Greenwich’s Magnificent Electric Hill Estate, on Land Once Owned by Edison’s Associate, Asks $28,500,000
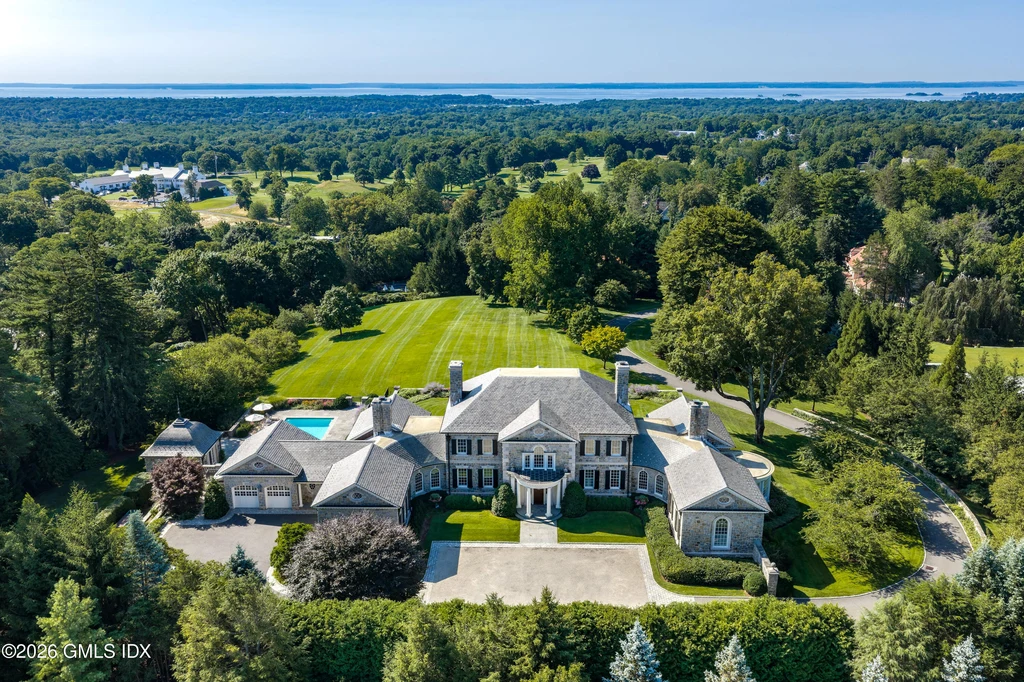
The name Electric Hill carries a charge of history. The land at 380 North St, Greenwich, CT 06830 was once part of a larger estate owned by Edward H. Johnson, an associate of Thomas Edison and an early advocate of residential electrification. Today, a stone Georgian residence gives that hilltop a distinctly contemporary chapter. Offered for $28,500,000, the property combines a distant Long Island Sound horizon with grounds that unfold across 5.22 acres.
The distinction between the land and the house matters. This is a residence built in 2008, designed by architect Mark Finlay and custom built by Hobbs. Its historical connection belongs to the setting. Its present appeal comes from the way formal architecture, substantial gardens and unexpectedly playful private rooms work together.
ADVERTISEMENT
ADVERTISEMENT
A Stone Georgian With a Commanding Hilltop Presence
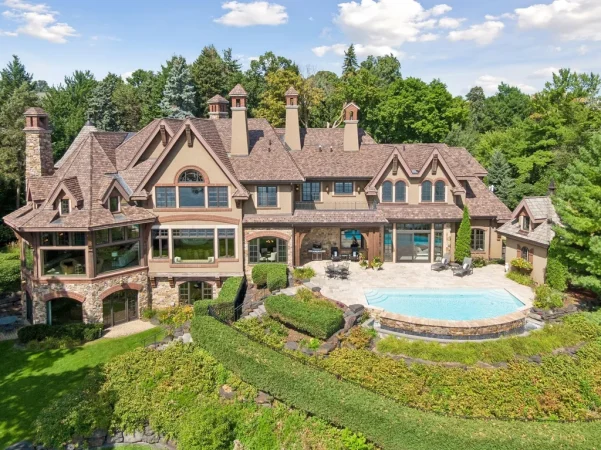
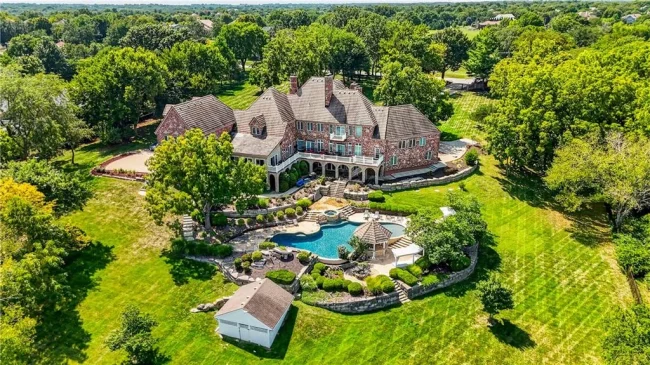
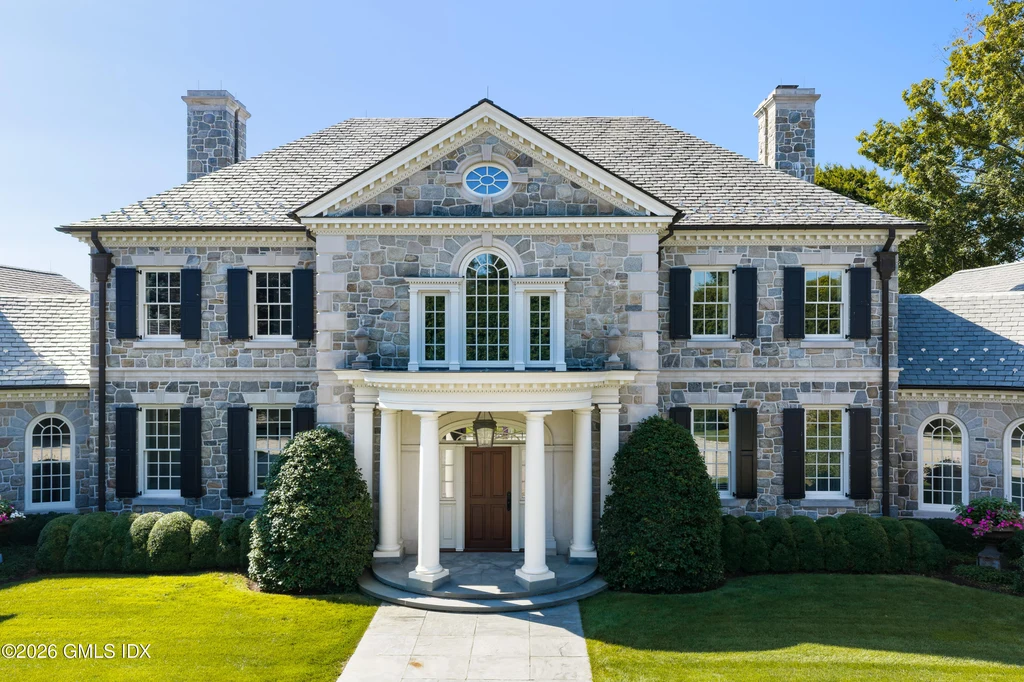
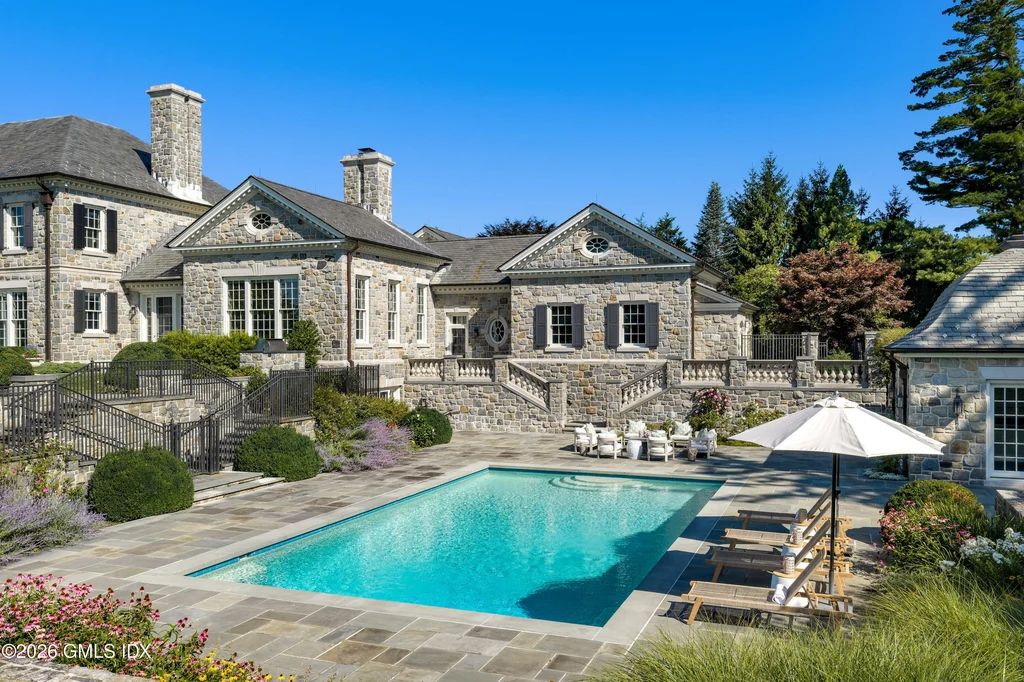
From above, the house reads as the center of a broad green composition, with woodland at its edges and the Sound visible beyond the treetops. At ground level, the architecture becomes more tactile. Stone masonry, a slate roof and limestone details establish a substantial exterior, while dark shutters and a columned entrance sharpen the symmetry of the principal facade.
The listing places Electric Hill in Mid Country Greenwich, less than two miles from downtown. That combination of elevation, acreage and proximity is central to the offering. The water appears as a distant view across the landscape, giving the property a maritime horizon without making it a shoreline estate.
ADVERTISEMENT
Formal Rooms That Keep the Gardens in View
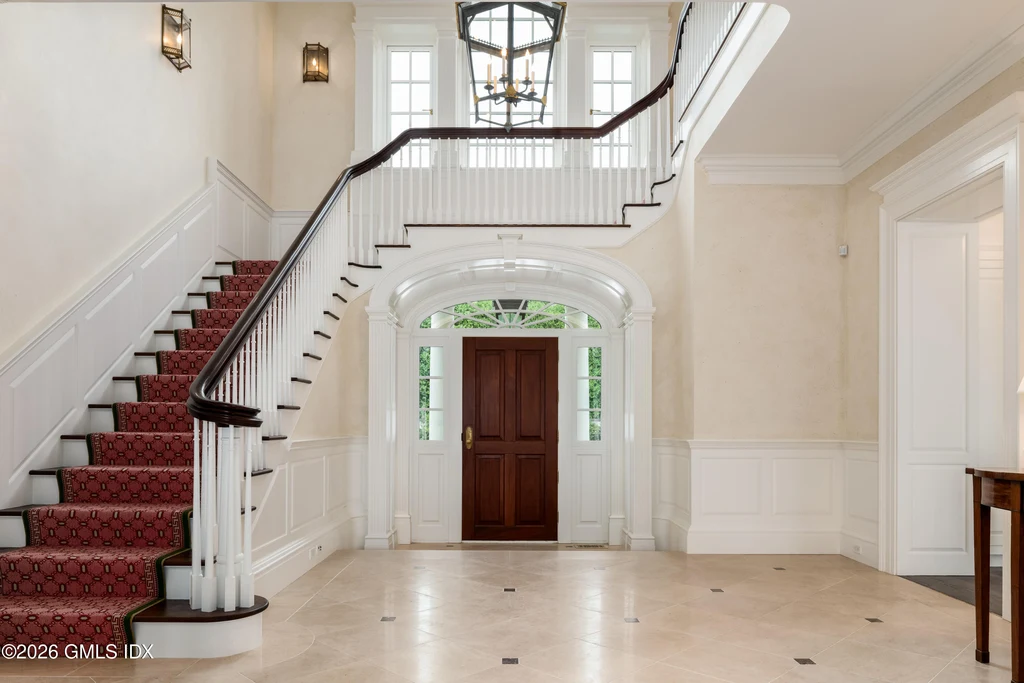
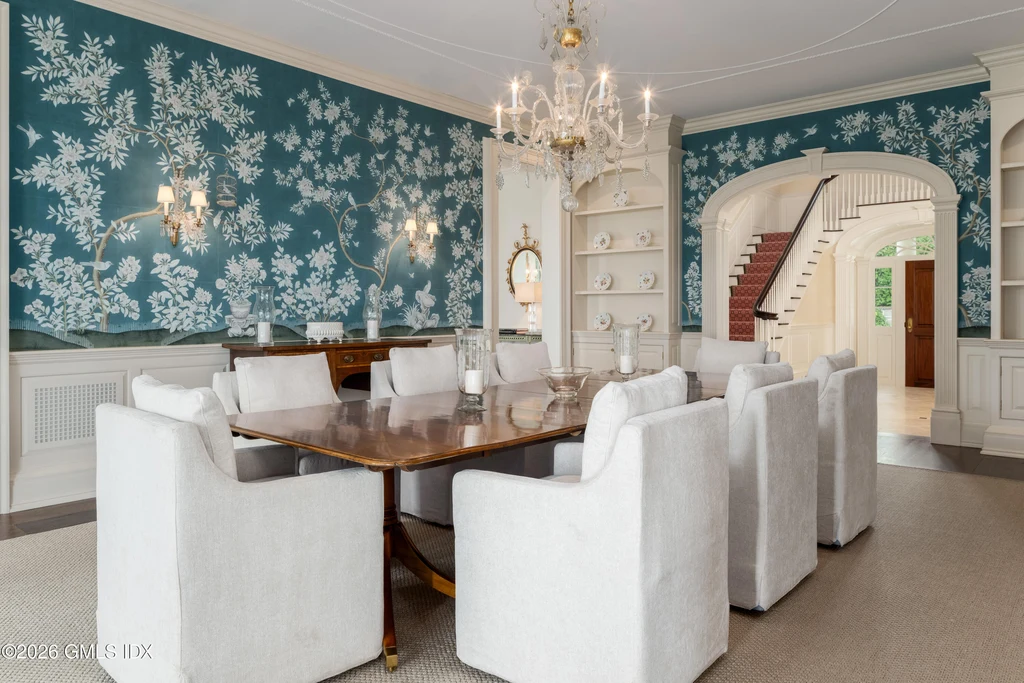
Inside, the entrance hall makes its first impression through height and light. A staircase curves above pale limestone flooring, setting up the transition into more richly decorated rooms. The formal dining room brings a particularly individual note: botanical wall covering surrounds the table, linking its interior palette to the greenery outside.
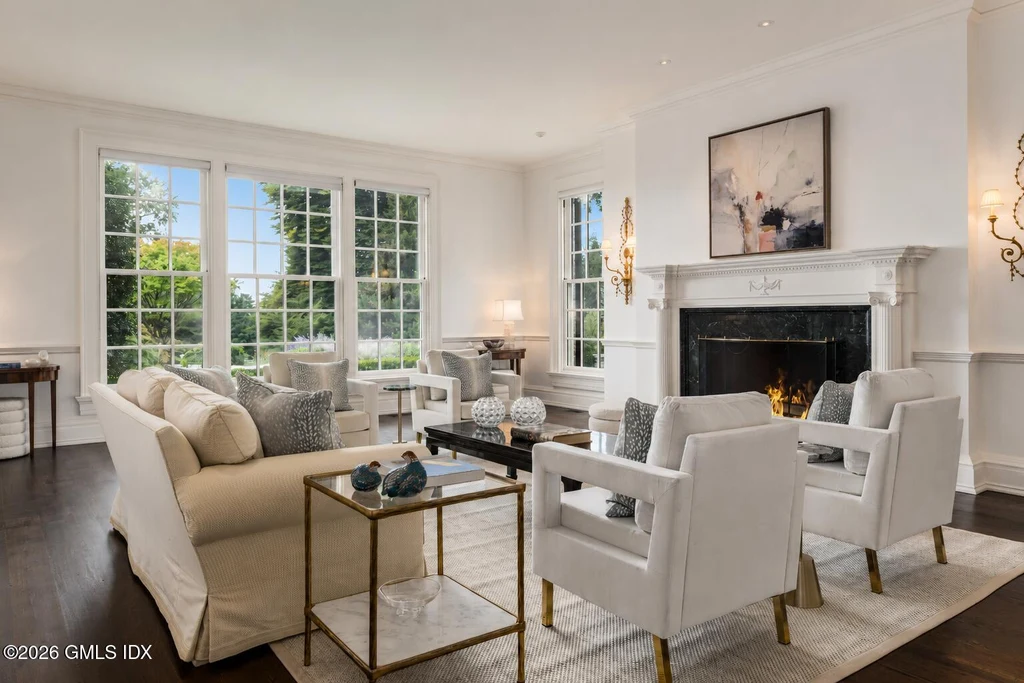
The living room takes a lighter approach, with generous windows, pale surfaces and a fireplace that gives the seating arrangement a clear center. Across these principal spaces, the effect depends on proportion as much as decoration. Tall openings preserve sightlines, and the southern orientation brings the landscape into the daily experience of the house.
ADVERTISEMENT
A Secret Bookcase and a Private Oval Office
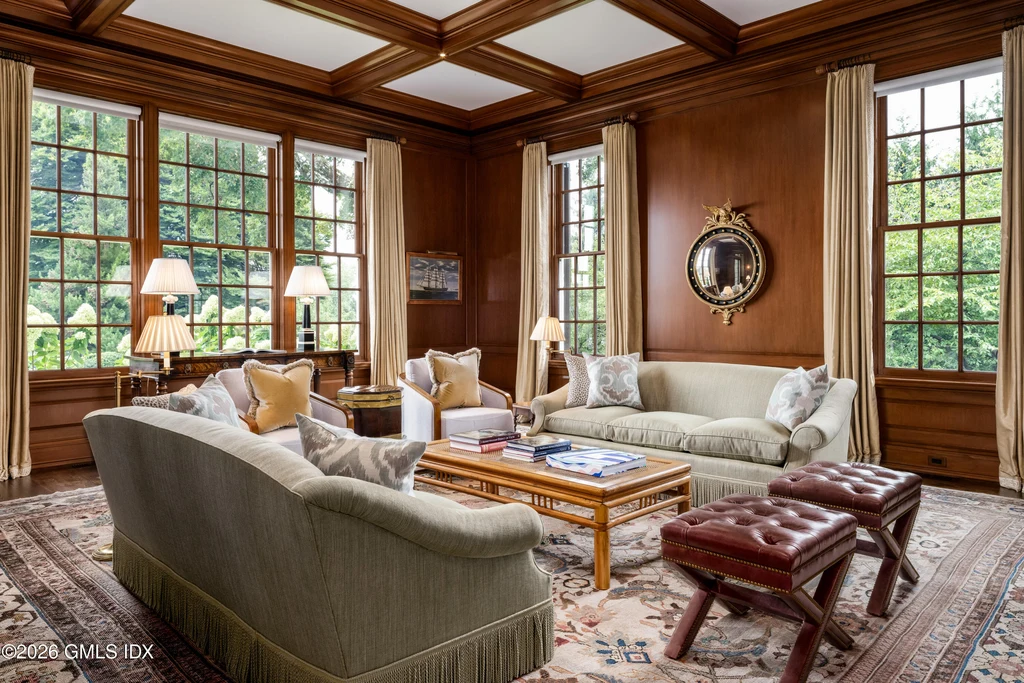
The library changes the mood. Walnut paneling, built in shelving and a coffered ceiling wrap the room in warm wood, creating an intimate counterpoint to the pale reception spaces. It is the sort of room that invites a long conversation after dinner or a quiet afternoon with a book.
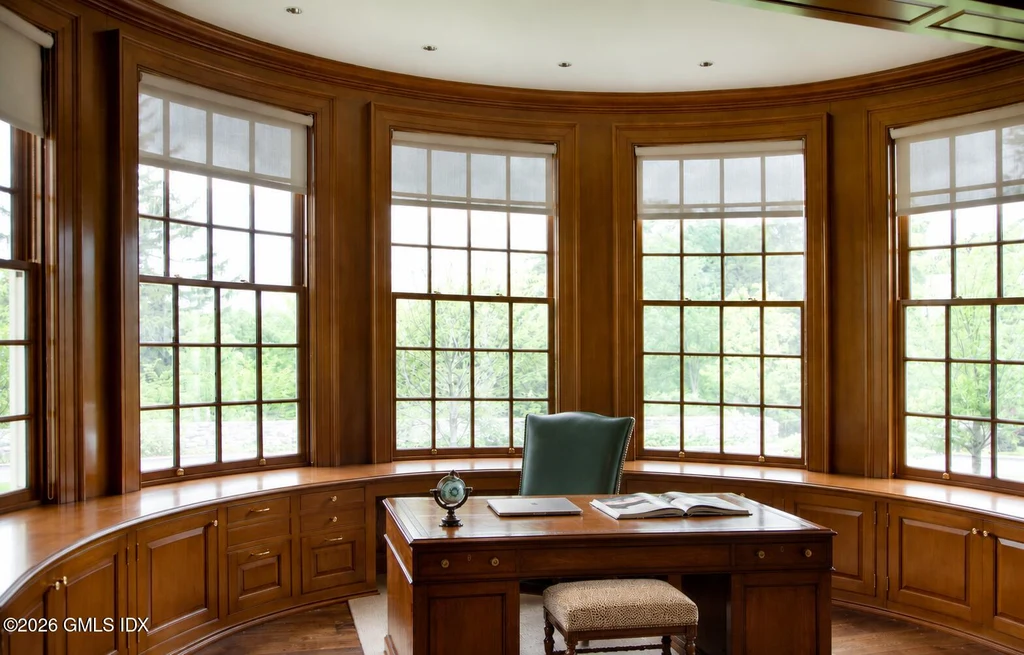
It also holds one of Electric Hill’s most memorable details. According to the listing, a concealed bookcase opens to a private home office known as the Oval Office. Photographs show a working space with wood cabinetry and windows arranged around a curved outer wall. The concealed approach makes the office feel like a destination within the residence rather than another room off a corridor.
ADVERTISEMENT
ADVERTISEMENT
From a Bright Kitchen to a Dramatic Beamed Family Room
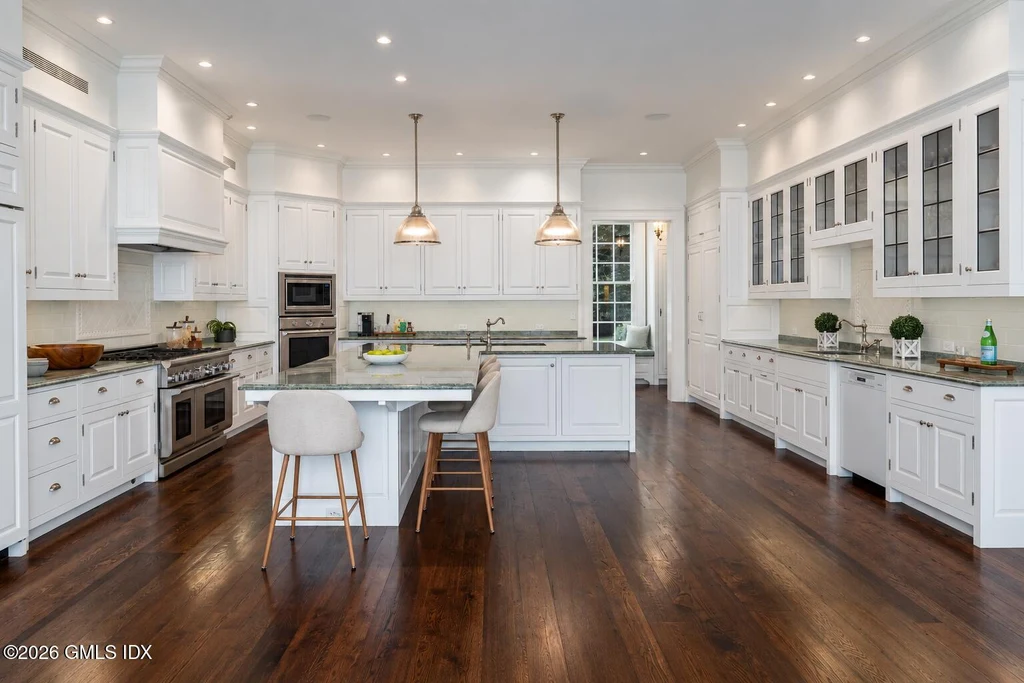
Daily living has its own architectural register. The kitchen uses white cabinetry, dark floors and a generous island to create a bright working center. A breakfast area offers a less formal place to gather, with the grounds supplying the backdrop. The arrangement allows the more ceremonial dining room to retain its separate identity.
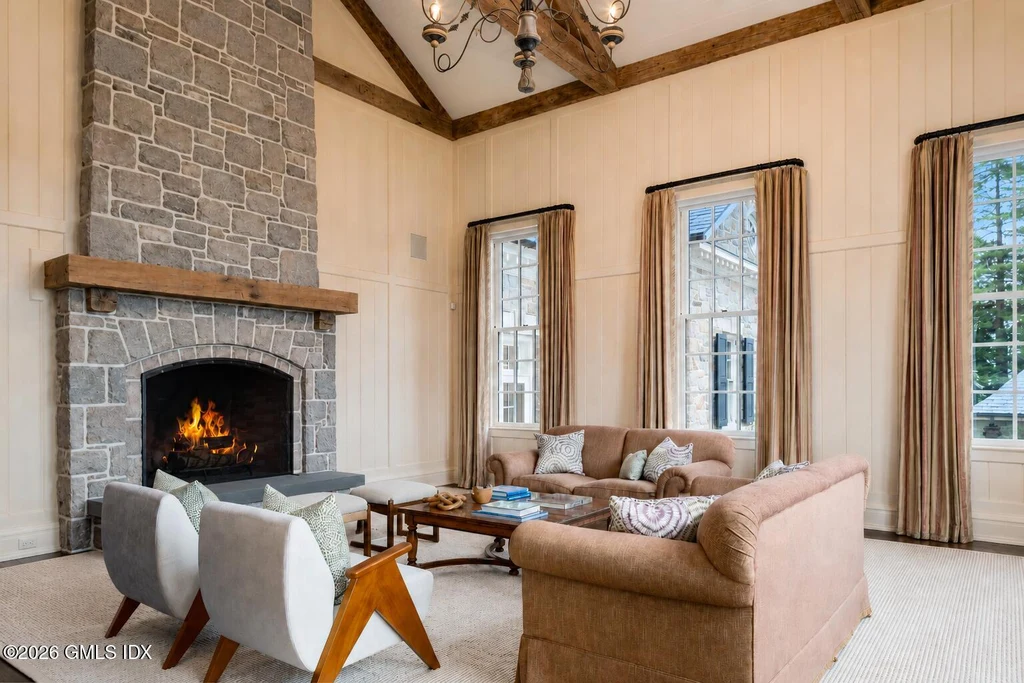
In the family room, reclaimed wood beams span a cathedral ceiling above a tall stone fireplace. The materials bring a rustic texture into an otherwise polished house. Large windows keep the room connected to the garden, while the fireplace and seating create a natural gathering point when the outdoor terraces are less inviting.
ADVERTISEMENT
Five Bedroom Suites and a Balcony Above the Treetops
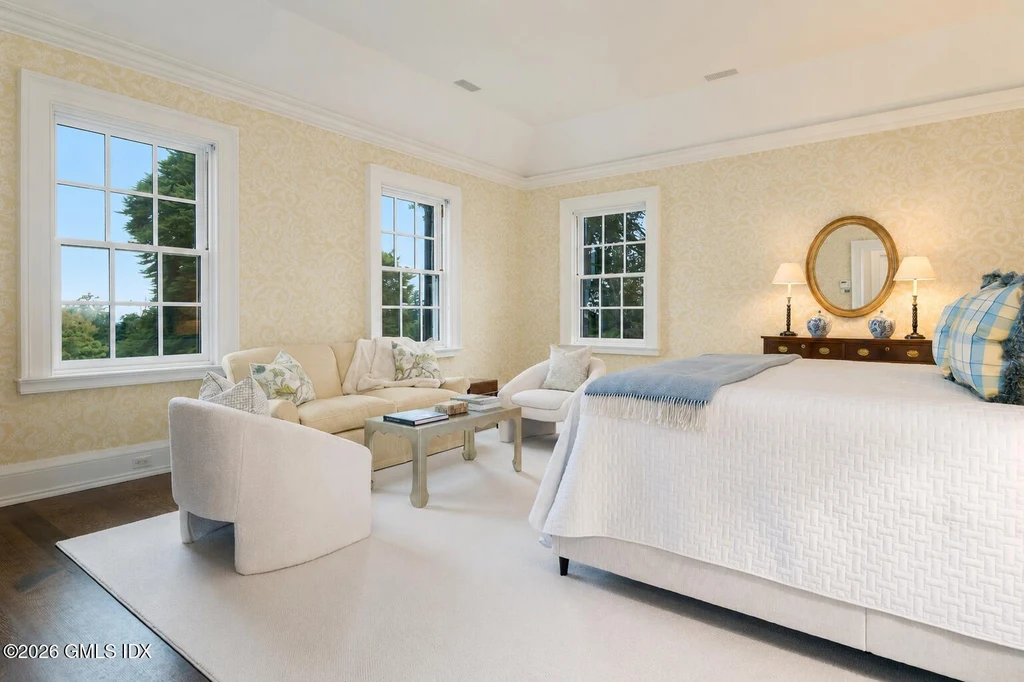
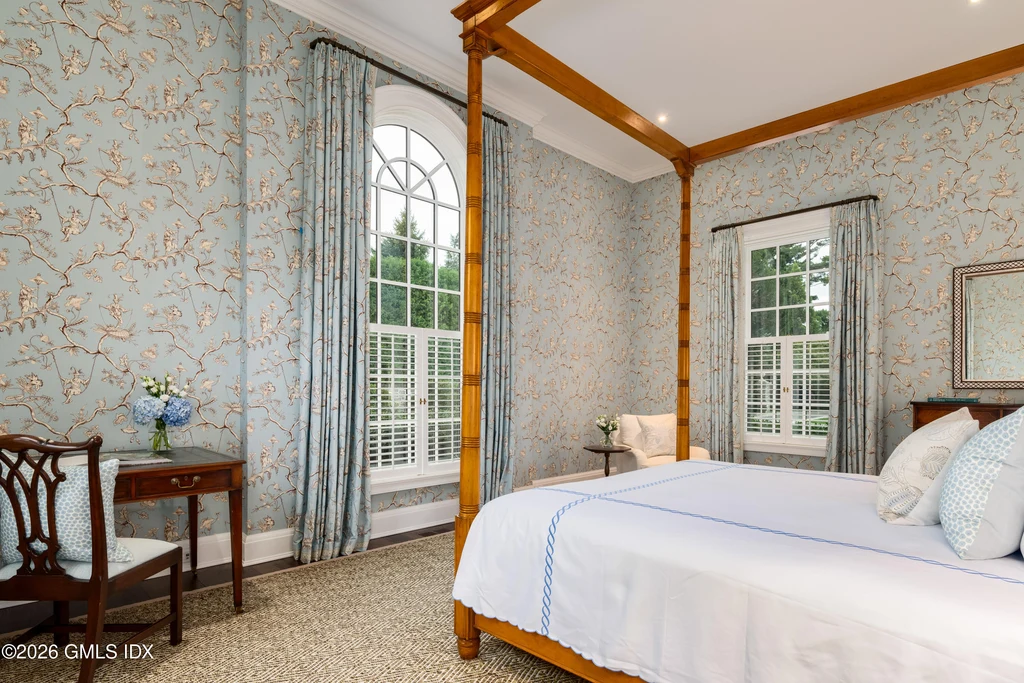
The listing records 12,006 square feet, five bedrooms, six full bathrooms and two half bathrooms. All five bedrooms have their own bathrooms, and a guest suite on the main floor gives visiting family or friends an option away from the upstairs rooms.
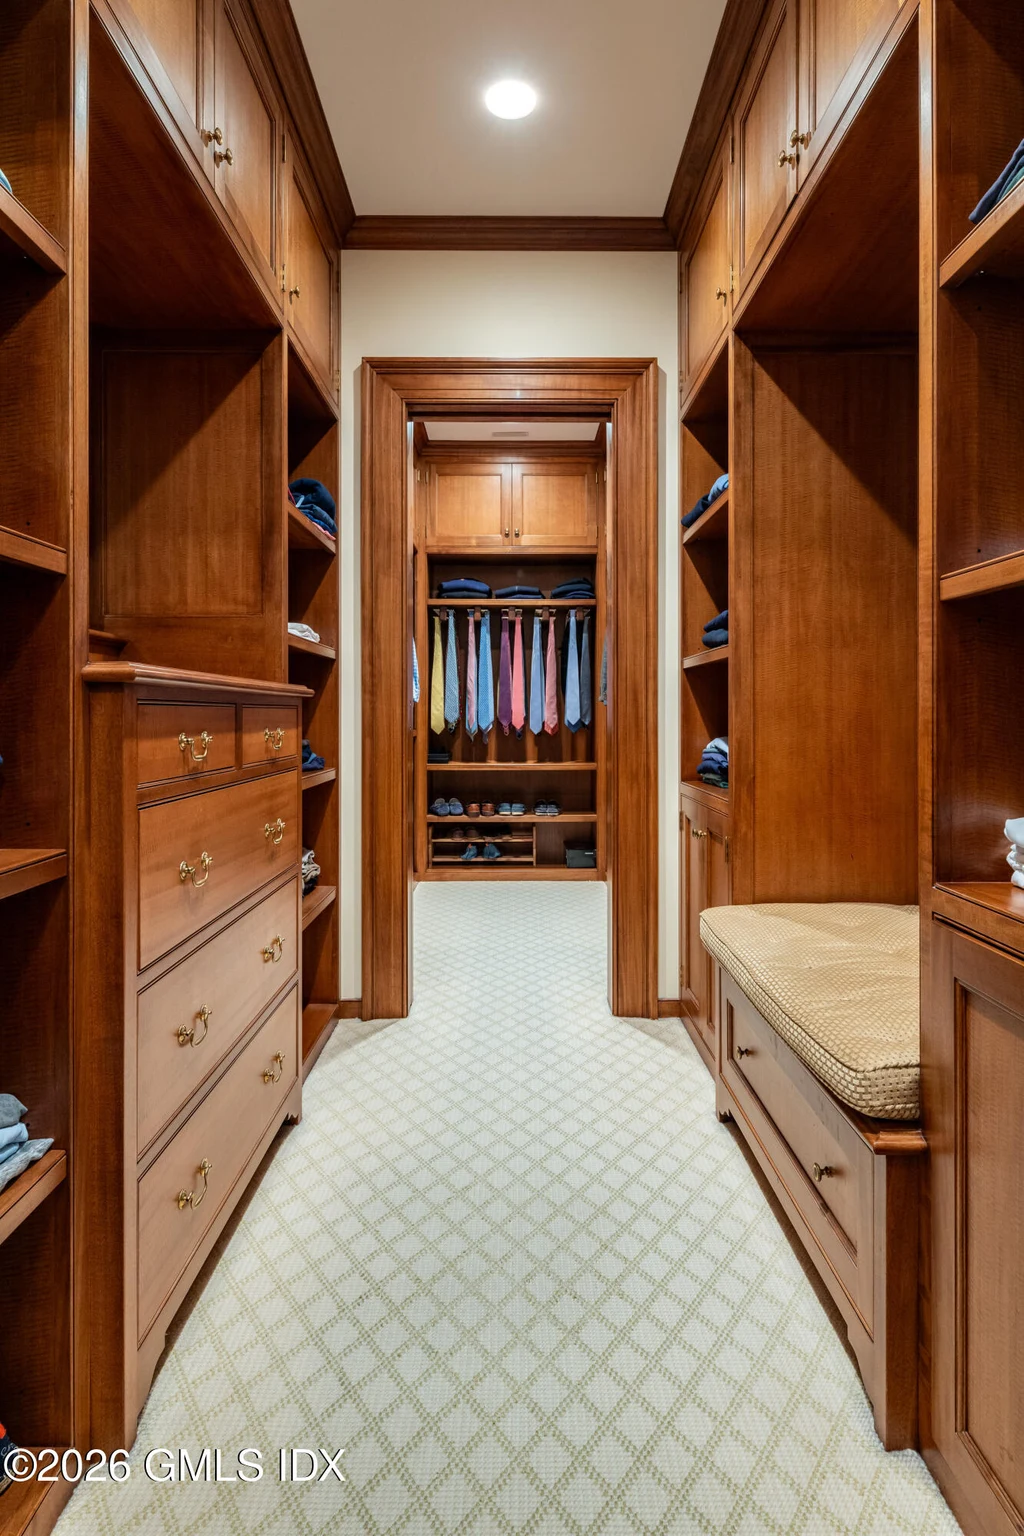
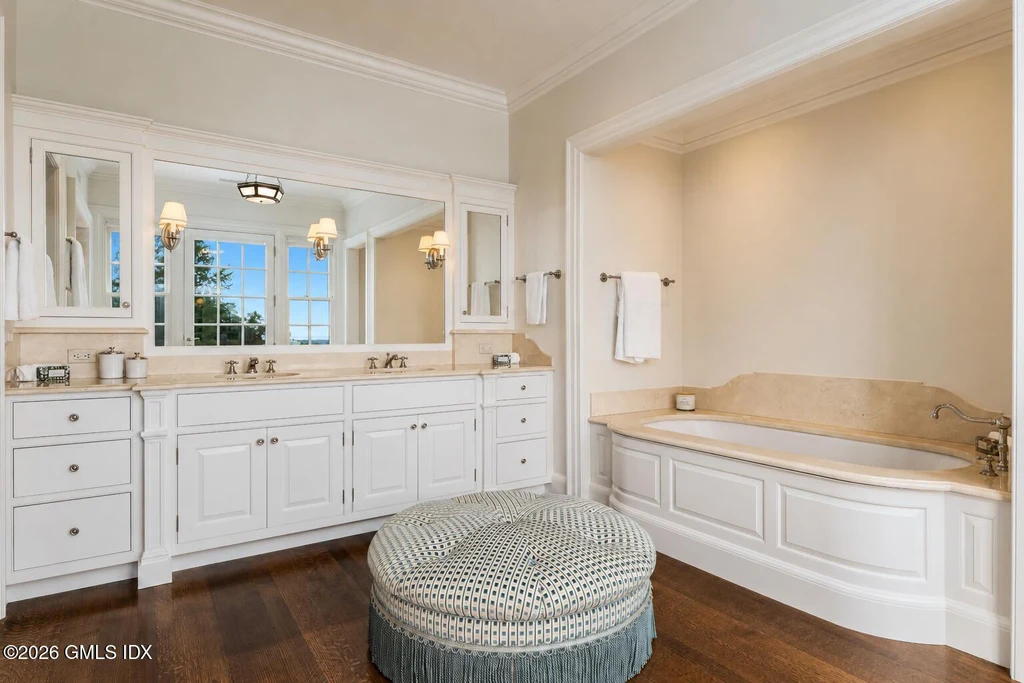
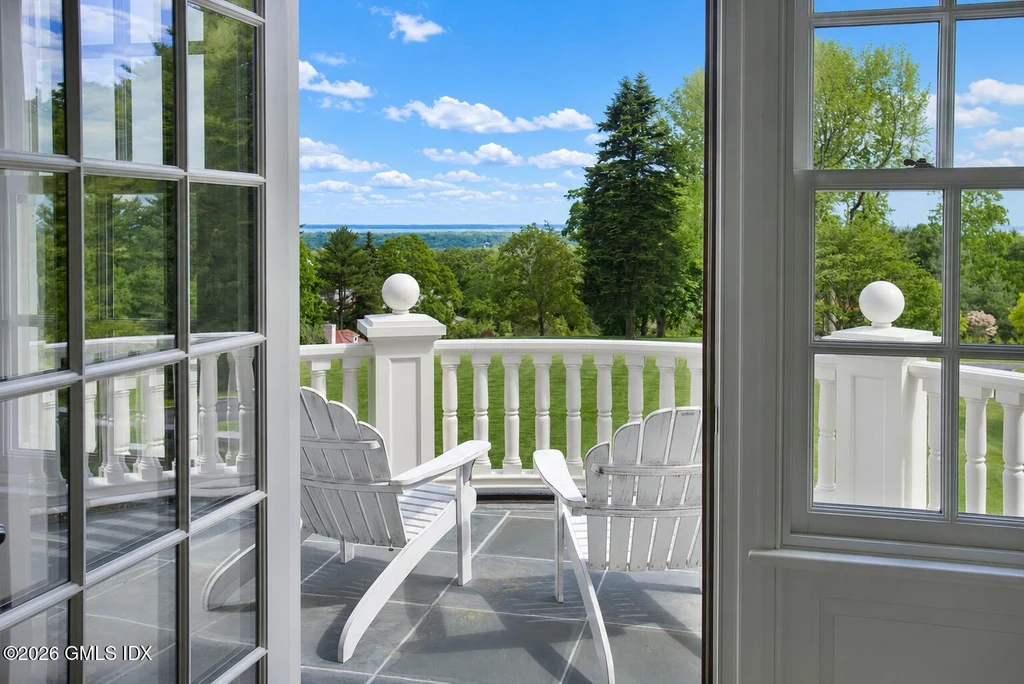
The primary suite places particular emphasis on personal space. Two dressing rooms complement the bedroom, while a private balcony extends the suite toward the view. The bathroom introduces another layer of quiet indulgence, with a soaking tub and generous vanity space. Together, these rooms form a private sequence for dressing, resting and stepping outside before the day begins.
ADVERTISEMENT
ADVERTISEMENT
ADVERTISEMENT
A Lower Level Made for Staying In
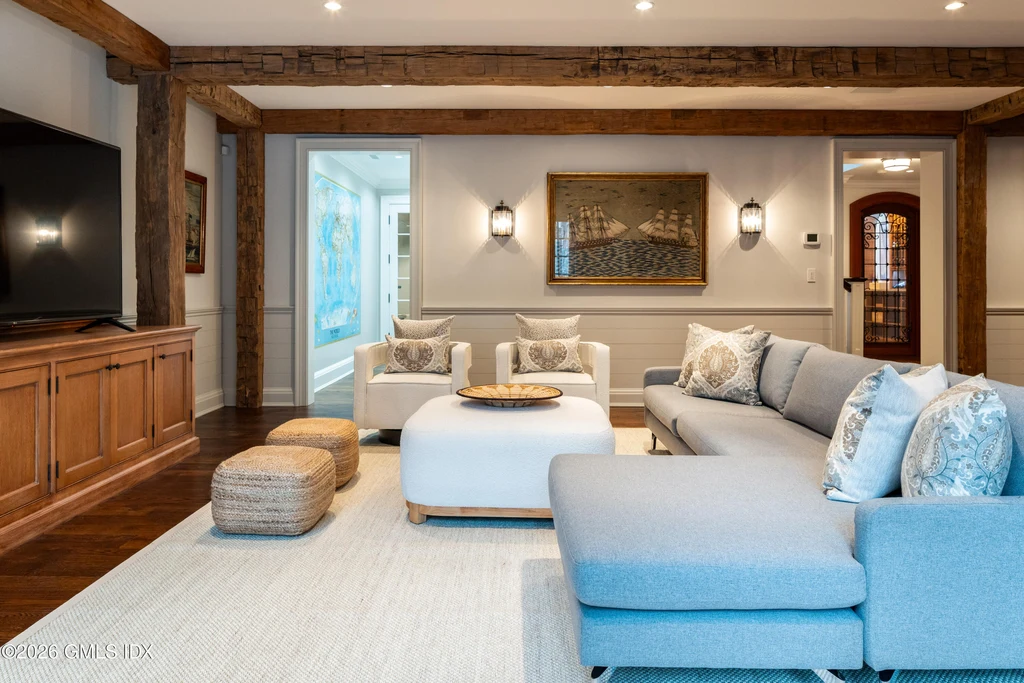
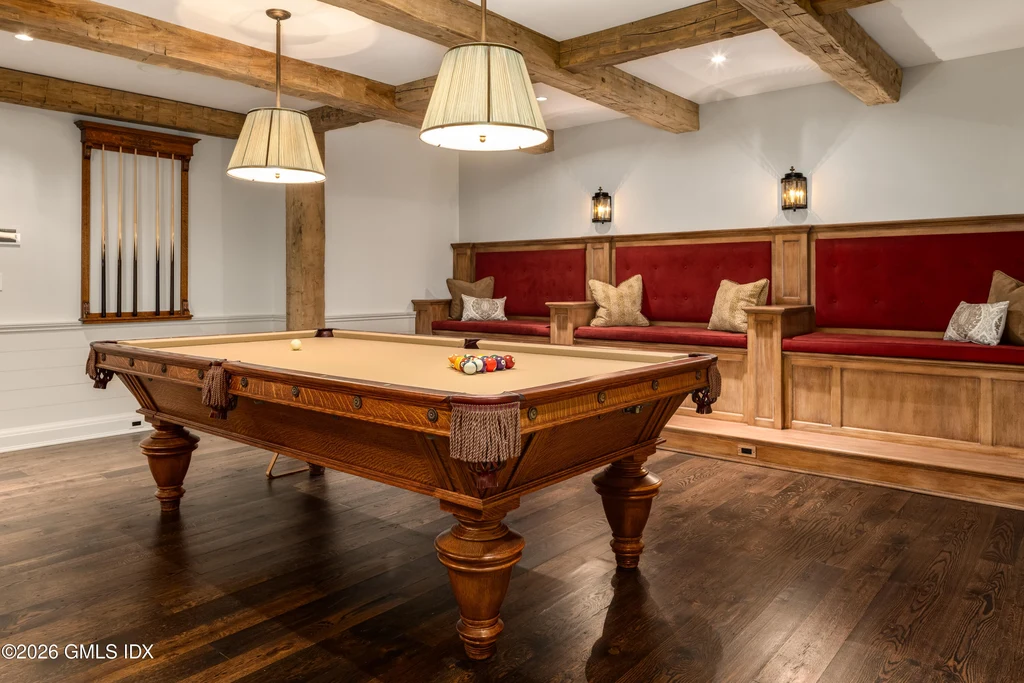
The walkout lower level broadens the house’s social possibilities. A media lounge, billiards room and bar offer several ways to host without occupying the main reception rooms. Timber details and comfortable seating give these spaces a more relaxed character, suited to an informal evening rather than a formal occasion.
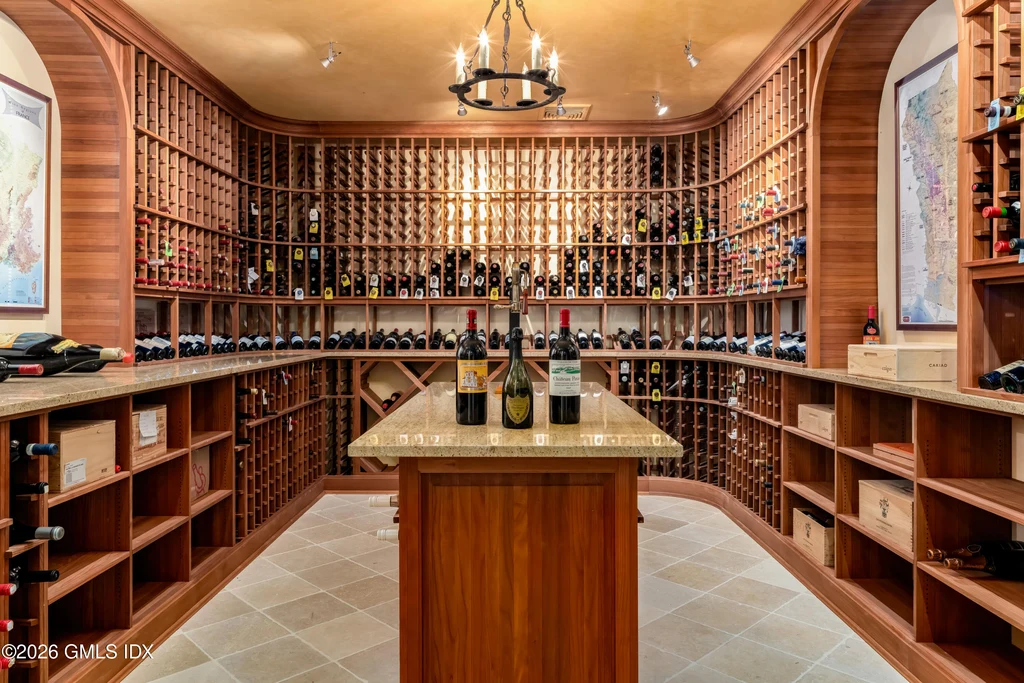
For a collector, the climate controlled wine cellar is a substantial attraction, with listed capacity for 2,800 bottles. A home gym adds another reason to spend time on this floor. These amenities support different daily rhythms, from exercise in the morning to a film or a game of billiards later in the evening.
ADVERTISEMENT
ADVERTISEMENT
A Pool Pavilion Set Within an Expansive Garden Landscape
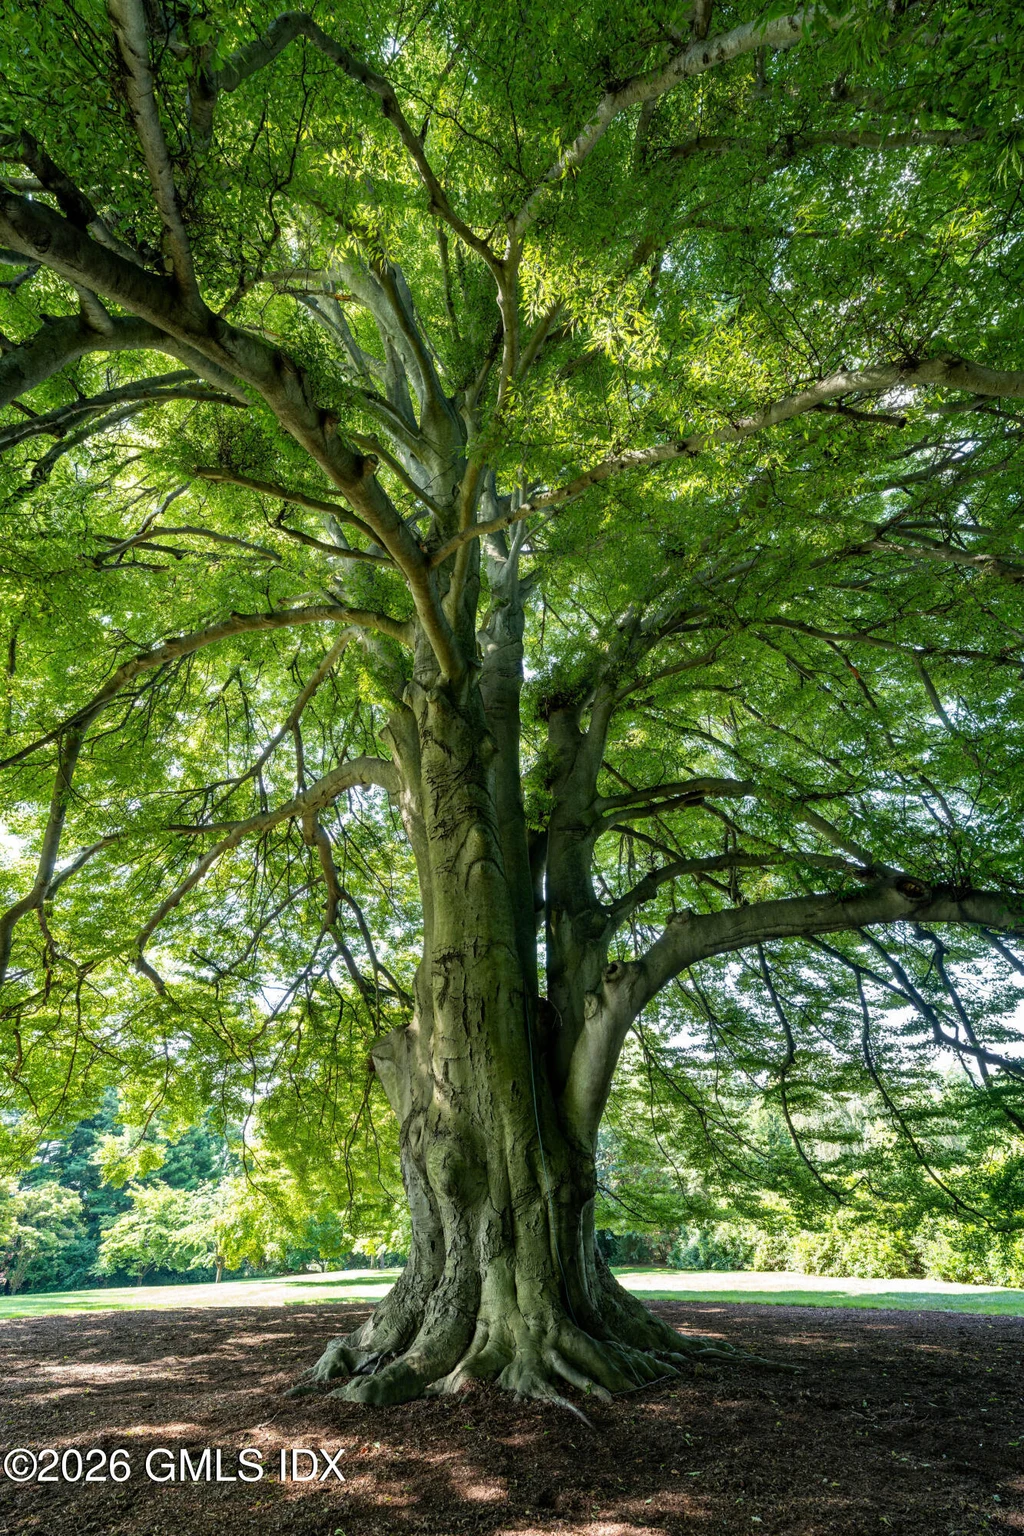
Outside, the terraces create a series of places to pause between the house and the lawn. Bluestone paving, formal planting and mature trees give the grounds both structure and depth. A particularly imposing beech adds a sculptural landmark, its broad canopy providing a softer counterpoint to the geometric architecture.
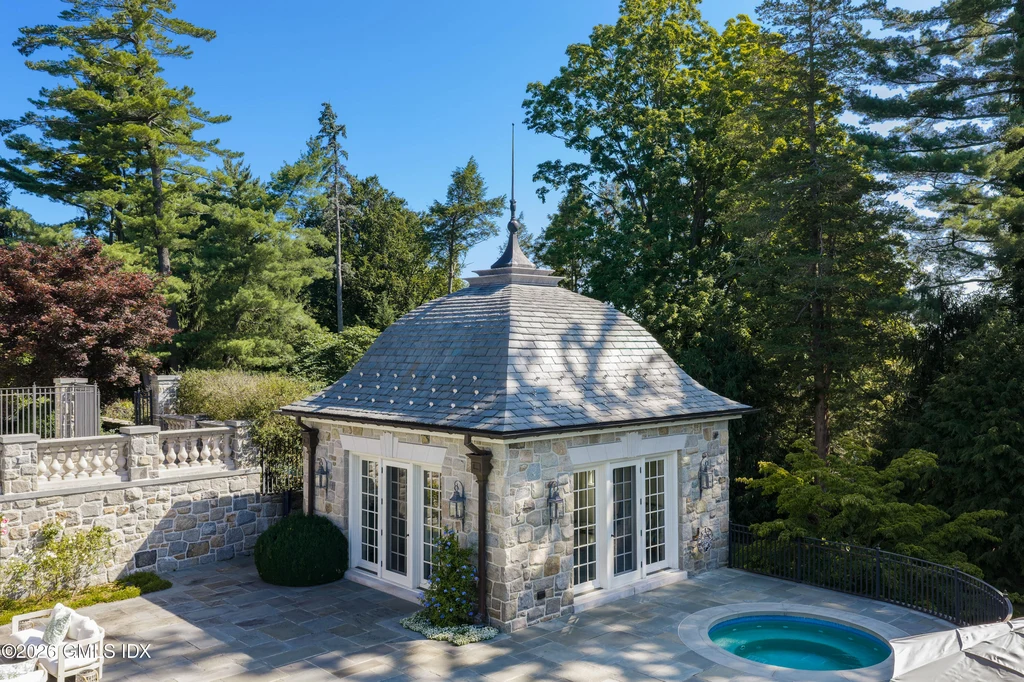
The gunite pool and separate spa are complemented by a stone pool house with a distinctive curved pavilion roof. Inside are a kitchenette and powder room, allowing a poolside afternoon to unfold with fewer trips back to the main residence. From the water and surrounding terraces, the house becomes part of the view itself.
ADVERTISEMENT
ADVERTISEMENT
Caroline McNally of Sotheby’s International Realty’s Greenwich brokerage represents the offering. Electric Hill’s most persuasive quality is the coherence of its setting: a modern Georgian house, rooms with individual character, a carefully composed landscape and a horizon that reaches beyond the grounds. At $28,500,000, 380 North St presents that combination with a historical connection that gives the address a story of its own.
Owner comment was not obtained for this article.
View additional property details and listing photographs on Zillow.