Montecito’s Spectacular Ocean View Compound, With a Private Spa and Batting Cage, Asks $23,500,000
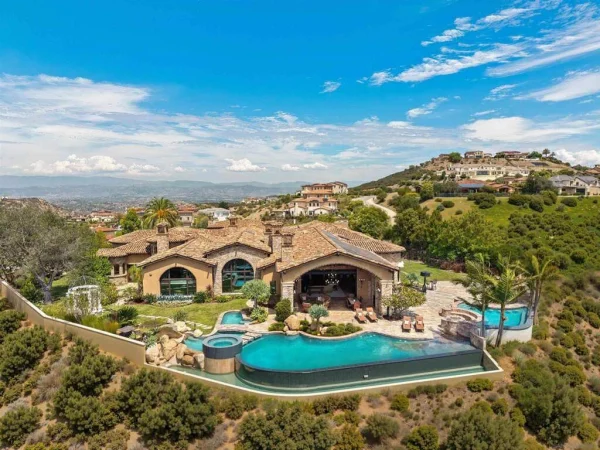
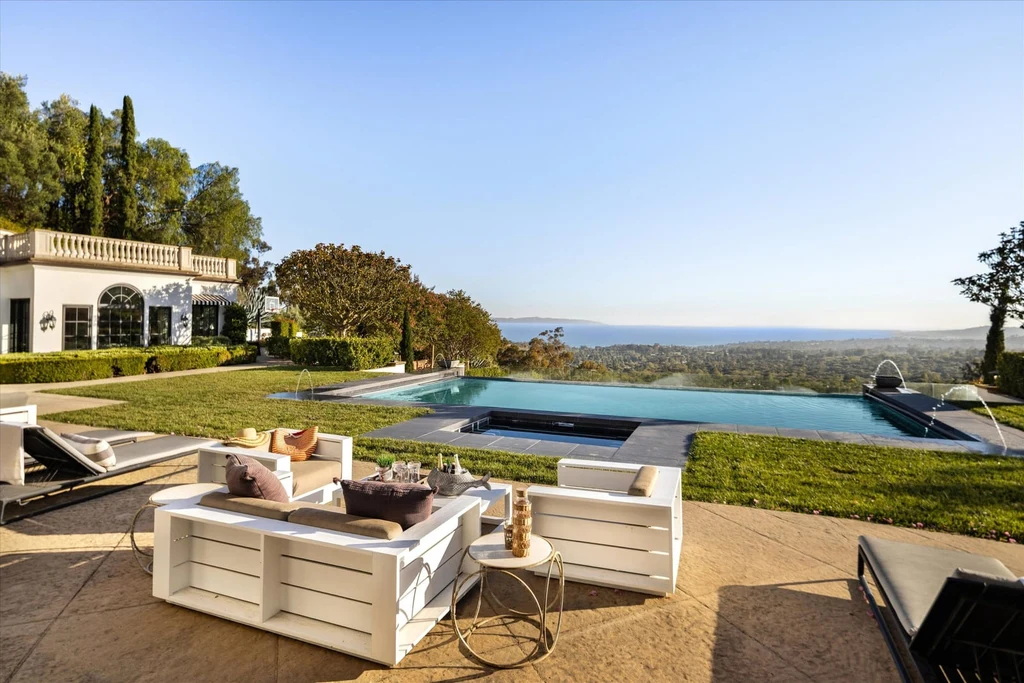
The Pacific becomes part of the architecture at 999 Romero Canyon Rd, Santa Barbara, CA 93108. Beyond the infinity pool, the land falls away toward the coast and the Channel Islands, creating a horizon that carries through the terraces and into the principal rooms. Now asking $23,500,000, this gated Montecito estate pairs that sweeping outlook with a remarkably varied private playground, from a sauna and steam room to a sport court and batting cage.
Its scale is substantial, but the experience is organized around distinct places to spend time. There are grand reception spaces, quieter rooms for work or retreat, a separate guest house and outdoor settings that change character with the light. The result is a compound with several ways to host, exercise or simply settle in above the coast.
ADVERTISEMENT
ADVERTISEMENT
A Mediterranean Arrival With Mountains Behind It
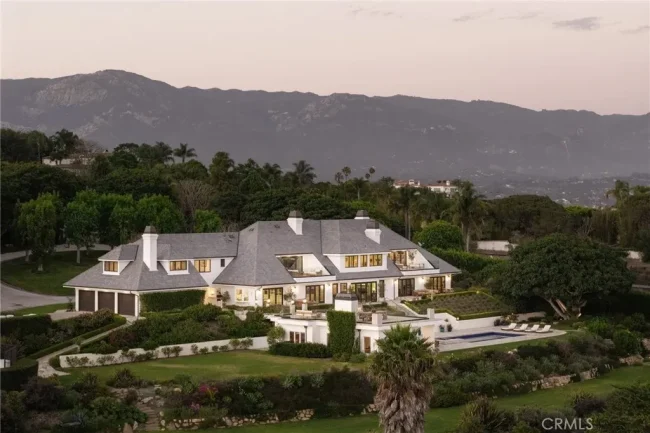
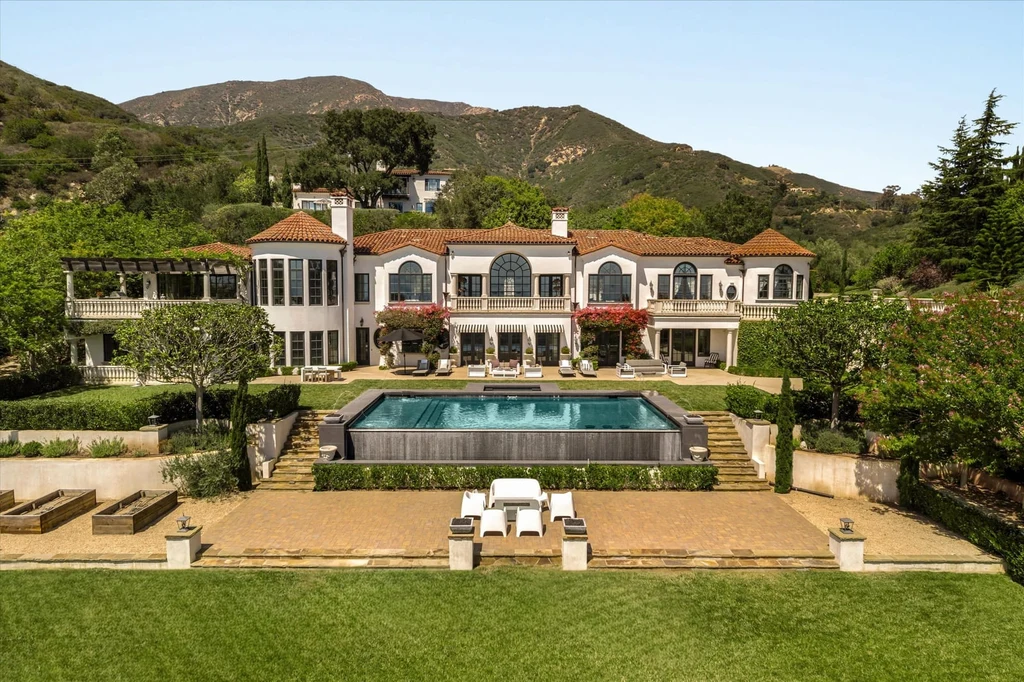
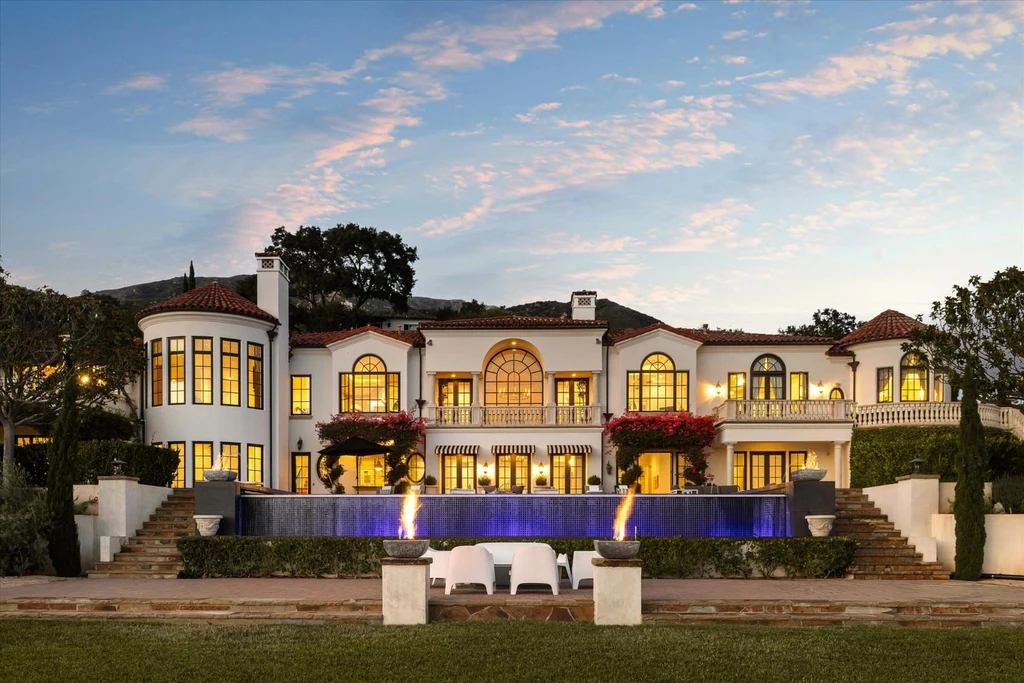
Viewed from the garden, the residence unfolds across a broad facade of pale stucco, tiled roofs, arches and terraces. Its architecture has the layered character associated with Mediterranean houses, with projecting wings and covered passages breaking down the mass. The mountains behind the property give the building a dramatic natural backdrop.
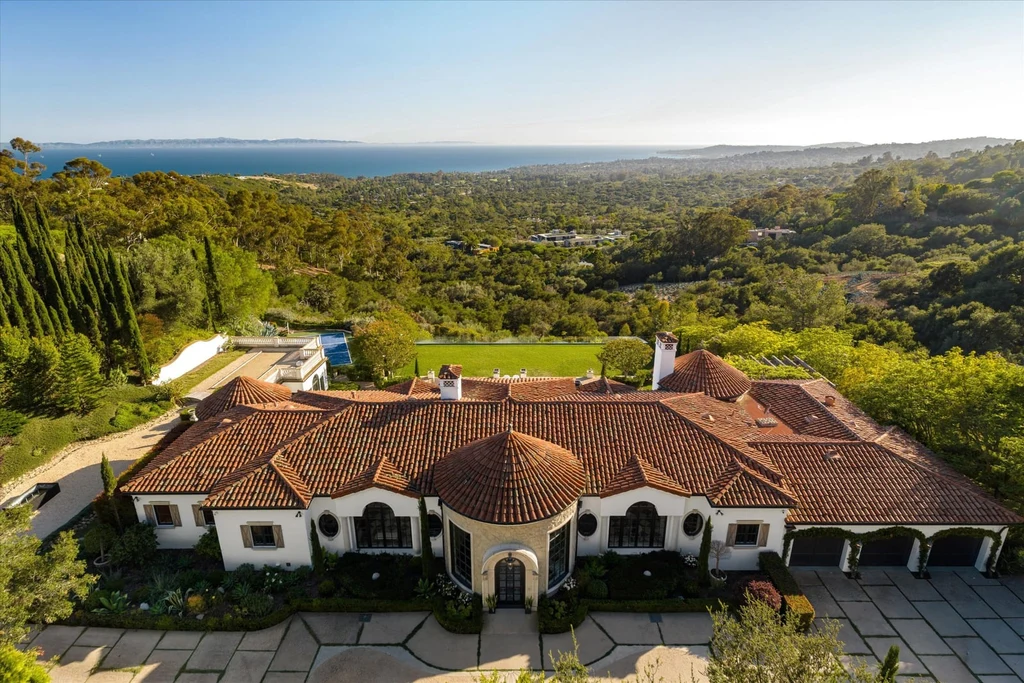
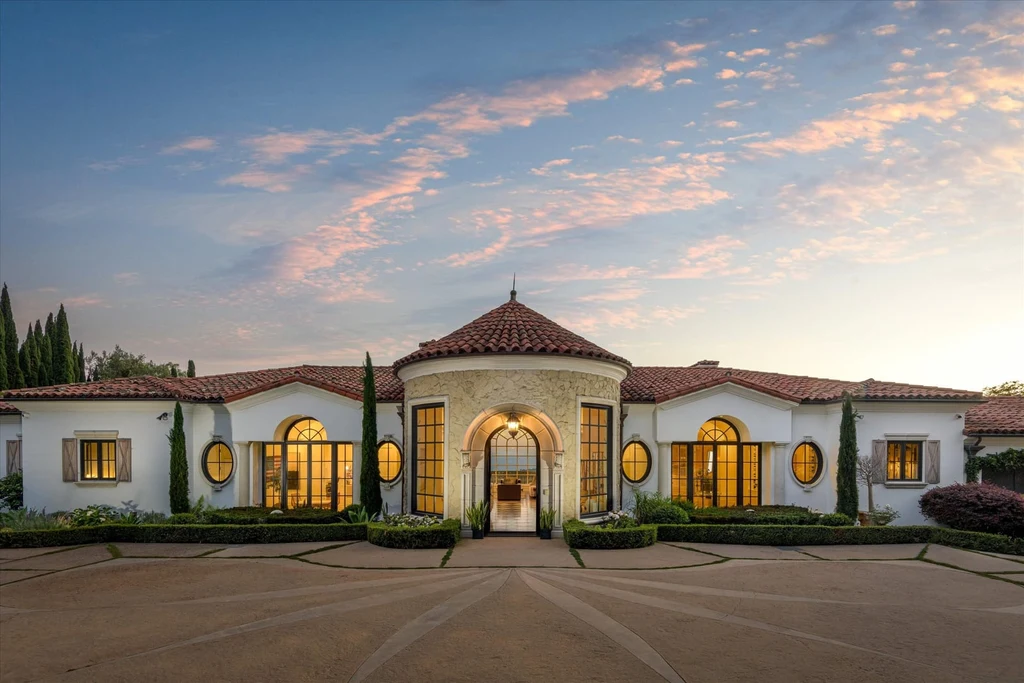
The arrival side offers a different first impression. A circular court leads toward an illuminated entrance, with the roofline and surrounding trees enclosing the approach. The listing places the house on approximately 2.43 acres. From the air, the arrangement becomes clear: the residence occupies the upper portion of a composed landscape, with the pool, lawn and garden levels stepping outward below it.
ADVERTISEMENT
A Vaulted Gallery That Draws the Eye to the Sea
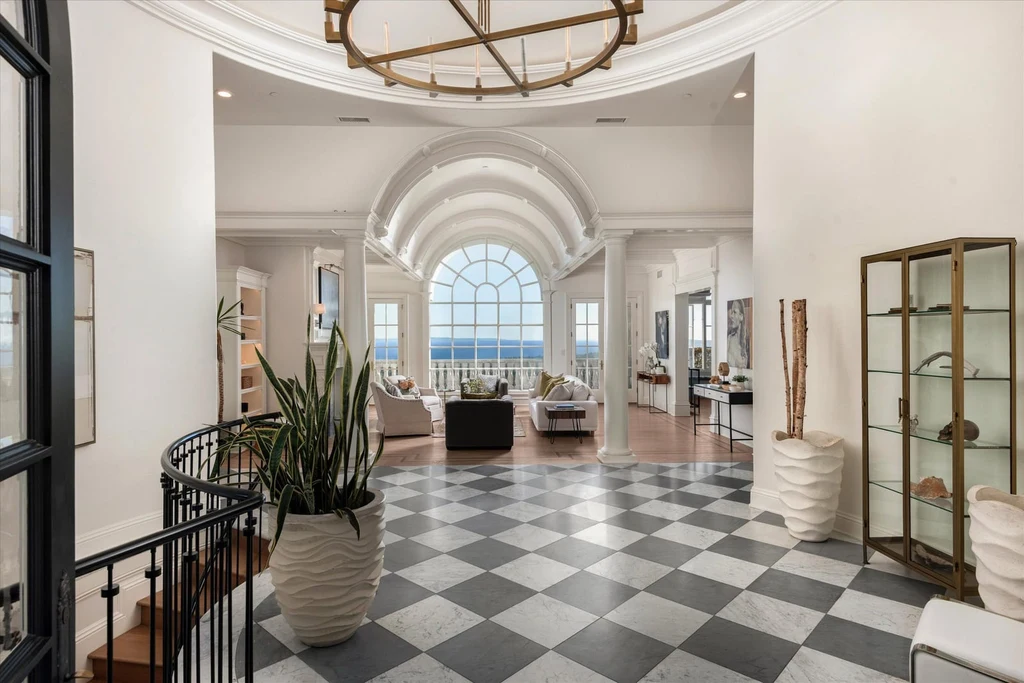
Inside, a long gallery provides one of the home’s strongest visual moments. A geometric stone floor establishes a steady rhythm beneath a curved ceiling, while a large arched window at the far end pulls the eye toward the view. The entrance feels ceremonial, yet the daylight keeps it from becoming heavy.
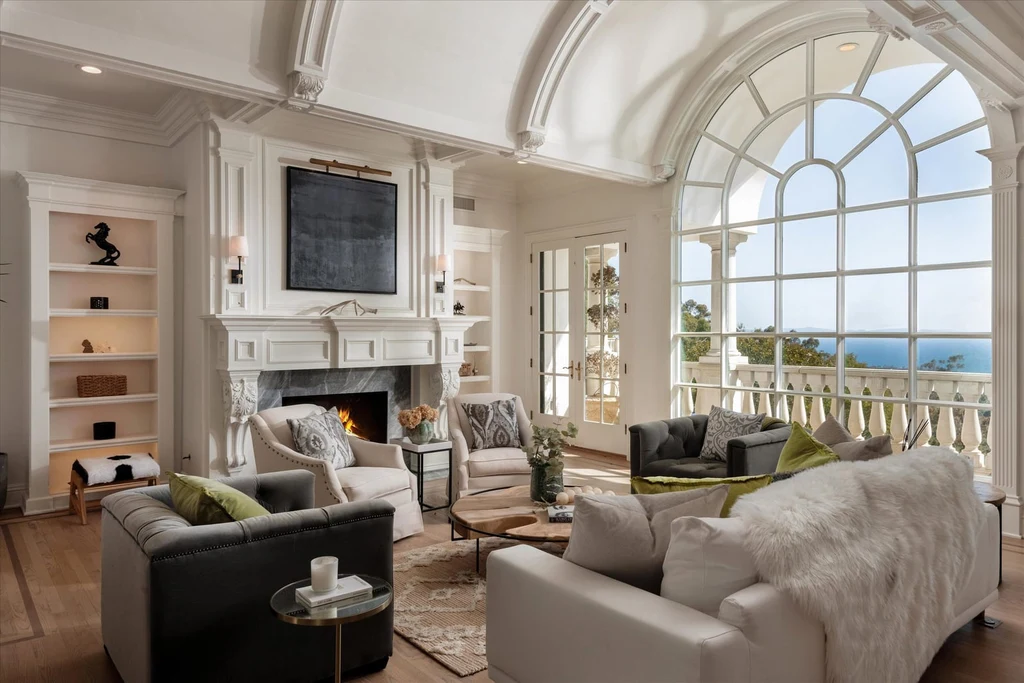
That same balance continues in the living room. A vaulted ceiling, oversized arched glazing and pale walls create a generous envelope for several seating arrangements. Darker furniture and a substantial fireplace surround add contrast. The room’s most persuasive feature is the way its architecture frames the landscape: the coastal outlook remains the focal point even amid the formal detailing.
ADVERTISEMENT
Warm Wood, Expressive Marble and a Memorable Cocktail Bar
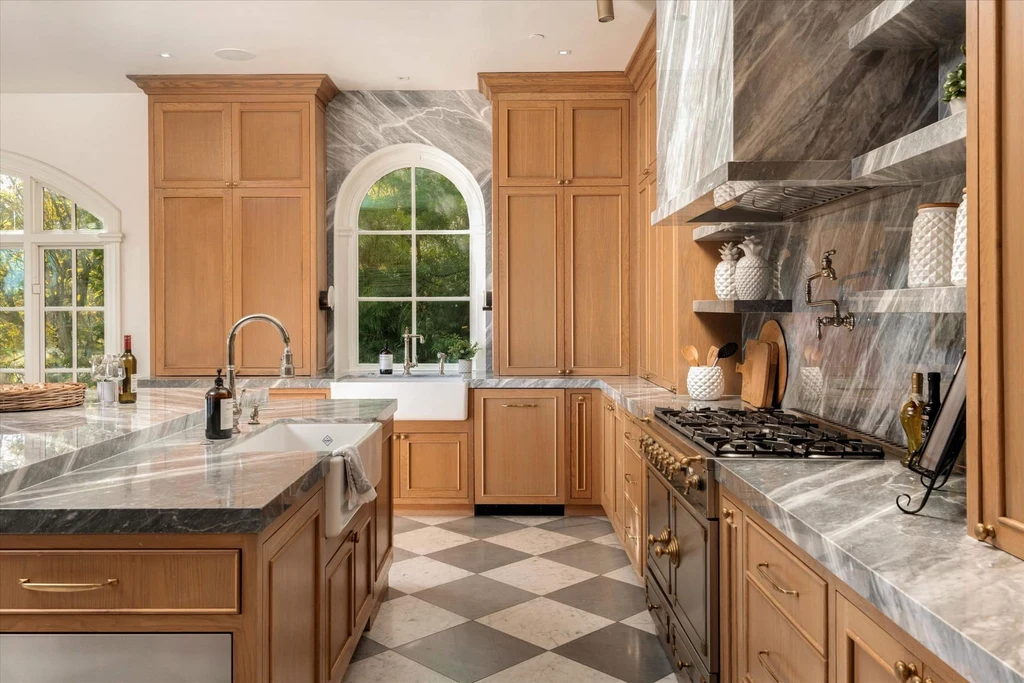
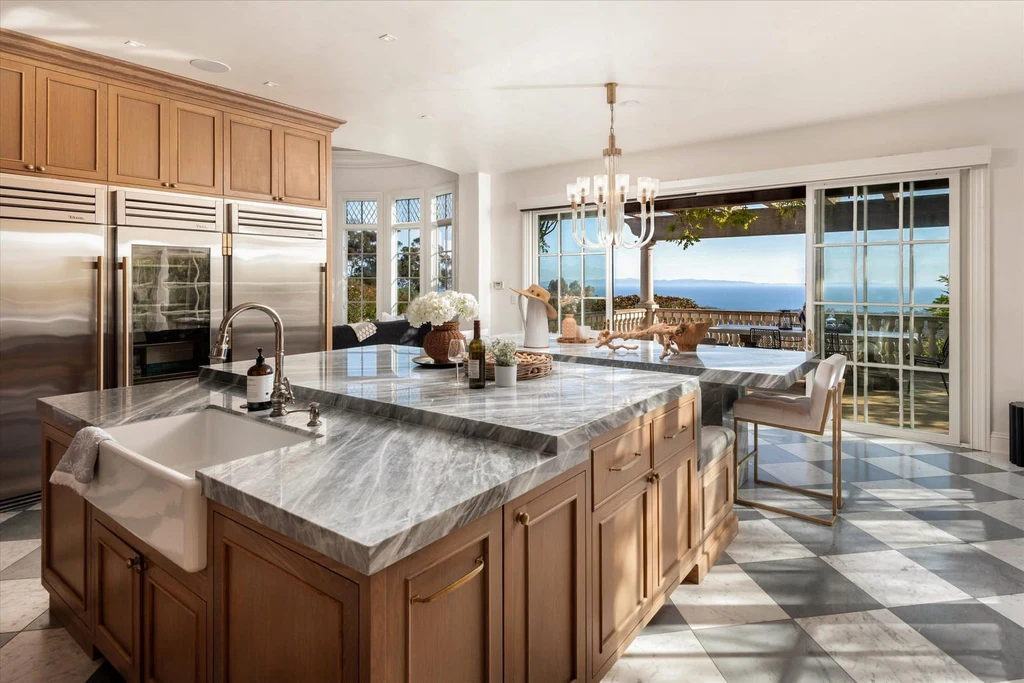
The kitchen shifts the palette toward warmth. Wood cabinetry surrounds expanses of boldly veined stone, with a generous island creating a central working and gathering surface. A patterned floor adds another graphic layer. Nearby windows and doors carry daylight into the room and maintain the connection to the terraces.
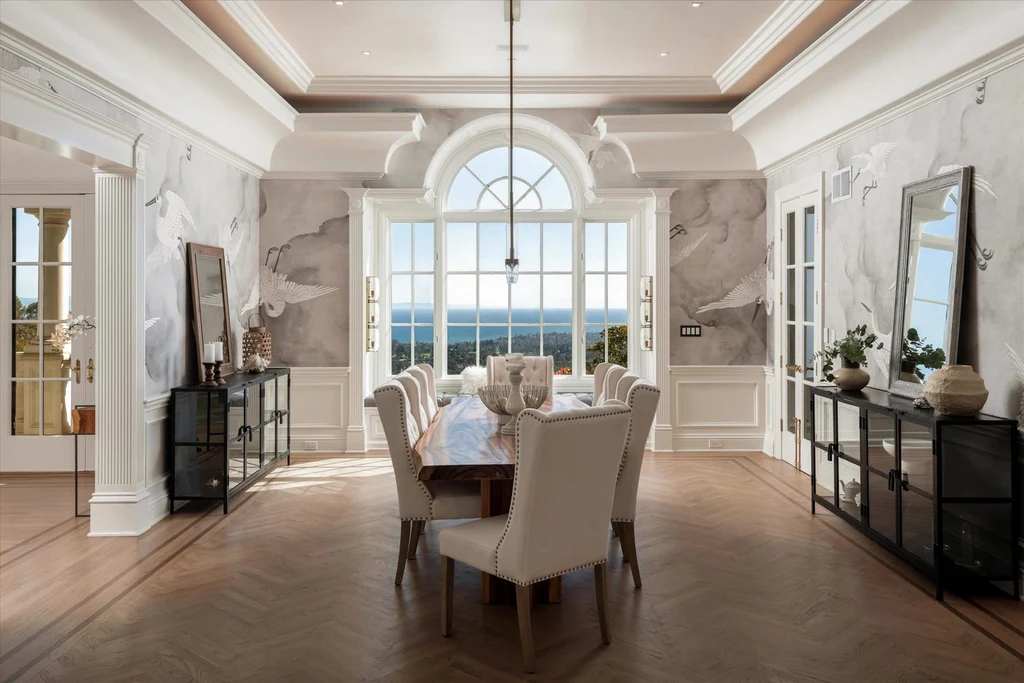
An adjoining breakfast area gives everyday meals a less ceremonial setting than the formal dining room. The latter uses restrained furnishings and broad windows to keep attention on the outlook. Together, these spaces allow the house to accommodate a quiet meal, a busy family morning or a larger dinner without relying on a single oversized gathering room.
ADVERTISEMENT
ADVERTISEMENT
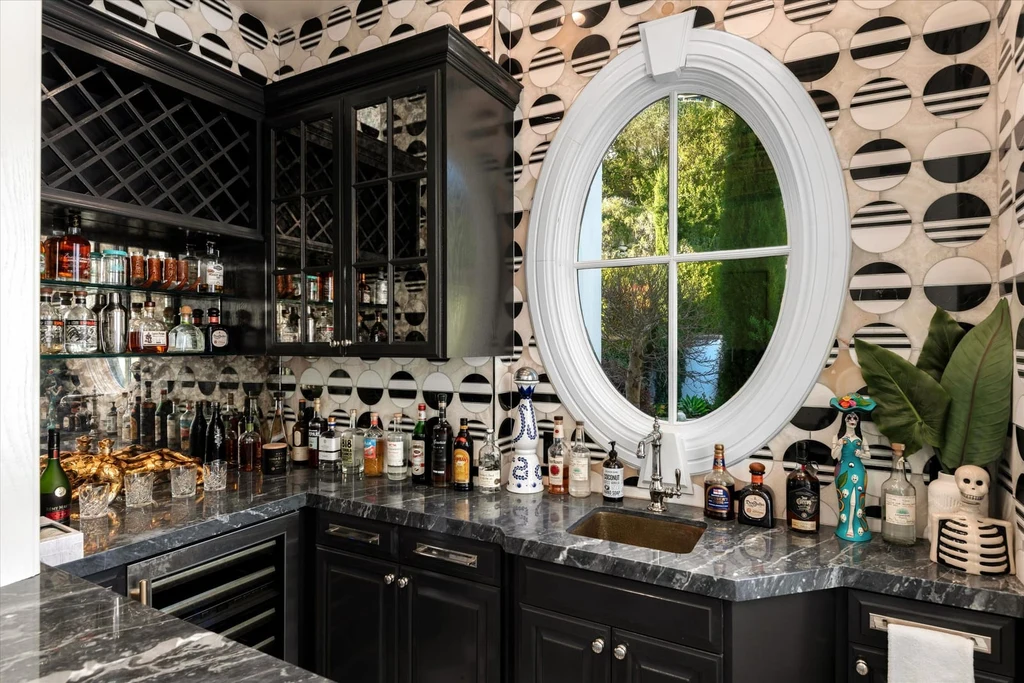
The bar takes a more adventurous decorative turn. An oval window sits within a striking patterned wall treatment, above a dark counter and cabinetry. It is a compact but memorable departure from the paler reception rooms. This willingness to vary the interiors gives the house individual moments rather than a uniform sequence of similarly finished spaces.
ADVERTISEMENT
A Primary Wing With Space to Withdraw
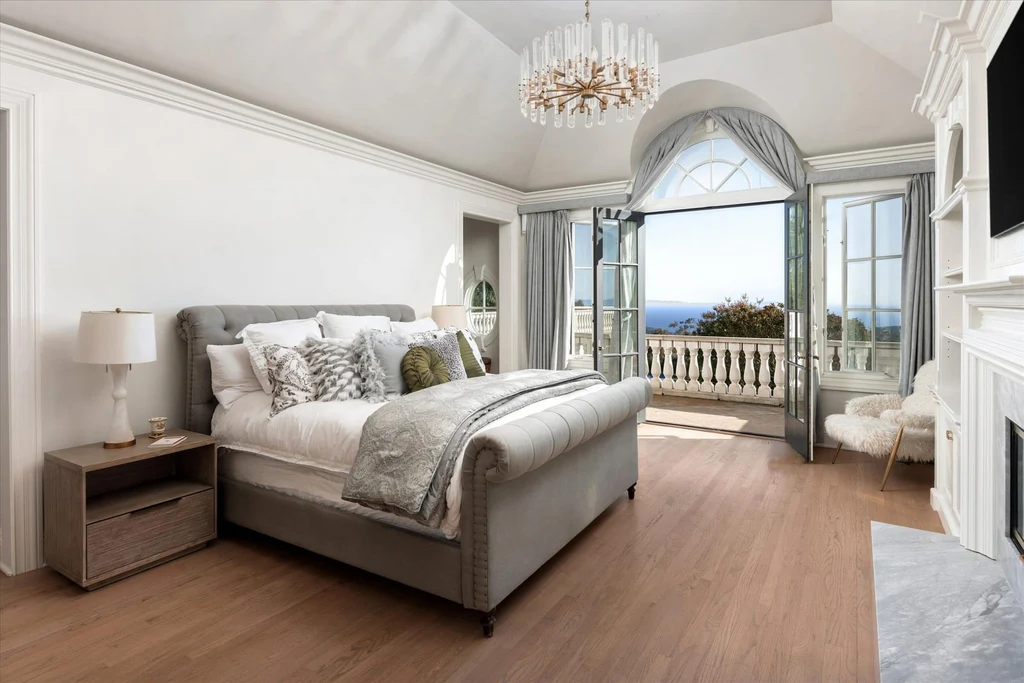
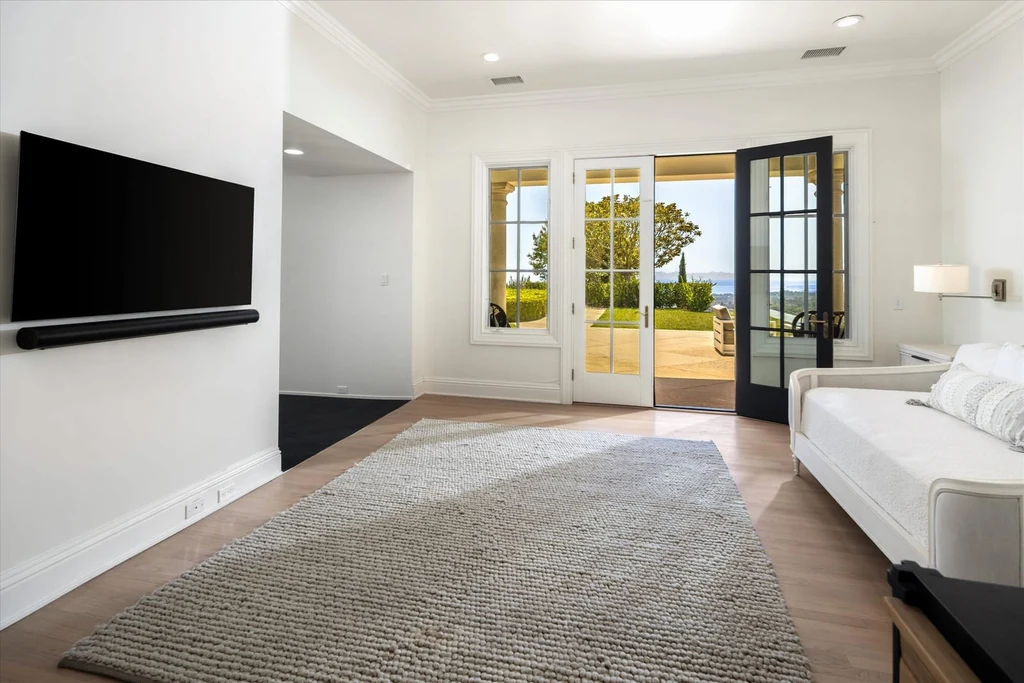
The bedroom wing offers a softer atmosphere. In the primary bedroom, pale finishes, generous glazing and a sitting area make the view part of a more private daily routine. The room feels designed for lingering, with enough separation between the bed and seating to support different uses without losing its sense of calm.
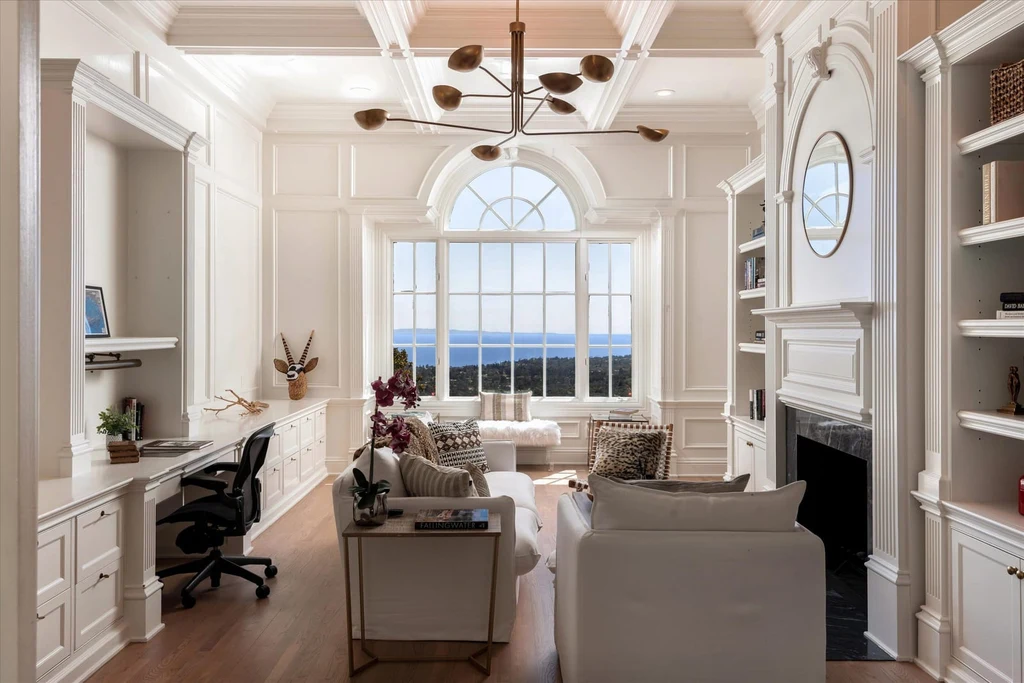
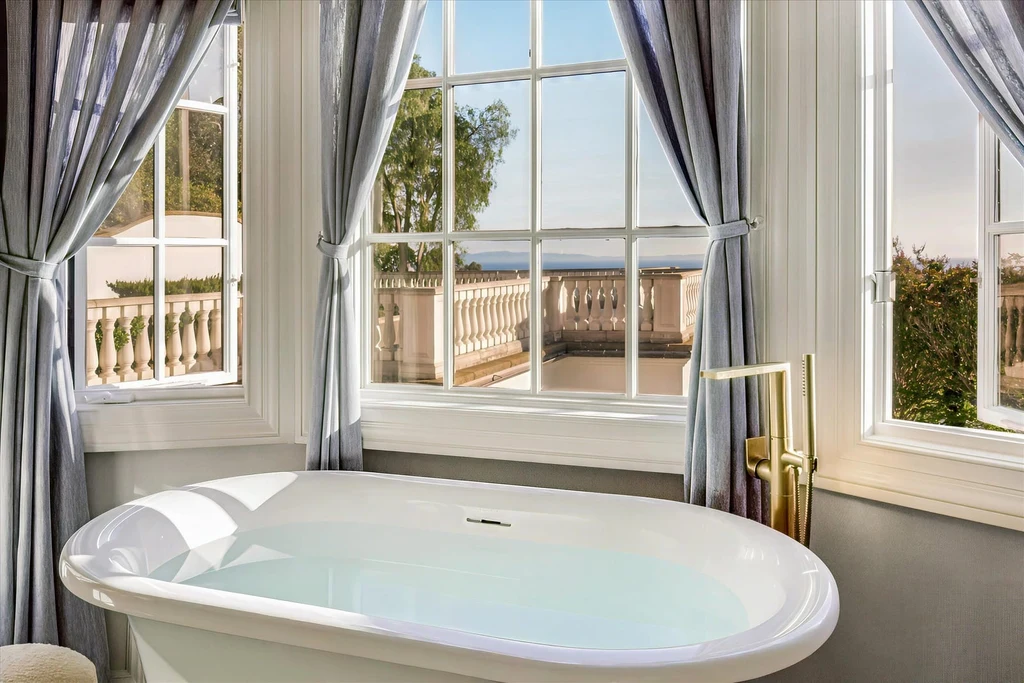
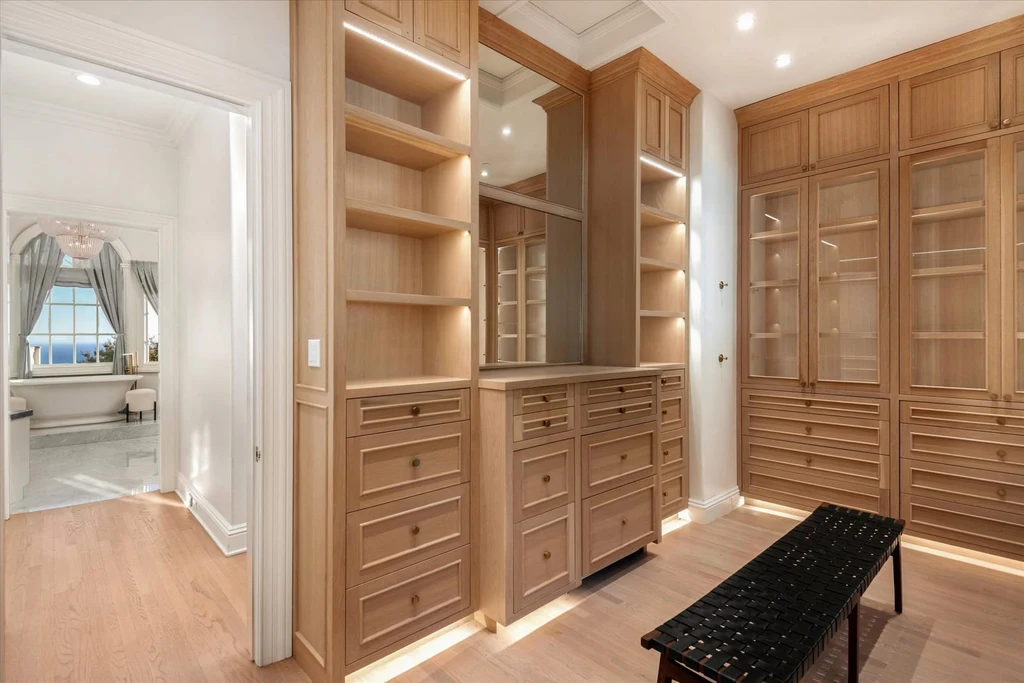
A bright bathroom places a freestanding tub beside windows, while wood cabinetry brings warmth to the dressing space. Elsewhere, the office combines fitted shelving with an outward facing work area. These rooms extend the estate’s appeal beyond entertaining, providing places for reading, working and spending time alone.
ADVERTISEMENT
ADVERTISEMENT
A Private Wellness Retreat and Room for Guests
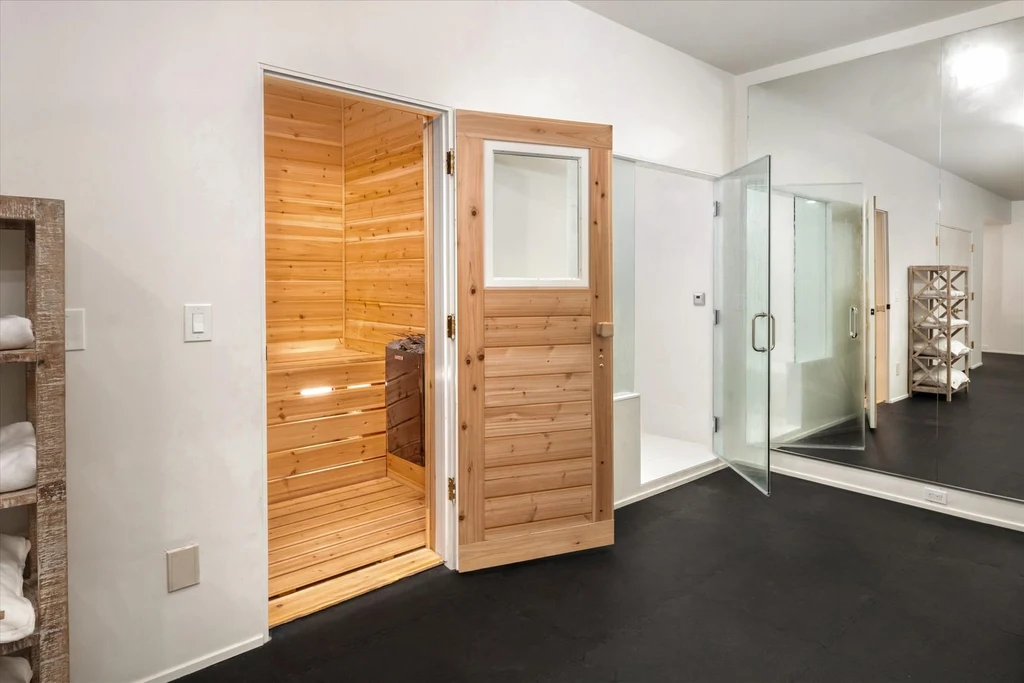
Wellness is a deliberate part of the property’s program. The marketing materials identify a gym, yoga rooms, a wet steam room and a dry sauna. The timber sauna and adjoining spa spaces give the compound a setting for recovery after exercise, complementing the more active outdoor amenities.
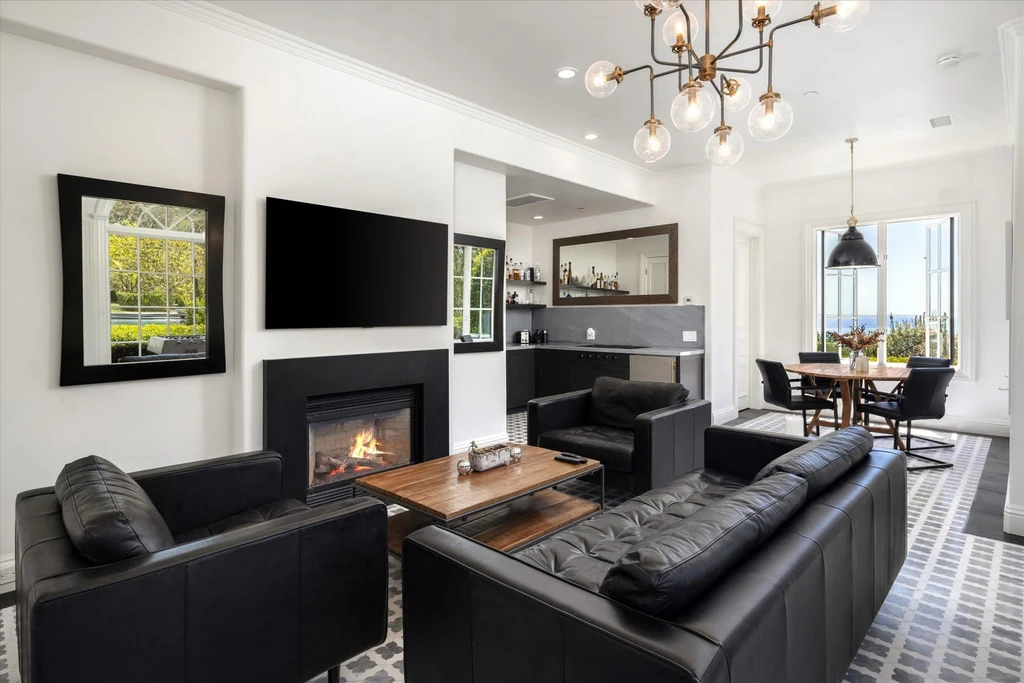
The separate guest house adds flexibility for visitors who want their own space. The advertised totals are six bedrooms, six full bathrooms, one half bathroom and approximately 10,864 square feet, with the agent’s property website specifying that the bedroom count, bathroom count and area include the guest house. Those are compound totals, rather than measurements for the principal residence alone.
ADVERTISEMENT
ADVERTISEMENT
An Infinity Pool Above the Coast, With Sport Beyond the Terrace
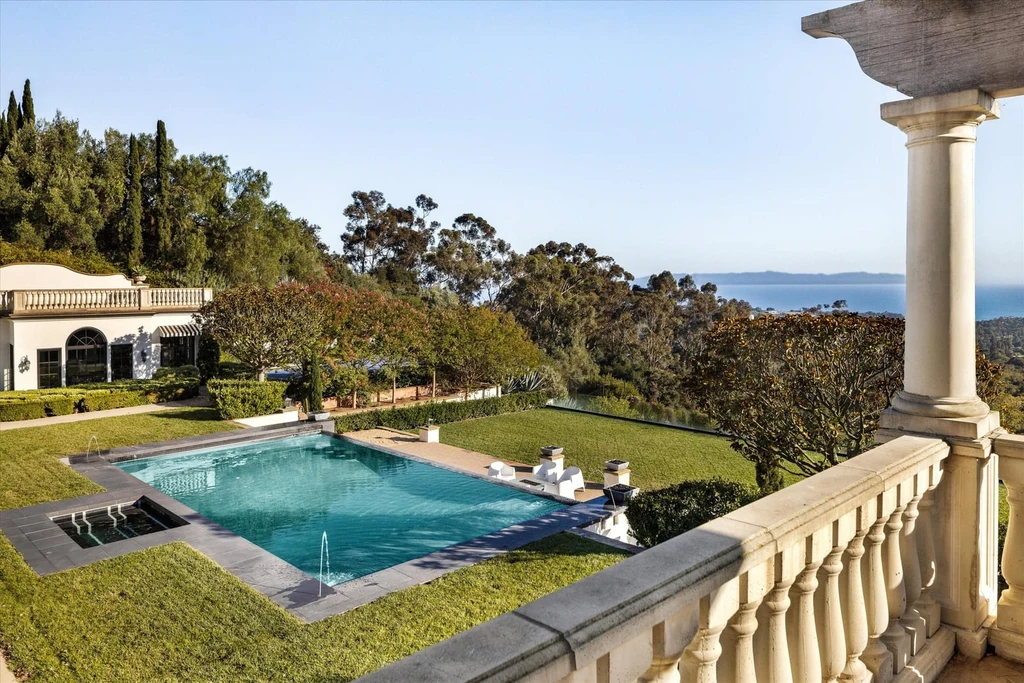
The pool terrace is the estate’s outdoor centerpiece. Water, lawn and ocean align in a long visual sequence, while the house rises behind the seating areas. An upper terrace gives another perspective over the pool, with balustrades and shaded dining space lending the exterior rooms a more traditional architectural character.
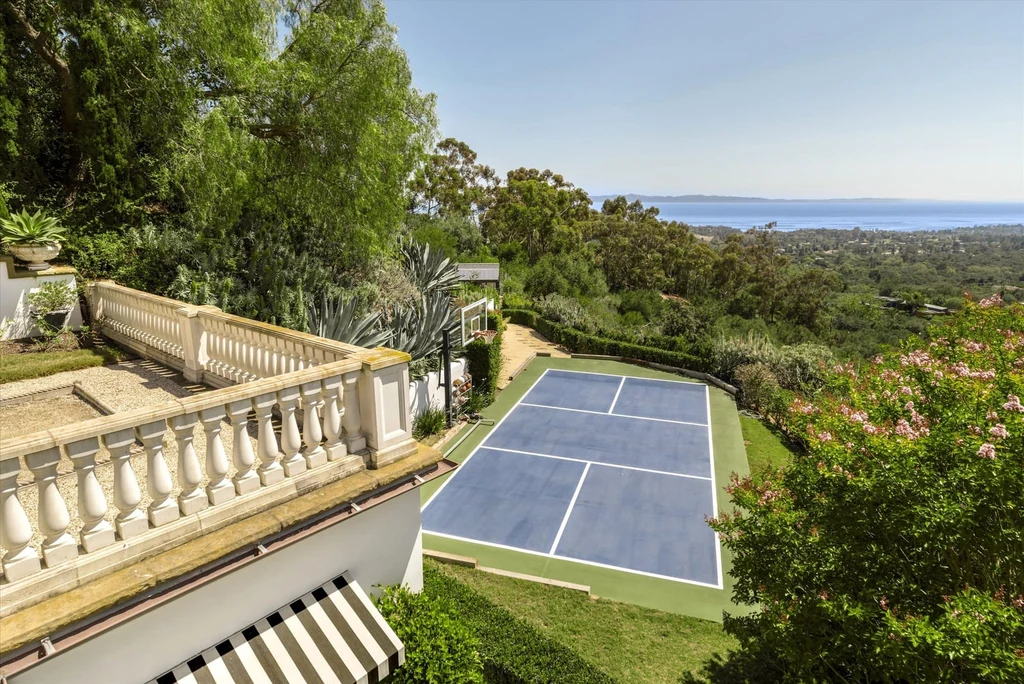
Elsewhere on the grounds, a private court offers space for pickleball and other recreation. The listed batting cage and bocce court broaden the range of activities, while fruit trees introduce a productive garden element. It is an unusually varied program for a property whose first impression is dominated by its coastal panorama.
ADVERTISEMENT
ADVERTISEMENT
ADVERTISEMENT
Chris Gregoire and Chad Beuoy of Compass represent the estate. Its appeal lies in the combination of expansive scenery and a complete residential setting: formal rooms for company, private spaces for retreat and grounds that make staying home an active choice. At $23,500,000, 999 Romero Canyon Rd offers a distinctly personal version of Montecito living, with the Pacific providing the constant backdrop.
Owner comment was not obtained for this article.
View additional property details and listing photographs on Zillow.