A Palatial Fountain Inn Retreat With a Two-Story Closet and Private Water Slide Asks $30,000,644
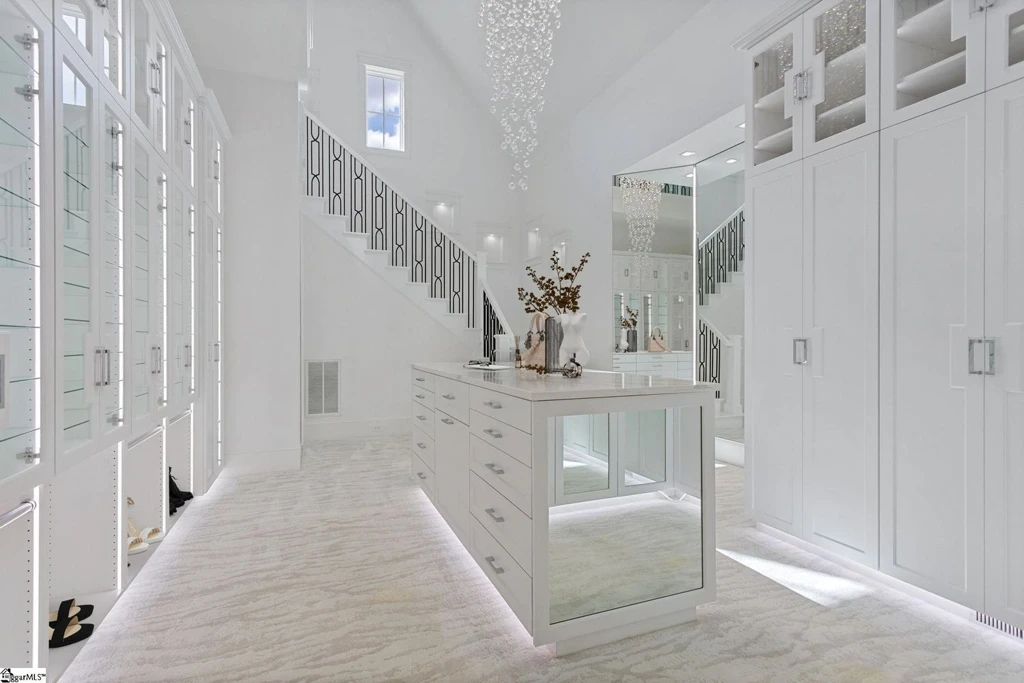
A staircase climbs through the dressing room at 2967 Allen Bridge Road, past illuminated glass-front cabinets and a chandelier suspended above a central island. It is one of two rooms in this Fountain Inn, South Carolina, estate that turn storage into architecture: the library also rises through two levels, this time wrapped in warm wood paneling and reached by a spiral stair.
ADVERTISEMENT
ADVERTISEMENT
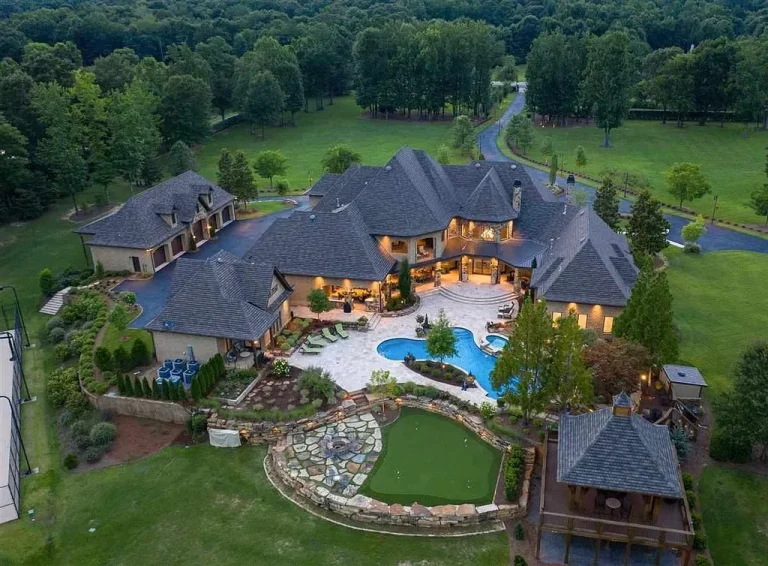
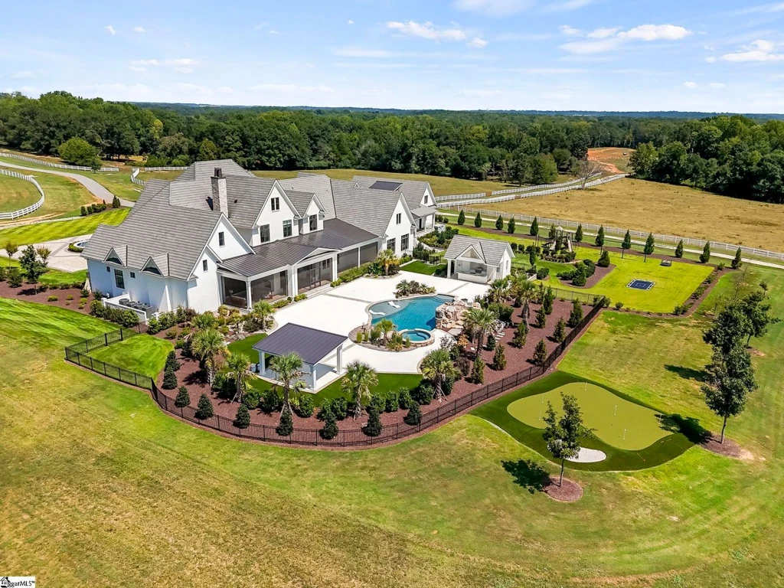
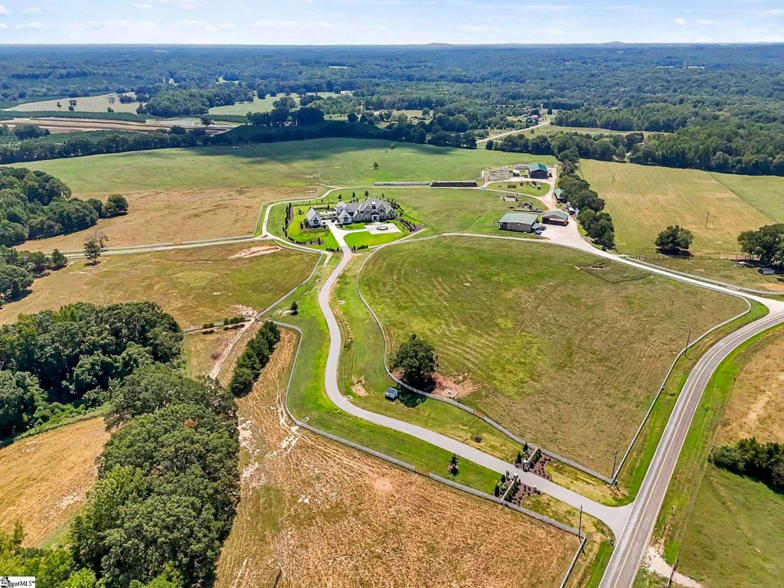
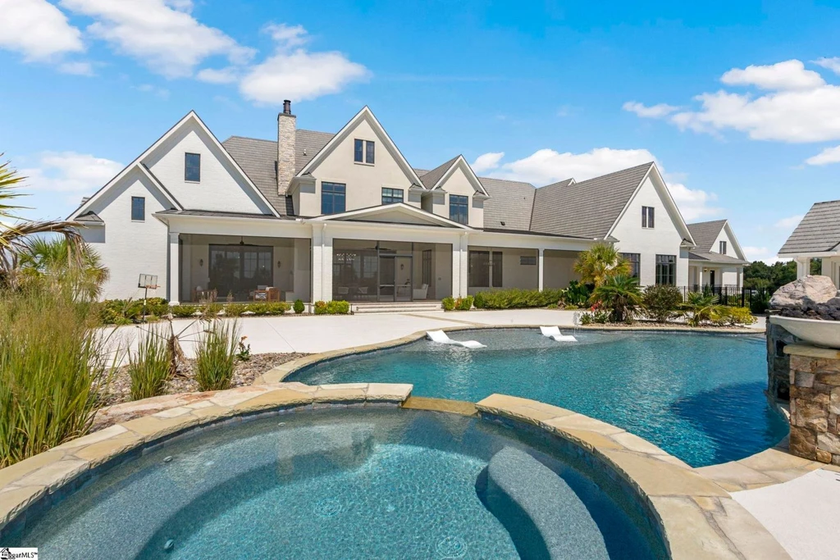
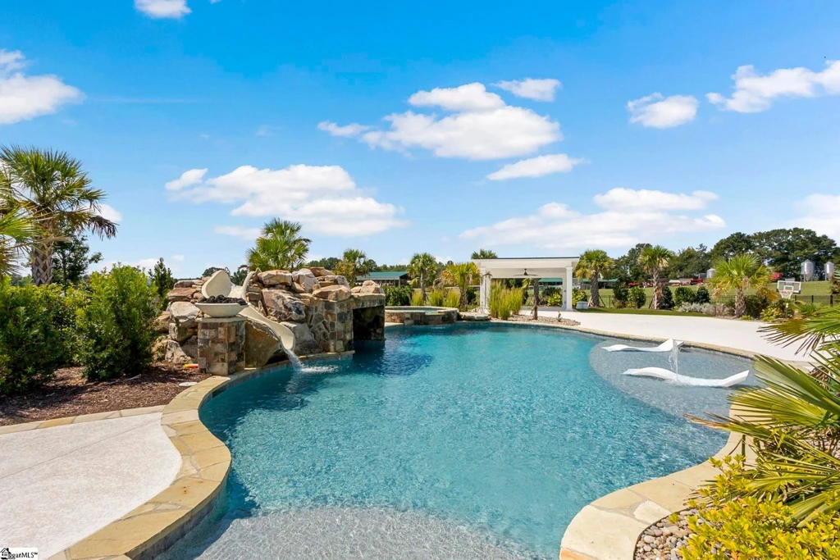
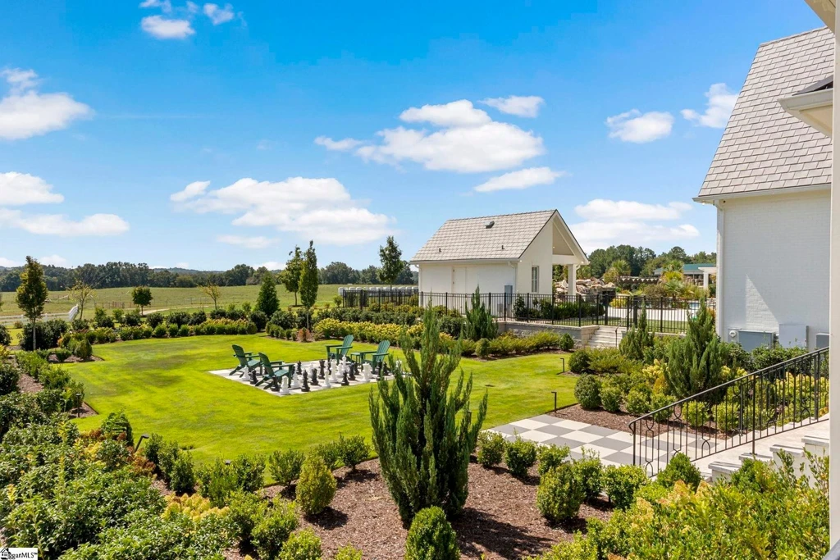
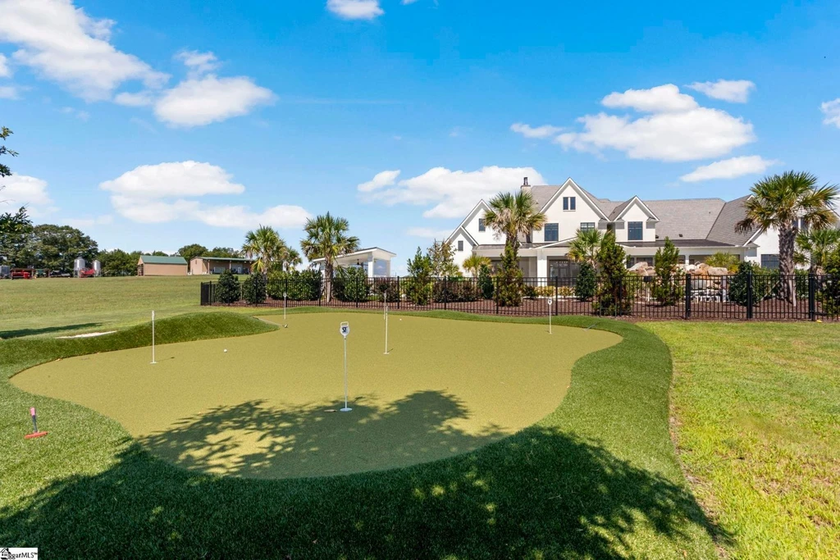
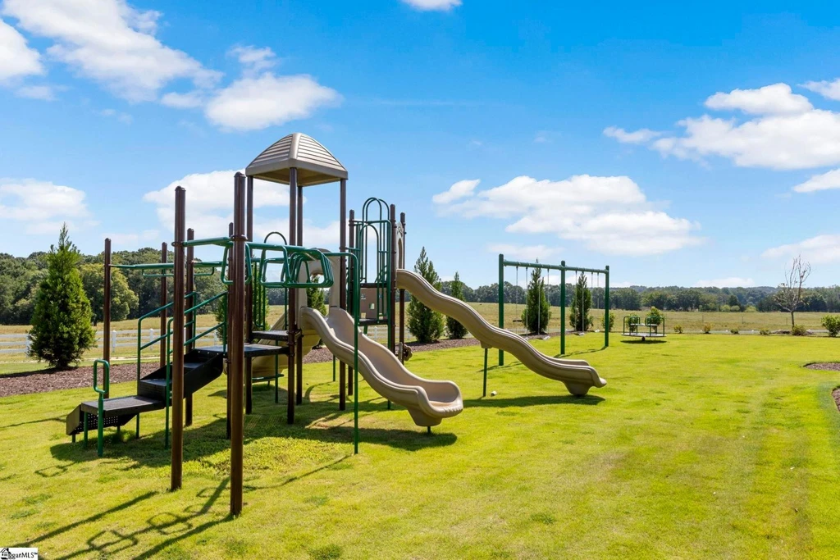
Asking $30,000,644, the eight-bedroom residence was built in 2023 by J. Francis Builders. The current Zillow listing reports 15,000 square feet of living space on approximately 485 acres. Beyond the carefully detailed interiors, the grounds introduce another side of the property: a saltwater pool with a slide, a private putting green, an oversized chess board and a substantial playground.
ADVERTISEMENT
Two Stories of Books, Two Stories of Wardrobe
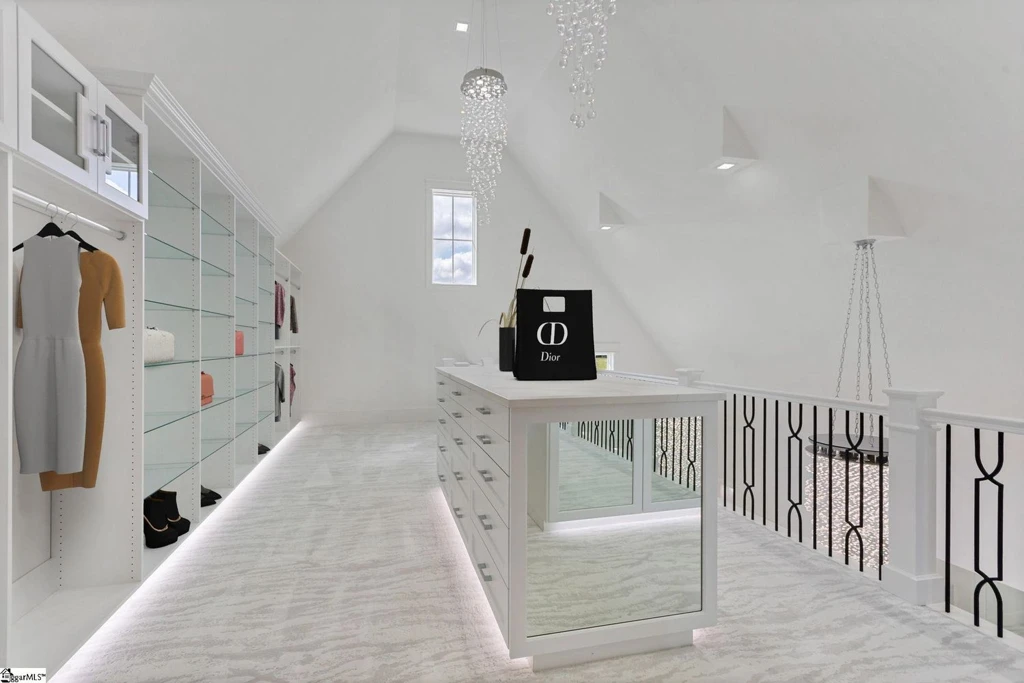
The dressing room is part of a main-level primary suite with separate bathrooms. Its lower floor combines a mirrored island with tall display cabinets; above, a gallery provides another level of storage around the open central volume. Pale finishes and generous light give the room the feel of a private boutique, with the staircase forming part of the display.
In the library, the mood changes. Shelves and paneled walls extend upward in a rich timber palette, while an upper railing and dark spiral staircase emphasize the height. A desk occupies the lower level. The contrast between these two double-height rooms gives the house a particularly memorable pair of interiors.
ADVERTISEMENT
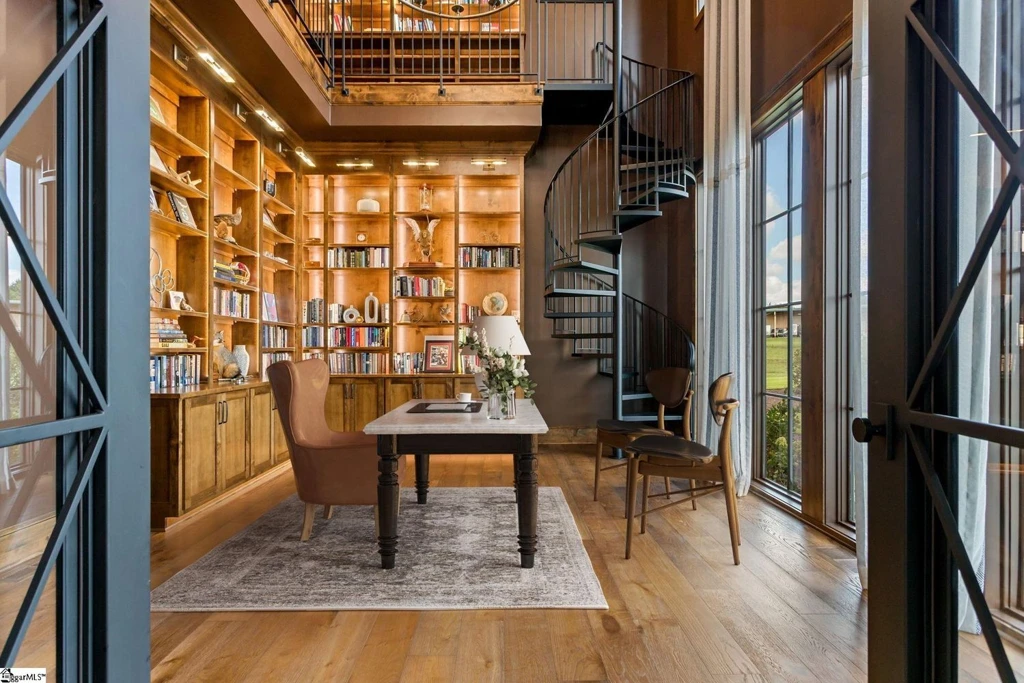
Joan Herlong and Patrick Furman of Herlong Sotheby’s International Realty represent the property. Their published listing sums up its appeal this way: “The whole lifestyle here is far greater than the sum of its parts.” The breadth of those parts becomes clear as the tour moves from the paneled library to the bright central living spaces.
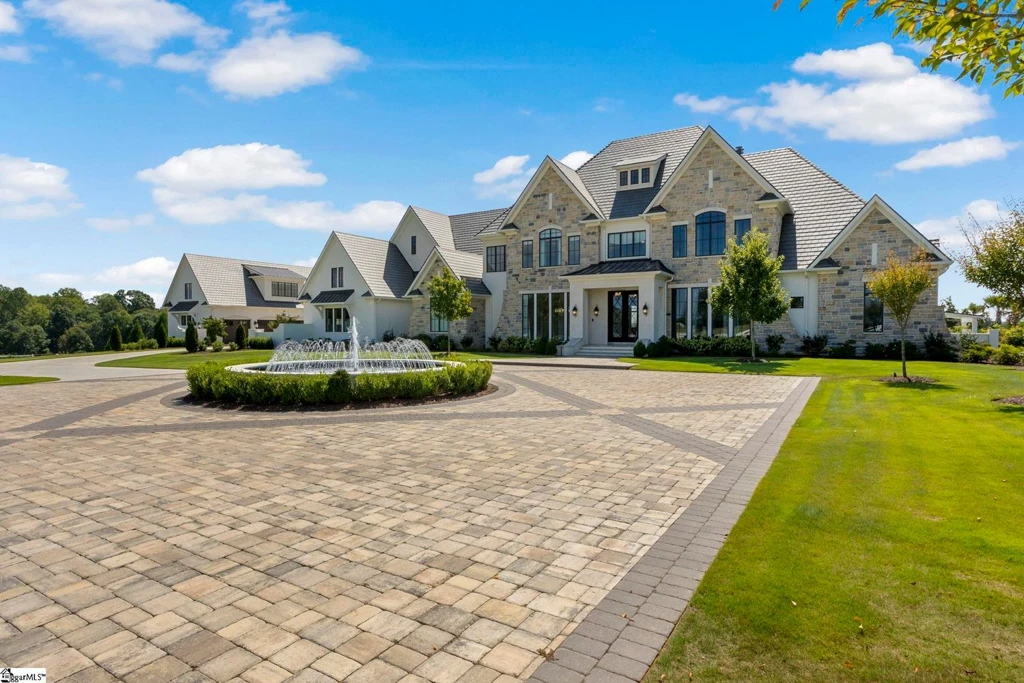
A Pale Interior With Elaborate Ceilings
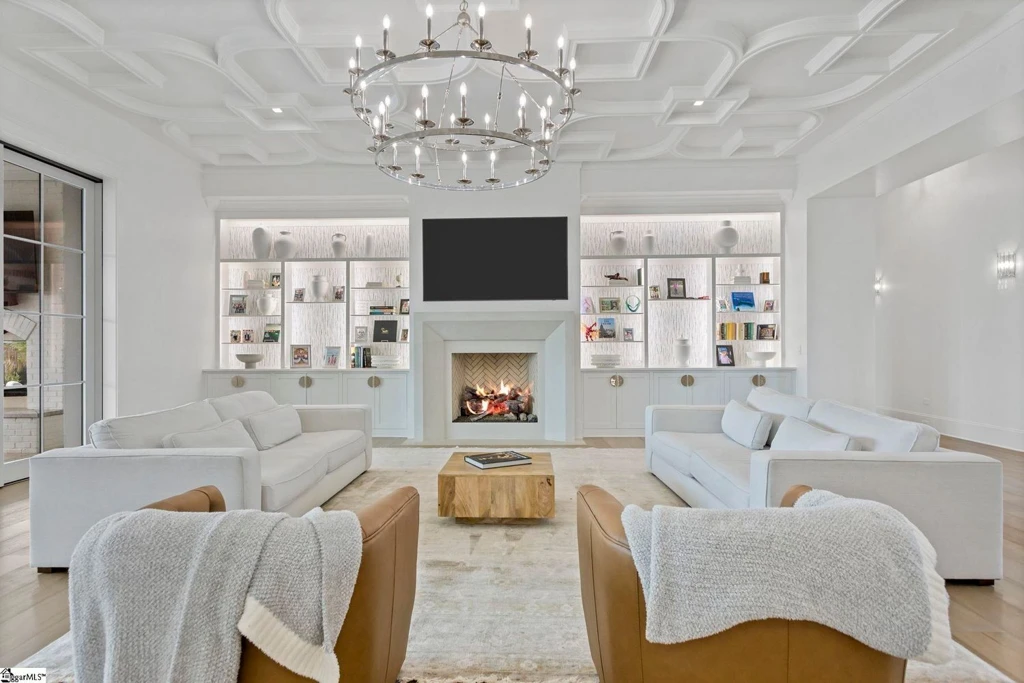
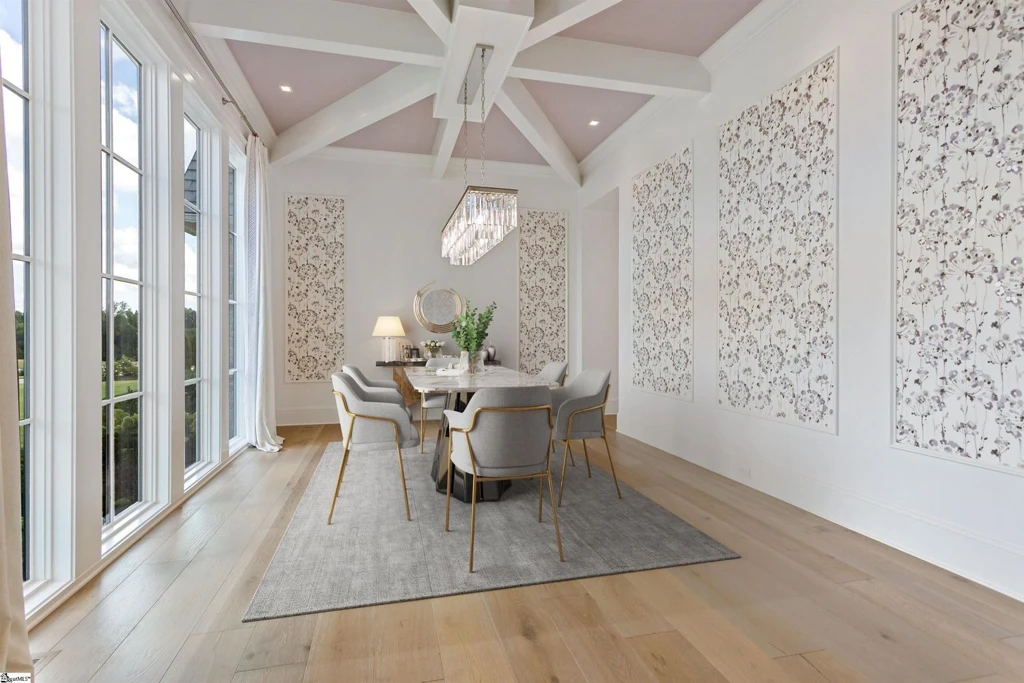
The great room places an intricate coffered ceiling above a fireplace, built-in display shelving and broad seating groups. Pale upholstery and wood floors keep the room visually calm, allowing the ceiling pattern to carry much of the decoration. In the dining room, a different arrangement of beams draws the eye upward beside a wall of tall windows.
ADVERTISEMENT
ADVERTISEMENT
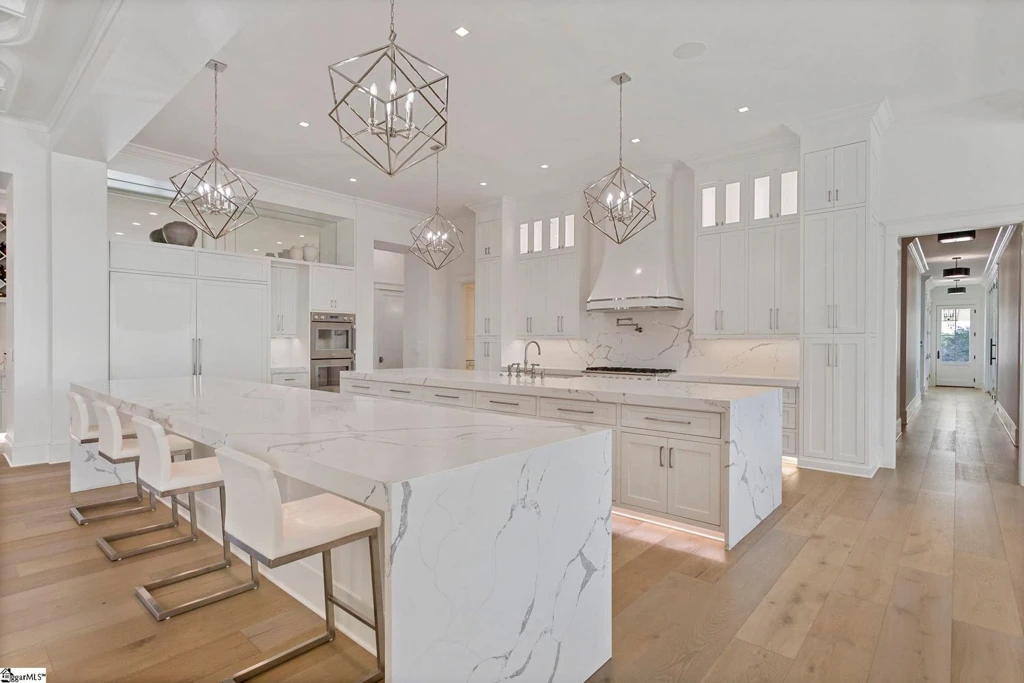
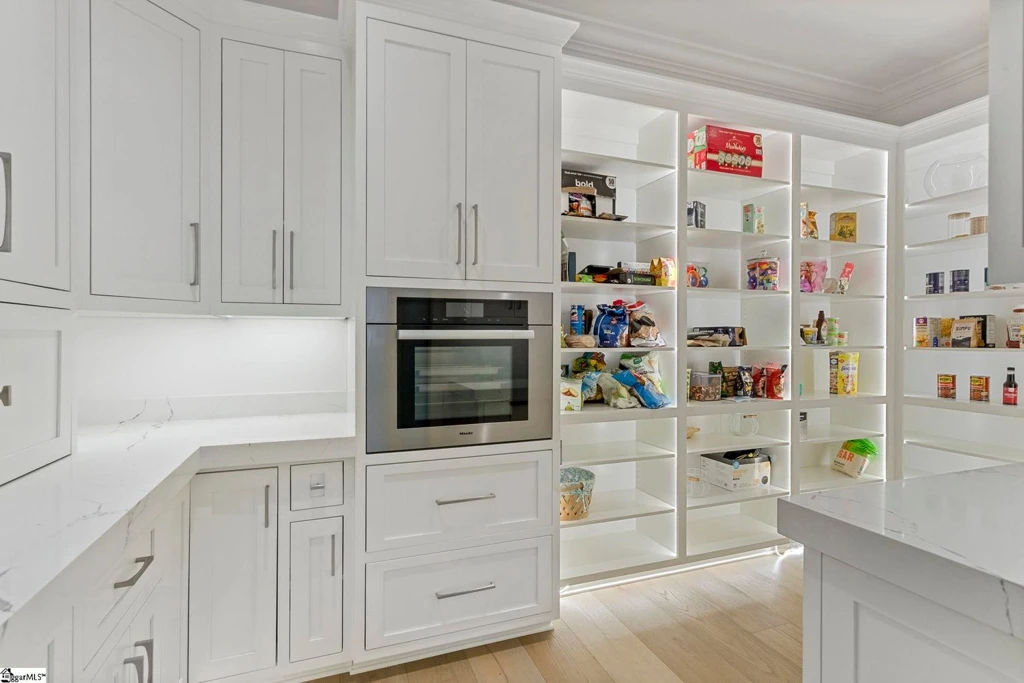
The kitchen continues the light palette around two substantial islands, with counter seating and pendant lights defining the gathering areas. A large pantry adds extensive shelving and cabinetry nearby. The listing also includes a wet bar and water station, two laundry rooms and a home theater, balancing the more showpiece spaces with practical support for a large household.
ADVERTISEMENT
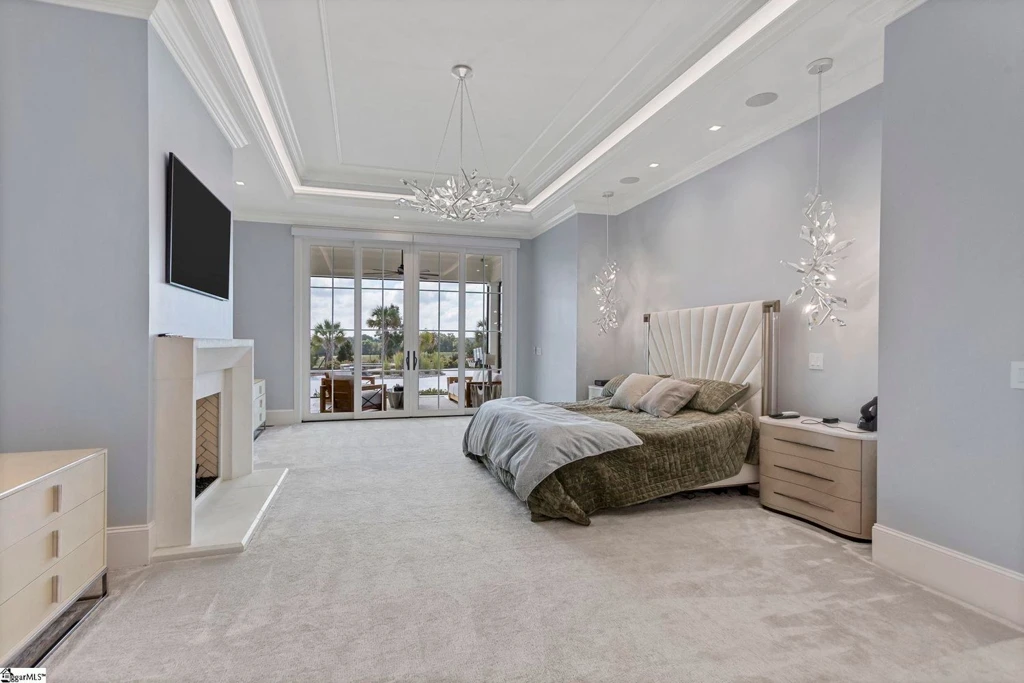
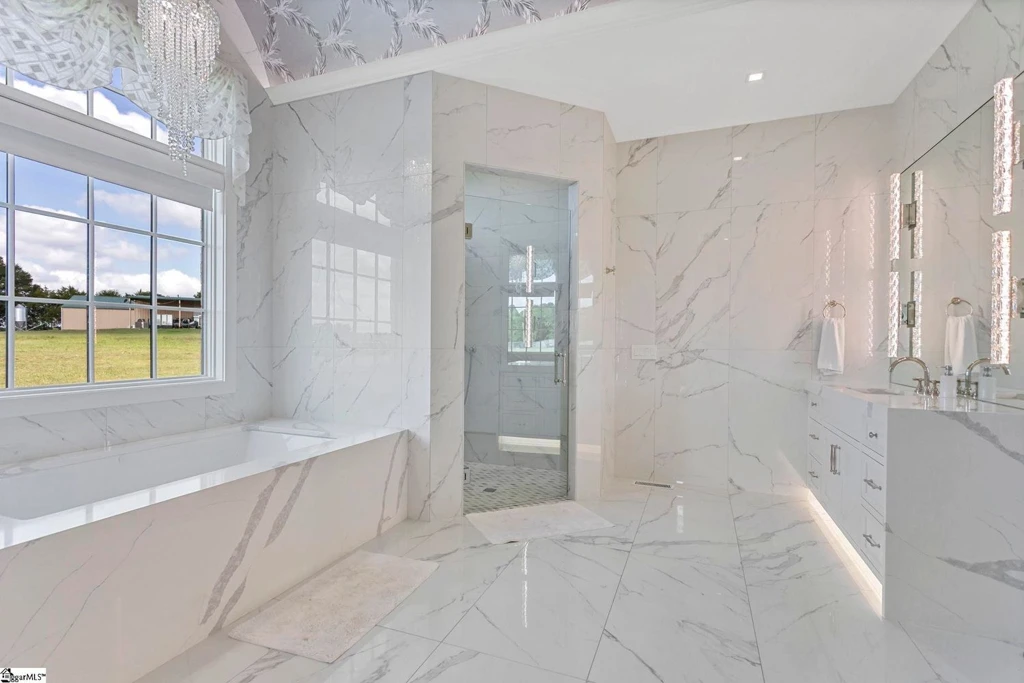
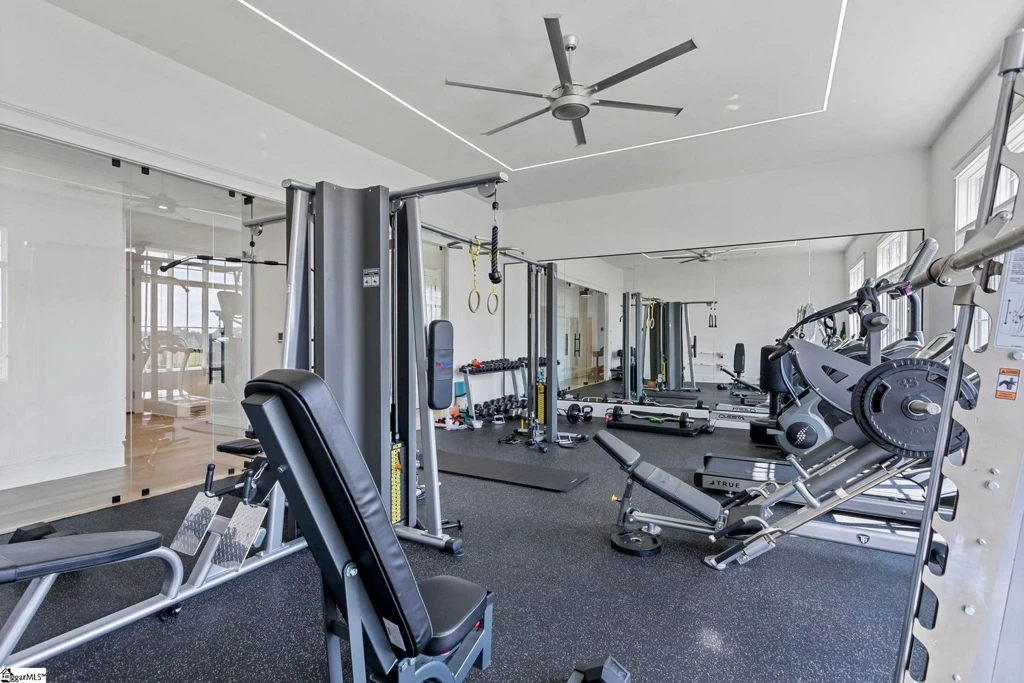
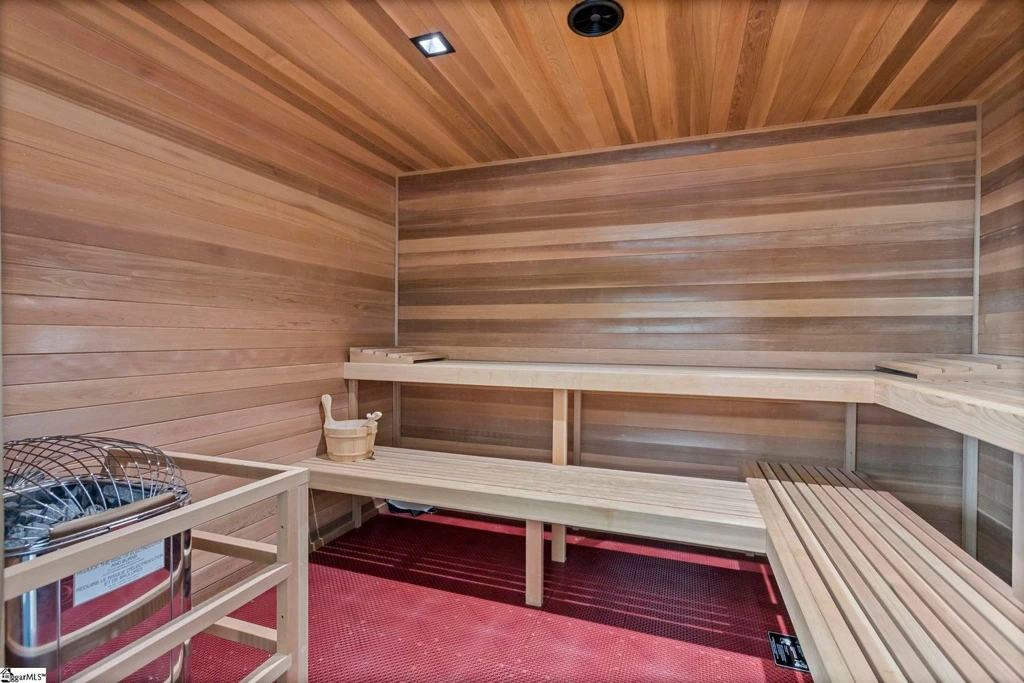
The main-level primary bedroom has space for a sitting area beside the windows. In one photographed bathroom, a freestanding tub faces the lawn, with pale stone surfaces and mirrored cabinetry extending the restrained palette. The gym and wet/dry sauna provide additional places to unwind without leaving the house.
ADVERTISEMENT
ADVERTISEMENT
ADVERTISEMENT
A Backyard Built for Whole Afternoons
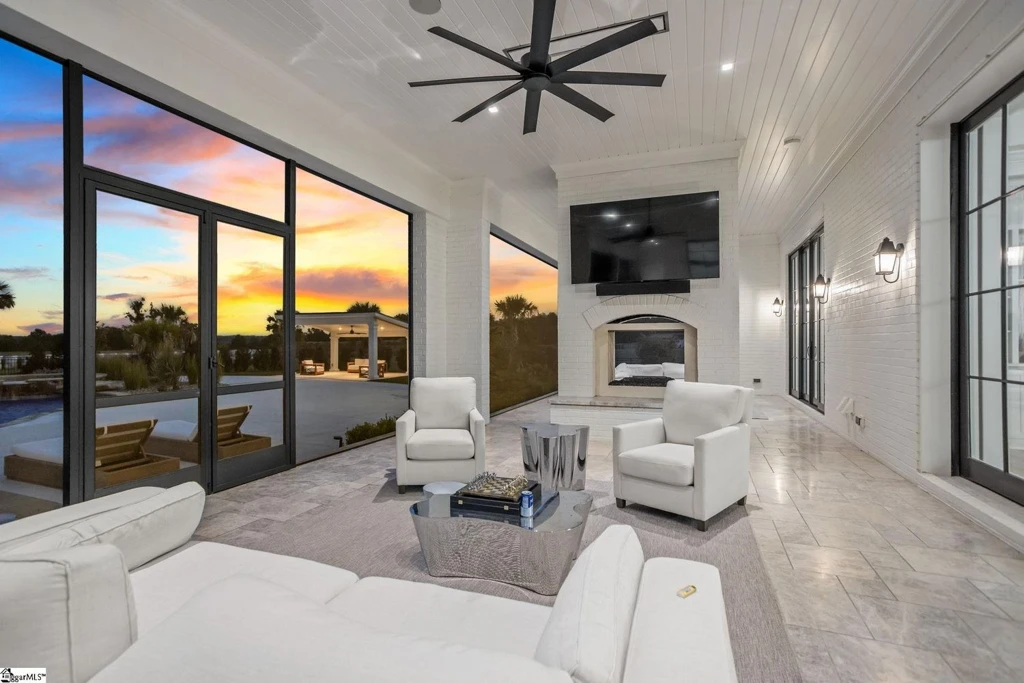
The screened porch links the interior to the pool landscape, with a two-sided fireplace and seating arranged toward the water. Outside, a rock waterfall and winding slide give the saltwater gunite pool a playful focal point, while the adjoining spa creates a separate place to soak. A pool house is also included in the listing.
ADVERTISEMENT
ADVERTISEMENT
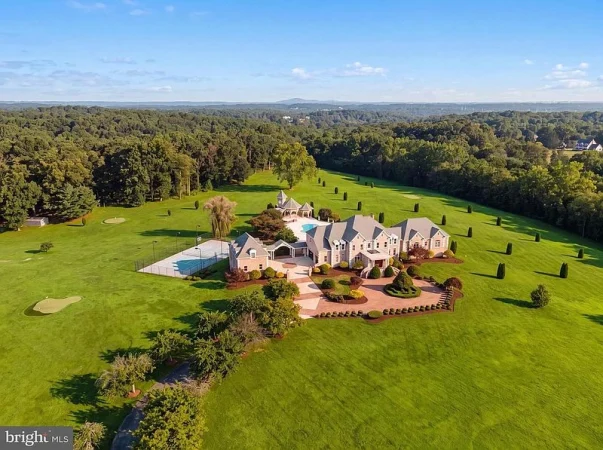
The outdoor activities spread beyond the water. A putting green occupies part of the lawn, a chess area introduces oversized pieces within clipped hedging, and the playground adds climbing equipment, swings and slides. From above, these carefully arranged spaces form a landscaped enclosure around the residence, with open countryside extending well beyond it.
ADVERTISEMENT
ADVERTISEMENT
Price, Acreage and Private Showings
The current offering is listed at $30,000,644 with eight bedrooms, 11 full bathrooms and three half bathrooms. Zillow and Compass report approximately 485 acres; some other listing feeds show 498 acres, so buyers should confirm the exact acreage and parcels with the agents. Showings require 48 hours’ notice and verification of funds before an appointment can be confirmed, according to the listing.
Owner comment was not obtained for this article.
Listing Contact
For further information, contact Joan Herlong, Herlong Sotheby’s International Realty, at 864-325-2112. The property is co-listed with Patrick Furman. Explore the current listing and additional property details on Zillow.
Photography: current MLS listing images via Compass, courtesy of Herlong Sotheby’s International Realty. Price, availability and property details are subject to change.