An Elegantly Secluded Princeton-Area Estate With a Glass-Enclosed Wine Room Asks $5,799,000
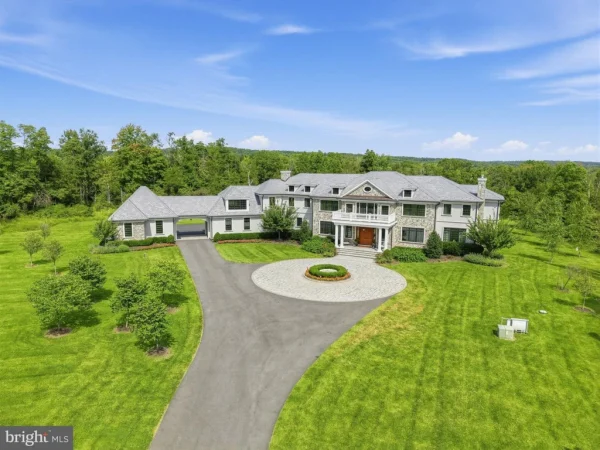
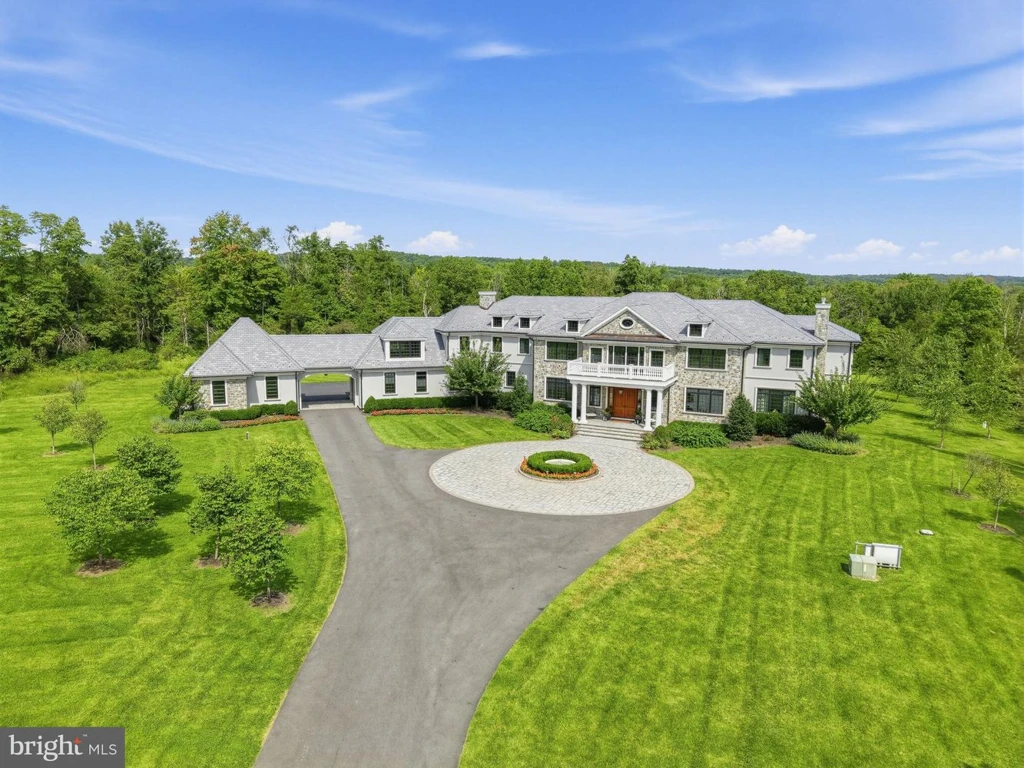
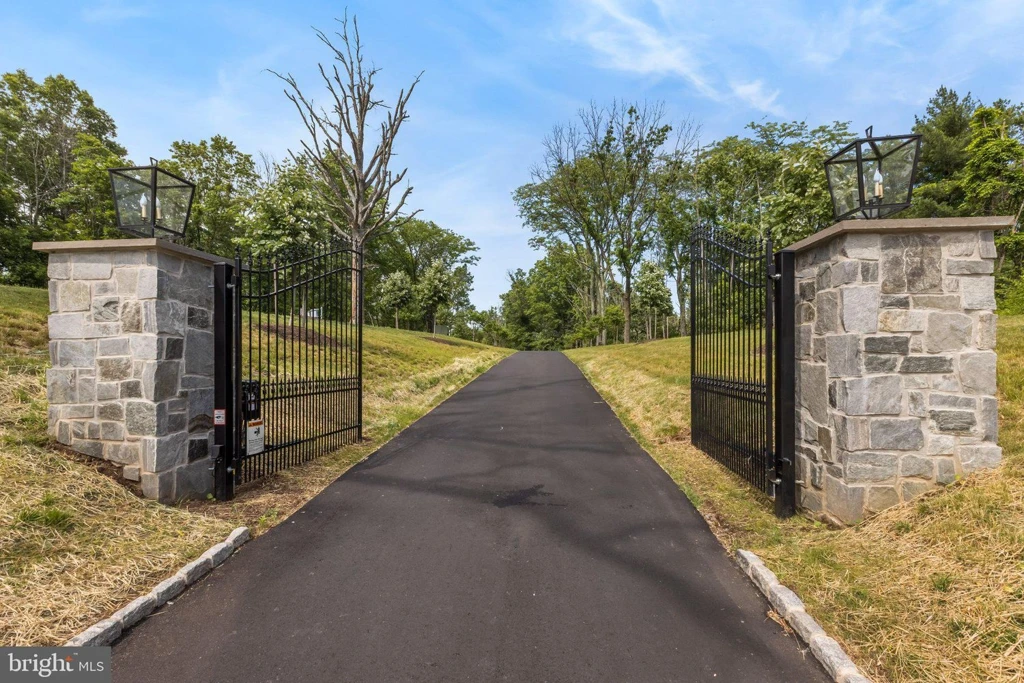
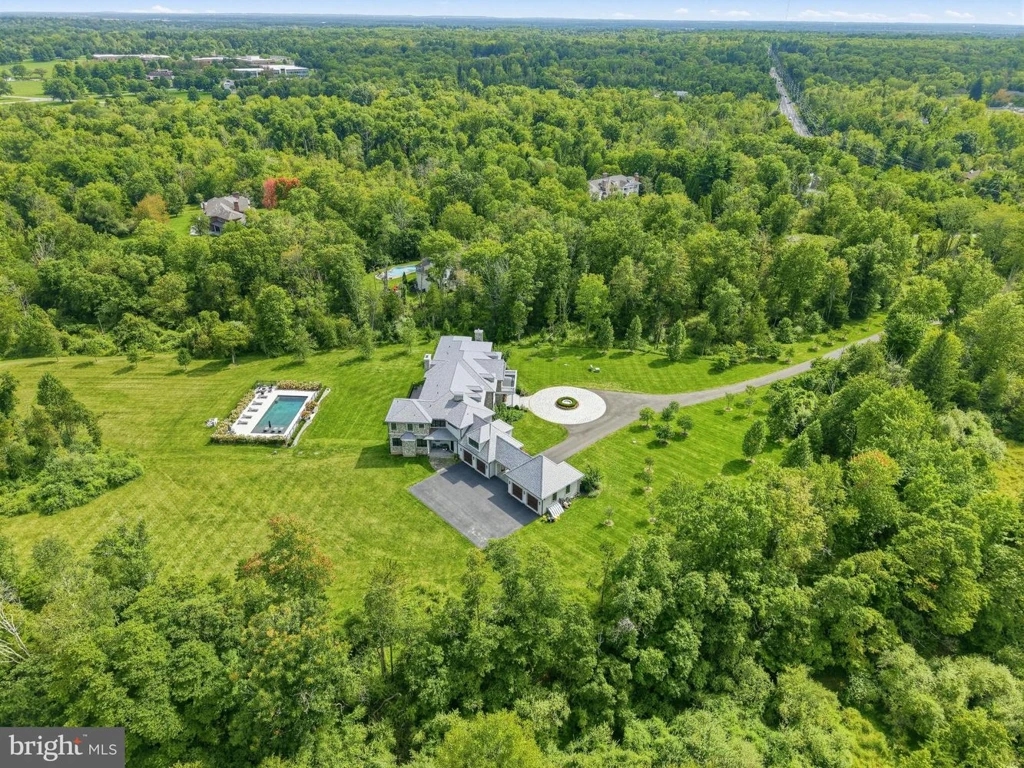
Beyond stone gateposts and a long approach through greenery, 280 Carter Road reveals a surprisingly varied interior: a sweeping foyer staircase above, a glass-enclosed wine room below, and a private cinema tucked into the entertainment level. The gated estate, set on approximately 11 acres in Hopewell Township with a Princeton, New Jersey, address, is asking $5,799,000.
ADVERTISEMENT
ADVERTISEMENT
Completed in 2021, according to the listing, the six-bedroom house combines formal architectural details with practical space for working from home and accommodating extended stays. Todd Michael Cohan of Avallon Real Estate Group represents the offering. His published listing emphasizes “complete privacy, extraordinary space, and an exceptional location,” placing the wooded setting at the center of the property’s appeal.
A Sweeping Staircase Sets the Tone
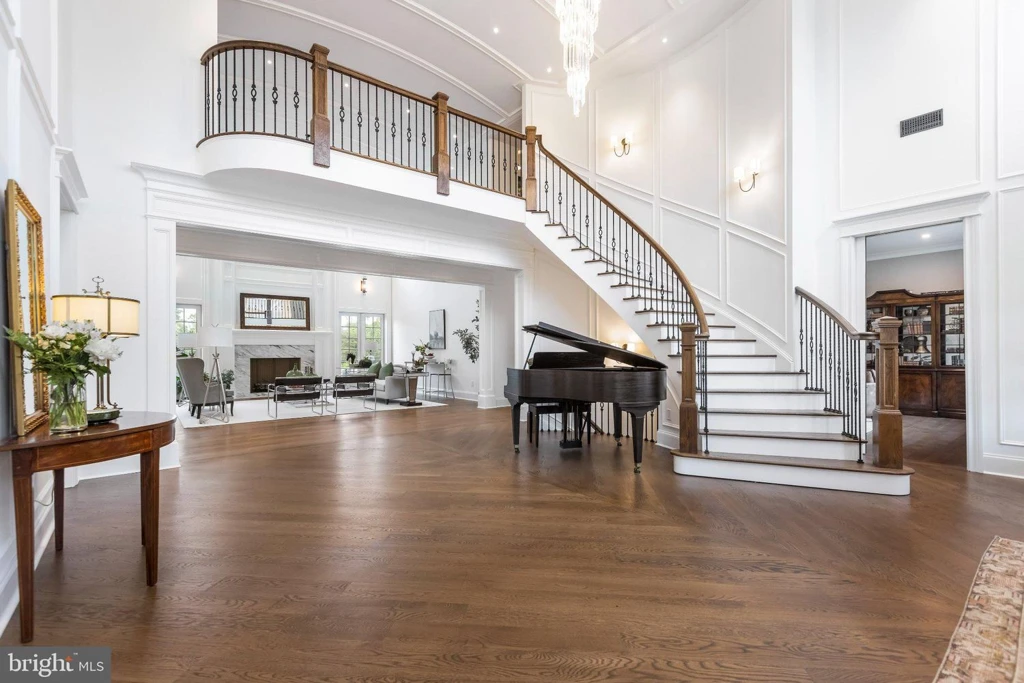
The entrance hall introduces the home’s scale through a broad curved staircase, dark wood railings and a chandelier identified in the listing as Murano glass. A piano occupies one side of the foyer, while the adjoining reception room rises toward tall windows and an upper gallery. Pale walls and rich wood floors give the volume a restrained backdrop.
ADVERTISEMENT
ADVERTISEMENT
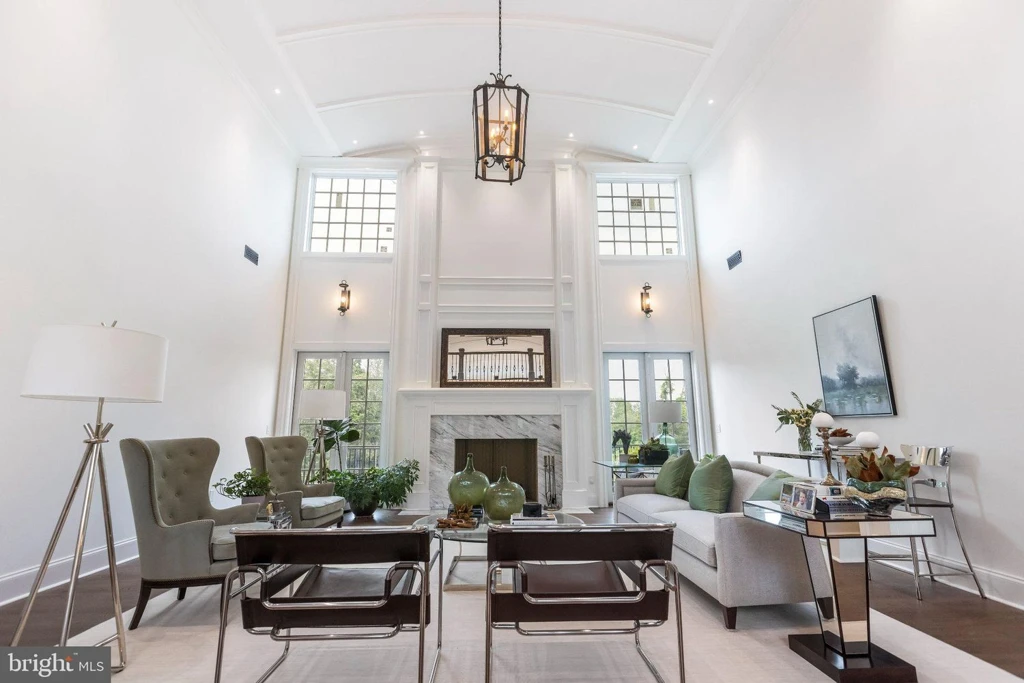
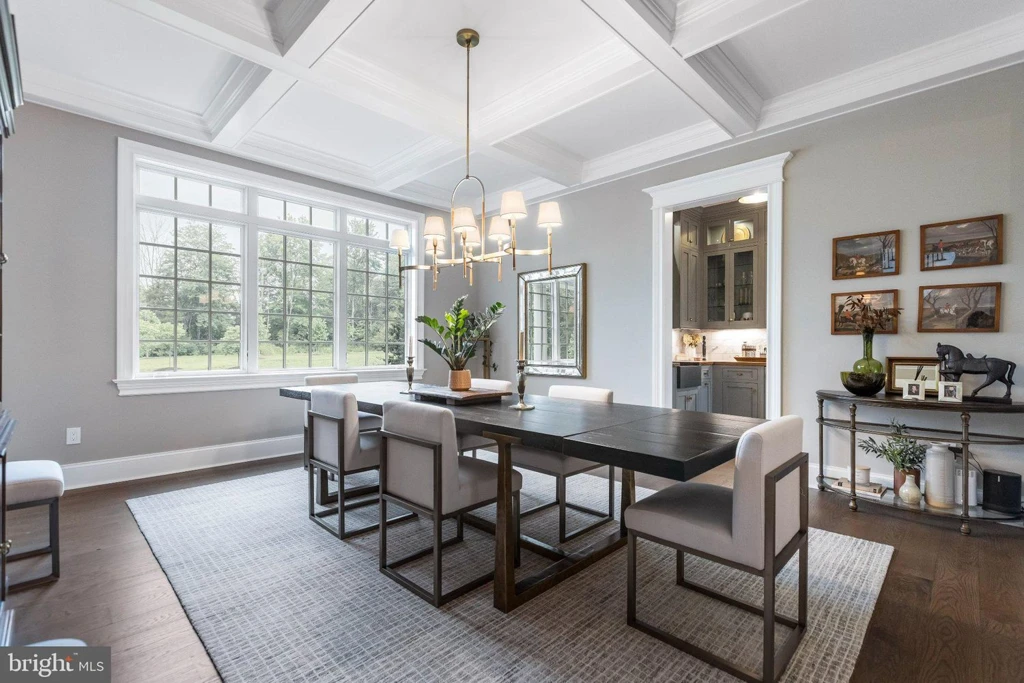
The ceilings supply much of the architectural variety. Barrel-vaulted, coffered and tray treatments distinguish the rooms, with detailed millwork continuing around the openings. In the formal dining room, a geometric ceiling composition sits above a table positioned beside large windows, keeping the setting connected to the landscape.
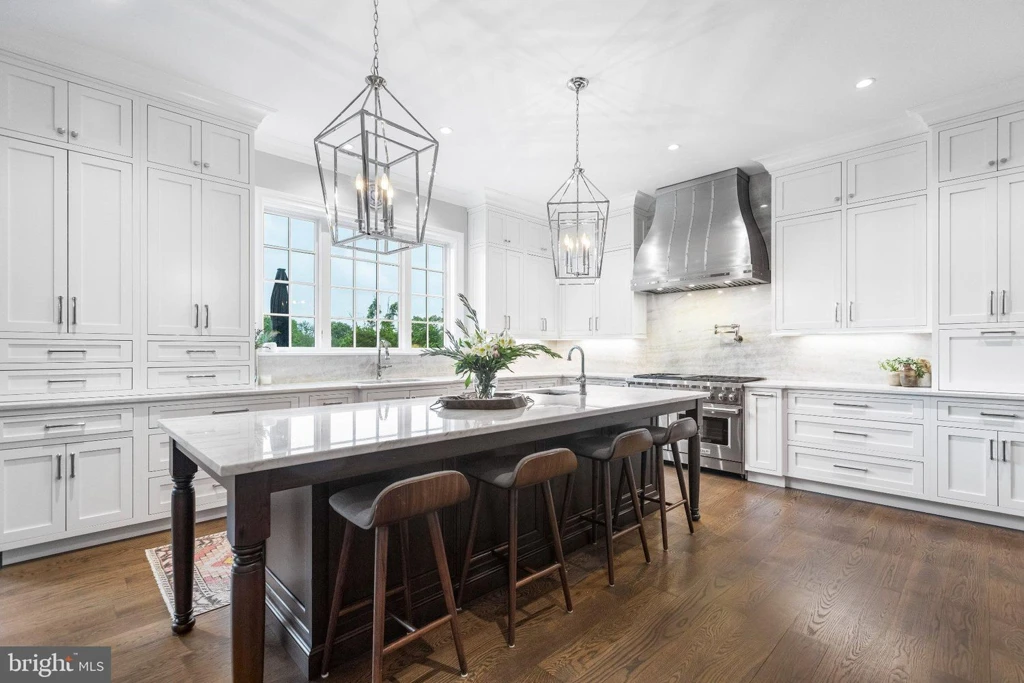
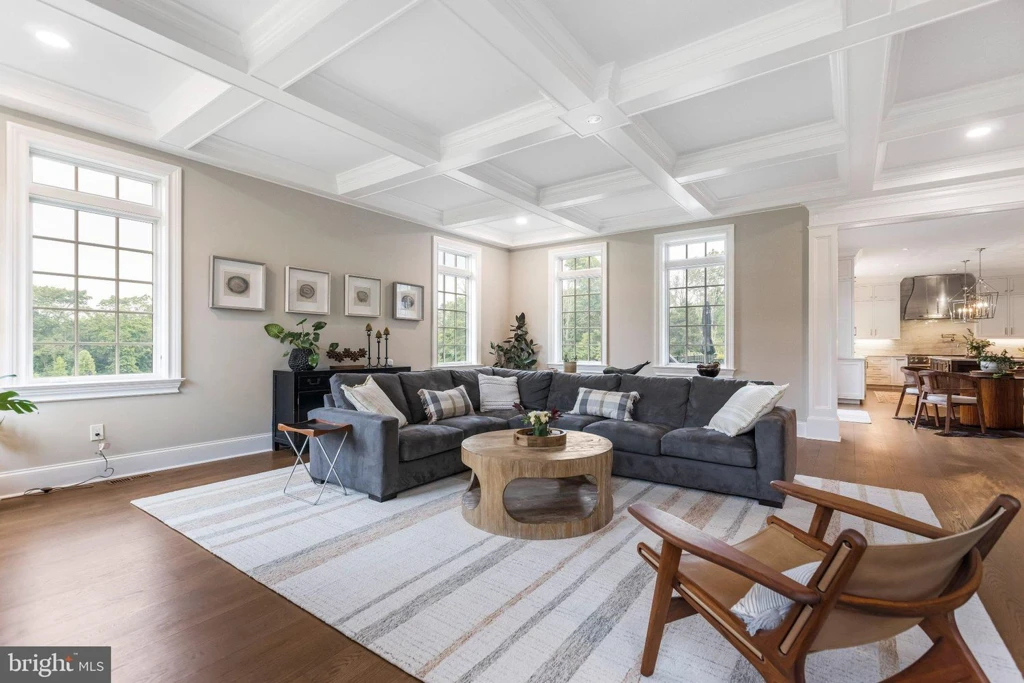
The kitchen balances white cabinetry with a dark island and counter seating. Integrated appliances and a butler’s pantry are included in the listing, while the adjoining family room offers a more relaxed gathering place around a fireplace. Its coffered ceiling continues the emphasis on craftsmanship without interrupting the open connection between cooking and conversation.
ADVERTISEMENT
ADVERTISEMENT
Two Offices and a Separate Living Area
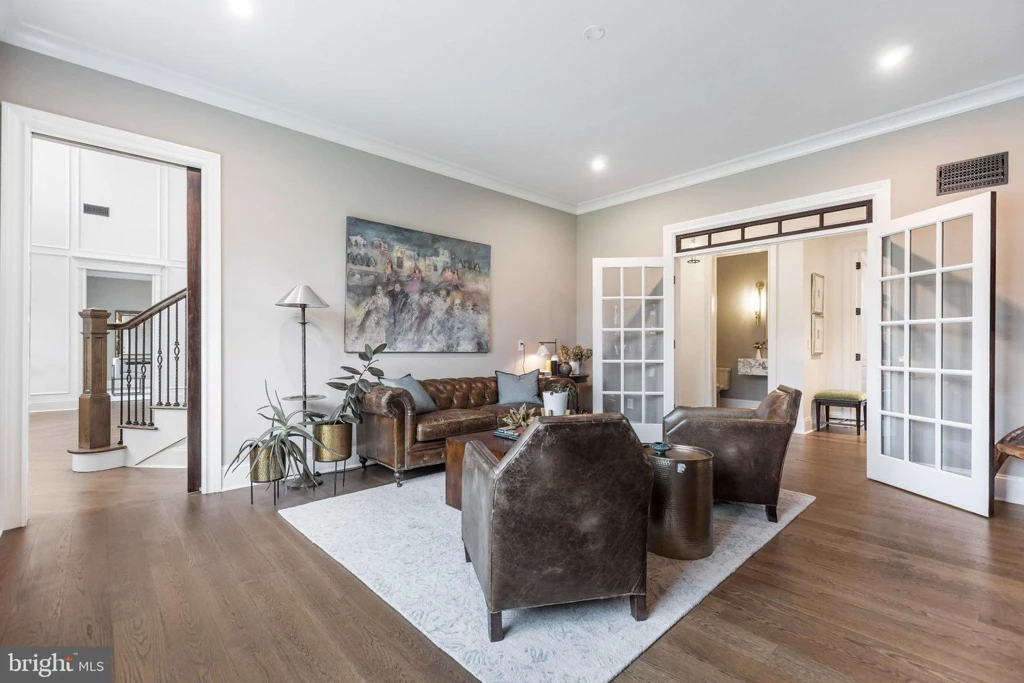
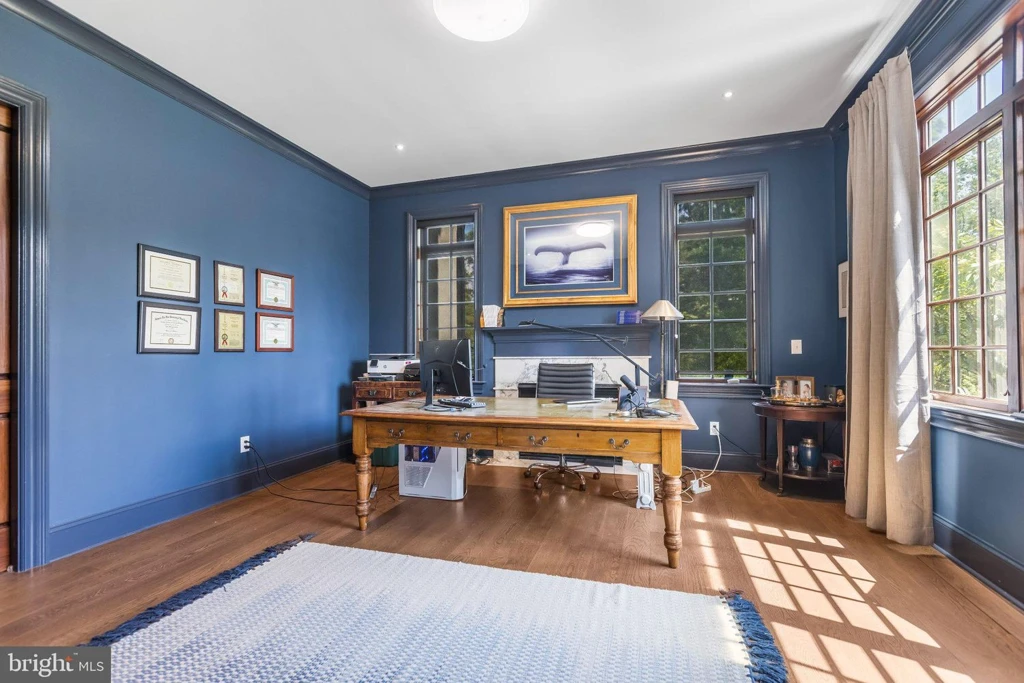
Two dedicated offices on the main level allow the household to maintain distinct workspaces. The photographs show a study behind glass-paneled doors and another room with deep blue walls and generous windows. Each has a different character, making the work-from-home arrangement feel integrated into the residence’s design.
ADVERTISEMENT
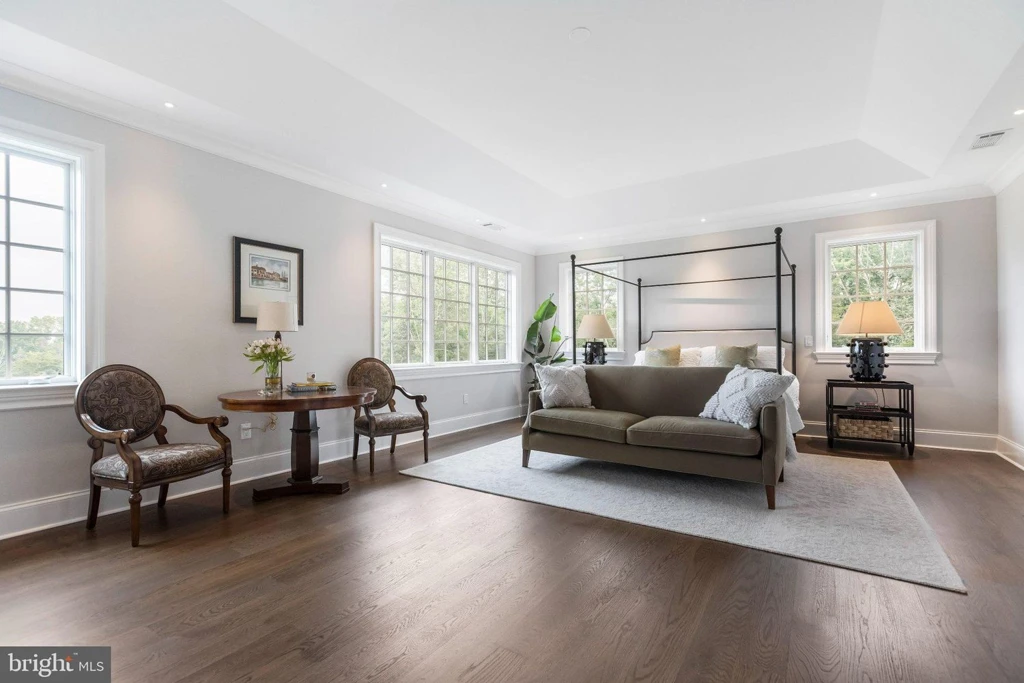
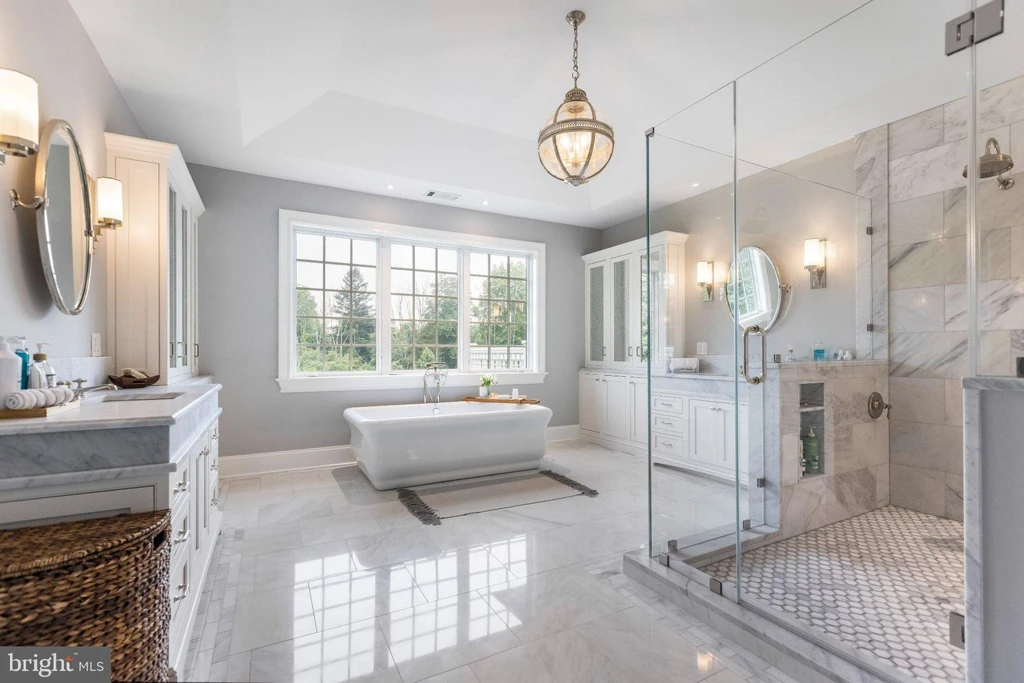
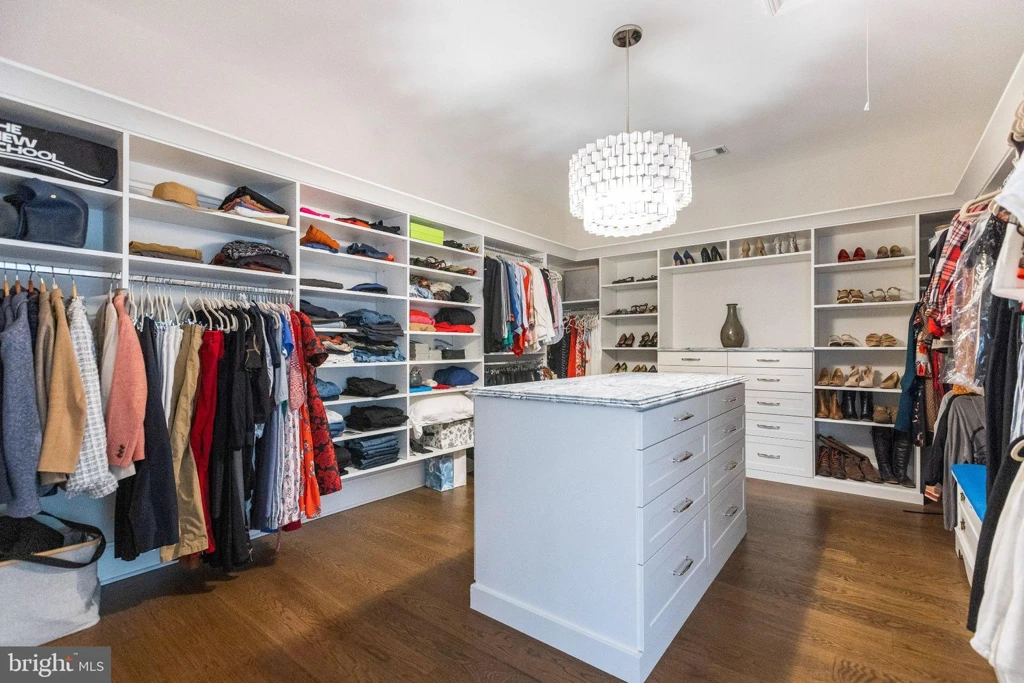
The listing describes five en-suite bedrooms, led by a primary suite with two dressing rooms. Its bathroom includes separate water closets, a sculptural soaking tub and an expansive glass-enclosed shower. A separate living area provides additional flexibility for extended-stay guests, household staff or an au pair.
ADVERTISEMENT
ADVERTISEMENT
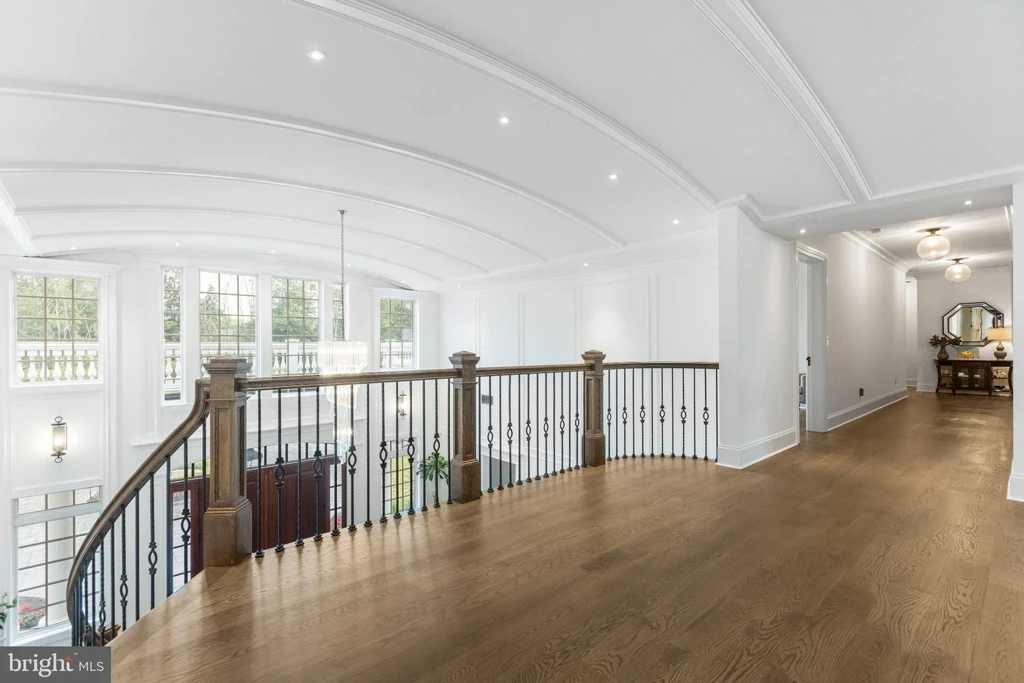
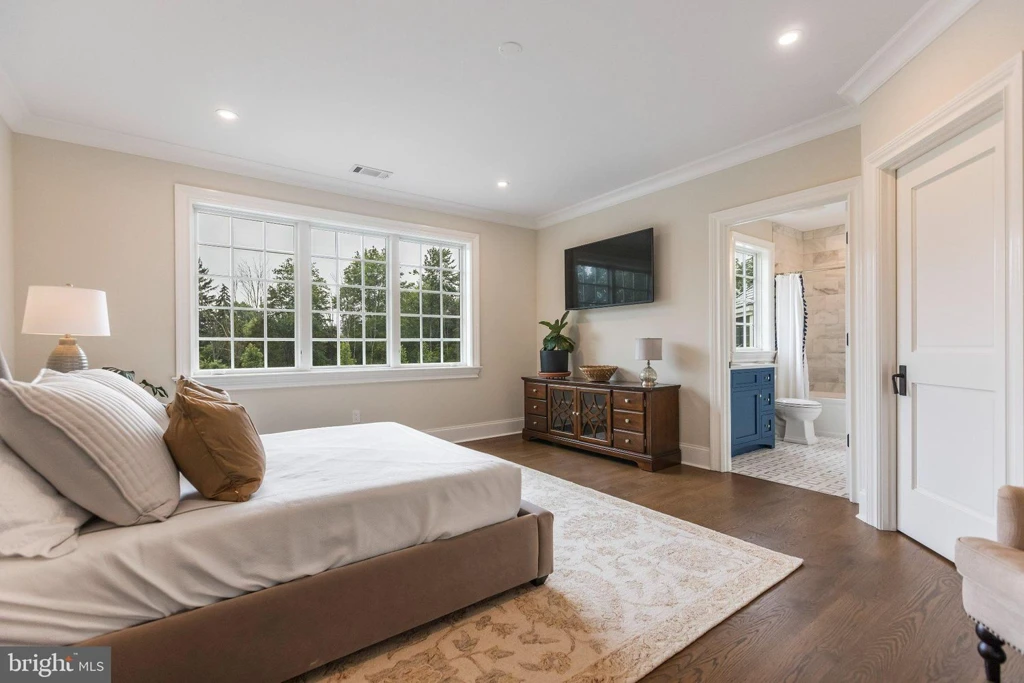
An elevator and both front and rear staircases connect the three levels. The upper landing repeats the home’s curved lines, with an arched ceiling and an open view toward the foyer below. Bedrooms photographed elsewhere in the house retain the same combination of substantial windows, wood floors and comparatively quiet finishes.
ADVERTISEMENT
The Lower Level Changes the Mood
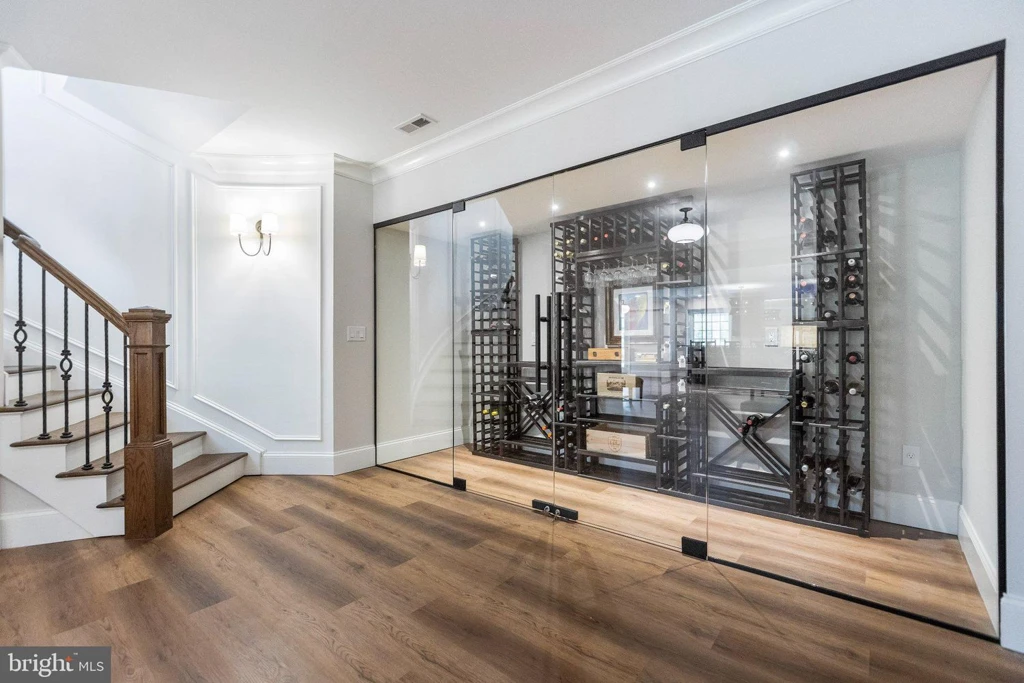
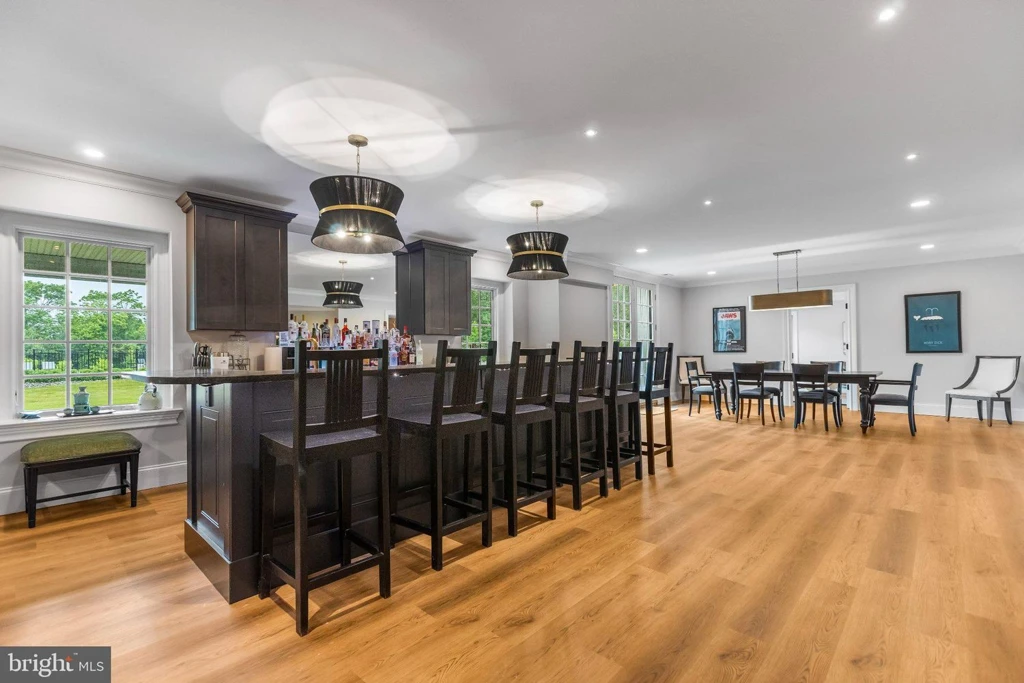
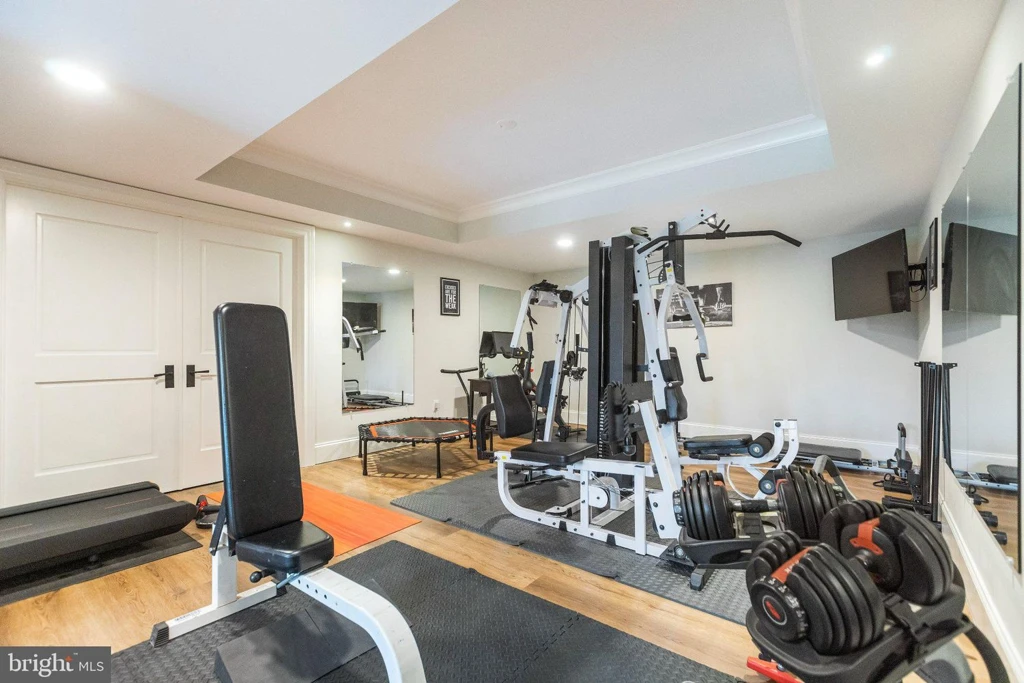
Downstairs, the glass-enclosed wine room becomes a visual centerpiece beside the stair. Dark framing and bottle racks give it the presence of a display room, opening the tour into a dedicated entertainment zone. A long bar, recreation and games area, home theater, fitness studio and full bathroom are all part of this level’s program.
ADVERTISEMENT
ADVERTISEMENT
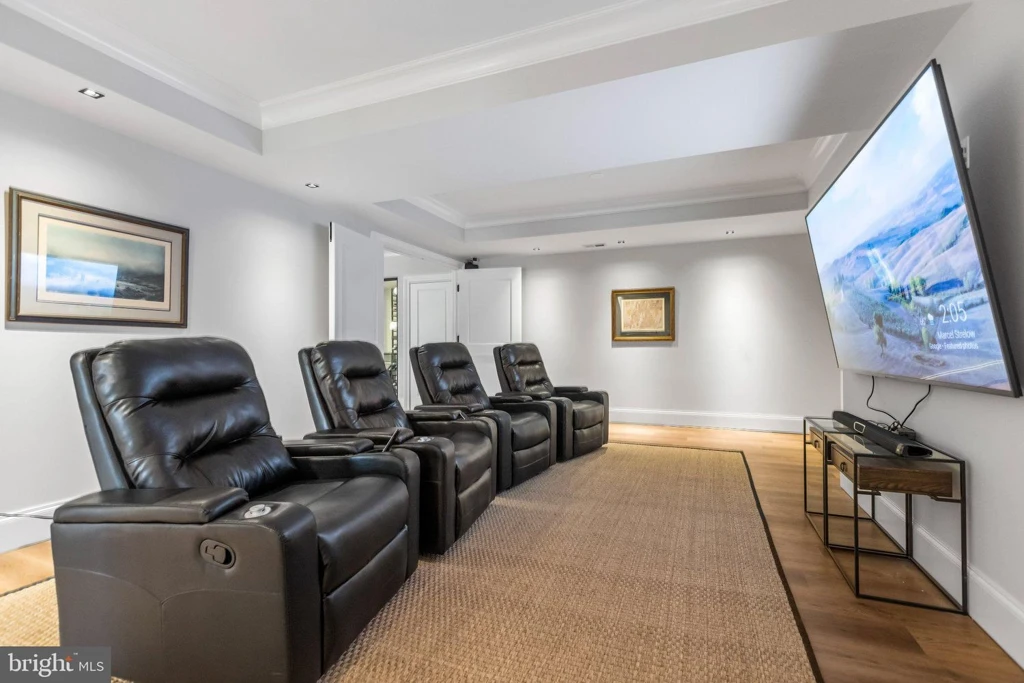
The cinema arranges reclining seats toward a large screen, while the gym accommodates resistance equipment and free weights. These spaces give the house several settings for an evening at home, from a film screening to drinks around the bar or a workout away from the reception rooms.
ADVERTISEMENT
A Country Setting Near Princeton
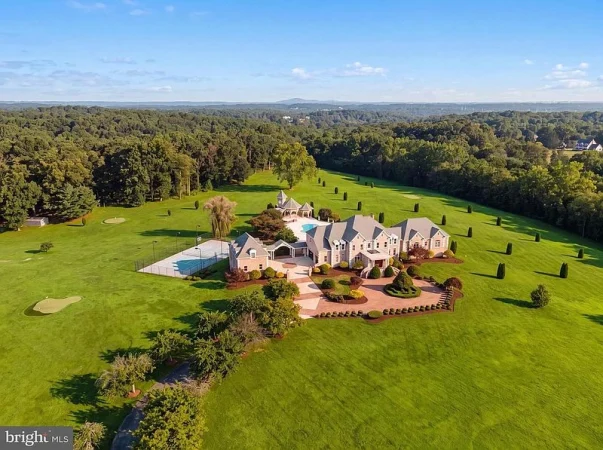
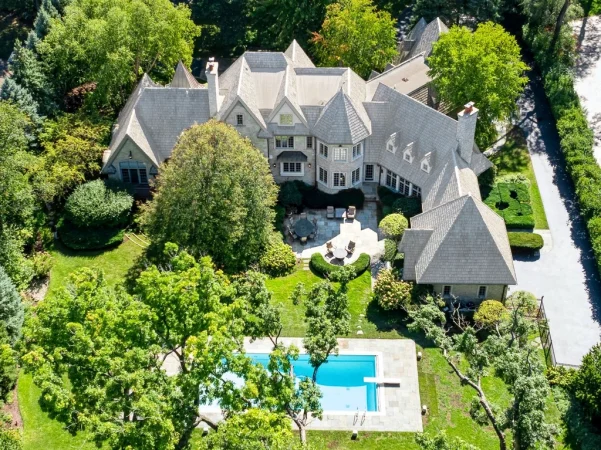
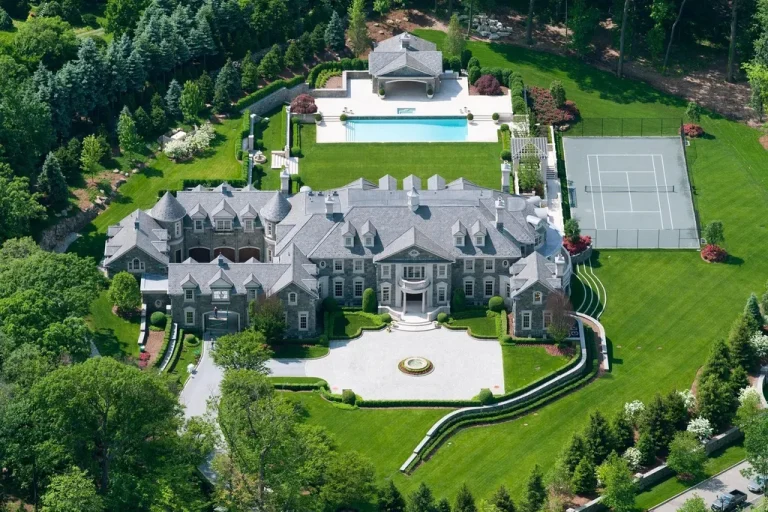
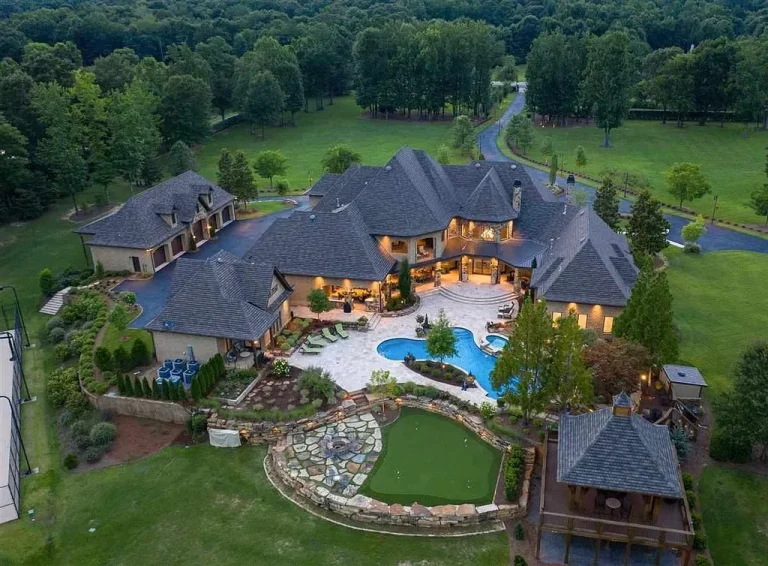
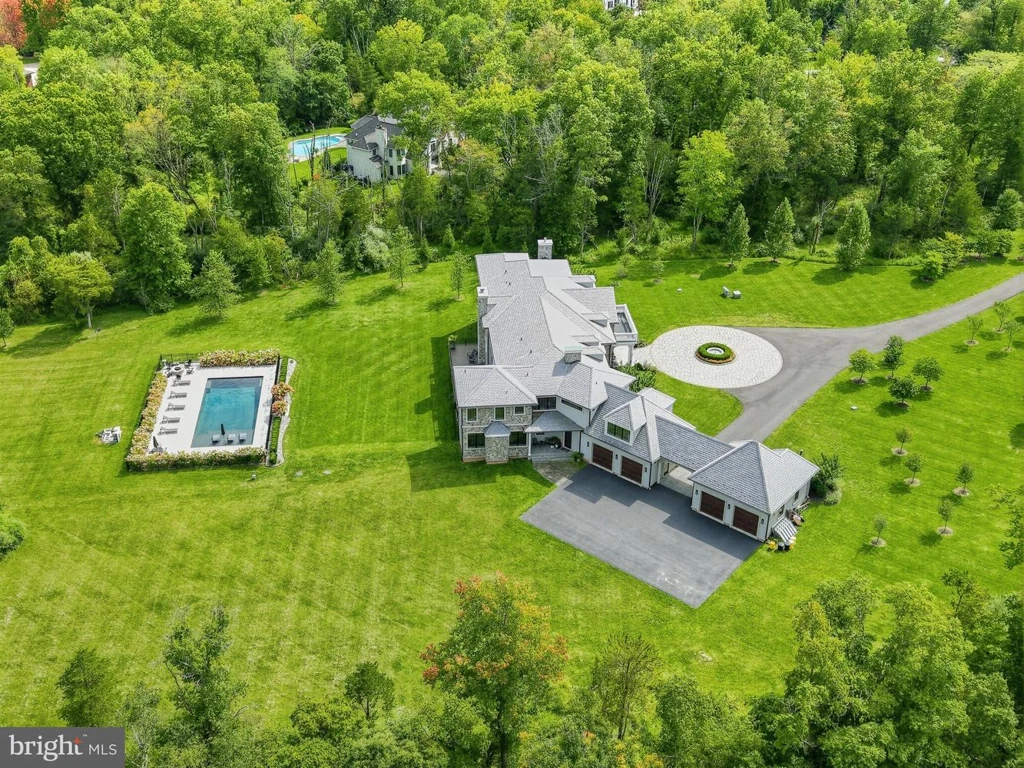
The heated swimming pool sits in a broad clearing behind the house, with lawn extending toward mature trees. The listing places the estate near downtown Princeton’s restaurants, shops, university and cultural attractions. Four garage bays and geothermal heating and cooling add practical support to the secluded setting.
ADVERTISEMENT
For buyers comparing dimensions, Zillow’s structured details distinguish 12,517 square feet of finished living area from 14,700 square feet of total structure area. The finished figure comprises 9,717 square feet above ground and 2,800 below ground. The offering includes six bedrooms, seven full bathrooms and four half bathrooms.
The listing discloses that the owner is a licensed New Jersey Realtor. Owner comment was not obtained for this article.
Listing Contact
For further information or a private showing, contact Todd Michael Cohan, Avallon Real Estate Group, at 917-545-0106 or tcohan@gmail.com. Explore the current listing on Zillow.
Photography: current Bright MLS listing images via Compass, courtesy of Avallon Real Estate Group. Price, availability and property details are subject to change.