Architect Jeffrey A. Beer’s Modern Masterpiece in New Jersey Lists for $8.35 Million
A bold contemporary estate in Warren Township combines award-worthy architecture, an indoor wellness retreat, a private 75-foot firing lane, and more than seven acres of secluded grounds, creating one of New Jersey’s most distinctive luxury residences.
ADVERTISEMENT
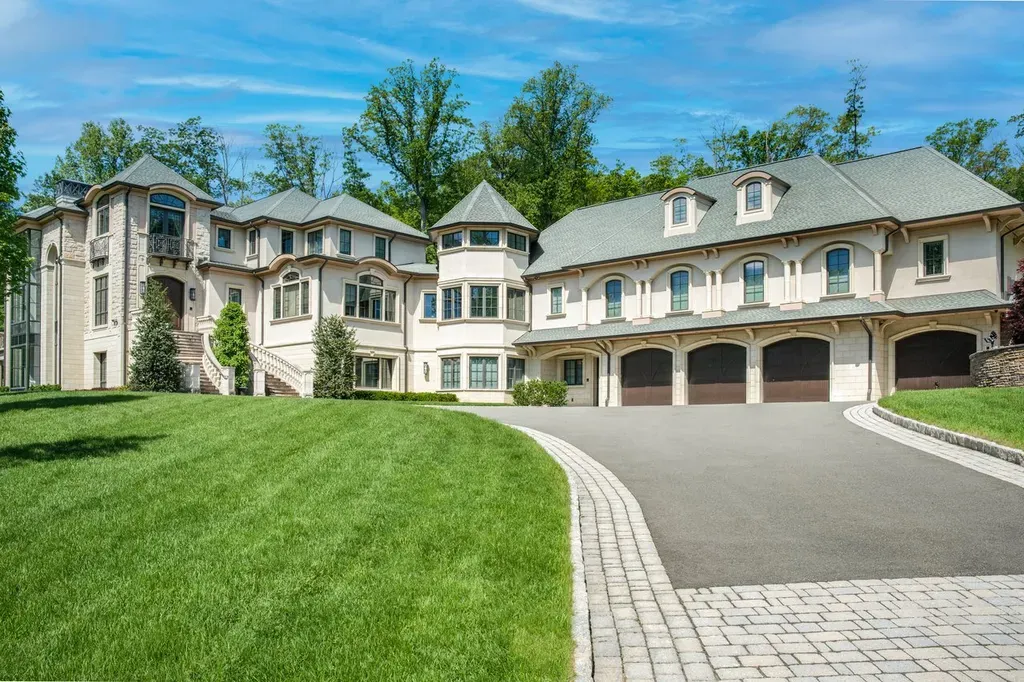
Luxury homes often distinguish themselves through size or location. Far fewer are defined by architecture itself.
Now listed for $8.35 million, the estate at 4 Mason Hill Road in Warren Township, New Jersey, is one such property. Designed by acclaimed architect Jeffrey A. Beer, A.I.A., the residence represents a carefully orchestrated fusion of engineering, craftsmanship, and contemporary design, offering more than seven private acres within one of central New Jersey’s most desirable luxury communities.
ADVERTISEMENT
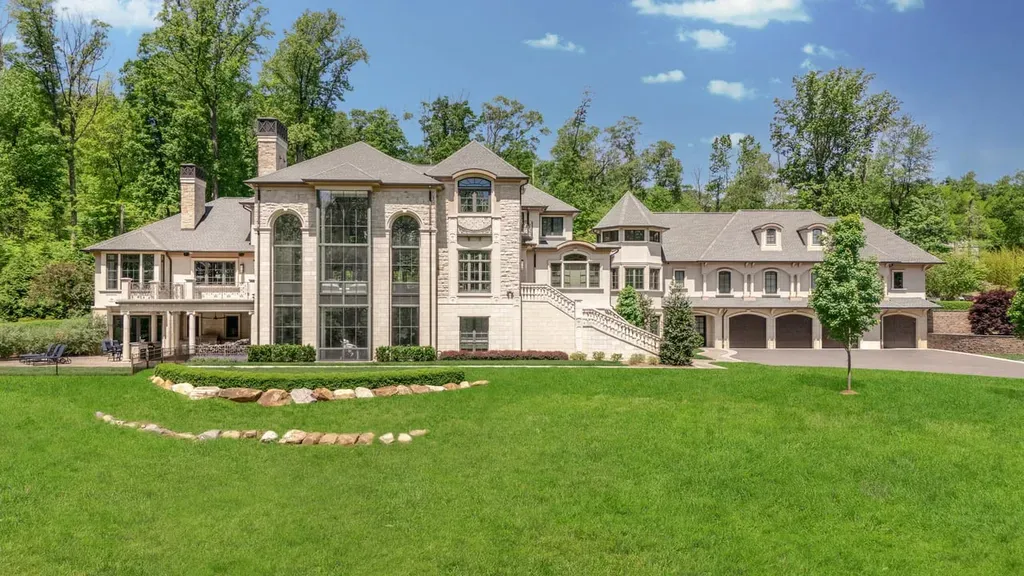
Completed in 2020, the five-bedroom residence was conceived not simply as a home but as an immersive architectural experience—where dramatic volumes, expansive glass walls, and highly curated materials shape every aspect of daily living.
Architecture as the Centerpiece
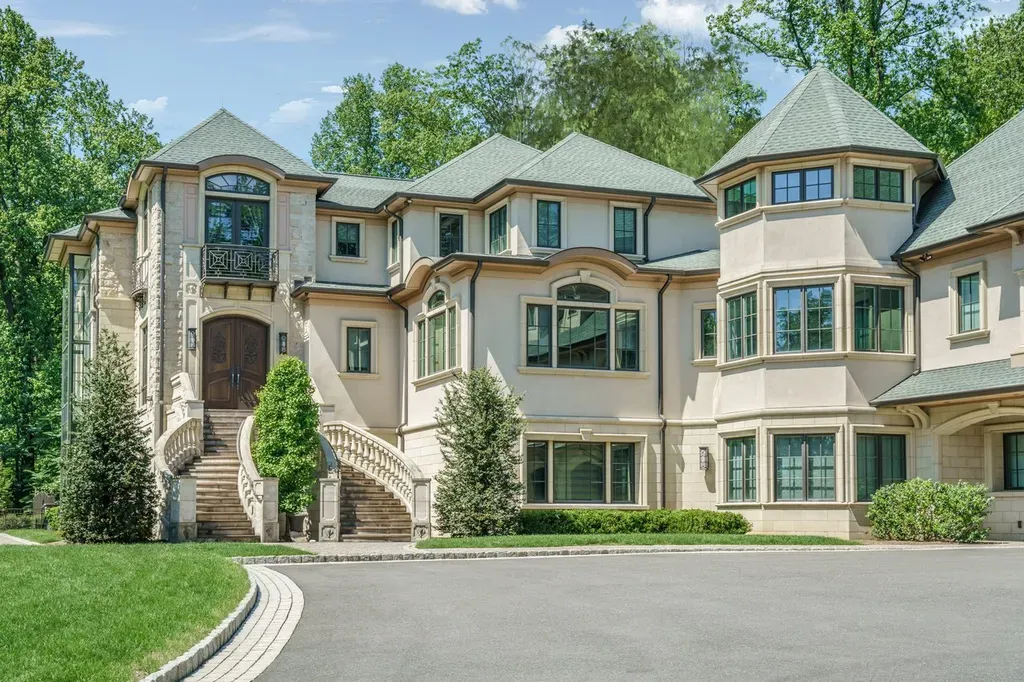
Rather than borrowing from traditional residential styles, Jeffrey A. Beer approached the project as a modern architectural statement.
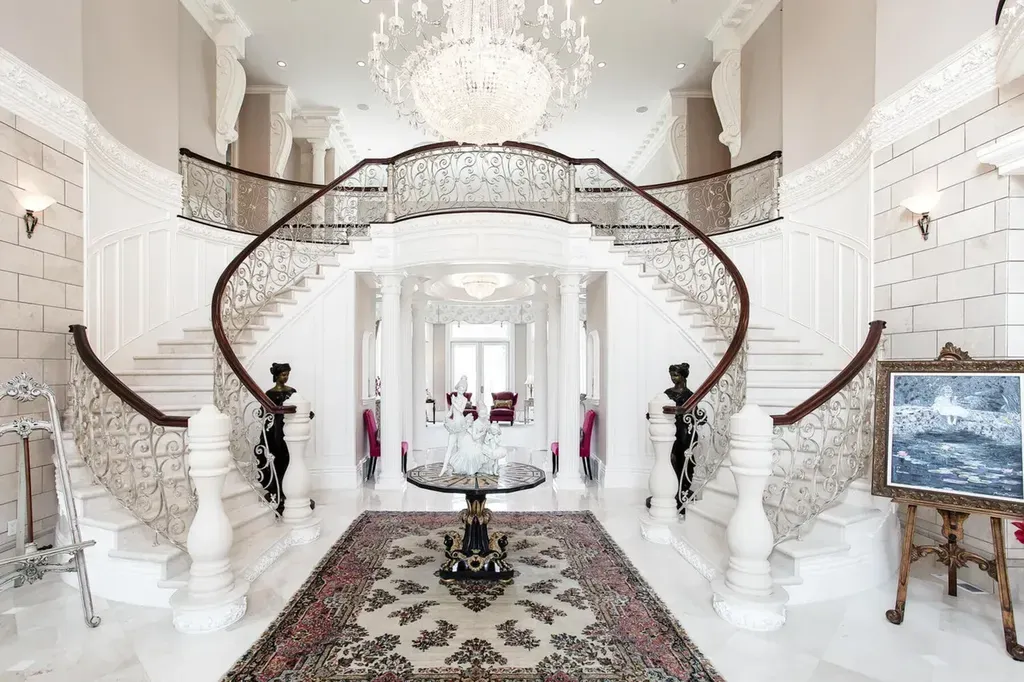
From the moment guests enter the soaring foyer, the home’s emphasis on light, proportion, and openness becomes immediately apparent. Towering ceilings and floor-to-ceiling glass dissolve the boundaries between interior and landscape, while carefully composed sightlines create a continual dialogue between architecture and nature.
ADVERTISEMENT
ADVERTISEMENT
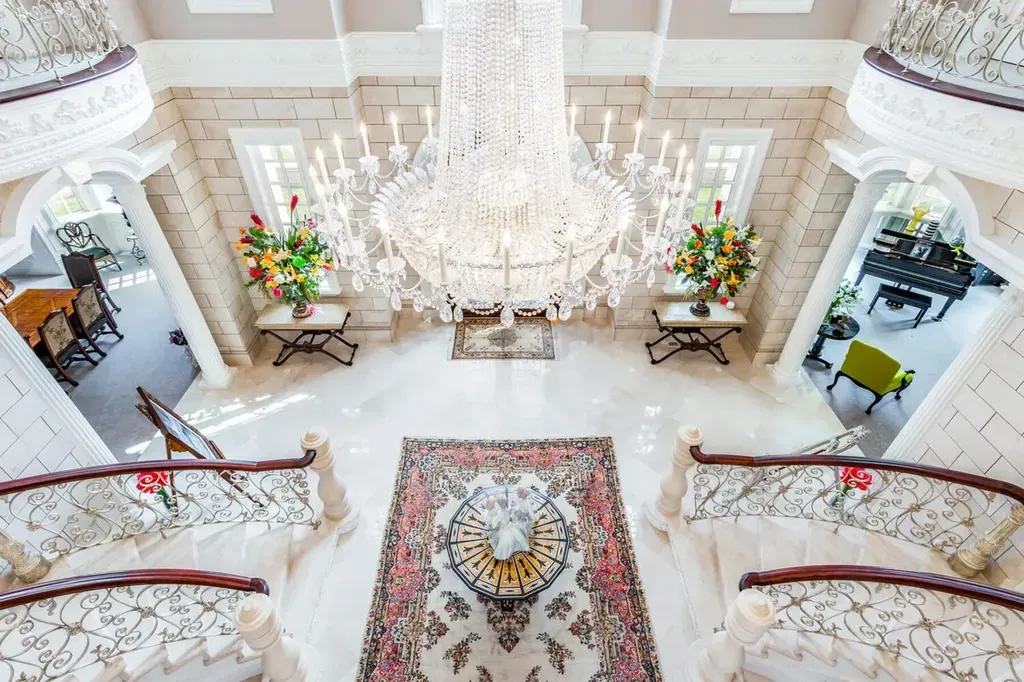
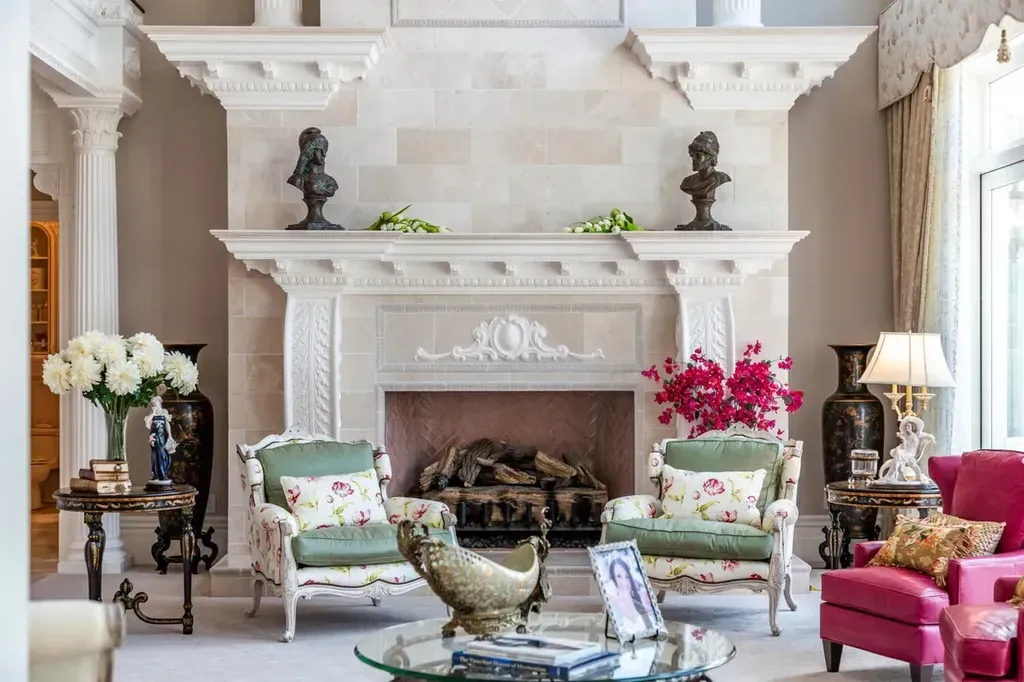
Every room has been designed with equal attention to form and function, resulting in interiors that feel both sculptural and remarkably livable.
“Jeffrey Beer designed a residence that is unlike anything else currently available in New Jersey,” said Anthony J. Verducci Jr. of SERHANT. New Jersey. “Every detail reflects an uncompromising commitment to architectural excellence while remaining exceptionally comfortable for everyday living.”
A Home Where Technology Disappears Into Design
Although visually dramatic, the residence is equally impressive beneath the surface.
A fully integrated smart home platform controls lighting, climate, security, distributed audio, and automated window treatments, allowing the home’s advanced technology to operate almost invisibly.
Rather than dominating the architecture, these systems quietly enhance everyday comfort while preserving the clean lines and minimalist aesthetic envisioned by the architect.
This balance between innovation and simplicity defines much of the home’s appeal.
A Chef’s Kitchen Designed for Performance
The kitchen serves as both a functional workspace and a central gathering place.
ADVERTISEMENT
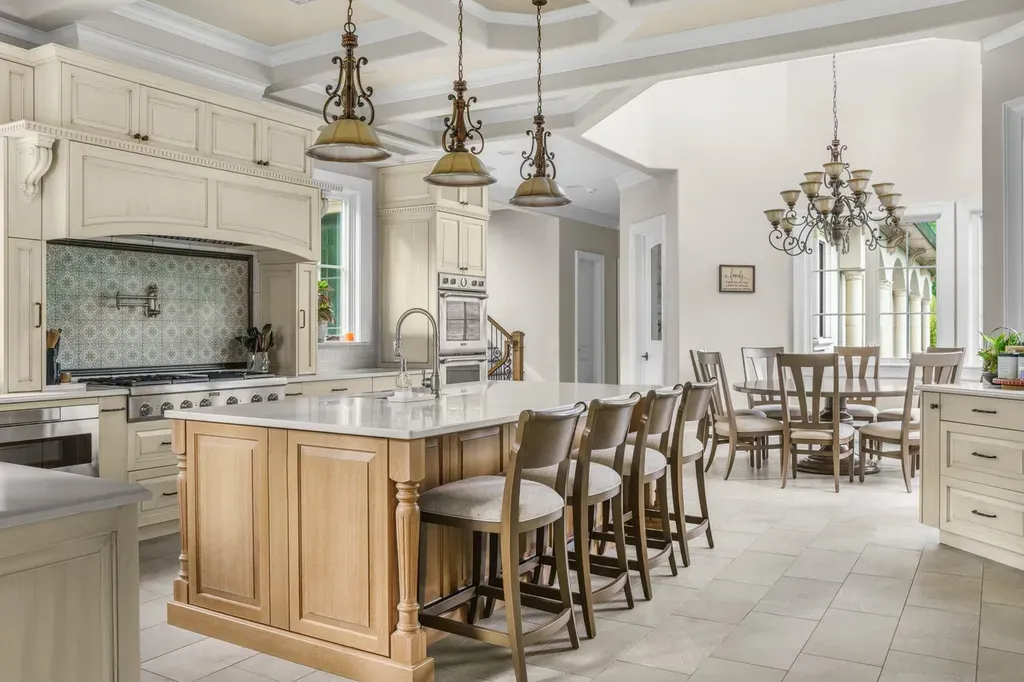
Custom cabinetry, premium appliances, and expansive preparation areas create a culinary environment capable of supporting intimate family meals as easily as large-scale entertaining.
ADVERTISEMENT
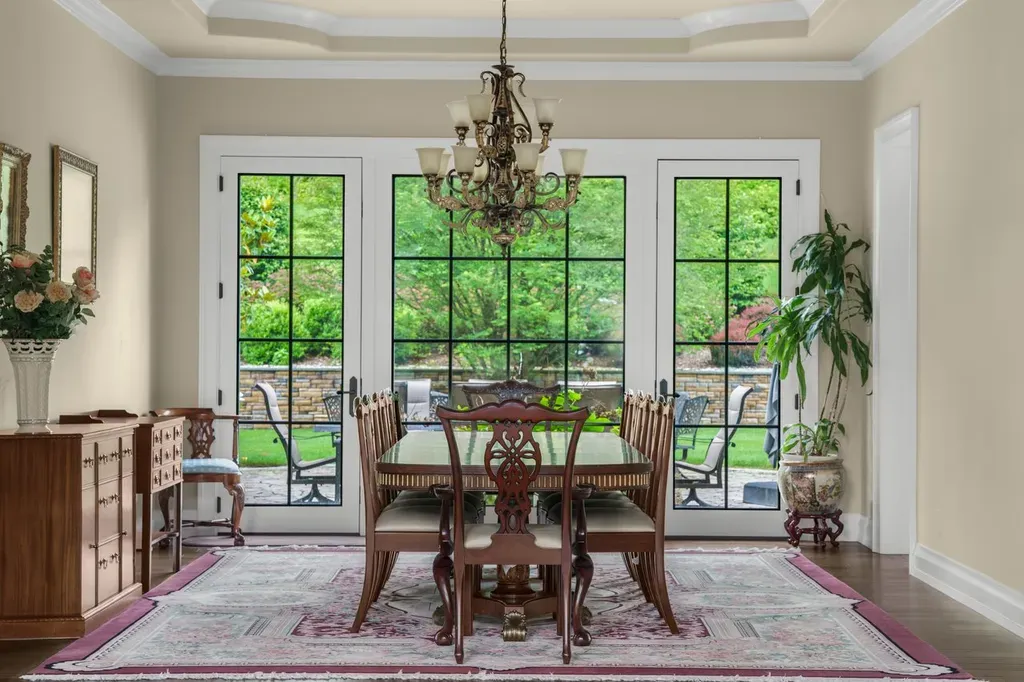
Its open relationship with adjacent living spaces allows conversation and activity to flow naturally throughout the home while maintaining the minimalist elegance established by the overall architectural design.
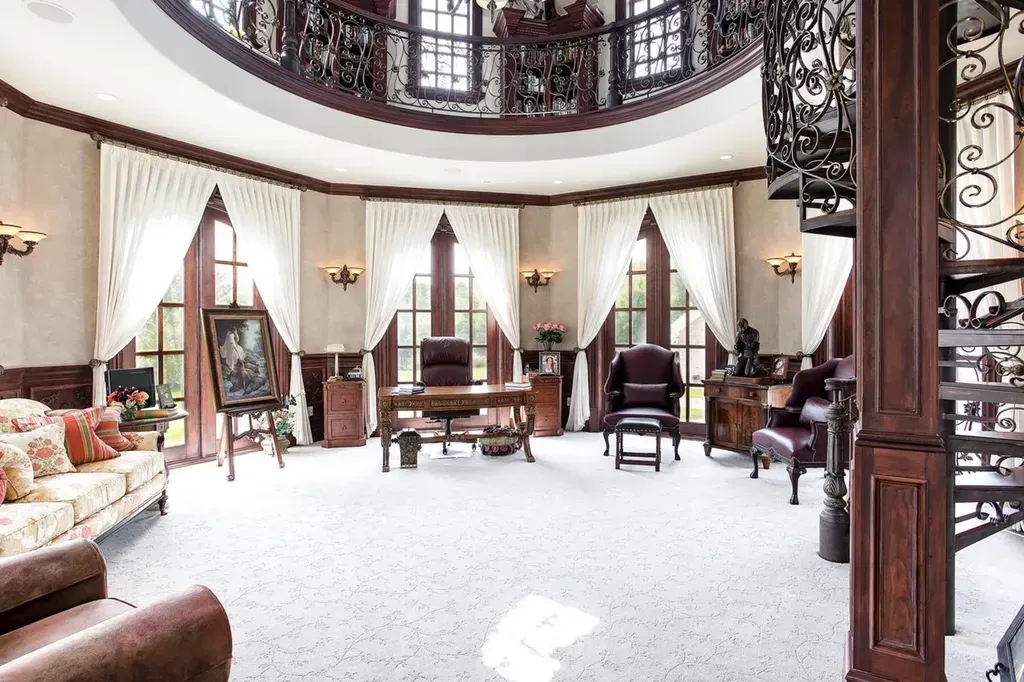
“The home was designed around how people actually live today,” Verducci explained. “Every entertaining space connects seamlessly while still offering moments of privacy and quiet.”
Resort-Style Wellness Without Leaving Home
Among the residence’s most distinctive features is its comprehensive wellness program.
An elegant indoor swimming pool and spa create a year-round retreat regardless of season, offering owners the privacy of a luxury resort within their own home.
ADVERTISEMENT
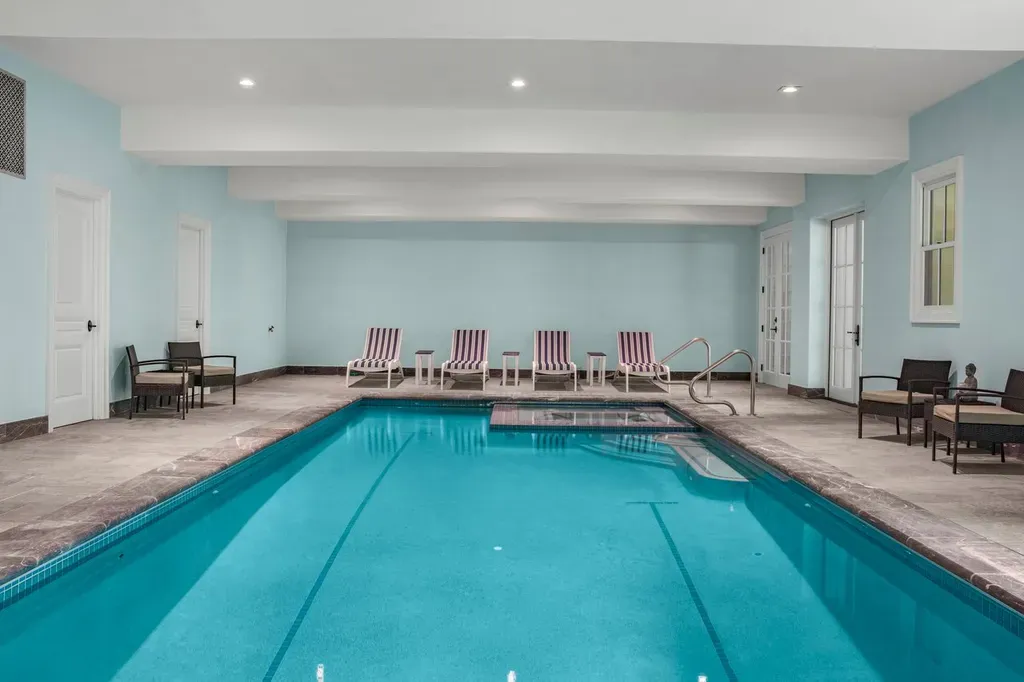
The wellness experience continues with generous recreation spaces designed to promote both relaxation and active living.
Unlike many luxury properties where amenities feel secondary, here they have been fully integrated into the home’s architectural vision from the earliest stages of design.
Entertainment Designed on an Extraordinary Scale
The residence offers a collection of amenities rarely assembled within a single private home.
A professionally designed cinema creates an immersive viewing experience, while expansive recreation rooms accommodate everything from family gatherings to formal entertaining.
ADVERTISEMENT
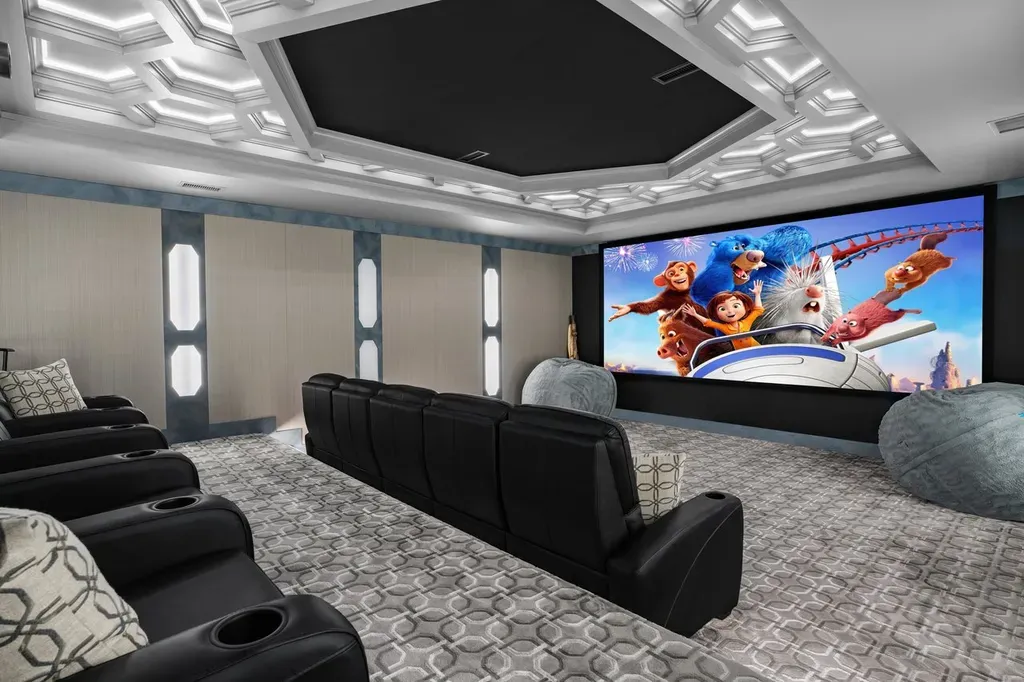
Two fully equipped outdoor kitchens extend entertaining into the surrounding landscape, creating multiple venues for dining and social events throughout the warmer months.
Perhaps the home’s most unexpected feature is its custom 75-foot indoor firing lane—a highly specialized amenity that distinguishes the residence from virtually every other luxury property currently available in the region.
An elevator serving every level further reinforces the home’s commitment to accessibility and long-term livability.
“Every element was intentionally selected to create experiences that owners simply won’t find elsewhere,” Verducci said. “It’s an estate that blends architecture, recreation, wellness, and technology into a single cohesive vision.”
Private Living Across Seven Wooded Acres
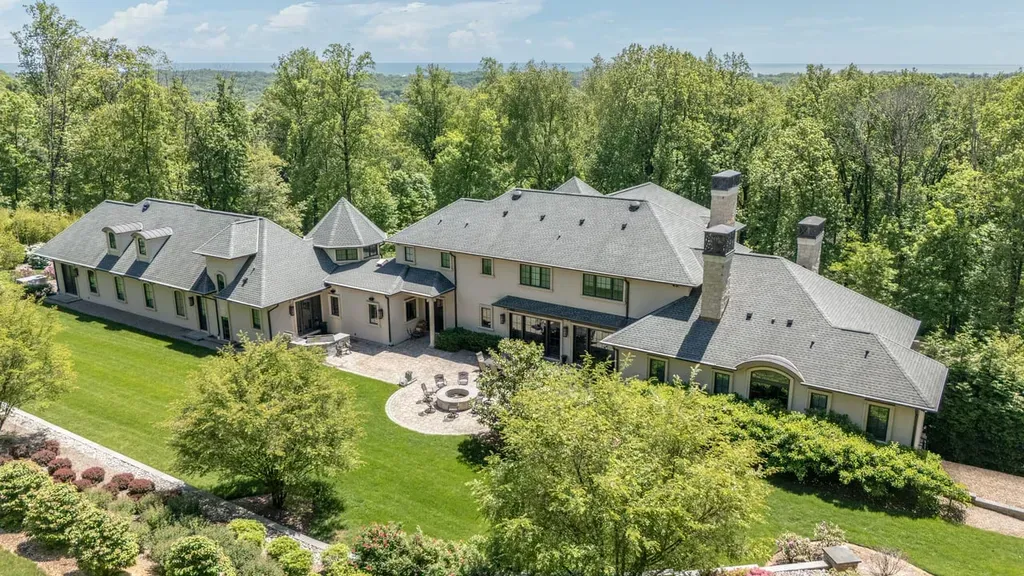
Set on approximately 7.09 acres, the estate enjoys a remarkable sense of privacy while remaining conveniently positioned within commuting distance of New York City.
ADVERTISEMENT
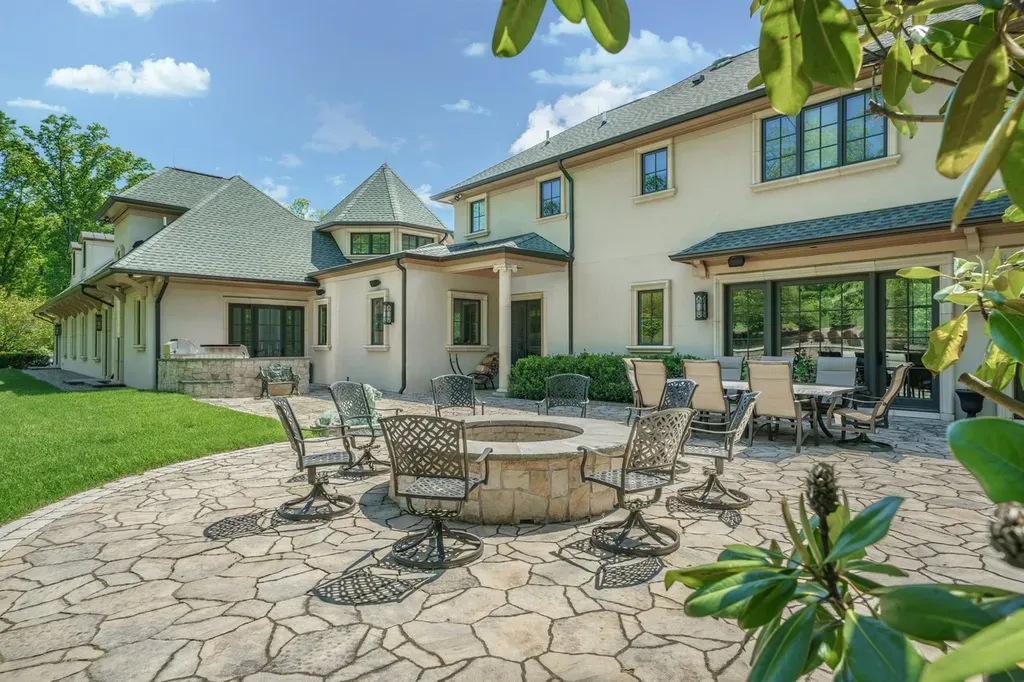
The main-level primary suite functions as a secluded retreat, showcasing bespoke finishes, generous proportions, and carefully curated materials throughout.
ADVERTISEMENT
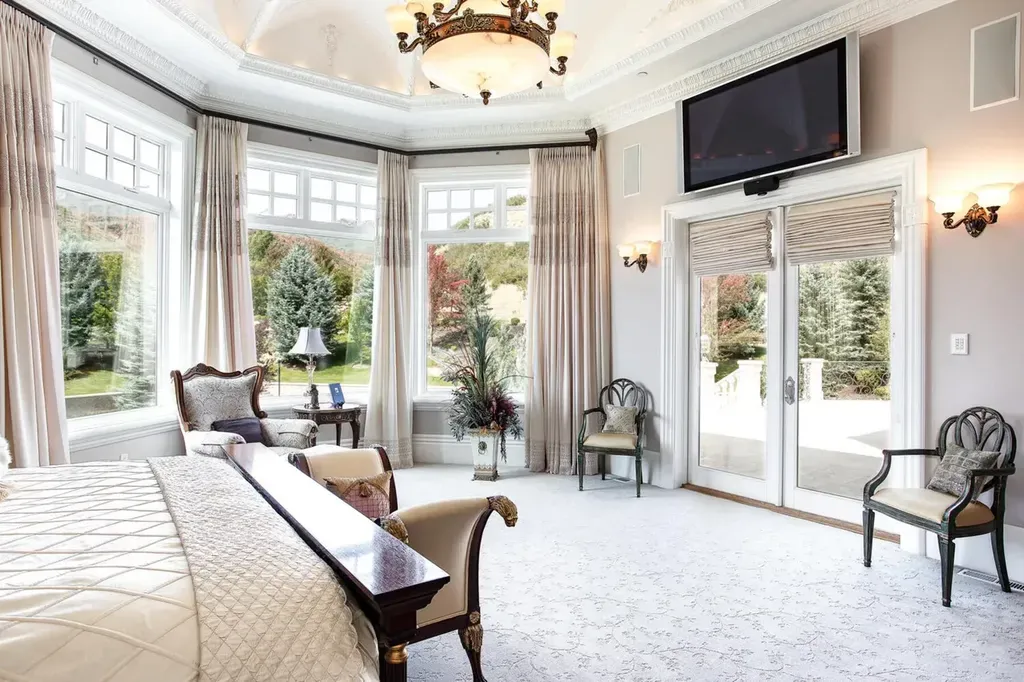
Four additional bedroom suites occupy the upper level, each with its own private bathroom, ensuring family members and guests enjoy exceptional comfort and independence.
The surrounding landscape further enhances the home’s architectural presence, allowing mature woodland to become an integral component of the overall design.
A Rare Contemporary Estate in New Jersey
Warren Township has steadily emerged as one of New Jersey’s most sought-after luxury residential markets, attracting executives, entrepreneurs, and professionals seeking estate-scale properties with convenient access to Manhattan.
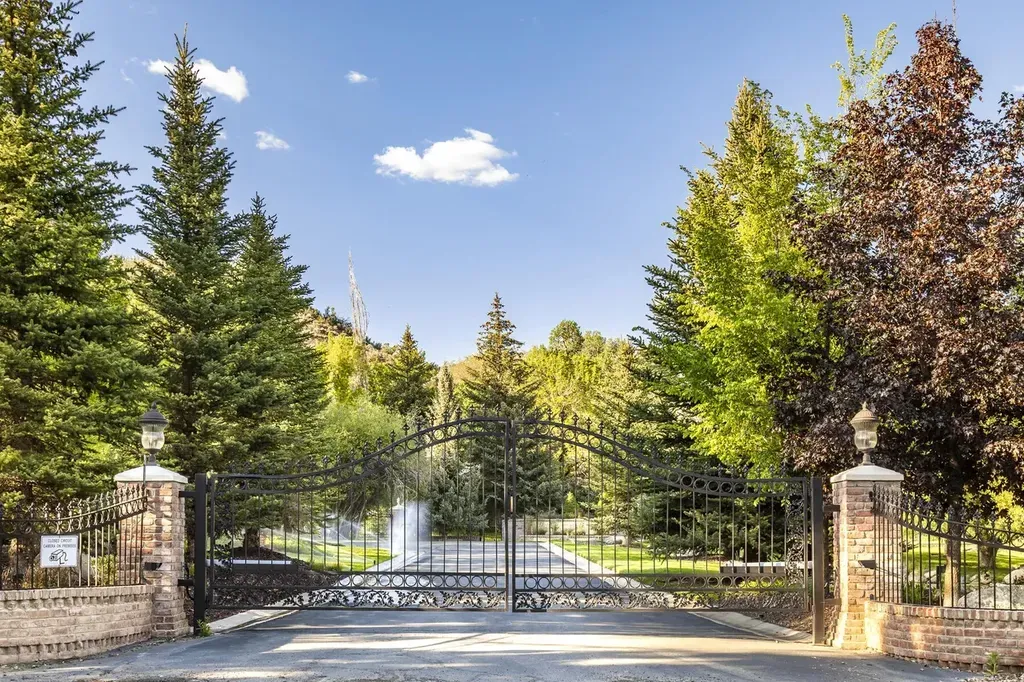
Architecturally significant contemporary homes remain especially uncommon within the region, making purpose-built residences such as 4 Mason Hill Road increasingly difficult to replicate.
For readers interested in the broader market, our New Jersey Luxury Real Estate Market Guide explores the state’s premier residential communities and evolving luxury trends. Those interested in architect-designed residences may also enjoy Architecture Styles of Luxury Homes in New Jersey, while Largest Homes in New Jersey showcases many of the state’s most remarkable private estates.
According to Verducci, the home’s greatest value lies in its originality.
“This is far more than a luxury residence. It’s a piece of contemporary architecture that offers a lifestyle, a level of craftsmanship, and a collection of amenities that simply don’t exist together anywhere else in the market.”
Prospective buyers can also explore additional photography, floor plans, pricing history, and current availability on Zillow.
Property Overview
- Address: 4 Mason Hill Road, Warren Township, New Jersey 07059
- Price: $8,350,000
- Bedrooms: 5
- Bathrooms: 9
- Lot Size: 7.09 acres
- Year Built: 2020
- Architect: Jeffrey A. Beer, A.I.A.
Highlights: Indoor pool and spa, 75-foot indoor firing lane, elevator, private theater, dual outdoor kitchens, fully integrated smart home system.
Listing Representation
The property is represented by Anthony J. Verducci Jr. of SERHANT. New Jersey.
For additional information or to schedule a private showing, interested buyers may contact Anthony J. Verducci Jr. at (973) 477-2220.




























