It Took Six Years to Build This $16.5 Million California Estate—and Some of Its Details Are Centuries Older
Hidden behind the gates of Rancho Del Lago in Rancho Santa Fe, the four-acre European-inspired compound incorporates antique French and Belgian fireplaces, a 200-year-old slate roof and hand-built millwork alongside its own lake, tennis court, citrus orchard and nine-car garage.
ADVERTISEMENT
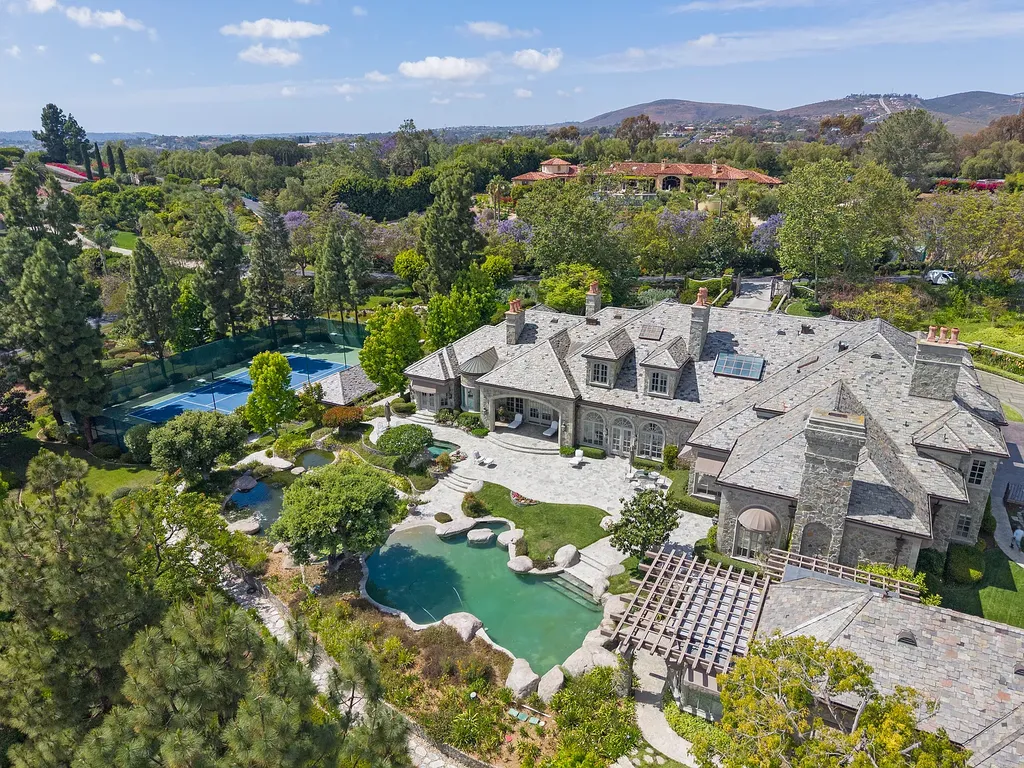
Some luxury homes borrow the visual language of old European estates. At 6590 Calle Reina, the owners went considerably further.
The $16.5 million Rancho Santa Fe property was six years in the making, according to the listing, with builder Steve Sherritt using authentic architectural artifacts gathered throughout Europe alongside materials and craftsmanship selected to give the house the substance—not merely the appearance—of an older residence.
The roof alone tells much of the story.
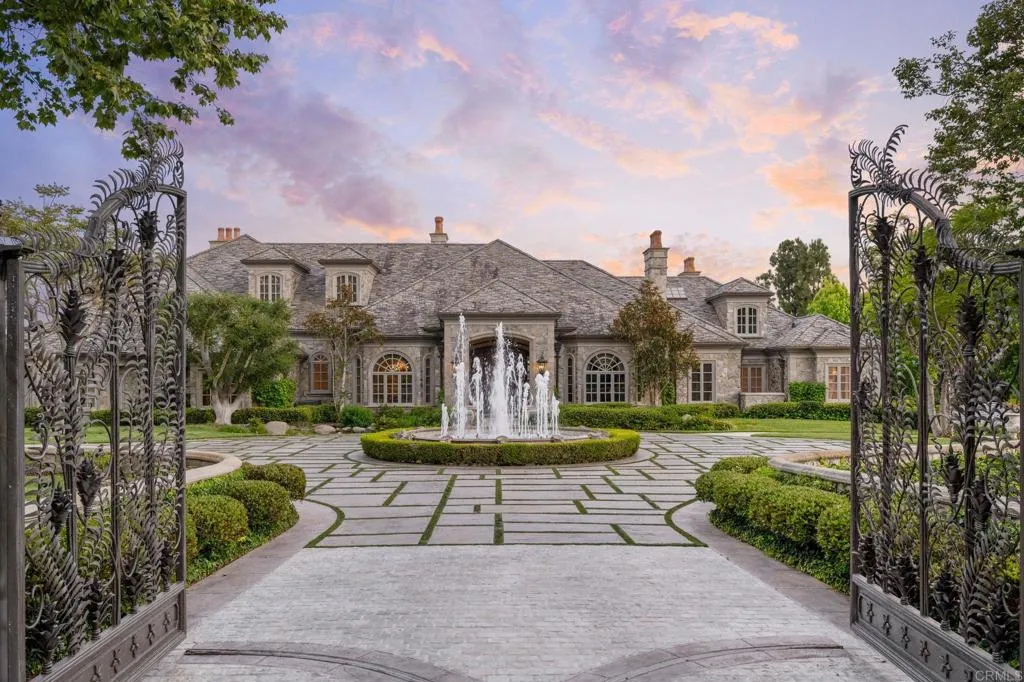
Rather than newly manufactured slate chosen to look weathered, the house is capped in reclaimed Vermont slate said to be approximately 200 years old. Handcrafted copper gutters and sculptural downspouts accompany it, while reclaimed beams, custom beveled windows and antique French and Belgian fireplace mantels continue the material narrative inside.
ADVERTISEMENT
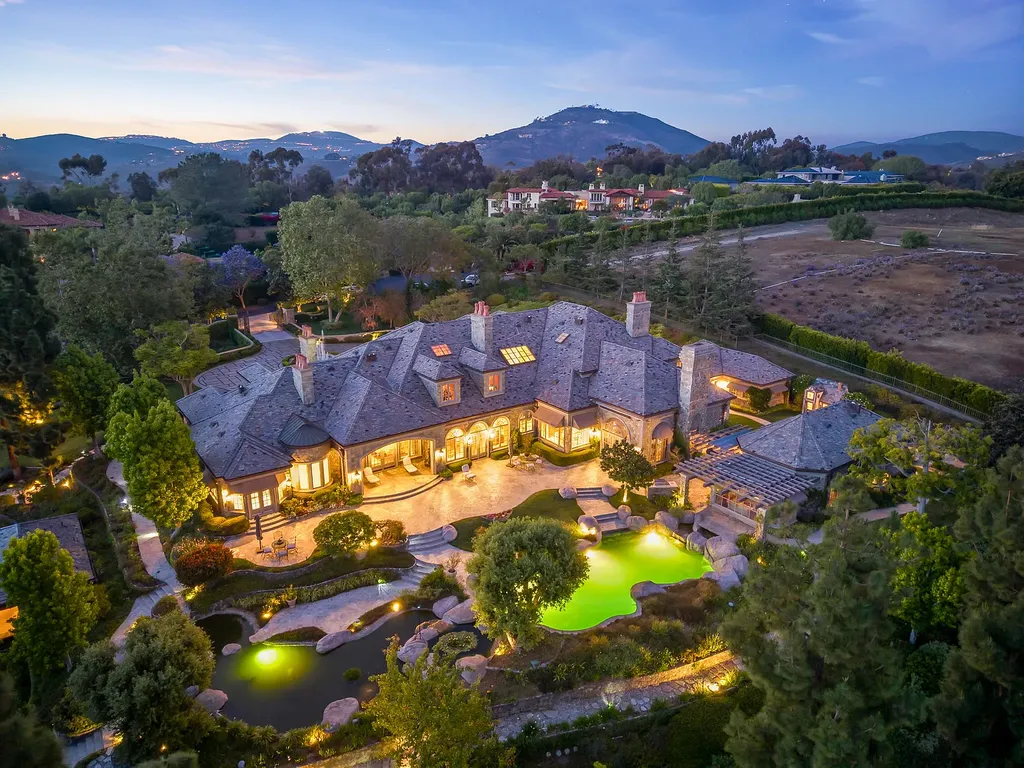
Then there is everything that surrounds the house.
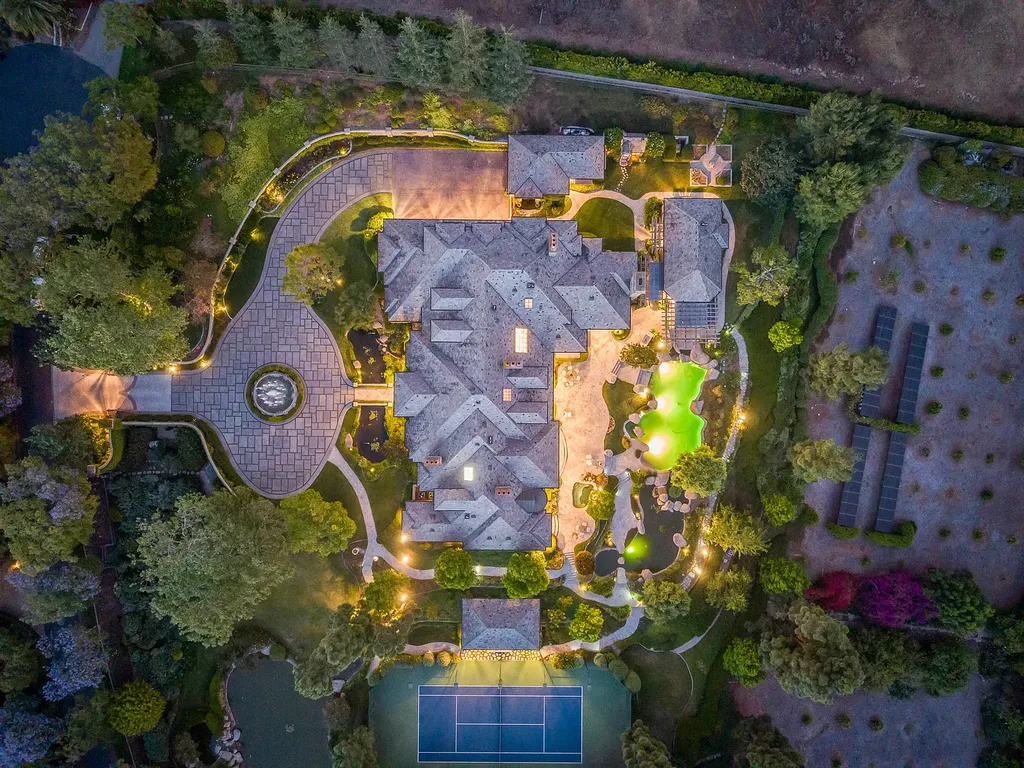
The four manicured acres within guard-gated Rancho Del Lago contain a private stocked lake and dock, koi ponds, fountains, a swimming pool and spa, a lighted championship tennis court, citrus orchard, guest house and even a miniature playhouse designed to echo the architecture of the main residence.
The six-bedroom, 10-bathroom home spans 13,446 square feet and was completed in 1995.
Listing agents Sean Barry and Susie Mikolajewski of Luxury Coast Group at Barry Estates describe it as an “irreplaceable architectural estate defined by authenticity, artistry, and enduring craftsmanship.”
Here, “irreplaceable” is not just a reference to acreage.
Recreating the house would require finding the materials—and then finding people capable of working with them.
A 200-Year-Old Roof Sets the Tone Before You Even Walk Inside
In an estate filled with rare details, the roof may be among the most revealing.
The reclaimed Vermont slate is approximately two centuries old, according to the listing, bringing natural variation and age that newly quarried materials cannot convincingly reproduce.
It is paired with handcrafted copper gutters and sculptural downspouts, elements that turn ordinarily utilitarian drainage infrastructure into architectural ornament.
That level of attention continues through the building envelope.
Custom beveled windows and reclaimed timber beams contribute to the sense that the residence was assembled from individual architectural components rather than specified from a conventional catalog.
The effect is deliberate.
This is European inspiration pursued through materials and workmanship, not simply through arches, symmetry or decorative stonework.
Barry and Mikolajewski emphasize that the craftsmanship would be “nearly impossible to recreate today,” a claim supported less by any single extravagant amenity than by the accumulated labor throughout the house.
Every hardwood cabinet, molding, panel and built-in was handcrafted on site by master artisans, according to the listing.
That means the millwork belongs specifically to the rooms it occupies.
It was not ordered to fit them.
Five Fireplaces Came With Their Own Histories
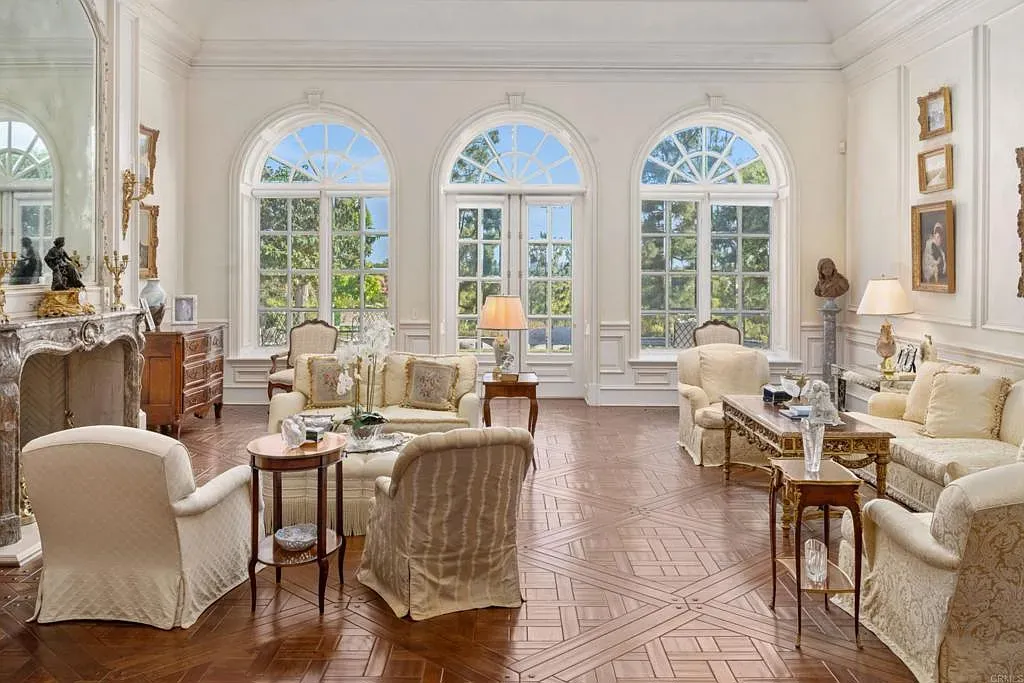
There are five distinctive fireplaces throughout the estate.
Among them are antique mantels sourced from France and Belgium, giving individual rooms architectural focal points that already had histories before they arrived in California.
ADVERTISEMENT
Hardware receives similar attention.
Details from P.E. Guerin and Cheryl Wagner appear throughout the residence, extending the bespoke approach down to elements that can easily become afterthoughts in a house of this size.
The distinction matters because authenticity in historically inspired architecture often disappears at close range.
A room can look convincing from across the floor, only for standardized hardware, machine-produced moldings or repetitive detailing to reveal how recently everything was assembled.
Calle Reina was approached differently.
The handcrafted cabinetry, antique mantels, reclaimed beams and specialized hardware allow the house to withstand closer inspection.
It is the accumulation of those smaller decisions that gives the interiors their character.
The Office Is Wrapped in Ribbon Cherry
The executive office provides one of the clearest displays of the property’s custom woodworking.
ADVERTISEMENT
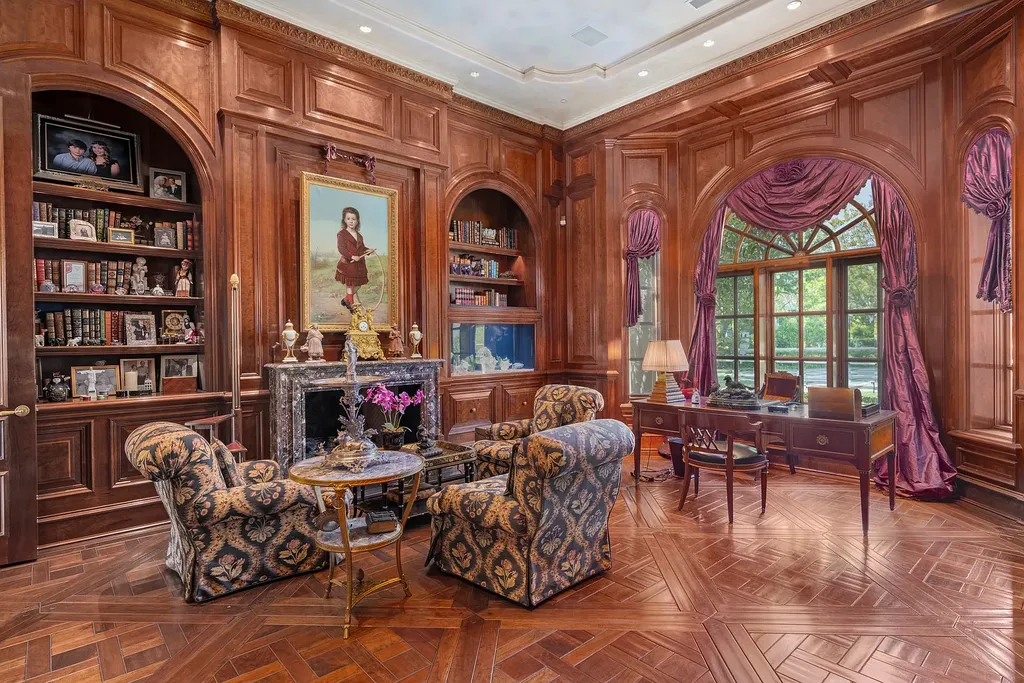
Ribbon Cherry millwork surrounds the room, creating a rich, highly finished environment suited to a formal private study.
The dining room offers another demonstration of the artisanship.
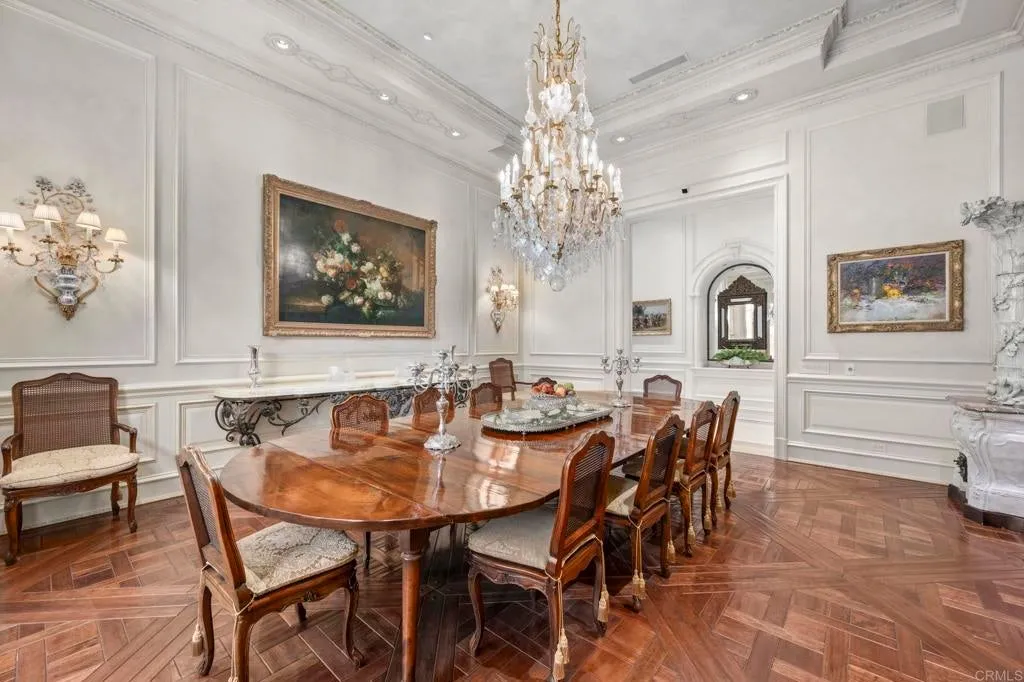
Its geometric cherry floor was laid by hand, while a custom crystal chandelier provides the focal point overhead.
Neither room relies on sheer size for impact.
Instead, materials and workmanship carry the design.
That is an important distinction in a 13,446-square-foot house, where scale alone could easily become the dominant feature.
The estate repeatedly resists that temptation by giving individual rooms their own material identity.
For the listing agents, this is part of what separates the property from newer luxury construction: “Every hardwood cabinet, molding, panel, and built-in was handcrafted on-site by master artisans.”
Three decades after the house was completed, those details have become part of its provenance.
A Skylight Turns the Kitchen Into One of the House’s Most Dramatic Rooms
The kitchen departs from the darker, clubbier atmosphere associated with some traditional European-inspired estates.
ADVERTISEMENT
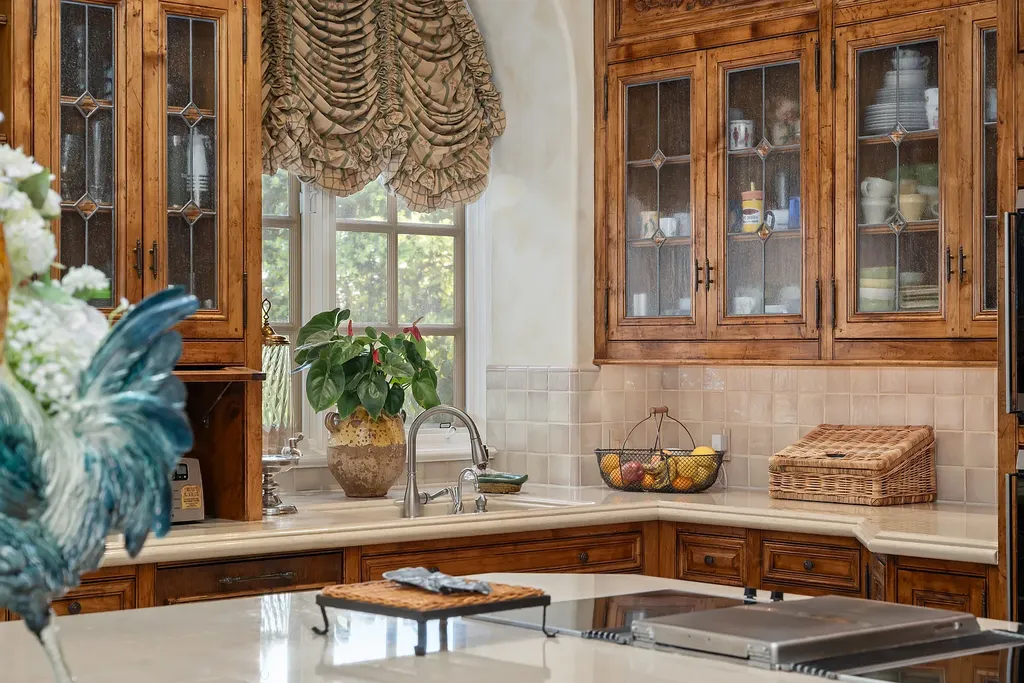
Natural light enters from above through a large skylight, illuminating a substantial limestone island at the center of the room.
French-polished cabinetry surrounds it.
The contrast between stone, polished wood and overhead daylight makes the kitchen feel more architectural than utilitarian, while still allowing it to function as one of the home’s everyday gathering spaces.
That is particularly important in a residence whose formal rooms can otherwise lean toward ceremony.
Rather than reproducing a historic European kitchen, the design interprets traditional craftsmanship for contemporary use.
The result bridges the estate’s two identities.
Its materials look backward.
Its lifestyle does not.
The Primary Suite Has Two Bathrooms—and Its Own Gym
The primary retreat is designed around separation and privacy.
Instead of a shared dressing area, there are individual dressing rooms.
Instead of one oversized bathroom, the suite provides two spa bathrooms finished in rare Rose Aurora marble.
ADVERTISEMENT
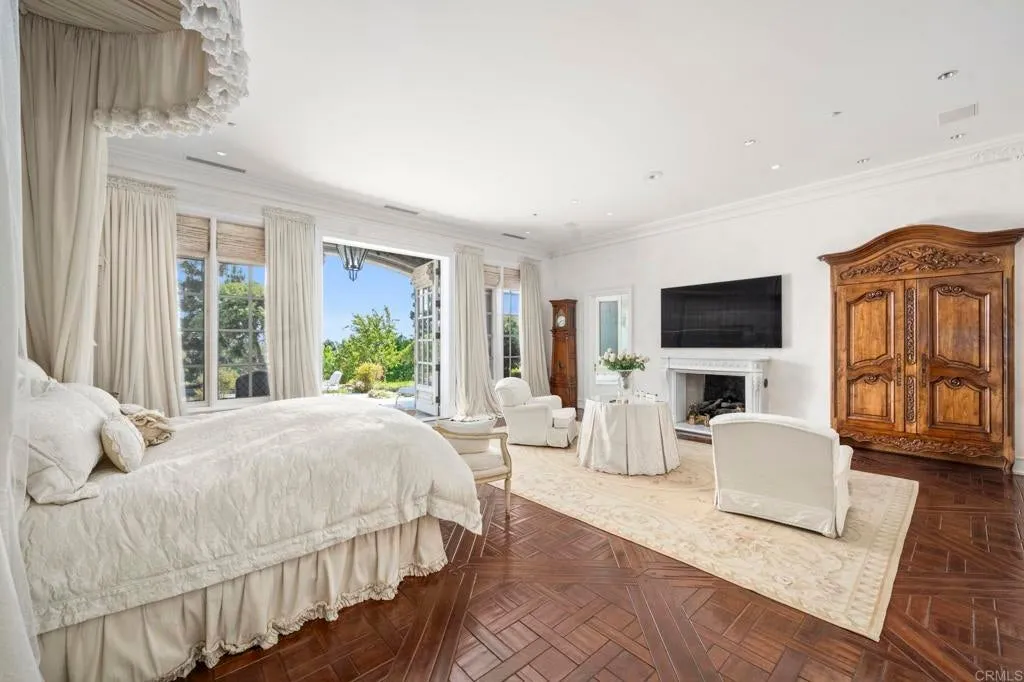
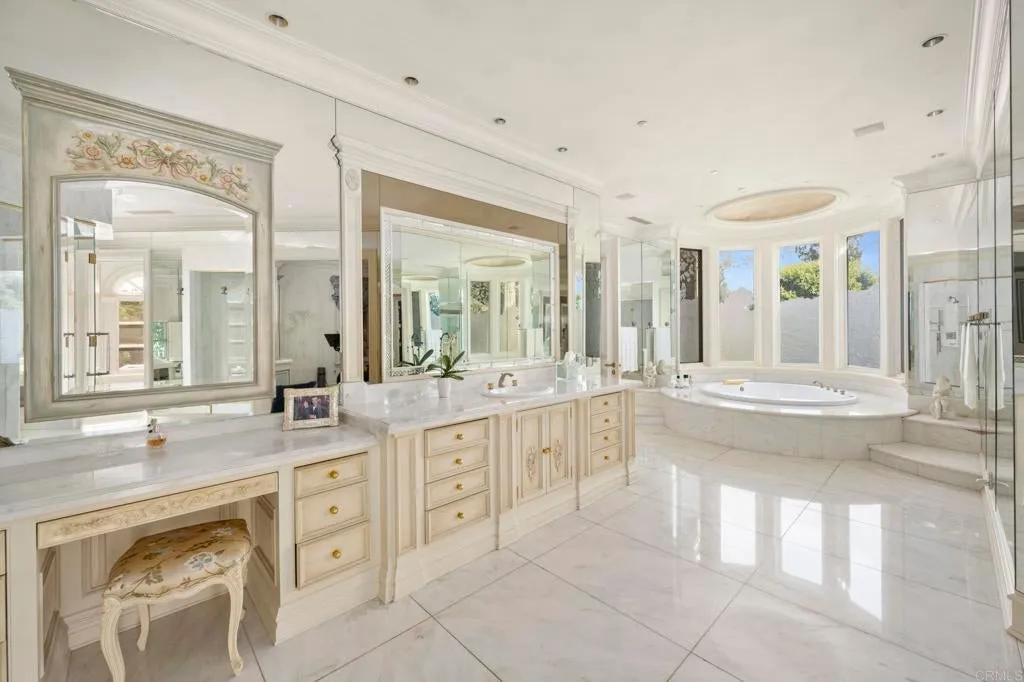
A private exercise room adds another layer of independence, allowing workouts to remain within the owner’s wing rather than requiring a trip to a common fitness space elsewhere in the residence.
Laundry facilities are incorporated there as well.
That collection of amenities effectively turns the primary suite into a self-contained private apartment within the house.
ADVERTISEMENT
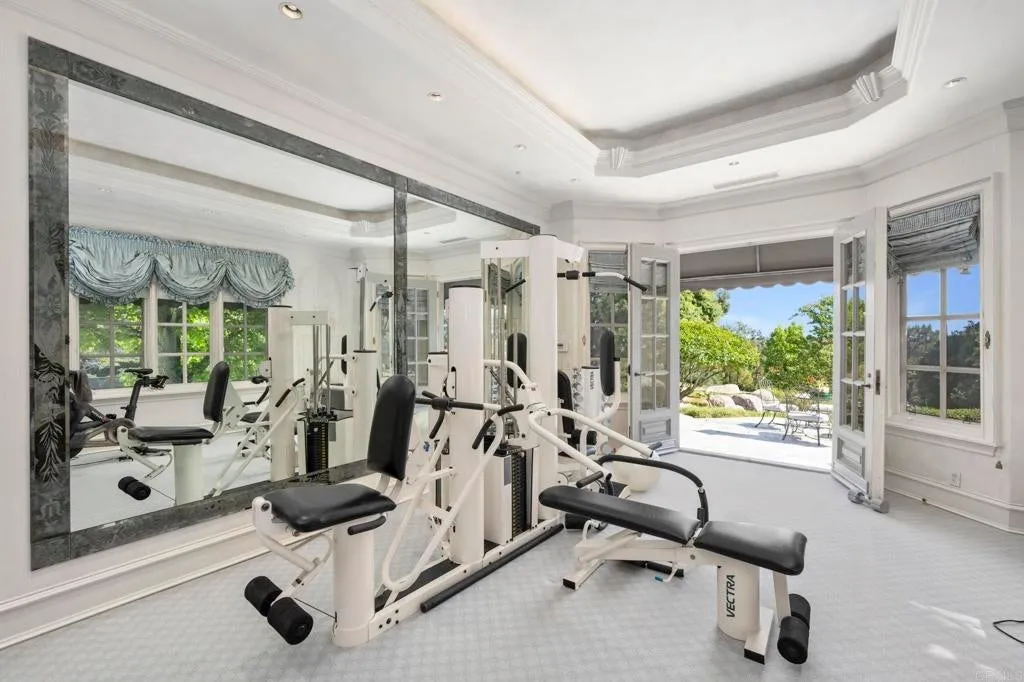
The marble is the visual showpiece, but the layout is arguably the more significant luxury.
For a residence intended to function comfortably over decades, convenience matters as much as decorative impact.
The Theater Has Been Updated While the Architecture Has Been Preserved
One challenge facing highly crafted older luxury homes is technological obsolescence.
Calle Reina addresses that tension selectively.
A tiered private theater has updated audiovisual technology, according to the listing, while Lutron lighting and integrated security systems bring contemporary controls into the residence.
ADVERTISEMENT
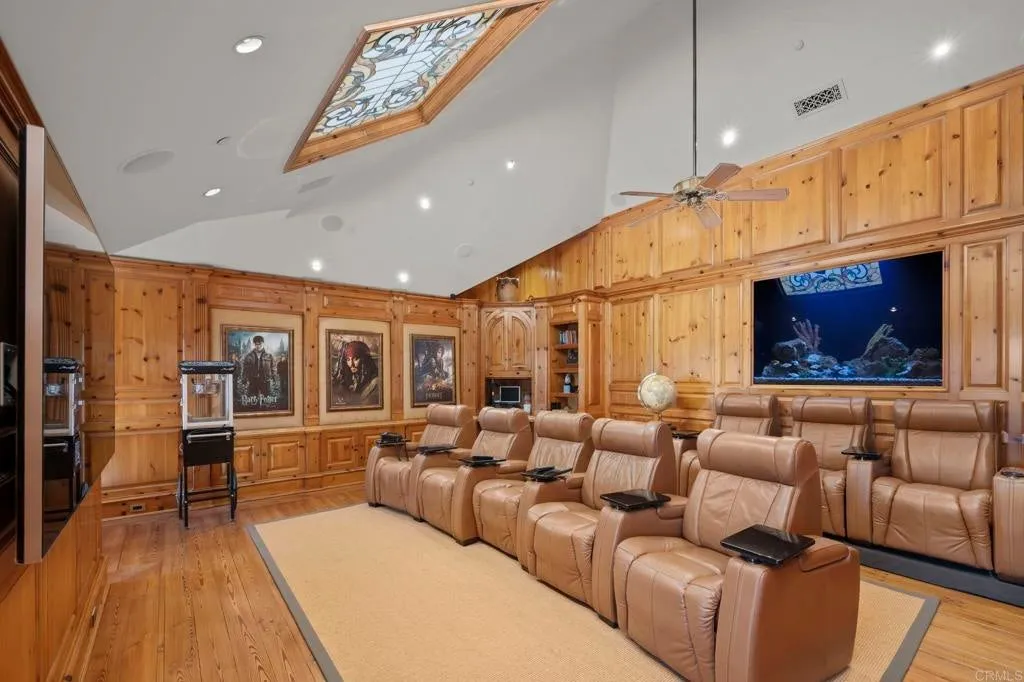
A hidden ground-mounted solar array introduces another modern system without allowing panels to interfere with the historic character of the roof.
That last decision is particularly notable.
Covering a 200-year-old reclaimed slate roof with visible solar equipment would have undermined one of the home’s defining architectural features. Moving the array to the grounds allows the estate to incorporate the technology while preserving the roofline.
It is a practical example of the philosophy seen throughout the property: modern systems are present, but they are expected to accommodate the architecture rather than dominate it.
Nine Garage Spaces Are Almost the Least Interesting Thing Outside
For car collectors, the property offers nine garage spaces.
At many luxury homes, that would be a headline feature.
Here, it competes with an extraordinary list of outdoor amenities.
The four-acre grounds include a private stocked lake with a dock and its own well. Oversized koi ponds and numerous fountains extend the water theme through the landscaping.
There is also a detached guest house.
A mature citrus orchard gives another part of the grounds an agricultural character, while broad lawns provide open space around the residence.
Then there is the playhouse.
Rather than installing a generic children’s structure, the miniature building was designed to match the principal residence—an almost whimsical extension of the estate’s insistence on architectural consistency.
Even at playhouse scale, apparently, the details mattered.
The Tennis Court Has Its Own Pavilion and Bathroom
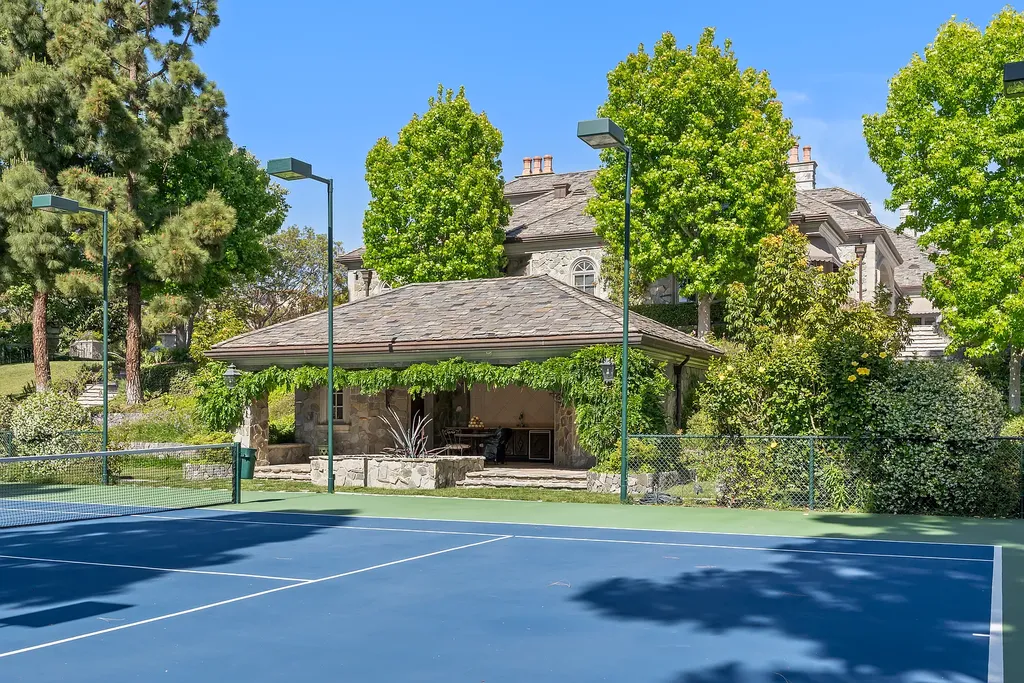
A lighted championship tennis court occupies another portion of the grounds.
Its covered pavilion includes a bathroom, allowing the tennis area to function independently from the main residence.
That may sound like a small convenience, but it illustrates how thoroughly the four acres have been planned.
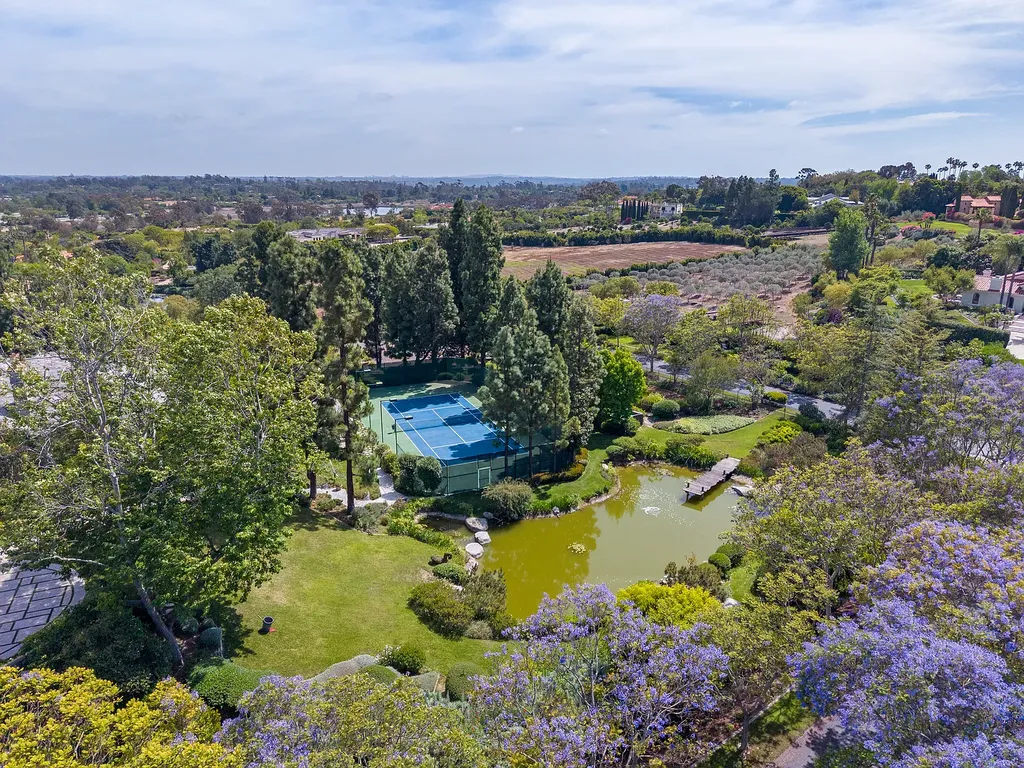
Guests using the court do not need to return to the house between matches. The guest house can operate separately. The lake has its own dock. The pool and spa form another resort zone.
ADVERTISEMENT
Rather than treating the grounds as scenery around a large residence, the estate divides them into destinations.
The result is closer to a private country retreat than a mansion with an elaborate backyard.
Barry and Mikolajewski describe the landscape as “resort-like,” but the private lake and mature orchard give it a character that conventional resort amenities alone would not provide.
A Private Lake Makes Four Acres Feel Much Larger
The stocked lake is arguably the most transformative landscape element.
Water changes the perceived scale of a property.
It opens sight lines, reflects architecture and sky, and creates a visual buffer between different parts of the grounds.
ADVERTISEMENT
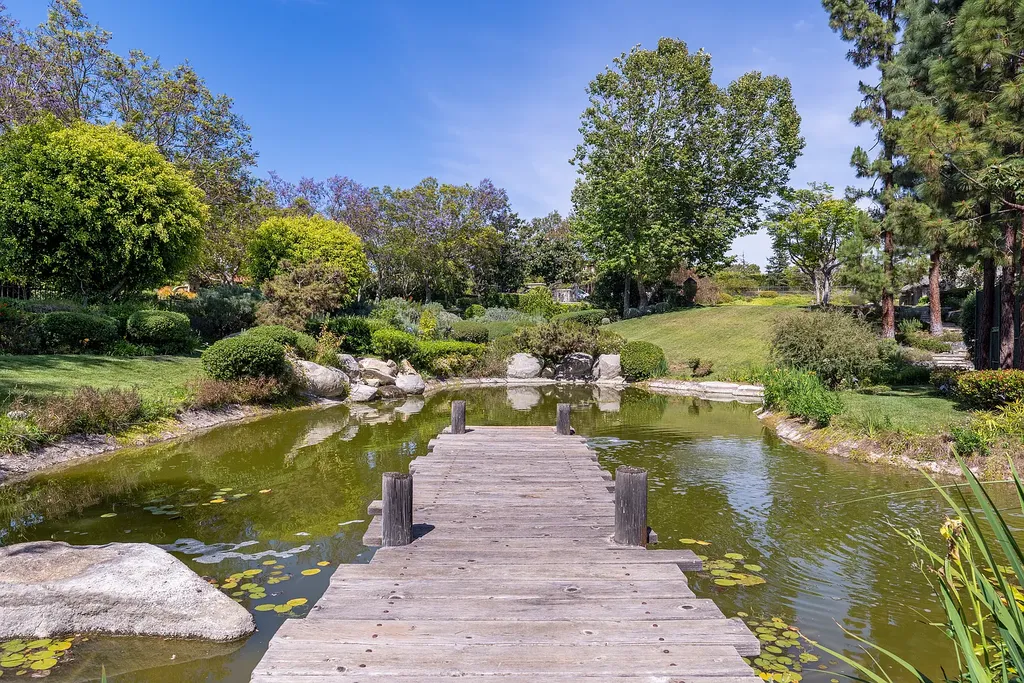
Here, the private dock also makes the lake usable rather than purely ornamental.
The estate’s private well adds infrastructure to the feature, while koi ponds and fountains carry smaller expressions of water closer to the residence.
Combined with the mature landscaping and citrus orchard, the effect is deliberately lush for Southern California.
Within guard-gated Rancho Del Lago, that setting offers another layer of privacy beyond the community’s controlled entrance.
The house may contain the most valuable craftsmanship, but the four acres give it the room required to feel like an estate.
After Years at $14.75 Million, the Estate Has Returned at $16.5 Million
Calle Reina has a lengthy listing history.
The supplied records show the property offered at $15.5 million in 2013 before that listing was removed in 2014.
It returned at $15 million in 2019 and later at $14.75 million in 2020. The property was again marketed at $14.75 million beginning in 2021, went pending in June 2022 and subsequently appeared as removed from the market in the supplied history.
That earlier listing was removed again in April 2026.
On July 27, 2026, the estate returned to the market at $16.5 million—$1.75 million, or roughly 11.9%, above the previous $14.75 million asking price.
The current figure equates to approximately $1,227 per square foot based on the supplied 13,446-square-foot measurement.
Readers can explore the complete photography, current availability and additional details through the Zillow listing here.
For a prospective buyer, however, the relevant comparison may be less about what the house cost to build in the 1990s than what it would take to reproduce its combination of materials, craftsmanship and land today.
And that is where the estate’s unusual construction story becomes its strongest sales argument.
You Could Build a New $16.5 Million Mansion. Re-Creating This One Would Be Another Matter.
New construction has obvious advantages.
Technology can be integrated from the beginning. Floor plans can be designed around current lifestyles. Materials arrive without decades of maintenance history.
Calle Reina makes the opposite case.
Its appeal lies precisely in the things that cannot simply be ordered again.
The slate already had roughly two centuries of history before becoming part of the house. Antique French and Belgian mantels were sourced individually. Artisans built cabinetry, moldings and panels specifically for the rooms they occupy. Six years were devoted to completing the residence.
Outside, decades of landscape maturity now accompany a private lake, orchard, koi ponds and established grounds.
That does not make the estate universally preferable to a new house.
It makes it different.
And at the highest end of the luxury market, difference can be considerably harder to acquire than square footage.
At $16.5 million, Calle Reina is selling six bedrooms, 13,446 square feet and four manicured acres.
What the next owner is really buying, though, is the time embedded in all of it.
Property Overview
The estate is located at 6590 Calle Reina in Rancho Santa Fe, California 92091, within the guard-gated Rancho Del Lago community.
Currently offered at $16,500,000, the European-inspired residence encompasses approximately 13,446 square feet with six bedrooms and 10 bathrooms. Built in 1995 after a six-year construction process, it occupies approximately four acres.
Builder Steve Sherritt created the residence using authentic architectural artifacts and custom craftsmanship, according to the listing.
Architectural highlights include a reclaimed approximately 200-year-old Vermont slate roof, handcrafted copper gutters and sculptural downspouts, reclaimed beams, custom beveled windows, P.E. Guerin and Cheryl Wagner hardware, five fireplaces with antique French and Belgian mantels, and extensive site-built hardwood cabinetry and millwork.
The estate also includes a skylit kitchen with limestone island, dual primary bathrooms in Rose Aurora marble, private exercise room, tiered theater, Lutron lighting, integrated security, nine garage spaces and a detached guest house.
Outside are a private stocked lake and dock, private well, koi ponds, fountains, resort pool and spa, lighted championship tennis court with pavilion and bathroom, citrus orchard, expansive lawns, hidden ground-mounted solar array and miniature playhouse matching the main residence.
Listing Representation
Sean Barry and Susie Mikolajewski of Luxury Coast Group at Barry Estates represent the Rancho Del Lago property.
The agents characterize Calle Reina as an estate where “authenticity, artistry, and enduring craftsmanship” define the experience—a description reflected in everything from its antique fireplace mantels to its hand-built cabinetry and reclaimed slate roof.
Qualified prospective buyers can contact the listing representatives for additional information regarding the property’s craftsmanship, grounds and current offering, or to arrange a private showing.
Sean Barry
DRE #01186034
Luxury Coast Group, Barry Estates
Phone: (858) 945-4314
Susie Mikolajewski
DRE #01130001
Luxury Coast Group, Barry Estates
Phone: (619) 997-2611




























