This $4 Million Missouri Estate Has Three Bodies of Water—and a Carriage House Big Enough for Another Life

Spread across nearly 39 private acres in Wright City, the estate pairs an 8,567-square-foot main residence with a saltwater pool, private lake, two additional ponds, five heated garage bays and a substantial carriage house with its own living quarters.
ADVERTISEMENT
There are country estates where the land serves mainly as a buffer between the house and its neighbors.
Then there is 27499 Franklin Road.
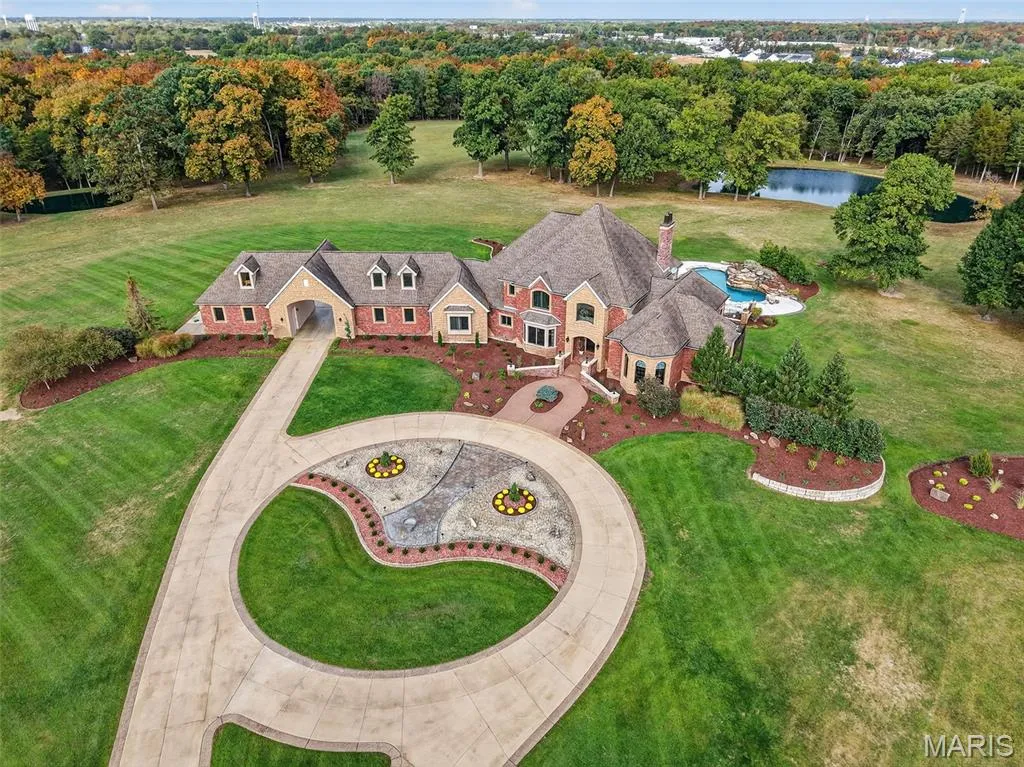
The $4 million property in Wright City, Missouri, spreads across 38.89 acres and uses that space to create what amounts to a private recreational landscape: a lake, two additional ponds, a saltwater swimming pool, extensive hardscaping and mature grounds surrounding an 8,567-square-foot residence.
And buyers who decide nearly 39 acres still aren’t enough may have another option. According to the listing, additional acreage is available for purchase.
Built in 2007, the five-bedroom, six-bathroom main residence combines elaborate custom woodwork with large-scale entertaining spaces, four fireplaces, two kitchens and an extensive collection of energy and preparedness systems.
ADVERTISEMENT
A substantial brick carriage house elsewhere on the grounds adds a workshop, entertaining area, full bathroom and finished residential quarters upstairs.
Listing agent Samantha J. Richardson of Main St. Real Estate positions the property as suitable for “legacy ownership, multigenerational living, or a private retreat.”
With almost 39 acres already attached to it, the estate has room to be all three.
The Great Room Goes Two Stories High—and the Bar Hangs From Chains
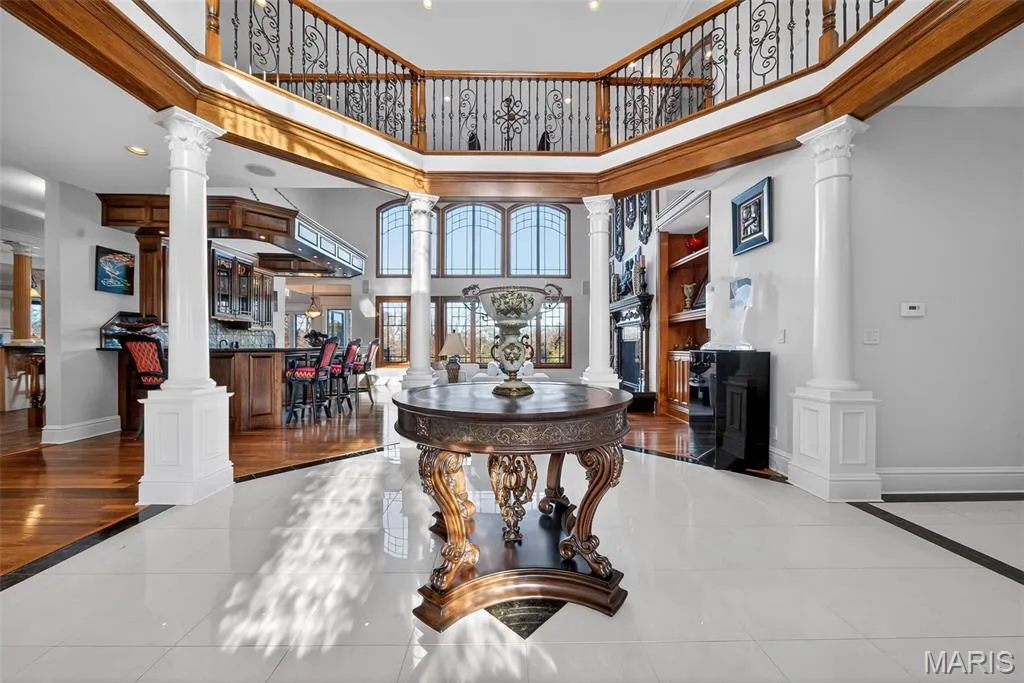
The architectural centerpiece of the main residence is a two-story great room.
ADVERTISEMENT
ADVERTISEMENT
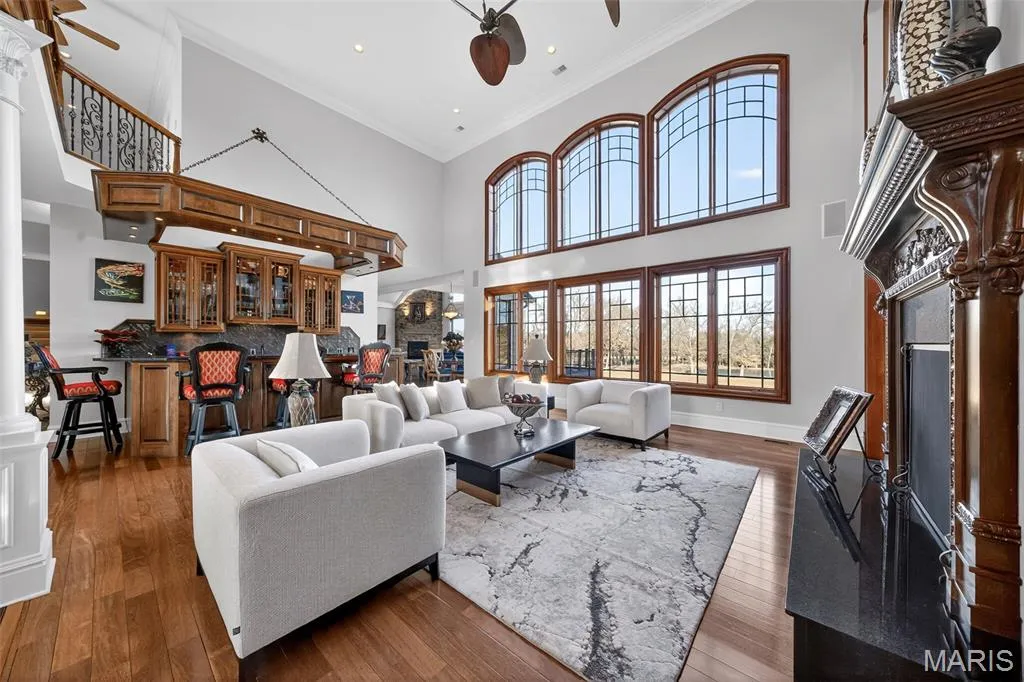
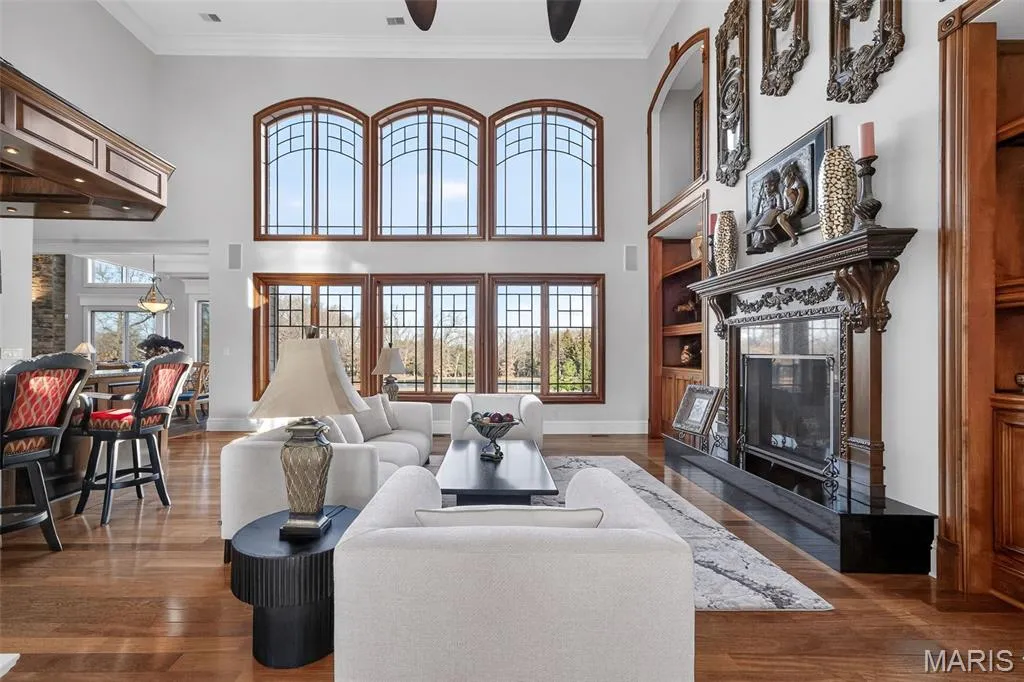
Hardwood floors and extensive custom millwork establish the room’s traditional character, while an ornate furniture-grade wood surround transforms the fireplace into a major architectural feature rather than simply a source of heat.
But the room’s most unexpected detail may be its bar.
A dramatic custom wood canopy hangs above the entertaining area, suspended by decorative metal chains.
ADVERTISEMENT
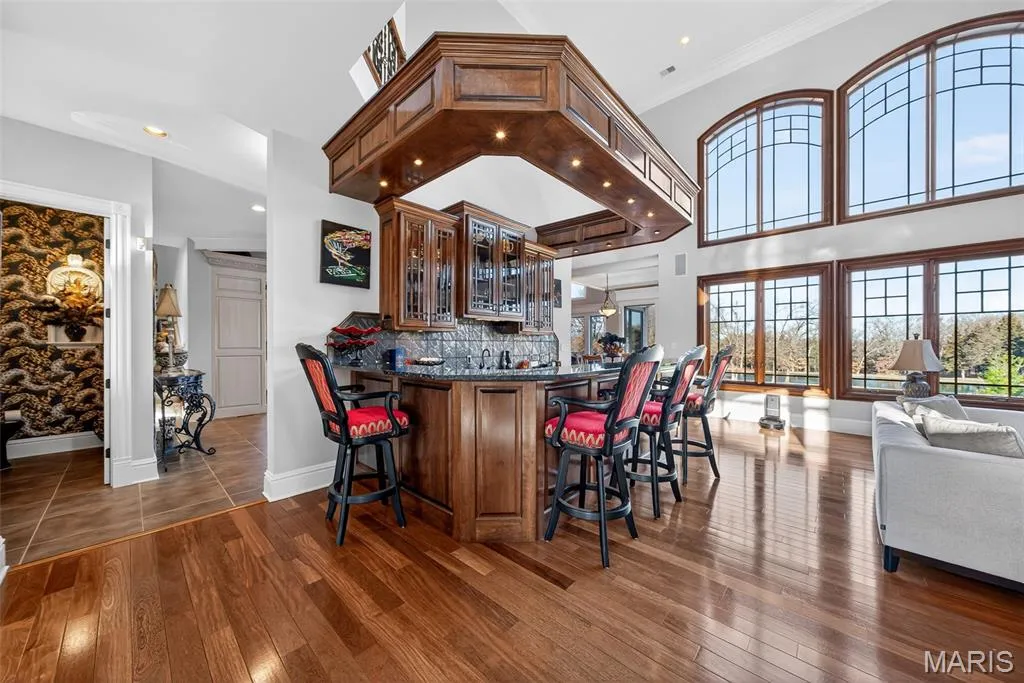
It is the kind of feature that could easily become theatrical, yet its heavy wood construction connects visually with the millwork elsewhere in the room.
The result is an entertaining space that feels purpose-built rather than added later.
Richardson’s marketing emphasizes the home’s “exceptional architectural detail throughout,” and the great room makes that argument immediately: this is not a minimalist country house where the landscape is expected to do all the visual work.
The interiors want attention too.
The Next Fireplace Runs From Floor to Ceiling
Adjacent to the great room, the hearth room changes the atmosphere without abandoning the scale.
A floor-to-ceiling fireplace anchors the space, while walls of windows direct attention back outside toward the acreage.
ADVERTISEMENT
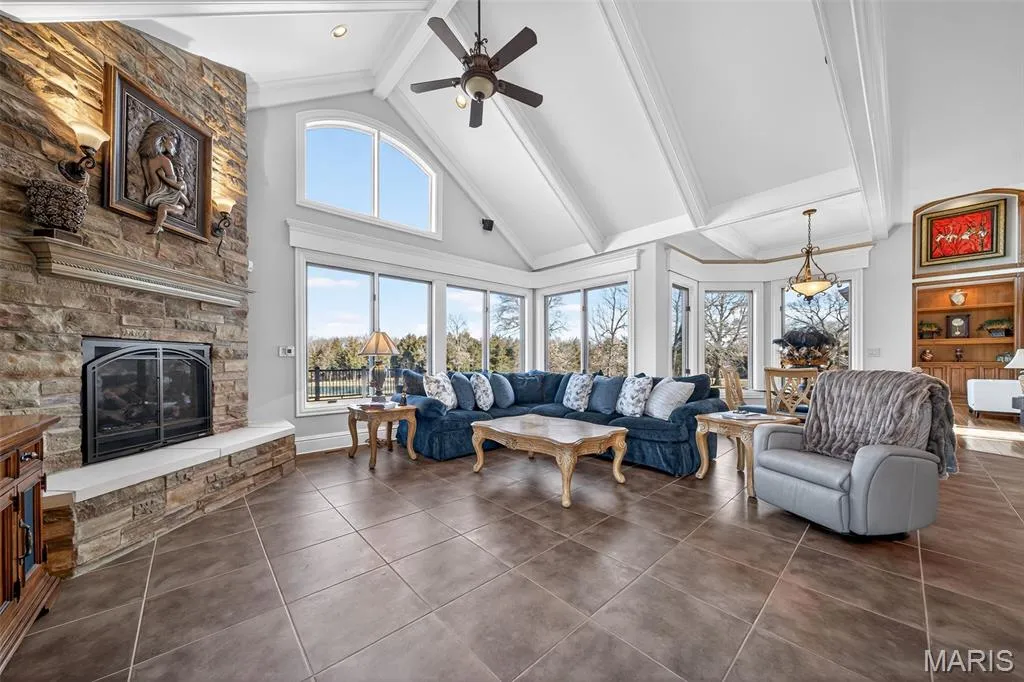
It is one of four fireplaces distributed through the residence.
That repetition gives fire almost as much presence inside as water has outside.
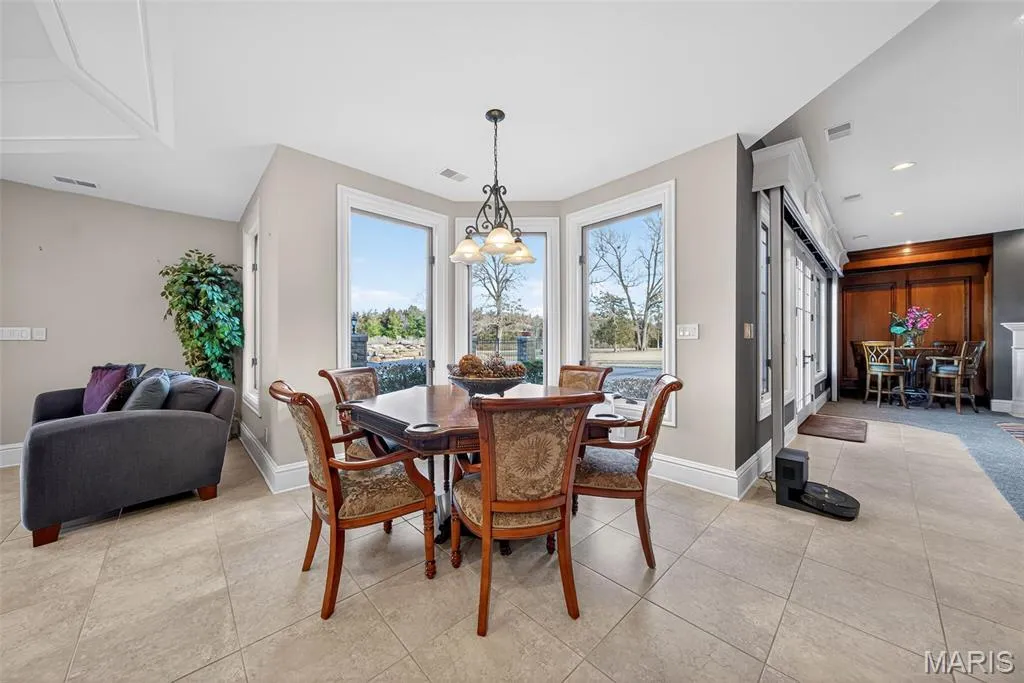
The gourmet kitchen connects directly with the hearth and breakfast rooms, creating a less formal daily gathering area than the soaring great room.
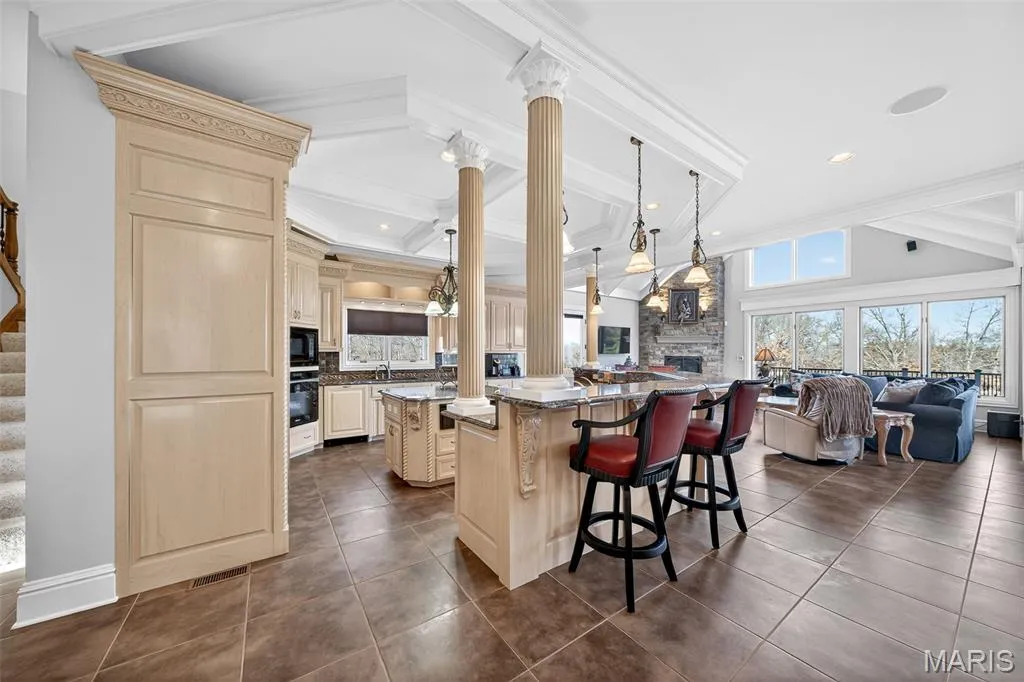
Furniture-grade cabinetry continues the emphasis on custom woodwork. Granite countertops surround a large center island, and a warming drawer adds practical support for entertaining.
Most importantly, the kitchen opens onto a massive deck.
From there, views extend across both the swimming pool and private lake.
For a property marketed around privacy and acreage, that visual relationship is essential. The house does not simply sit on 38.89 acres; its principal living spaces are oriented to make the land part of everyday life.
The Owner’s Suite Gets Its Own Deck Access
The primary suite occupies the main level, keeping the owners’ principal accommodations away from the upstairs guest rooms.
ADVERTISEMENT
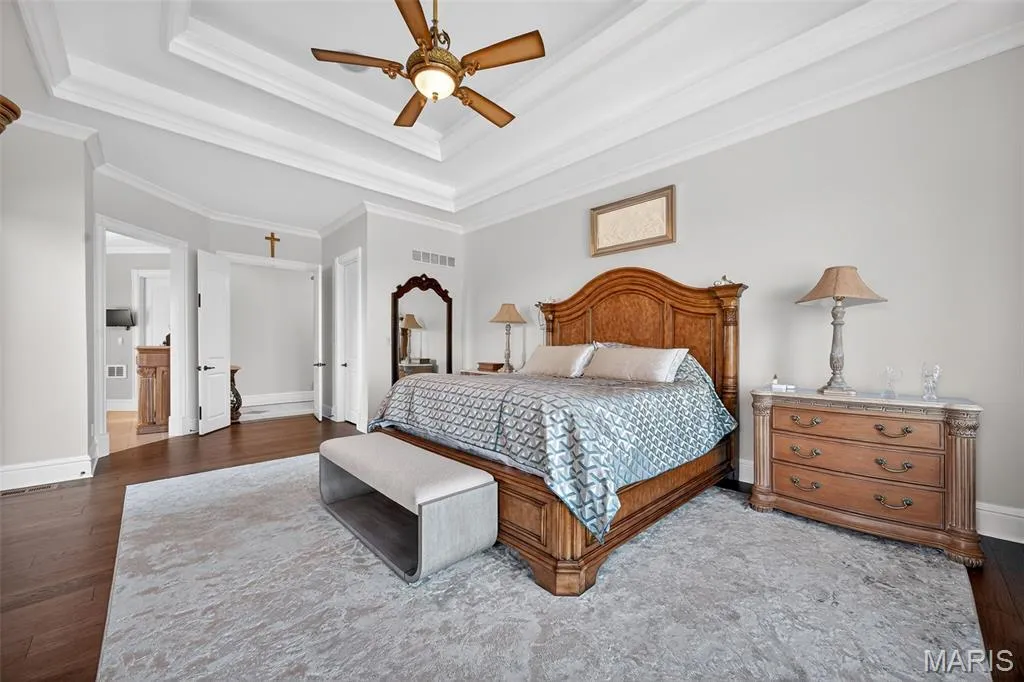
Private deck access connects the suite directly with the grounds.
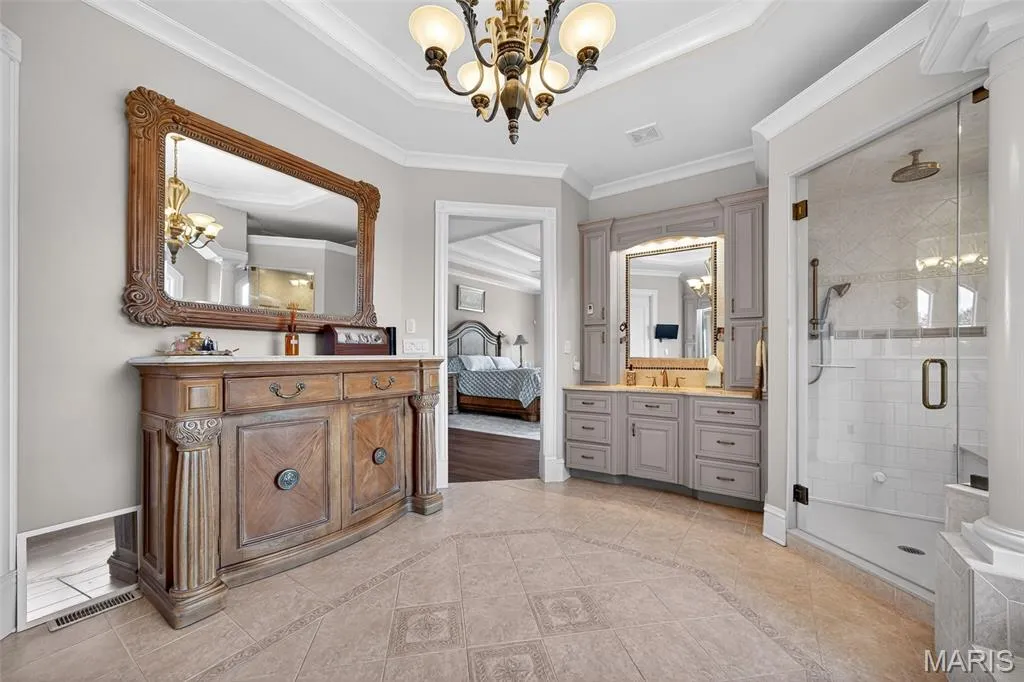
Inside, a spa-style bathroom and dual walk-in closets provide the expected amenities, while the main-floor location gives the bedroom greater long-term practicality.
ADVERTISEMENT
Two additional private suites are upstairs, each with an en-suite bathroom and walk-in closet fitted with built-ins.
A loft overlooks the great room from above, maintaining a visual connection between the levels.
The arrangement keeps the upper floor relatively private while preserving some of the drama created by the two-story central space.
Just off the foyer, an executive office offers another retreat.
Custom built-ins and rich wood detailing continue the house’s traditional material palette, while motorized window shades introduce a more contemporary convenience.
Downstairs Is Almost a Second Entertainment House
The mostly finished lower level substantially expands the way the residence can be used.
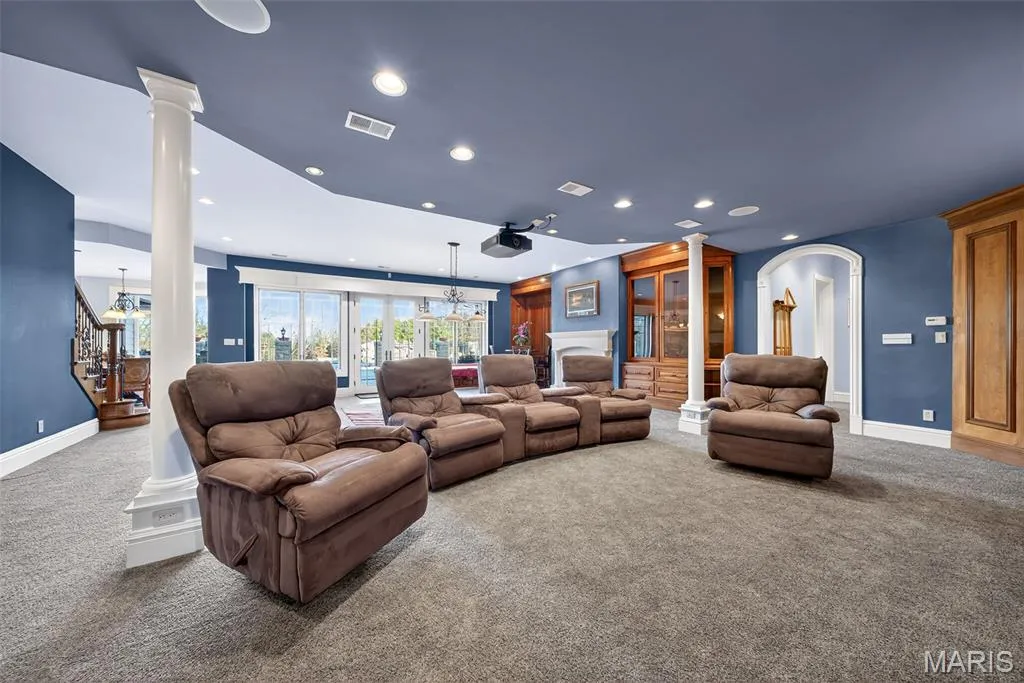
There is a second full kitchen.
A family room has a stone fireplace, while a separate recreation room adds yet another fireplace, bringing the residence’s total to four.
A dedicated media and theater room provides another entertainment destination away from the main living areas.
ADVERTISEMENT
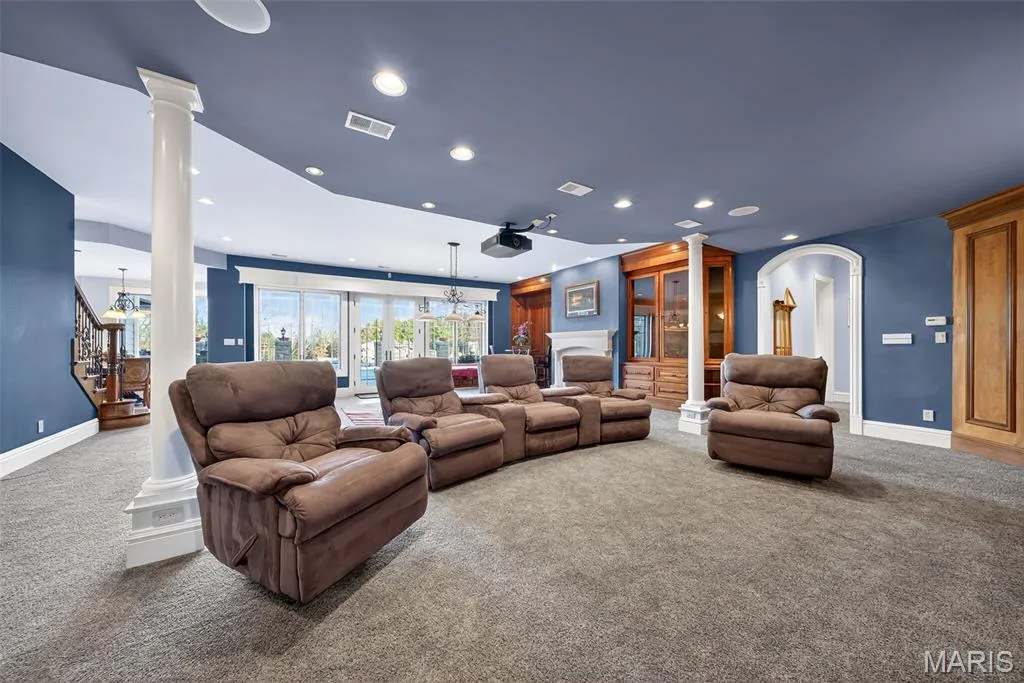
There is also an additional bedroom suite, while the fifth bedroom is currently being used as a workout room, according to the listing.
Extensive storage occupies another portion of the level.
The second kitchen is particularly useful for large gatherings or multigenerational living because it allows the lower level to operate with considerably more independence from the principal floor.
ADVERTISEMENT
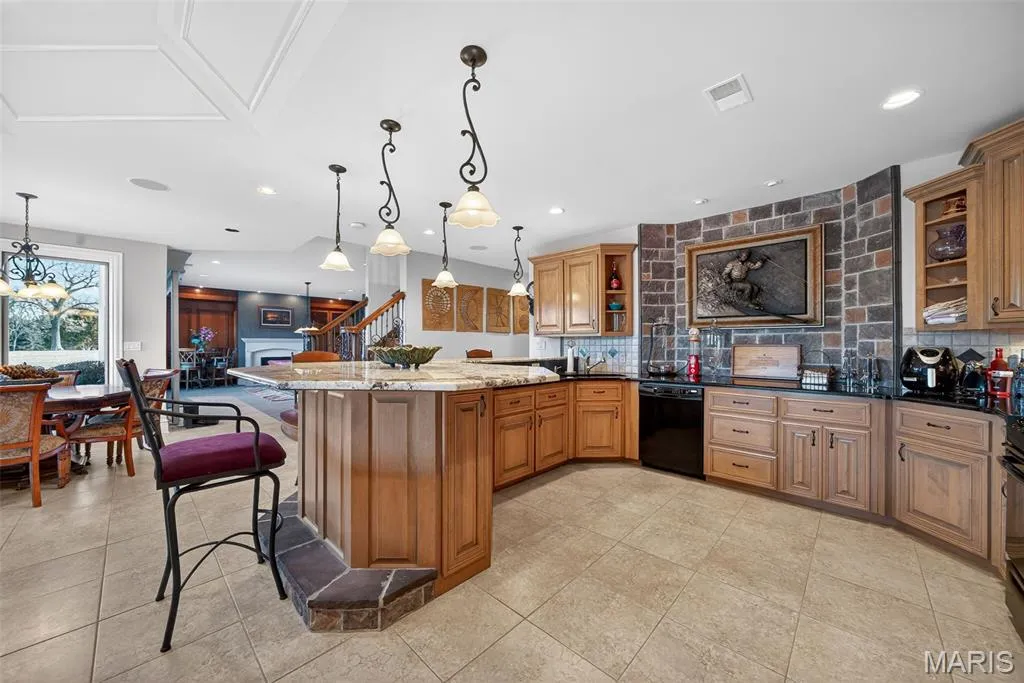
Rather than requiring every event to revolve around the main kitchen, food and drinks can be handled closer to the lower-level entertainment rooms.
ADVERTISEMENT
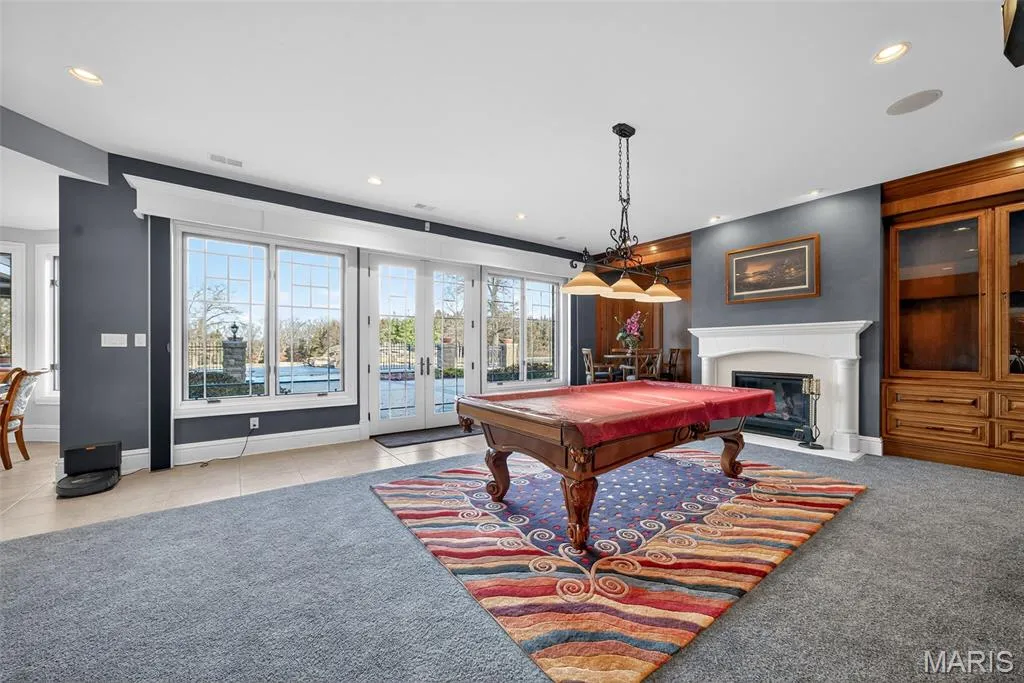
It is another example of what Richardson describes as the property’s “privacy, flexibility, and enduring value.”
Even the Wine Storage Gets Climate Assistance
Behind the visible luxury is a substantial collection of mechanical and technology upgrades.
The wine-storage area incorporates wood racking and climate assistance.
A professionally installed whole-home and outdoor audio system extends music beyond the interiors, while an upgraded wireless security system addresses the practical demands of a large rural property.
Heating and cooling are geothermal.
Radiant heat warms the basement floors.
The swimming pool is also geothermally heated.
A solar system adds another energy component to the estate.
Taken together, those systems are more interesting than any one of them individually. A property with more than 8,500 square feet of living space, a swimming pool, extensive grounds and secondary structures can carry substantial operating requirements.
Here, energy systems were clearly treated as part of the estate infrastructure rather than an afterthought.
There Are Underground Fuel Tanks, Too
One of the property’s less glamorous features may be among its more unusual.
Professionally installed underground double-wall fuel-storage tanks are part of the estate, according to the listing, and are described as installed to Missouri Department of Natural Resources standards.
The listing positions them as an enhancement to both safety and emergency preparedness.
Prospective buyers would naturally want to verify tank capacities, permits, inspection history, environmental documentation and current regulatory compliance during due diligence.
But their presence reinforces an aspect of the property that extends beyond conventional luxury.
A nearly 39-acre estate with geothermal systems, solar power and dedicated fuel storage has been equipped with a degree of self-sufficiency in mind.
That infrastructure is largely invisible in glamour photography.
It may become considerably more important to an owner actually living there.
The Backyard Starts With a Saltwater Pool and Ends at a Private Lake
The outdoor environment is where the property’s scale becomes clearest.
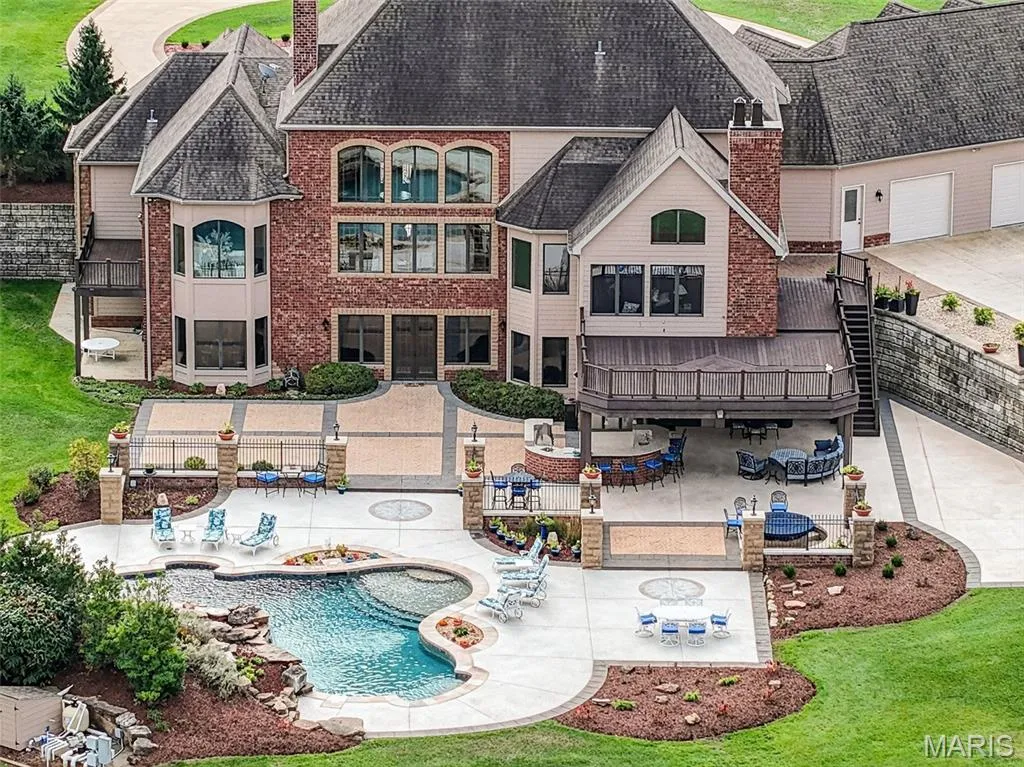
A saltwater swimming pool anchors the immediate resort area behind the house.
ADVERTISEMENT
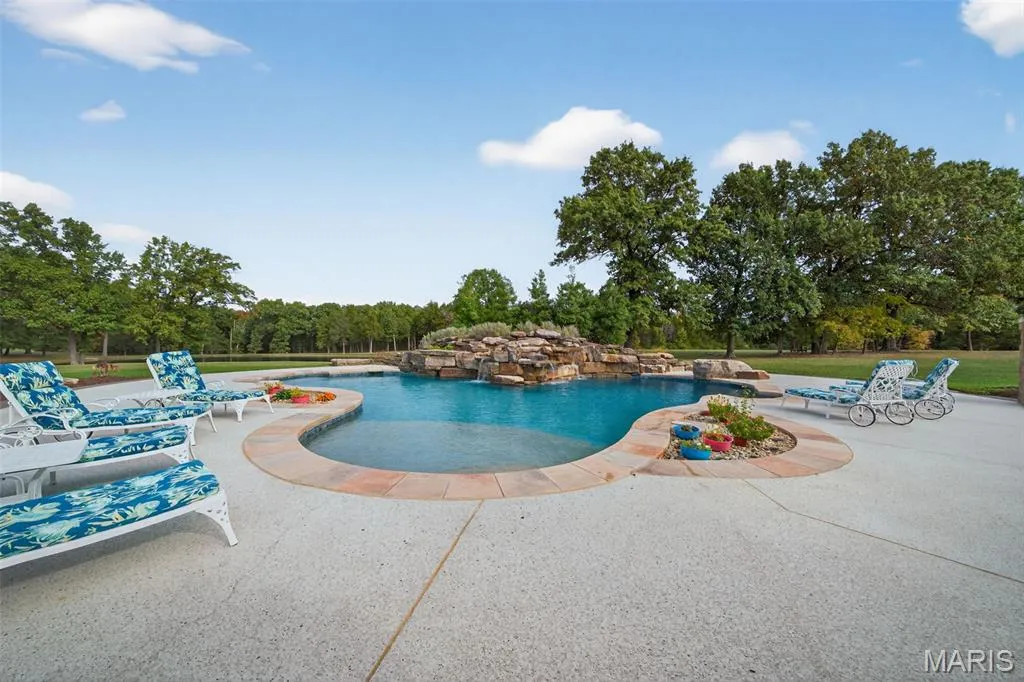
Expansive hardscaping provides room for lounging and entertaining, while a built-in fire pit creates a gathering space away from the water.
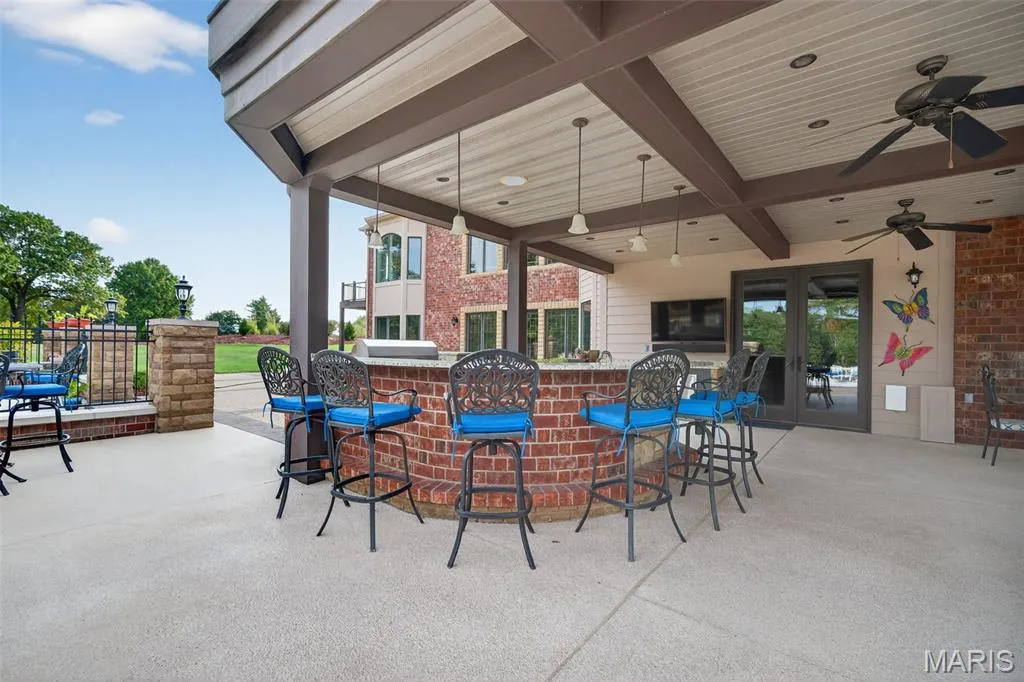
A covered patio incorporates an outdoor kitchen, allowing meals and parties to remain outside.
Beyond the pool is the private lake visible from the house.
And the lake is not alone.
Two additional ponds occupy the grounds, giving the property three separate naturalistic bodies of water before the swimming pool is even counted.
ADVERTISEMENT
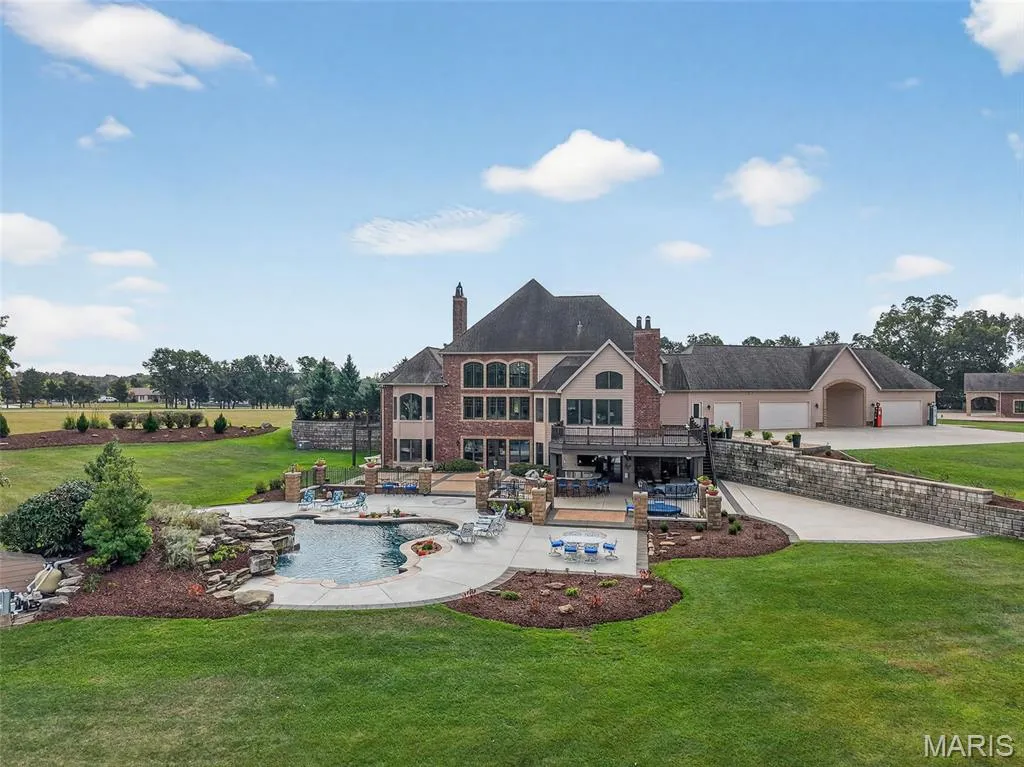
The combination introduces a variety of views and potential recreational experiences across the acreage rather than concentrating everything around the residence.
Richardson calls the outdoor spaces “truly resort-caliber,” but the private lake and ponds give the property something a conventional resort pool cannot: a genuine sense of rural scale.
Then There’s an Entire Brick Carriage House
Away from the main residence stands a substantial brick carriage house.
ADVERTISEMENT
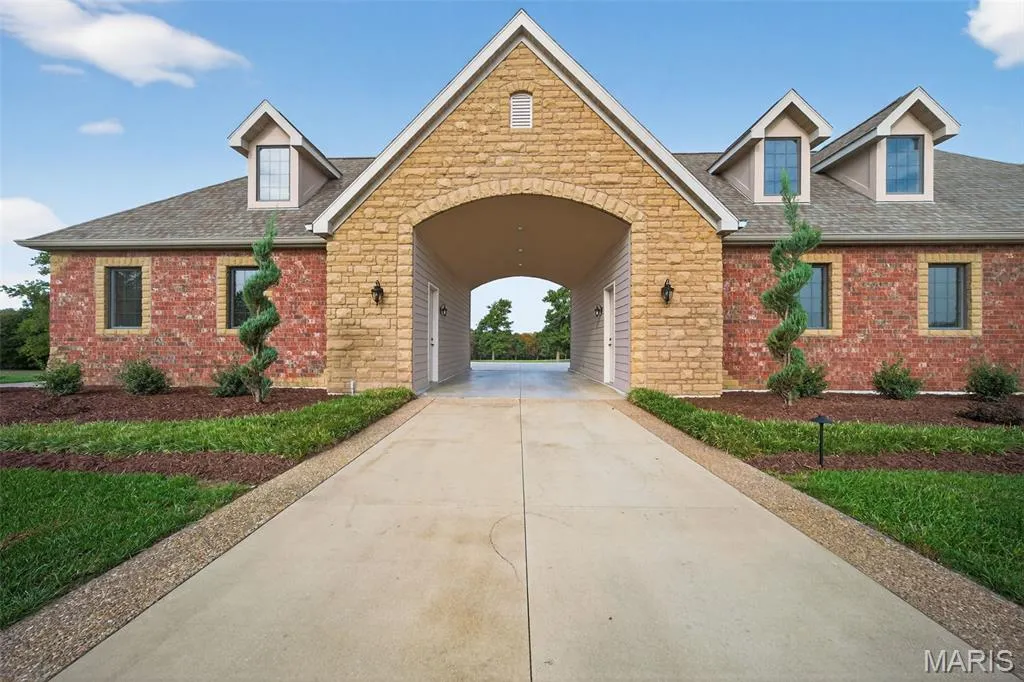
Calling it an outbuilding understates what is inside.
A massive workshop occupies part of the structure, creating space for hobbies, equipment, collections or projects that would be difficult to accommodate within the principal residence.
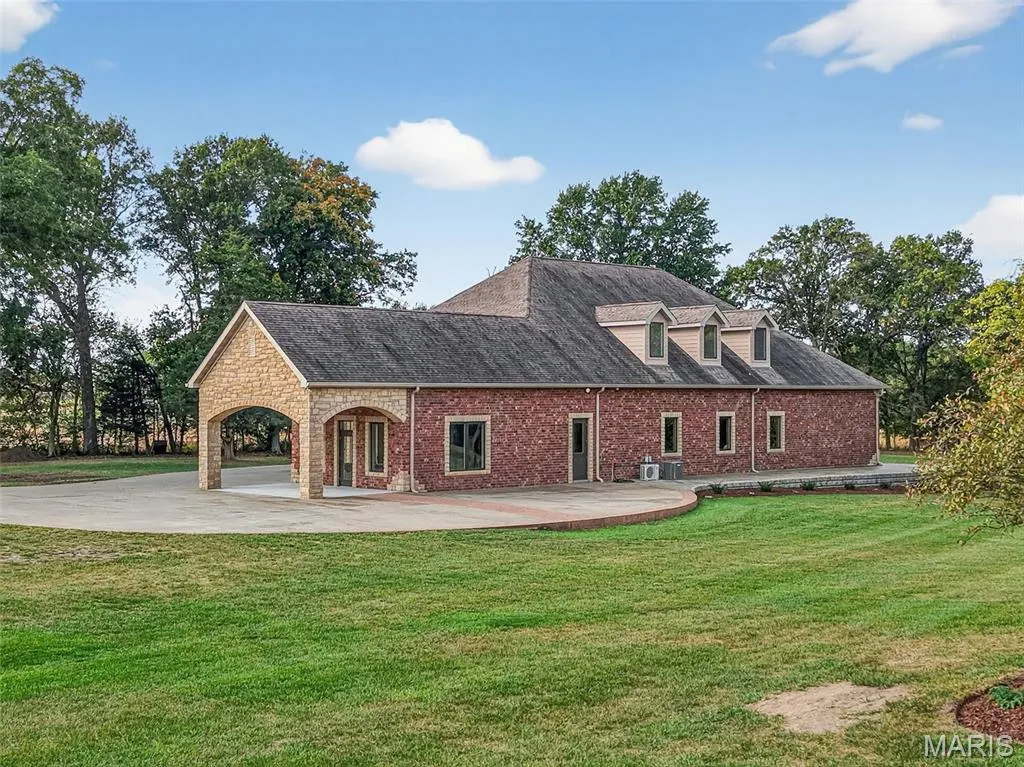
The main level also contains an entertainment area and full bathroom.
Finished living quarters occupy the floor above.
That configuration opens a wide range of possibilities for guests or extended family, while separating those accommodations from the activity of the main house. Any specific independent residential use would, of course, remain subject to applicable zoning and occupancy requirements.
For buyers interested in multigenerational living, the carriage house may prove as important as the lower-level second kitchen in the main residence.
For collectors or serious hobbyists, the workshop could be the bigger attraction.
It is a building capable of changing roles with its owner.
Five Heated Garage Bays Are Attached to the Main House
The carriage house is not required to handle ordinary vehicle storage.
The principal residence already contains five heated garage bays.
That separation is useful.
Daily vehicles can remain close to the house, while the carriage-house workshop can be devoted to equipment, restoration projects, recreational vehicles or other pursuits depending on the next owner’s needs.
ADVERTISEMENT
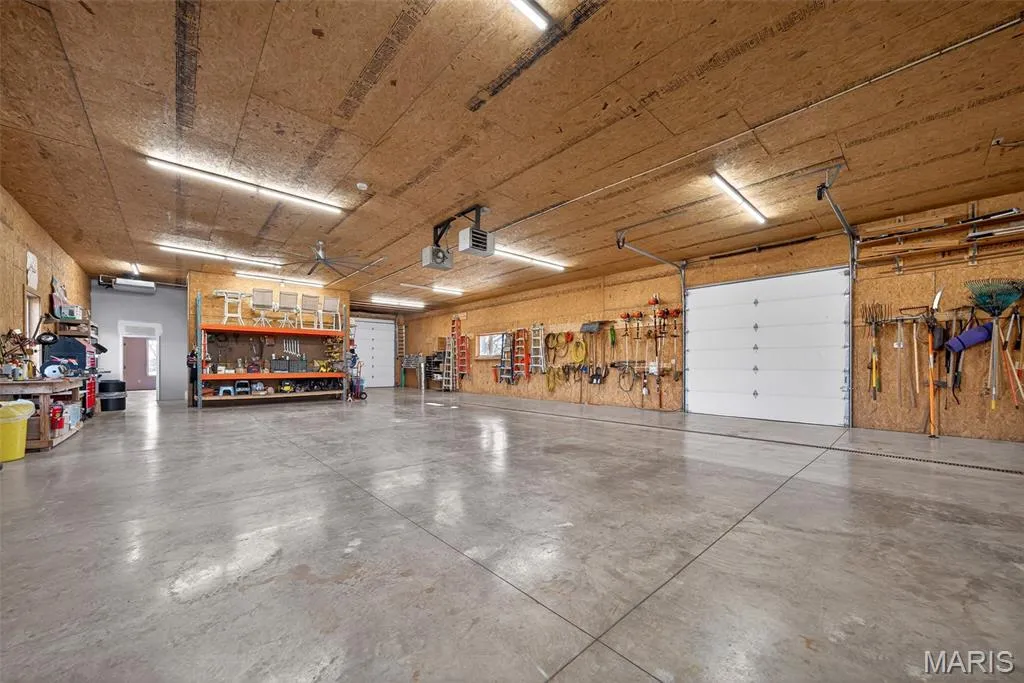
On almost 39 acres, storage and maintenance requirements naturally exceed those of a suburban luxury residence.
The property appears designed accordingly.
Rather than hiding those functions in improvised sheds or sacrificing residential garage space, it provides dedicated infrastructure for both vehicles and larger-scale activities.
The 39 Acres May Not Be the End of It
At 38.89 acres, the estate already offers substantial separation from surrounding development.
ADVERTISEMENT
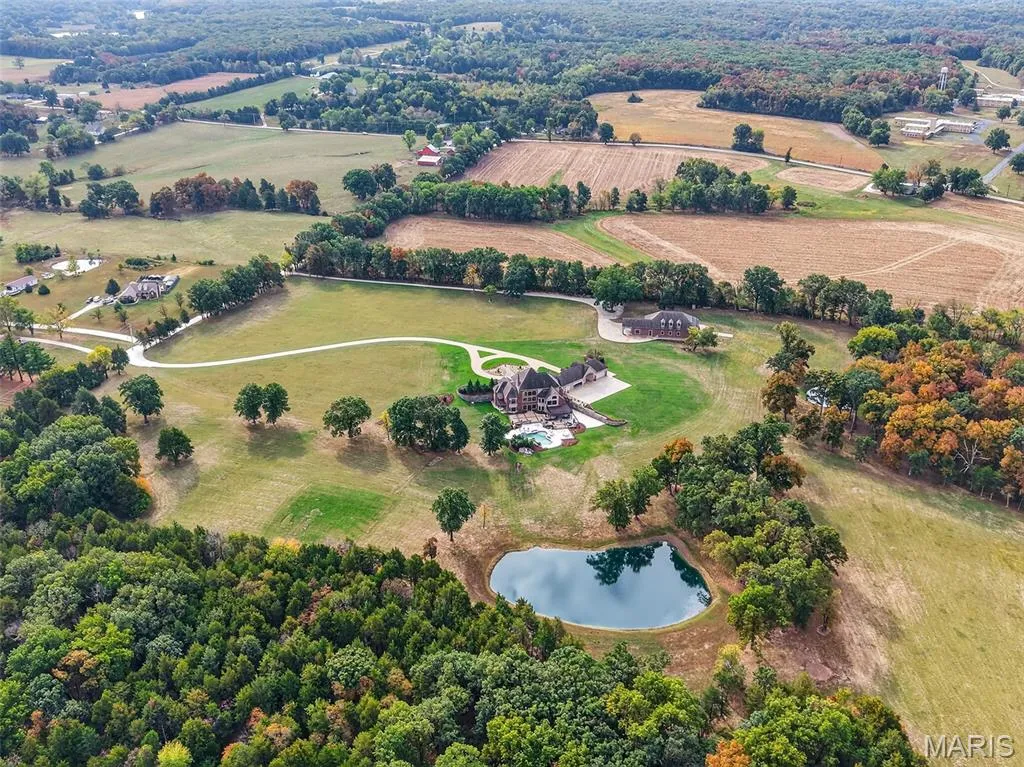
But the listing contains an unusual possibility: additional acreage is available for purchase.
No amount, configuration or asking price for that additional land was included in the information supplied, so interested buyers would need to obtain those specifics from the listing representative.
Still, the option changes the long-term potential of the offering.
For someone seeking greater privacy, recreational land or a larger family holding, the ability to expand an existing estate can be considerably simpler than attempting to assemble neighboring parcels years later.
It also reinforces Richardson’s description of the property as designed for “legacy ownership.”
The main house may be the centerpiece, but the land provides the canvas on which a future owner could continue shaping the estate.
Readers can explore the complete listing photography, current availability and additional property information through Zillow here.
At $4 Million, This Is Less a Mansion Than a Private Piece of Missouri
A great room with a suspended bar canopy is memorable.
So are four fireplaces, two kitchens and a carriage house with residential quarters.
But 27499 Franklin Road ultimately makes its strongest argument outside.
There are nearly 39 acres between the gates and the far reaches of the property. A lake and two ponds interrupt the landscape. The pool creates its own resort environment closer to the house. Additional acreage may even be available beyond what is already included.
The residence supplies the craftsmanship and comfort expected at the price.
The workshop, five heated garage bays, geothermal systems, solar installation and fuel-storage infrastructure give the property the machinery required to operate at estate scale.
And the carriage house allows life on the property to extend beyond the main residence.
At $4 million, buyers are not simply being offered an 8,567-square-foot house in Wright City.
They are being offered a private landscape large enough to build a life around.
Property Overview
The estate is located at 27499 Franklin Road in Wright City, Missouri 63390.
Offered at $4,000,000, the main residence encompasses approximately 8,567 square feet with five bedrooms and six bathrooms. Built in 2007, the property occupies approximately 38.89 acres, with additional acreage described as available for separate purchase.
Interior highlights include a two-story great room, extensive custom millwork, four fireplaces, gourmet kitchen, main-level primary suite, executive office, second full kitchen, recreation spaces, media/theater room, climate-assisted wine storage and extensive storage.
Mechanical and technology features include geothermal heating and cooling, radiant basement floors, geothermal pool heating, solar power, whole-home and outdoor audio, upgraded wireless security and professionally installed underground double-wall fuel storage.
The grounds include a saltwater swimming pool, outdoor kitchen, fire pit, private lake, two additional ponds and mature landscaping.
A substantial brick carriage house incorporates a large workshop, entertainment space, full bathroom and finished upper-level living quarters. The main residence additionally provides five heated garage bays.
Listing Representation
Samantha J. Richardson of Main St. Real Estate represents the Wright City estate.
Richardson describes the offering as designed for “legacy ownership, multigenerational living, or a private retreat,” with the combination of acreage, secondary accommodations and substantial infrastructure giving future owners considerable flexibility.
Qualified prospective buyers can contact Richardson for additional information regarding the estate, carriage house, systems, available additional acreage and private-showing arrangements.
Samantha J. Richardson
Main St. Real Estate
Phone: (314) 713-2455




























