In Beverly Hills, $35.995 Million Buys a New 13,000-Square-Foot Estate With a Waterfall Pool
The 13,000-square-foot contemporary home on North Whittier Drive has nine en-suite bedrooms, a detached guest house and a resort-style backyard with a waterfall pool, spa and cabana.
ADVERTISEMENT
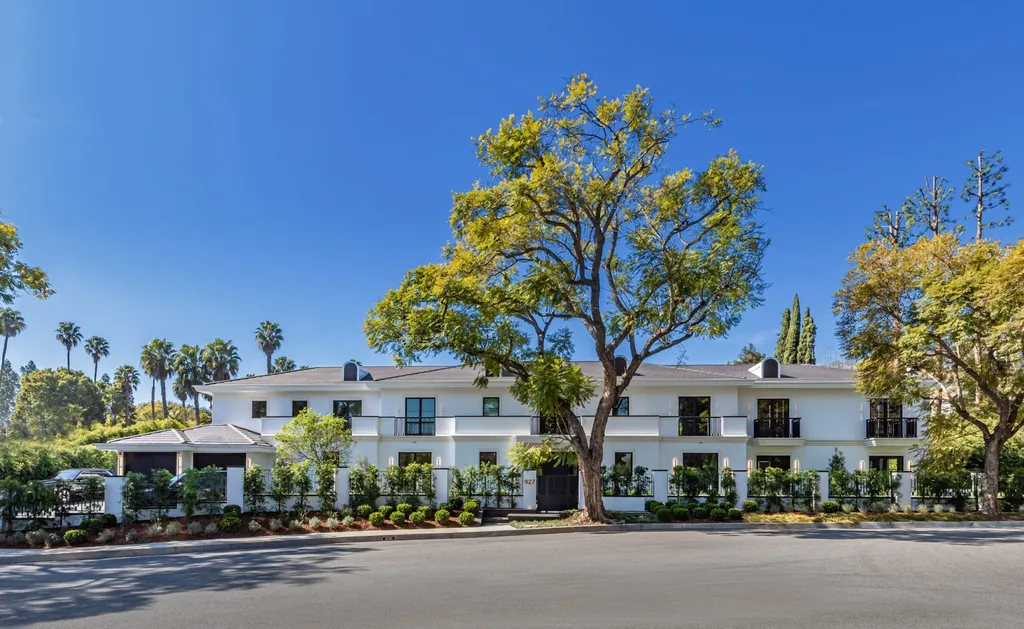
In Beverly Hills, where established estates often derive part of their value from provenance, 927 N. Whittier Drive presents the opposite proposition: almost everything is new.
Completed in 2025 and designed by Tim Campbell, the modern estate is asking $35.995 million for approximately 13,000 square feet on 0.58 acres. Its nine bedrooms are all en suite, according to the listing, and the primary suite effectively doubles up on some of the home’s most private spaces with two bathrooms and two walk-in closets.
ADVERTISEMENT
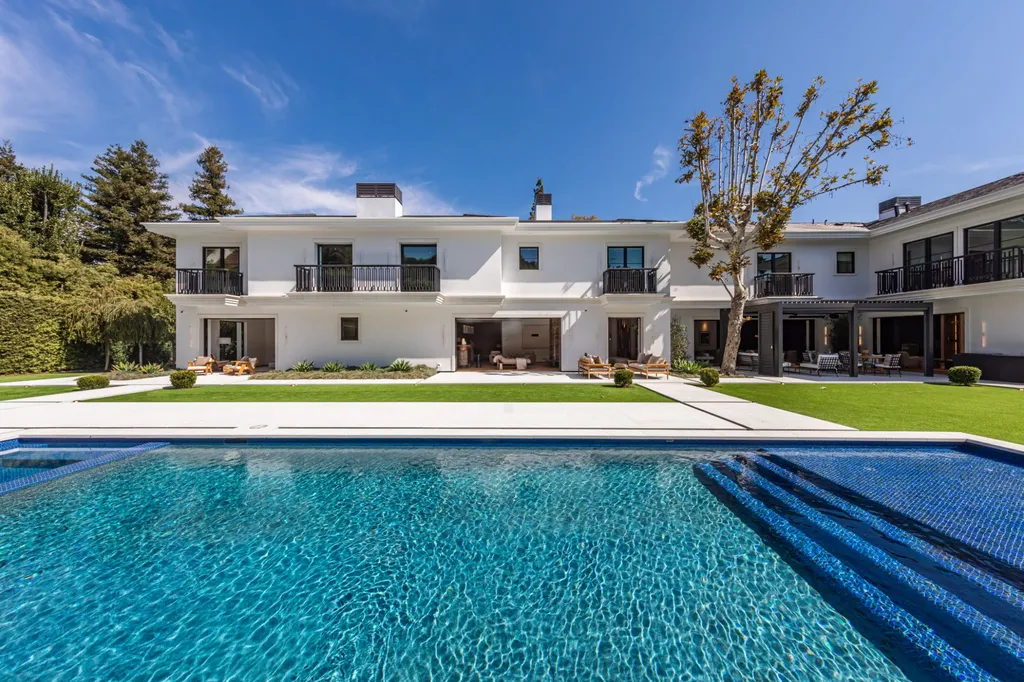
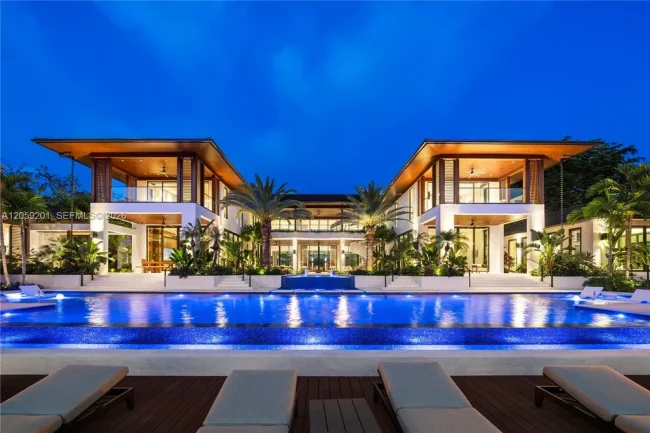
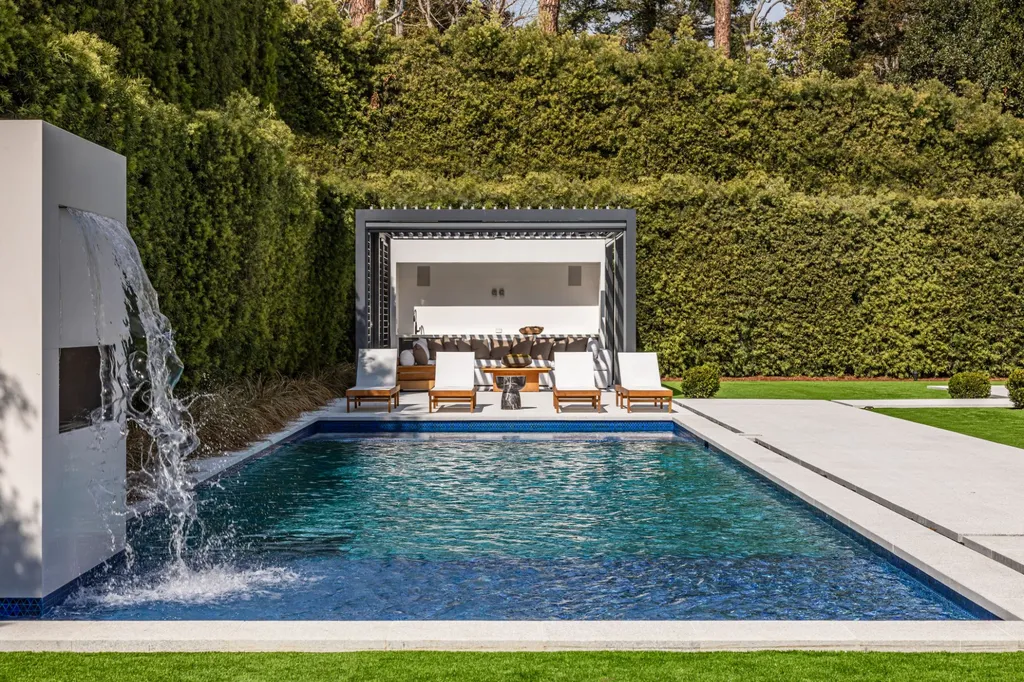
Outside, the architecture opens toward a broad, flat backyard organized around a swimming pool with a cascading waterfall and adjoining spa. A cabana and expansive patio create outdoor entertaining areas, while a detached guest house gives visitors a degree of separation from the main residence.
The property arrived at its current asking price after initially coming to market for $37.5 million in April.
Listing agents Branden Williams and Michael Fahimian of The Beverly Hills Estates describe the house as balancing “grand entertaining and intimate gatherings,” with the indoor-outdoor relationship forming a central part of Campbell’s design.
For a new estate at this end of the Beverly Hills market, that relationship may matter as much as sheer size. The house has 13,000 square feet, but much of its appeal lies in how quickly those square feet give way to the garden.
Tim Campbell Gave the House a Restrained Exterior
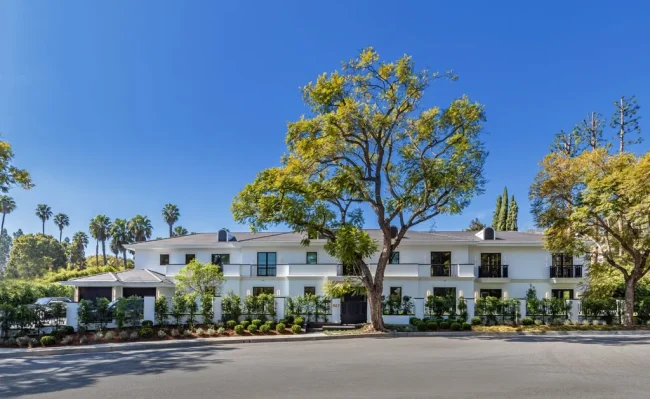
The house announces itself with a white facade rather than the overt theatricality found in some contemporary Los Angeles estates.
ADVERTISEMENT
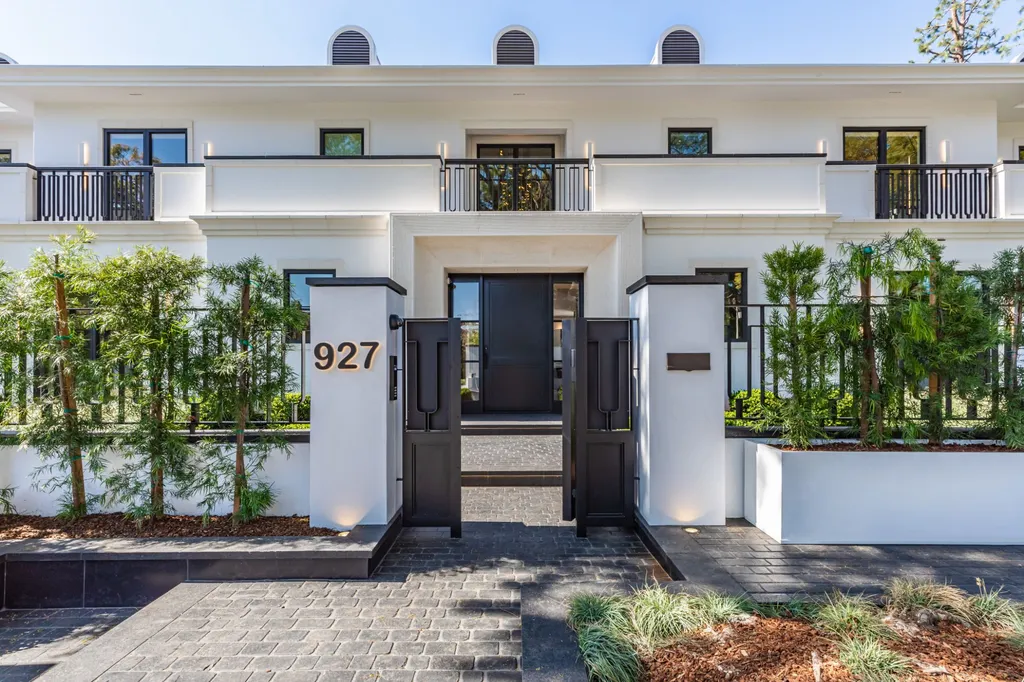
Mature trees and dense greenery soften the architecture, while the relatively restrained exterior establishes a contrast with the scale behind it. The property contains approximately 13,000 square feet despite occupying just over half an acre.
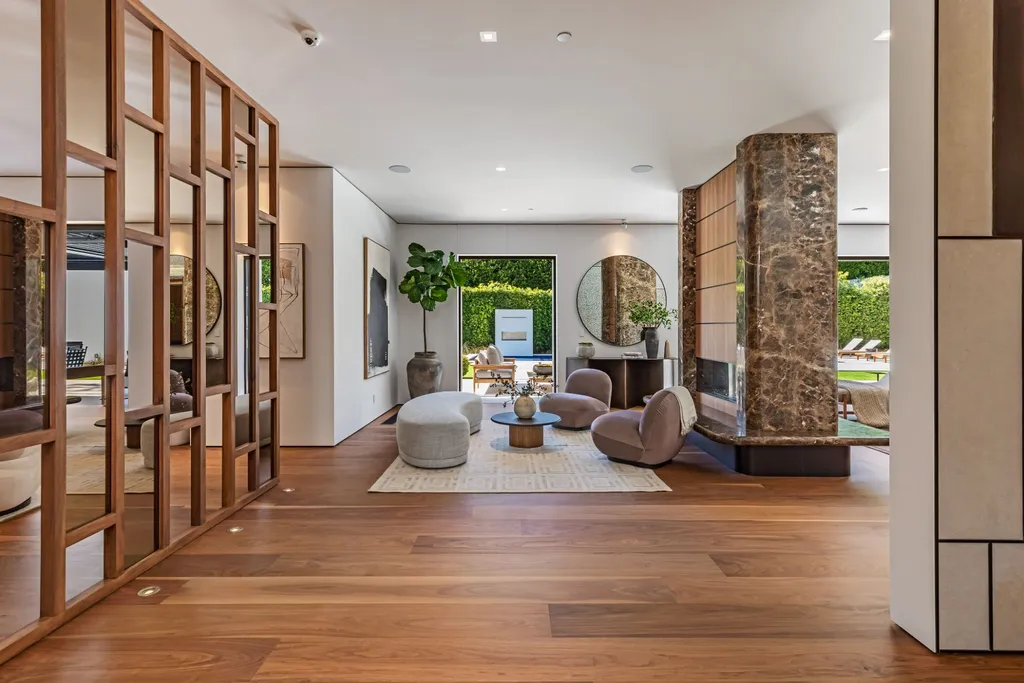
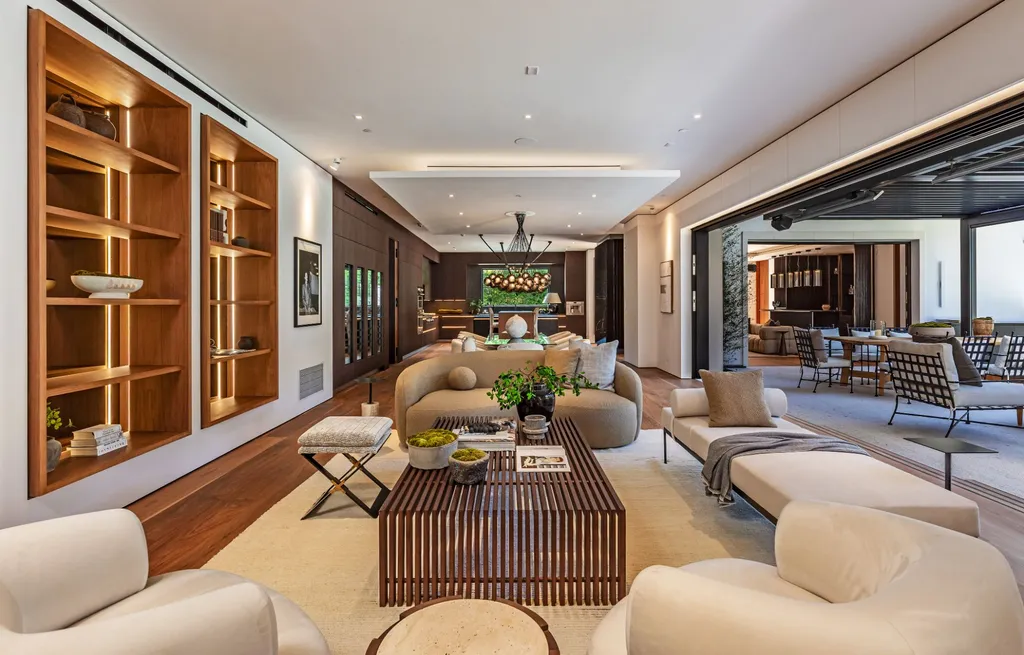
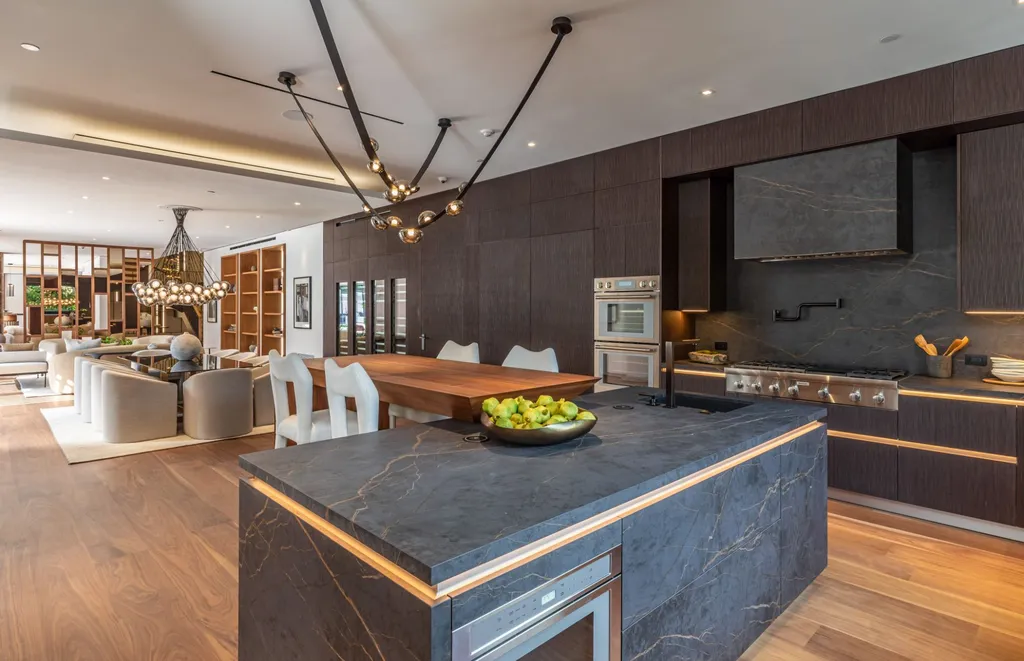
Campbell’s design employs an open-concept plan, but the objective isn’t simply to create the largest possible uninterrupted interior. The principal rooms have been organized around their relationship with the exterior, allowing entertaining to extend from inside the residence onto the patios and toward the pool.
ADVERTISEMENT
ADVERTISEMENT
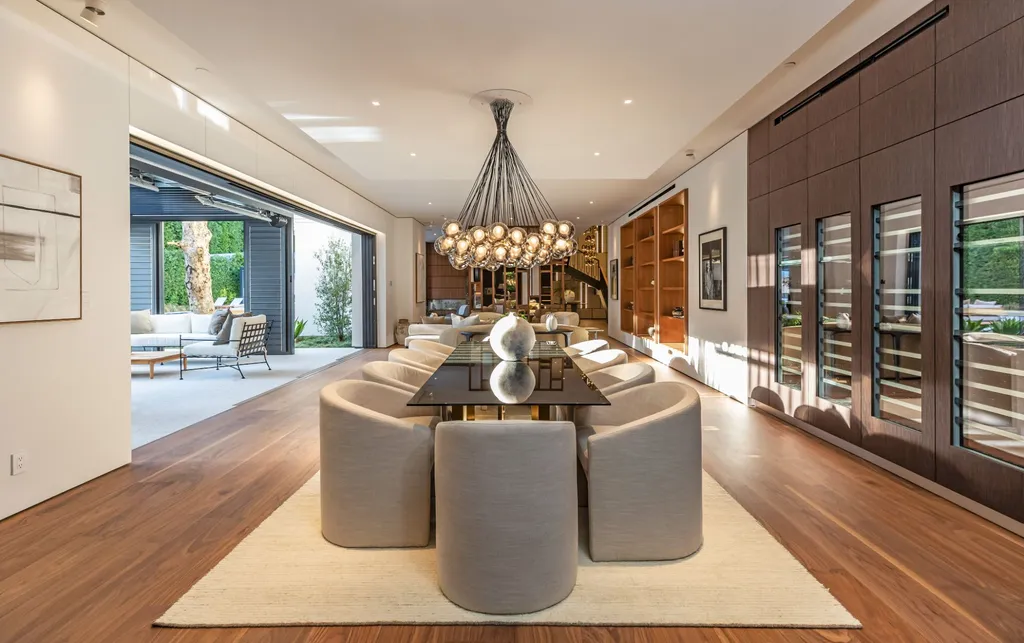
That approach is particularly relevant in Southern California, where the backyard can function less like a seasonal amenity and more like another room.
ADVERTISEMENT
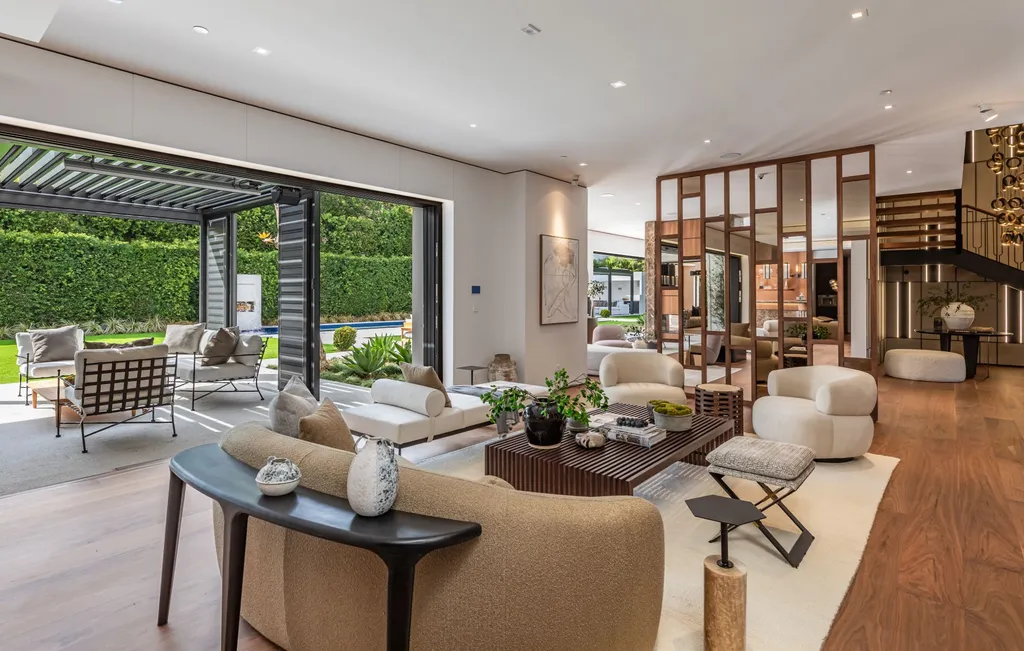
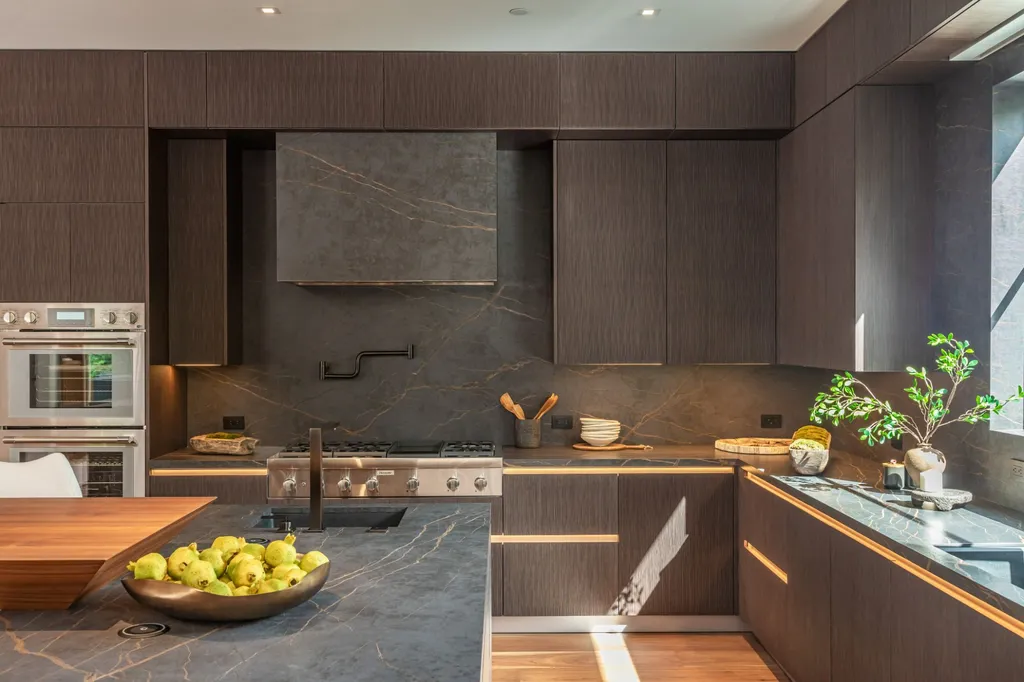
The listing calls the result a blend of “timeless elegance with contemporary luxury”—language that reflects an attempt to avoid some of the harder-edged qualities associated with modern speculative construction.
ADVERTISEMENT
ADVERTISEMENT
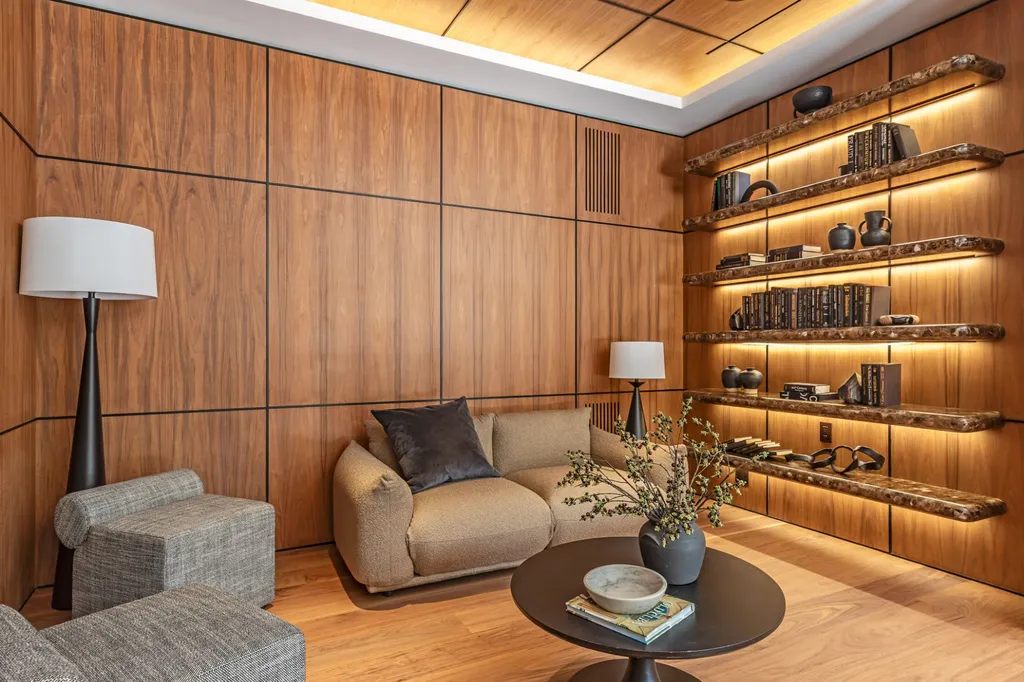
Instead of treating the house and landscaping as separate compositions, greenery is used to frame and soften the architecture.
Nine Bedrooms, and Every One Has Its Own Bathroom
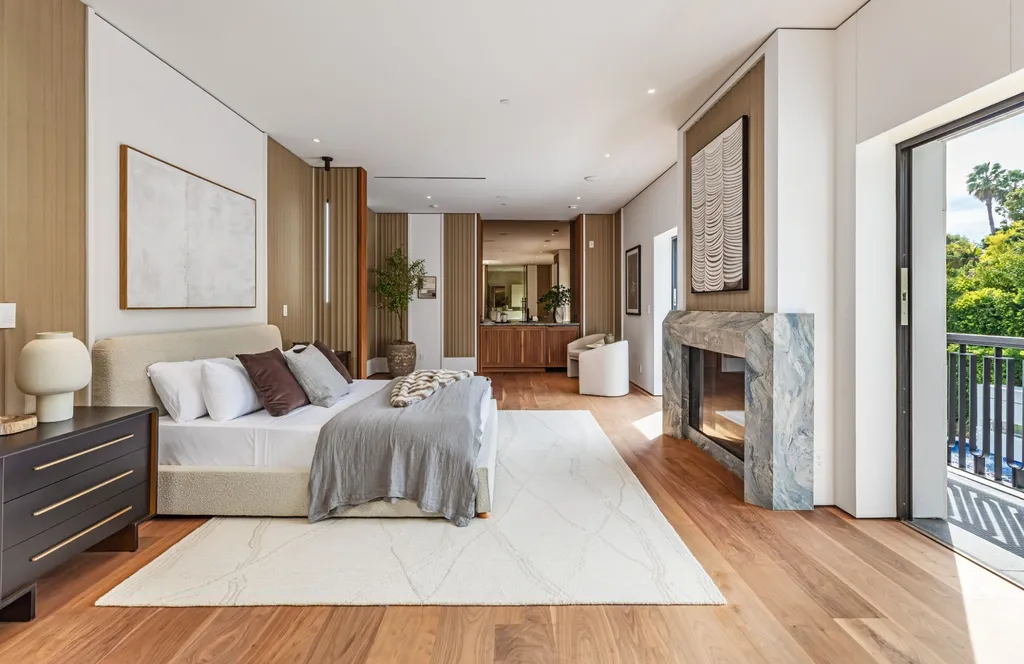
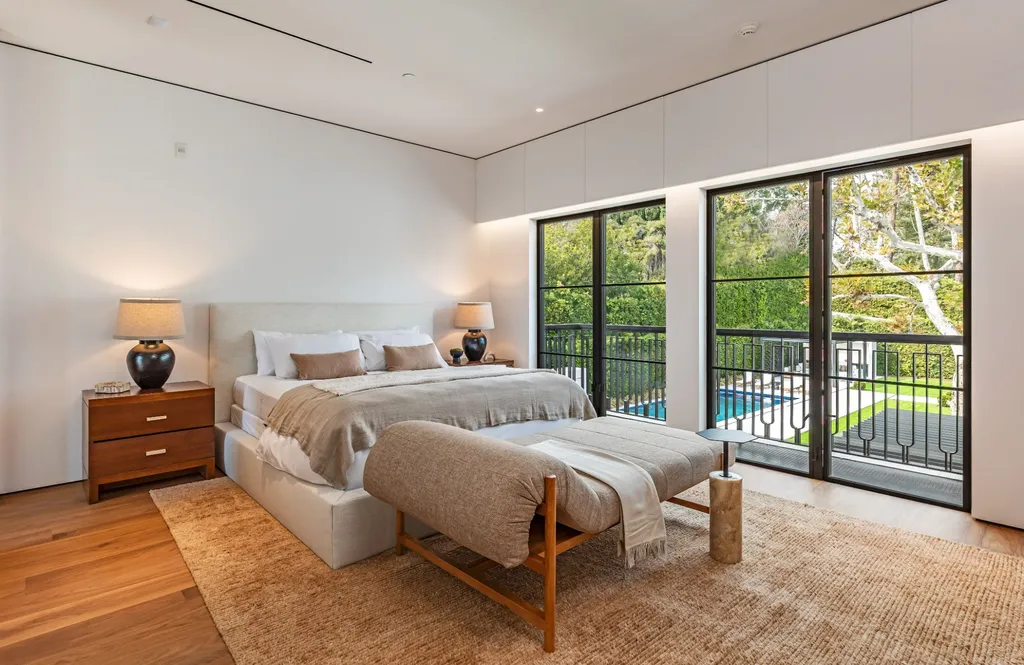
The bedroom program is unusually extensive even for a house of this size.
ADVERTISEMENT
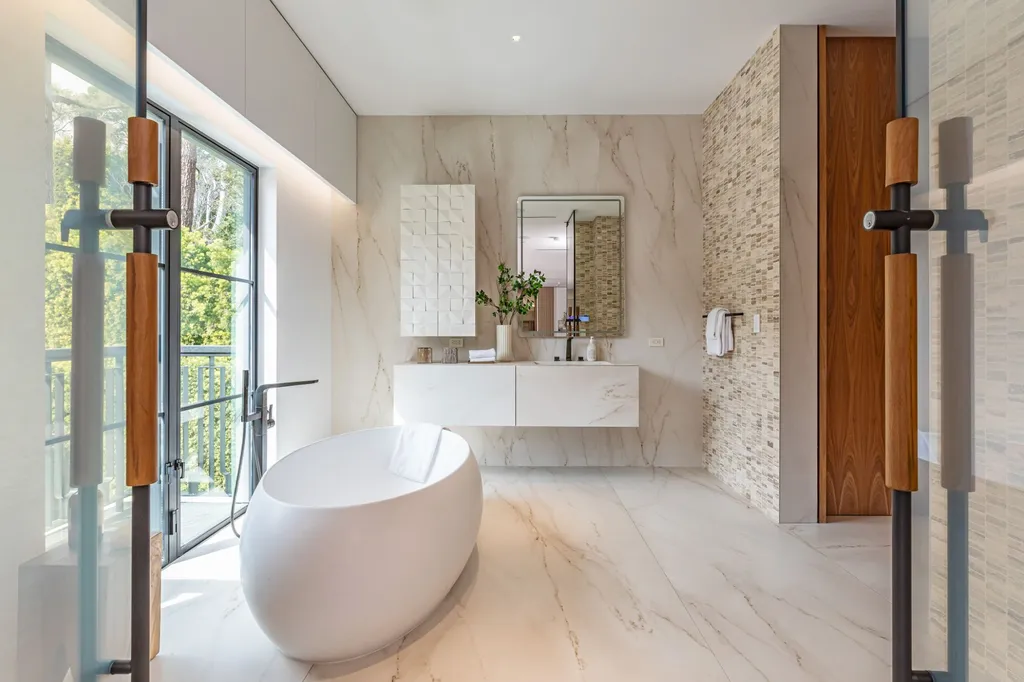
All nine bedrooms are en suite.
That configuration allows the estate to accommodate a substantial number of overnight guests without requiring shared bathrooms, while also giving individual bedroom suites a greater degree of autonomy.
The primary suite takes that concept further.
Rather than sharing a single large bathroom and dressing room, it incorporates dual bathrooms and dual walk-in closets. The arrangement gives two occupants genuinely separate private spaces within the same suite—an increasingly familiar feature at the highest end of luxury residential design.
ADVERTISEMENT
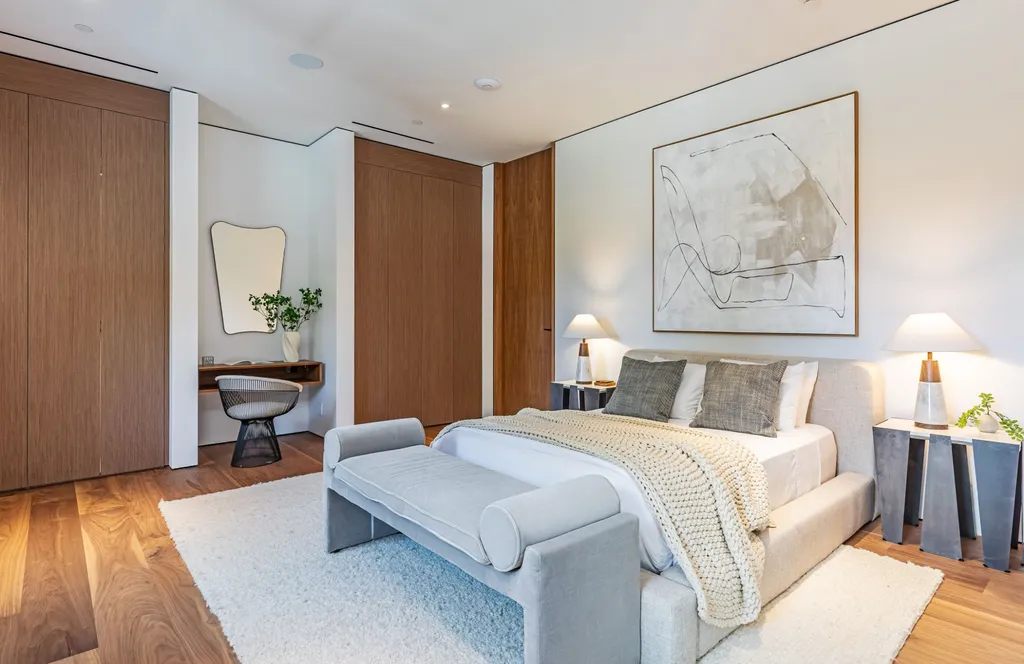
It is a subtle distinction from simply making one bathroom enormous.
More square footage can make a room impressive. Duplication can make it easier to live with.
The Guest House Creates Another Layer of Privacy
One of the nine bedrooms is located away from the principal residence in a detached guest house, according to the listing.
ADVERTISEMENT
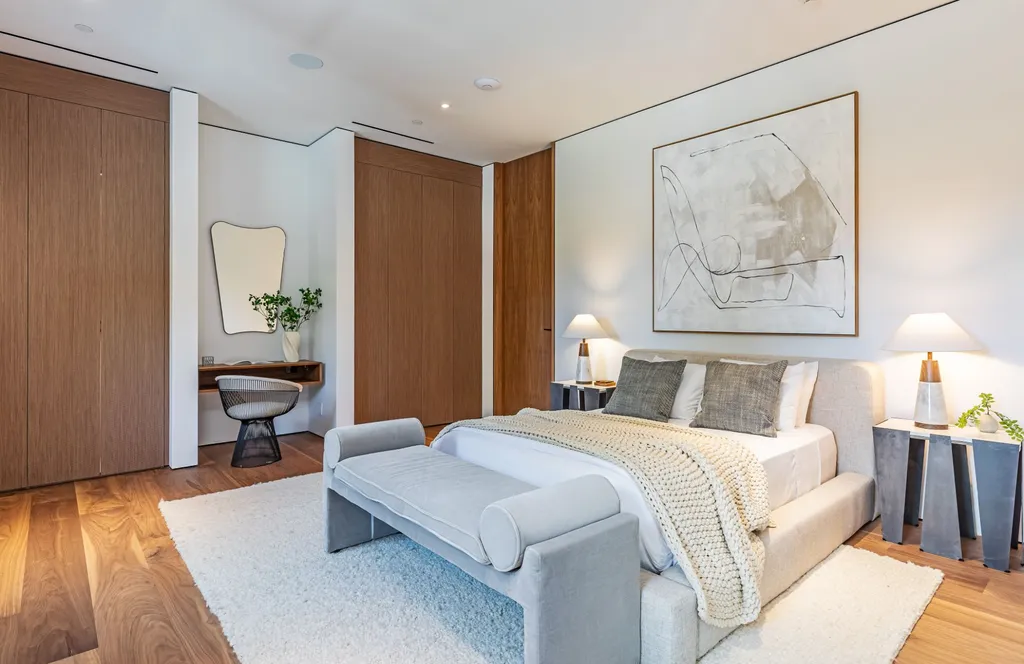
That separation changes how the property can accommodate visitors.
A conventional guest suite keeps everyone beneath the same roof. A detached residence allows longer-staying guests, extended family or household staff to maintain a more independent routine while remaining within the estate.
On a 0.58-acre property, carving out that separation without sacrificing the main backyard requires careful planning.
Here, the guest house exists alongside a substantial recreational landscape rather than replacing it.
The result is a property that can accommodate a large number of people while still preserving distinct private zones—an important consideration in a nine-bedroom residence intended for both entertaining and everyday use.
A Waterfall Drops Into the Swimming Pool
The backyard is where the house adopts a more overtly resort-like character.
ADVERTISEMENT
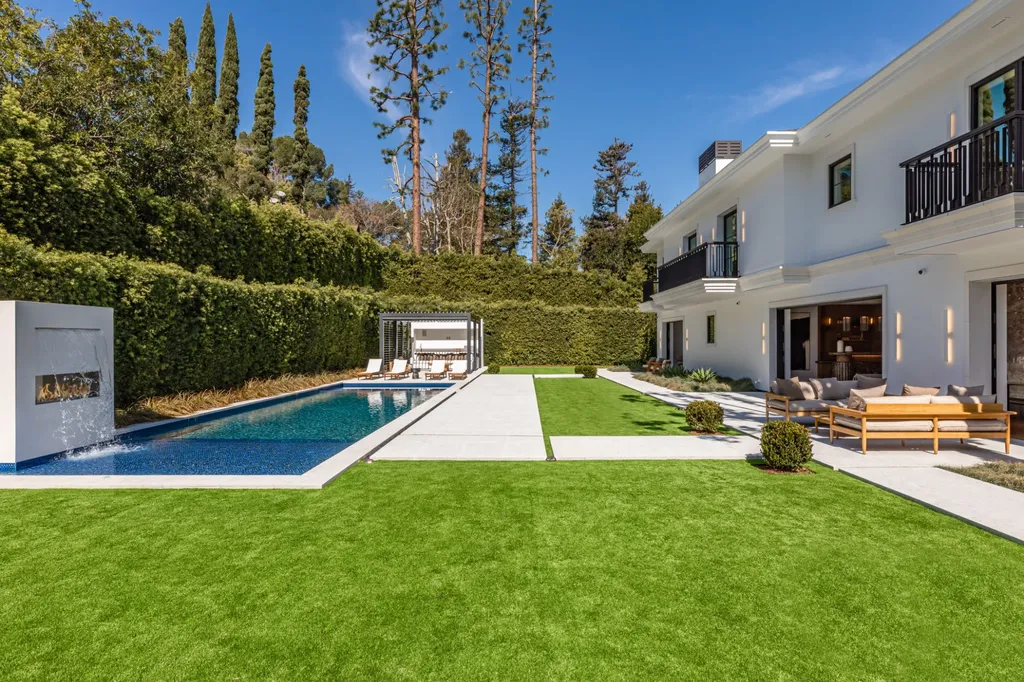
A swimming pool forms the centerpiece, with a cascading waterfall adding movement to the otherwise carefully controlled landscape. An adjoining spa extends the water feature, while a poolside cabana provides a shaded destination nearby.
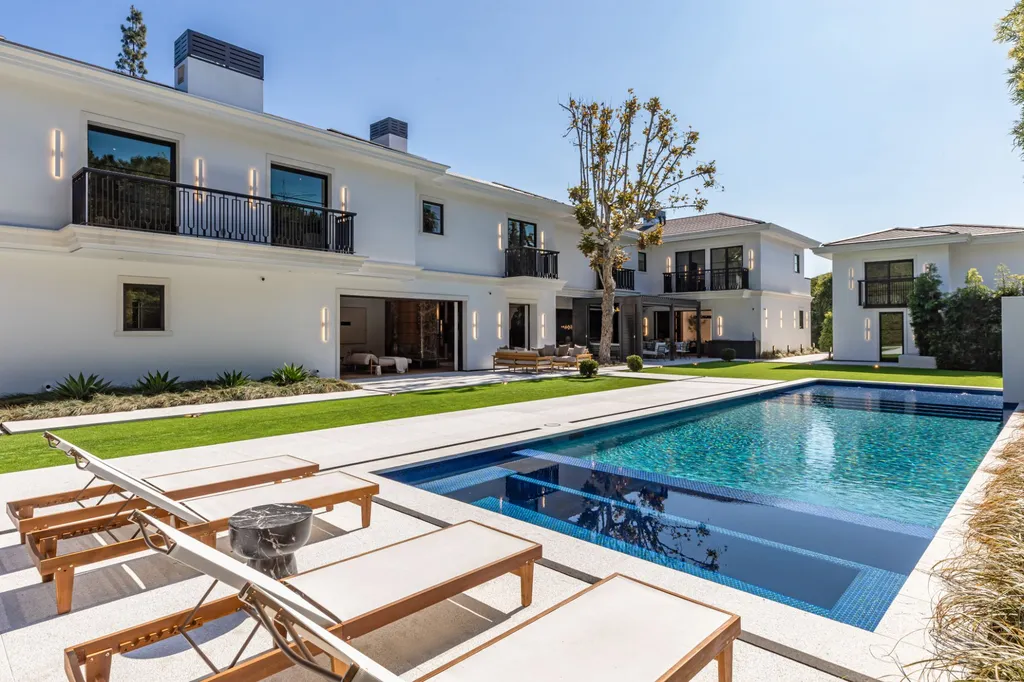
Beyond it is something deceptively valuable on an urban luxury property: flat lawn.
ADVERTISEMENT
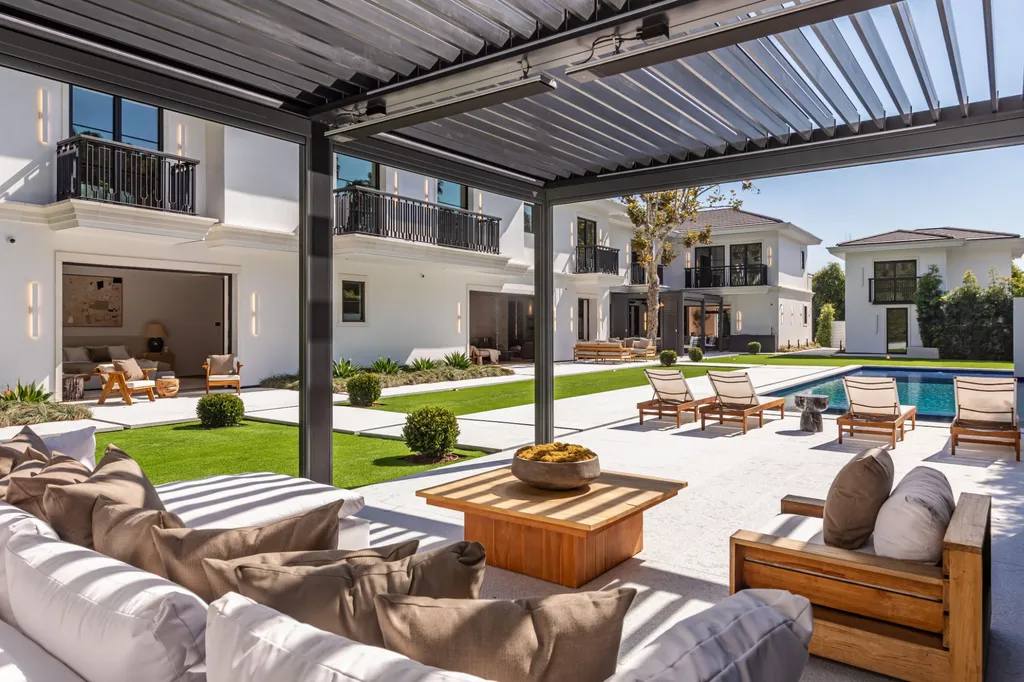
Rather than filling the entire backyard with hardscape and water, the design preserves a substantial lawn for recreation or less structured use. Expansive patio areas provide space for dining and lounging closer to the residence.
The different zones allow the backyard to accommodate several activities simultaneously without turning the grounds into a catalog of amenities.
ADVERTISEMENT
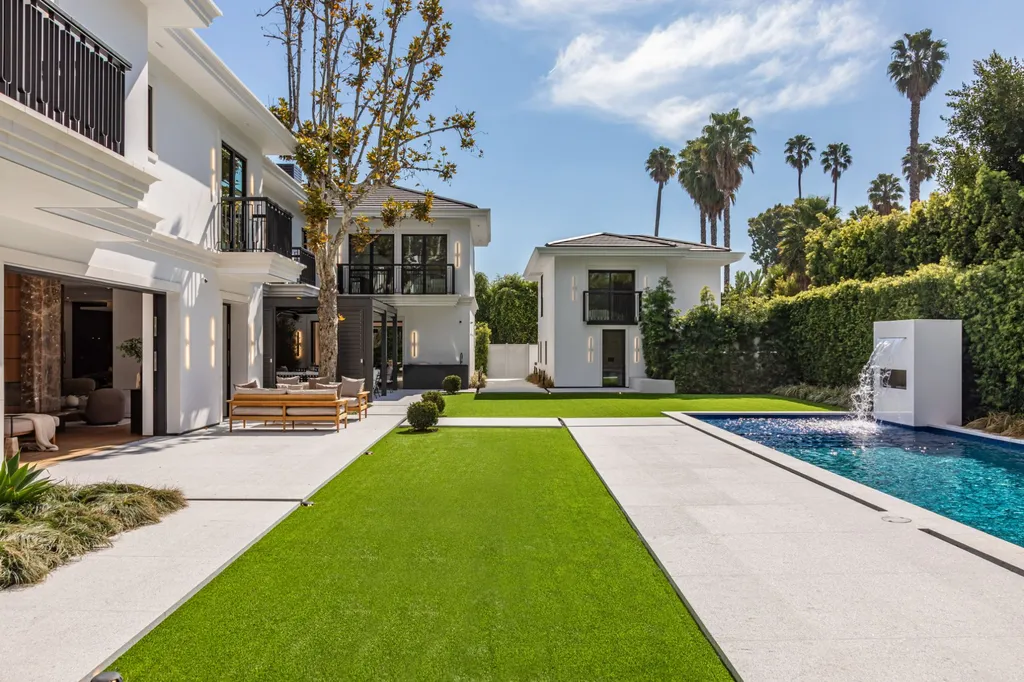
Williams and Fahimian describe the outdoor environment as “resort-style,” but its more significant quality may be its versatility. The pool can serve as the visual centerpiece without requiring every part of the landscape to revolve around swimming.
Readers can explore Campbell’s interiors, the waterfall pool and the complete current presentation through the Zillow listing here.
The House Is Large. The Lot Is Just Over Half an Acre.
At 13,000 square feet on approximately 0.58 acres, 927 N. Whittier Drive illustrates a particular kind of Beverly Hills luxury.
This isn’t an estate whose identity depends on vast acreage.
Instead, the design has to extract privacy, outdoor space and a sense of separation from a relatively compact urban parcel while accommodating a very large house.
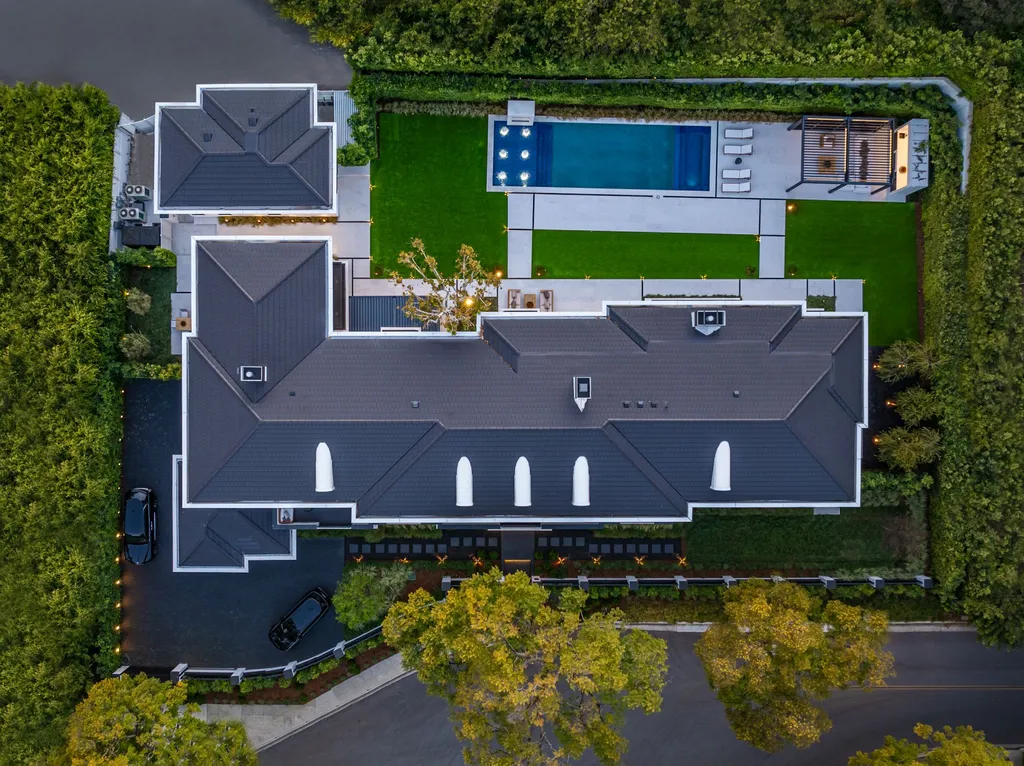
Mature landscaping plays an important role. Trees and greenery frame the residence and help screen its outdoor spaces, giving the grounds greater visual enclosure than the raw lot size might suggest.
The flatness of the property is useful, too.
Rather than relying on steep terrain for views or drama, the site can devote its exterior space to usable lawn, patios, the swimming pool and guest accommodations.
That places greater emphasis on the architecture and landscape design to create the sense of retreat.
In this case, the objective appears to have been not to make Beverly Hills disappear, but to create a private environment within it.
The Asking Price Has Already Come Down $1.5 Million
The estate first came to market on April 13, 2026, asking $37.5 million, according to the supplied listing history.
That listing was removed on July 2, and the property was listed again the same day at $35.995 million.
The adjustment amounts to approximately $1.505 million, or 4%.
At the current asking price, the residence is being marketed at approximately $2,769 per square foot based on the reported 13,000 square feet.
The property also spent time on the rental market. It was offered at $180,000 per month beginning in August 2025 before that listing was removed in April 2026.
Those numbers reveal different attempts to position a newly completed asset at the upper end of the Beverly Hills market. The current $35.995 million figure remains an asking price, of course, and the supplied history does not include a completed sale of the finished 2025 residence from which to calculate appreciation.
The 4% reduction is therefore more useful as evidence of the seller’s evolving expectations than as a statement about the property’s underlying value.
In Beverly Hills, Newness Is Its Own Proposition
There are Beverly Hills buyers who want history.
They look for architectural pedigree, Hollywood provenance or estates whose identities have accumulated over decades.
ADVERTISEMENT
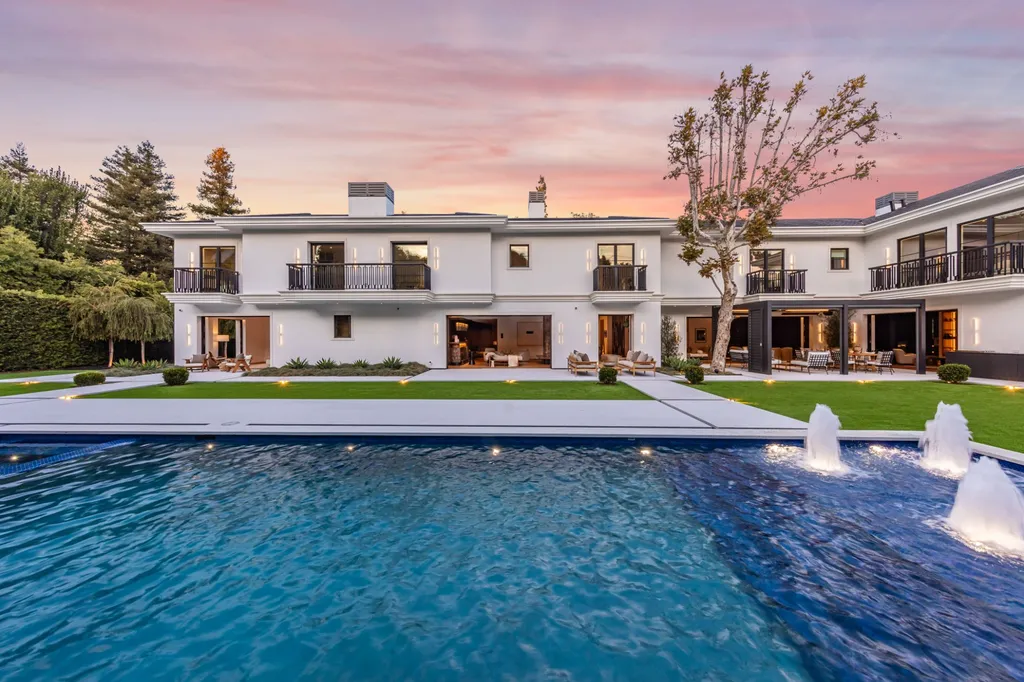
927 N. Whittier Drive makes a different argument.
Its appeal begins with the fact that it is new: a 2025 residence conceived for the way contemporary luxury buyers tend to use large homes, with en-suite bedrooms, duplicated primary-suite amenities, independent guest accommodations and a strong connection between indoor entertaining spaces and the backyard.
The architecture does not need to accommodate someone else’s decades-old floor plan. Nor does the next owner immediately inherit the obvious renovation questions that can accompany a large historic estate.
At the same time, Campbell’s design avoids making novelty itself the central architectural gesture.
The white exterior is restrained. Mature greenery softens the new construction. And the backyard retains lawn and landscape rather than becoming entirely hardscape.
For $35.995 million, the property is selling something that can be surprisingly difficult to find in an established luxury neighborhood: a house that belongs unmistakably to the present, in a location whose reputation was established long before it arrived.
Property Overview
927 N. Whittier Drive in Beverly Hills, California, is offered at $35.995 million. Completed in 2025, the Tim Campbell-designed residence encompasses approximately 13,000 square feet on 0.58 acres.
The estate contains nine en-suite bedrooms and 10 bathrooms. Its primary suite has dual bathrooms and dual walk-in closets, while a detached guest house provides separate accommodations with a private bedroom.
The open-concept interiors were designed around indoor-outdoor living and large-scale entertaining. Outside, the grounds include a swimming pool with cascading waterfall, spa, poolside cabana, expansive patios and a large flat lawn surrounded by mature landscaping.
The property was initially offered for $37.5 million in April 2026 before returning to market at $35.995 million in July.
Listing Representation
Branden Williams and Michael Fahimian of The Beverly Hills Estates represent 927 N. Whittier Drive.
The listing describes the Tim Campbell-designed residence as combining “timeless elegance with contemporary luxury,” with its open layout intended to accommodate both large-scale entertaining and more intimate daily life.
For additional property information or private-showing inquiries:
Branden Williams
DRE #01774287
The Beverly Hills Estates
Phone: 310-776-0737
Michael Fahimian
DRE #02028482
The Beverly Hills Estates
Phone: 310-882-0064
The Beverly Hills Estates
Phone: 310-626-4248