Secluded Keller Estate With a 2-Acre Pond and Stone Gazebo on Its Own Island Lists for $5.99 Million
Set on 5.76 acres near the Southlake and Westlake borders, the multigenerational Texas estate pairs a 6,787-square-foot residence with a resort-style pool, pool house, greenhouse and a 24-foot arched stone gazebo reached within a private, stocked pond.
ADVERTISEMENT
At this nearly $6 million estate in Keller, Texas, one of the most elaborate entertaining spaces isn’t attached to the house at all. It sits on an island in the middle of a roughly 2-acre pond.
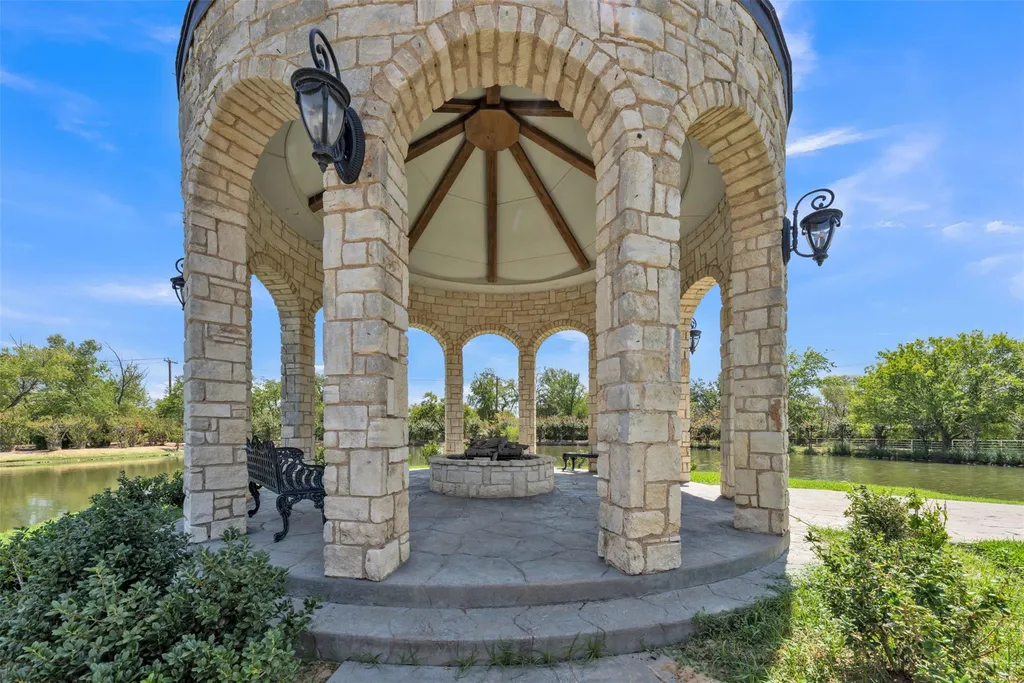
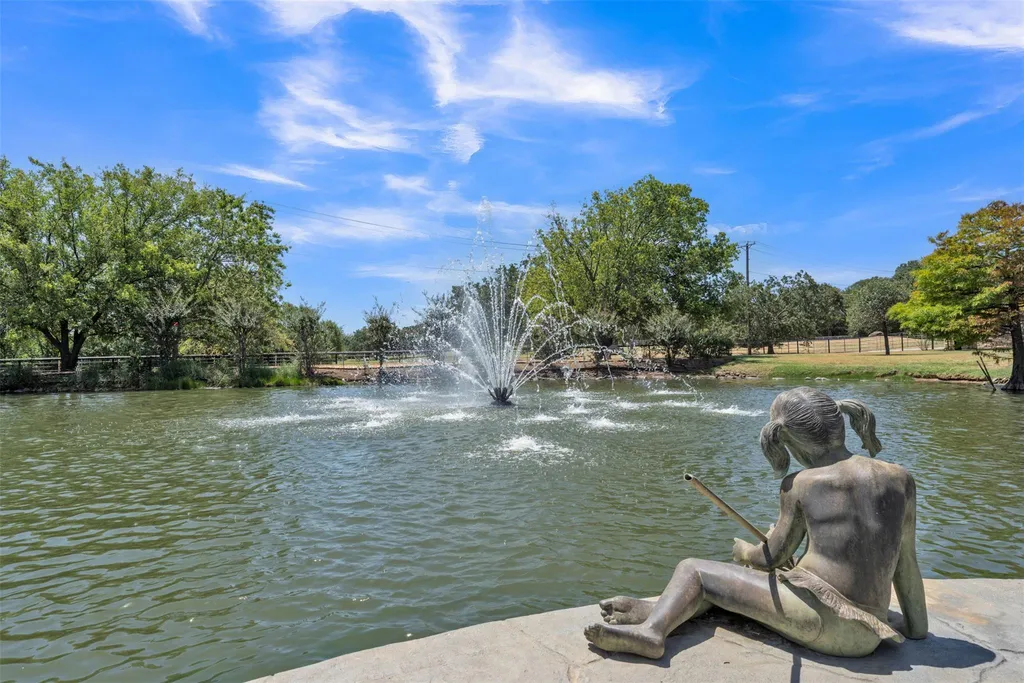
The centerpiece is a 24-foot arched stone gazebo with a detailed ceiling, fire pit and seating areas, surrounded by water that reaches approximately 20 feet at its deepest point. A fountain animates the well-fed, stocked pond, while mature landscaping, brick and stone paths and the broader 5.76-acre site give the setting the character of a private park.
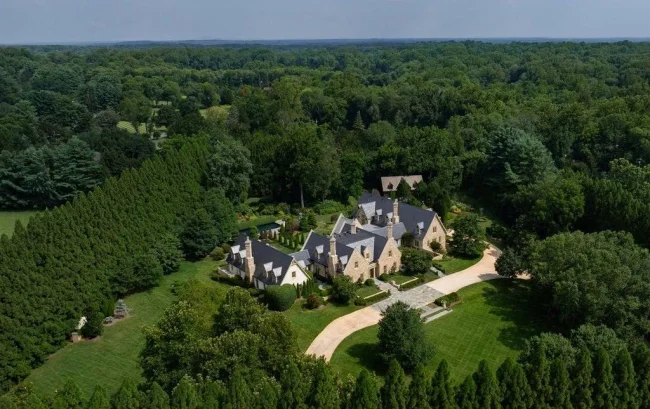
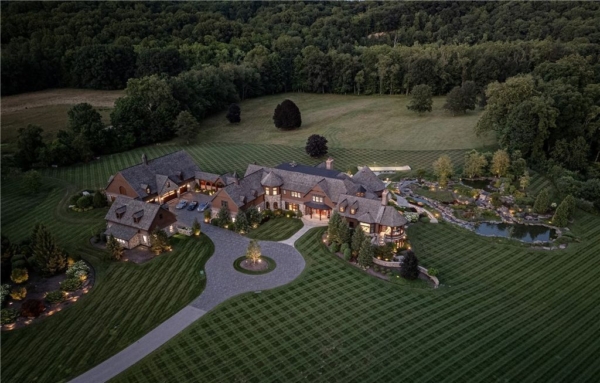
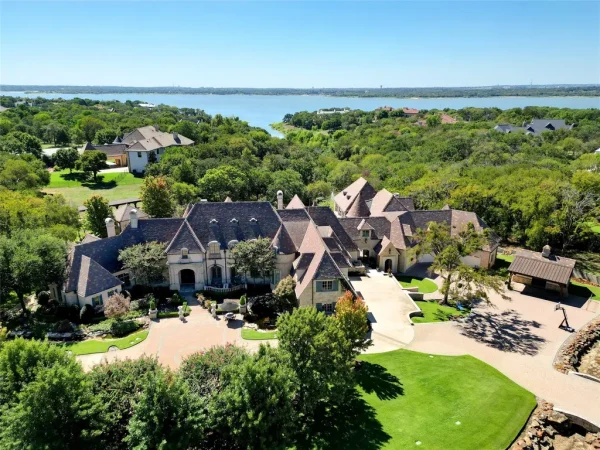
The landscape surrounds a 6,787-square-foot, six-bedroom residence built in 1994 and now asking $5.99 million. Behind wrought-iron gates, a tree-lined circular drive approaches dual porte-cocheres, while elsewhere on the property are a resort-style swimming pool and spa, pool house, greenhouse, detached workshop and multiple garages.
ADVERTISEMENT
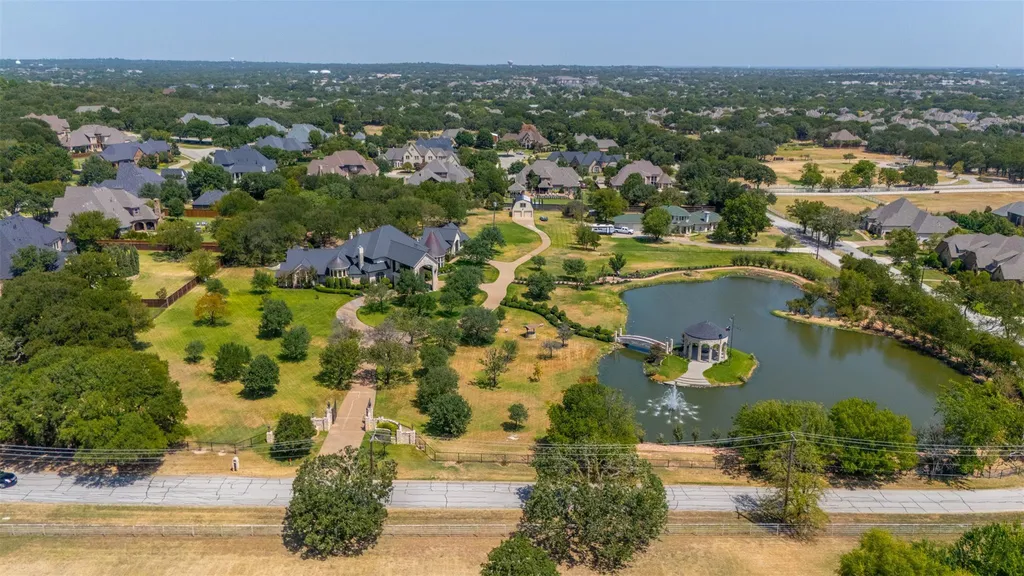
Listing agent Lynn Robbins of Keller Williams Realty-FM describes the property as a “multigenerational estate” designed for both privacy and entertaining. Its location adds another dimension: the property is in Keller near the borders of Southlake and Westlake, placing a sizable acreage estate within the orbit of some of the Dallas-Fort Worth area’s established luxury residential communities.
A Private Island Becomes the Centerpiece of the Grounds
The pond is more than a decorative water feature. Covering approximately 2 acres—more than a third of the estate’s 5.76-acre site—it establishes the visual identity of the property and creates a destination away from the main residence.
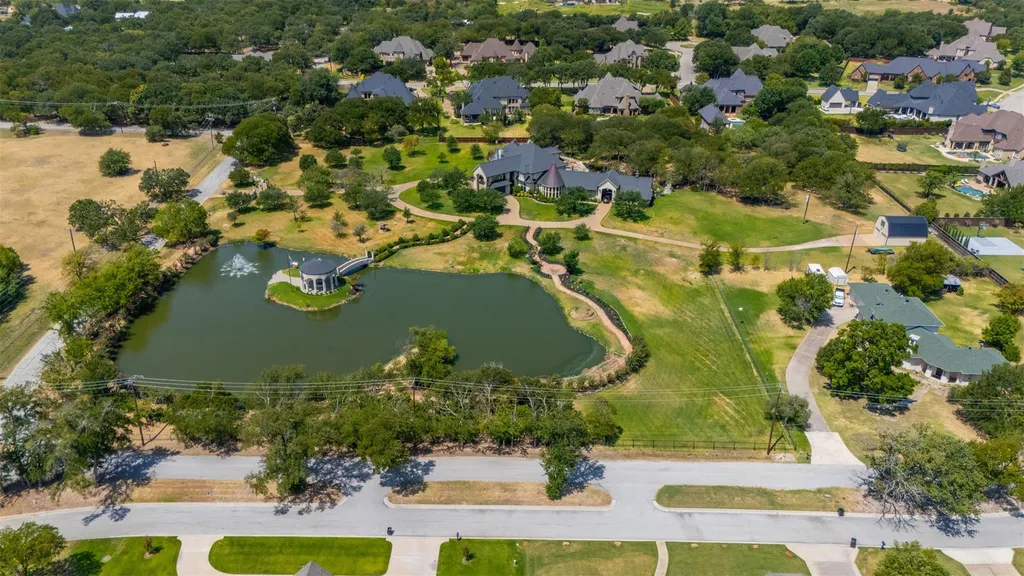
At its center is the island and its unusually substantial stone gazebo. Measuring approximately 24 feet across its arched structure, the pavilion incorporates a detailed ceiling, fire pit and seating, turning the island into an outdoor gathering space rather than simply a landscape ornament.
The pond is approximately 20 feet deep, stocked with fish and fed by the property’s water system, according to the listing. A fountain adds movement, while surrounding mature vegetation reinforces the park-like atmosphere.
ADVERTISEMENT
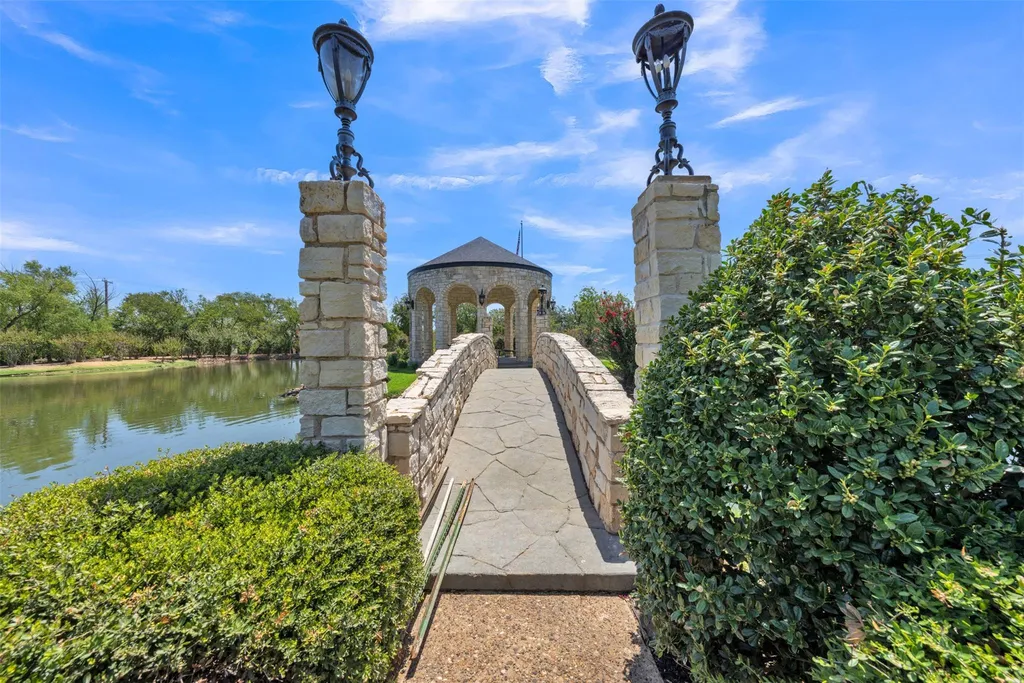
Brick and stone walkways extend through the grounds, connecting landscaped areas around the estate. The effect is considerably different from a conventional large suburban lawn: the water, island and mature plantings divide the acreage into a series of distinct environments.
That separation is particularly useful on a property intended for multigenerational living and large-scale entertaining. Guests can move between the residence, pool and pond rather than gathering around a single outdoor space.
The Approach Is Deliberately Formal
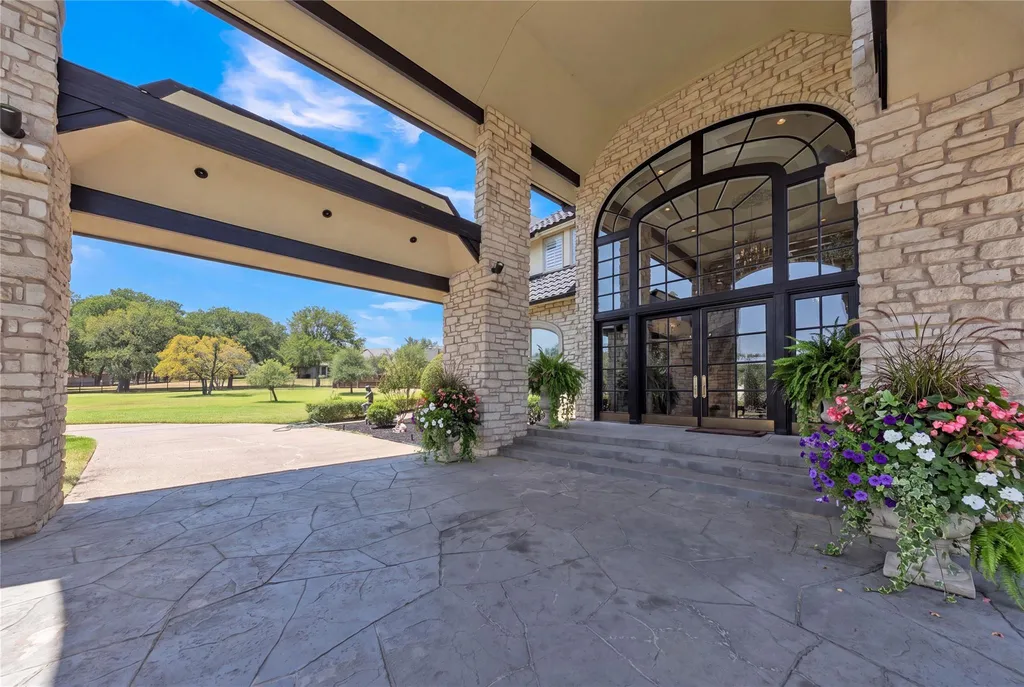
Arrival at 8801 Clay Hibbins Road is staged through wrought-iron gates and a tree-lined circular driveway. At the house, dual porte-cocheres provide covered arrival points before visitors reach the main entrance.
ADVERTISEMENT
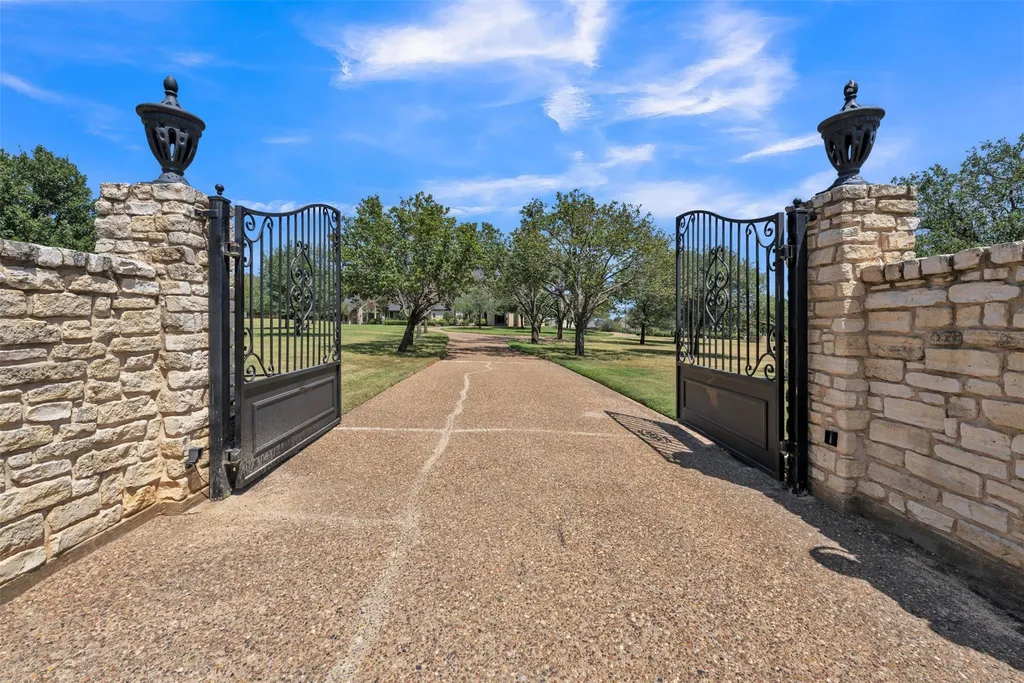
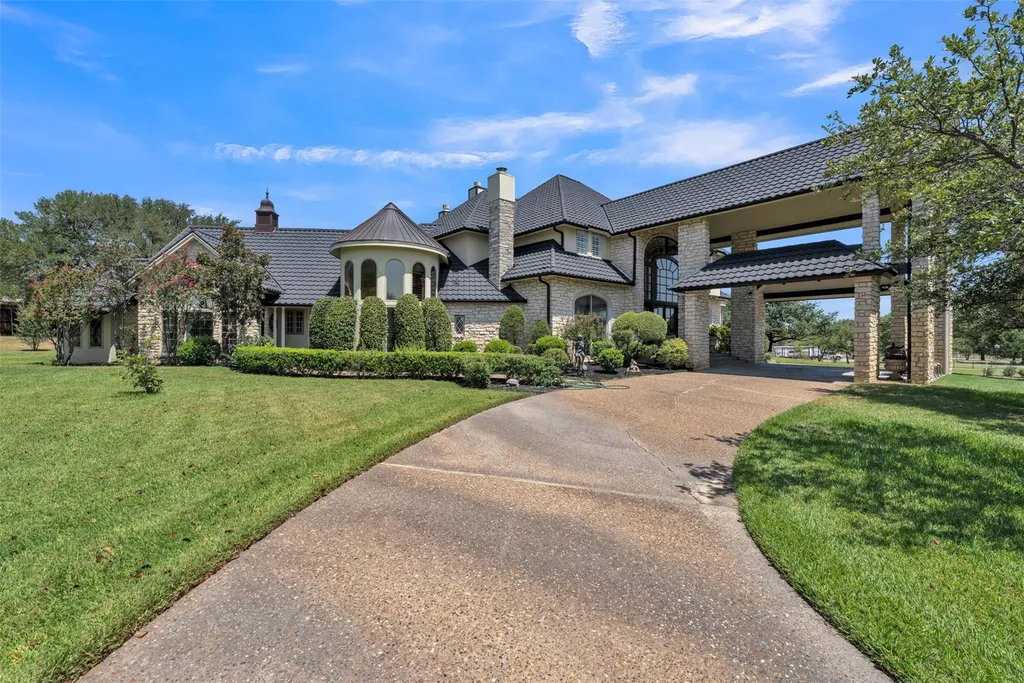
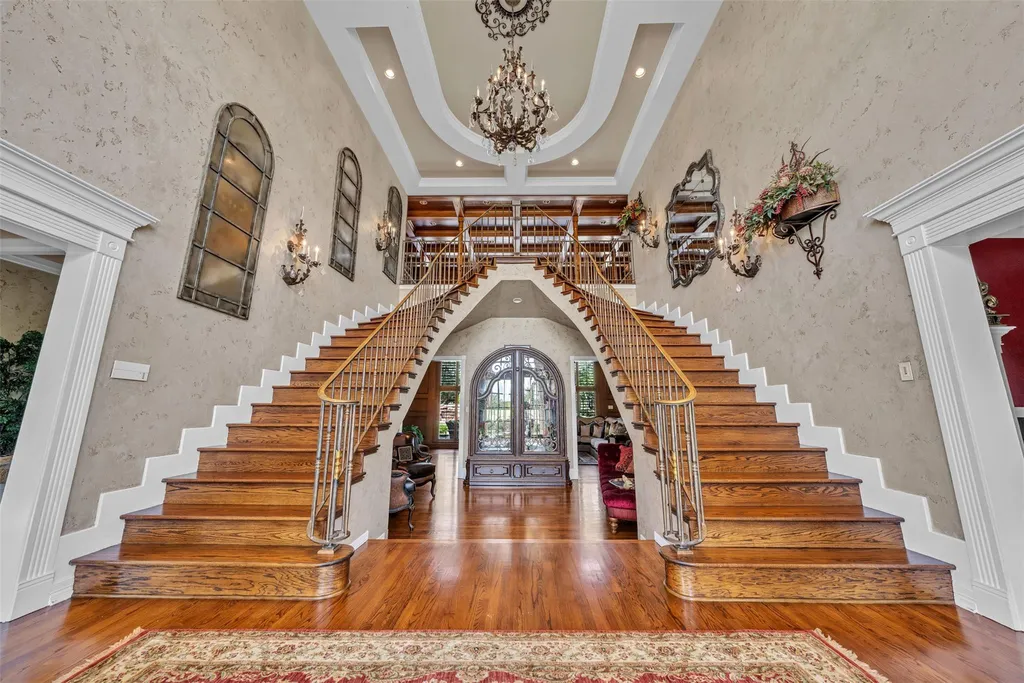
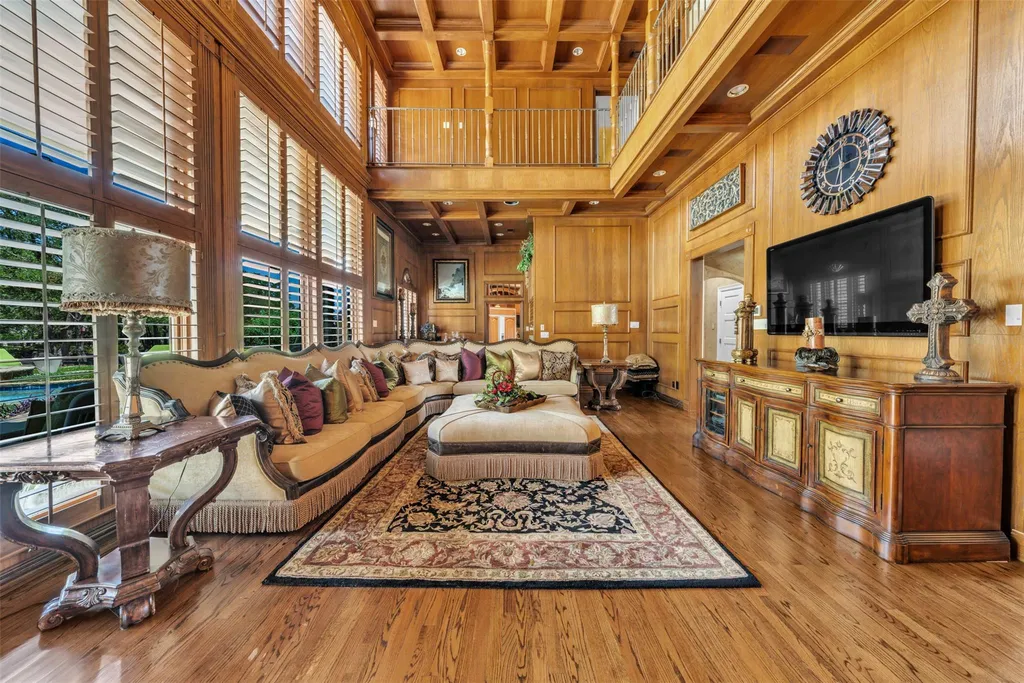
The formal approach suits a residence whose architecture relies on more traditional detailing than many recently built Texas luxury homes. Inside, handcrafted woodwork, rounded walls, plantation shutters and turreted elements are joined by multiple brass staircases and a variety of ceiling treatments.
ADVERTISEMENT
Beamed, coffered and more artistic ceilings distinguish different rooms, allowing the interiors to change character as one moves through the house. Designer lighting and fireplaces add further layers to spaces that were conceived during a period when large residences tended to emphasize architectural ornament rather than the visual minimalism common in much current construction.
ADVERTISEMENT
ADVERTISEMENT
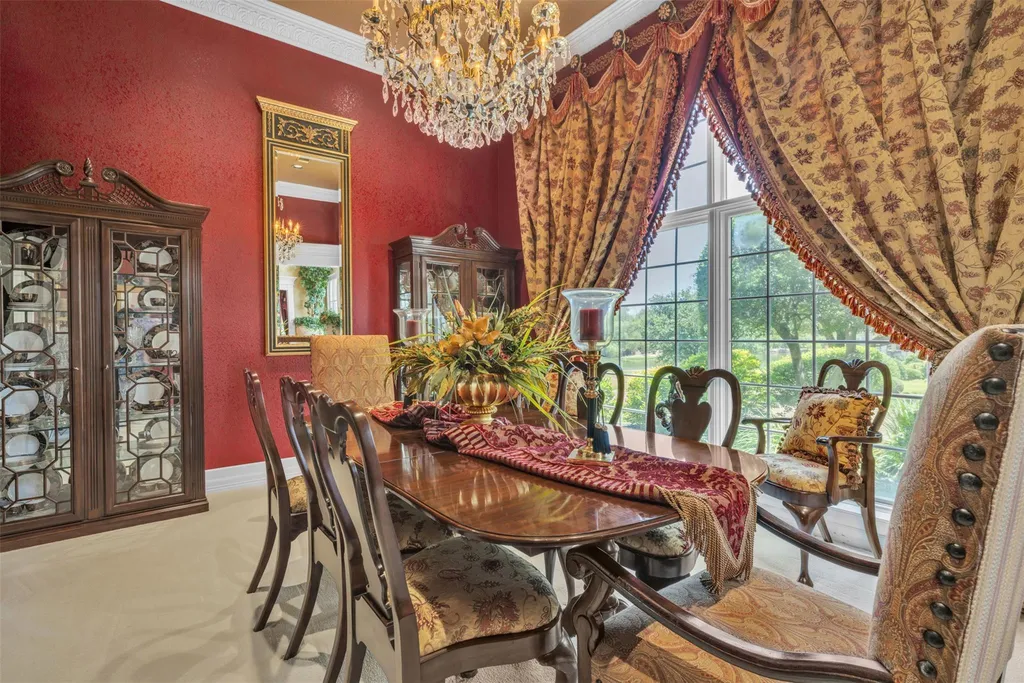
The house’s 1994 origins remain part of its identity rather than something the listing attempts to disguise. The result is a property with a more individualistic interior language, particularly in its staircases, woodwork and curved architectural elements.
The Kitchen Uses Copper as a Focal Point
The large kitchen centers on extensive custom cabinetry and multiple work zones designed to support both everyday cooking and larger gatherings.
A farmhouse-style copper sink provides one of its most distinctive details, accompanied by a Sub-Zero refrigerator, center island and peninsula bar. Multiple preparation areas and pantries give the room more functional separation than a single oversized island would provide.
ADVERTISEMENT
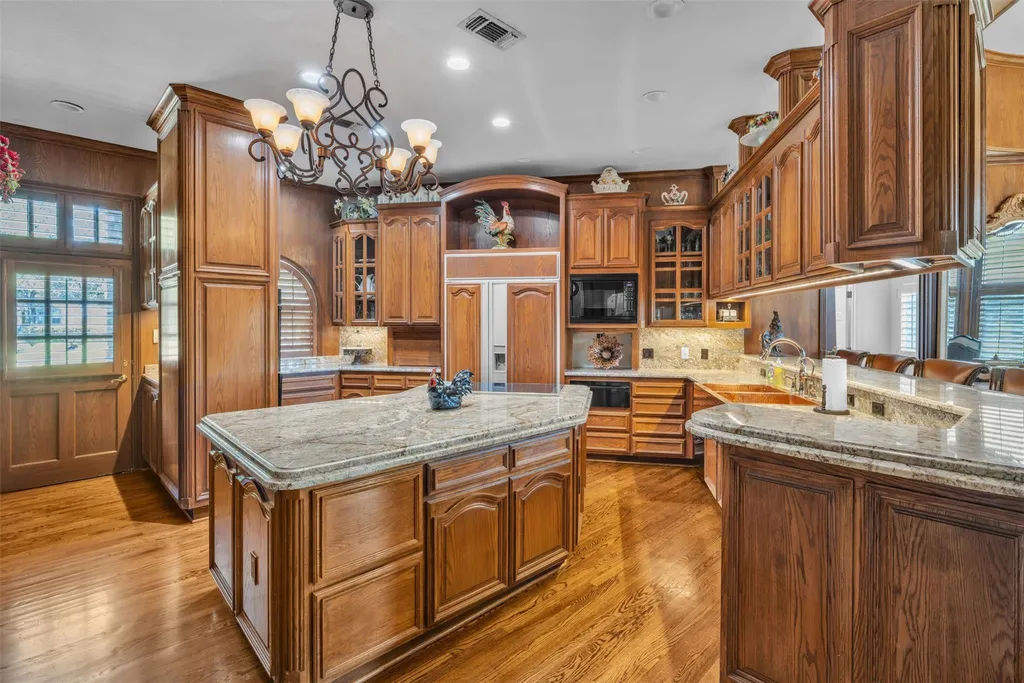
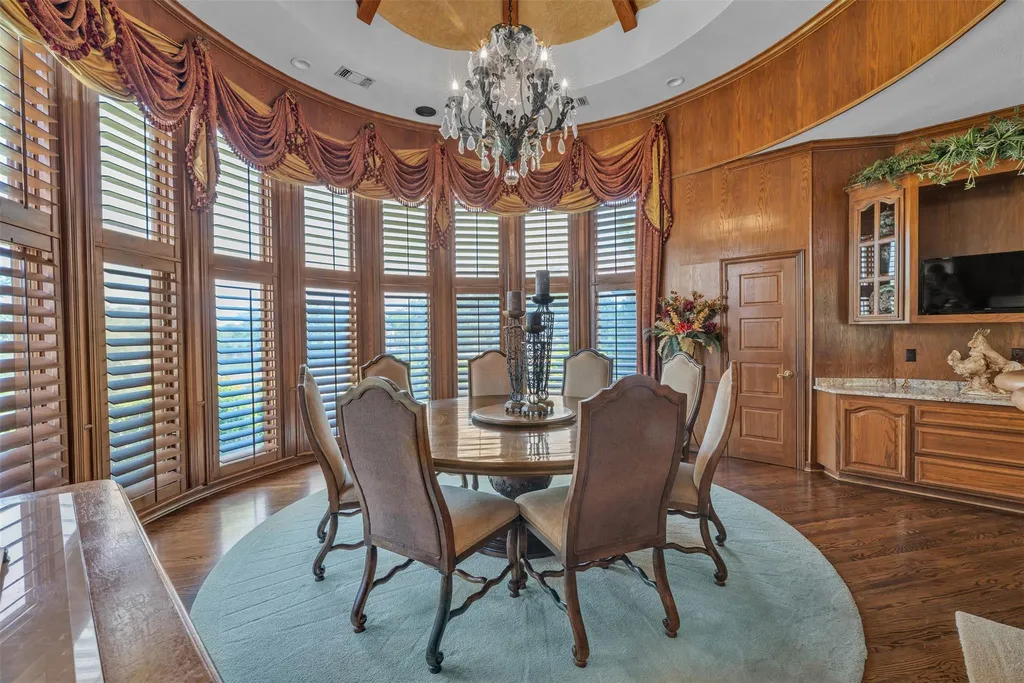
A wet bar adds another entertaining component, while formal and casual dining spaces elsewhere in the residence allow meals to move between different levels of formality.
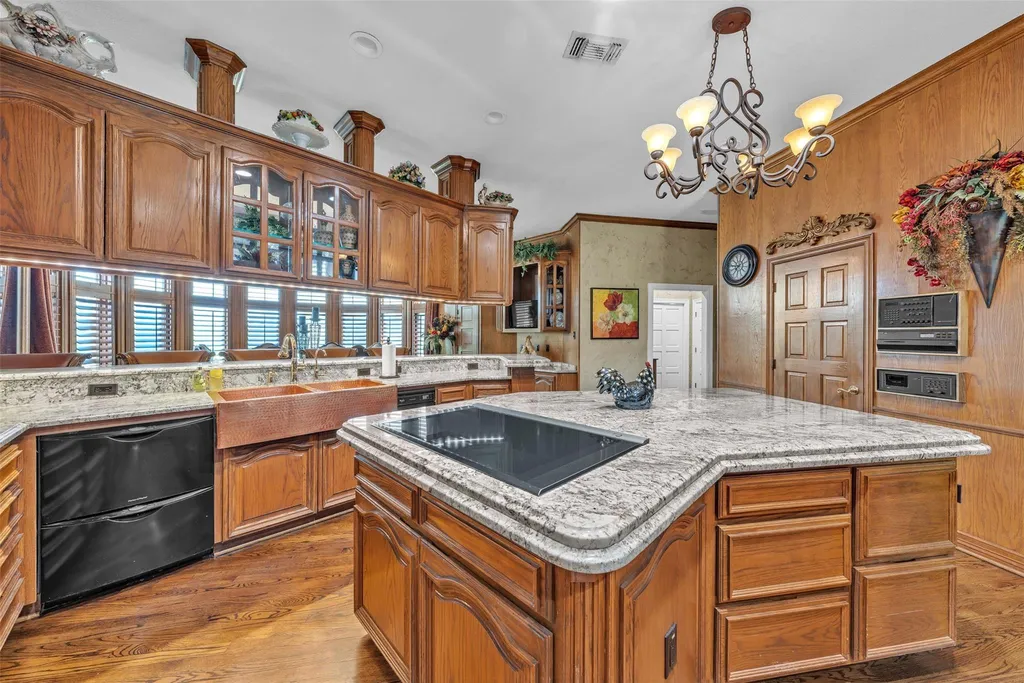
That flexibility continues through the main floor, where formal and informal living rooms coexist with a sunroom, office and several flex spaces. Instead of relying on one enormous open-plan great room, the house distributes daily life across a larger number of specialized rooms.
ADVERTISEMENT
ADVERTISEMENT
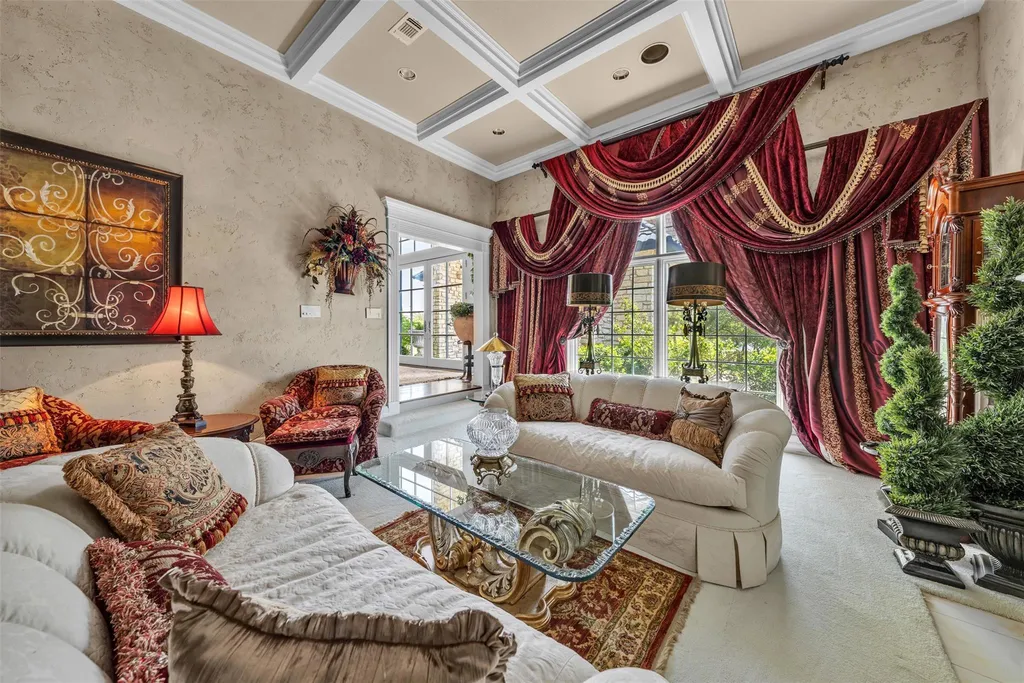
For a multigenerational household, that division can be particularly useful. Different groups can occupy separate areas without the house feeling compartmentalized solely into private bedrooms and one shared living space.
Two Bedroom Suites Are on the Main Level
The six-bedroom layout has been arranged to give the main floor significant residential independence.
Two ensuite bedrooms are located on this level, including the primary suite. The arrangement can reduce reliance on stairs for owners or family members occupying the ground floor while leaving four additional bedrooms upstairs for children, relatives or guests.
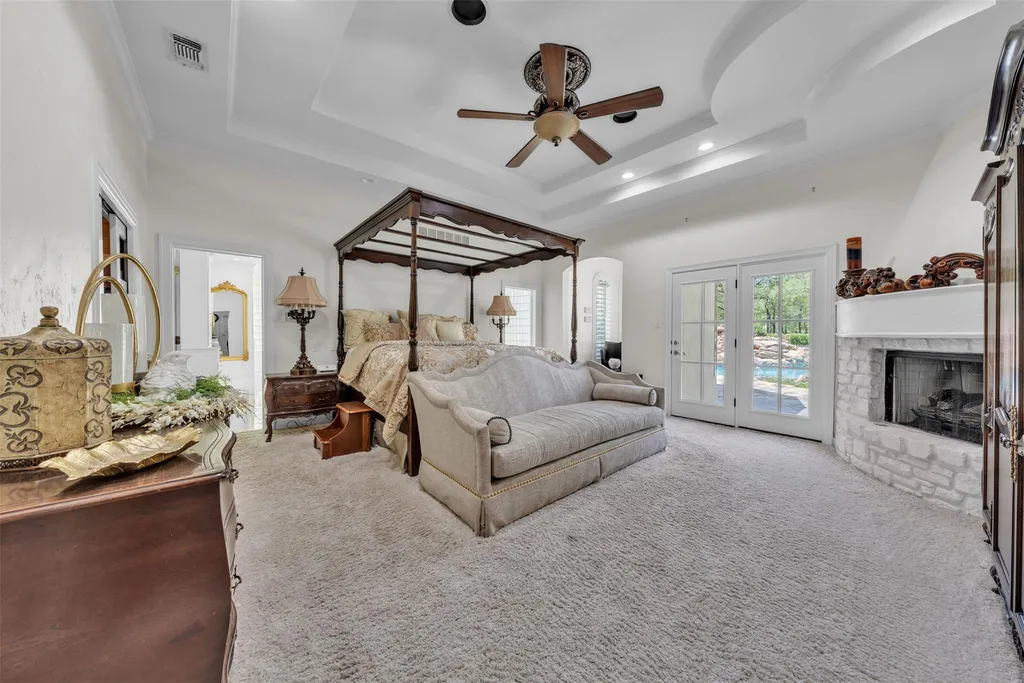
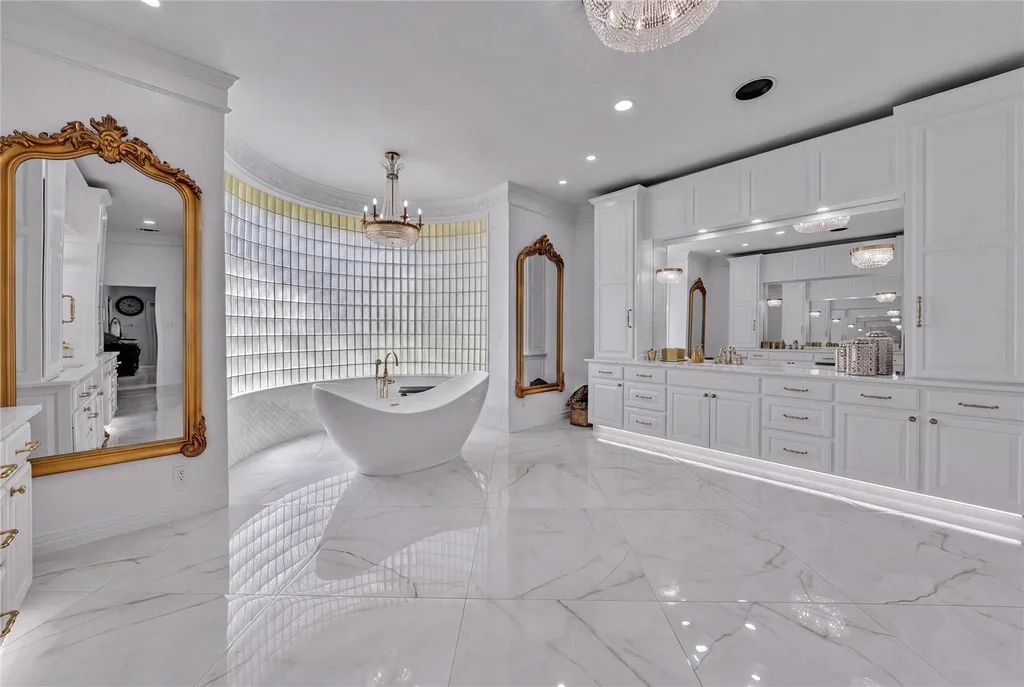
The primary suite includes a fireplace and sitting area, with French doors providing direct access outdoors. Its bathroom has a separate shower and spa-oriented features, while substantial closet space supports the scale of the suite.
ADVERTISEMENT
Upstairs, the four bedrooms are arranged in separate wings with bathrooms and walk-in closets. That organization gives occupants more separation than placing all of the bedrooms along a single corridor.
A balcony overlooks the lower-level living room, while access to an open outdoor deck provides elevated views toward the swimming pool and surrounding landscape.
Brass Staircases and Sculpted Ceilings Give the Interiors Their Character
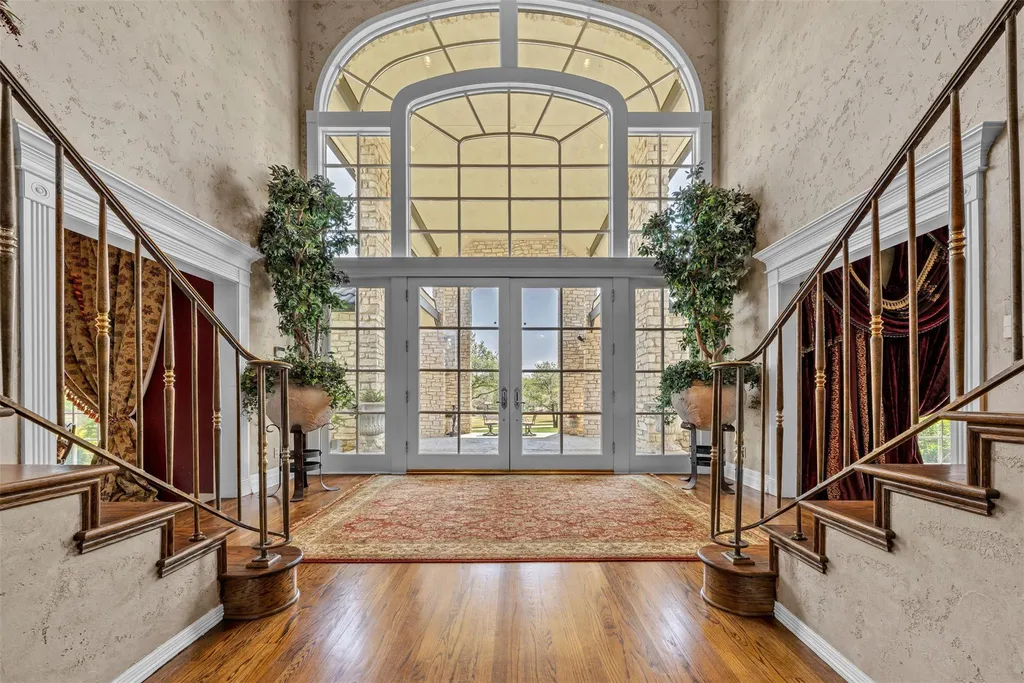
Among the home’s more unusual architectural elements are its multiple brass staircases.
Rather than relying on a single statement staircase, the circulation itself becomes part of the decorative vocabulary. Combined with rounded walls, turreted details and handcrafted woodwork, the brass introduces a level of ornament that distinguishes the residence from more standardized contemporary interiors.
ADVERTISEMENT
The ceilings vary significantly from room to room. Beams give some spaces a heavier architectural framework, while coffered and artistic treatments make others more formal.
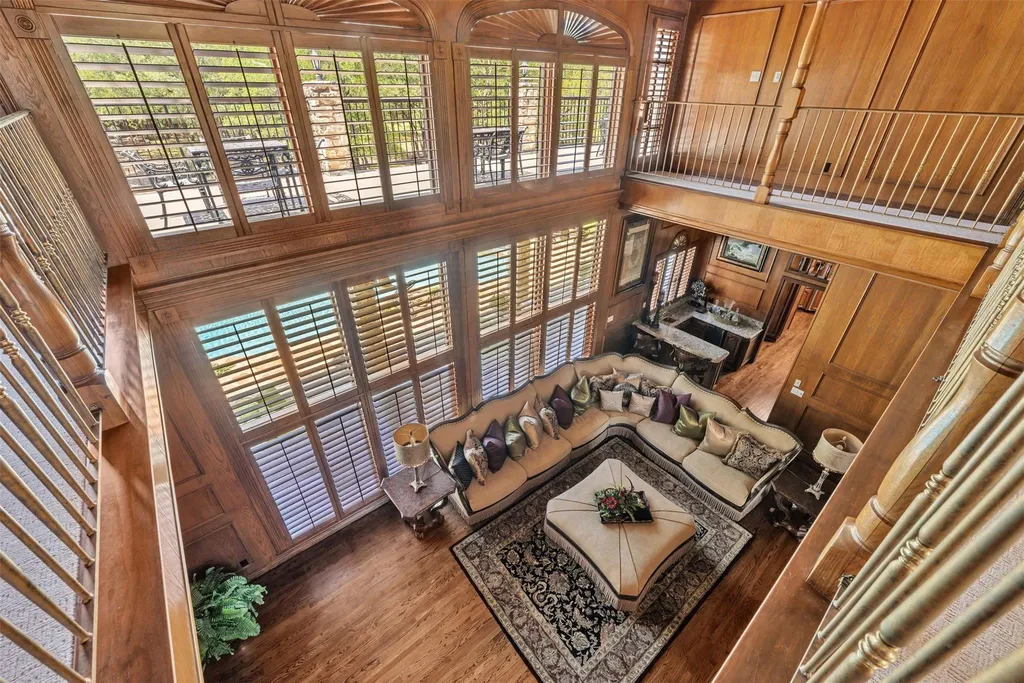
Fireplaces are similarly distributed throughout the house, including in the primary suite and living spaces. Together, these elements give the residence the layered appearance of a house developed around individual rooms rather than a single repeated design formula.
For buyers drawn to contemporary minimalism, that specificity may require a different sensibility. For those who prefer craftsmanship and architectural detail, however, the house offers features that would be difficult to reproduce without substantial custom work.
The Backyard Operates as a Second Resort Zone
If the pond and island create one outdoor destination, the swimming pool establishes another.
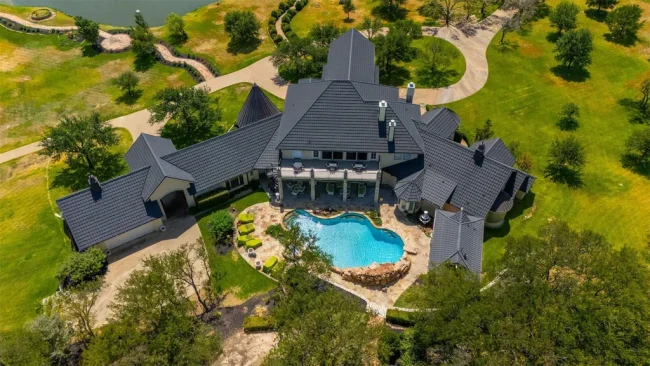
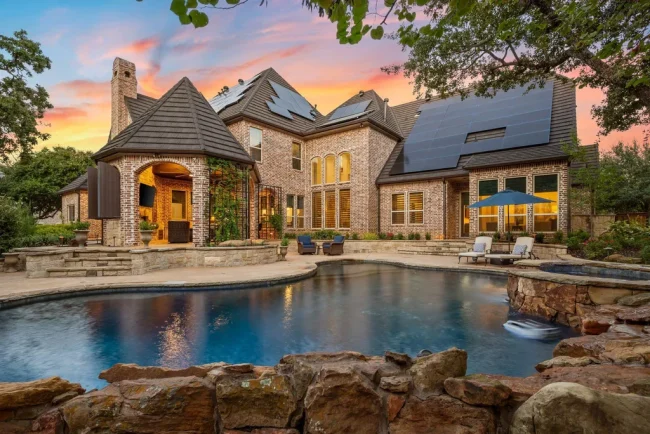
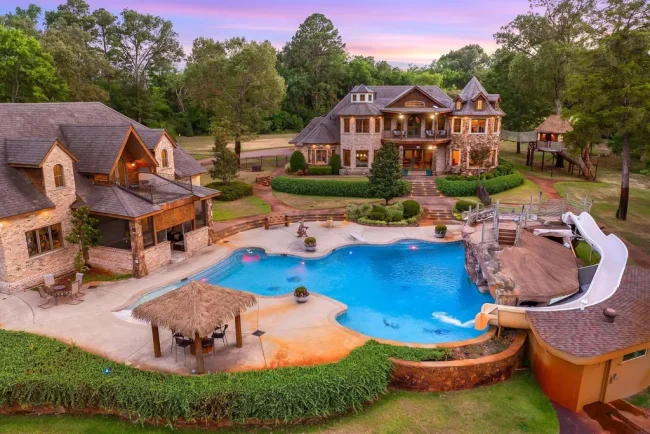
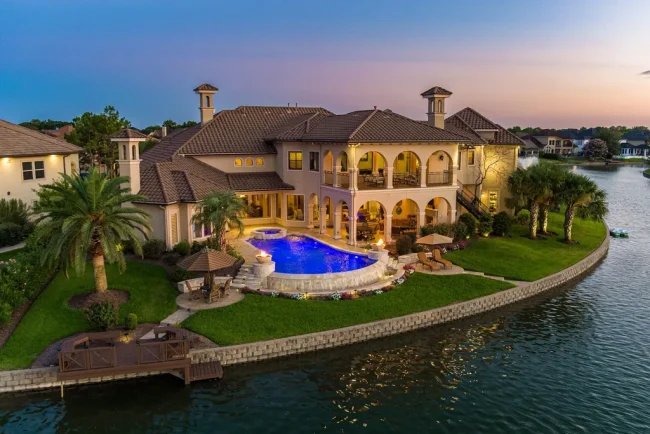
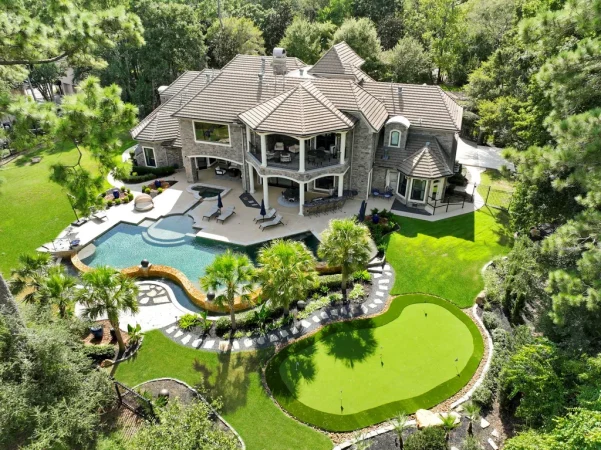
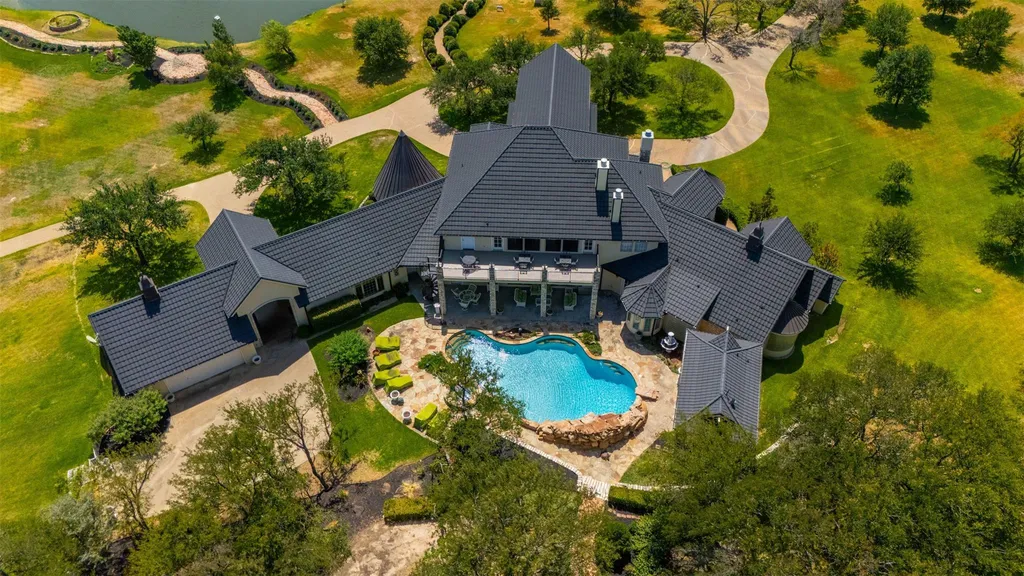
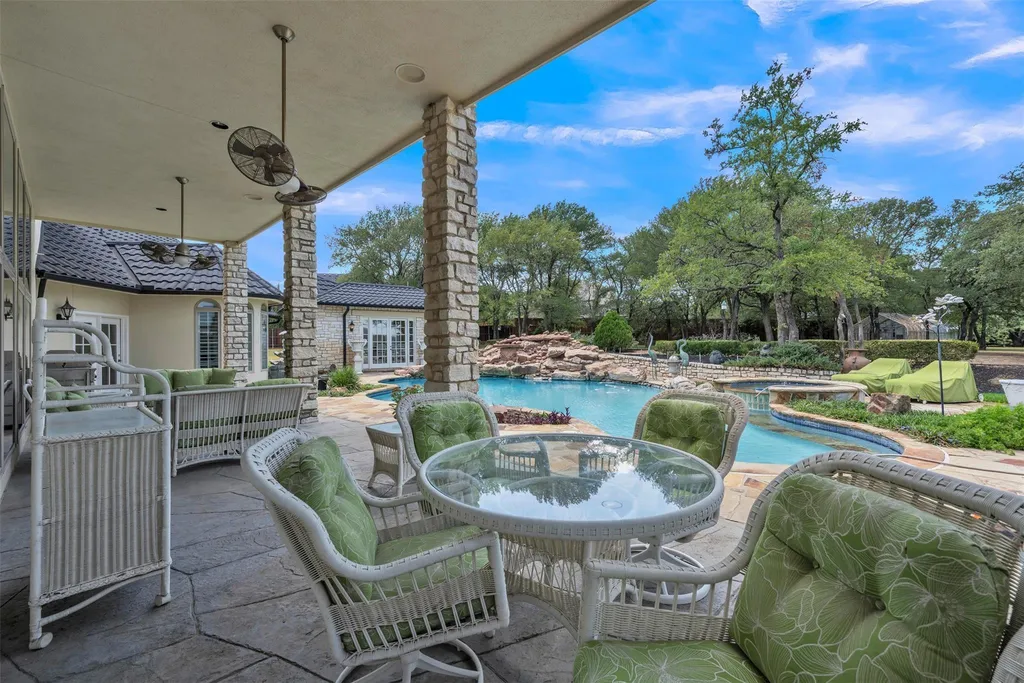
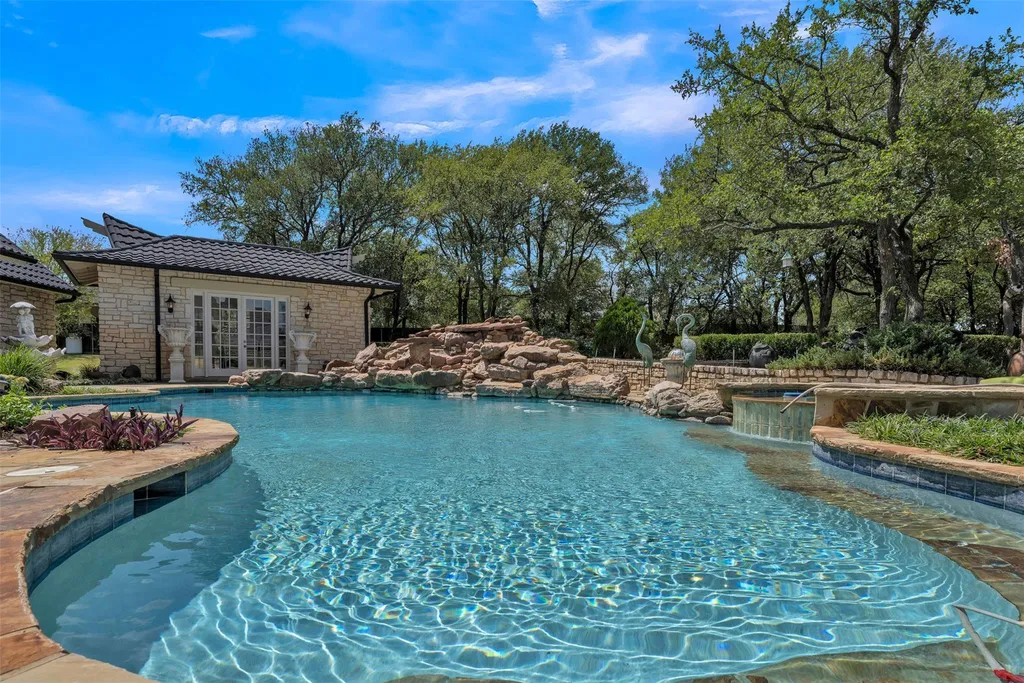
The resort-style pool incorporates multiple water features and is accompanied by a spa, pool house and oversized covered patio. The arrangement provides a more conventional entertaining environment close to the residence, complementing the quieter landscape around the pond.
ADVERTISEMENT
ADVERTISEMENT
The covered patio is particularly important in North Texas, where shade can determine how comfortably outdoor living areas function during warmer months. It provides a protected gathering space while retaining views across the pool and grounds.
The pool house adds practical support nearby, reducing the need for swimmers and guests to move continually through the main residence.
Together, the pool complex and pond give the estate two very different relationships with water. One is recreational and social; the other is landscaped, stocked with fish and centered on an island pavilion.
The Property Has Its Own Wells, Greenhouse and Workshop
Beyond its recreational amenities, the estate contains infrastructure more commonly associated with a larger country property.
Two deep wells serve the site, which also has a septic system and irrigation. A detached workshop provides space away from the principal residence for projects, equipment or storage, while a greenhouse creates another dedicated environment within the grounds.
The residence itself has also received a significant exterior improvement: a coated steel roof installed in 2021. The listing highlights the roof for both its architectural appearance and energy-efficiency benefits.
Those features broaden the property’s identity beyond that of a large house with an elaborate backyard. The workshop, greenhouse, wells and extensive landscaped grounds introduce some of the functional independence of a private acreage estate while the Keller location keeps it connected to the surrounding suburban communities.
Readers can explore the complete photography, current availability and additional property details through the Zillow listing here.
More Than Five Acres Near Southlake and Westlake
Location may be one of the less visually dramatic but more consequential aspects of the offering.
The estate sits in Keller near the Southlake and Westlake borders, according to the listing. That places its 5.76 acres within an established part of the Dallas-Fort Worth region rather than on the distant rural fringe.
ADVERTISEMENT
For buyers considering acreage, that distinction can alter the lifestyle proposition considerably. A large site provides room for a private pond, pool, greenhouse and workshop, but proximity to neighboring communities means owners don’t necessarily have to trade access for privacy.
The mature landscape strengthens that sense of separation. Trees, gates and the long circular approach help screen the residence, while the pond consumes a substantial portion of the site and creates open water between different parts of the grounds.
The estate therefore occupies an unusual middle ground: large enough to feel secluded, yet situated within the broader Southlake, Westlake and Keller residential environment.
A Texas Estate Where the Landscape Rivals the House
At 6,787 square feet, the main residence is substantial, with six bedrooms, seven bathrooms, a media room, office, multiple living and dining spaces and a layout intended to accommodate different generations. Yet the house represents only part of what defines 8801 Clay Hibbins Road.
The more unusual story unfolds outside its walls. A 2-acre stocked pond occupies a significant portion of the property, and an island within it supports a 24-foot arched stone gazebo with its own fire pit and seating. Elsewhere, a pool and spa create another recreational destination, while a greenhouse and workshop give the acreage more practical uses.
That diversity is what separates the estate from a large suburban house placed on an oversized lot. Its 5.76 acres have been actively developed into different settings, each with its own purpose.
At $5.99 million, the property is ultimately asking buyers to value not only its nearly 6,800-square-foot residence but the private landscape surrounding it. In this case, one of the most memorable rooms effectively has no walls at all—just a stone arch, a fire pit and an island surrounded by water.
Property Overview
8801 Clay Hibbins Road in Keller, Texas, is offered at $5.99 million. Built in 1994, the six-bedroom, seven-bathroom residence spans approximately 6,787 square feet on 5.76 acres near the Southlake and Westlake borders.
The main residence includes formal and casual living and dining spaces, multiple brass staircases, fireplaces, a private office, sunroom, media room, laundry and flex spaces. Interior architectural details include handcrafted woodwork, rounded walls, plantation shutters, turreted elements and beamed, coffered and artistic ceilings.
The kitchen contains custom cabinetry, a Sub-Zero refrigerator, farmhouse copper sink, center island, peninsula bar, wet bar and multiple preparation and pantry areas. Two ensuite bedrooms are located on the main floor, including the primary suite, while four additional bedrooms occupy separate upstairs wings.
Outside, the estate has an approximately 2-acre, 20-foot-deep stocked pond with a fountain and island supporting a 24-foot arched stone gazebo, fire pit and seating. A separate resort-style pool area includes multiple water features, spa, pool house and oversized covered patio.
Additional property features include a detached workshop, greenhouse, garages, two deep wells, septic system, irrigation and a coated steel roof installed in 2021.
Listing Representation
Lynn Robbins of Keller Williams Realty-FM represents 8801 Clay Hibbins Road.
The listing describes the property as a “multigenerational estate” and a “private retreat,” emphasizing its acreage, separate bedroom wings, recreational grounds and location near the Southlake and Westlake borders.
Lynn Robbins
Keller Williams Realty-FM
Texas License: 0626724
Phone: 817-917-3037
Brokerage: 972-874-1905