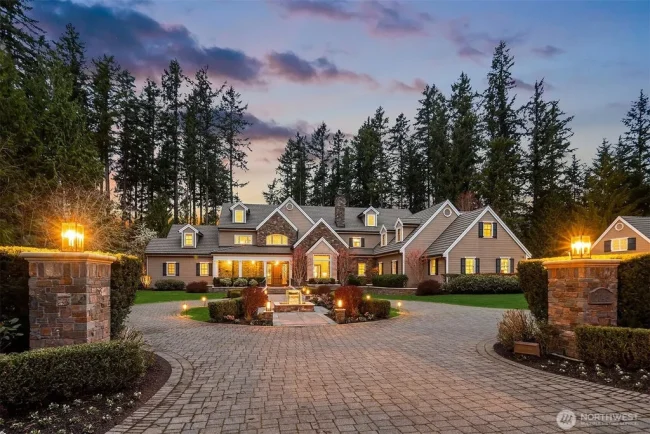
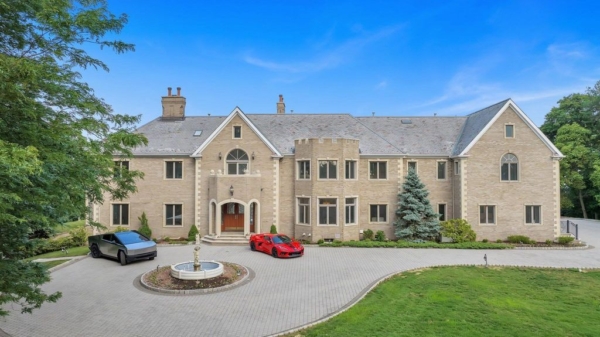
Architect-Designed Potomac Estate With a Pool House and Putting Green Lists for $3,699,000
Designed by architect Glenn Fong and built by Augustine Builders, the 8,279-square-foot Maryland residence sits less than two blocks from Potomac Village and pairs a resort-style backyard with a theater, wine cellar and five ensuite bedrooms upstairs.
ADVERTISEMENT
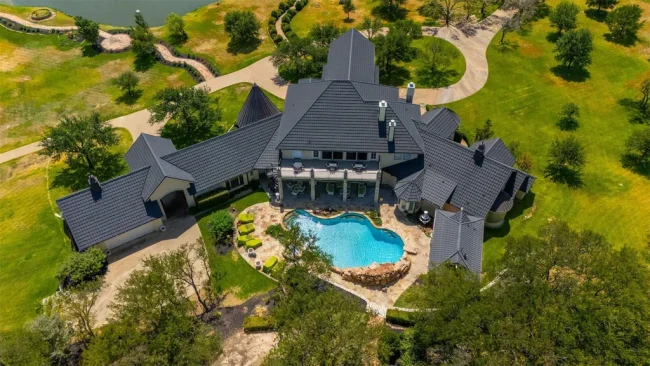
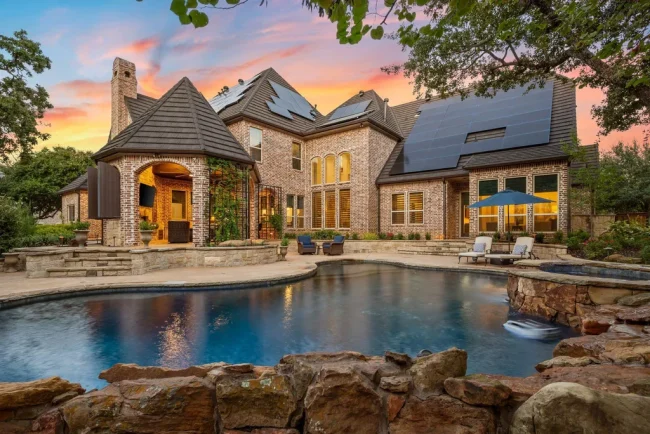
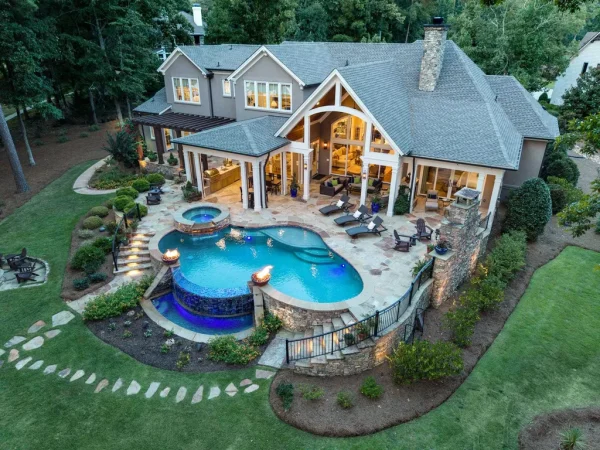
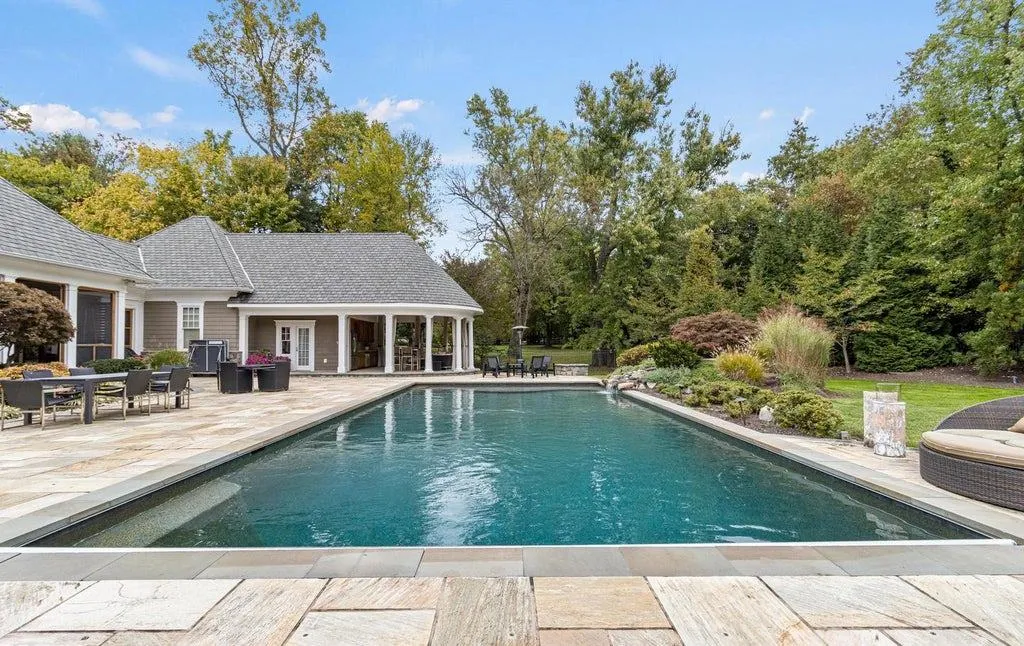
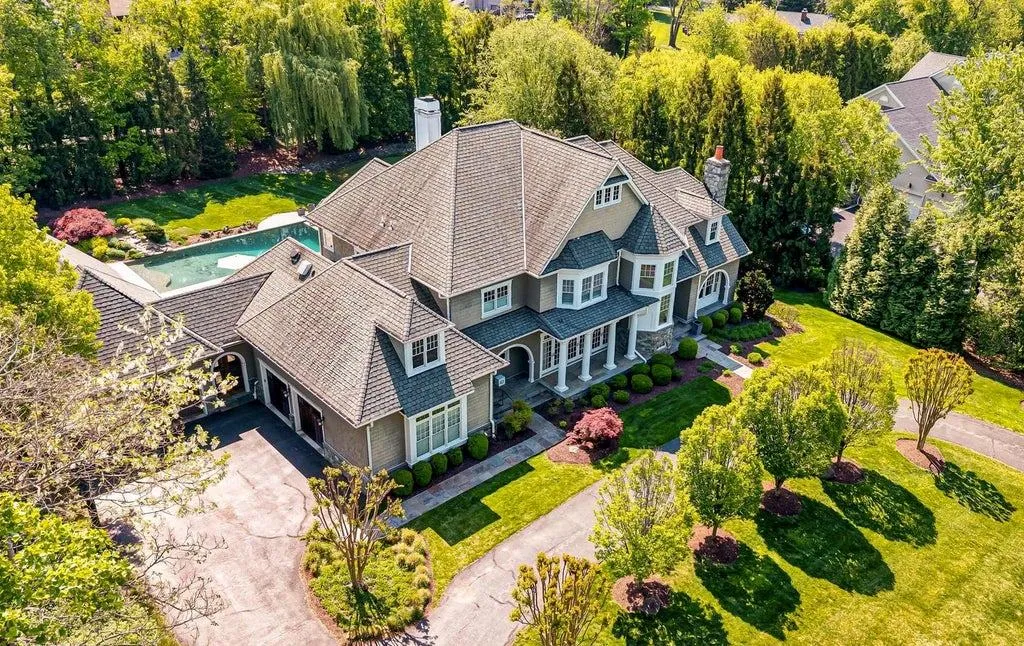
The backyard at 10021 Counselman Road in Potomac, Maryland, is arranged less like a conventional suburban lot than a private resort. A heated pool with waterfall anchors the space, while a separate pool house adds a summer kitchen, covered porch and full bathroom. Nearby are a putting green, firepit, expansive patio and screened porch.
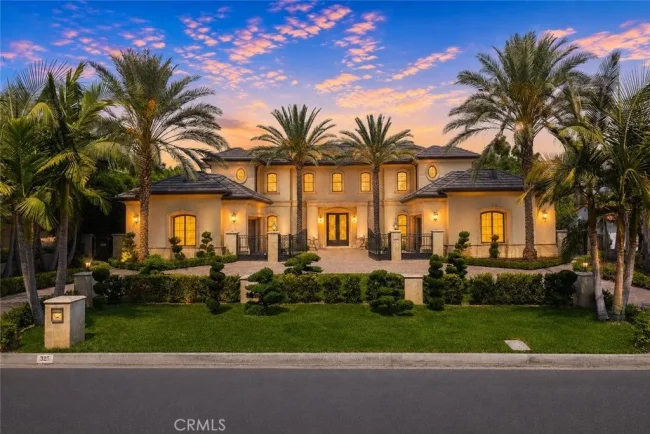
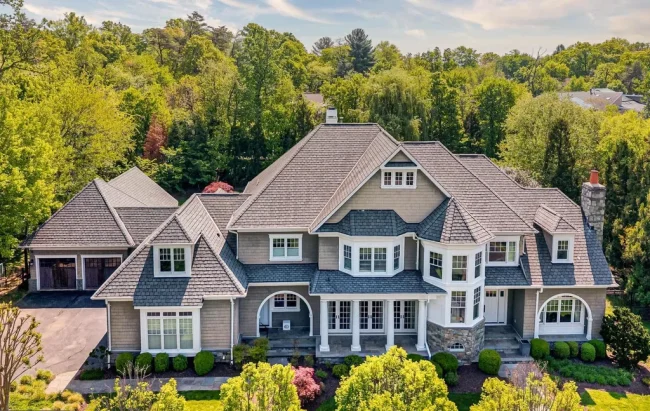
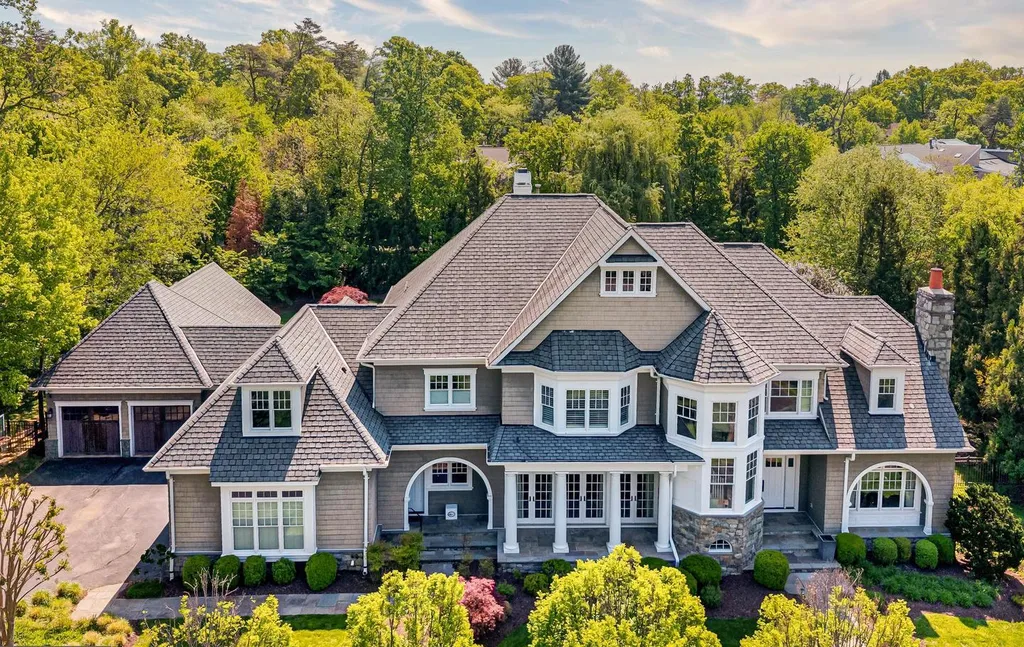
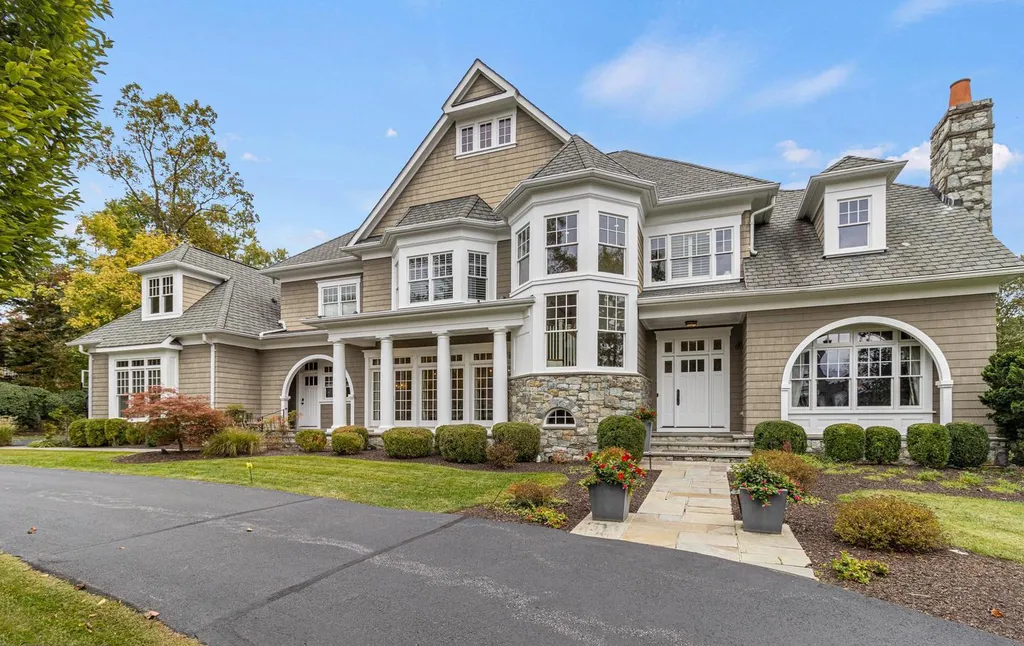
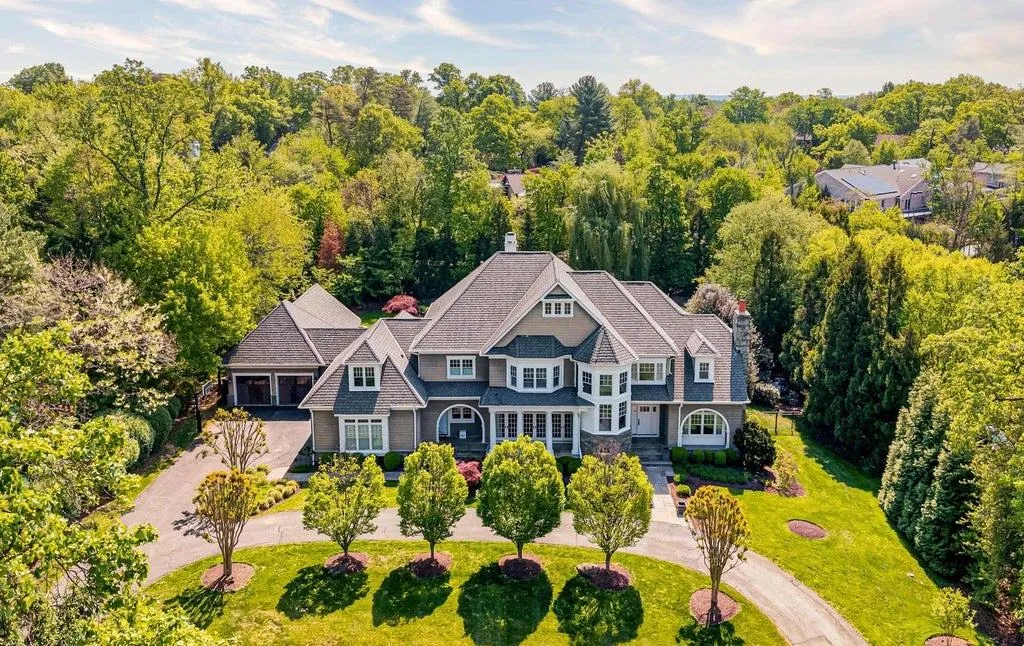
The six-bedroom residence itself spans 8,279 square feet on just under an acre and is asking $3.699 million. Designed by architect Glenn Fong and built by Augustine Builders, the stone-and-shingle home dates to 2004 but has been carefully updated, with refinished white-stained hardwood floors, fresh paint, improved fireplace systems and a substantially refreshed primary suite.
ADVERTISEMENT
Its location is another major part of the offering. The property sits roughly 1.5 blocks from Potomac Village, placing it unusually close to the area’s restaurants, shops and everyday services while still retaining a private, landscaped setting.
Listing agents Lizzy Conroy and Steven M. Conroy of Serhant describe the property as “move-in ready,” emphasizing not only its scale but the fact that many of its systems, finishes and outdoor amenities have already been updated rather than left for the next owner to address.
A Glenn Fong Design Near Potomac Village
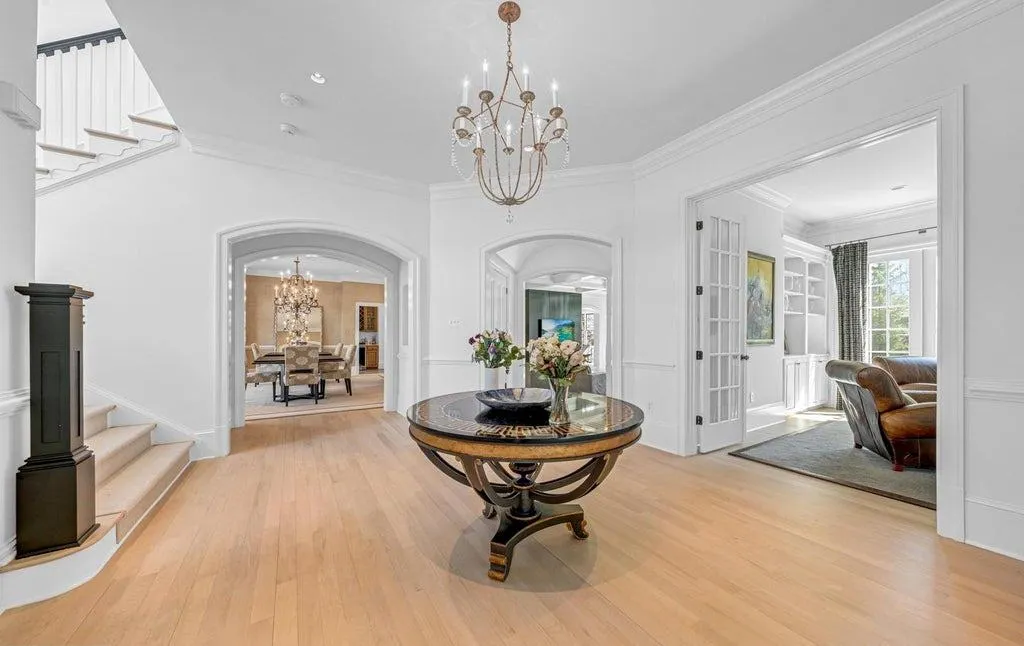
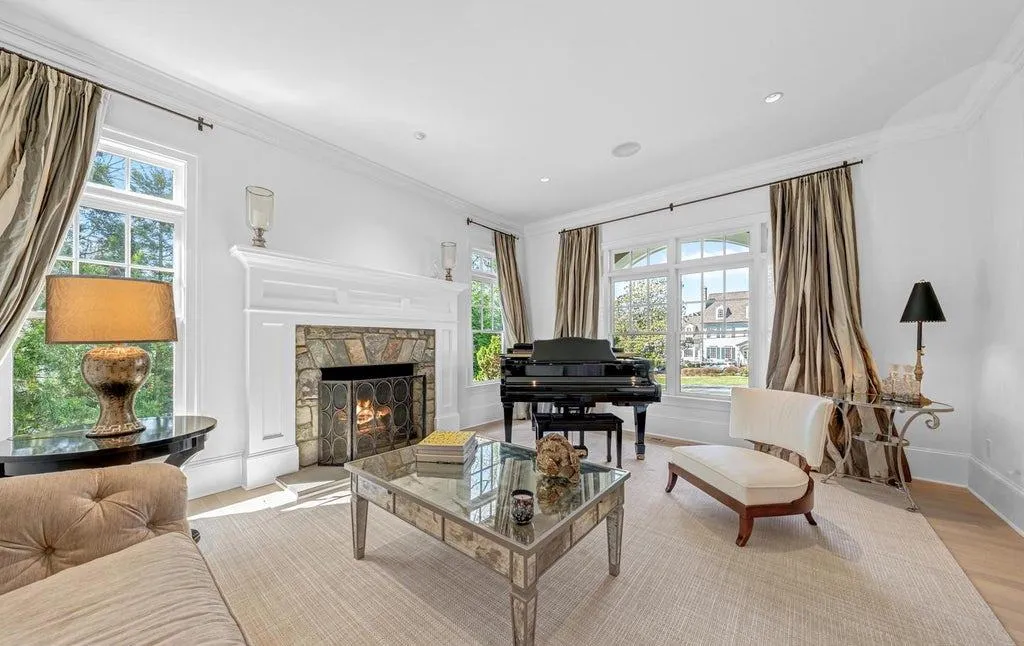
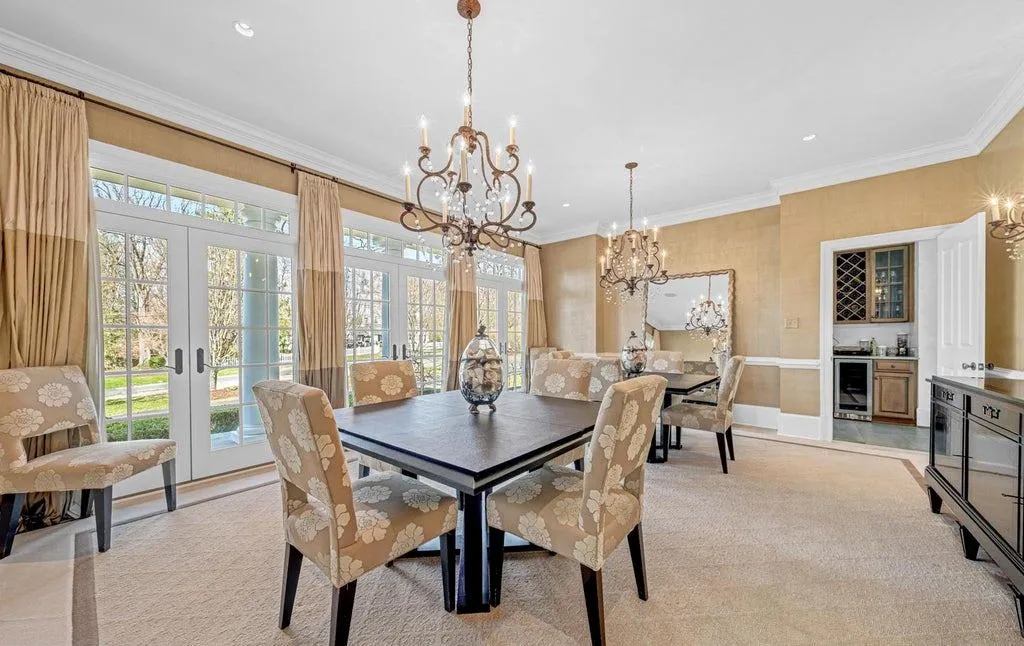
The house combines stone and shingle architecture with a more contemporary interior program. Rather than relying on one enormous open-plan space, the main level is organized around a sequence of formal and informal rooms, including living and dining rooms, a study and a large great room.
ADVERTISEMENT
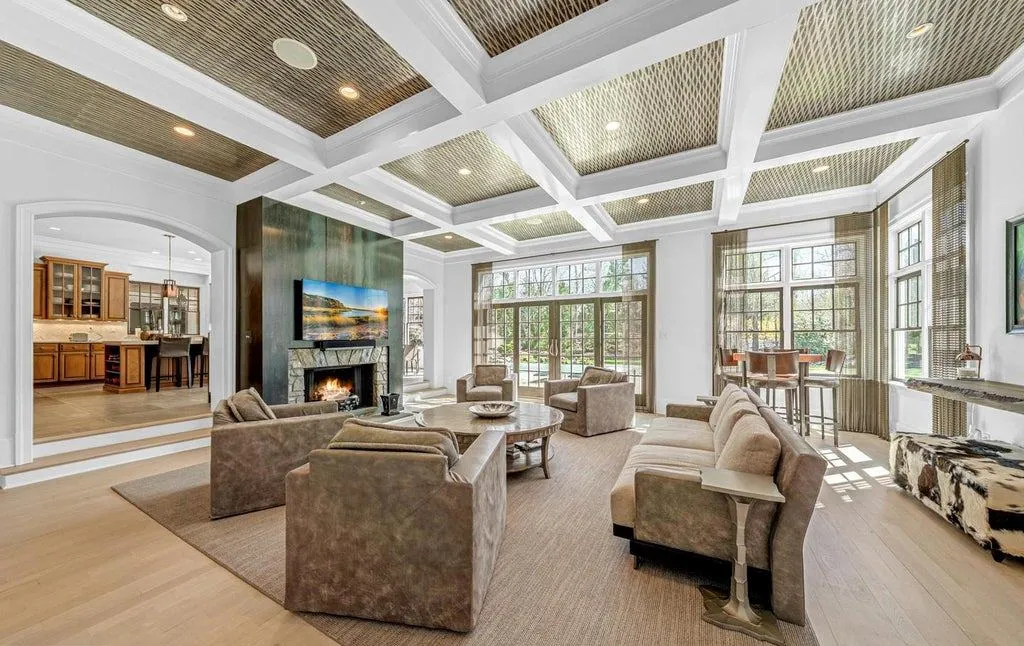
The great room is defined by coffered ceilings and substantial volume, while upgraded gas fireplaces add focal points both indoors and in the outdoor entertaining areas. Soaring ceiling heights throughout the house reinforce the sense of scale.
ADVERTISEMENT
The architectural pedigree is a key part of the story. Glenn Fong’s design gives the residence a cohesive exterior identity, while Augustine Builders executed the original construction. That combination helps distinguish the property from more generic large homes in the Washington suburbs.
Its proximity to Potomac Village adds a practical counterpoint to the formality. A house of this size and amenity level might otherwise be expected on a more remote parcel, but here the setting remains closely connected to the neighborhood’s commercial core.
The Kitchen Is Built Around Sub-Zero and Viking Appliances
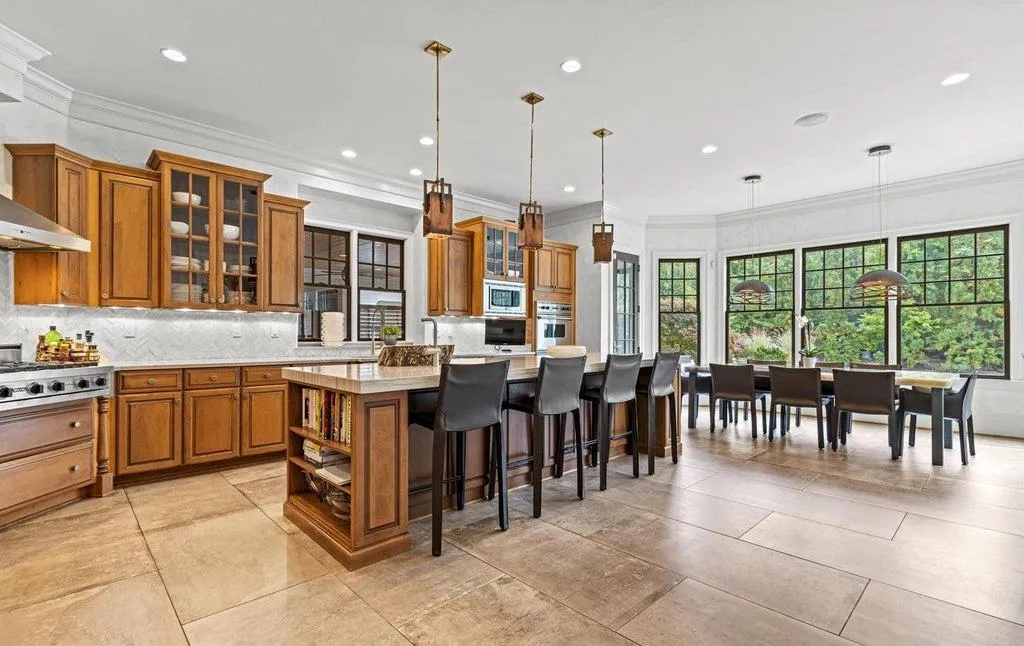
The gourmet kitchen combines premium appliances with a layout intended for daily use and entertaining.
Sub-Zero and Viking appliances anchor the space, while the updated finishes continue the home’s broader effort to balance traditional architecture with a fresher interior palette. Refinished hardwood floors in a white stain help brighten the main level, while fresh paint contributes to a more contemporary overall presentation.
ADVERTISEMENT
ADVERTISEMENT
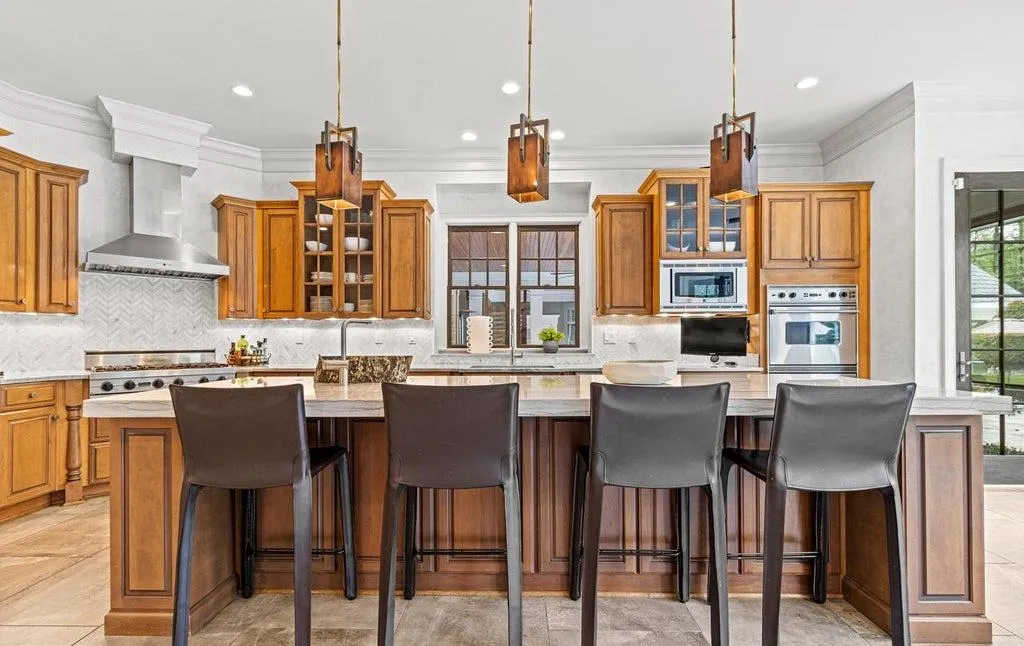
The kitchen connects naturally to the larger living areas and outdoor spaces, allowing the home to support both formal entertaining and more casual everyday routines.
A large laundry and mudroom with its own entrance adds a more practical layer to the main floor. In a house with a pool, four-car garage and multiple outdoor zones, that secondary entry becomes particularly useful for managing the less formal side of daily life.
Five Ensuite Bedrooms Are Upstairs
The upper level is unusually self-contained.
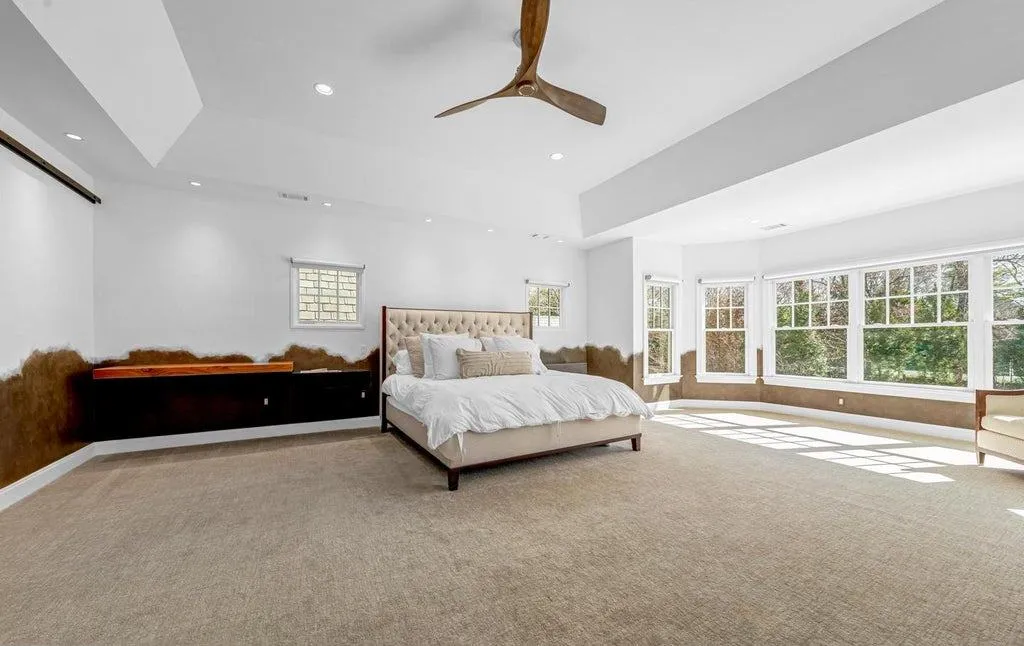
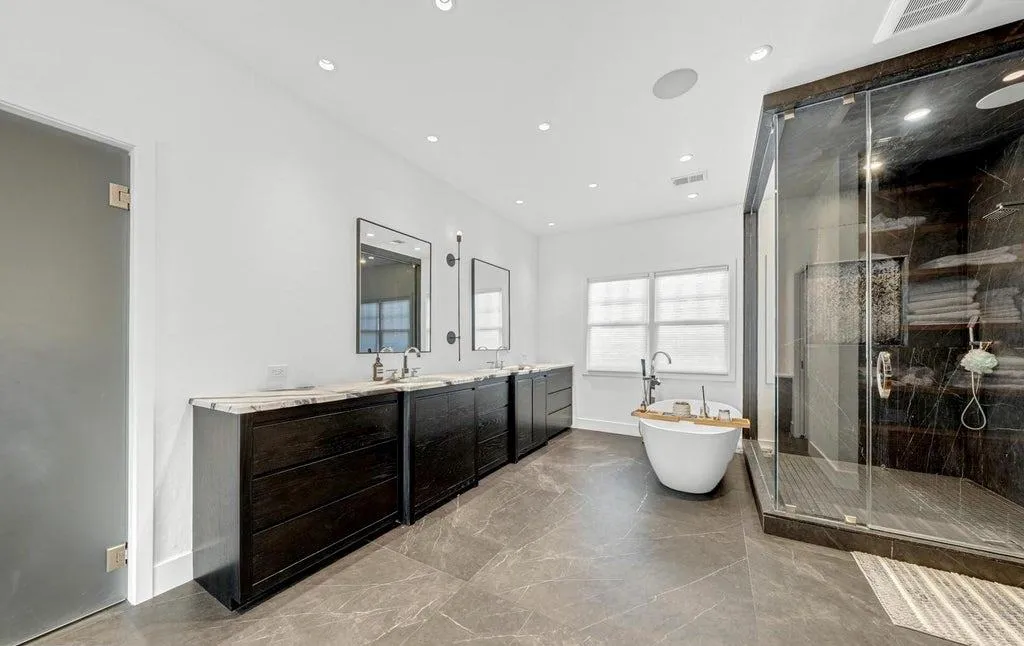
The primary suite occupies a substantial portion of the floor and has been updated with a spa-like bath featuring a new shower system and new shower heads. Dual walk-in closets provide separate storage, while enhanced insulation was added to improve climate control within the suite.
ADVERTISEMENT
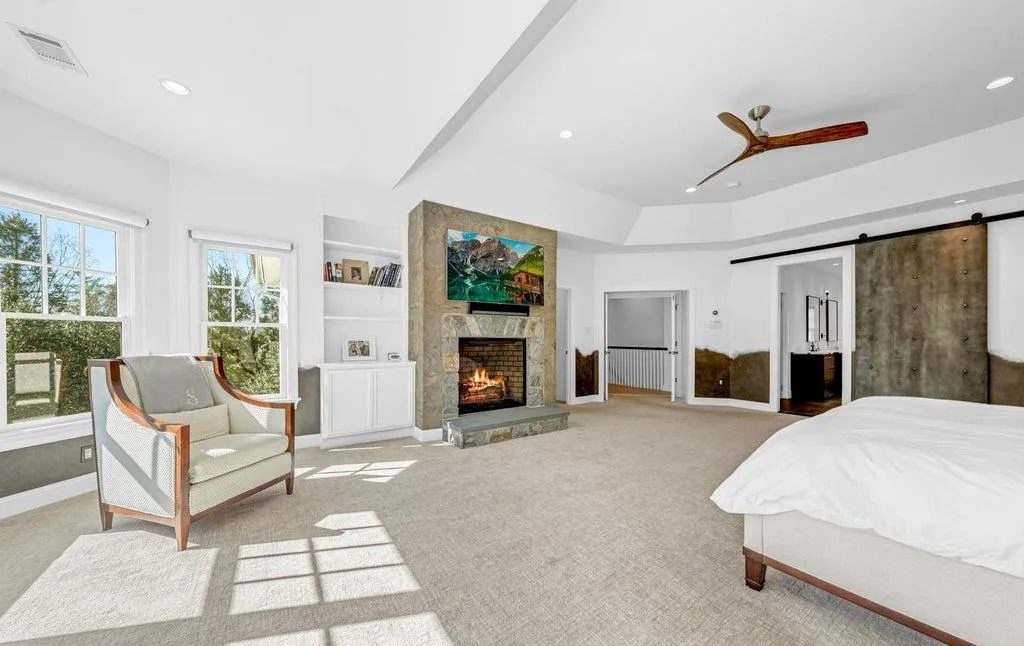
Four additional bedrooms upstairs are also ensuite, bringing the total to five ensuite bedrooms on the level. New ceiling fans have been installed throughout the upstairs rooms.
That concentration of private baths gives the floor the feel of a collection of individual suites rather than a conventional family-bedroom arrangement. It also makes the house well suited to multigenerational living or long-term guests without relying heavily on shared bathroom spaces.
ADVERTISEMENT
A sixth bedroom with its own full bath is located on the lower level, creating additional separation from the main sleeping floor.
The Lower Level Adds a Theater, Gym and Wine Cellar
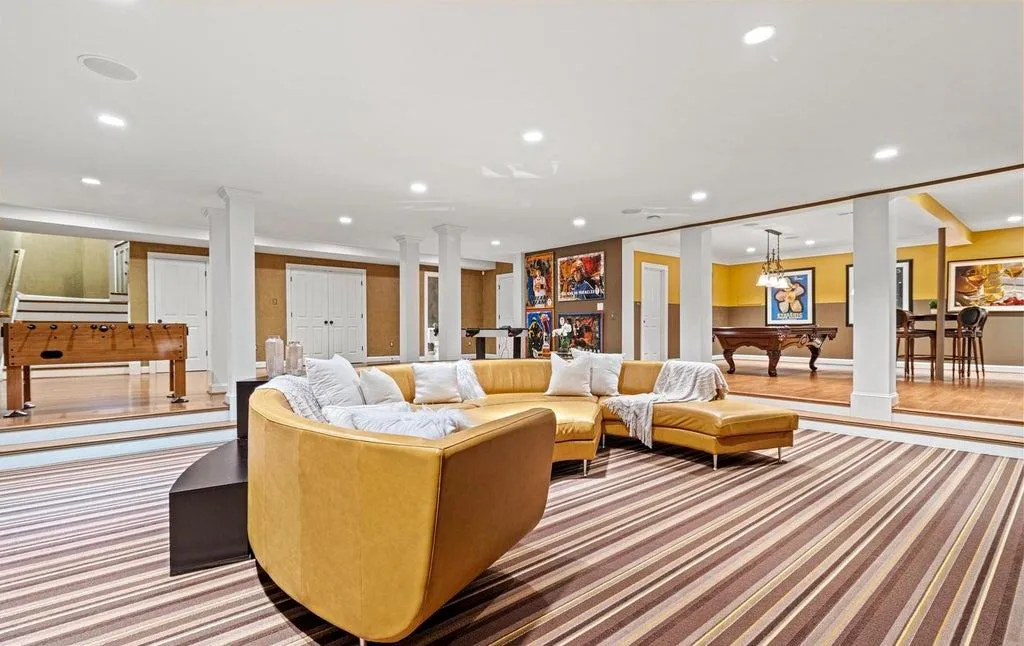
The fully finished lower level shifts the focus from private living to recreation.
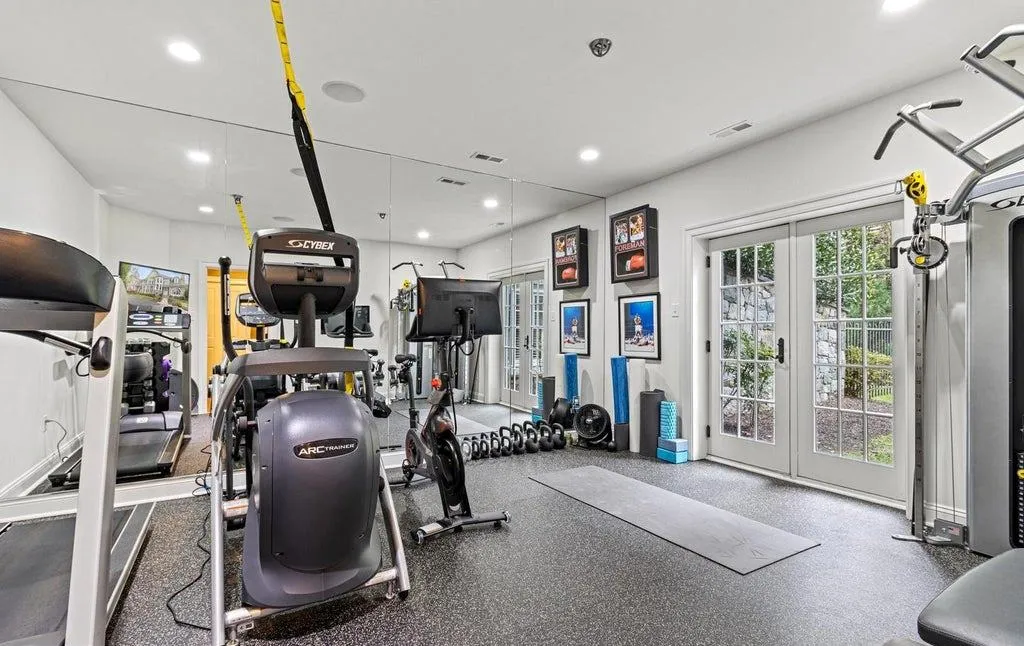
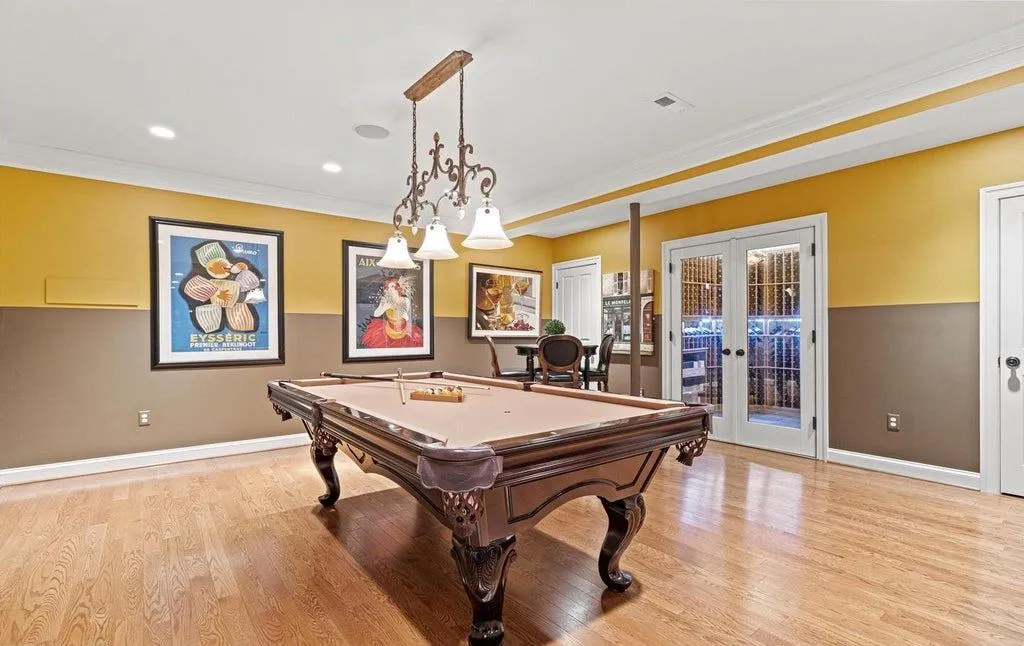
A dedicated theater provides one of the home’s principal entertainment spaces, while a home gym benefits from natural light rather than being tucked entirely below grade. A wine cellar adds another specialized room to the level.
The sixth bedroom is located here as well, accompanied by a full bath. That arrangement allows the lower floor to function as a guest suite or more independent living zone when needed.
The mix of theater, fitness, wine storage and guest accommodations gives the level more flexibility than a single oversized recreation room. Different activities can happen simultaneously without competing for the same space.
ADVERTISEMENT
ADVERTISEMENT
The Backyard Is the House’s Strongest Lifestyle Feature
The exterior may be the property’s most complete expression of how the house is meant to be used.
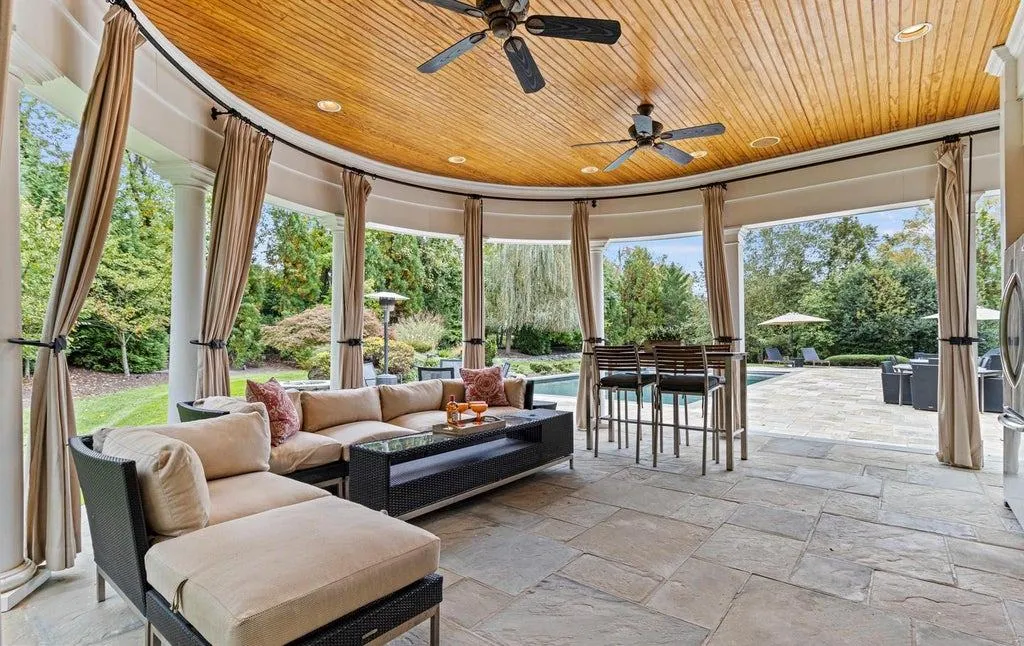
A heated swimming pool with waterfall forms the centerpiece, while the separate pool house extends the entertaining program beyond the main residence. Its summer kitchen, covered porch and full bath allow much of the outdoor activity to operate independently from the house itself.
ADVERTISEMENT
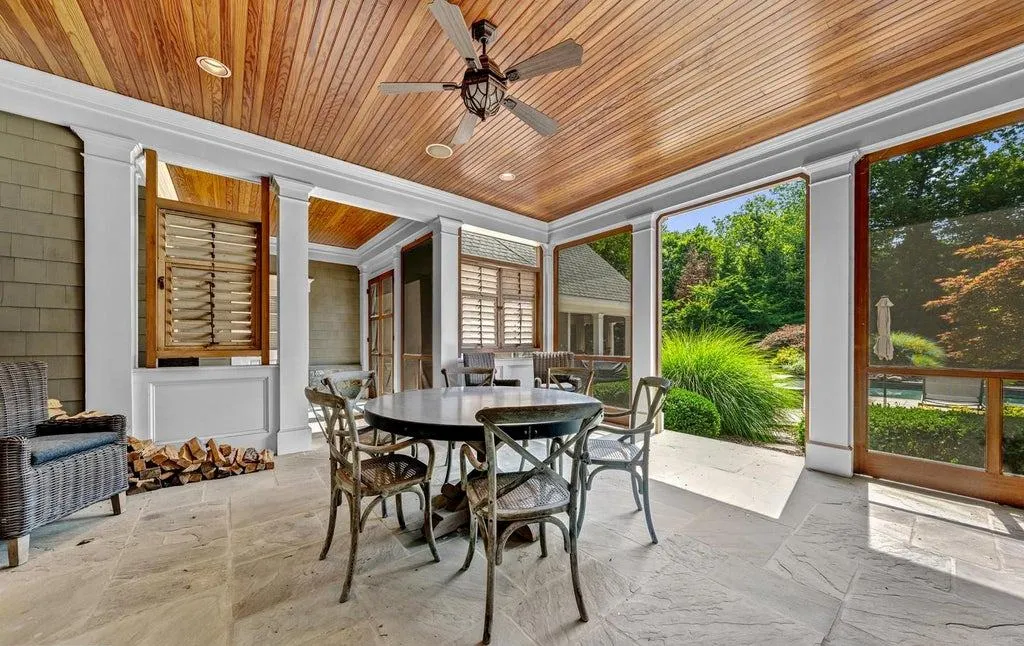
The pool house has also been updated with a replaced washer and dryer, a practical detail that supports towels and poolside use without requiring constant trips back indoors.
ADVERTISEMENT
Elsewhere in the yard, a putting green and firepit create two different recreational settings. The expansive patio handles larger gatherings, while the screened porch offers a more protected environment for quieter use.
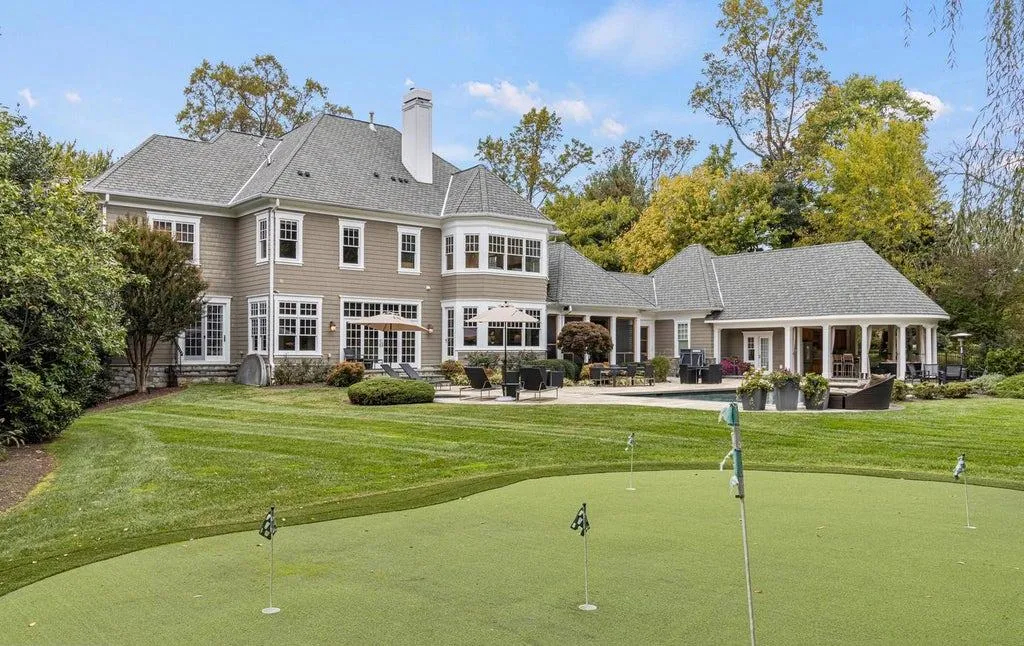
Together, these spaces make the backyard more than a collection of amenities. The pool, pool house, porch, patio, putting green and firepit create distinct zones with different purposes, all within a lot of just under one acre.
Four Garage Bays Add Everyday Utility
The house includes a four-car garage, giving it substantial vehicle capacity for a property so close to Potomac Village.
ADVERTISEMENT
That space is especially useful given the range of recreational amenities on the site. Pool equipment, golf gear, bicycles and seasonal storage can quickly consume garage space in a house designed for active use.
The garage therefore supports the broader lifestyle proposition rather than functioning simply as parking. It gives the property another layer of practicality beneath the more visible features.
The combination of four-car capacity and near-village location is particularly notable. Buyers are not being asked to choose between space and convenience to the same degree they might with a more remote estate.
Readers can explore the complete photography, current availability and additional property details through the Zillow listing here.
The Asking Price Is Only Modestly Above the 2024 Sale
The current pricing history is relatively straightforward.
The property sold for $3.55 million in July 2024 after being listed that spring for $3.795 million. It returned to the market on May 1, 2026, at $3.85 million and was reduced to $3.699 million on Aug. 4.
That latest cut represents approximately 3.9% from the 2026 initial asking price. The current figure is also only about $149,000 above the 2024 sale, or roughly 4.2%.
ADVERTISEMENT
That is a much more restrained difference than the percentage jumps seen in many extensively rebuilt luxury properties. In this case, the house itself already existed in its current basic form when it changed hands in 2024, making the recent sale a more relevant comparison than a pre-construction land transaction would be.
Still, the intervening updates matter. The current listing notes fresh paint, refinished floors, updated fireplaces, new pool skimmers, replaced pool-house laundry equipment, improvements to the primary bath, new ceiling fans and other maintenance work. Those changes may influence presentation and condition even if they do not amount to a full-scale renovation.
The longer history provides broader context. The property sold for $2.786 million in both 2005 and 2015, while a 2003 transaction of $898,000 predates the 2004-built residence and therefore should not be treated as a direct comparison with the finished house.
At the current asking price, the home is marketed at approximately $447 per square foot based on the supplied 8,279-square-foot figure.
A Resort-Like Home Without Leaving the Village Behind
The most persuasive feature of 10021 Counselman Road may be how little compromise there is between its location and its amenity package.
Buyers get an 8,279-square-foot architect-designed home with six bedrooms, ten baths, a theater, gym, wine cellar and four-car garage. Outside, there is a heated pool, pool house, putting green, firepit, patio and screened porch.
Yet the property is also roughly 1.5 blocks from Potomac Village.
That combination gives the estate a different character from a more remote five- or ten-acre property. The lifestyle remains highly private and recreational, but the everyday convenience of the village is unusually close.
At $3.699 million, the house is therefore selling more than square footage or a list of luxury amenities. Its strongest argument is the pairing of scale and location: a resort-style residence that still sits within immediate reach of one of Potomac’s most established neighborhood centers.
Property Overview
10021 Counselman Road in Potomac, Maryland, is offered at $3.699 million. Built in 2004, the stone-and-shingle residence was designed by architect Glenn Fong and constructed by Augustine Builders.
The home spans approximately 8,279 square feet on a 0.98-acre lot and has six bedrooms, seven full bathrooms and three half bathrooms. The main level includes a gourmet kitchen with Sub-Zero and Viking appliances, great room with coffered ceilings, formal living and dining rooms, study and large laundry/mudroom.
Upstairs are five ensuite bedrooms, including an updated primary suite with spa bath and dual walk-in closets. The finished lower level includes a theater, naturally lit home gym, wine cellar, guest bath and sixth bedroom with full bath.
Outdoor amenities include a heated pool with waterfall, separate pool house with summer kitchen and full bath, putting green, firepit, expansive patio and screened porch. The property also includes a four-car garage and is located approximately 1.5 blocks from Potomac Village.
Listing Representation
Lizzy Conroy and Steven M. Conroy of Serhant represent 10021 Counselman Road.
The listing describes the residence as “meticulously maintained and thoughtfully updated” and highlights its move-in-ready condition, outdoor living spaces and proximity to Potomac Village.
Lizzy Conroy
Serhant
Phone: 202-441-3630
Brokerage: 877-737-4268
Steven M. Conroy
Serhant
Phone: 703-855-4362