Striking Parkville Estate with a Floating Staircase and Fire-and-Water Pool Asks $3,550,000
Built by Jay Jackson Builders, the 6,786-square-foot Missouri residence pairs a dramatic floating staircase with a stone wine cellar, suspended garages and an outdoor cabana overlooking community ponds and 50 acres of shared green space.
ADVERTISEMENT
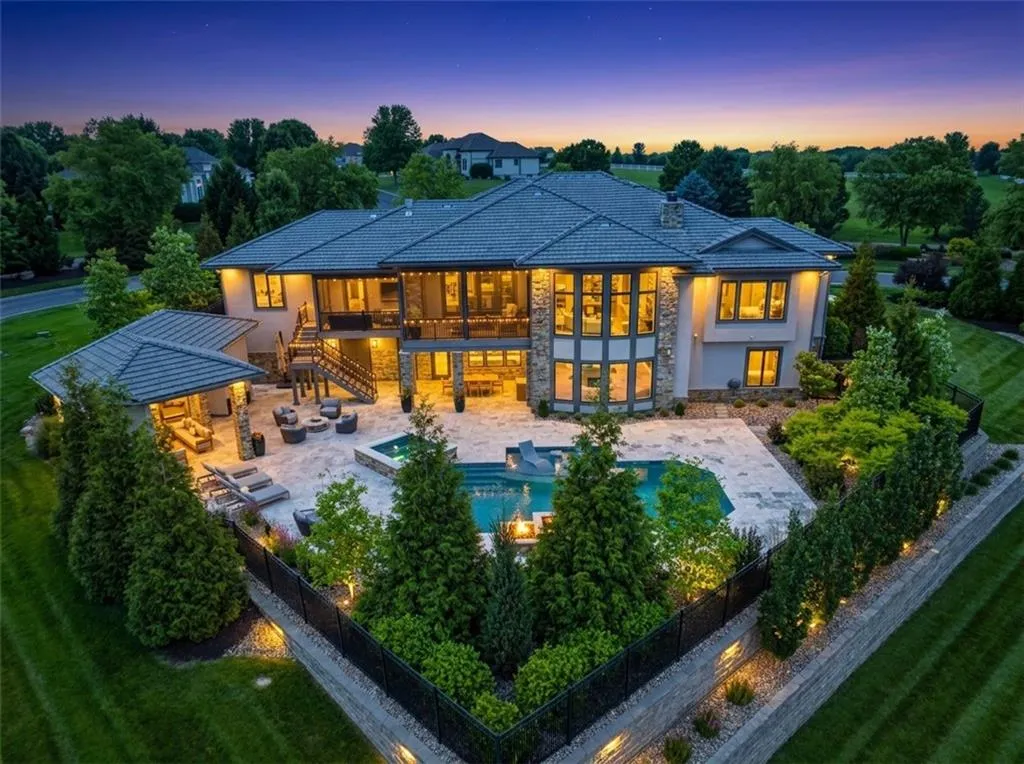
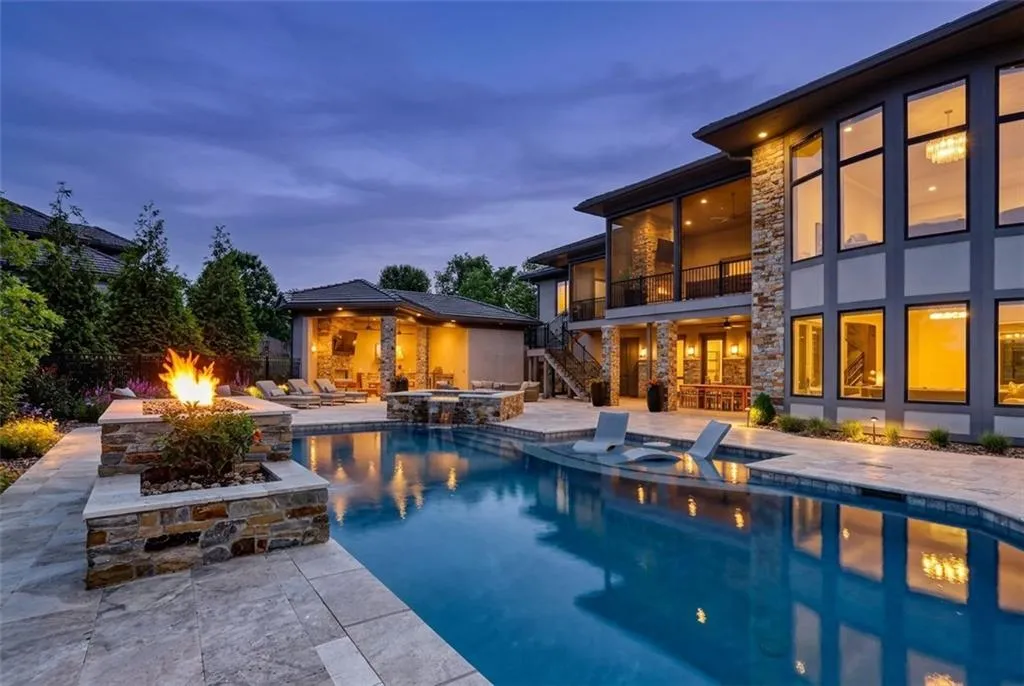
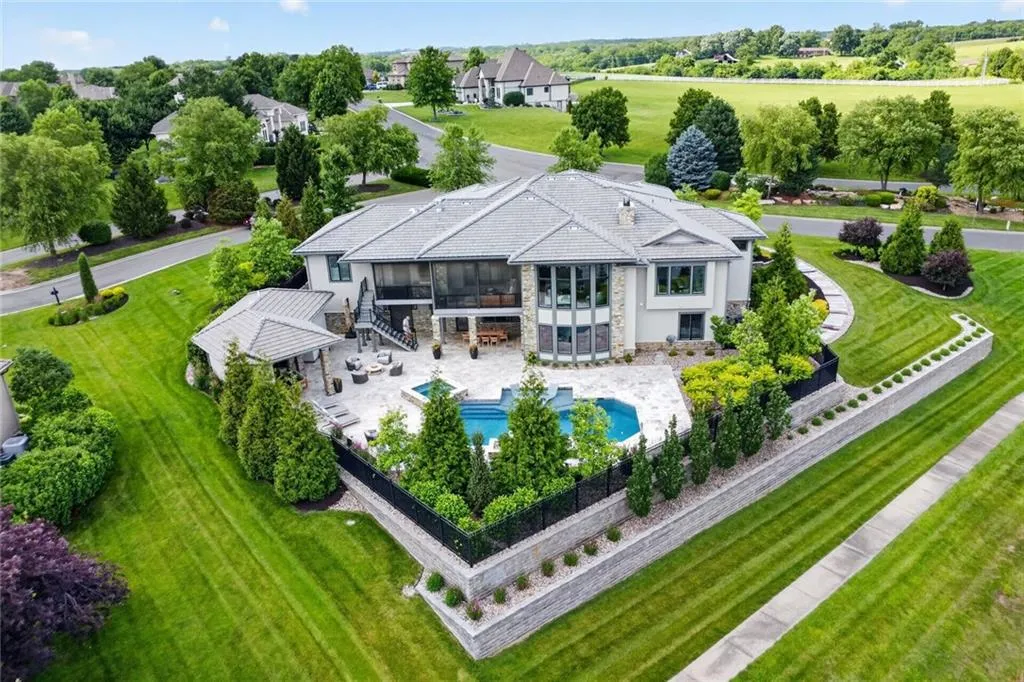
At 8085 NW Green Glades Court in Parkville, Missouri, the backyard feels like an extension of a private resort. A saltwater swimming pool incorporates both fire and water features, while a separate cabana provides an outdoor kitchen, fireplace and dedicated changing facilities. Beyond the property, community green space stretches toward stocked ponds and walking trails.
The house is equally ambitious inside. Asking $3,550,000, the custom-built residence offers approximately 6,786 square feet, with four bedrooms, eight bathrooms and a private office on a 0.66-acre lot.
ADVERTISEMENT
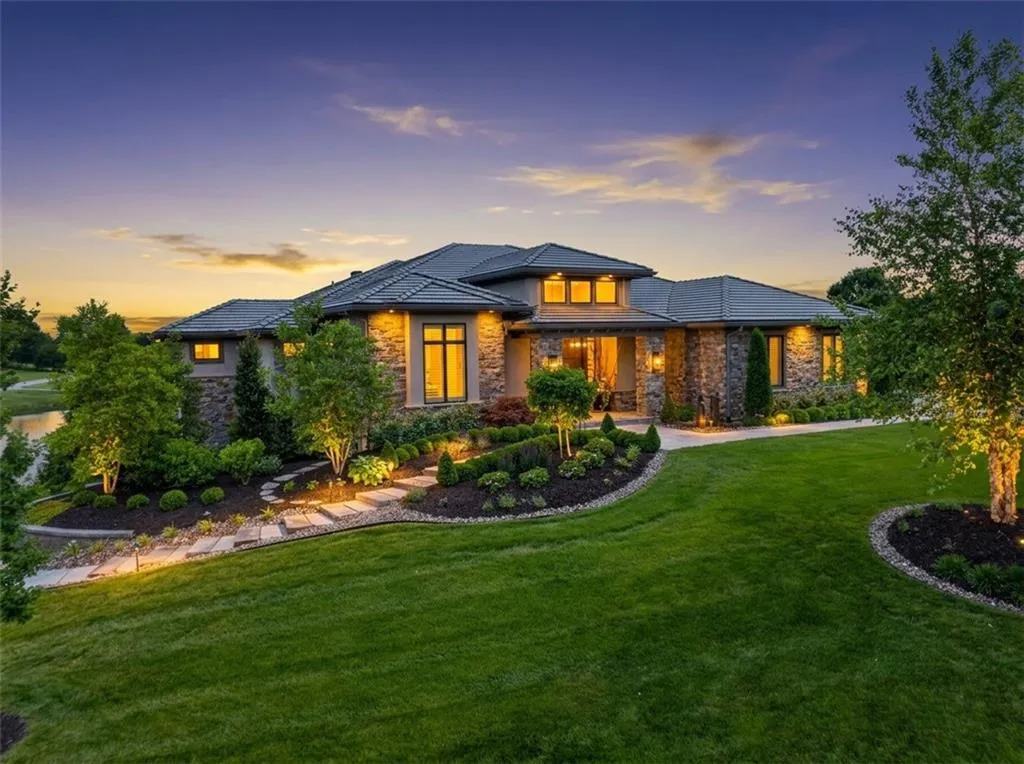
Built by Jay Jackson Builders, the home follows a reverse 1½-story layout, concentrating principal living spaces on the main level while dedicating the lower floor to additional entertaining and recreational uses.
Its most distinctive features extend well beyond the conventional luxury-home checklist: a floating staircase, four fireplaces, a stone wine cellar, golf simulator, exercise room and suspended garage construction all contribute to a property designed around entertaining and everyday convenience.
A Floating Staircase Sets the Architectural Tone
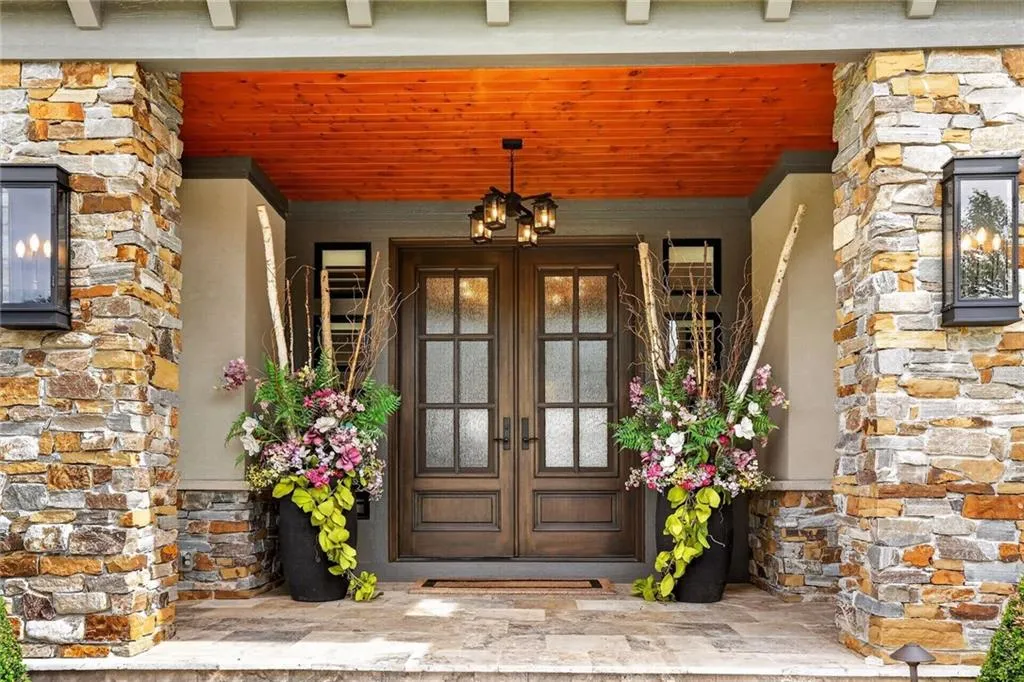
The experience begins at a custom double-door entrance.
ADVERTISEMENT
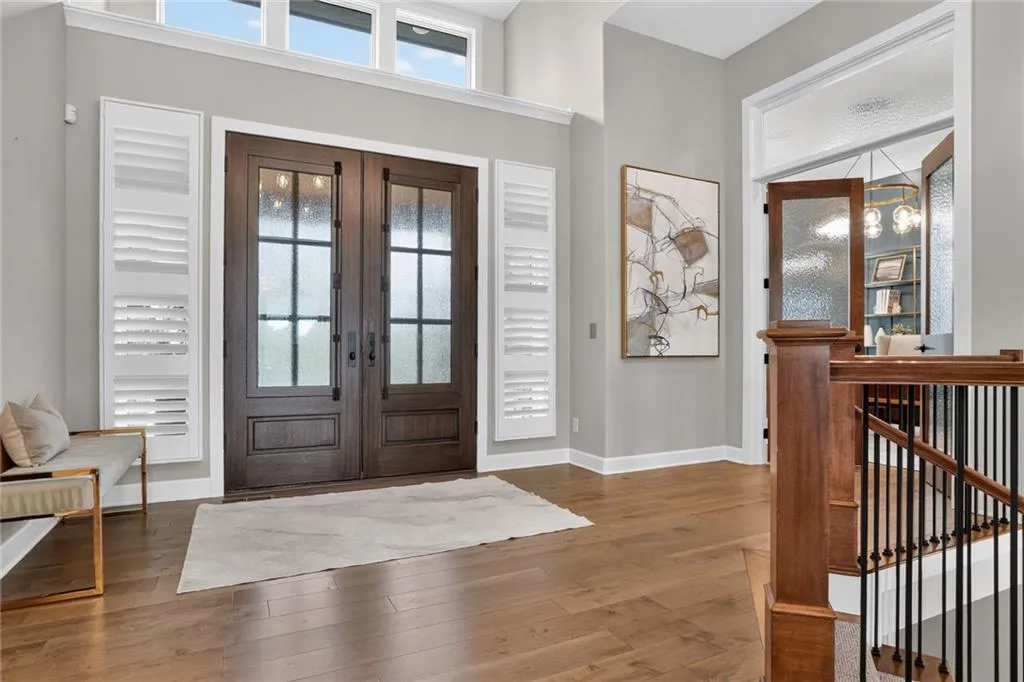
Inside, a vaulted foyer creates an immediate sense of height, with a floating staircase establishing the home’s principal architectural statement. The staircase introduces a contemporary element that contrasts with the warmer wood detailing carried through the adjacent rooms.
ADVERTISEMENT
ADVERTISEMENT
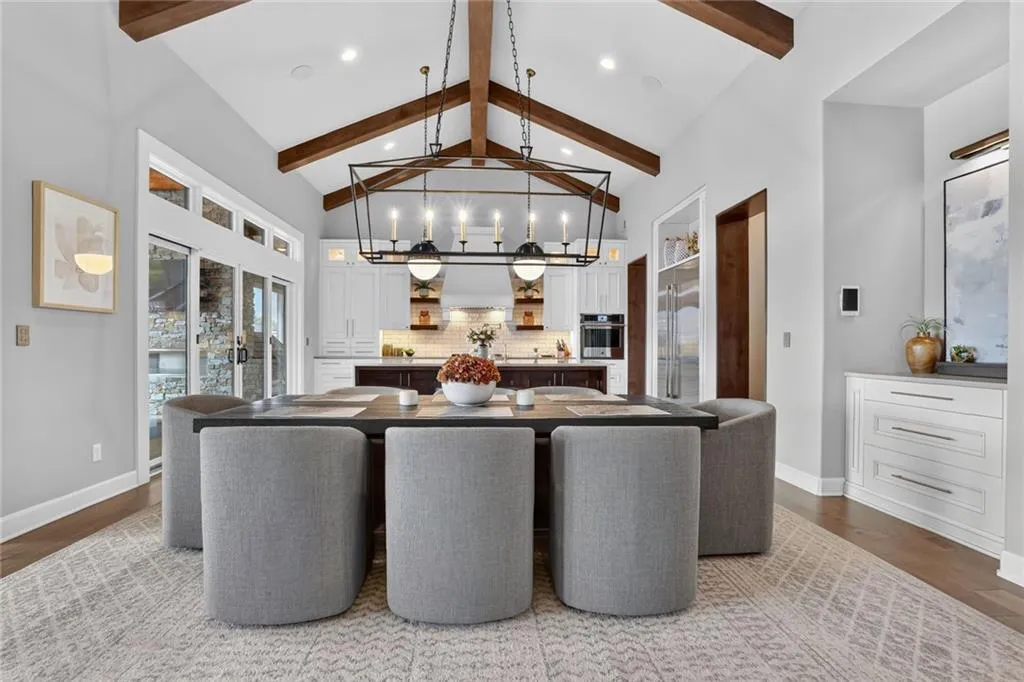
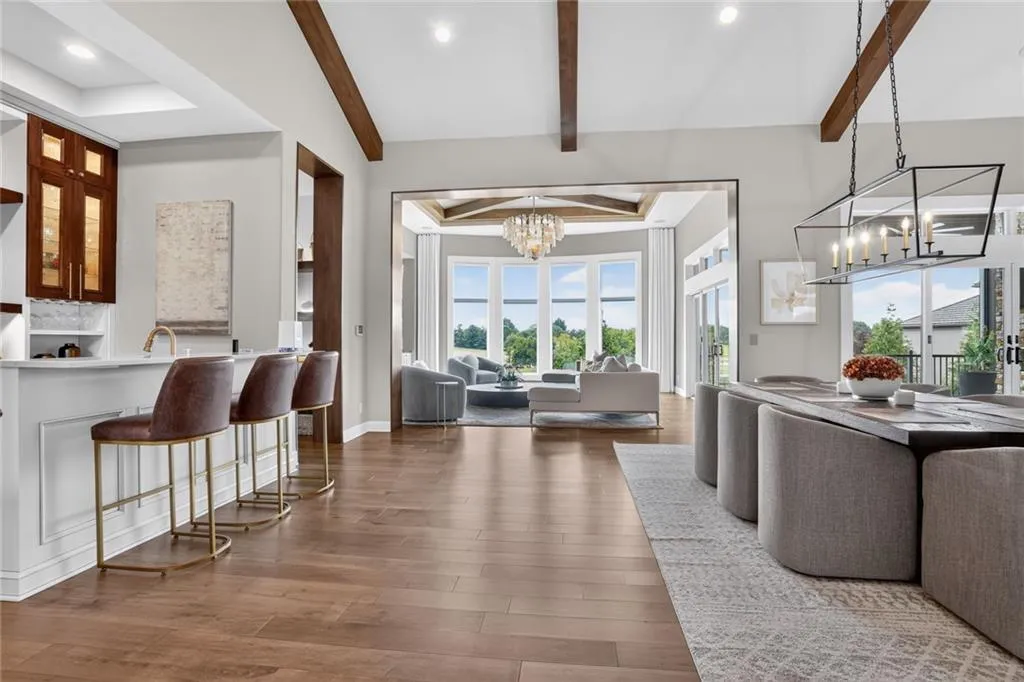
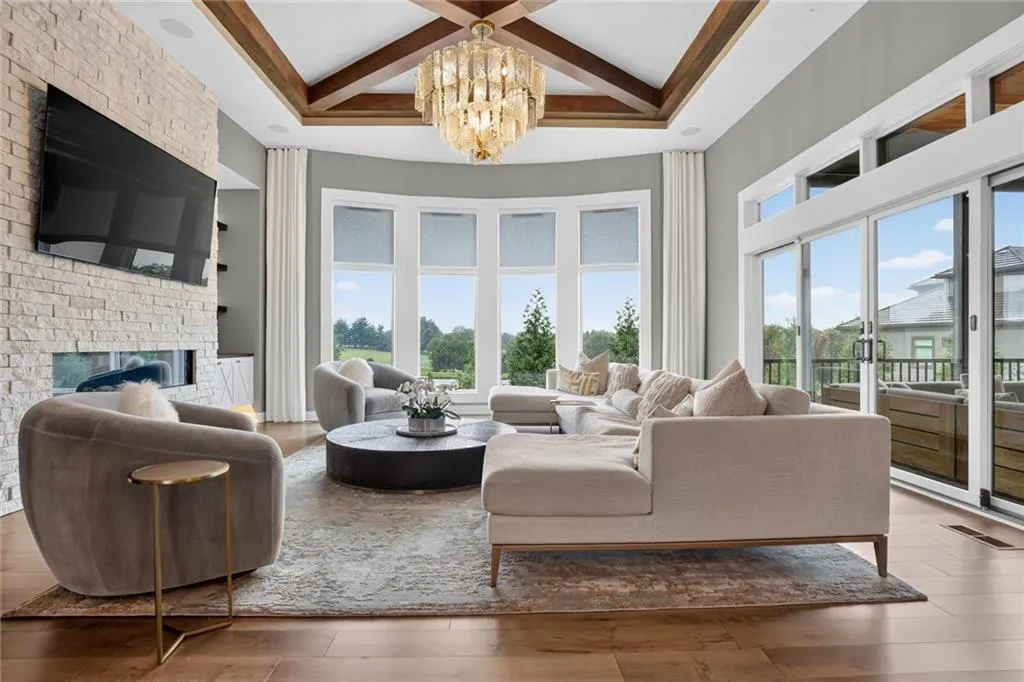
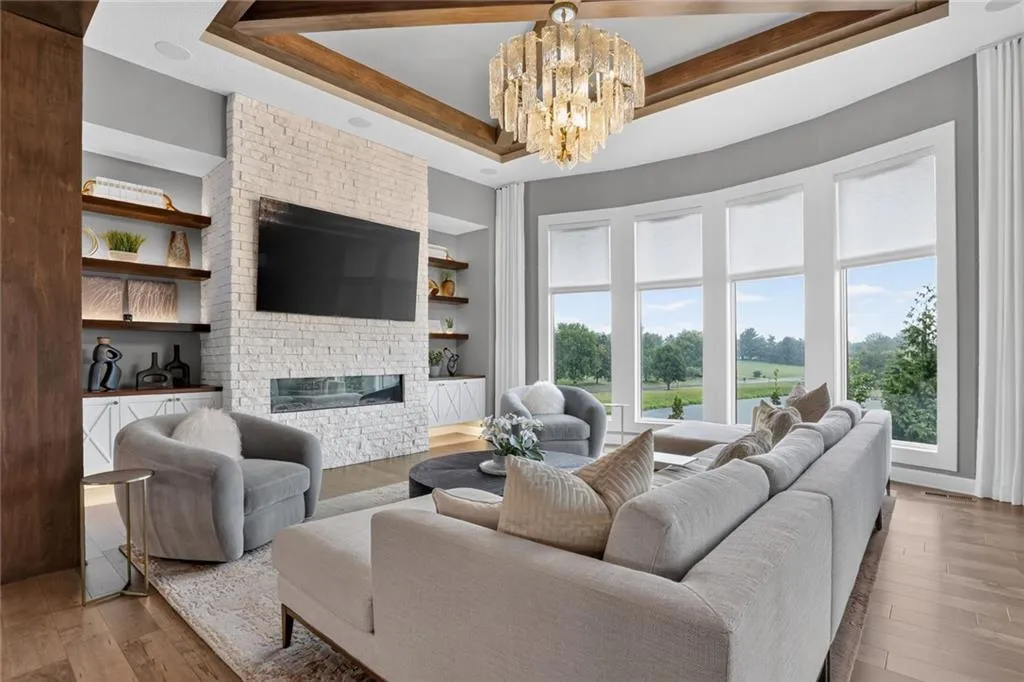
Walnut-accented door casings frame the transition into the main family entertaining area, where vaulted and beamed ceilings bring texture to the expansive interior.
The effect is a combination of contemporary openness and traditional craftsmanship. Rather than relying exclusively on polished surfaces and oversized windows, the house uses woodwork, ceiling beams and carefully articulated openings to create visual depth.
ADVERTISEMENT
A private office near the entry provides a dedicated workspace away from the main gathering areas.
ADVERTISEMENT
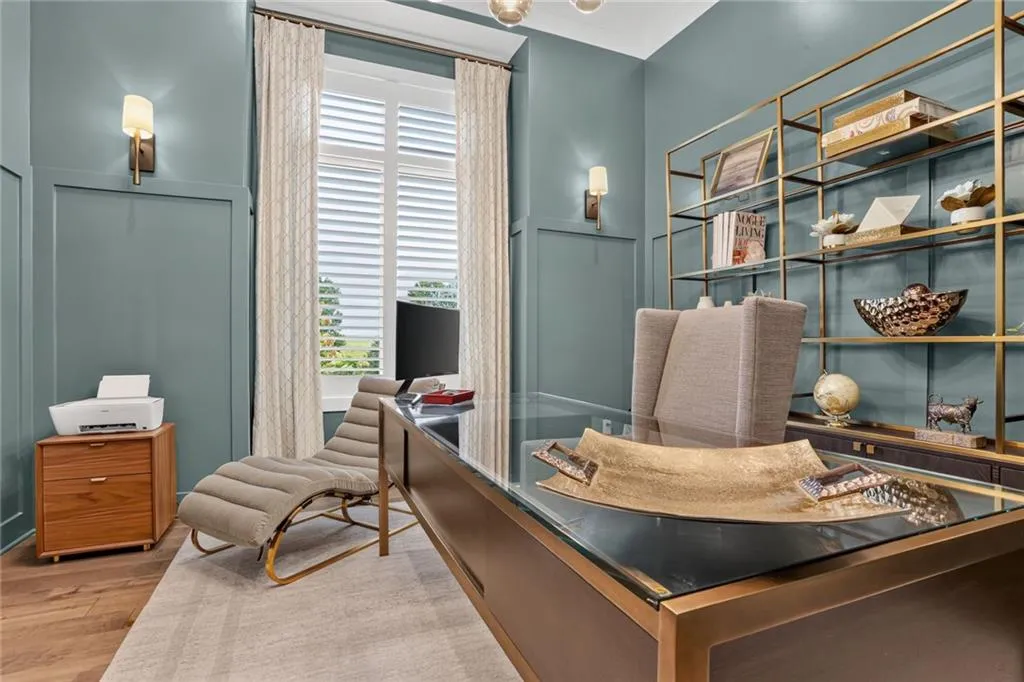
The listing calls the residence a “one of a kind custom built home,” a description supported by the number of specialized spaces and construction details incorporated into the floor plan.
ADVERTISEMENT
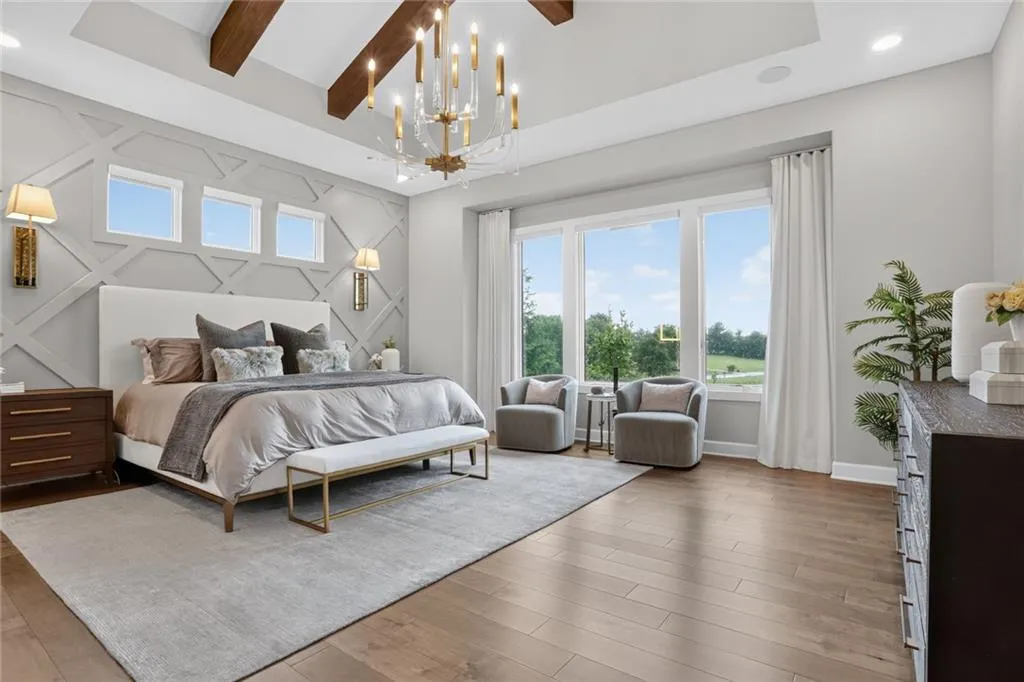
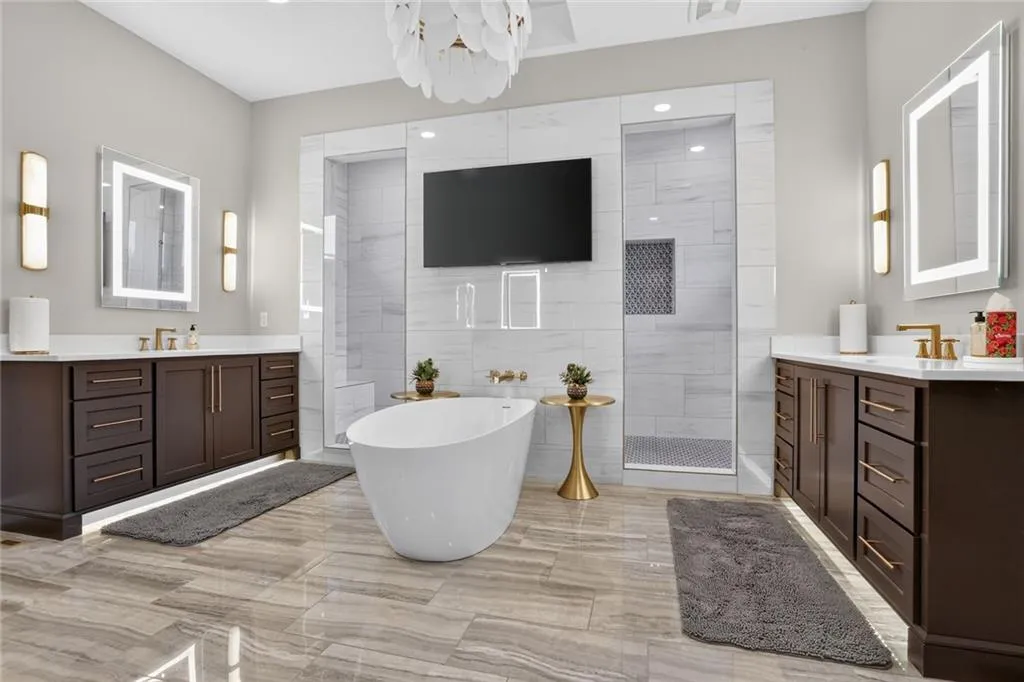
The Main Level Is Designed for Entertaining
Beyond the foyer, the principal living spaces unfold around a connected family room, dining area and gourmet kitchen.
ADVERTISEMENT
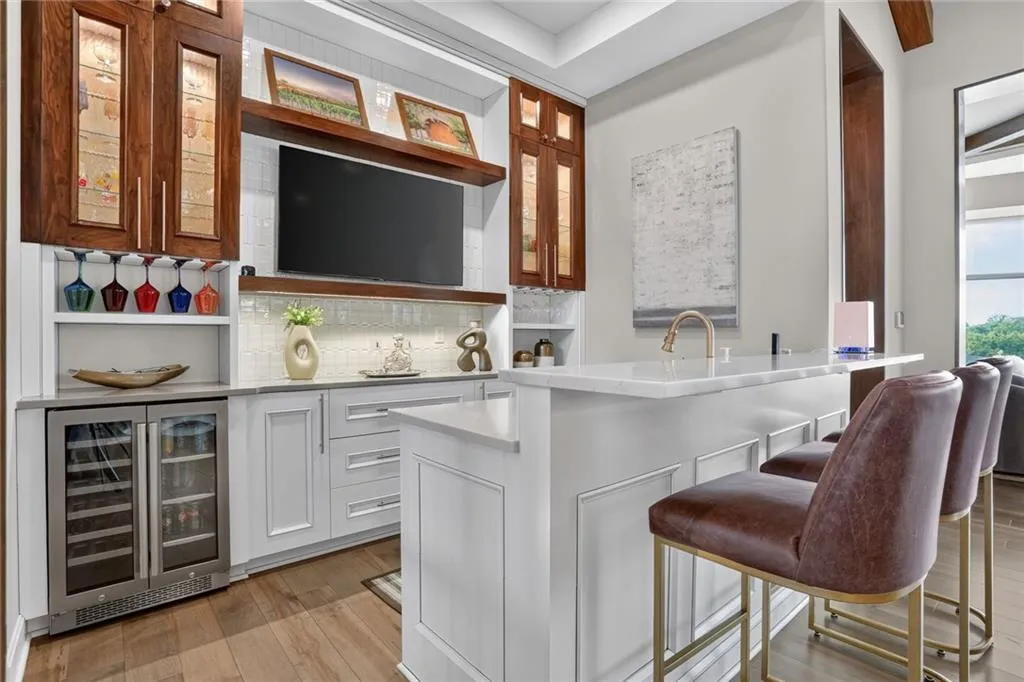
The vaulted, beamed ceilings continue into the entertaining spaces, while a tucked-away bar provides a dedicated place for serving drinks without dominating the room.
This main-level bar is an important part of the layout. Rather than requiring guests to move downstairs for every gathering, the house provides an entertaining station directly alongside the kitchen and family spaces.
ADVERTISEMENT
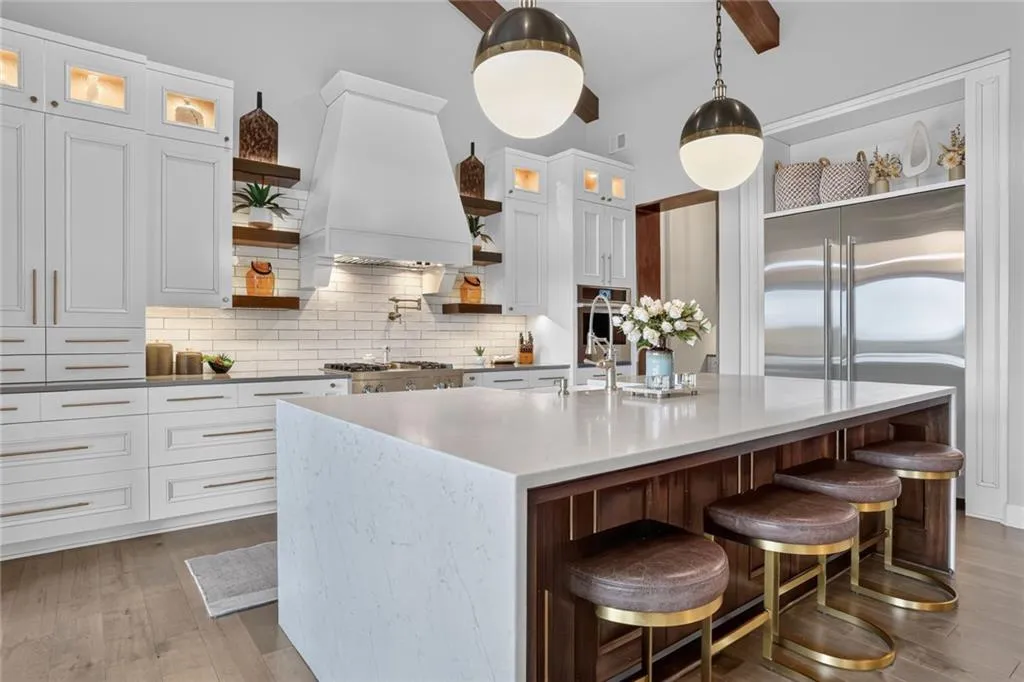
The kitchen serves as the center of the arrangement, connecting food preparation with dining and informal conversation.
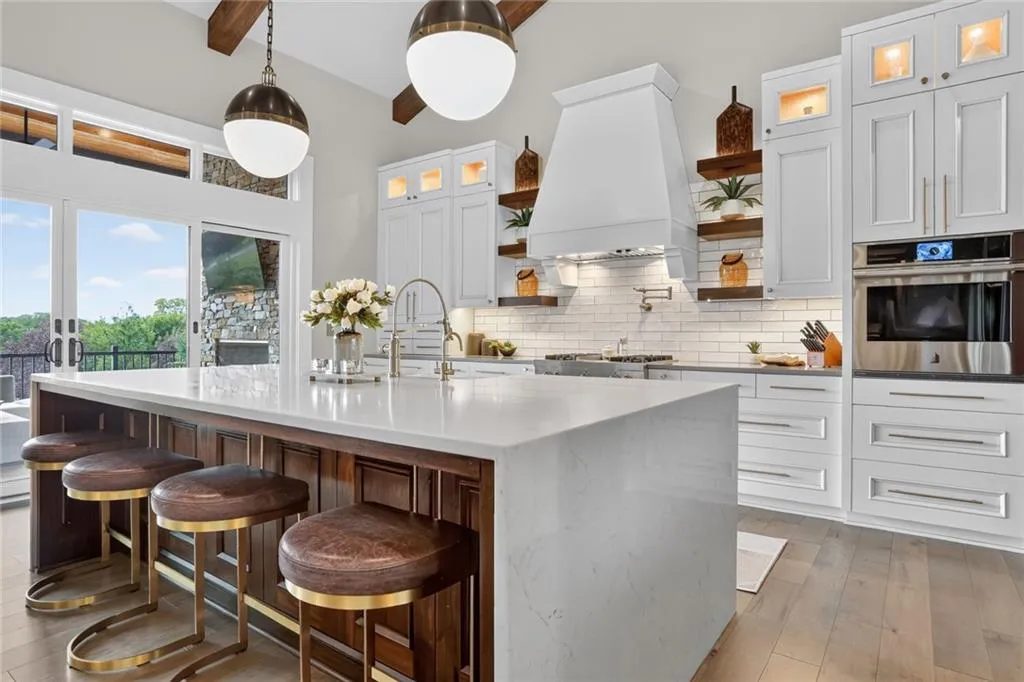
Although the listing doesn’t identify specific appliance brands or countertop materials, it emphasizes the kitchen’s gourmet configuration and its relationship to the surrounding living areas.
ADVERTISEMENT
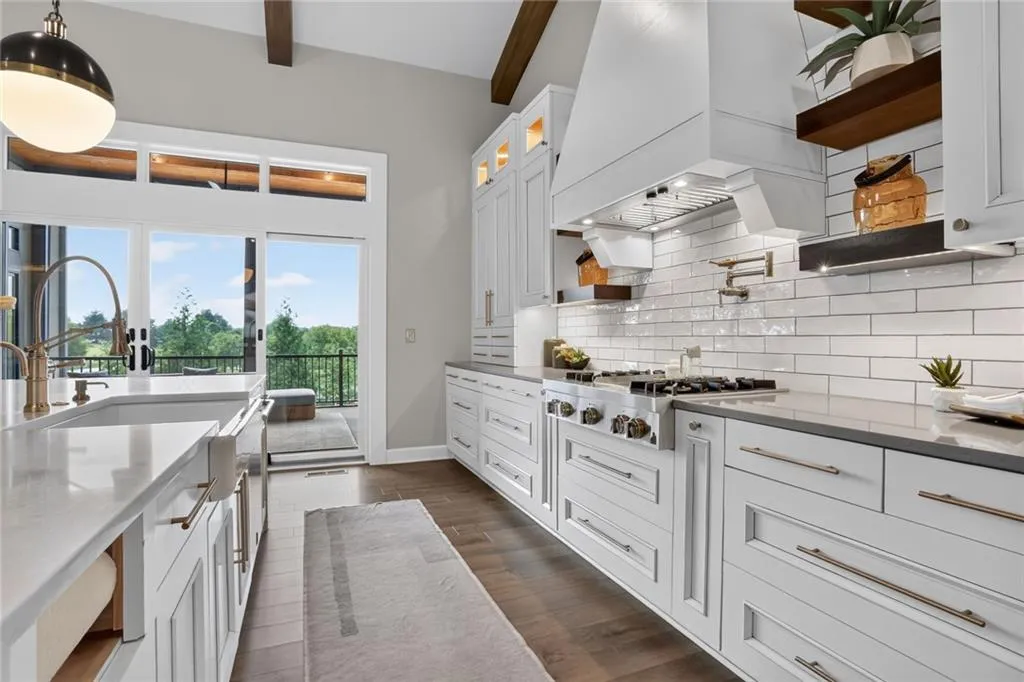
That organization is particularly appropriate for a reverse 1½-story house. With the principal rooms concentrated on the main floor, the owners can use the residence comfortably on a daily basis while reserving the lower level for more specialized activities.
A Stone Wine Cellar and Golf Simulator Anchor the Lower Level
The lower level expands the property’s recreational possibilities.
ADVERTISEMENT
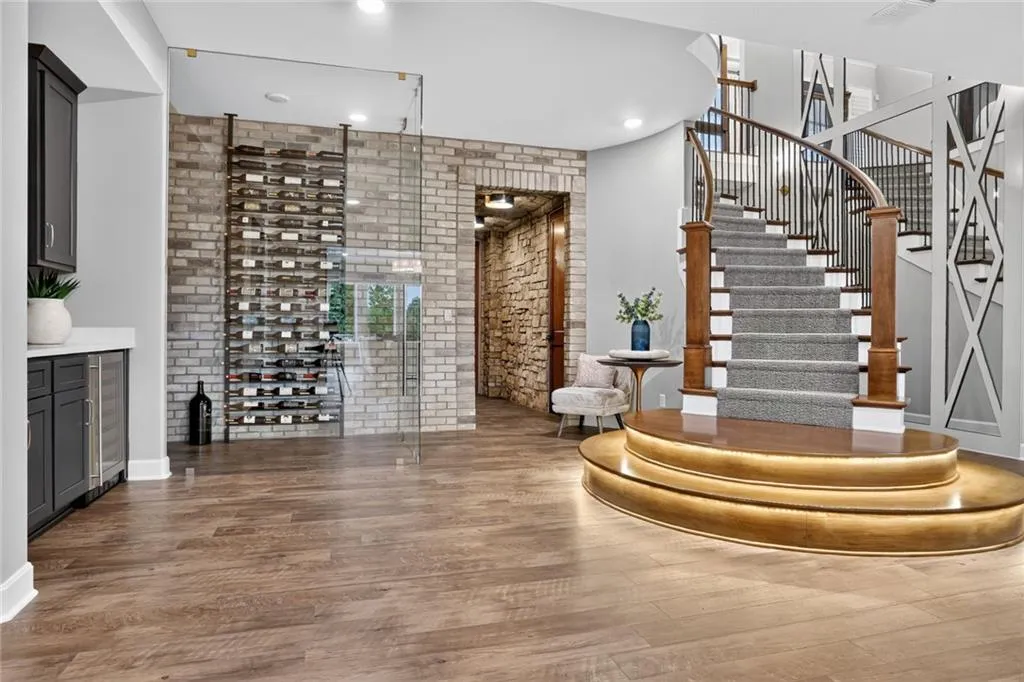
A wine display and stone-finished wine cellar provide a dedicated setting for a collection, introducing a more traditional material palette beneath the contemporary main floor.
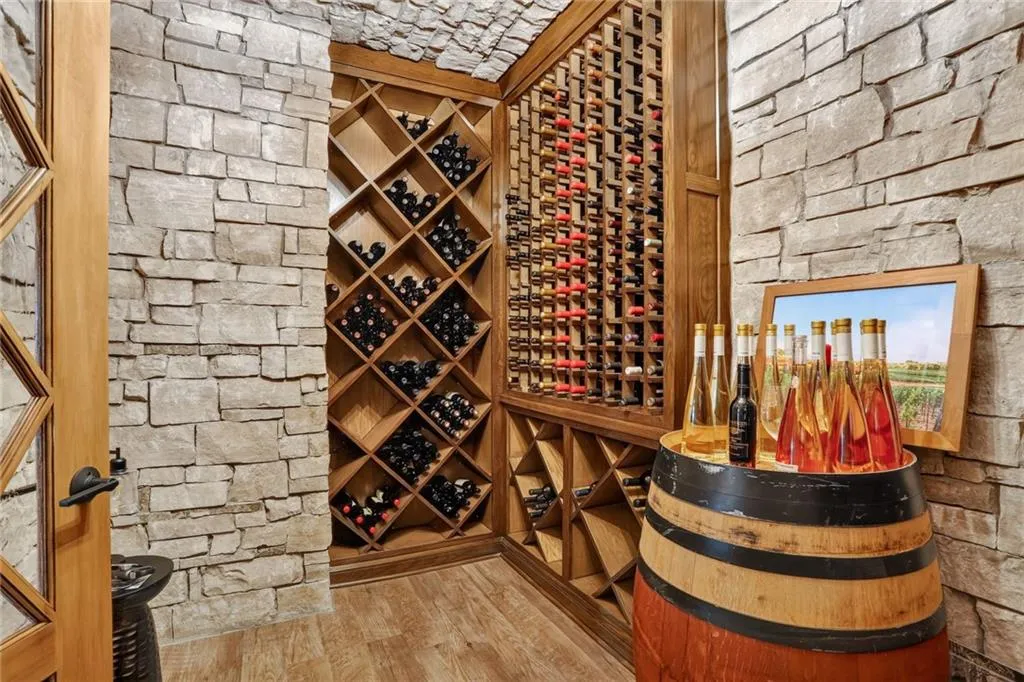
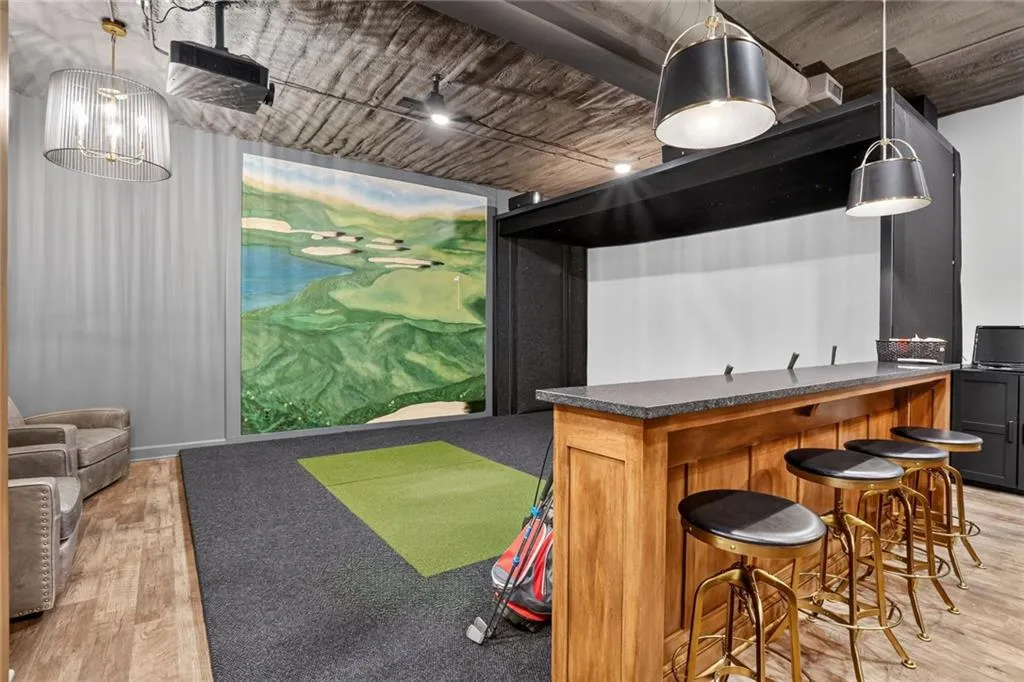
The cellar is complemented by a golf simulator, allowing owners and guests to practice or play simulated rounds without leaving the property.
For a home in the Kansas City metropolitan area, that amenity has practical appeal beyond novelty. Indoor golf provides a year-round recreational option through Missouri’s colder months and periods of inclement weather.
ADVERTISEMENT
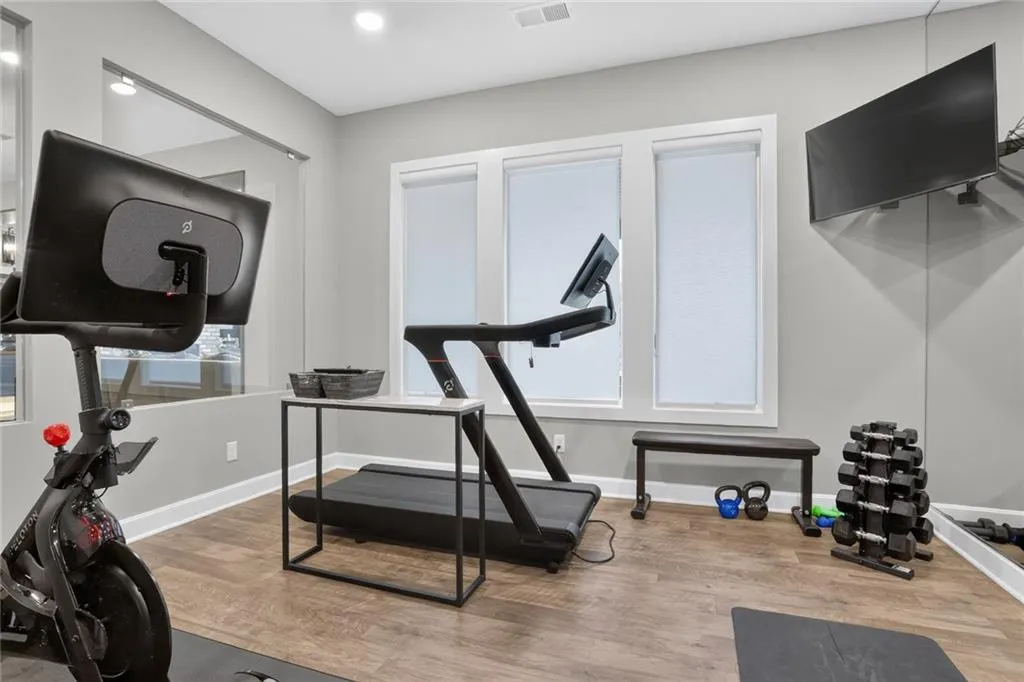
An exercise room adds another dedicated space for fitness.
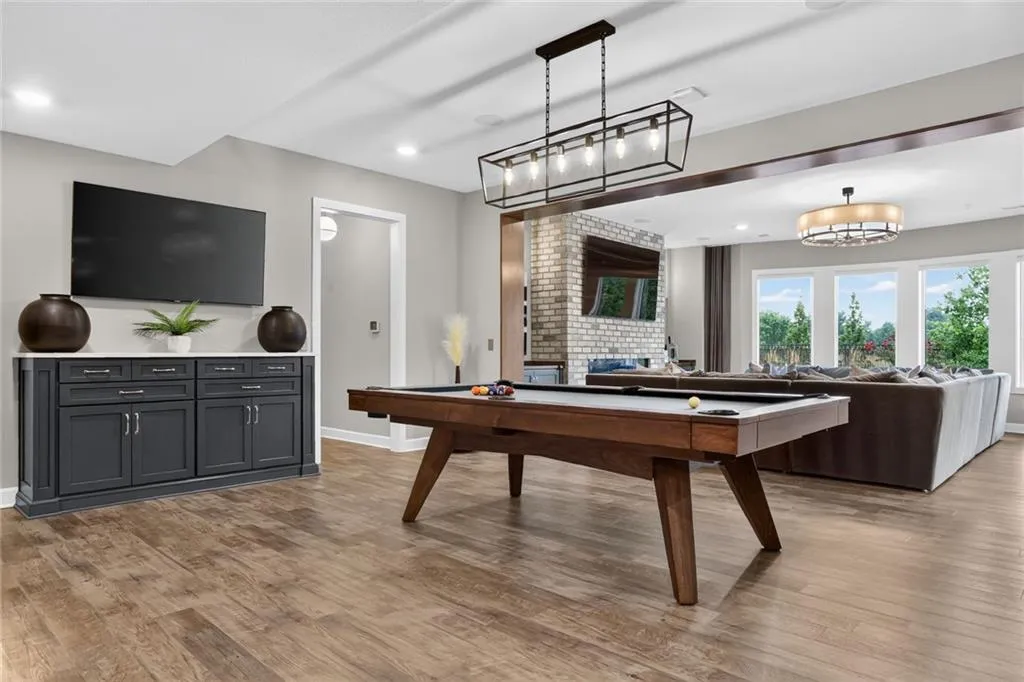
Together, these rooms give the lower level a distinct identity. It isn’t simply additional finished square footage or an oversized recreation room; it is organized around wine, golf, exercise and entertainment.
ADVERTISEMENT
ADVERTISEMENT
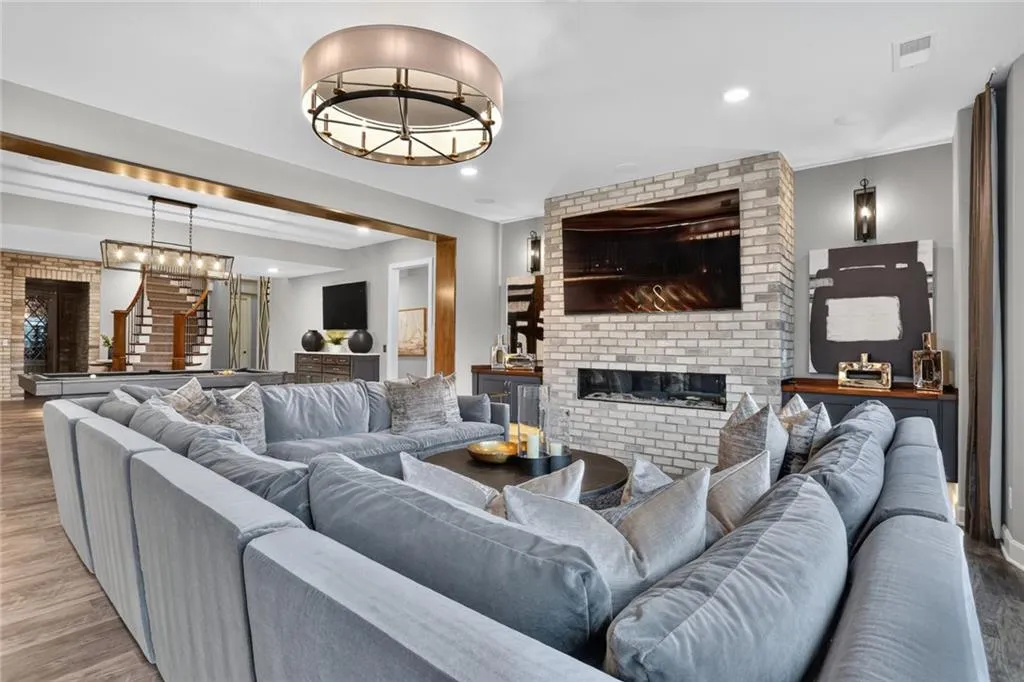
The house also contains four fireplaces distributed throughout its living and entertaining environments, reinforcing the connection between indoor comfort and the more elaborate outdoor gathering spaces.
Suspended Garages Add an Unusual Structural Detail
Among the property’s more technical features is its suspended garage construction.
ADVERTISEMENT
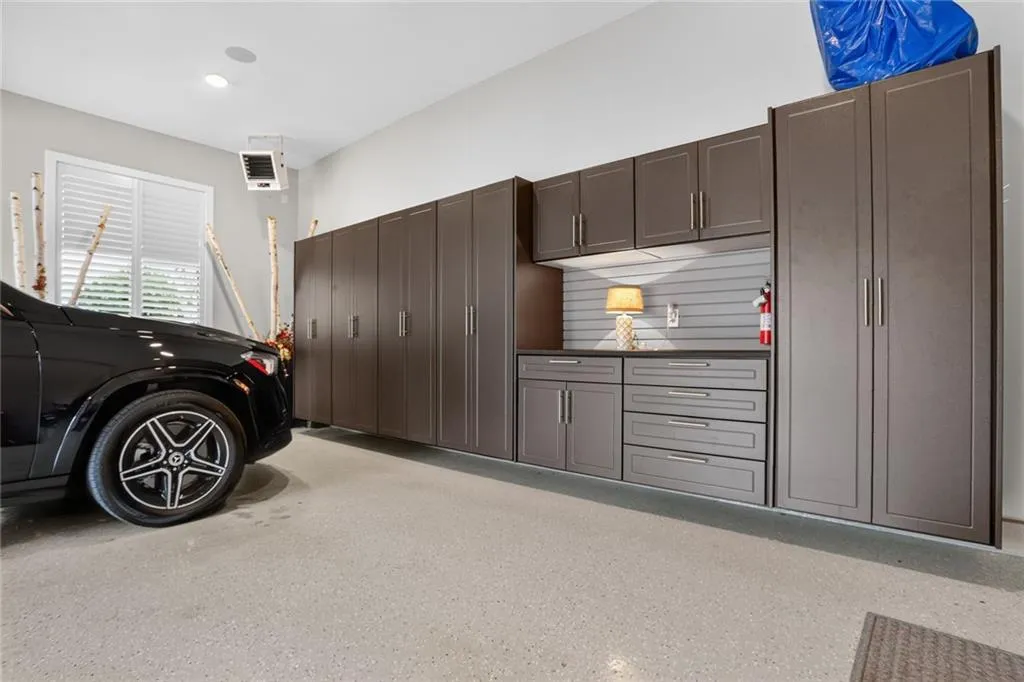
The listing specifically identifies “suspended garages with main floor garage access,” an arrangement that deserves attention because it reflects a structural decision rather than a decorative upgrade.
Suspended garage construction can allow usable space to be accommodated beneath a garage-level slab, although the precise configuration and use of that space at this property should be confirmed from architectural plans.
For this house, the arrangement preserves garage access at the main level while supporting the overall reverse 1½-story design.
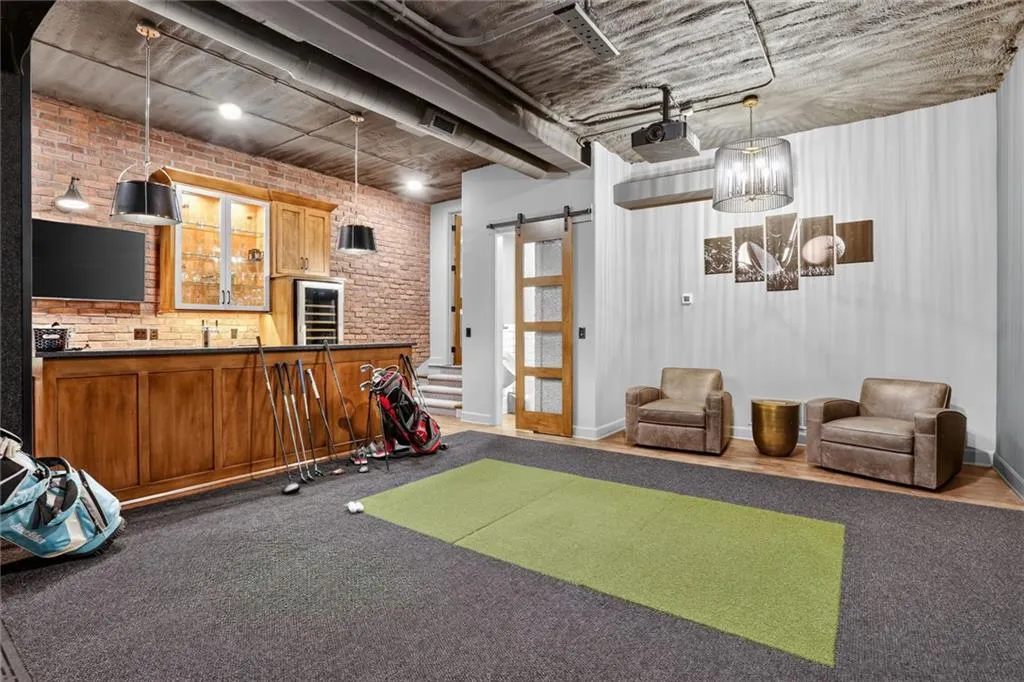
That convenience is meaningful in a large residence. Owners can arrive on the principal living floor without navigating multiple levels between the garage, kitchen and primary gathering spaces.
The feature also illustrates how the home’s custom construction extends beyond visible finishes. Some of its most significant design decisions concern how the building is organized and supported.
The Backyard Has Its Own Kitchen, Fireplace and Changing Room
Outside, the entertaining program becomes considerably more elaborate.
ADVERTISEMENT
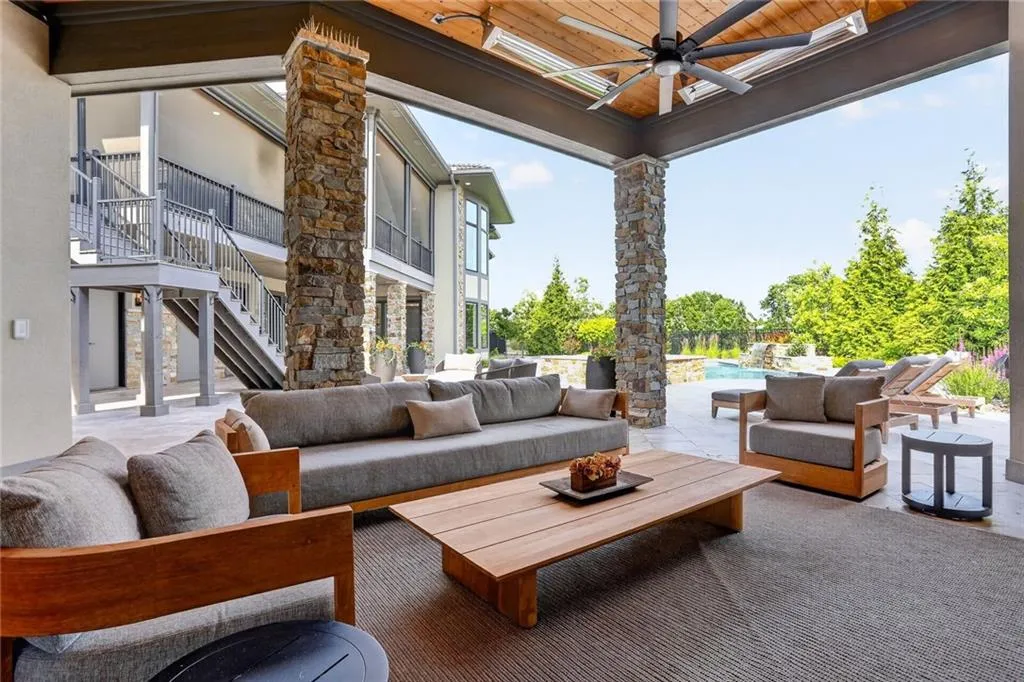
The centerpiece is a saltwater swimming pool incorporating water and fire features, with a hot tub nearby.
The combination creates a backyard designed for both daytime recreation and evening entertaining. Water features animate the pool during the day, while fire elements introduce a different atmosphere after sunset.
ADVERTISEMENT
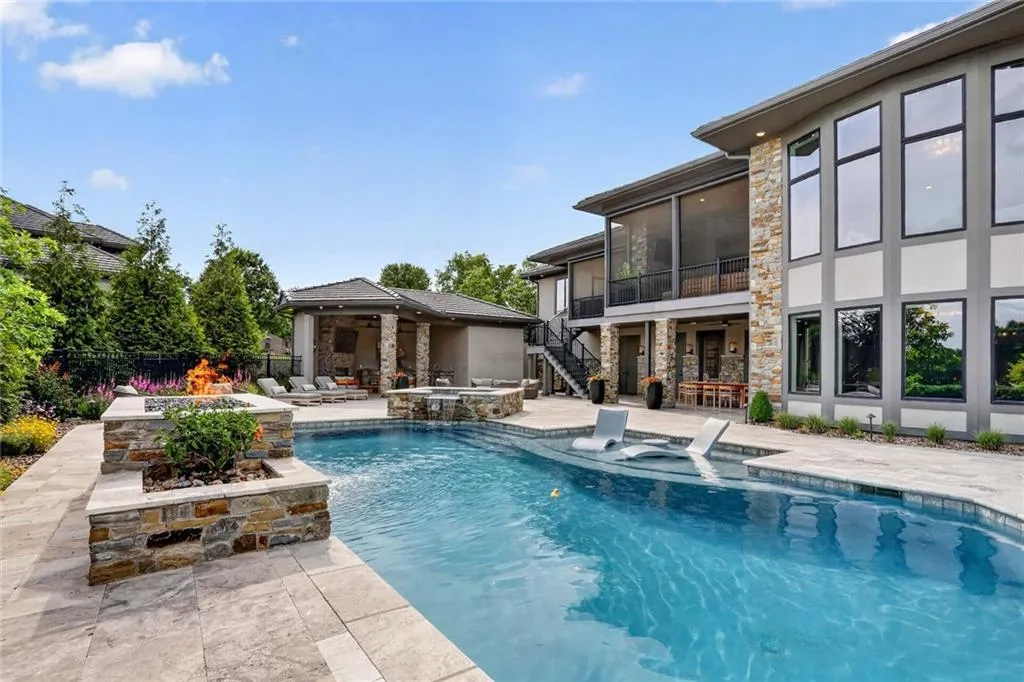
More than 1,200 square feet of pavers provide substantial hardscaped space around the outdoor amenities.
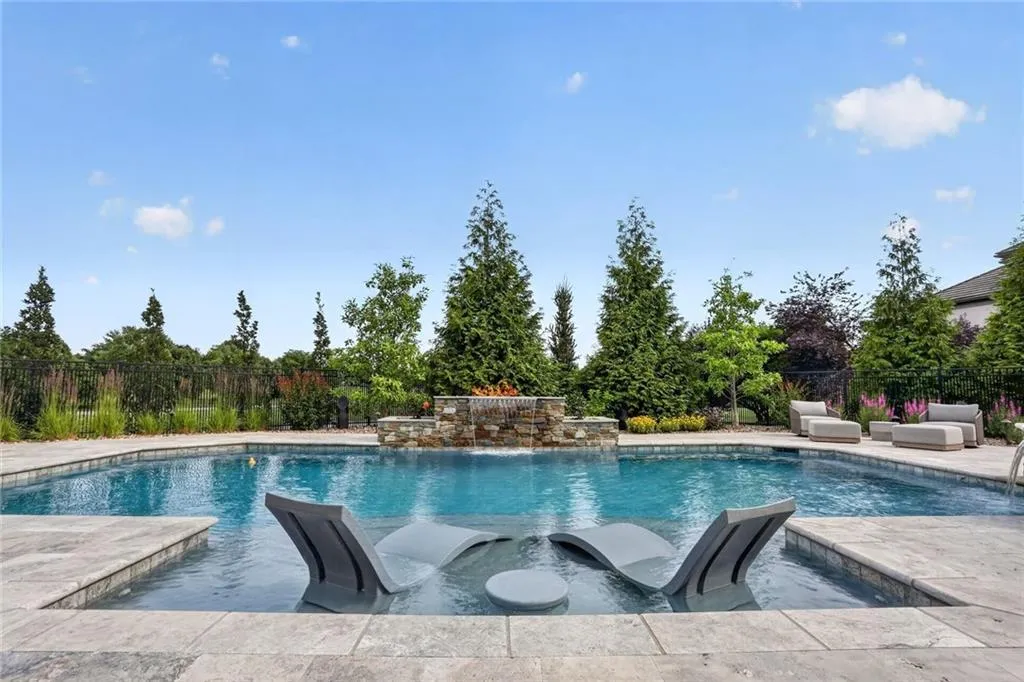
A separate cabana includes an additional kitchen, fireplace, changing room and bathroom.
That collection of facilities makes the cabana more functional than a conventional covered patio. Guests can prepare food, gather around the fireplace and change after swimming without needing to move repeatedly through the main residence.
ADVERTISEMENT
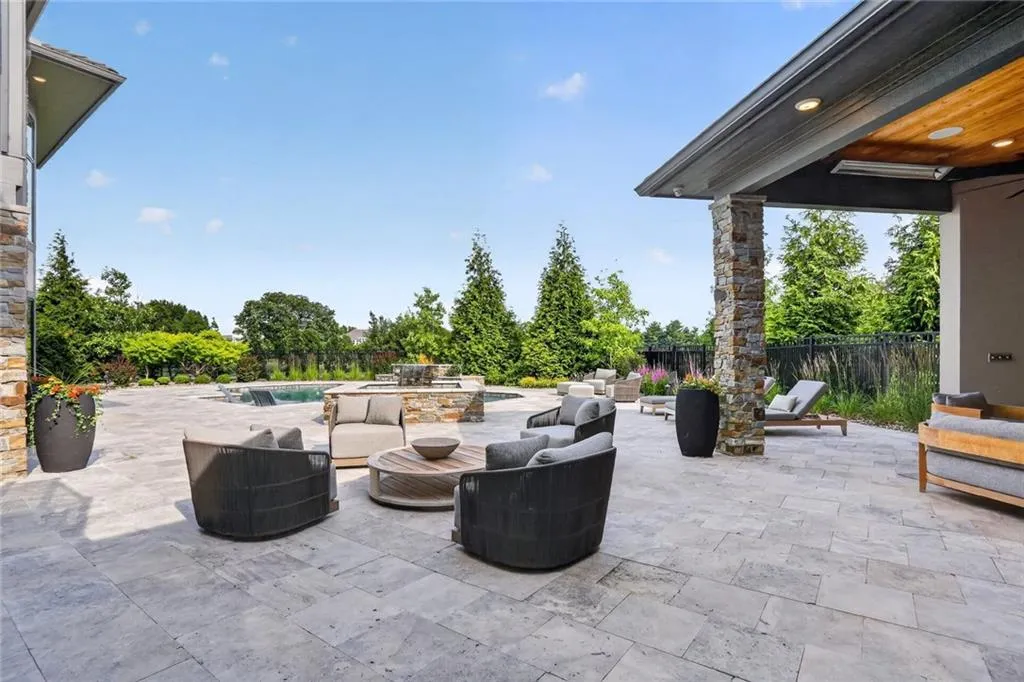
The outdoor kitchen also creates a second substantial food-preparation area beyond the home’s main kitchen, allowing poolside entertaining to operate with a degree of independence.
ADVERTISEMENT
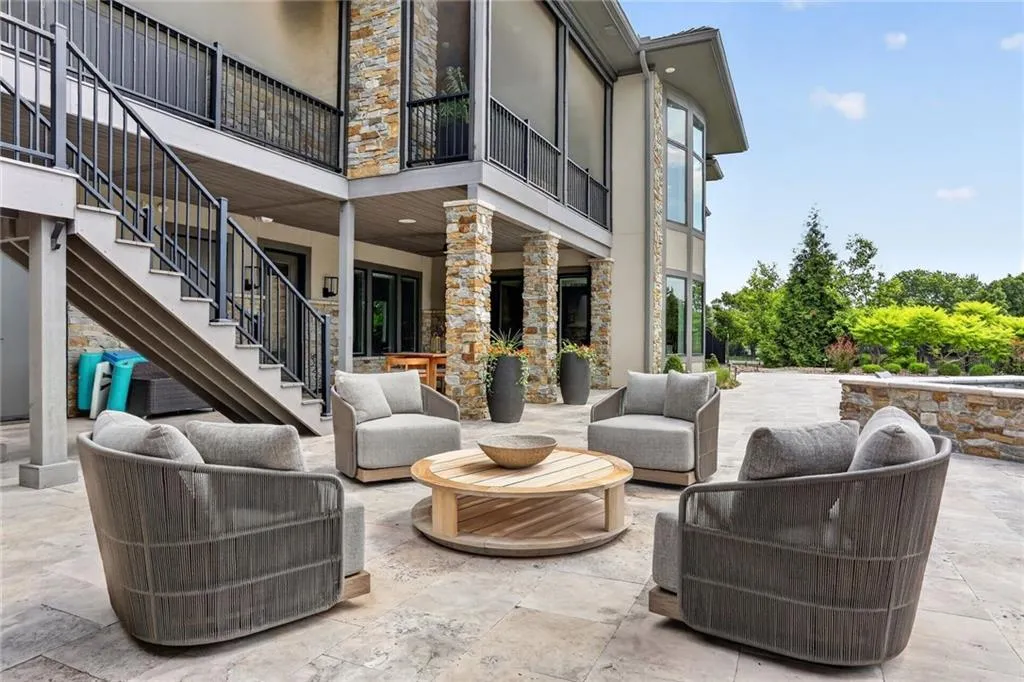
From the backyard, views extend toward the community’s green space and ponds, giving the outdoor rooms a more open outlook than the property’s 0.66-acre lot might otherwise suggest.
Fifty Acres of Shared Green Space Extend the Setting
One of the property’s most attractive characteristics lies beyond its individual lot.
The homeowners association maintains approximately 50 acres of shared green space, including walking trails and stocked ponds.
Those amenities expand the recreational opportunities available to residents without requiring each homeowner to maintain an equivalent amount of private land.
The ponds provide opportunities for fishing, while the walking trails introduce a quieter way to experience the surrounding landscape.
For 8085 NW Green Glades Court, the relationship is particularly valuable because the home’s outdoor entertaining areas overlook this broader setting.
ADVERTISEMENT
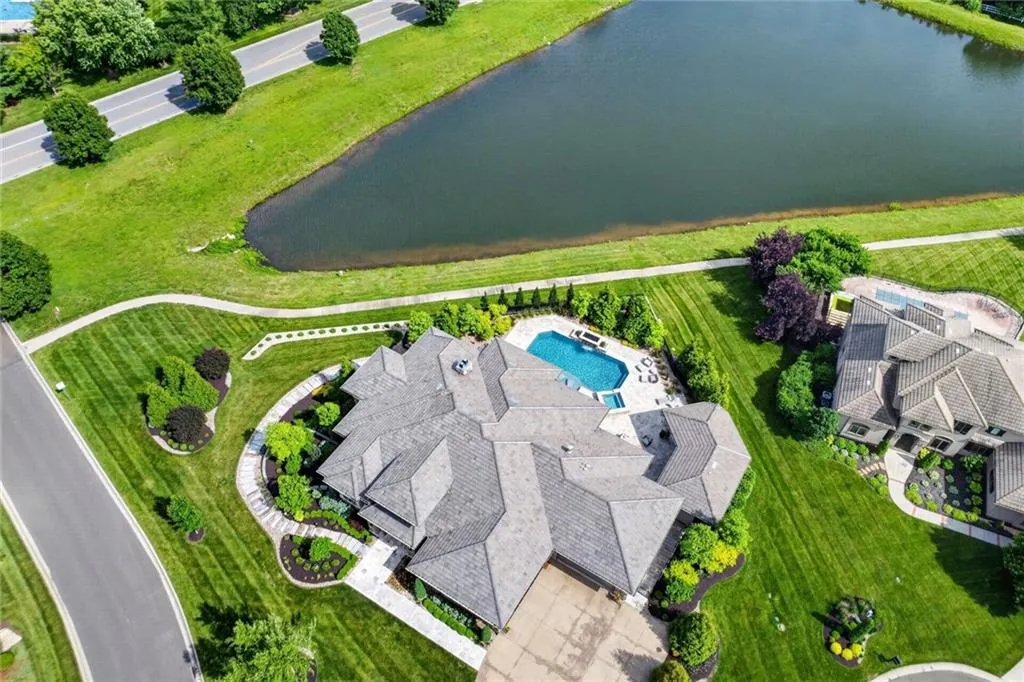
The pool, cabana and landscaped grounds remain within the private property, but the views extend toward shared open space rather than stopping immediately at a neighboring backyard.
The result is a sense of openness that can be difficult to achieve on a residential lot of less than one acre.
The listing also specifies that the property is located in unincorporated Platte County, outside Parkville’s municipal limits. That jurisdictional distinction may affect applicable services, taxes and local regulations, and prospective buyers should verify the details during due diligence.
Readers can explore the complete photography, current availability and additional property details through the Zillow listing here.
A Custom Home Without the Construction Wait
The listing positions the property as an alternative for buyers who want the individuality of a custom residence without undertaking a new construction project.
ADVERTISEMENT
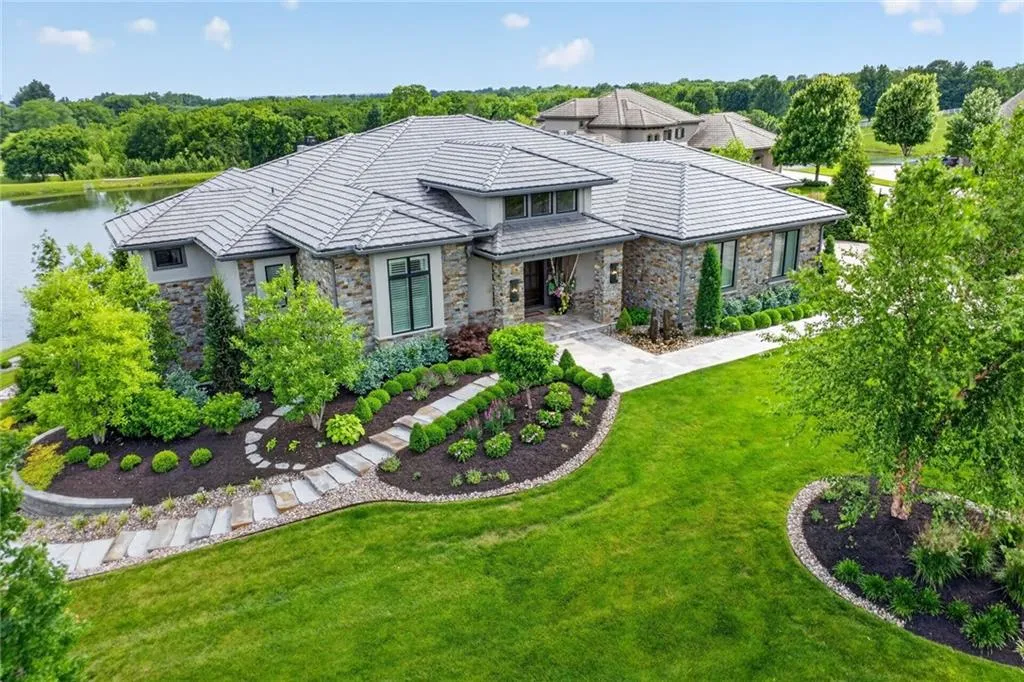
That is a meaningful proposition at this level of the market.
A custom house with a golf simulator, specialized wine storage, suspended garage construction, multiple entertaining areas and a resort-style backyard requires extensive coordination among designers, builders and specialty contractors.
The outdoor amenities alone represent a substantial program: saltwater pool, hot tub, fire and water features, more than 1,200 square feet of pavers and a cabana equipped with its own kitchen and bathroom facilities.
Inside, the architectural detailing and dedicated recreational rooms add further complexity.
The listing makes the point directly: “If you are looking for a custom home and do not have time to build,” this property offers an already completed alternative.
For a buyer who values these particular features, that may be as important as the square footage itself.
However, the supplied listing information does not establish the home’s construction year, and it should not be described as newly built without confirmation.
Parkville Offers a Quieter Setting Near Kansas City
Parkville occupies a distinctive position within the Kansas City metropolitan area.
The community is known for its wooded landscapes, rolling terrain and historic downtown, offering a different residential atmosphere from denser suburban commercial corridors.
The property’s unincorporated Platte County location provides an additional layer of distinction. Although it carries a Parkville mailing address, it is not within the city’s municipal boundaries.
That difference should not be confused with isolation.
The broader Parkville area provides access to Kansas City-area employment, shopping, dining and transportation connections while retaining a residential landscape characterized by wooded neighborhoods and open spaces.
At Green Glades Court, the HOA’s 50 acres of shared grounds reinforce that setting, creating an environment where outdoor recreation extends beyond the individual property.
The combination is especially relevant for buyers who want a substantial custom home with resort amenities but prefer a more residential landscape than an urban location would typically provide.
A House Built Around Multiple Ways to Gather
The defining characteristic of 8085 NW Green Glades Court is the way its entertaining spaces have been distributed.
The main floor supports everyday living, with a gourmet kitchen, open dining area, family room and tucked-away bar.
The lower level offers a different experience, centered on a stone wine cellar, golf simulator and exercise room.
Outside, the saltwater pool, hot tub and cabana form a third gathering environment, complete with an additional kitchen and fireplace.
These areas can operate independently or together, allowing the property to accommodate everything from small family evenings to larger celebrations.
The architecture supports that flexibility. The floating staircase creates an impressive arrival, while the reverse 1½-story plan and main-level garage access prioritize practical circulation.
And beyond the private backyard, the community’s stocked ponds and walking trails provide a quieter counterpoint to the home’s extensive built amenities.
At $3,550,000, the property offers a distinctive combination of custom craftsmanship, specialized recreation and a resort-style outdoor setting—without requiring its next owner to start with architectural drawings and a construction schedule.
Property Overview
8085 NW Green Glades Court in Parkville, Missouri, is listed for $3,550,000. The custom residence was built by Jay Jackson Builders and offers approximately 6,786 square feet, with four bedrooms, eight bathrooms and a private office on a 0.66-acre lot.
The reverse 1½-story design includes a vaulted entrance, floating staircase, walnut-accented door casings, beamed ceilings and four fireplaces.
The main floor features a gourmet kitchen, open dining and family spaces, and a dedicated entertaining bar. The lower level contains a wine display, stone wine cellar, golf simulator and exercise room.
Additional features include suspended garage construction with main-floor garage access.
Outside, the property offers a saltwater swimming pool with fire and water features, hot tub, more than 1,200 square feet of pavers and a cabana with an outdoor kitchen, fireplace, changing room and bathroom.
The residence overlooks HOA green space, stocked ponds and walking trails. The association maintains approximately 50 acres of shared open space.
The property is situated in unincorporated Platte County, outside Parkville’s municipal limits.
Listing Representation
The ReeseMontgomery Team and Kellie Montgomery of Aristocrat Realty represent the property.
ReeseMontgomery Team Aristocrat Realty 816-777-5455
Kellie Montgomery Aristocrat Realty 816-716-2055