Pocket Doors Open to a Lake-View Pavilion at This Sammamish Estate Asking $6,880,000
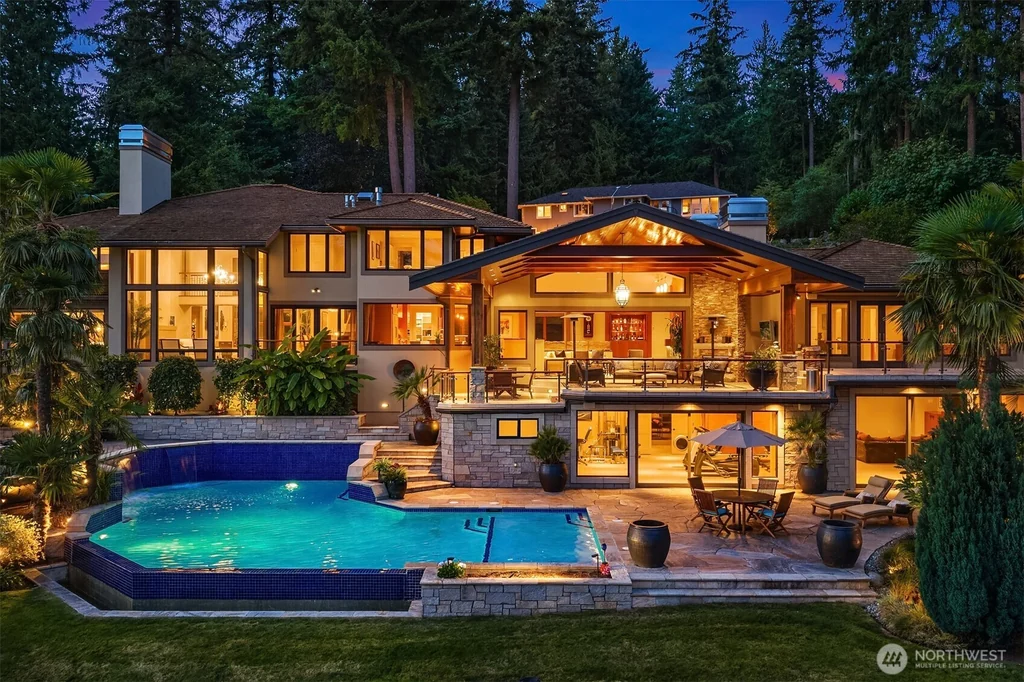
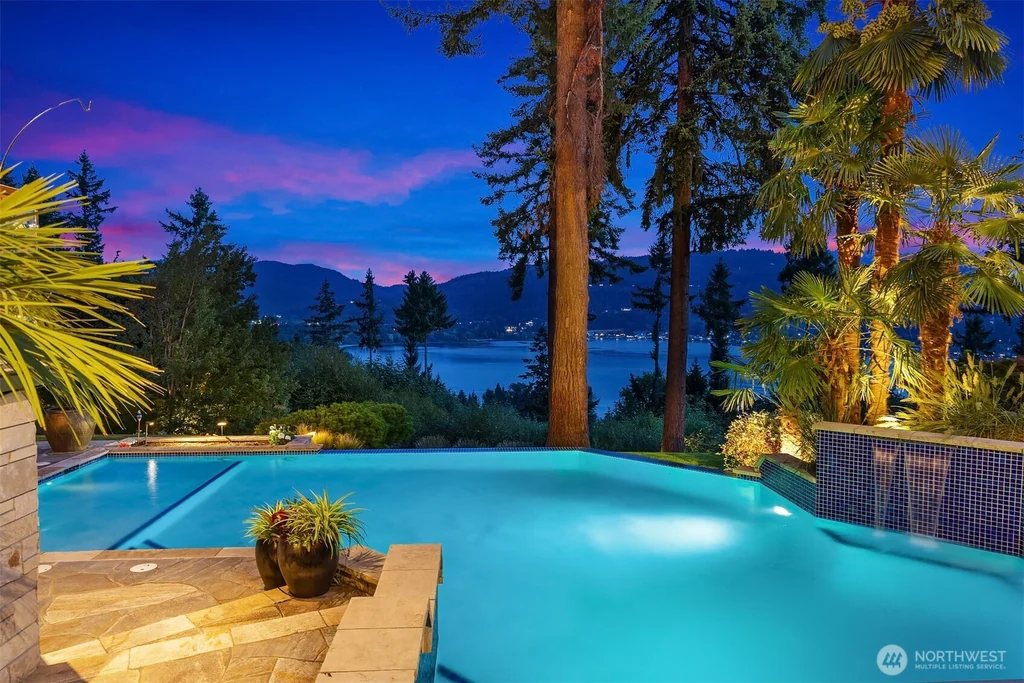
A wall of pocket doors connects the family room at 3532 207th Avenue SE, Sammamish, WA 98075, to a covered timber pavilion, where a stone fireplace and exposed roof structure frame the outlook toward Lake Sammamish. Below, a second stretch of water—a heated saltwater pool—occupies a garden terrace. The house is asking $6,880,000, with Neda Perrina of Realogics Sotheby’s International Realty representing the listing.
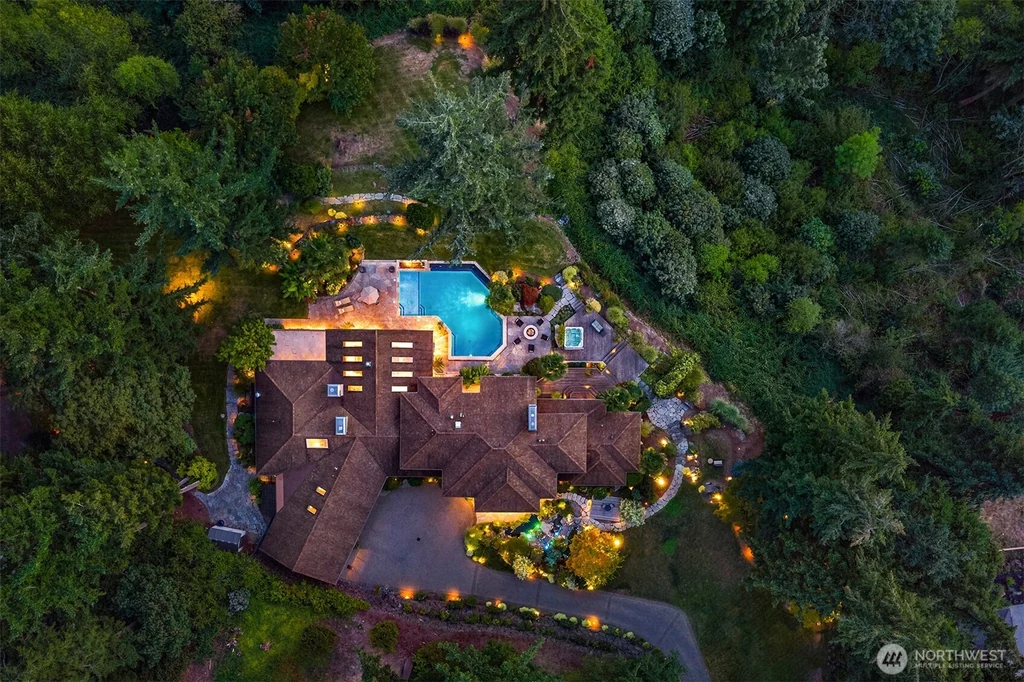
Built in 2008, the Northwest Contemporary residence is marketed with 8,750 square feet on 0.81 acres in Rockmeadow Farms. The listing counts five bedrooms, five full bathrooms and one half bathroom. Its plan places the primary suite on the main floor, three bedrooms upstairs and the principal recreation rooms on a finished lower level that opens toward the pool.
ADVERTISEMENT
Inside 3532 207th Avenue SE: A Bridge Above the Foyer
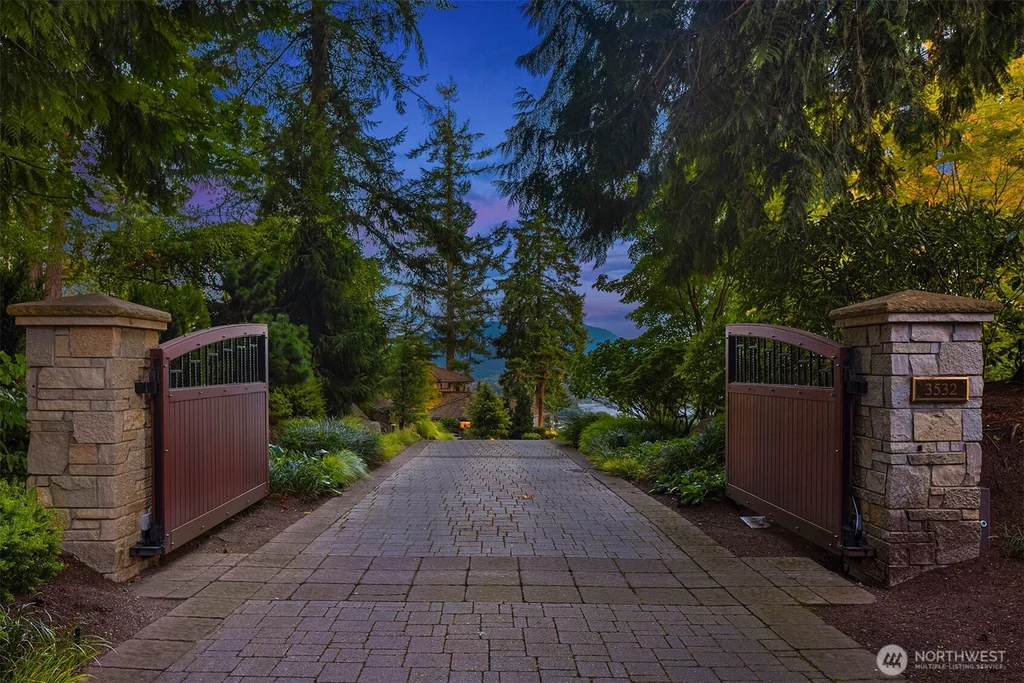
Electronic gates and stone pillars mark the approach at the end of a private cul-de-sac. Beyond them, the house sits among tall trees, with a rock waterfall and koi pond introducing the water features that recur at the rear. Double mahogany doors open to an entrance hall crossed by an iron-railed bridge balcony.
ADVERTISEMENT
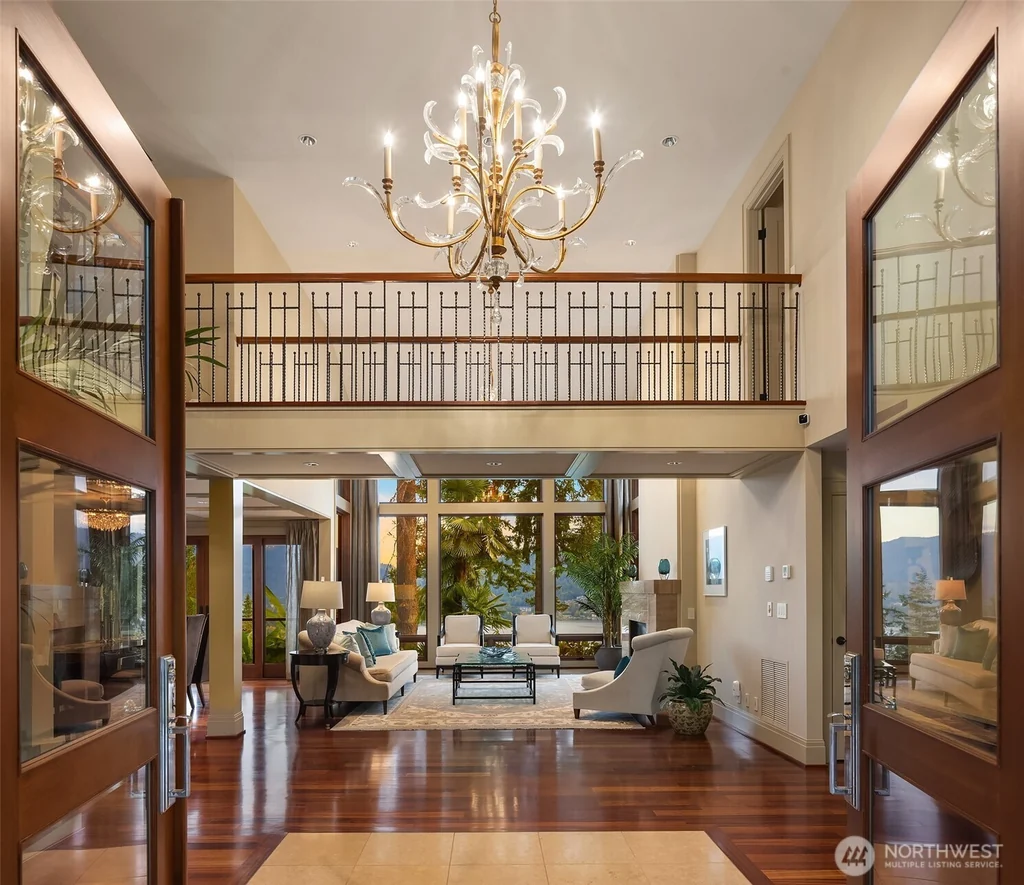
The bridge gives the foyer a horizontal line within its two-story height. Dark wood floors run beneath pale walls and substantial columns; glazed openings pull the eye through the entrance toward the lake. The finishes are warm and layered, with wood trim, stone and decorative iron carrying more of the character than a minimal palette would.
ADVERTISEMENT
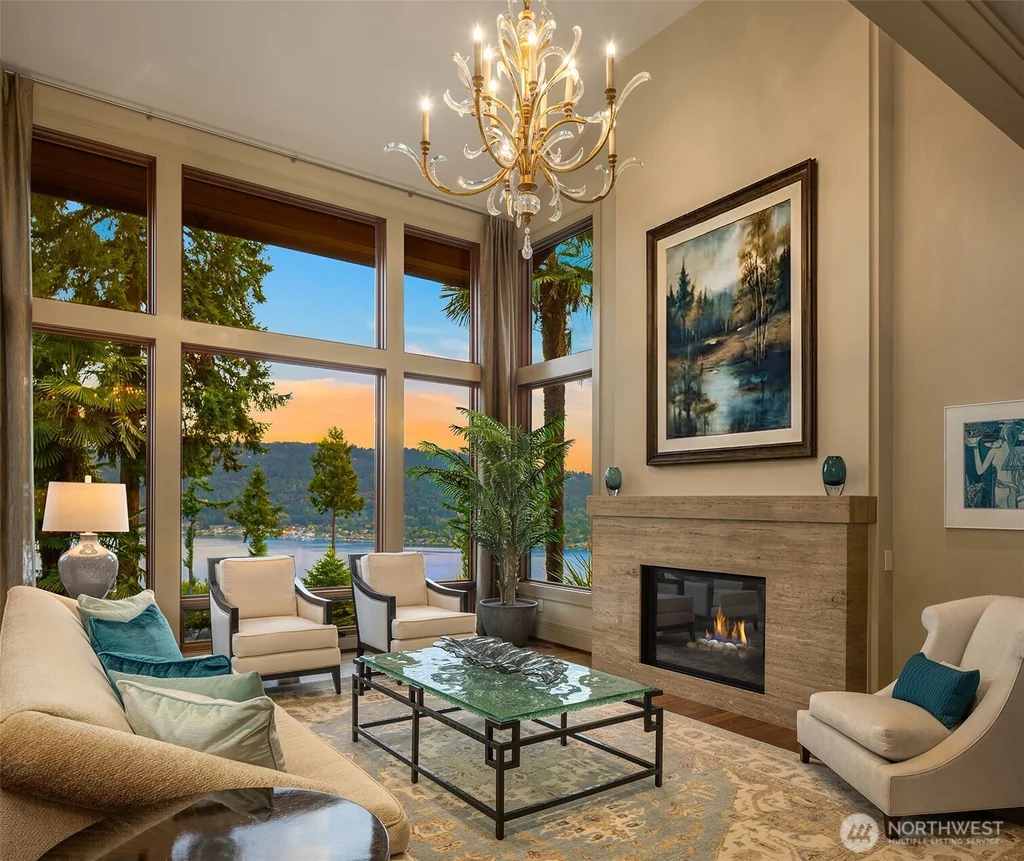
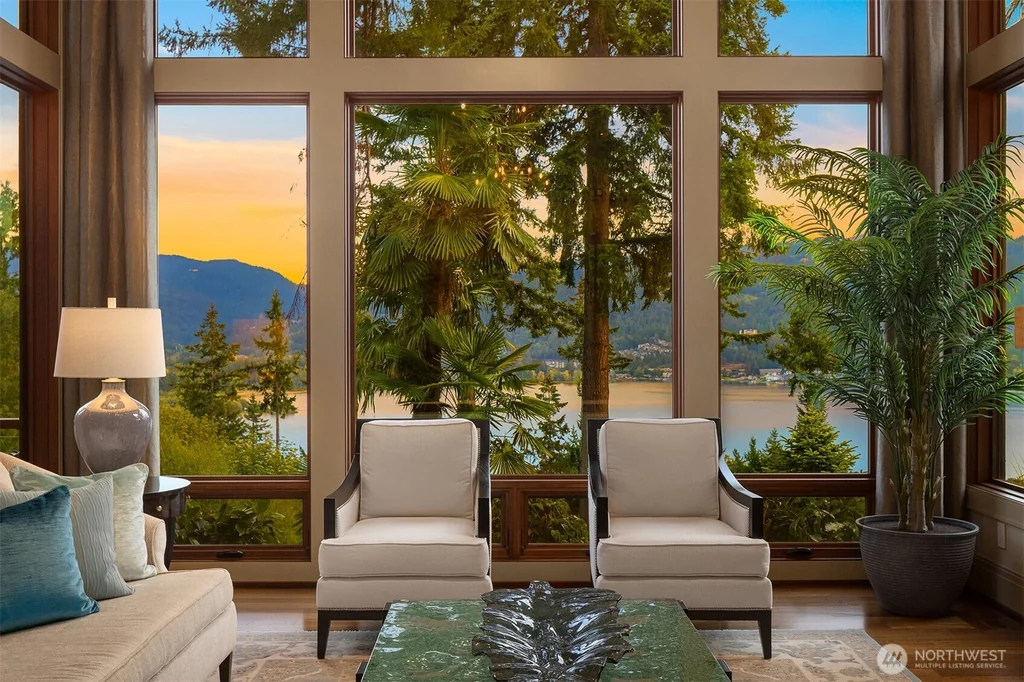
In the great room, tall windows rise beside the fireplace and continue above the seating area. The lake appears between the trees rather than as a detached backdrop: trunks and foliage remain in the foreground, giving depth to the view. The fireplace keeps the room oriented inward as well, providing a focal point when attention turns away from the windows.
ADVERTISEMENT
The Kitchen Leads to an Outdoor Room
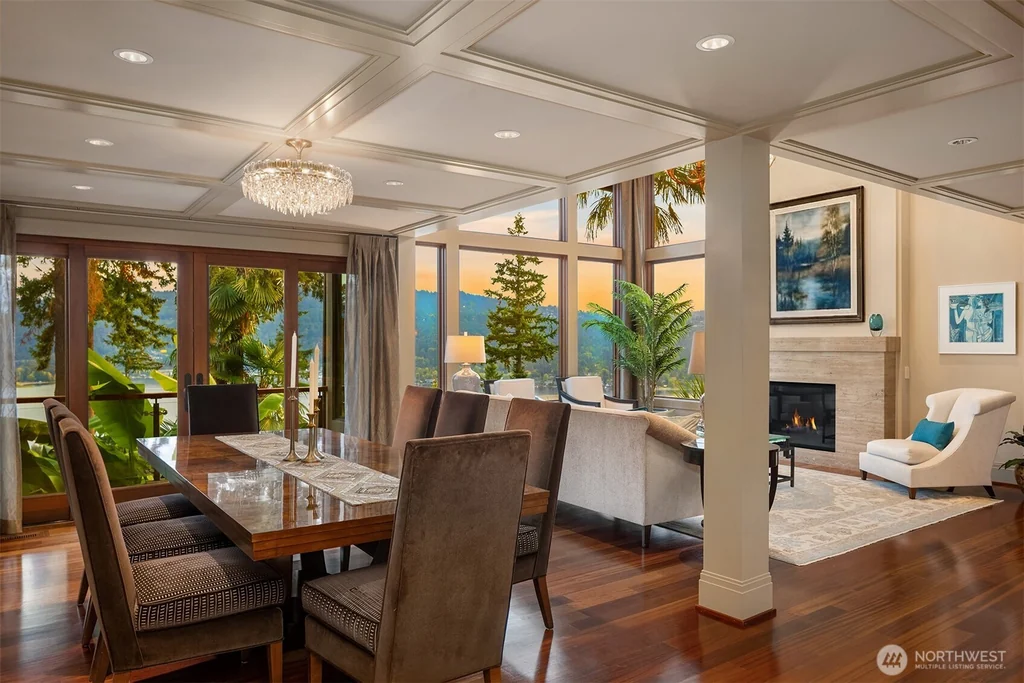
The dining area shares the principal living volume but sits beneath a coffered ceiling, which brings its scale down around the table. In the kitchen, wood cabinetry and patterned granite continue the darker, warmer materials found at the entrance. A multi-level island separates the preparation surface from a raised seating counter.
ADVERTISEMENT
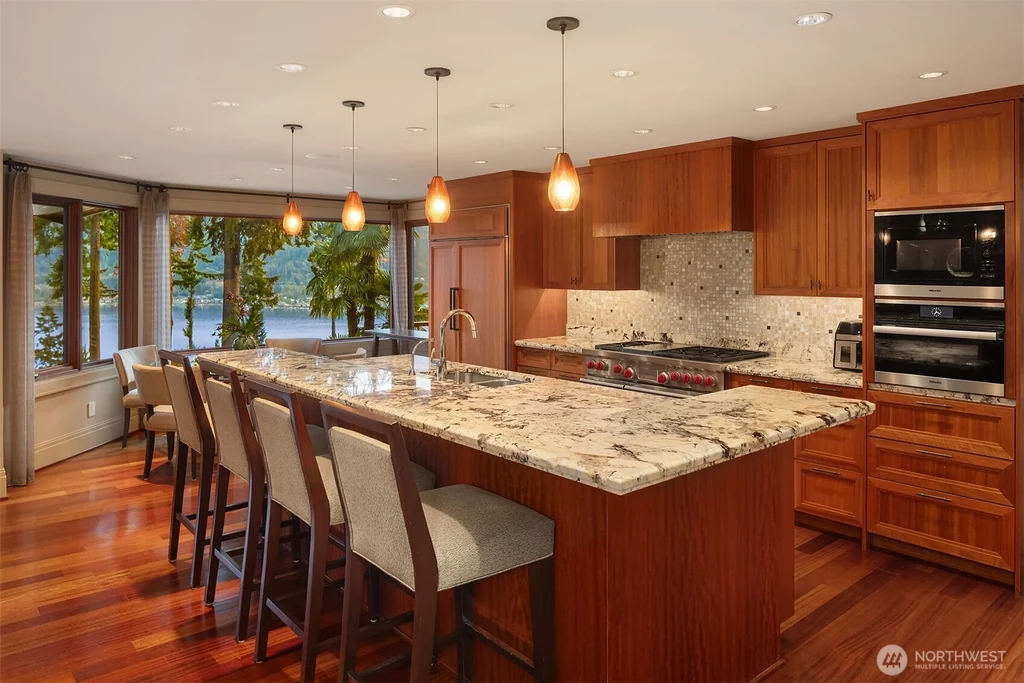
The appliance specification names Wolf, Sub-Zero and Miele. More consequential to the way the room works is its position beside the family room and pavilion: cooking, indoor seating and outdoor dining occupy adjoining spaces. The kitchen can remain part of a gathering without requiring everyone to sit at the island.
ADVERTISEMENT
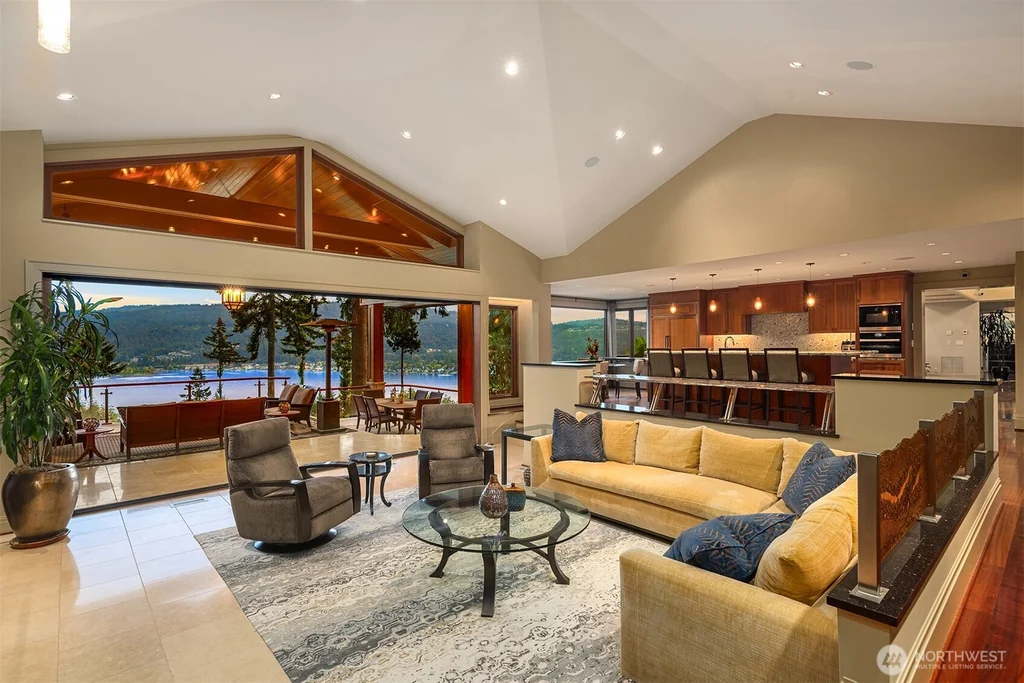
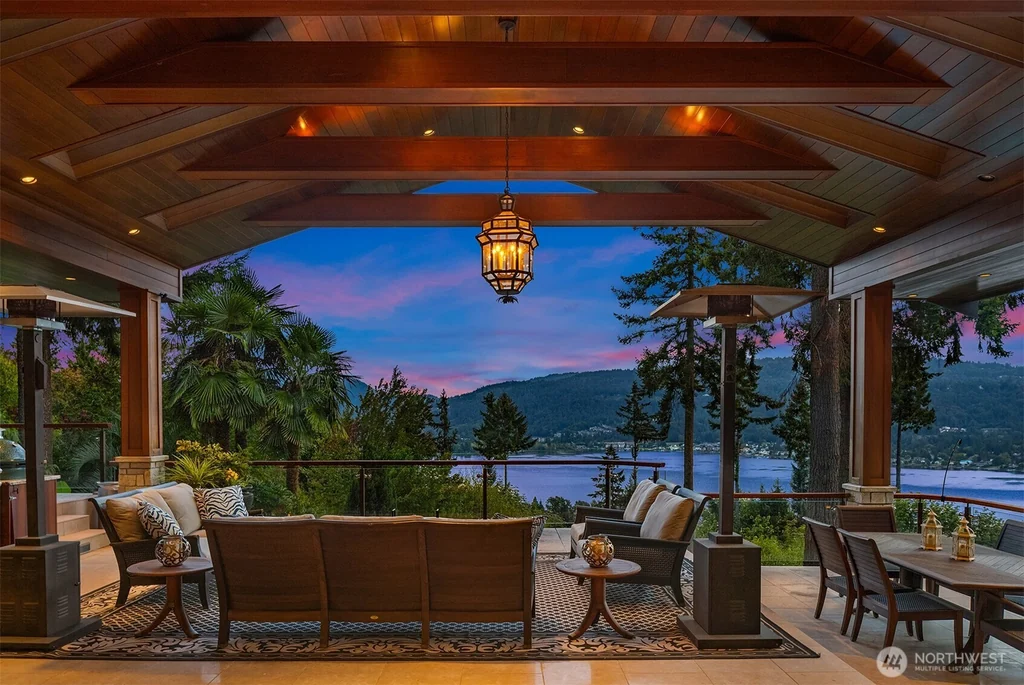
At the family room’s outer edge, the pocket-door opening leads beneath the pavilion’s exposed timber roof. Stone columns and a substantial fireplace give this covered space the weight of a room, while its open sides retain the garden and lake outlook. A dining table occupies one end; lounge furniture gathers closer to the fire.
ADVERTISEMENT
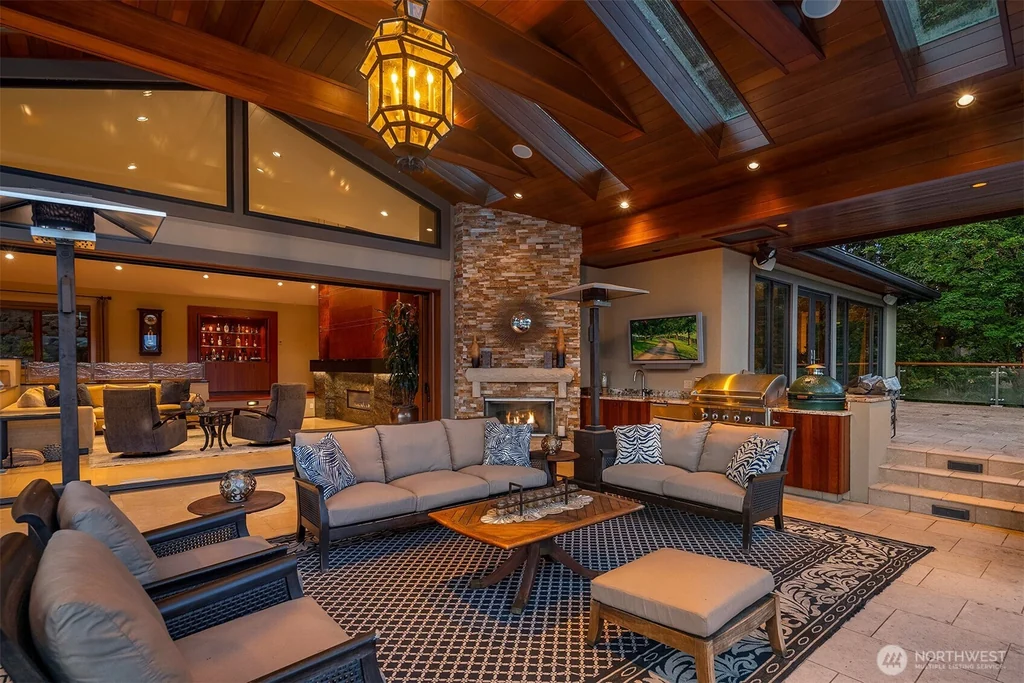
Skylights, infrared heaters, an outdoor television and a built-in barbecue kitchen extend its use beyond a simple dining deck, according to the listing. The roof provides shelter, though this remains an outdoor space shaped by the weather. Its appeal lies in how directly it connects to the rooms inside, with no long passage or detached structure between them.
A Main-Floor Primary Suite With Its Own Lake Outlook
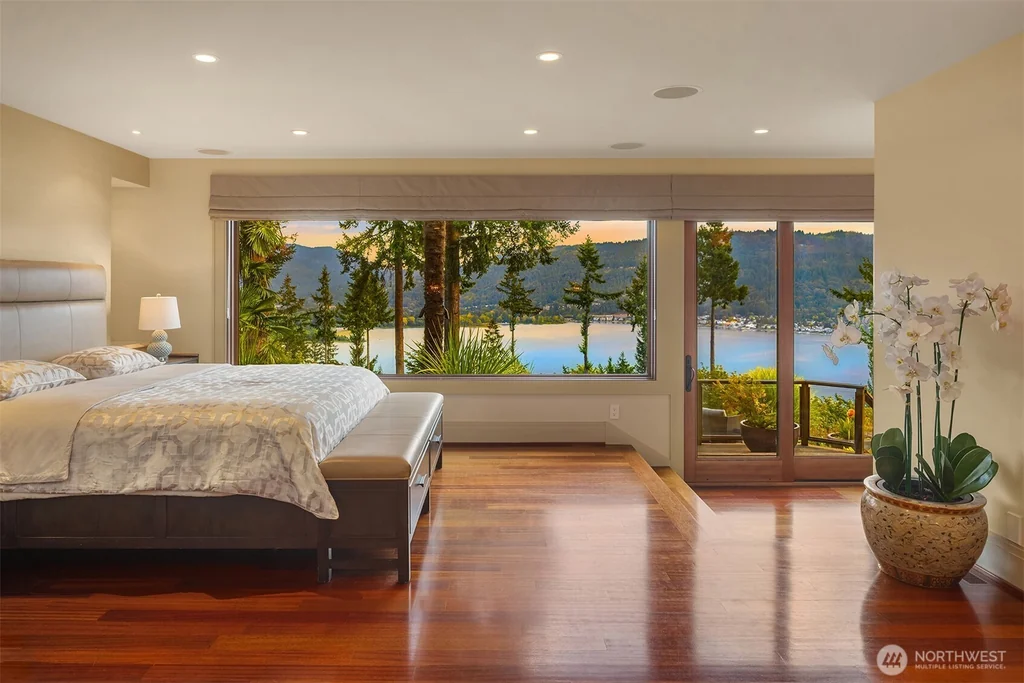
The primary suite occupies the main level and includes a private view balcony. Wood flooring and broad windows maintain the connection to the principal rooms, but the suite has its own places to sit and look out. That arrangement lets the bedroom function as a retreat from entertaining elsewhere in the house.
ADVERTISEMENT
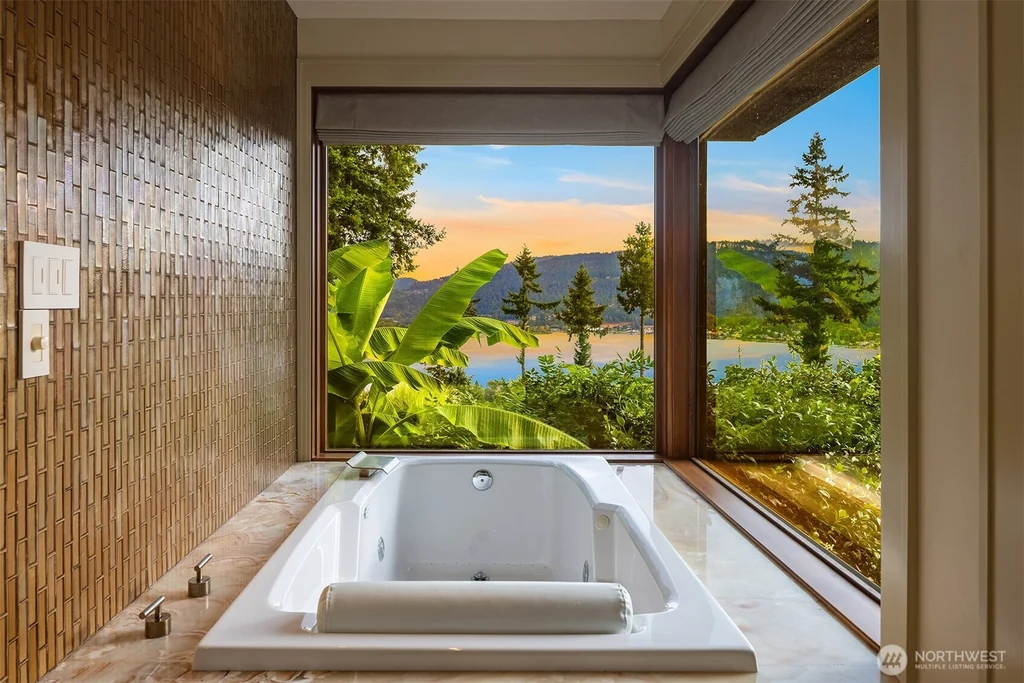
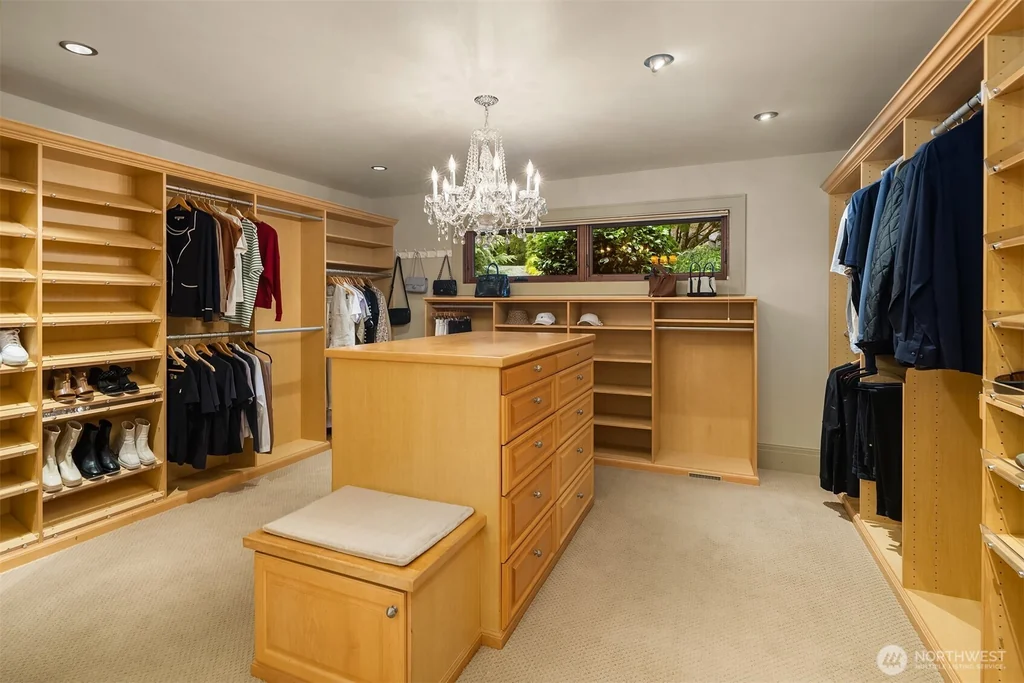
The bathroom places a sunken soaking tub directly below a picture window facing the lake. It is a small change in floor level with a clear purpose: the bath sits within the view rather than across the room from it. A separate dressing room uses open wood shelving, a central storage island and a chandelier to organize the daily routine.
ADVERTISEMENT
ADVERTISEMENT
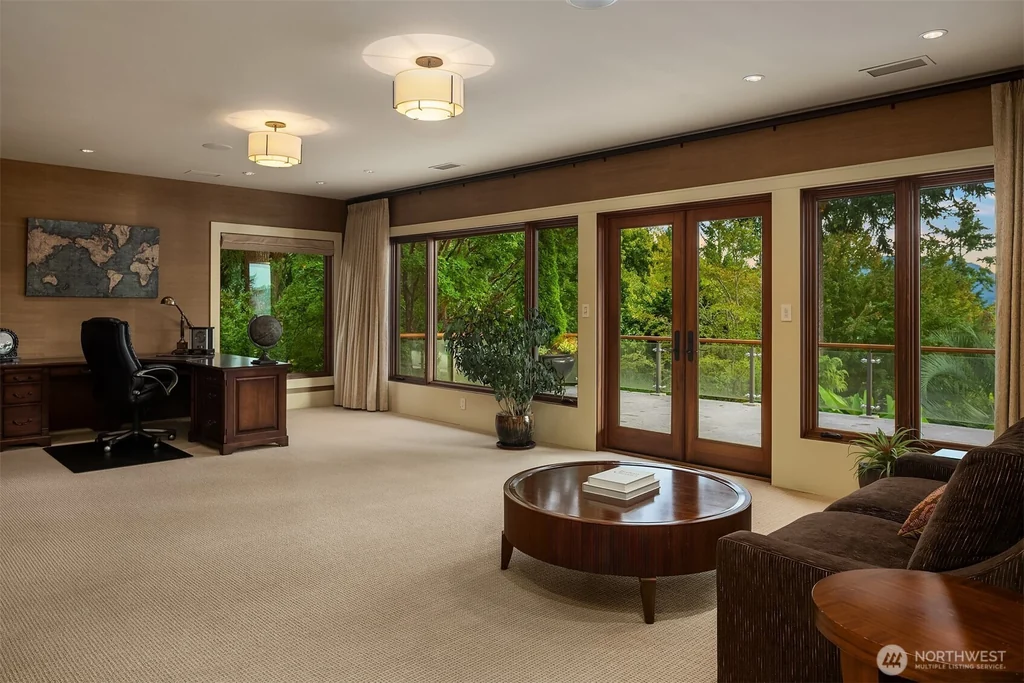
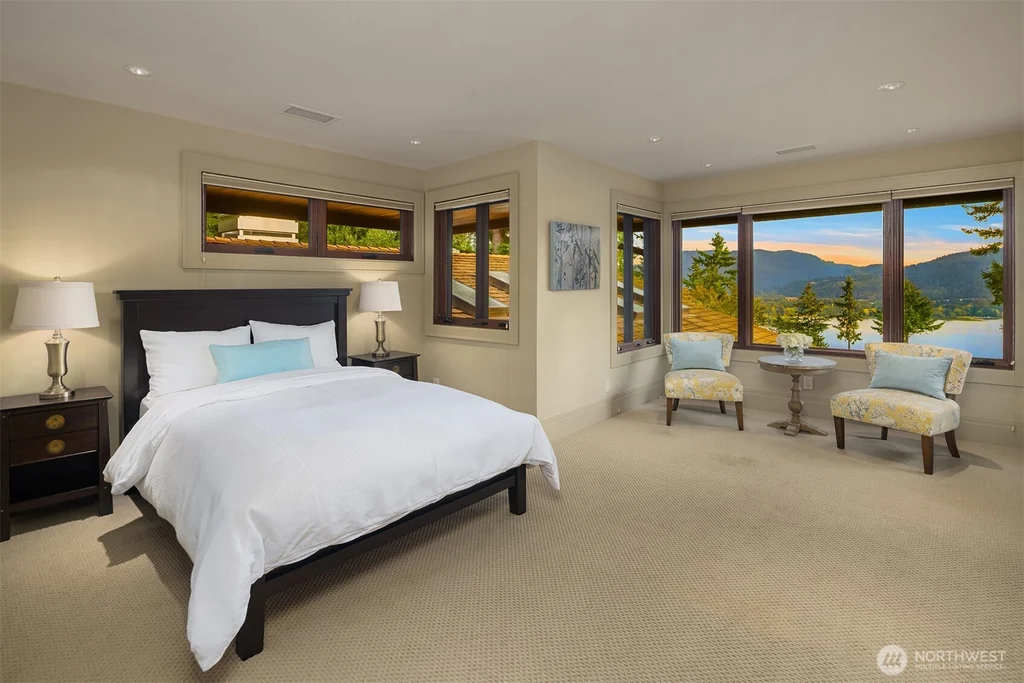
A main-floor office or den has deck access and an adjoining full bathroom. The agent presents it as an opportunity for a second main-level suite or multigenerational accommodation; it should be understood as a flexible use rather than an additional bedroom beyond the advertised five. Three further bedrooms occupy the upper floor.
Recreation Rooms Open Toward the Pool Terrace
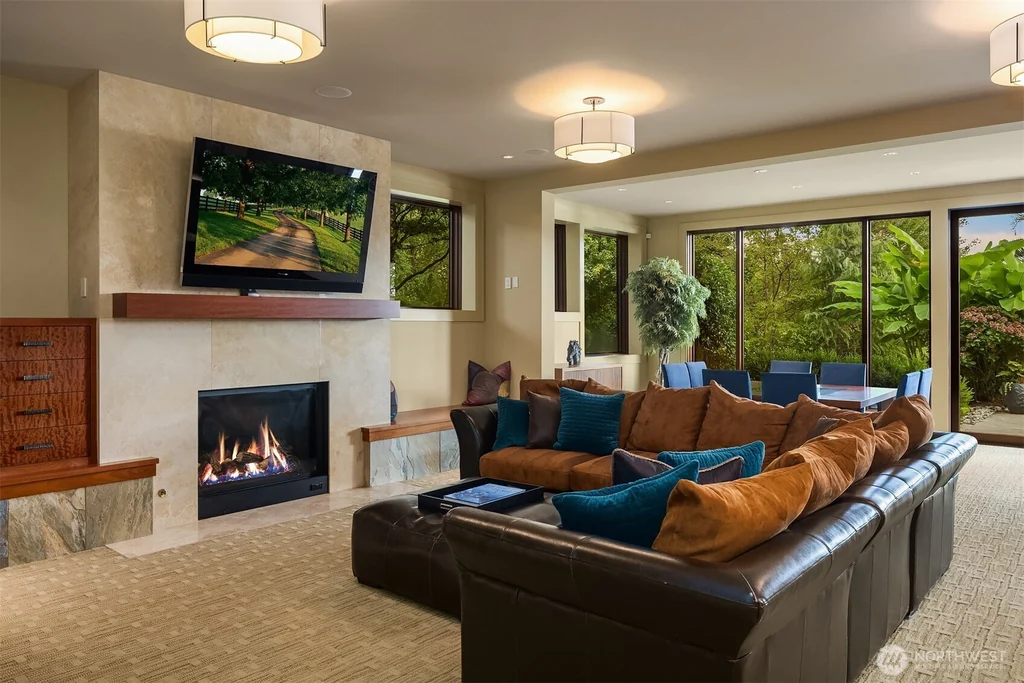
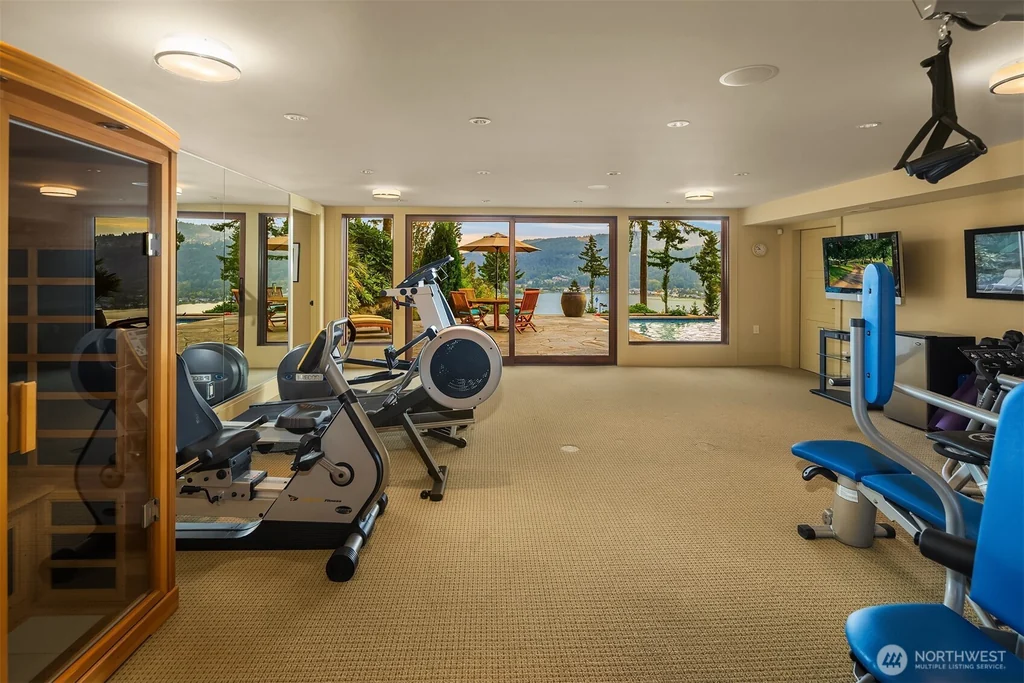
On the lower level, a media lounge groups seating around a television and fireplace. The recreation spaces also include a wet bar, wine cellar, gym and sauna. Daylight and access to the garden keep this floor connected to the landscape, while its separation from the main living rooms allows a different activity to continue downstairs.
ADVERTISEMENT
ADVERTISEMENT
The garden descends through terraces to the heated saltwater pool. Rockwork carries cascading water features along its edge, and a sunken hot tub adds a second place to linger. Stone paving gives way to planting and mature trees, enclosing the pool area without losing the longer view toward the lake.
ADVERTISEMENT
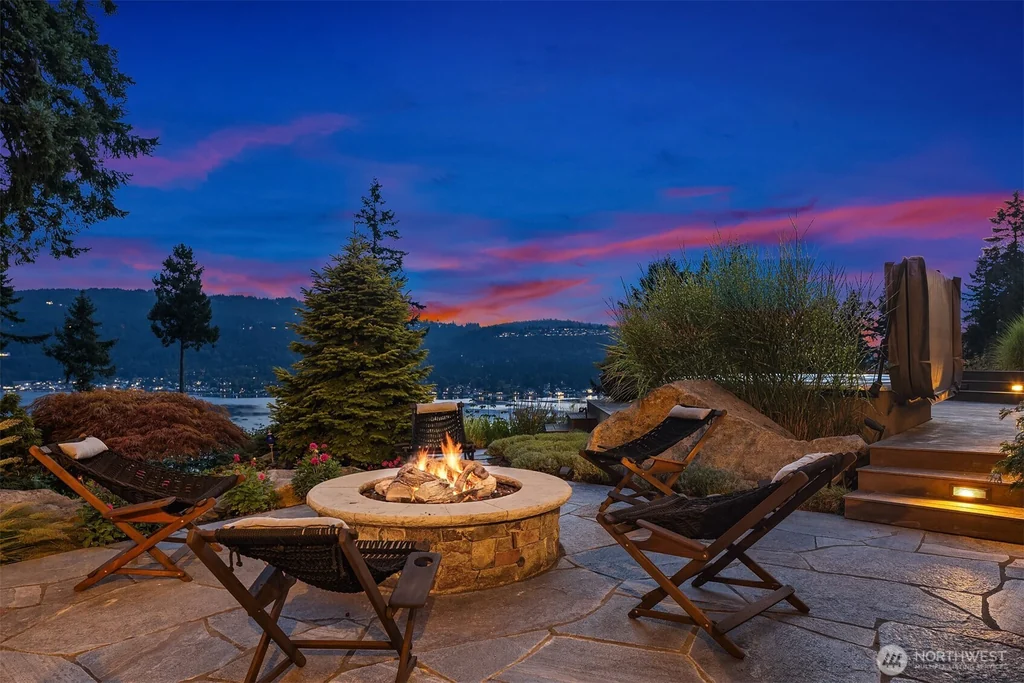
A masonry fire pit creates another gathering point away from the pavilion. The result is a sequence of outdoor settings at different levels: covered dining beside the house, swimming below and seating around the fire. The sloping site helps separate those activities while keeping them within the same garden.
A $6,880,000 Offering in Rockmeadow Farms
The listing identifies the Issaquah School District and names Creekside Elementary, Pine Lake Middle and Skyline High School; buyers should confirm current assignments. An attached three-car garage and gated driveway serve the property. This is a home with a lake outlook, and the marketing reviewed does not establish private shoreline or dock rights.
ADVERTISEMENT
MLS sale history records a $5,750,000 transaction in September 2018. Public-record feeds display a different consideration figure for that transfer, so the MLS amount should not be treated as a verified deed value. The current $6,880,000 asking price describes the present offering, rather than an appraisal or a completed sale.
The pavilion provides the clearest expression of the house’s design: a timber roof and stone fireplace create enclosure without closing off the landscape. From there, the plan extends inward to the family room and downward to the pool garden. The lake remains the common point of reference across those changes in level and scale.
View 3532 207th Avenue SE on Zillow for current availability and additional listing details.
Images via the listing marketed by Neda Perrina, Realogics Sotheby’s International Realty / NWMLS; original image marks retained. Price, measurements, room designations and features should be independently confirmed with the listing agent.
More Homes Around Lake Sammamish
Explore another Sammamish estate with a pool, sport court and separate amenities wing, or visit the waterfront home at 2819 E Lake Sammamish Parkway NE for a different relationship to the water.