Lake Wawasee’s Spectacular Peninsula Estate Lists for $8,885,000 With Nearly 1,000 Feet of Waterfront
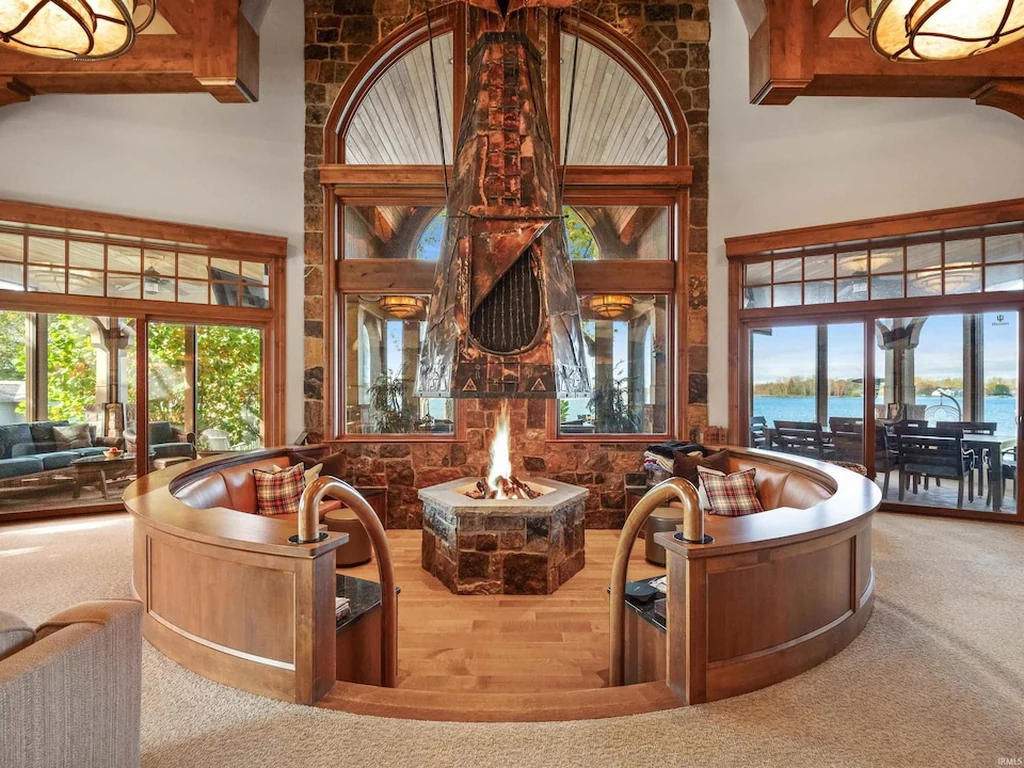
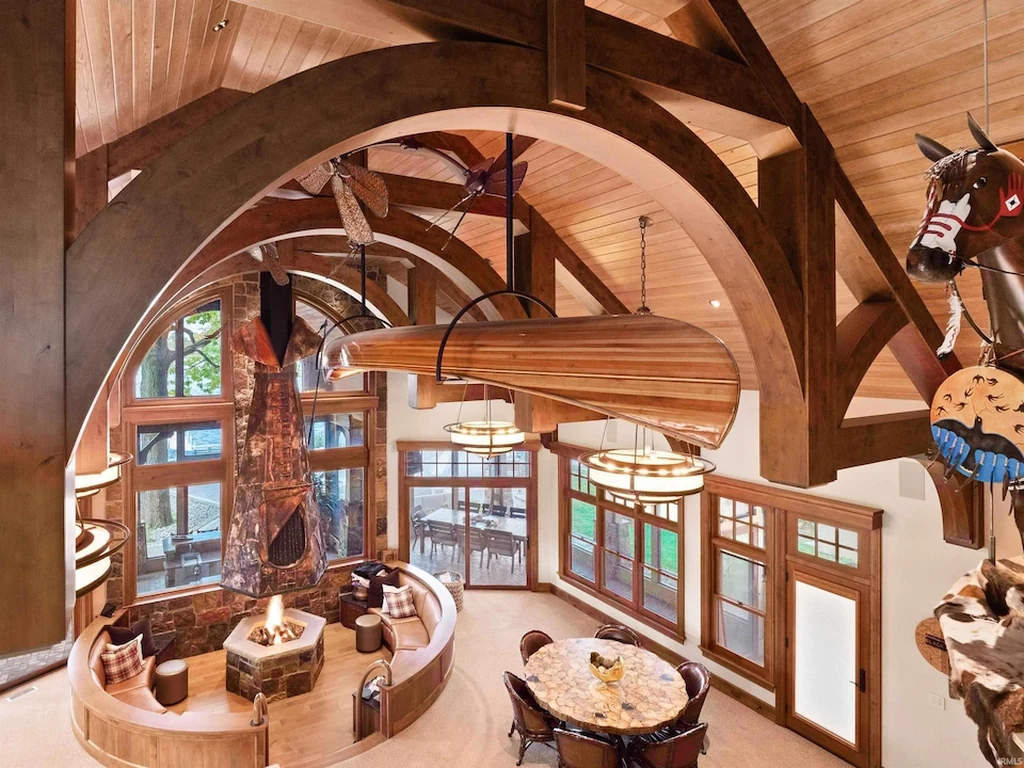
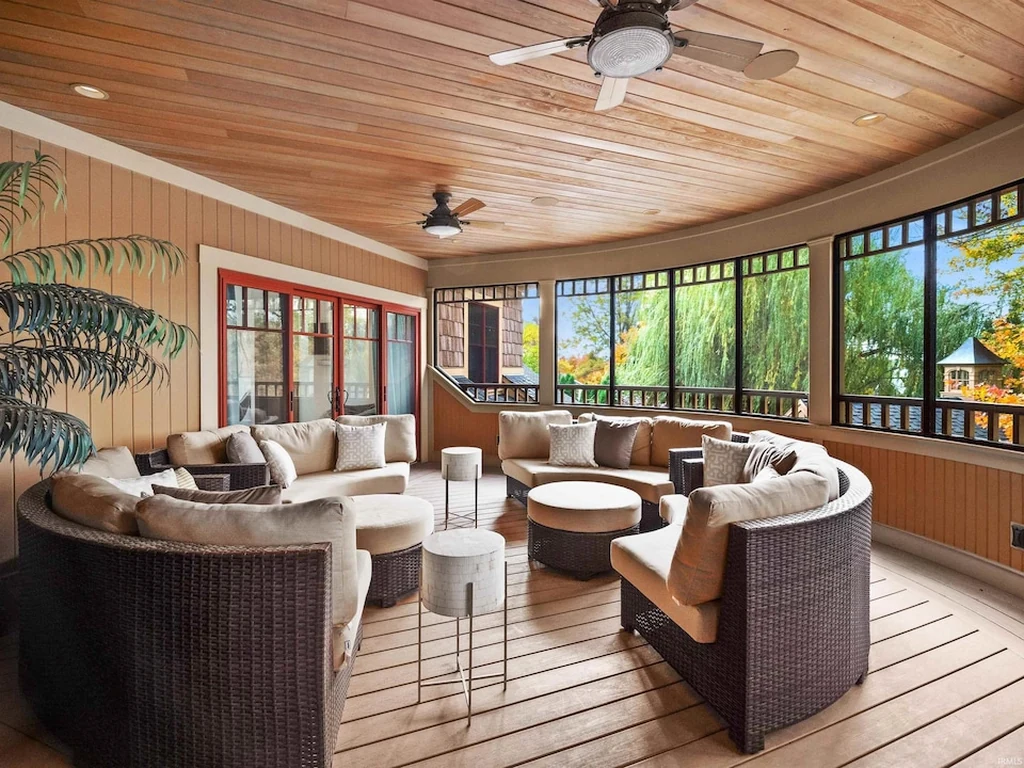
A circle of seating gathers around the great room’s fireplace beneath a soaring timbered ceiling. Beyond the windows, Lake Wawasee supplies the changing backdrop. That combination of an intimate fireside center and expansive water views gives 11751 N Black Point Rd, Syracuse, IN 46567, a character that feels closely tied to its setting.
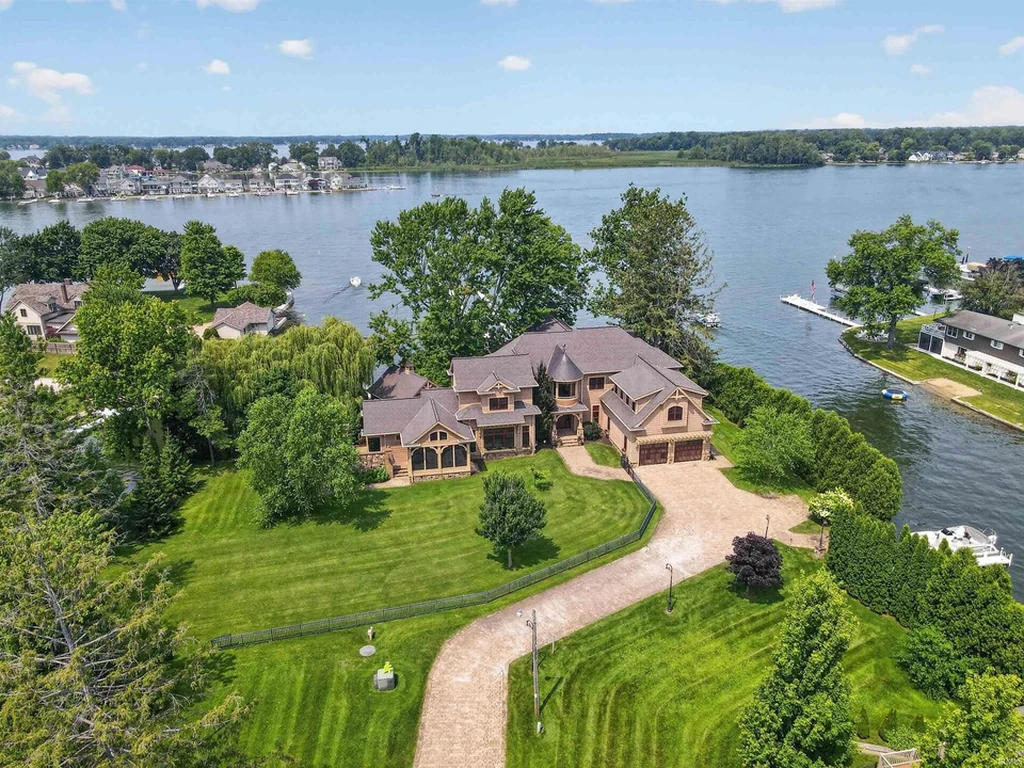
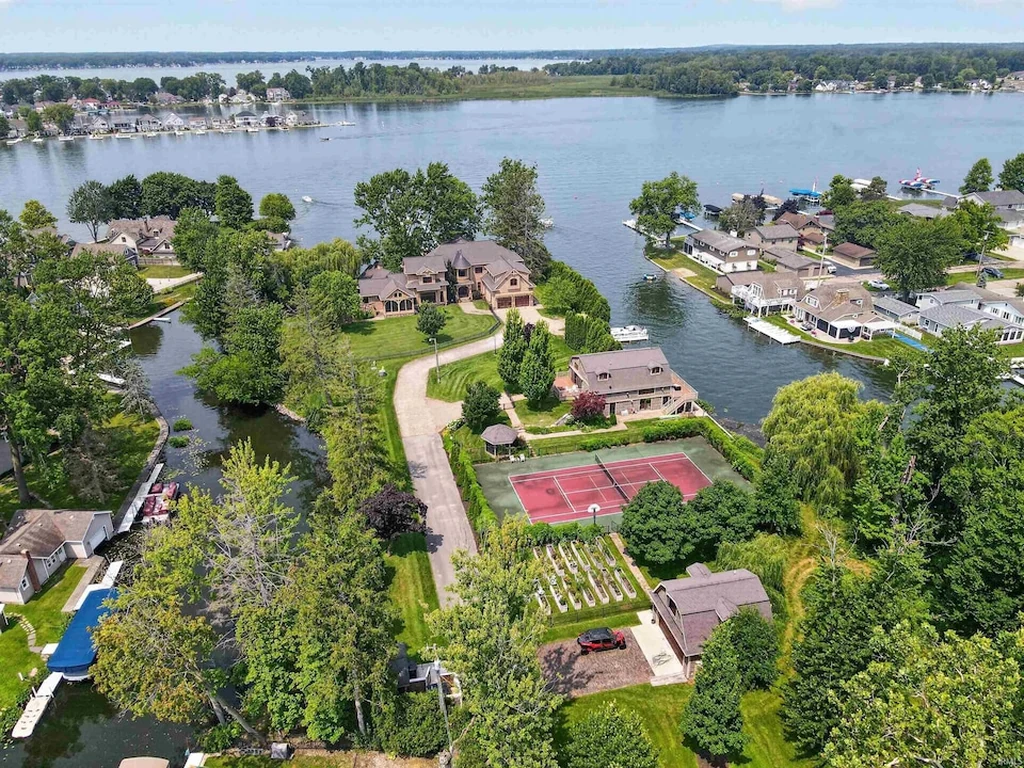
Listed for $8,885,000, the estate occupies a 2.7 acre peninsula reached by a private gated drive. The offering is marketed with nearly 1,000 feet of waterfront and approximately 10,700 finished square feet across the main residence and guest accommodations. An infinity pool, heated boathouse, guest cottage and converted carriage house extend the experience well beyond the main house.
ADVERTISEMENT
ADVERTISEMENT
Water Shapes the Entire Property
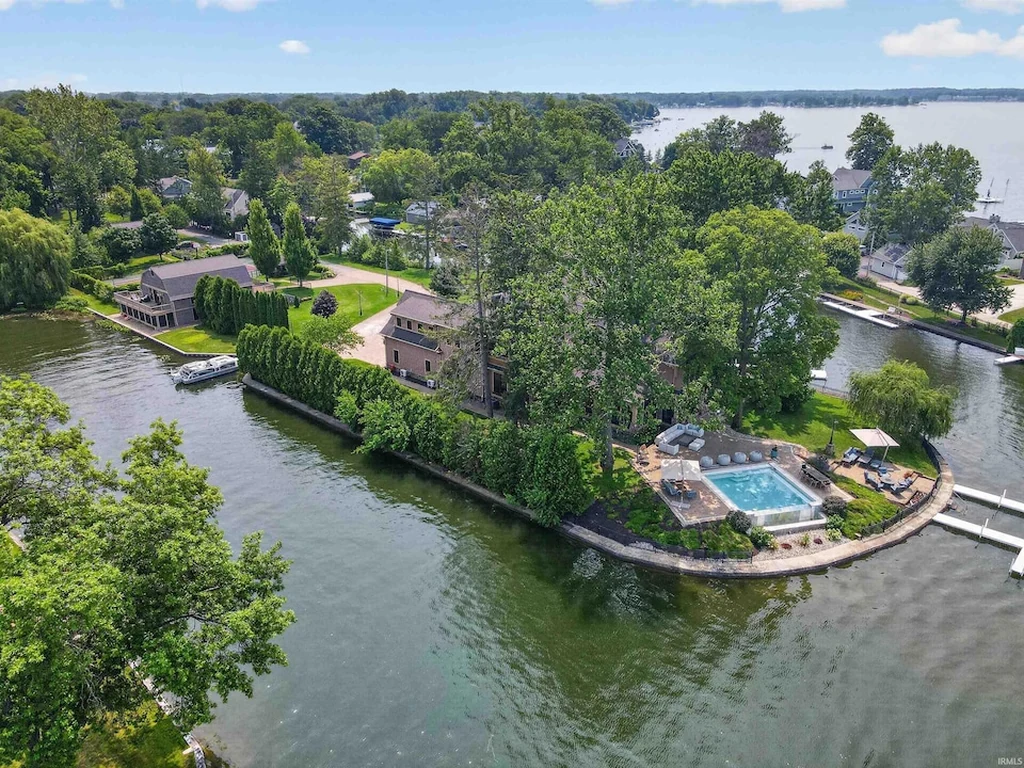
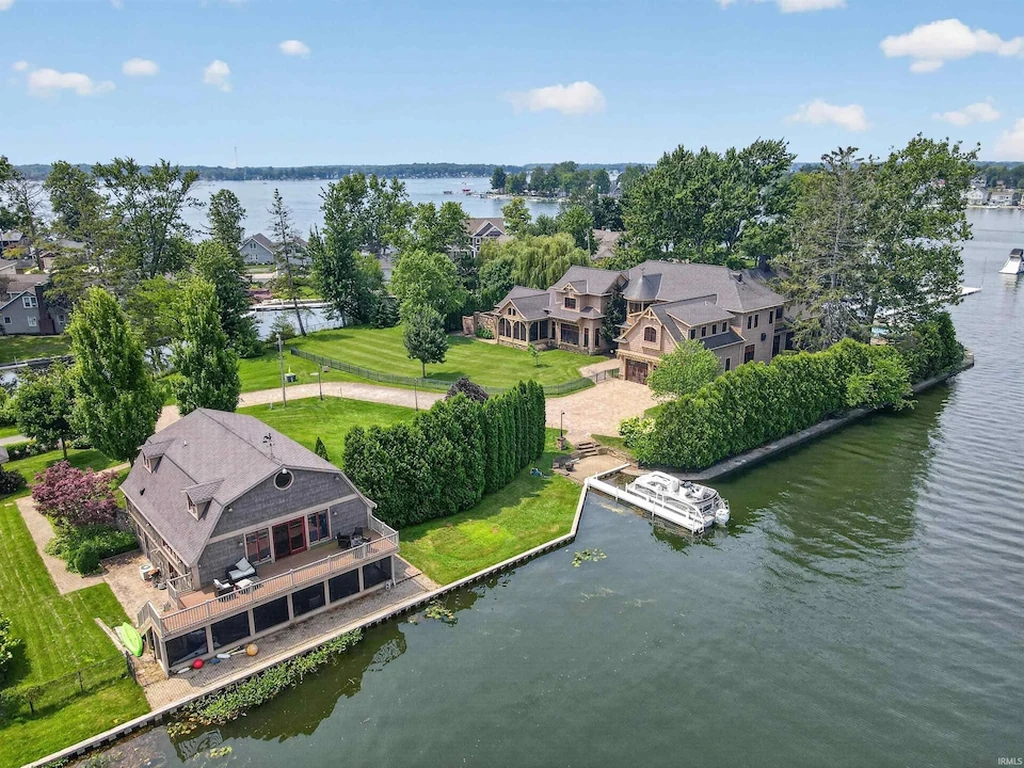
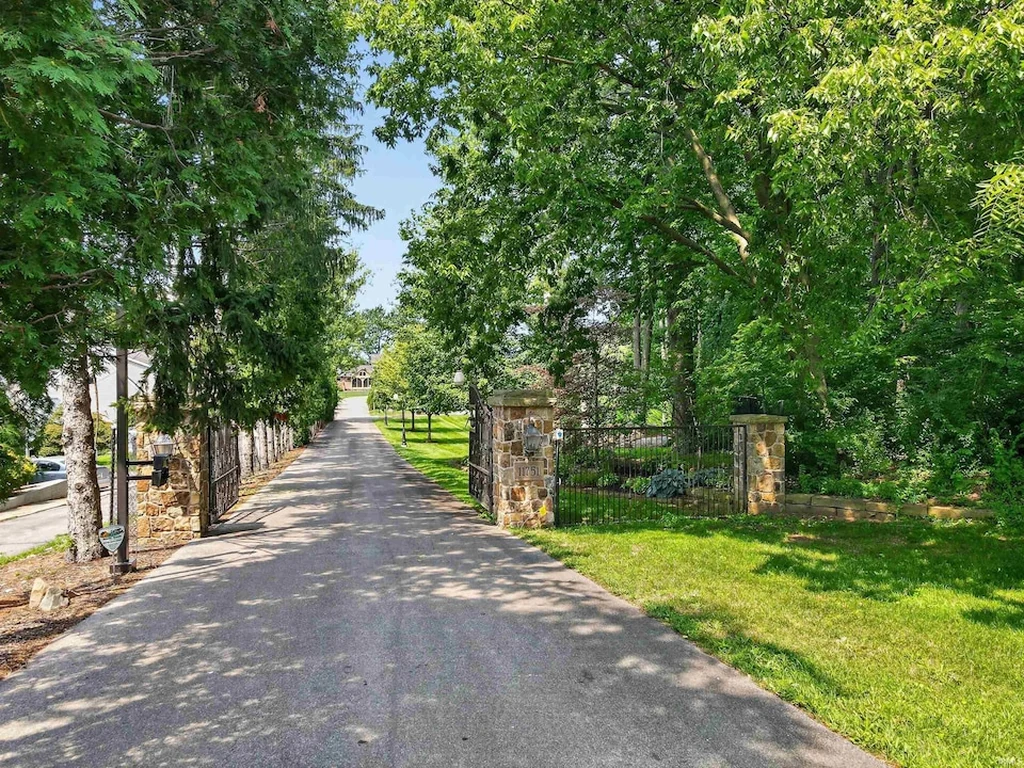
The peninsula is the organizing feature of the estate. Open lake views and more sheltered waterside spaces give different parts of the grounds their own atmosphere, while mature planting helps define the approach and outdoor rooms. From above, the relationship between the residence, terraces, shoreline and outbuildings becomes especially clear: this is a collection of connected places within one waterfront setting.
ADVERTISEMENT
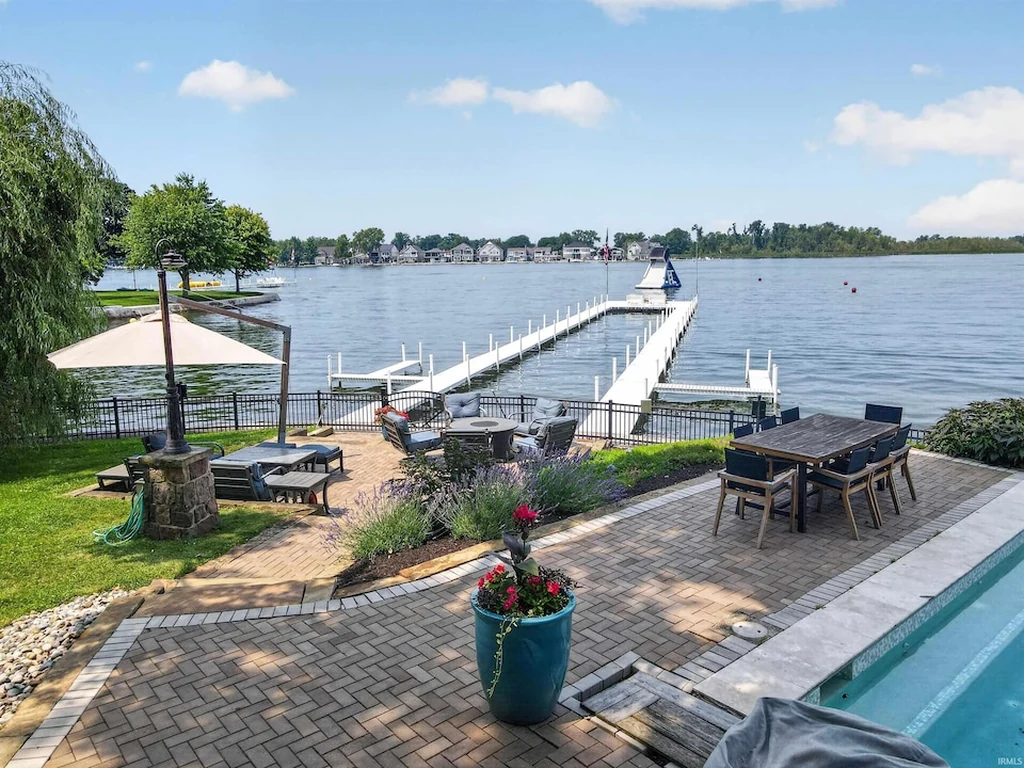
The listing describes multiple piers, a dedicated swimming area, a sandy lake bottom and space to launch watercraft. Those features make the shoreline useful as well as picturesque, with several ways to spend time near or on the lake. The heated boathouse gives the waterfront program a substantial supporting structure, reinforcing the sense that boating is part of the property’s everyday life.
ADVERTISEMENT
The Circle at the Center of the House
Inside, the great room offers a striking change of scale. A circular conversation area and fireplace form a concentrated social center beneath the high timbered ceiling. The geometry is memorable, bringing people into a defined gathering space while the surrounding room remains open to the light and lake views.
ADVERTISEMENT
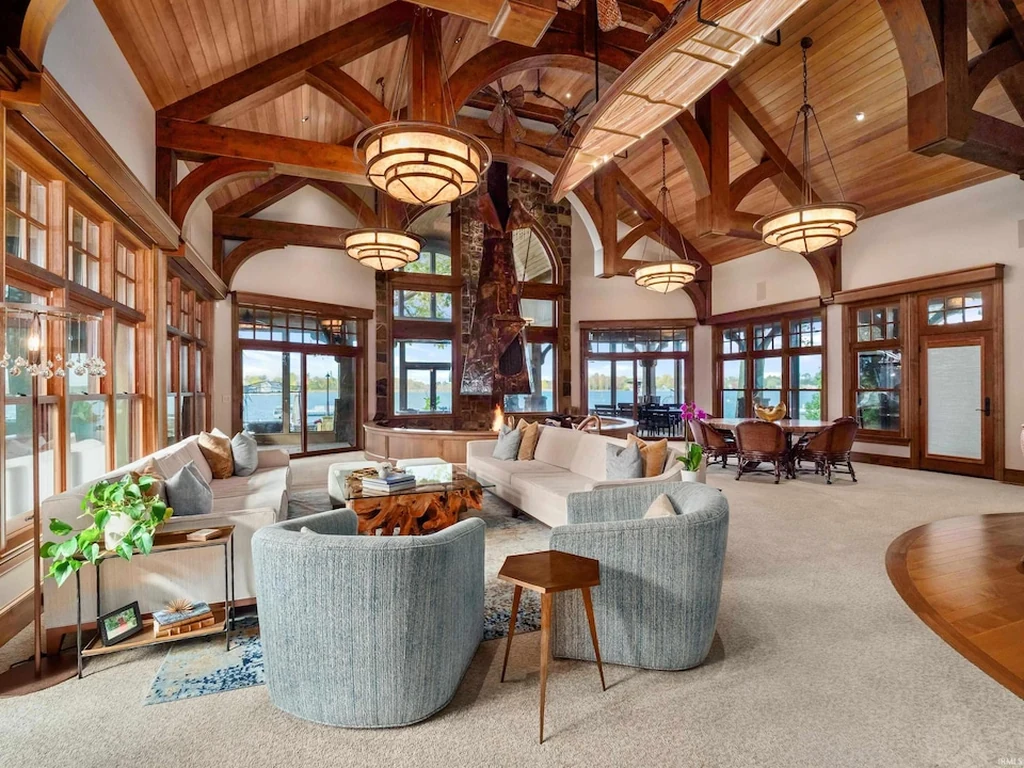
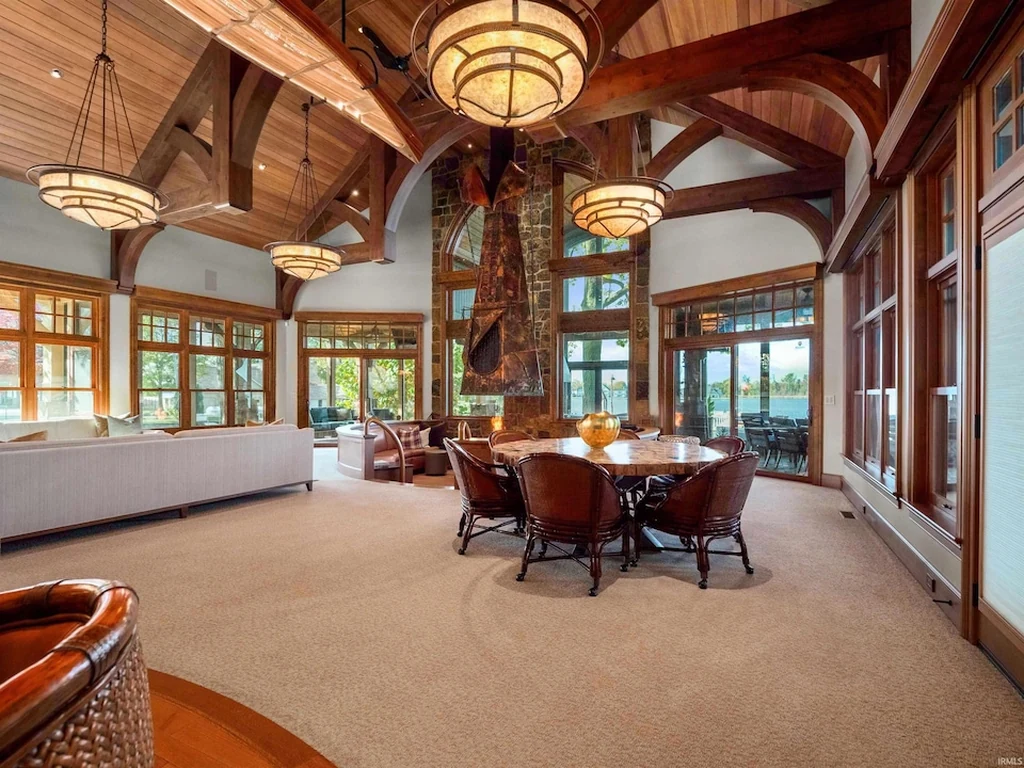
Custom millwork, stone and architectural beams carry that sense of substance through the interiors. The listing credits Coplen Construction with the main residence and dates it to 2015. The craftsmanship is expressed in the composition of the rooms as much as their finishes: tall volumes, framed views and carefully articulated ceilings give the house a strong identity without relying on furnishings alone.
ADVERTISEMENT
From the Great Room to the Table
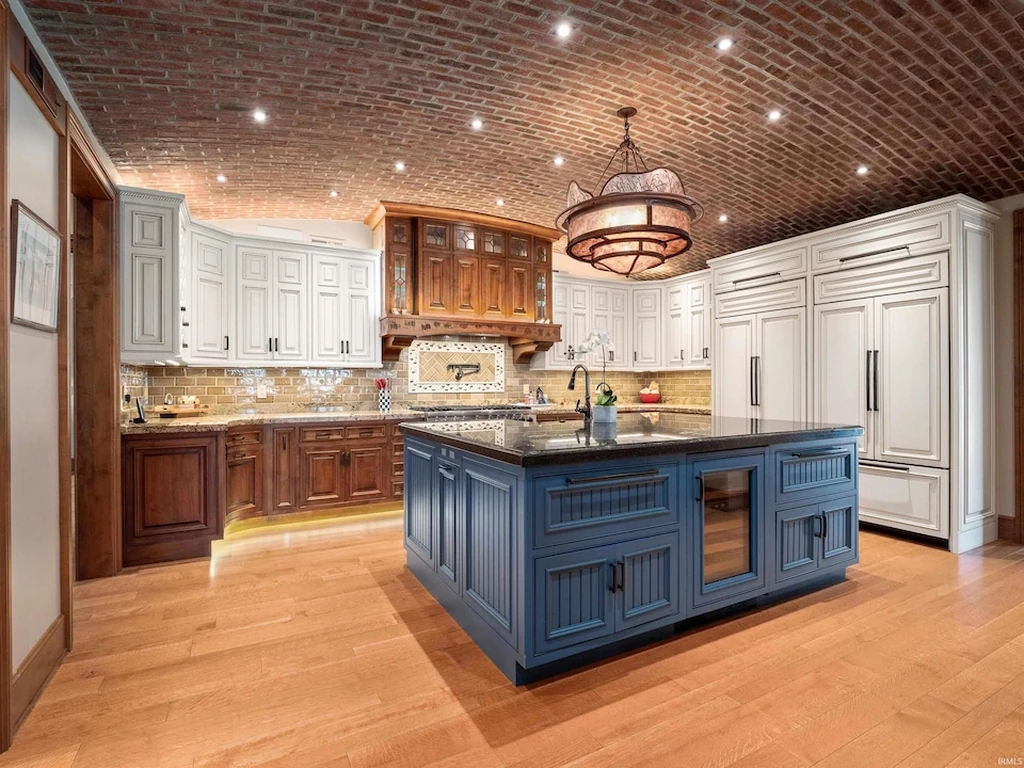
The kitchen continues the emphasis on gathering. An oversized island supplies a central working and serving surface, surrounded by custom cabinetry and extensive appliance provision. Double ovens, multiple refrigerators, wine refrigeration and warming drawers are identified in the listing, giving the space the capacity to support both routine meals and more elaborate entertaining.
ADVERTISEMENT
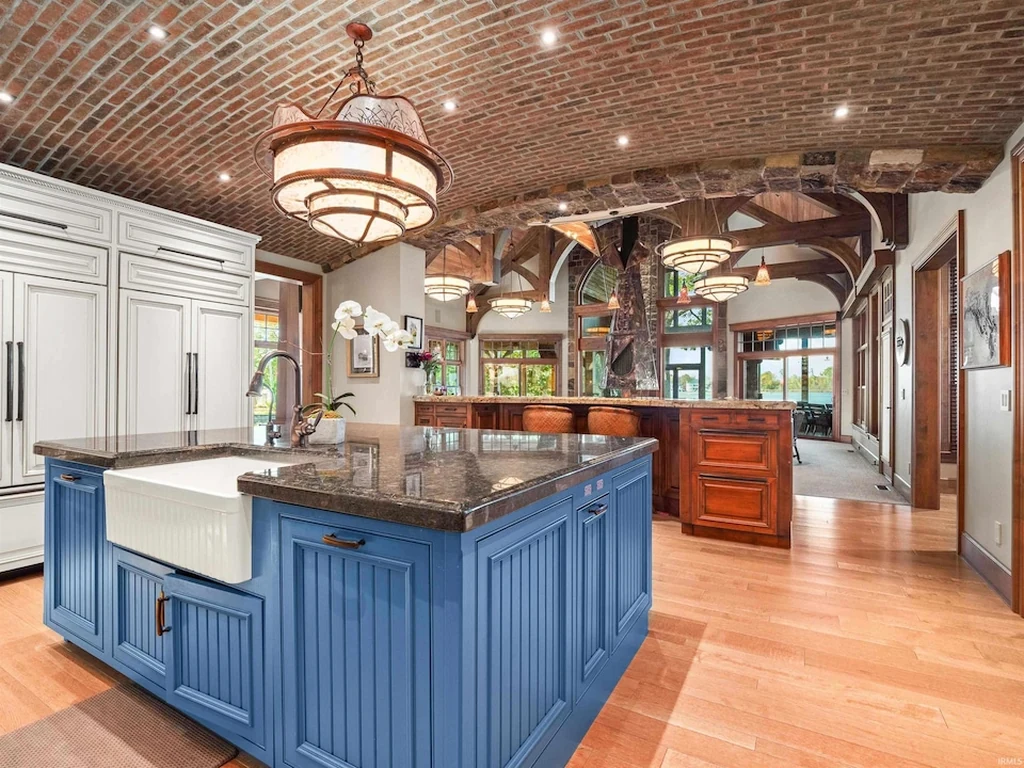
Its relationship to the adjoining living and dining spaces matters as much as the equipment. Guests can remain close to the activity of the kitchen, while the larger rooms offer places to settle with a view. Across these connected spaces, wood detailing and substantial surfaces create continuity, allowing a dinner or a relaxed afternoon to move naturally through the house.
ADVERTISEMENT
Poolside, Then Lakeside
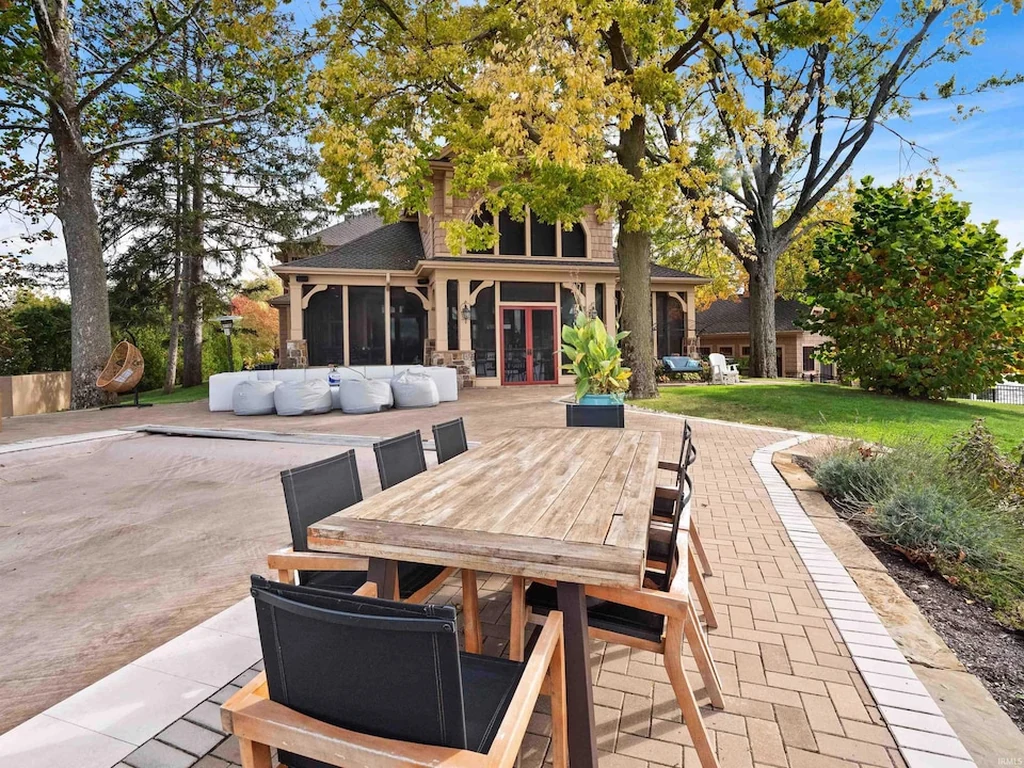
The outdoor living areas take full advantage of the peninsula. An expansive screened porch offers a sheltered place to sit close to the landscape, while multiple patios create additional settings around the residence. The lakeside infinity pool adds another plane of water in front of the wider lake, turning the outlook into an integral part of the swimming experience.
ADVERTISEMENT
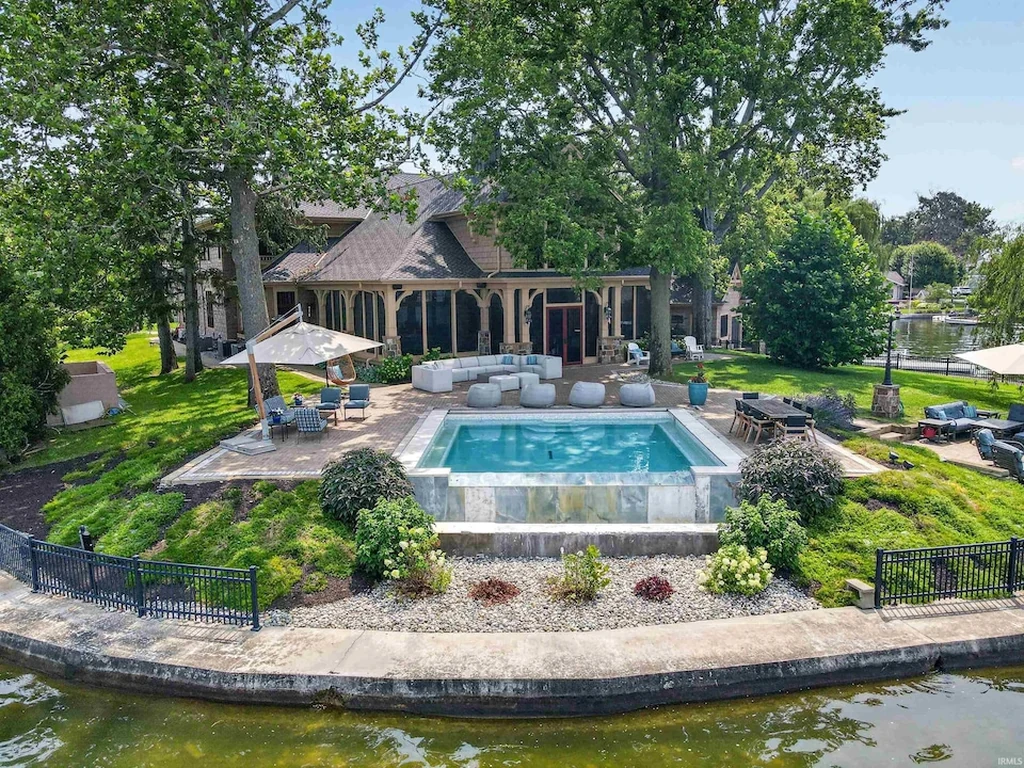
A hot tub, outdoor shower, fire pit and waterfall add variety to the leisure spaces. The appeal lies in the sequence: a swim, time on a shaded porch, a meal outdoors or an evening near the fire can all take place within the same grounds. The pool terraces and shoreline serve different purposes, giving the property several distinct places to gather rather than one oversized entertaining area.
ADVERTISEMENT
Away from the water’s edge, a lighted tennis court and fenced garden expand the possibilities for time outdoors. They also give the acreage a more layered character. Recreation, planting and quiet waterside spaces coexist within a relatively compact peninsula, making the arrangement of the land as important to the offering as the size of the house.
Private Rooms and Independent Places to Stay
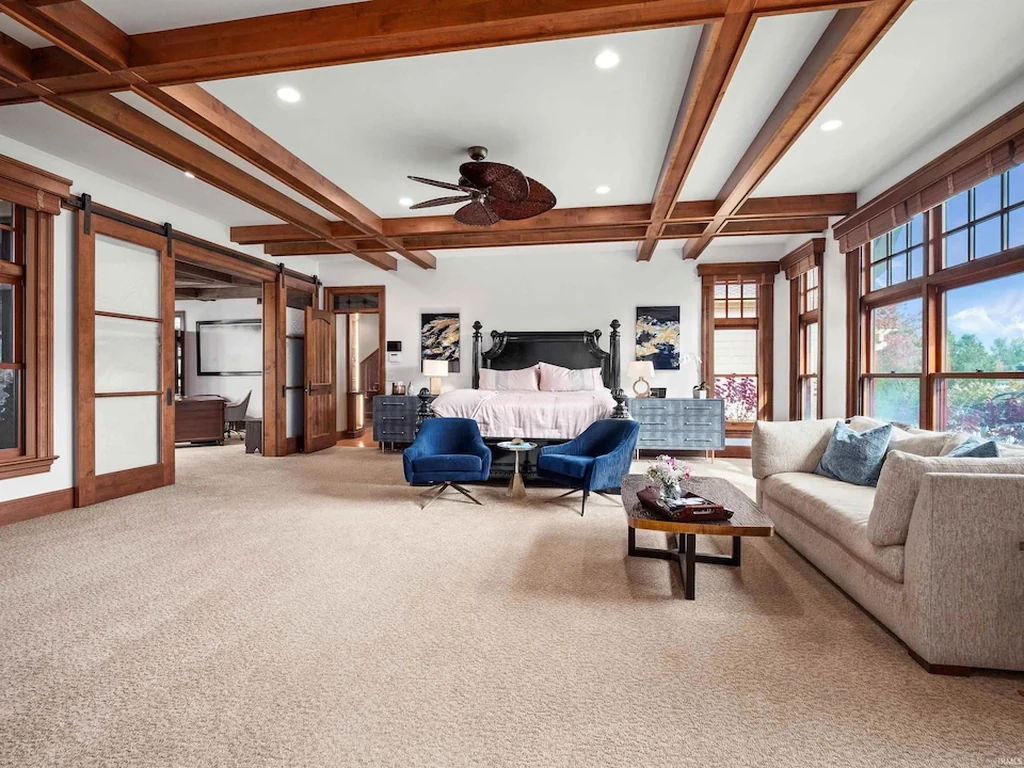
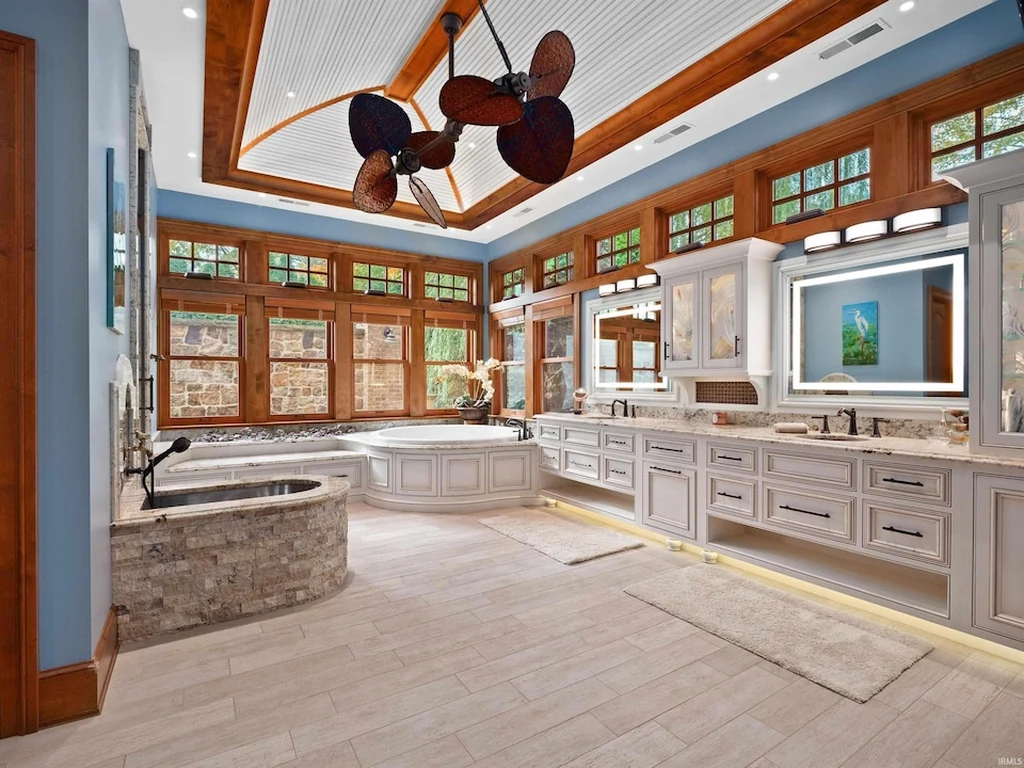
The main residence is listed with five bedrooms, five full bathrooms and one half bathroom. Its primary suite is on the main level and includes a sitting area and office, with a soaking tub, walk in shower and dog wash among the bathroom features described in the listing. Laundry facilities on both levels support longer stays and the practical routines of a large household.
ADVERTISEMENT
ADVERTISEMENT
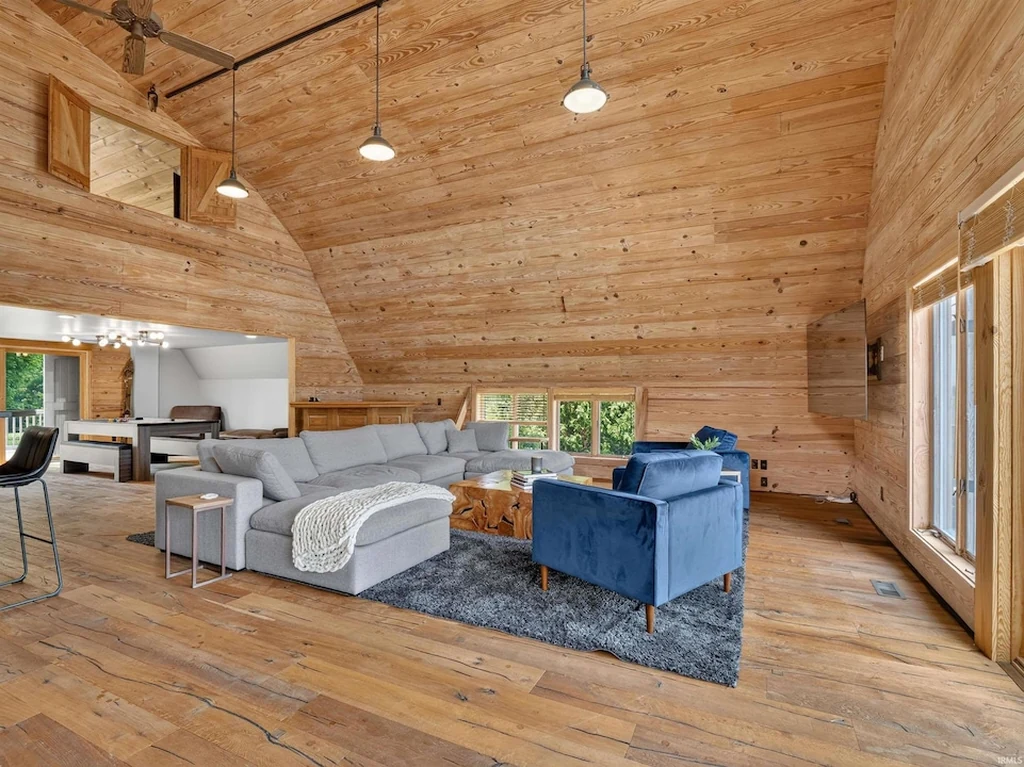
Additional accommodation is distributed beyond the principal house. The guest cottage contains three bedrooms, two full bathrooms and a half bathroom, together with laundry facilities and a waterfront patio. A converted carriage house supplies another bedroom and bathroom, a kitchenette and its own laundry. These separate settings allow visitors to remain part of the estate while maintaining their own daily routines.
ADVERTISEMENT
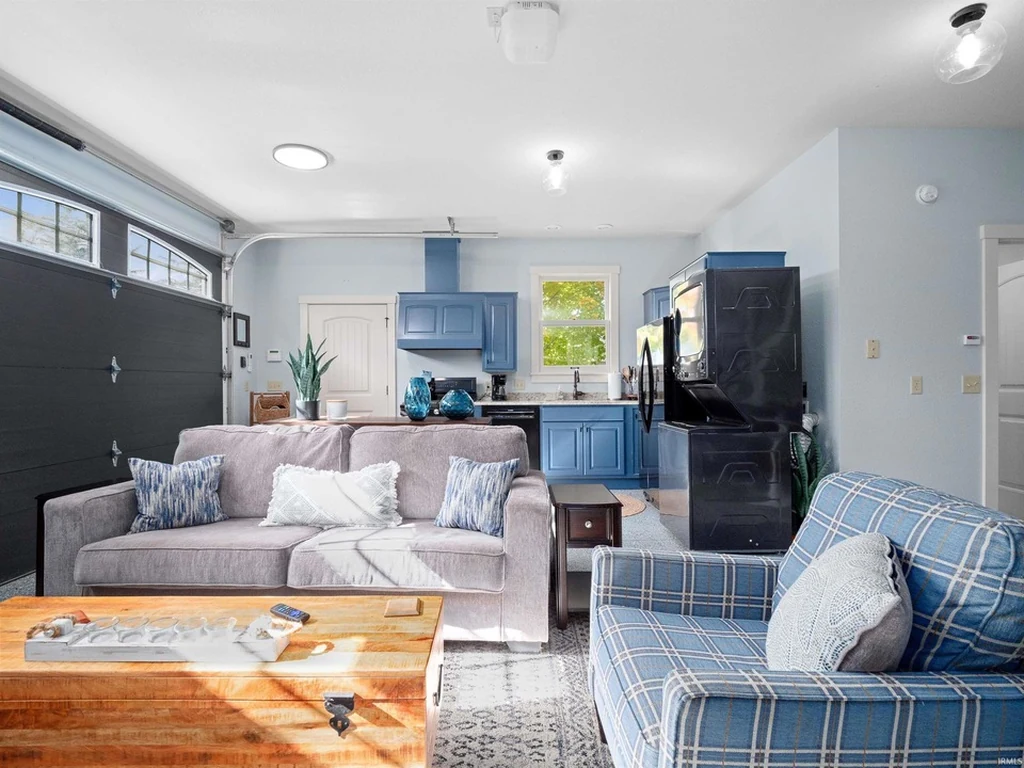
That separation is particularly useful for a lake property intended to accommodate different lengths of stay. An afternoon gathering and an extended visit place different demands on a home. Here, independent kitchens or kitchenettes, laundry and outdoor areas give guests more autonomy, while the great room, pool and waterfront remain shared destinations.
A Substantial Estate Behind a Quiet Approach
A workshop, extensive storage and two whole house generators add practical support to the residential and recreation spaces. An elevator is also included among the listed amenities. These provisions help explain the estate as a complete property, with infrastructure behind the water views and the highly individual architecture.
ADVERTISEMENT
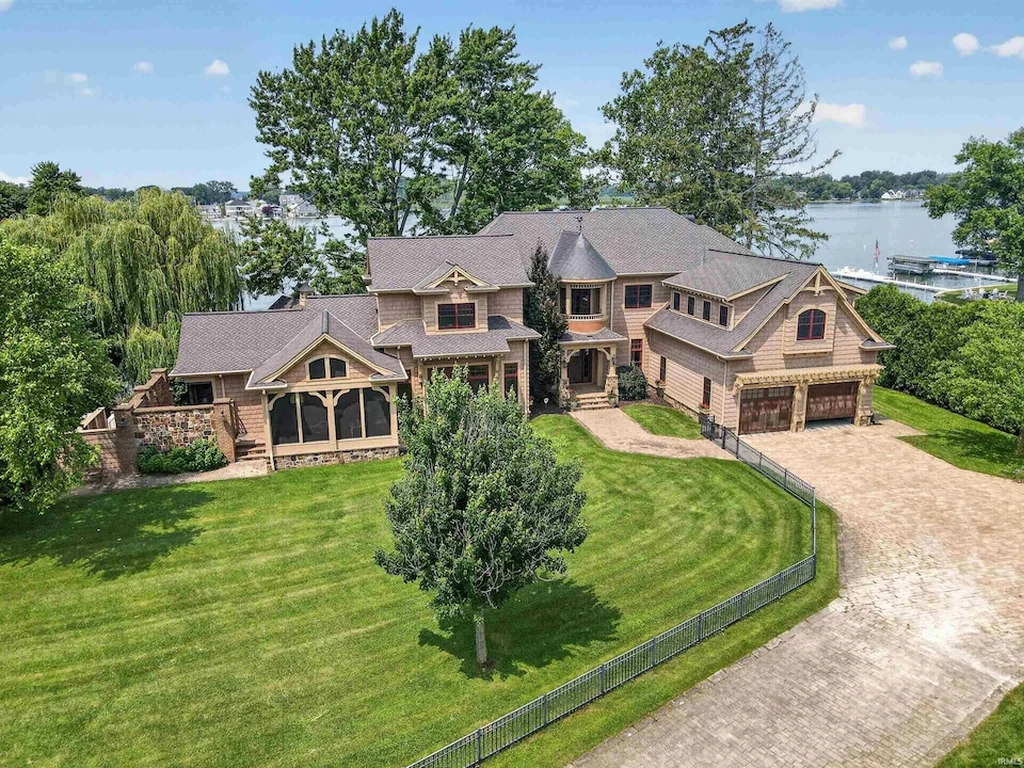
In Syracuse, the attraction of 11751 N Black Point Rd begins with its peninsula and continues through the way the buildings occupy it. The circular fireside lounge gives the main house a memorable interior center; the guest buildings provide room to stay; and the pool, boathouse and piers keep the lake close to daily life. The result is a particularly expansive interpretation of a private Lake Wawasee retreat.
Angie Racolta of Encore Sotheby’s International Realty represents the offering. Owner comment was not obtained for this article. View the property on Zillow for additional property information.