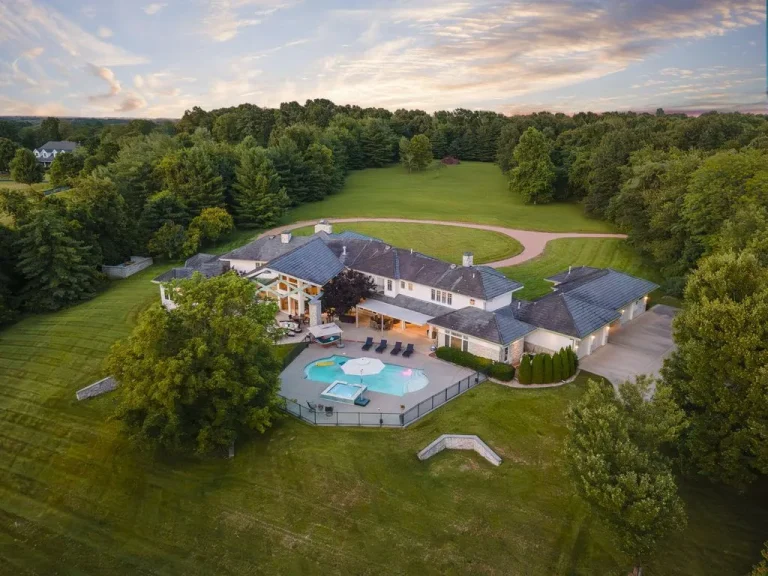
Asking $3,575,000, This Lavish Sunset Hills Estate Pairs Bellagio-Inspired Interiors With a Private Pub
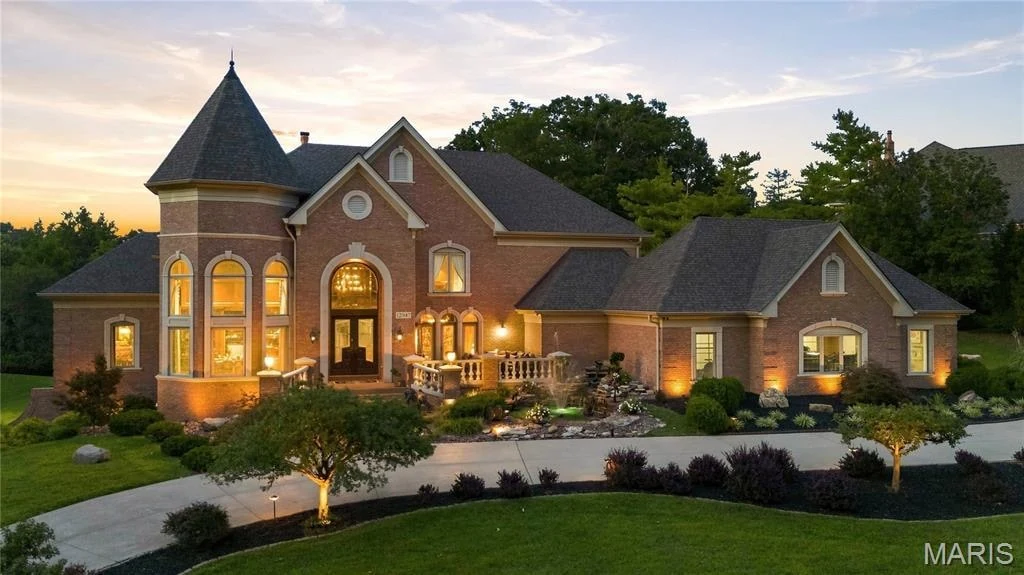
An elaborate wood canopy gives the private pub the presence of a room within a room. Nearby, a theater, billiard room and collection of games offer several ways for an evening to unfold. The setting belongs to 12947 Sunset Bluff Ct, Saint Louis, MO 63127, a richly decorated Sunset Hills residence whose formal arrival gives little away about the entertaining spaces below.
Now asking $3,575,000, the property is offered through Irene Pappas-Edwards of Coldwell Banker Realty Gundaker. The listing describes its interiors as inspired by the Bellagio, a reference expressed through marble, ornate ceilings and a notably theatrical approach to hospitality. Built in 2006, the house is listed with 9,204 square feet, five bedrooms, five full bathrooms and two half bathrooms on 1.05 acres.
ADVERTISEMENT
ADVERTISEMENT
The Evening Continues Downstairs
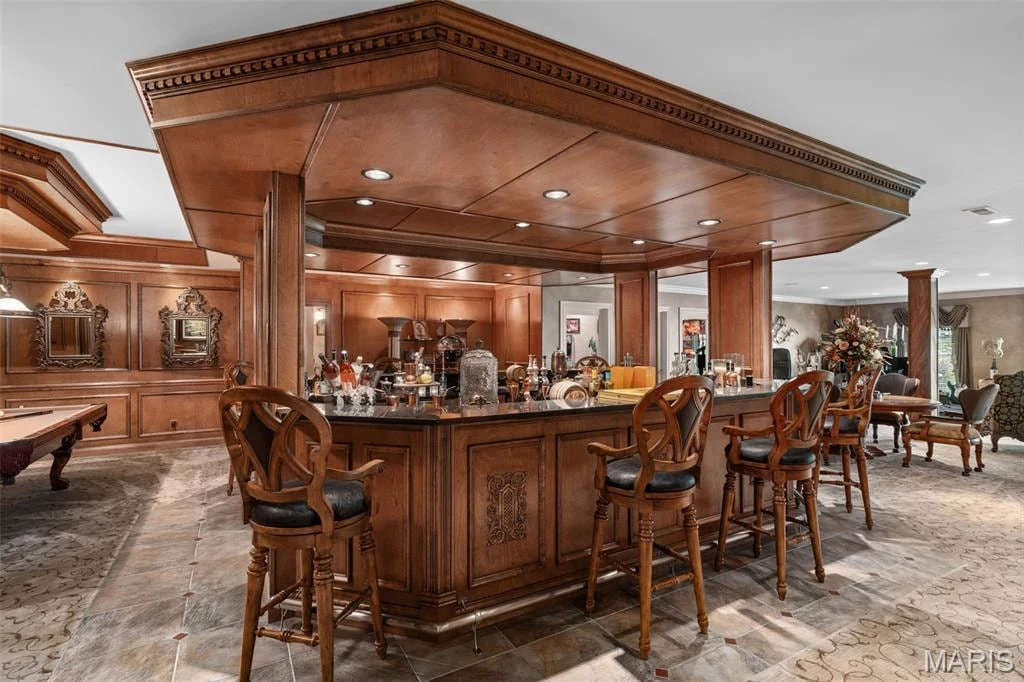
The lower level gives the home one of its clearest points of distinction. The pub bar is a substantial architectural feature, with a broad timber canopy, detailed cabinetry and seating arranged around the counter. Its scale makes it feel like a destination within the house, suited to conversation before or after a meal upstairs.
ADVERTISEMENT
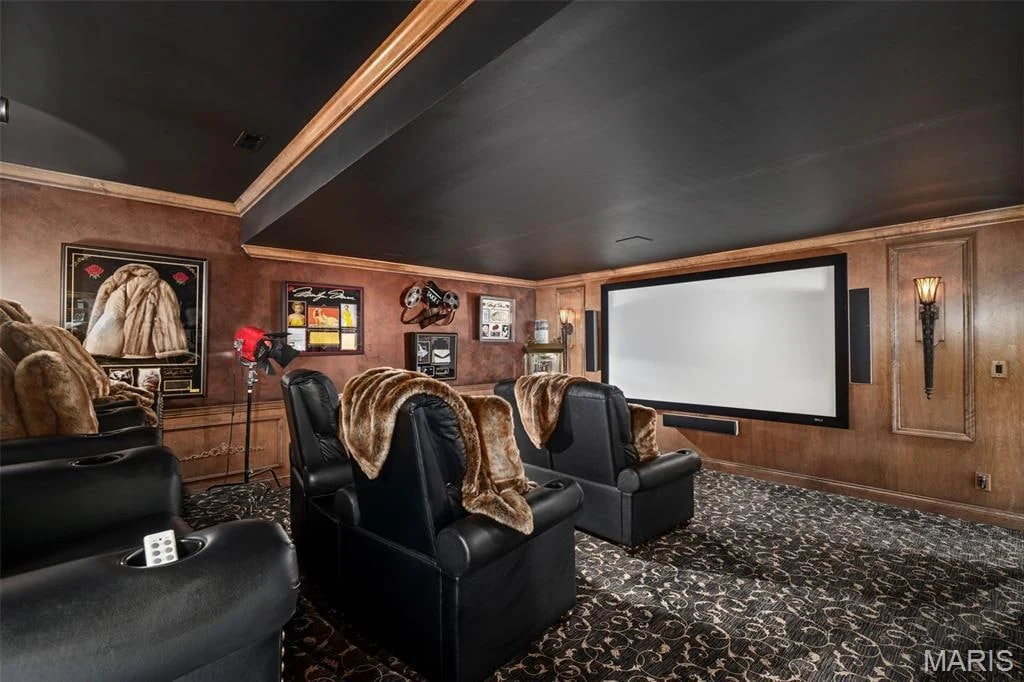
The theater provides a more enclosed setting, with rows of upholstered seating facing the screen. Elsewhere, the billiard room carries its own wood detailing, while the game room introduces a livelier atmosphere. These spaces give entertaining several separate settings, allowing different groups to pursue a film, a game or a conversation without requiring one room to accommodate everything.
ADVERTISEMENT
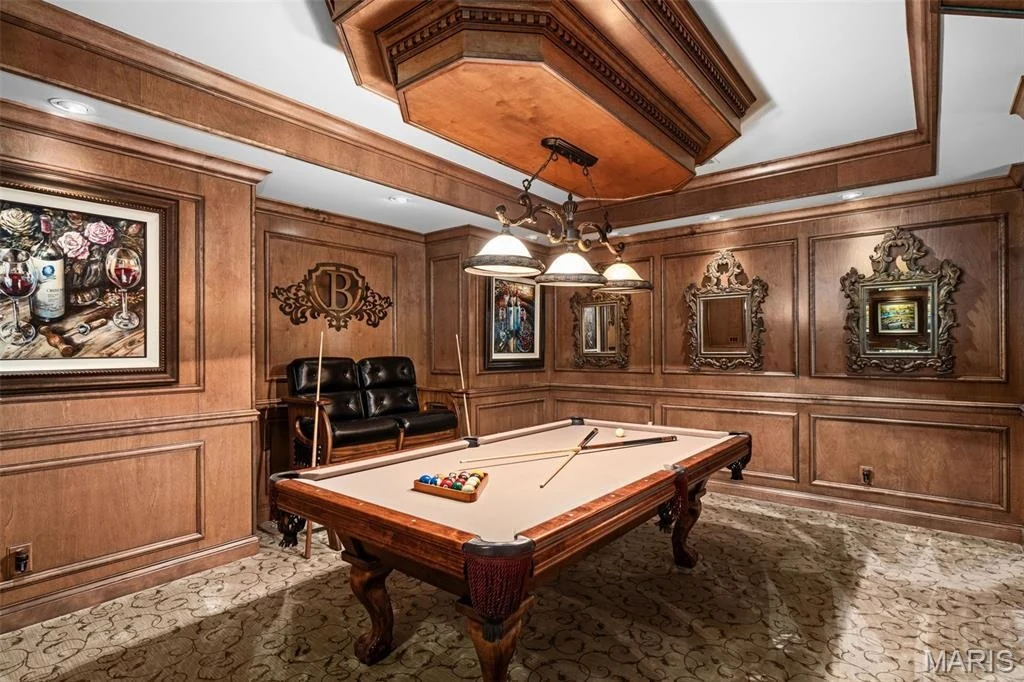
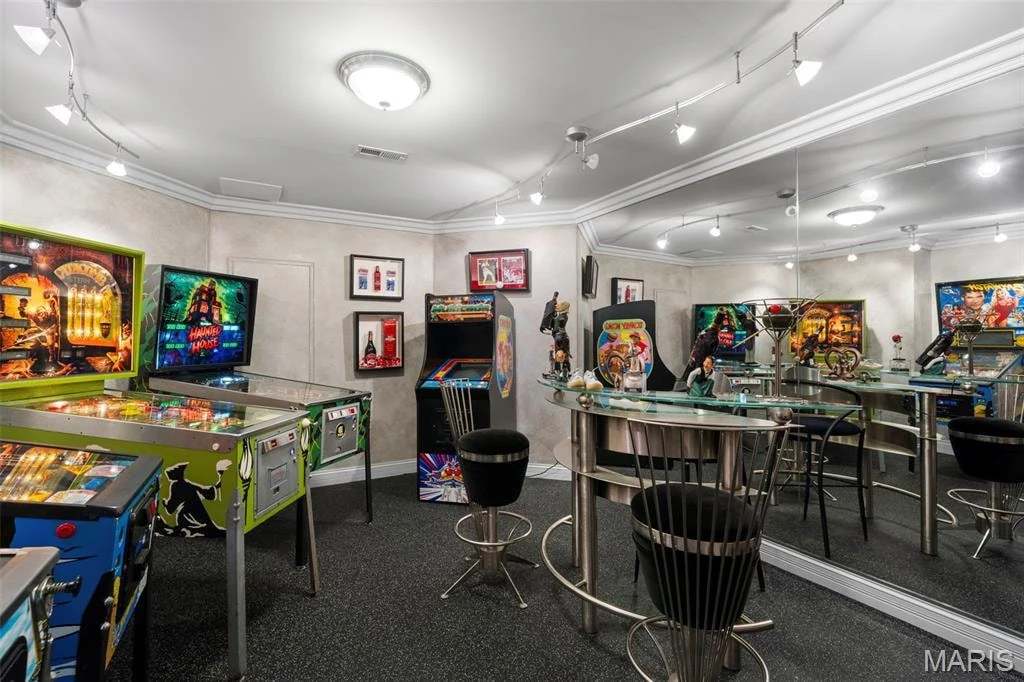
A family room with a stone fireplace adds another place to settle. The listing also identifies a player piano, wine collection, bedroom and full bathroom on this level, together with storage and access to the outdoors. The architecture of the entertaining rooms gives this level a strong identity within the broader residence.
Marble, Curves and a Ceremonial Arrival
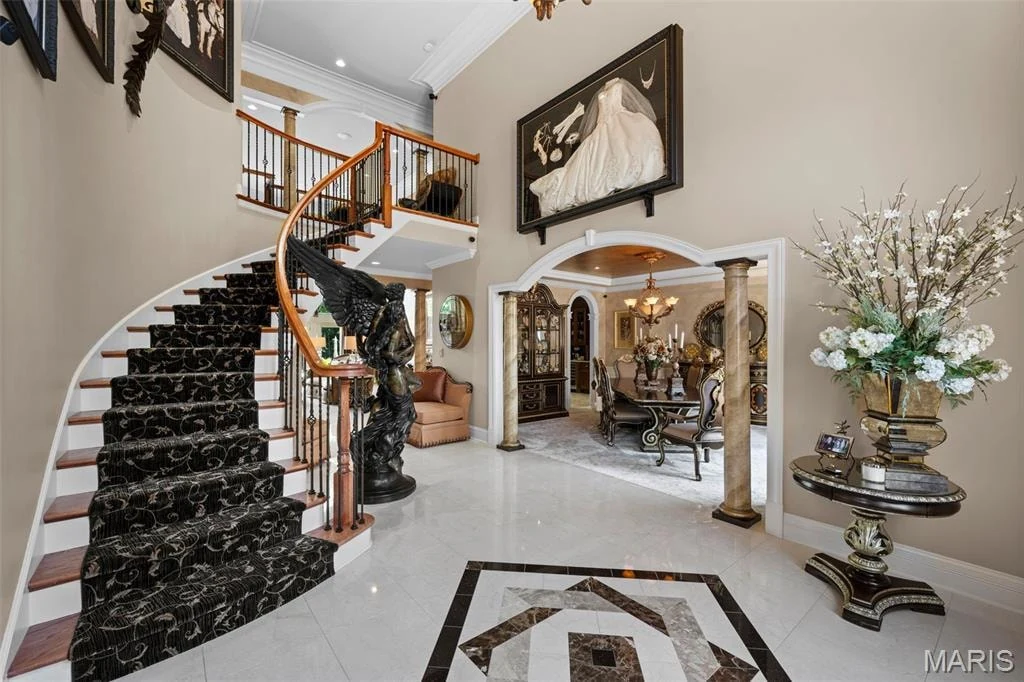
Upstairs, the entrance presents a different mood. A winding staircase rises from a marble foyer, with tall doors, columns and decorative lighting establishing a formal introduction. The eye moves between the curve of the stair and the height of the hall, giving the arrival a sense of procession before the principal rooms come into view.
ADVERTISEMENT
ADVERTISEMENT
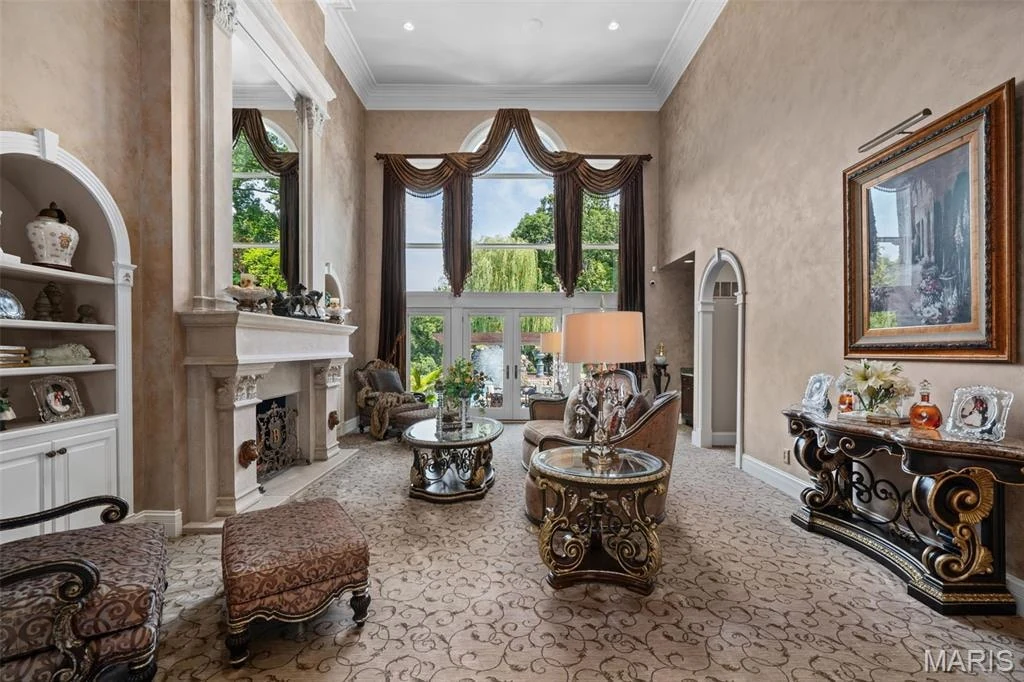
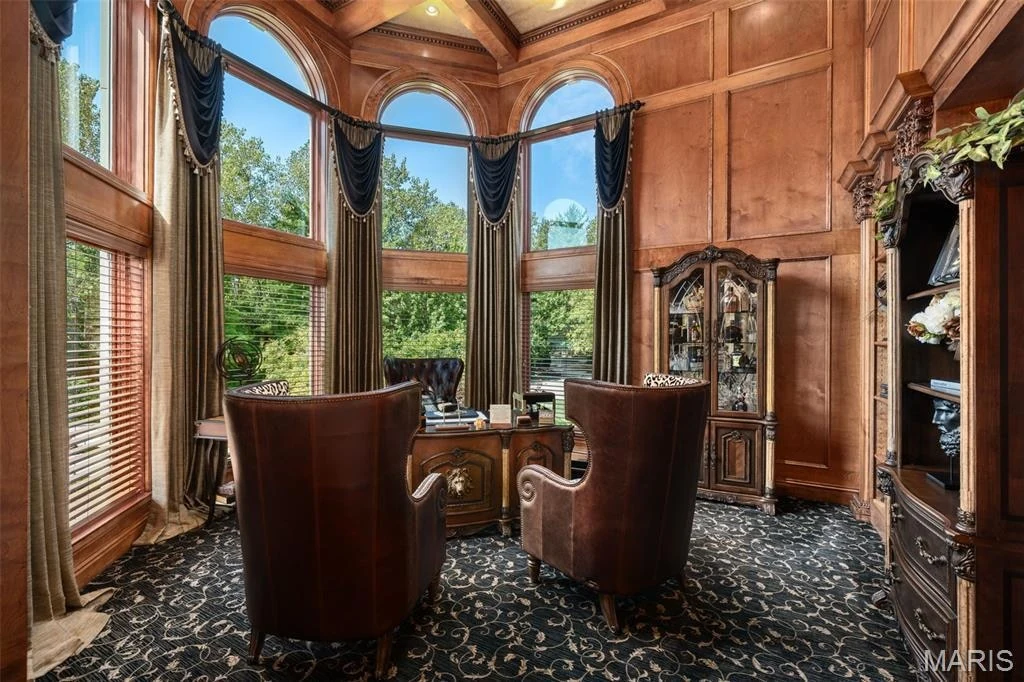
Crown molding, rich woodwork and intricate ceilings recur throughout the main level. The large living room is anchored by a prominent fireplace and tall windows, while the private office turns to a more intimate palette of wood paneling and arched glazing. These rooms share a taste for substantial detailing, yet their proportions and finishes give each a distinct character.
Dining With a Garden Interlude
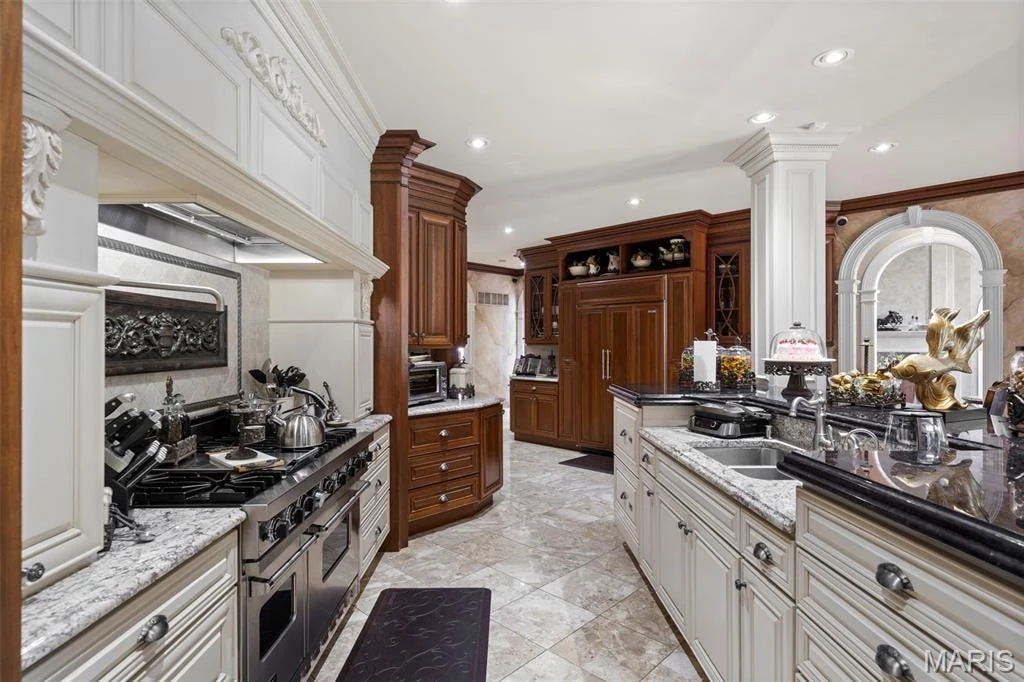
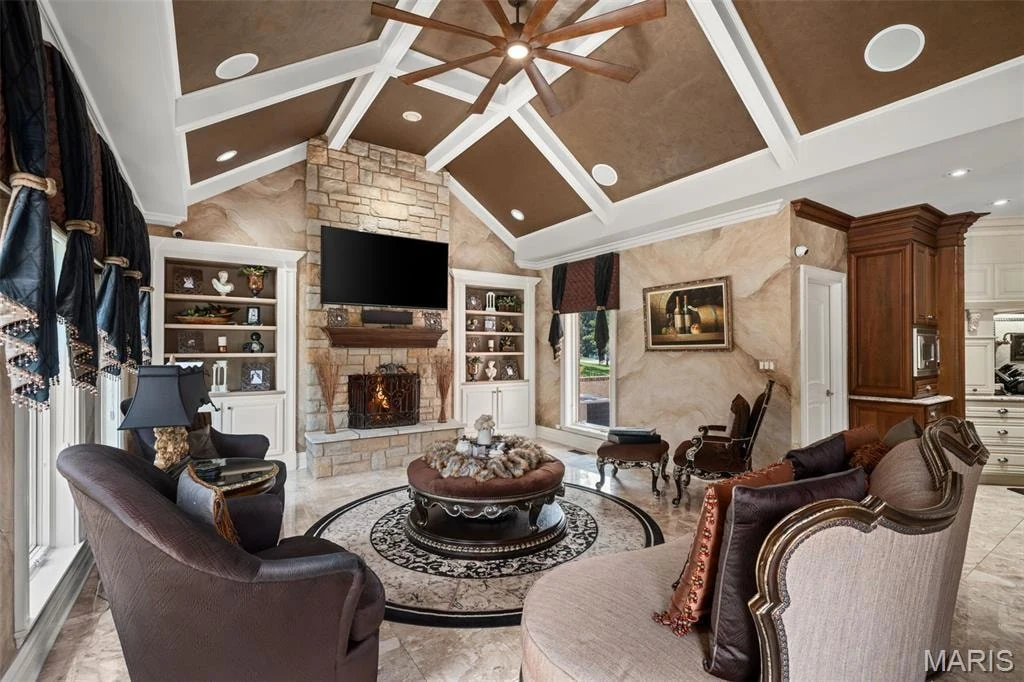
The kitchen pairs extensive stone surfaces with custom cabinetry and a substantial provision of appliances. Marble counters and flooring are described in the listing, which also identifies premium appliances. The adjoining hearth room supplies a comfortable gathering space, centered on a dramatic stone fireplace and built in cabinetry beneath a finely articulated ceiling.
ADVERTISEMENT
ADVERTISEMENT
For more formal occasions, the dining room brings together decorative lighting, an embellished ceiling and a carefully framed relationship to the surrounding rooms. Just beyond it, the listing describes a lanai overlooking a koi pond. That quieter garden outlook adds another dimension to a house whose interiors are otherwise strongly focused on architectural detail and entertaining.
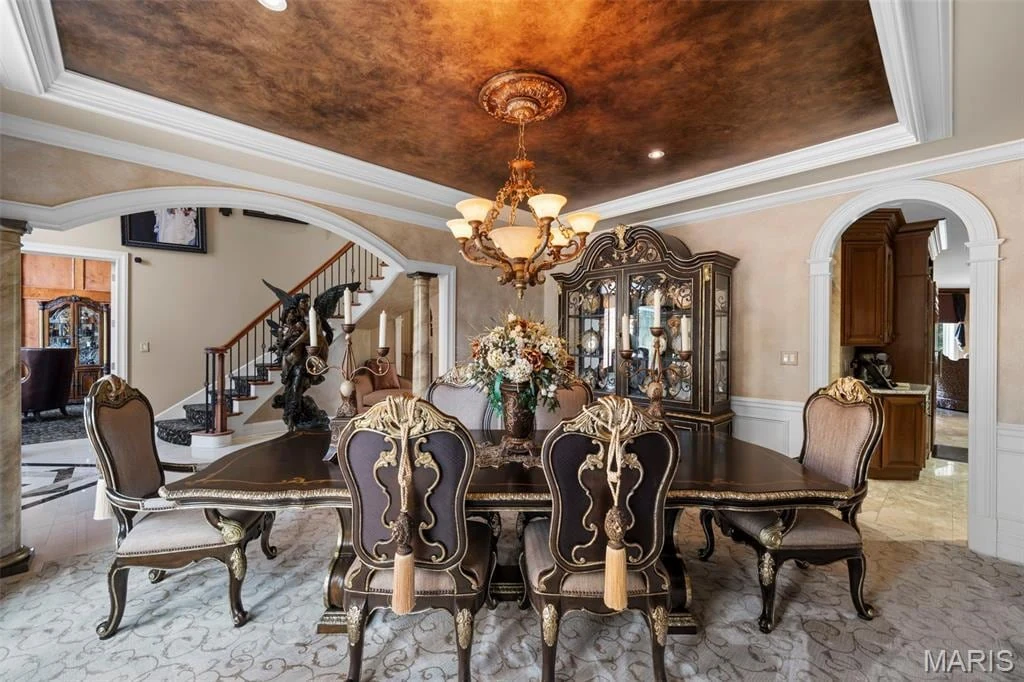
The combination allows a meal to develop into a longer occasion. Guests can remain near the kitchen and hearth room, move into the formal dining space or continue toward the garden and lower level. The appeal is in that range of settings, each with a different scale and atmosphere.
A Private Suite With a Dressing Gallery
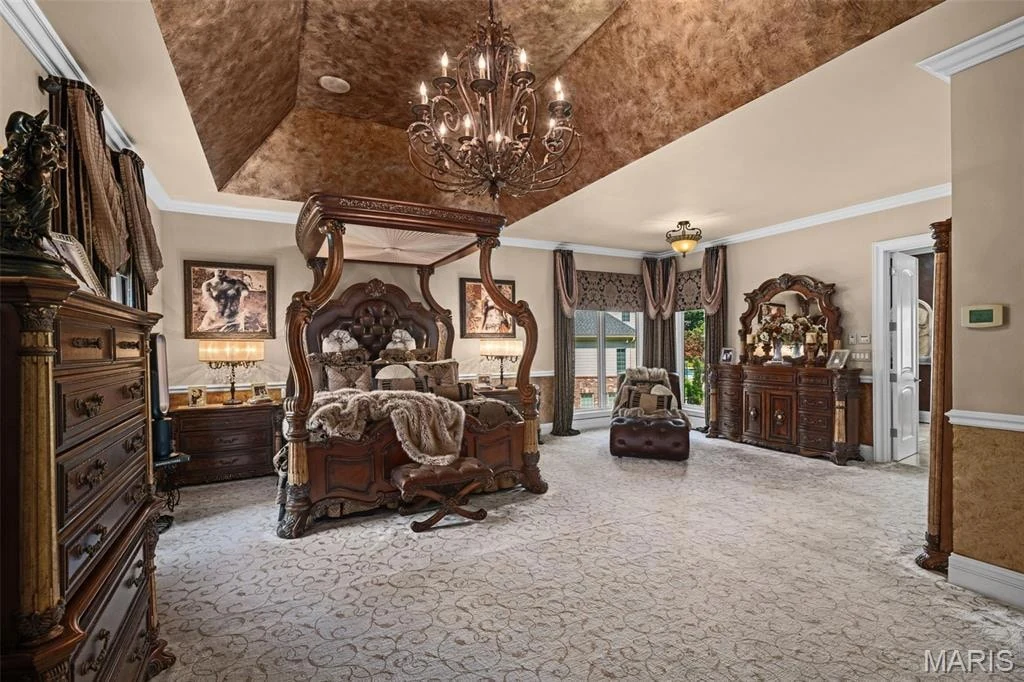
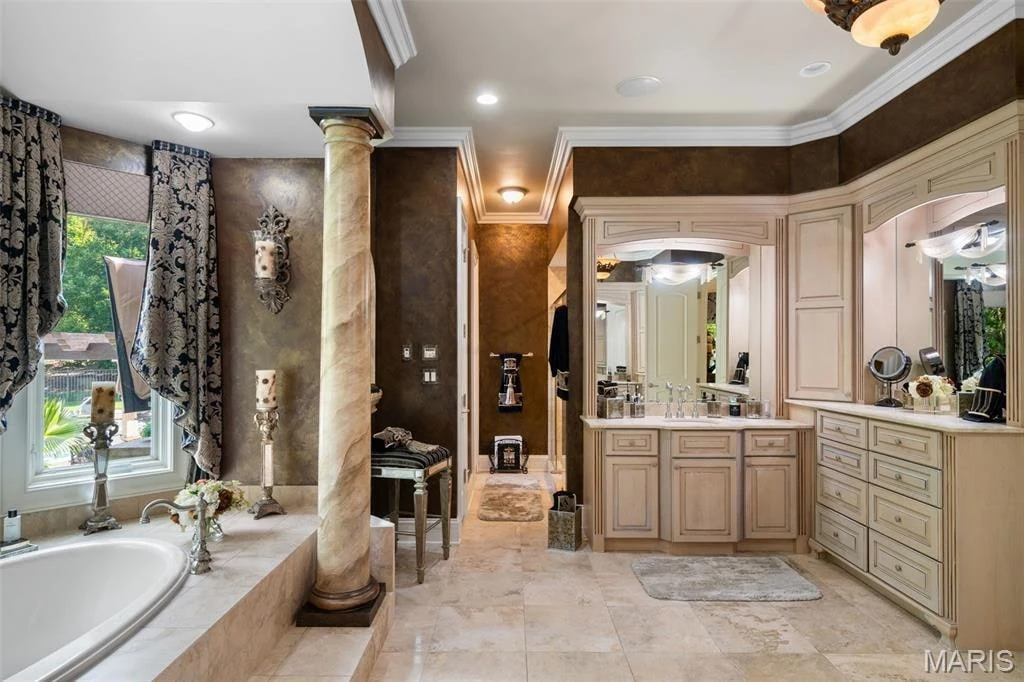
The primary suite occupies the main level and carries the same attention to decorative finishes into the private accommodation. Its bedroom is generous in scale, with a richly treated ceiling and a fireplace among the listed features. In the bathroom, pale stone and columns create a particularly formal composition, continuing the hotel’s influence described in the marketing.
ADVERTISEMENT
ADVERTISEMENT
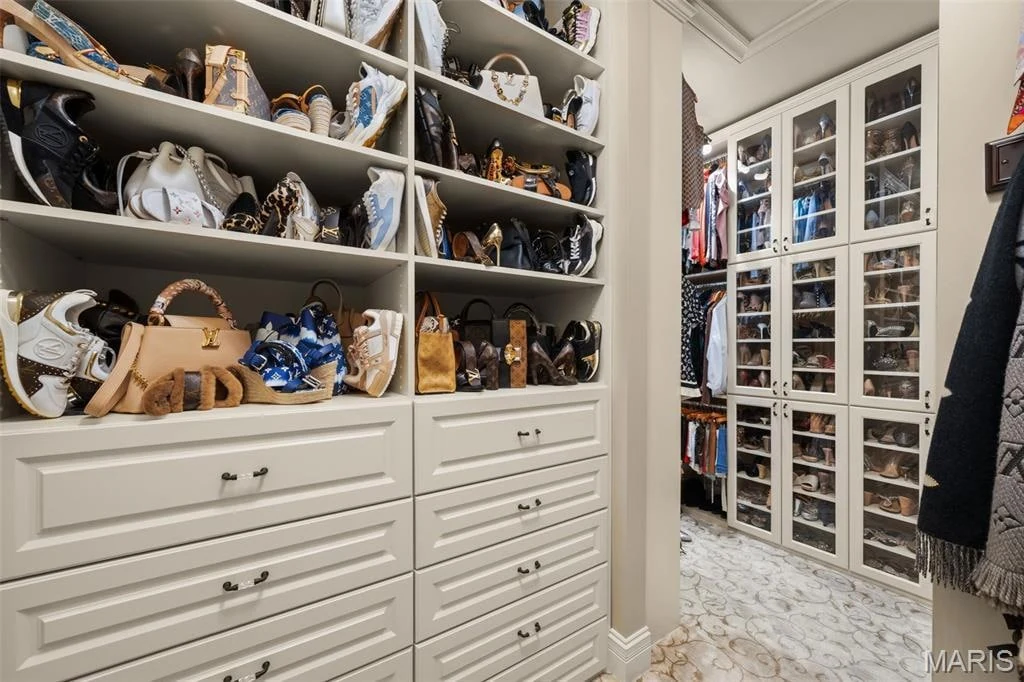
The dressing room is another distinctive space. Custom cabinetry rises around the room, with glass front sections, display shelving and extensive storage giving the wardrobe an unusually prominent role. It is a practical room treated with the visual attention normally reserved for public interiors, and one of the more individual features of the residence.
Three additional bedrooms upstairs are described as having their own bathrooms and walk in closets. Together with the lower level bedroom, they provide accommodation across several parts of the house. The distribution gives visitors and household members some separation from the main suite and the most active entertaining spaces.
Water and Fire Animate the Garden
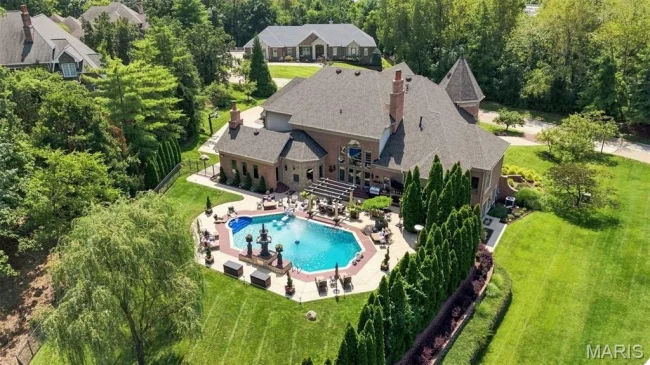
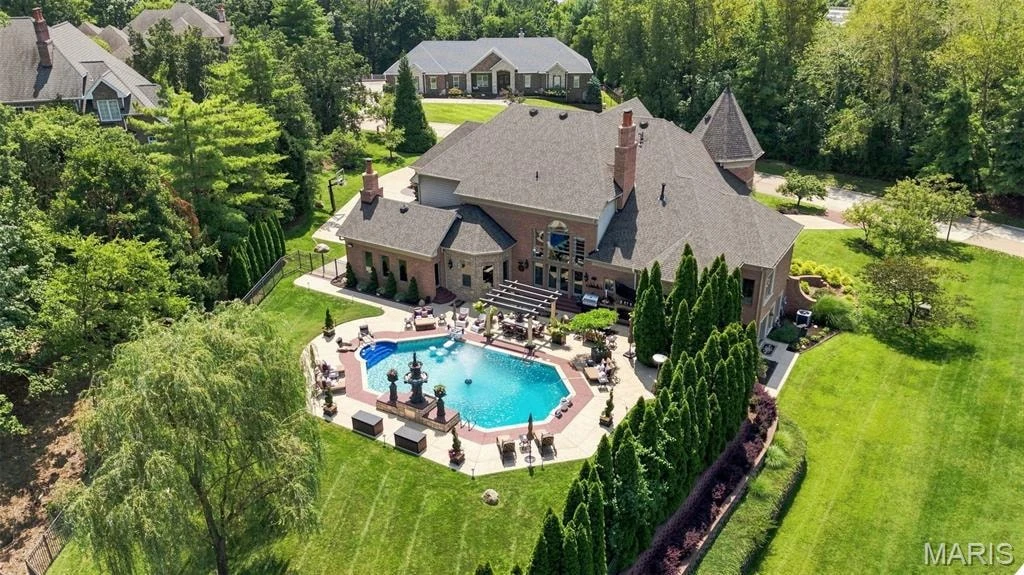
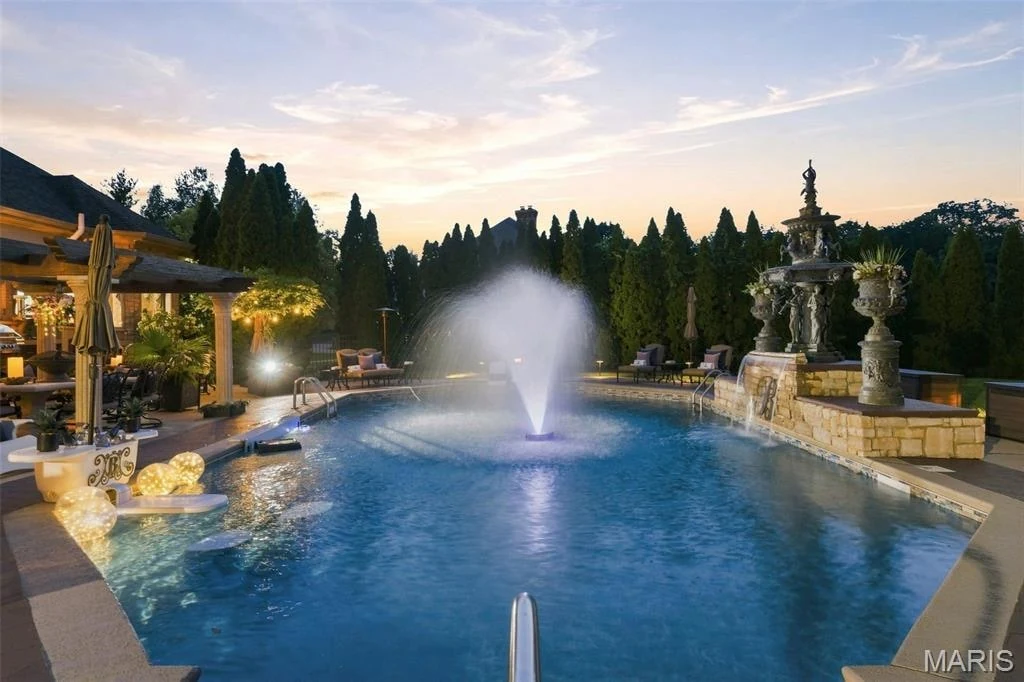
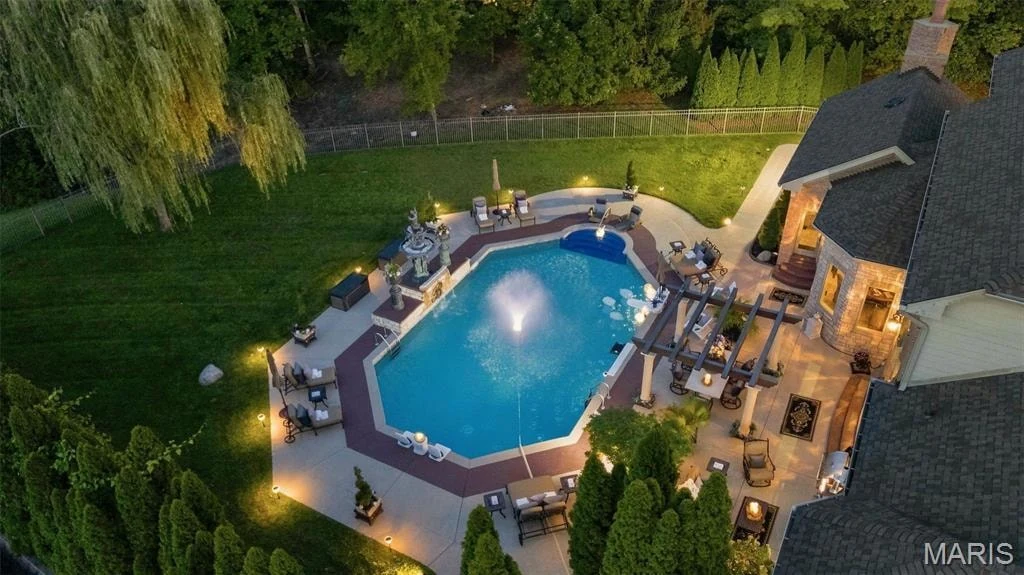
The grounds continue the property’s elaborate approach to leisure. A heated saltwater pool sits within a landscaped setting of mature trees, paved terraces and decorative planting. A fountain and waterfall add movement to the water, while evening photographs show how lighting changes the atmosphere of the pool garden after sunset.
ADVERTISEMENT
ADVERTISEMENT
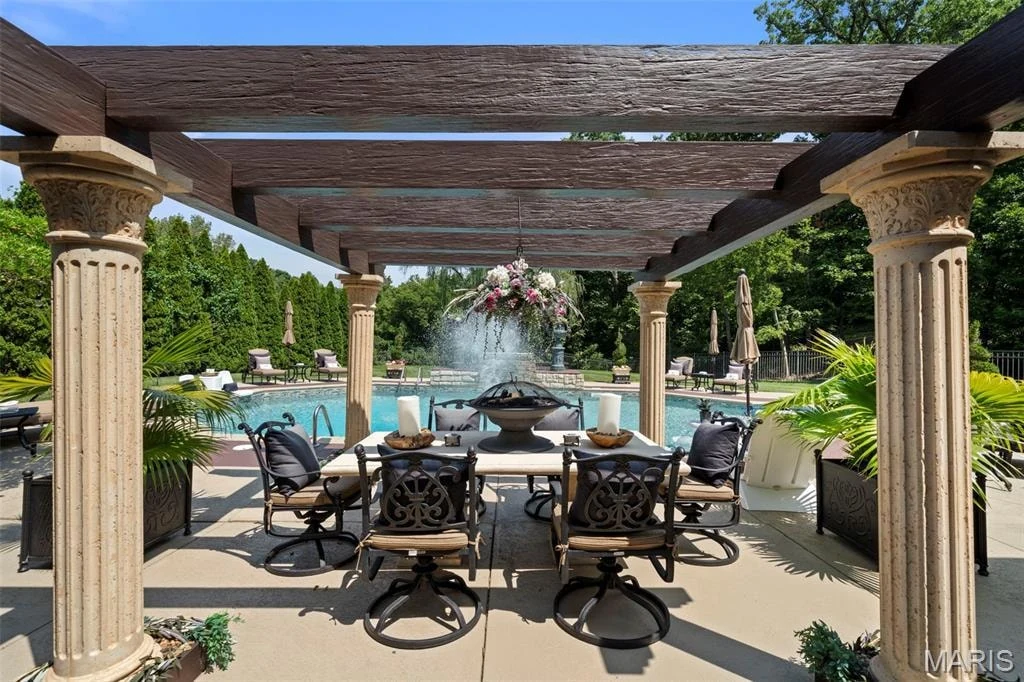
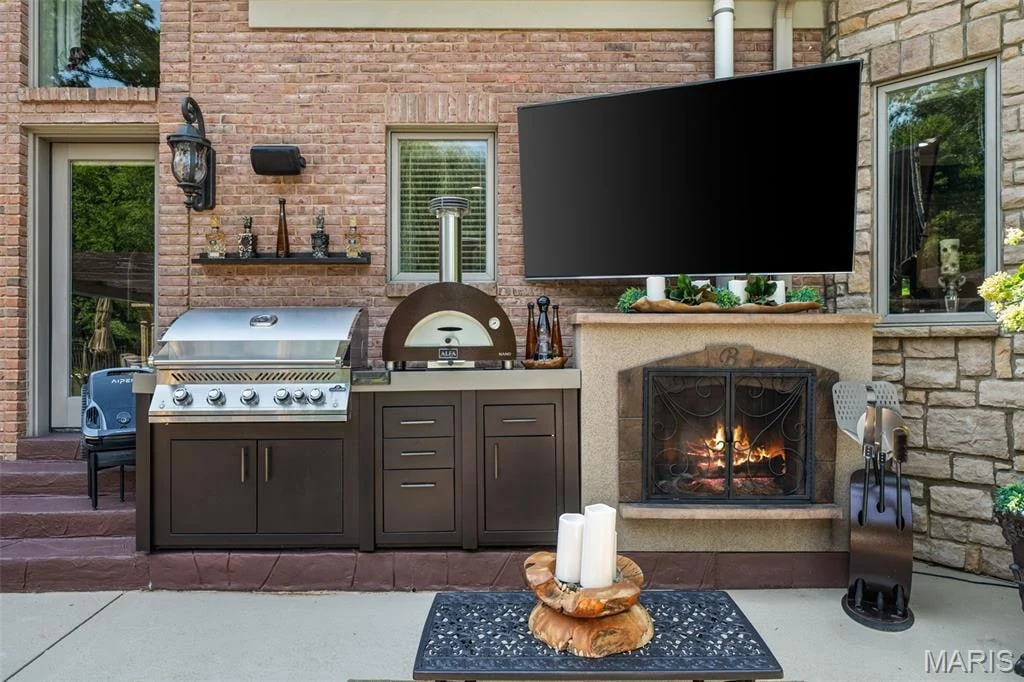
A pergola shelters an outdoor dining setting, and an entertainment station combines cooking facilities with a television and fireplace. Those features create several places to spend time outside, from a meal beside the pool to a quieter evening near the fire. The surrounding greenery helps the garden feel enclosed, giving the outdoor rooms a sense of separation from the street.
ADVERTISEMENT
The Practical Side of the Grand Gesture
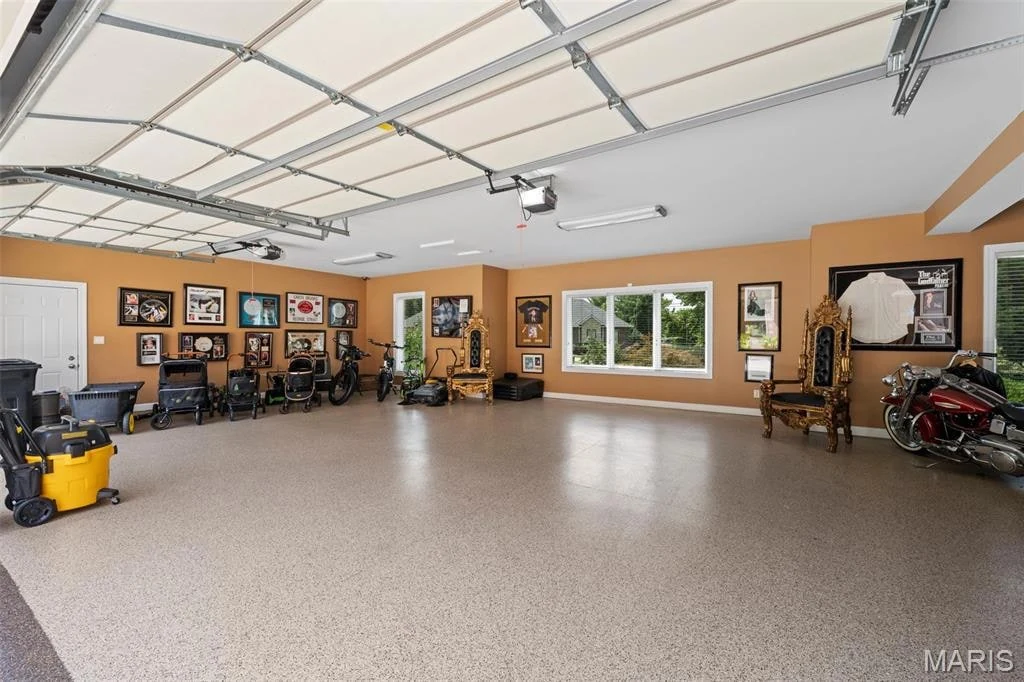
The estate also includes a heated, fully finished garage with capacity for five cars, an important complement to the extensive living and entertaining spaces. Smart home technology and a security system are among the listed amenities, while the marketing identifies a new roof installed in 2026. The address lies within Sunset Ridge in Sunset Hills, with Sunset Country Club and Laumeier Sculpture Park among the nearby destinations cited by the listing.
ADVERTISEMENT
The asking price has moved from $3,950,000 at the September listing to $3,575,000. At its current offering, the home presents a particularly expressive version of the private entertaining estate: a ceremonial main level, a pub and cinema below, and a pool garden that becomes another gathering place after dark.
Owner comment was not obtained for this article. Additional property information is available on Zillow.