A Spectacular Glass Retreat With a Vineyard and Private Island Pond Asks $13,750,000 on Maryland’s Eastern Shore
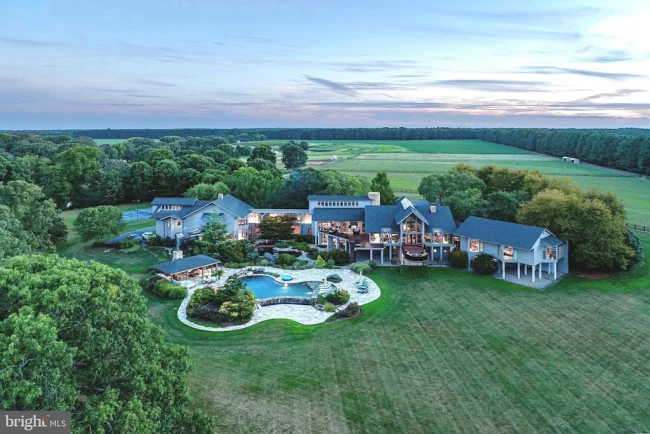
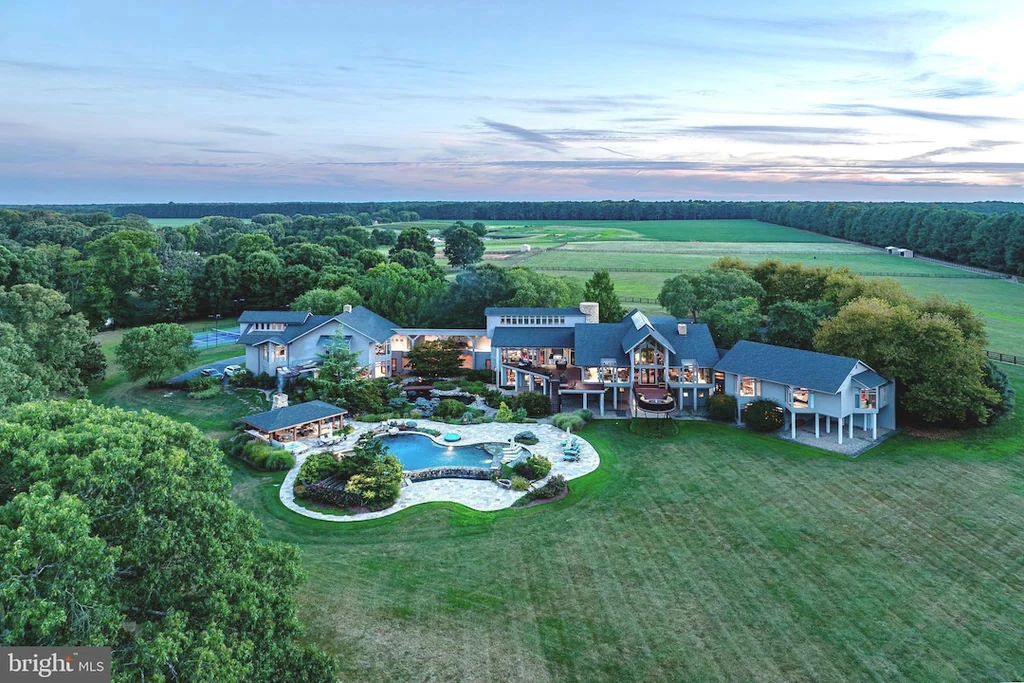
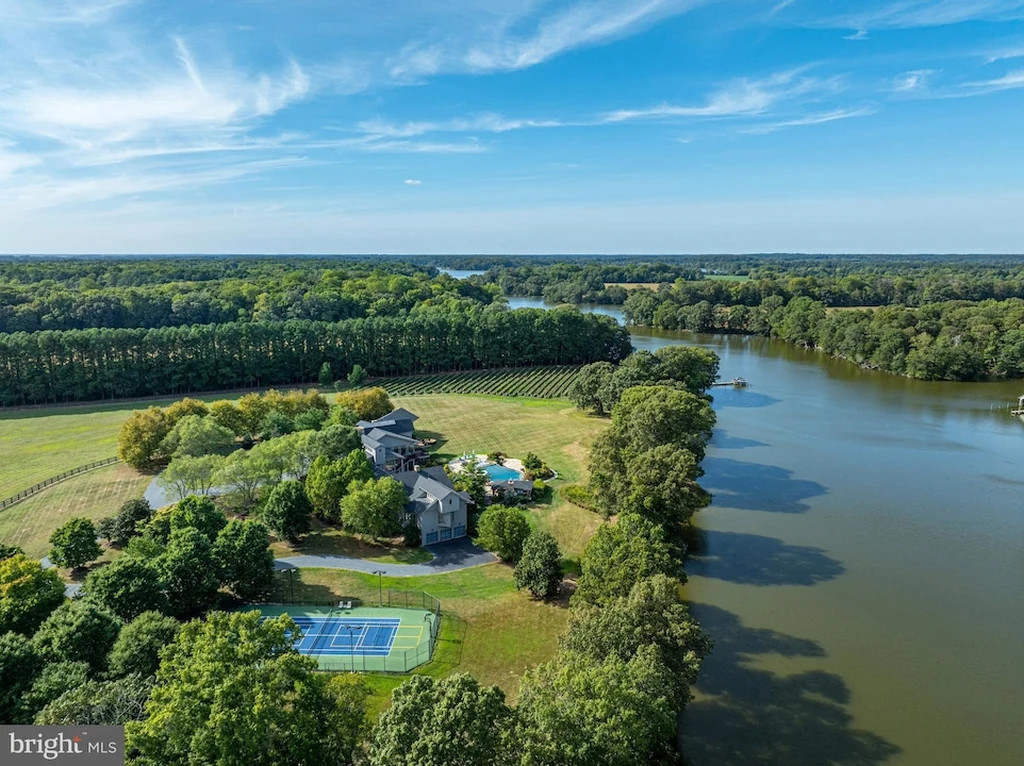
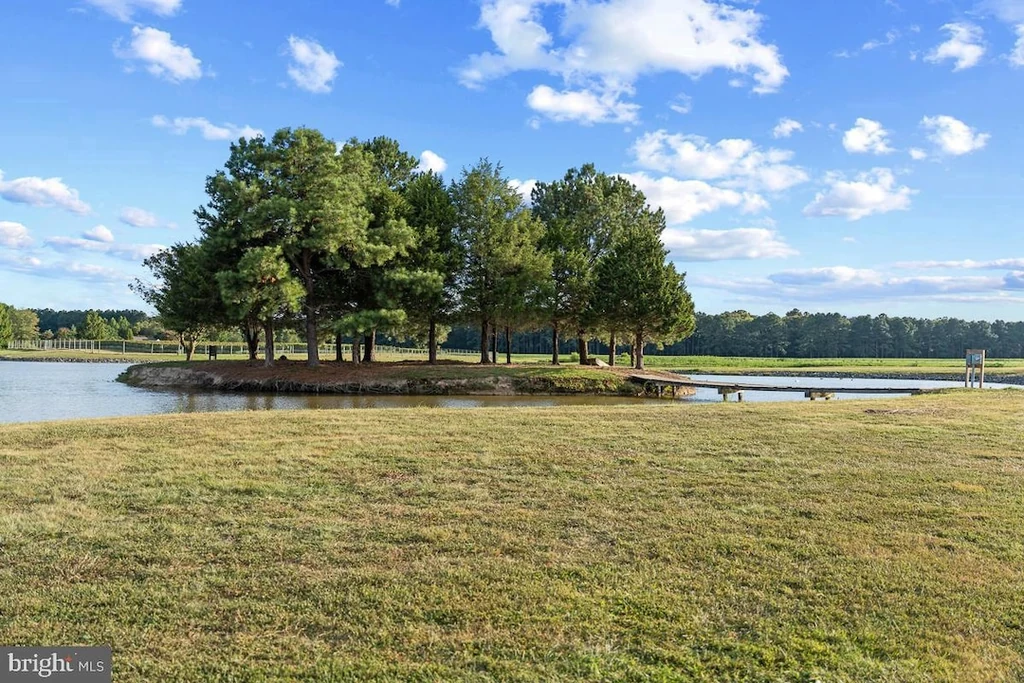
A small wooded island occupies a pond beyond the house, while rows of vines and cultivated fields extend the view in other directions. At Stock Range Farm, the landscape is expansive enough to offer several versions of country life. The residence at 27772 Sharp Rd, Easton, MD 21601 responds with soaring timber framing and broad walls of glass, bringing that changing panorama into its principal rooms.
Asking $13,750,000 through Laura Carney of TTR Sotheby’s International Realty, the waterfront estate combines a contemporary main house with agricultural land, equestrian facilities and separate guest accommodation. The property is marketed as approximately 350 acres along Pickering Creek. Its defining appeal lies in the relationship between a highly individual glass residence and a working rural setting of unusual scale.
ADVERTISEMENT
ADVERTISEMENT
Timber Architecture Opens to the Landscape
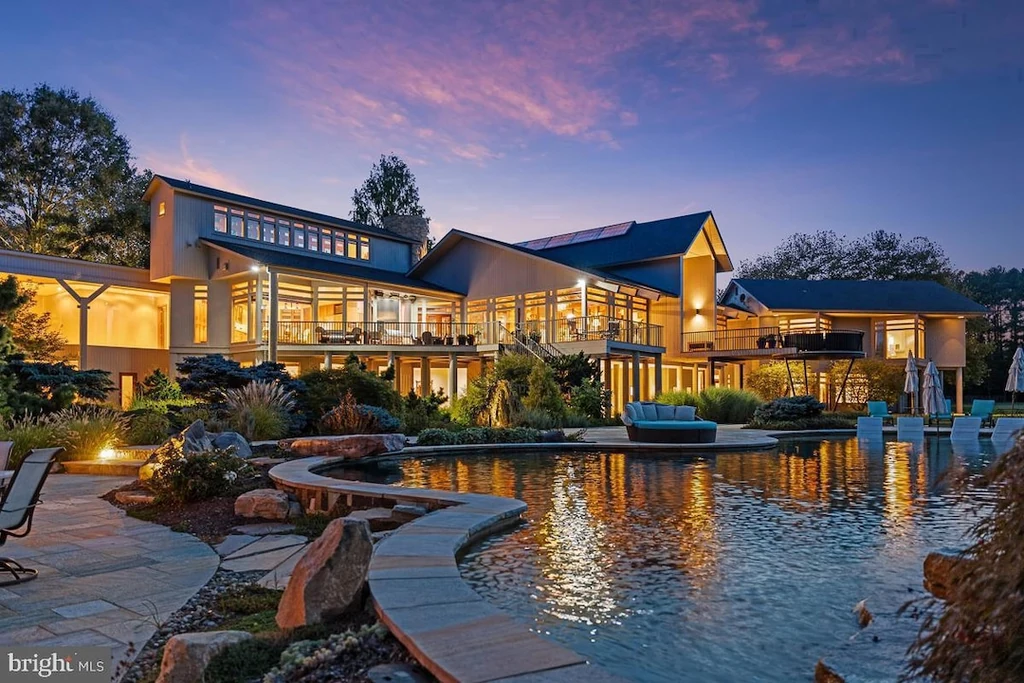
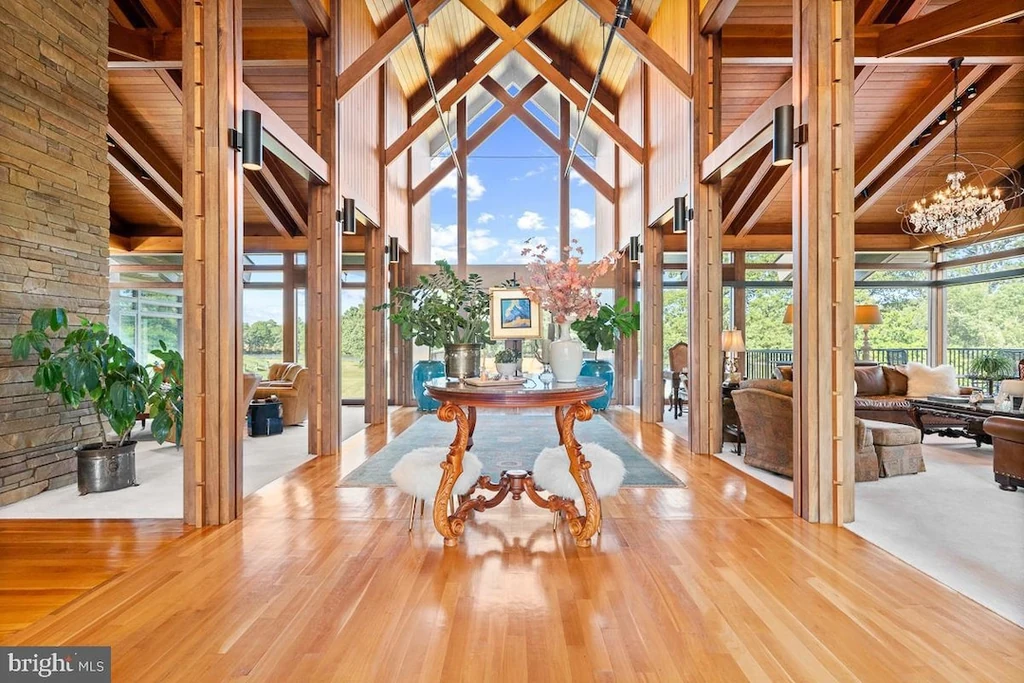
The listing credits architect Peter Jay Zweig with the design and Ilex Construction with building the residence. From the entrance, the architectural language is immediately apparent: upright timber members, steeply pitched ceilings and glass rising between substantial structural lines. The result gives the house a strong silhouette while allowing trees, lawn and water to remain part of the interior experience.
ADVERTISEMENT
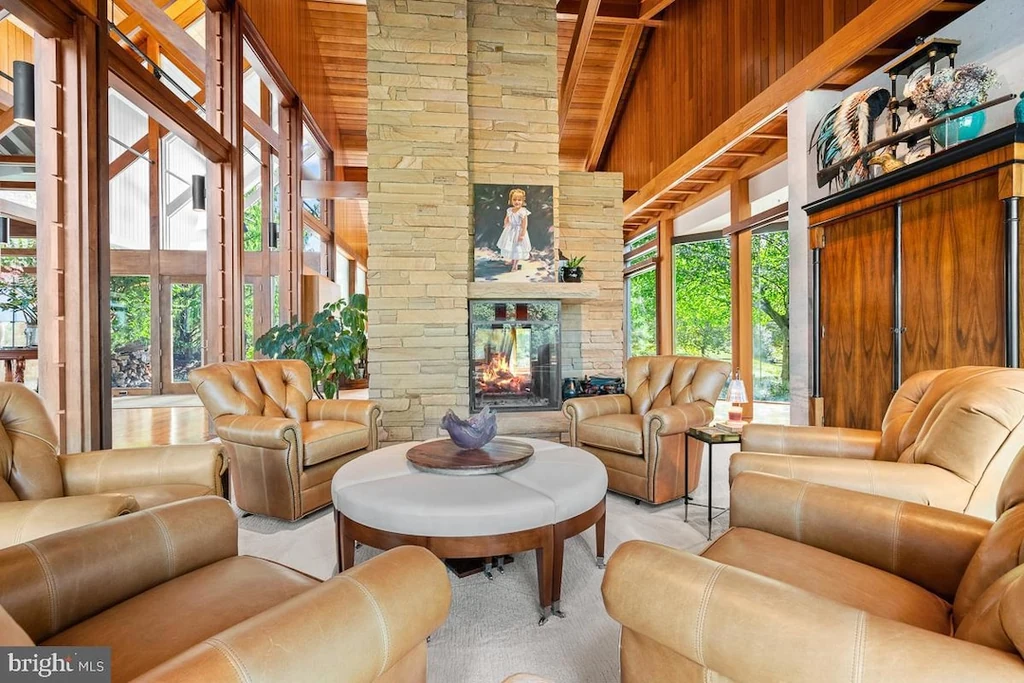
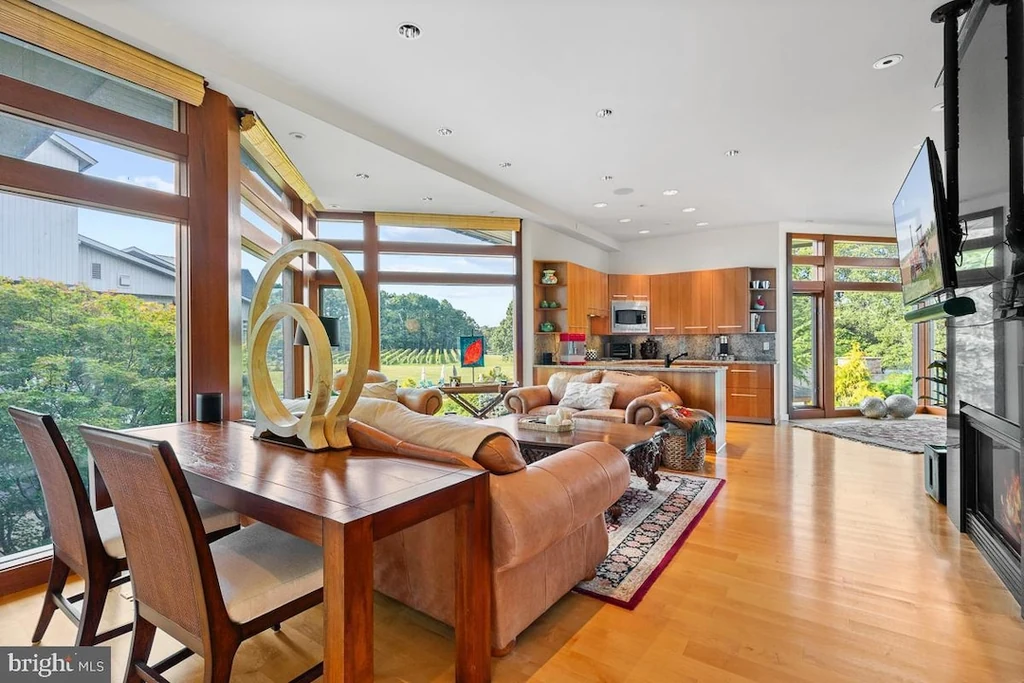
In the great room, a tall stone fireplace anchors a composition of warm wood, pale seating and broad windows. The principal living spaces retain a sense of height and openness, with framed views extending beyond the furniture and artwork. A neighboring sitting area uses curved seating to make a more conversational arrangement within the larger volume.
ADVERTISEMENT
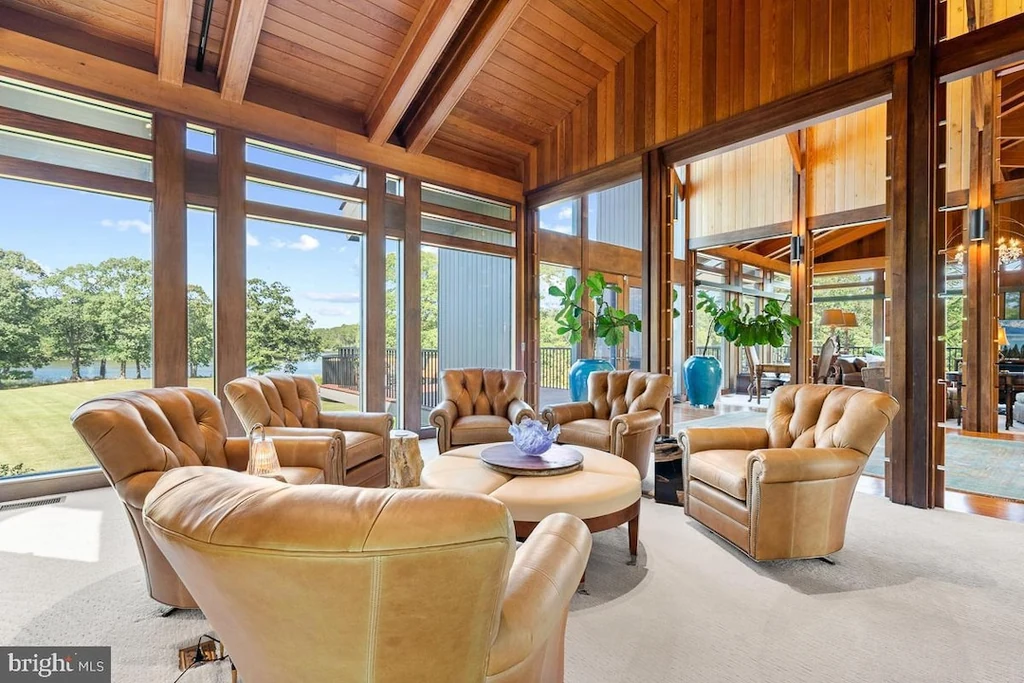
Carney’s property presentation describes “soaring glass walls” overlooking the creek, fields and vineyards. Photographs show how consistently the design returns to that idea, from the tall entrance hall to the windows lining private passages. Heated limestone floors and Venetian plaster walls are among the finishes identified in the marketing, adding material texture beneath the extensive glazing.
A Kitchen and Dining Room With Room to Gather
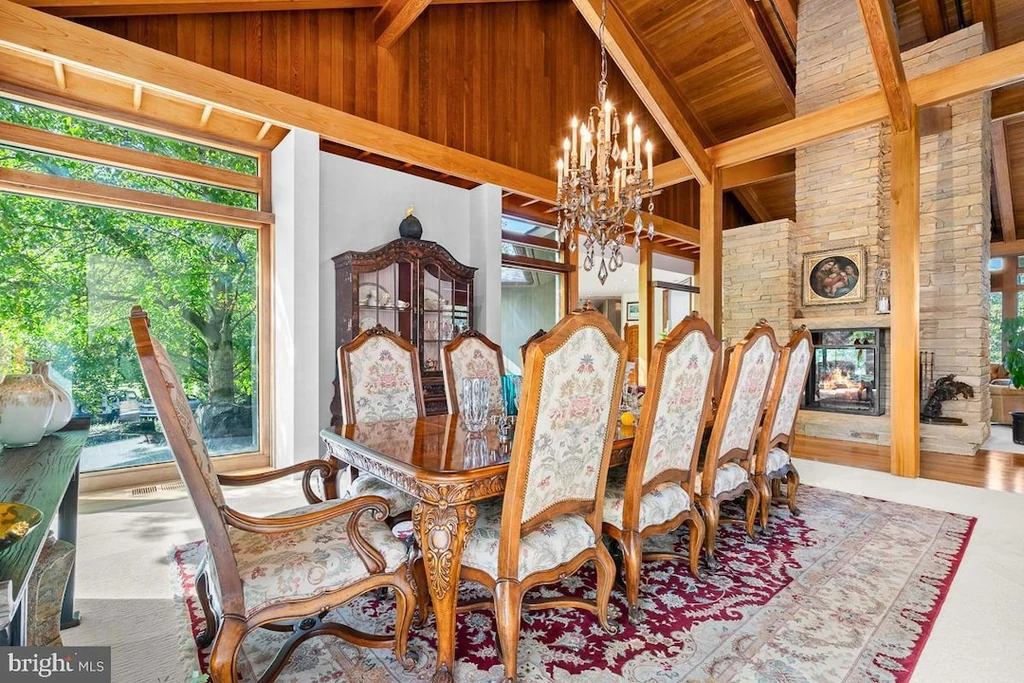
The formal dining room occupies another richly framed space, where timber overhead and a stone chimney give a long dining table an architectural setting. Glass around the perimeter keeps the room connected to the grounds. Its character comes from the combination of substantial construction and a view that reaches well beyond the immediate garden.
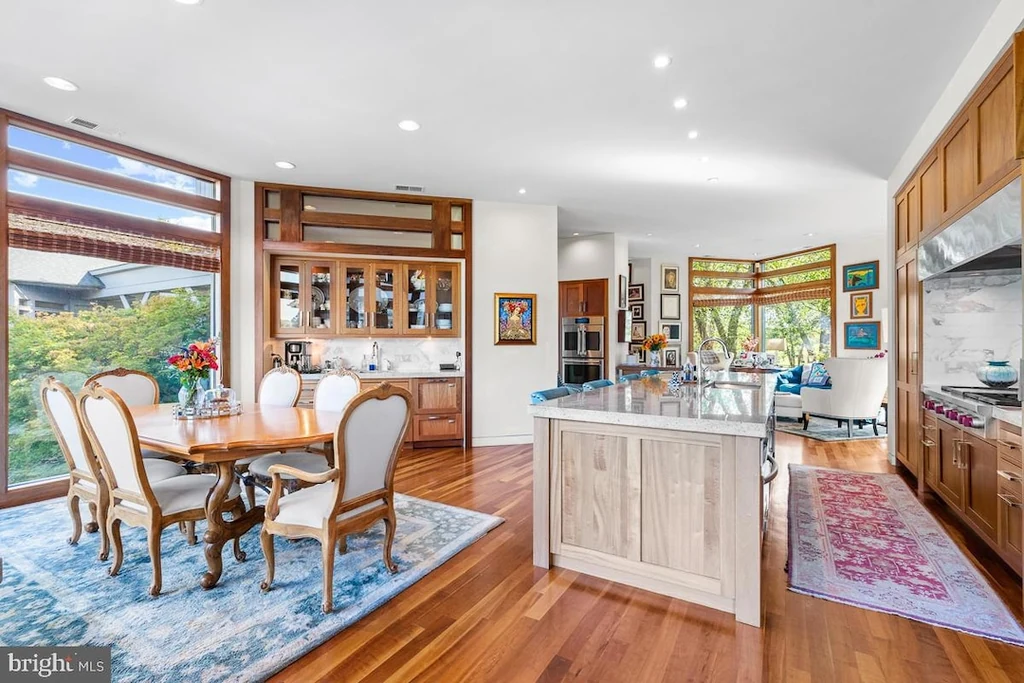
The kitchen is more closely scaled to daily activity. Wood cabinetry, an island and an adjoining breakfast area establish a practical gathering place, supported by the commercial range, double ovens and pantry facilities listed with the property. The photographs show an easy relationship between preparation and seating, with windows maintaining the same outward focus found in the larger reception rooms.
ADVERTISEMENT
Separate Wings Give Guests Their Own Setting
The main residence offers more than 12,000 square feet, with five bedrooms, seven full bathrooms and two half bathrooms in the agent’s property presentation. An owner’s wing and a separate guest wing organize the accommodation, with a full kitchen in the guest section. This arrangement allows longer visits to have their own routines within the larger house.
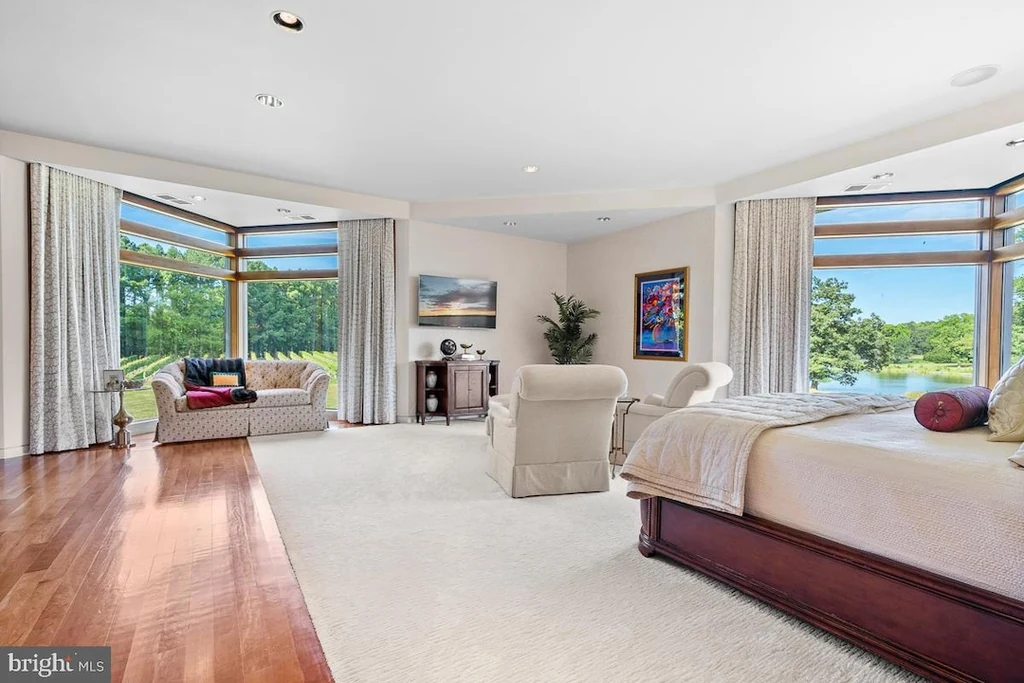
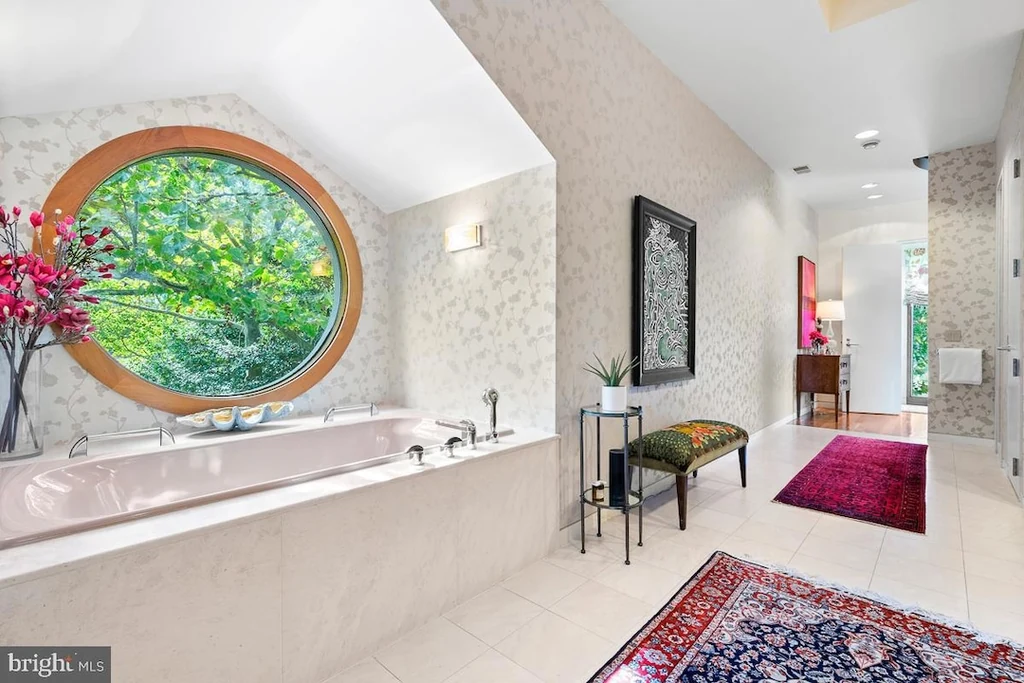
The primary bedroom takes a quieter approach to scale. Broad corner windows open the room to the grounds, while the bathroom introduces a memorable circular window above the tub. The contrast between the bedroom’s wide horizontal outlook and the bathroom’s round opening gives the private accommodation a different visual rhythm from the towering public rooms.
ADVERTISEMENT
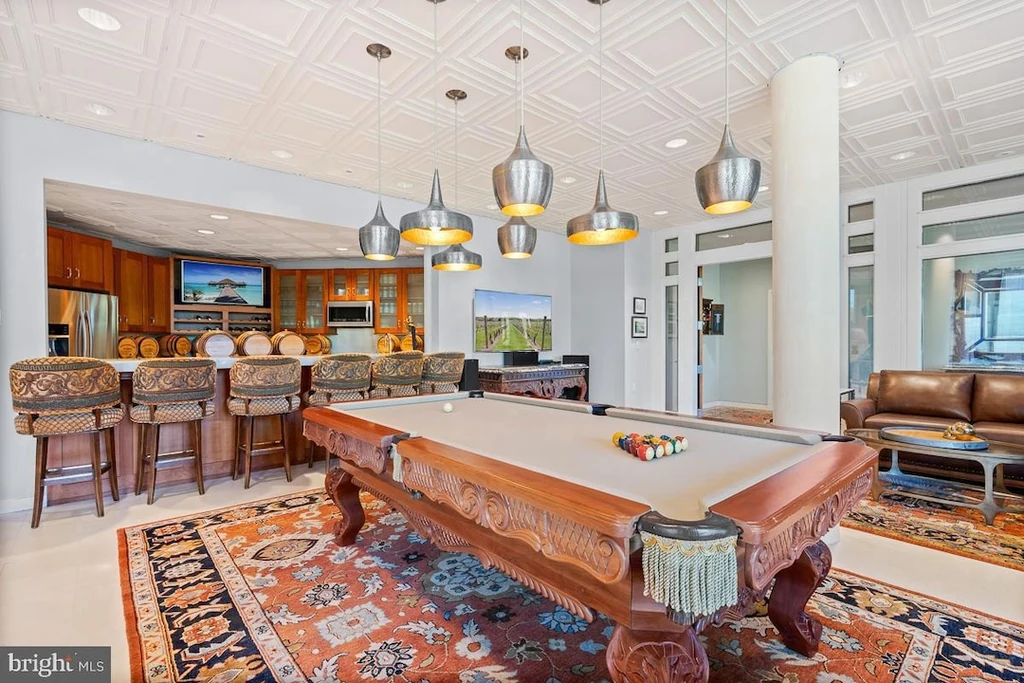
Elsewhere, a recreation room combines billiards with a substantial bar and kitchen facilities. A dedicated exercise room, an elevator and garage space for five cars round out the main residence’s amenities. Together, these spaces support both an extended household and weekends when several groups of visitors are staying on the property.
ADVERTISEMENT
ADVERTISEMENT
The Pool Garden Becomes an Outdoor Living Room
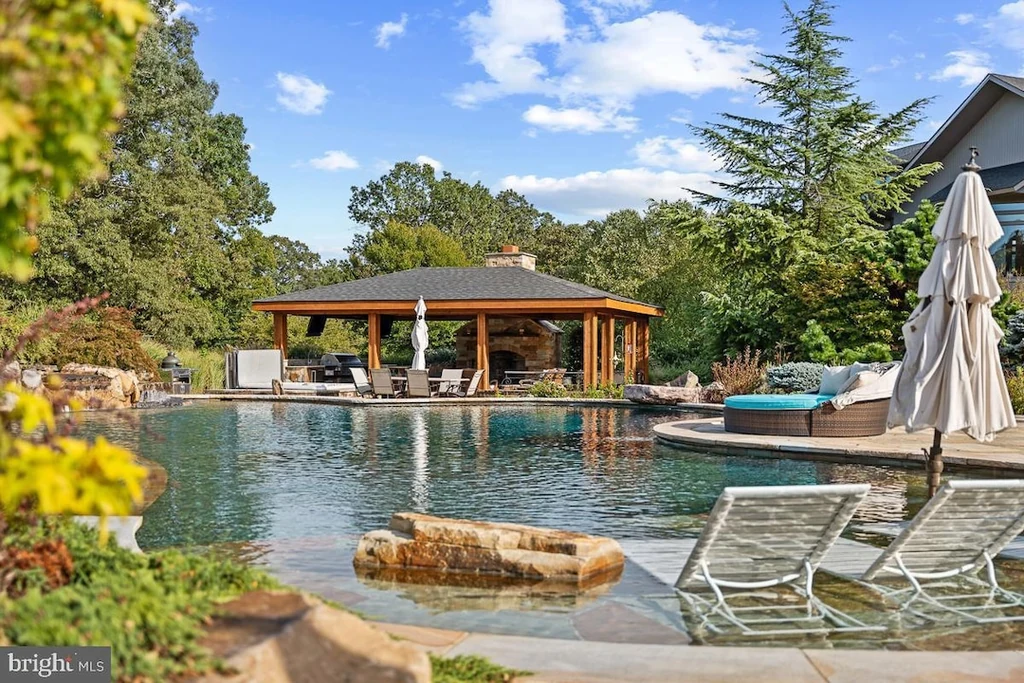
Outside, the scale contracts from open farmland to carefully shaped leisure spaces. The heated saltwater infinity pool is accompanied by a waterfall and hot tub, with stonework and planting defining its edges. From the water, the glass facade becomes a backdrop; after sunset, light from the house and pavilion changes the garden’s atmosphere.
ADVERTISEMENT
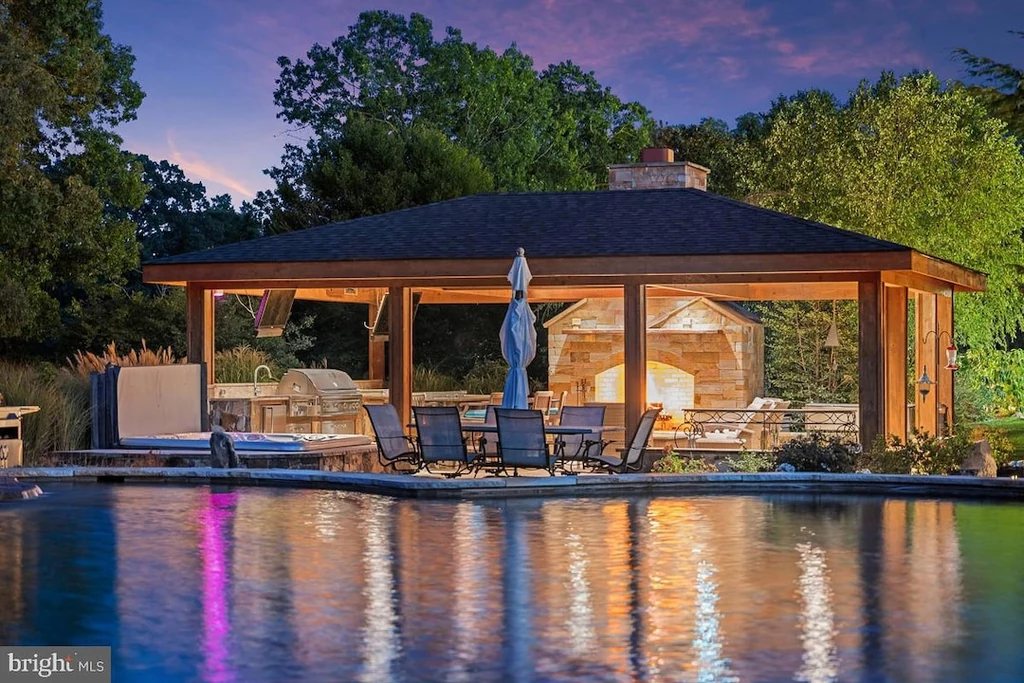
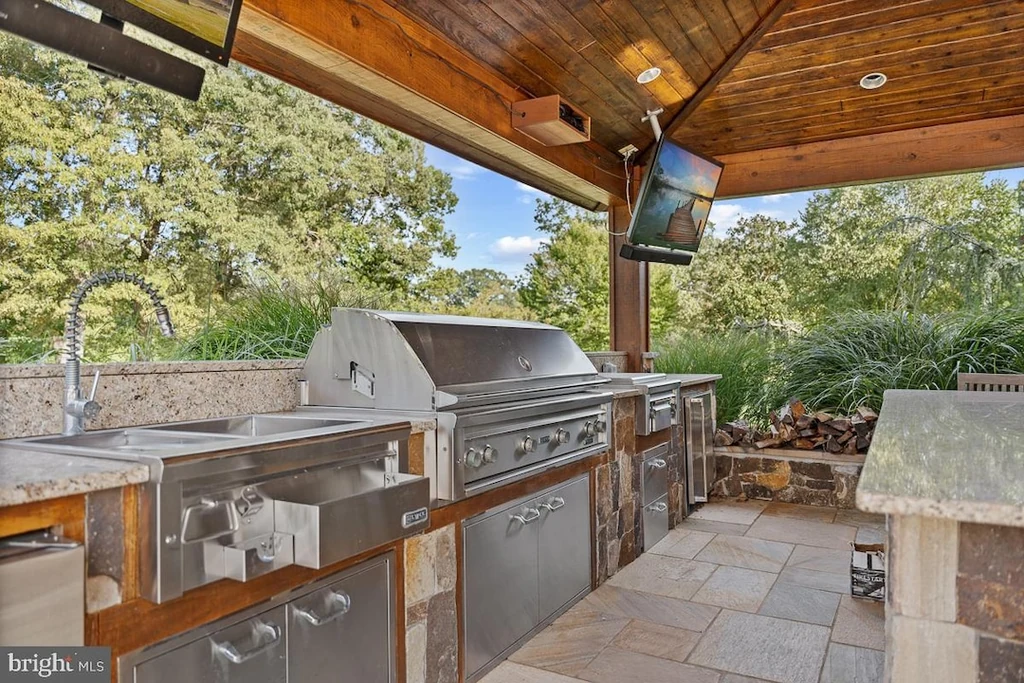
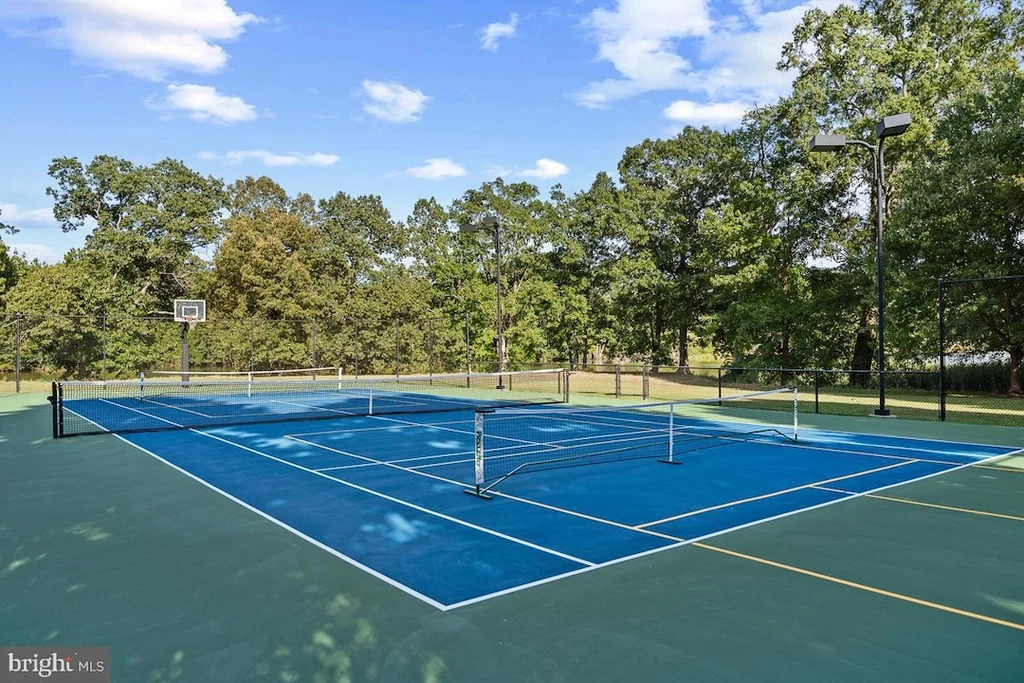
The covered pavilion supplies a full outdoor kitchen, a stone fireplace, televisions and an audio visual system, according to the listing. It gives outdoor meals and evenings by the pool a sheltered center. A separate tennis and pickleball court extends the range of recreation, while a koi pond introduces a quieter garden setting near the residence.
ADVERTISEMENT
Pickering Creek provides another destination. The listing identifies a private pier with a lift and two slips, adding boating access to the estate’s land based pursuits. The waterfront is part of the larger landscape surrounding the house, distinct from the ornamental water features and the pond with its wooded island.
ADVERTISEMENT
ADVERTISEMENT
Vineyards, Pastures and a Second Household
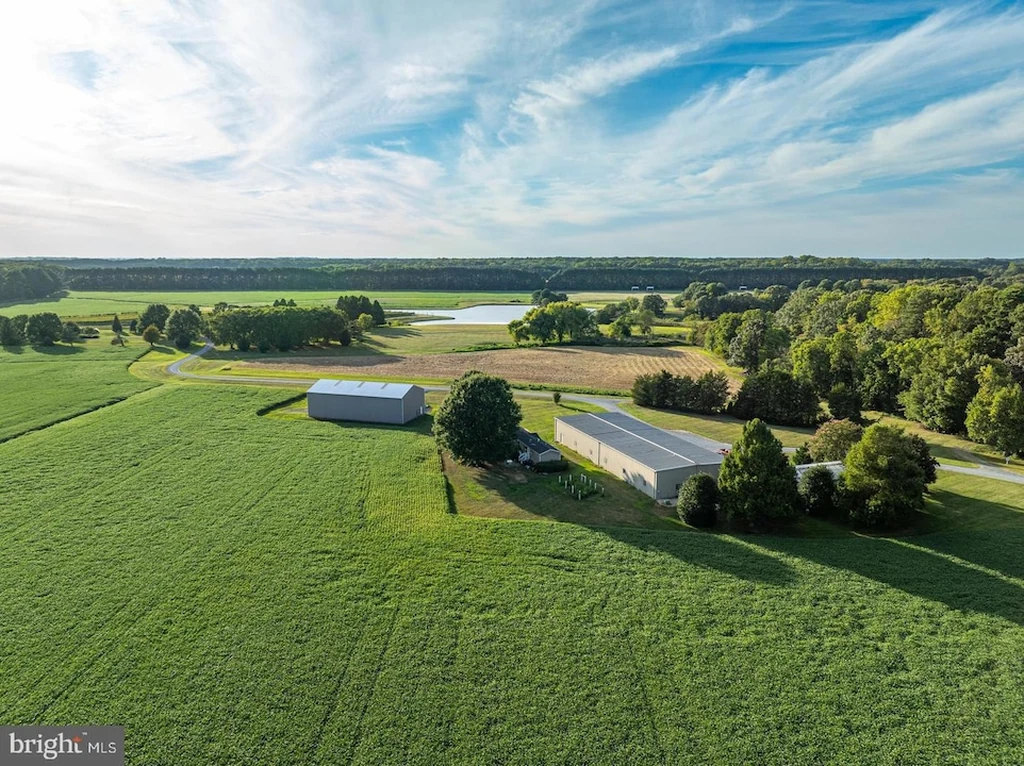
The agricultural component is substantial. Marketing materials identify about 200 acres of working farmland, five acres of vineyards and 20 acres of fenced pasture. A barn with nine stalls, a tack room and office, a kitchenette and a riding ring gives the equestrian portion its own infrastructure. The land contributes a working character that remains visible from the residence.
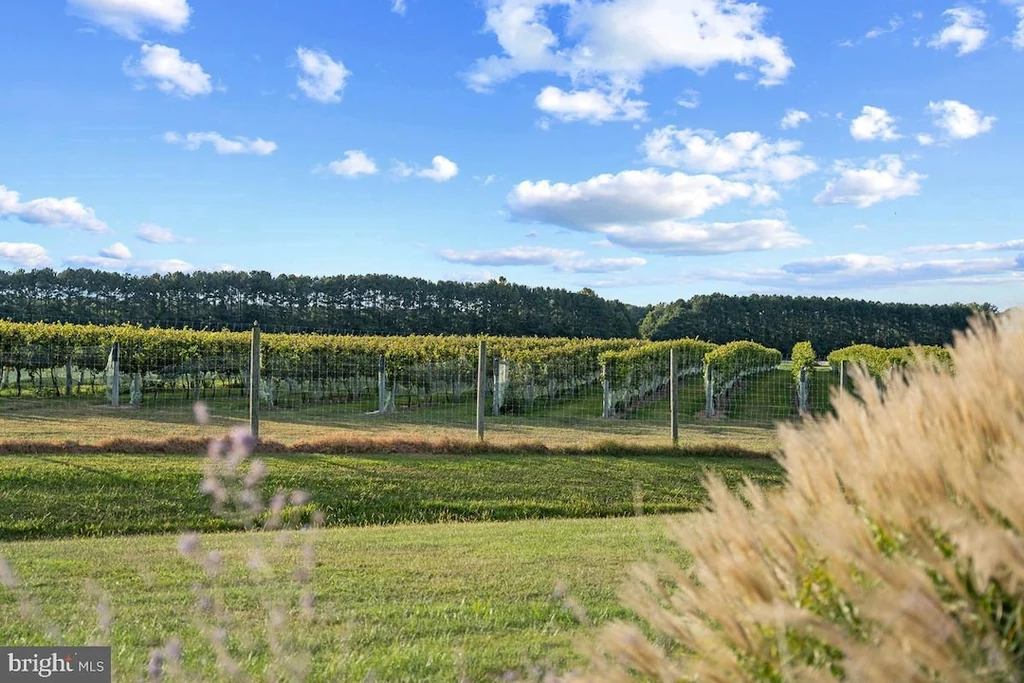
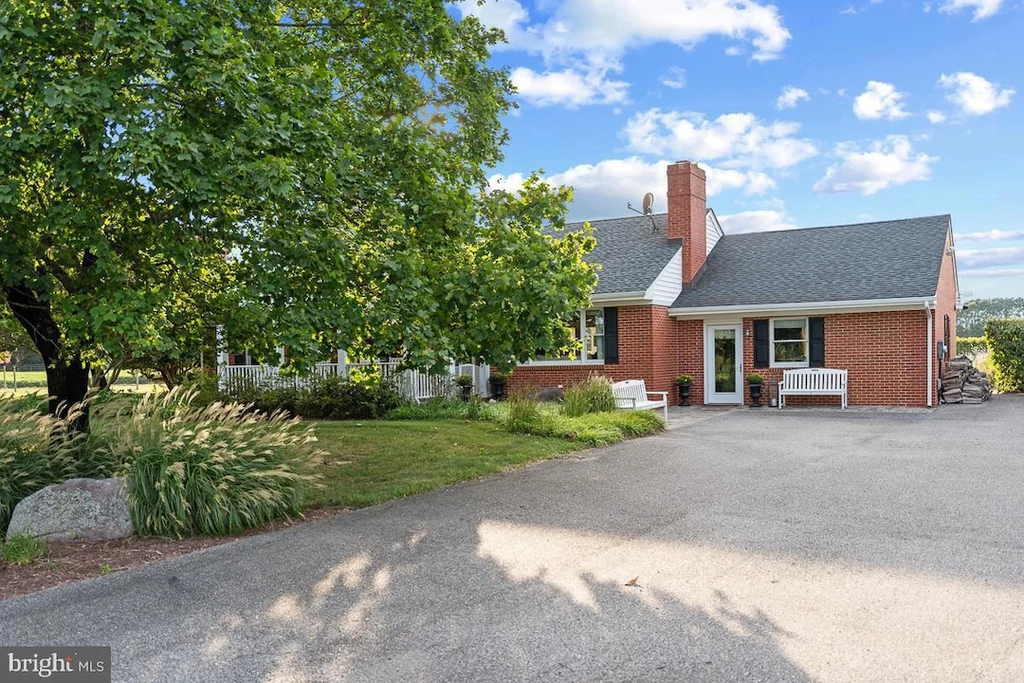
A renovated guest house provides four bedrooms and two bathrooms, with vineyard views described in the agent’s presentation. There is also a caretaker’s residence, a greenhouse, an equipment barn with an office and workshop, and a hay barn. These buildings spread residential and operational functions across the property, allowing the main house to remain focused on living and entertaining.
ADVERTISEMENT
ADVERTISEMENT
An Estate Offered at More Than One Scale
The current listing also offers the possibility of acquiring the main residence with a smaller amount of land, with configurations described as more than 20, 40 or 100 acres. Those alternatives would require separate terms from the listing agent. The $13,750,000 asking price discussed here relates to the full marketed estate.
For the complete property, the attraction is the breadth of the setting: a distinctive timber and glass house, a creekside leisure landscape, guest accommodation and a substantial farm. The architecture gives the surroundings a prominent role in daily life, while the vineyard, pastures and island pond supply a landscape that continues well beyond the pool terrace.
Owner comment was not obtained for this article. Additional property information is available on Zillow.