Alpine’s Enchanting Stone Estate With a Circular Breakfast Room Asks $12,888,888
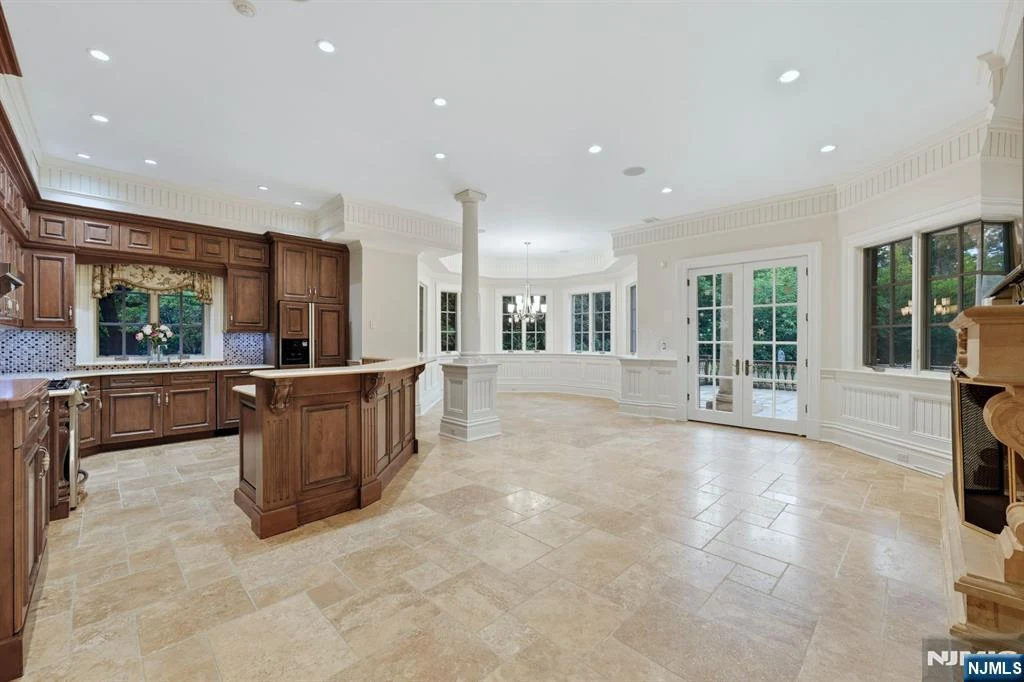
Morning coffee has an unexpectedly graceful setting at 7 Buckingham Drive, Alpine, NJ 07620. Beside an expansive kitchen island, a circular breakfast nook gathers its seating beneath intricate ceiling work, with garden views softening the room’s formal cabinetry and stone surfaces. It is an intimate detail within a house whose stone towers, sweeping staircase and tall reception rooms make a much grander first impression.
The estate is asking $12,888,888 through Taylor Lucyk of The Agency One Rock in Paramus. Set behind two gated entrances on approximately two acres, it offers seven bedrooms, eight full bathrooms and two half bathrooms across three levels served by an elevator. The layout balances formal entertaining with several smaller places to read, work, dine and spend an unhurried evening.
ADVERTISEMENT
ADVERTISEMENT
A Circular Breakfast Room at the Heart of the House
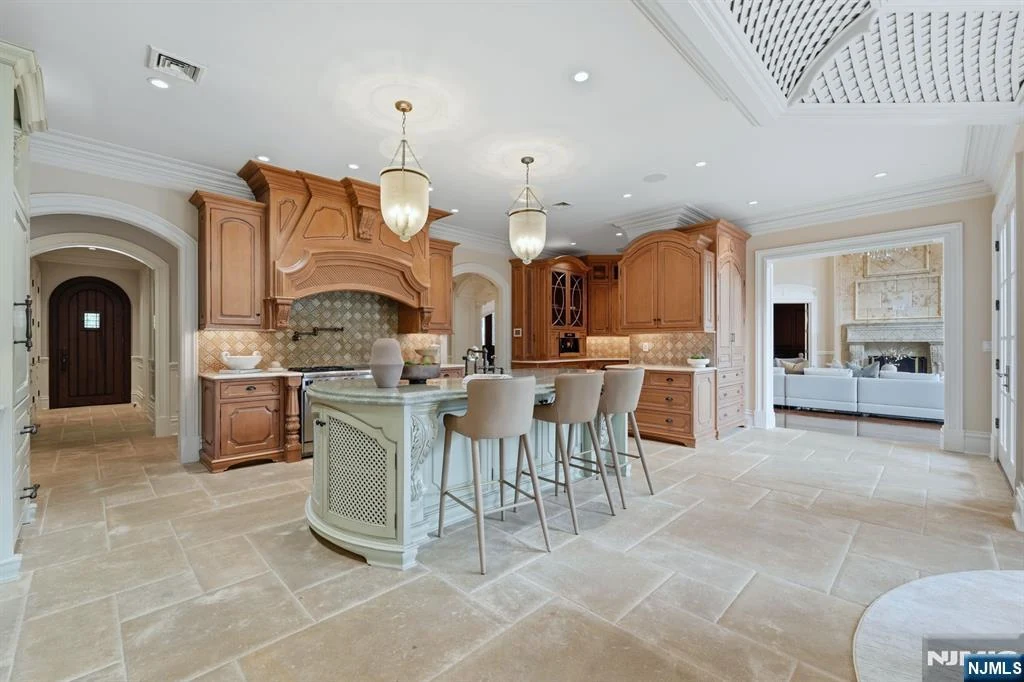
The kitchen supplies one of the clearest expressions of that balance. Its large island creates a substantial preparation and gathering surface, surrounded by custom cabinetry in contrasting tones. The cooking wall has an architectural presence of its own, with a prominent hood and detailed woodwork that extend the decorative language of the house into its working center.
ADVERTISEMENT
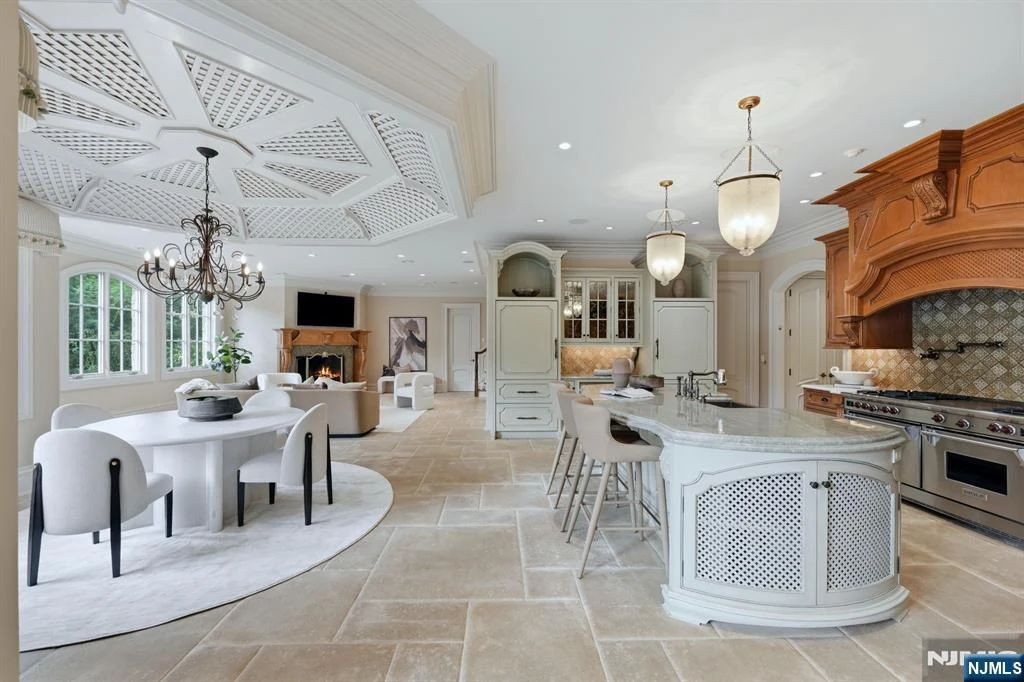
At the edge of this space, the circular breakfast nook changes the scale. Its curved arrangement and windows give the table a defined setting without closing it away from the kitchen. The decorative ceiling helps distinguish the dining area overhead, while the relationship between table and island allows conversation to continue during meal preparation.
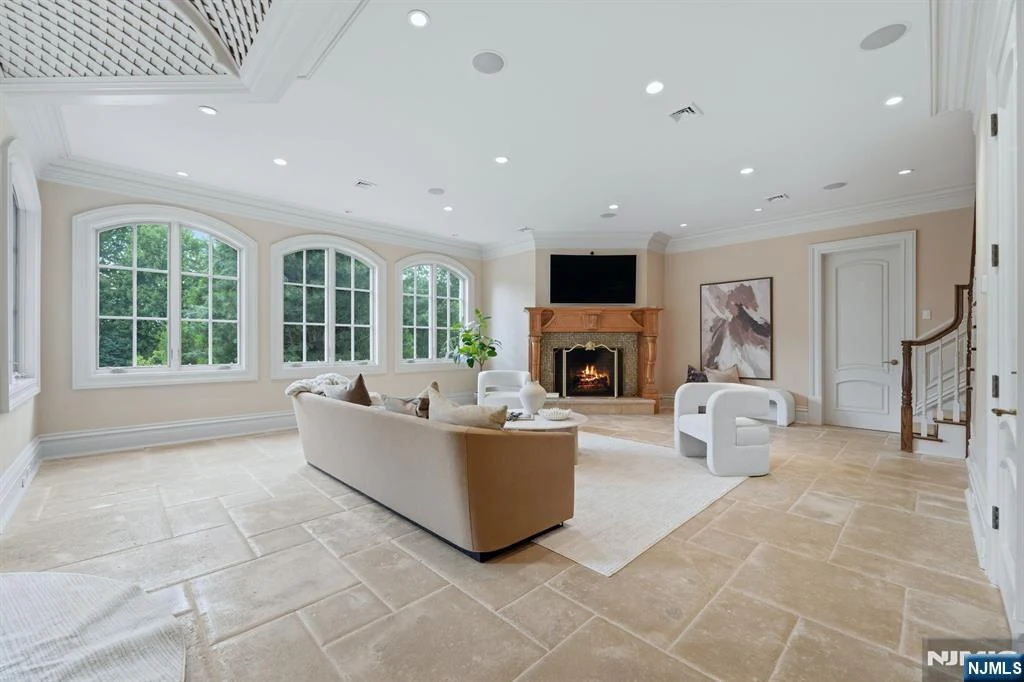
An adjoining sitting room adds a fireplace and more informal seating. Large windows keep this room connected to the garden, and its pale finishes create a lighter atmosphere than the richly paneled rooms elsewhere. Together, the kitchen, breakfast nook and sitting area form a comfortable sequence for everyday use within the larger estate.
ADVERTISEMENT
Stone Turrets Give Way to a Sweeping Staircase
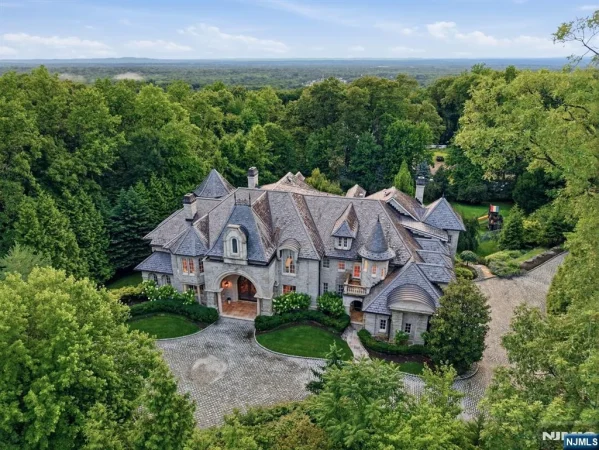
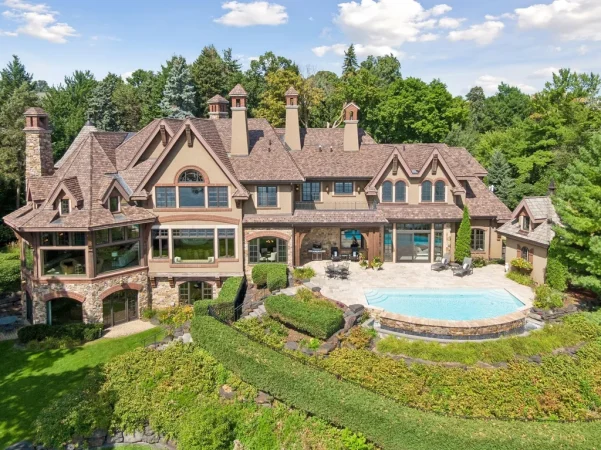
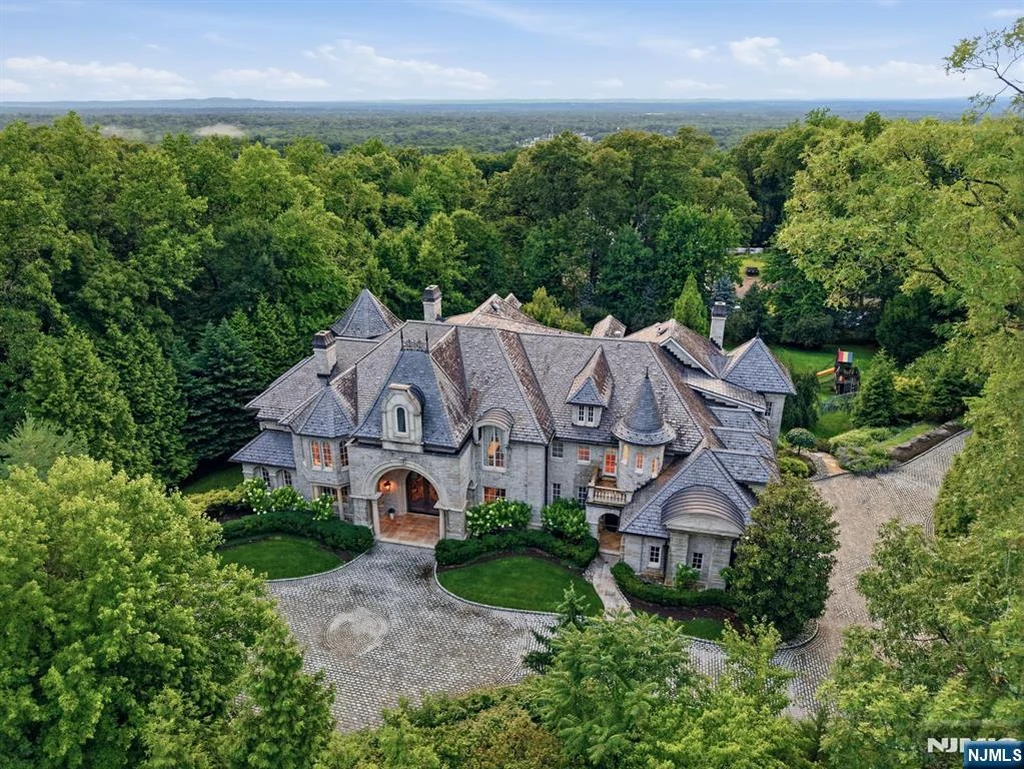
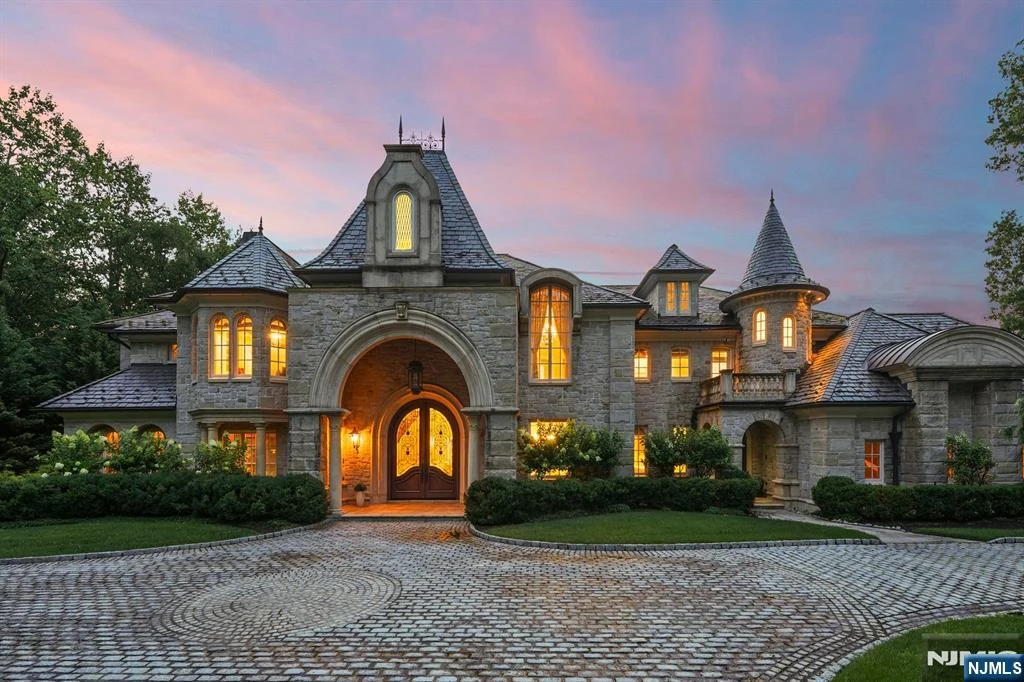
Outside, varied rooflines and turret forms give the residence a silhouette reminiscent of a European country house. A deeply arched entrance establishes the center of the stone facade, while the broad arrival court allows the architecture to be seen as a complete composition. Mature trees frame the house and give the approach a settled, enclosed character.
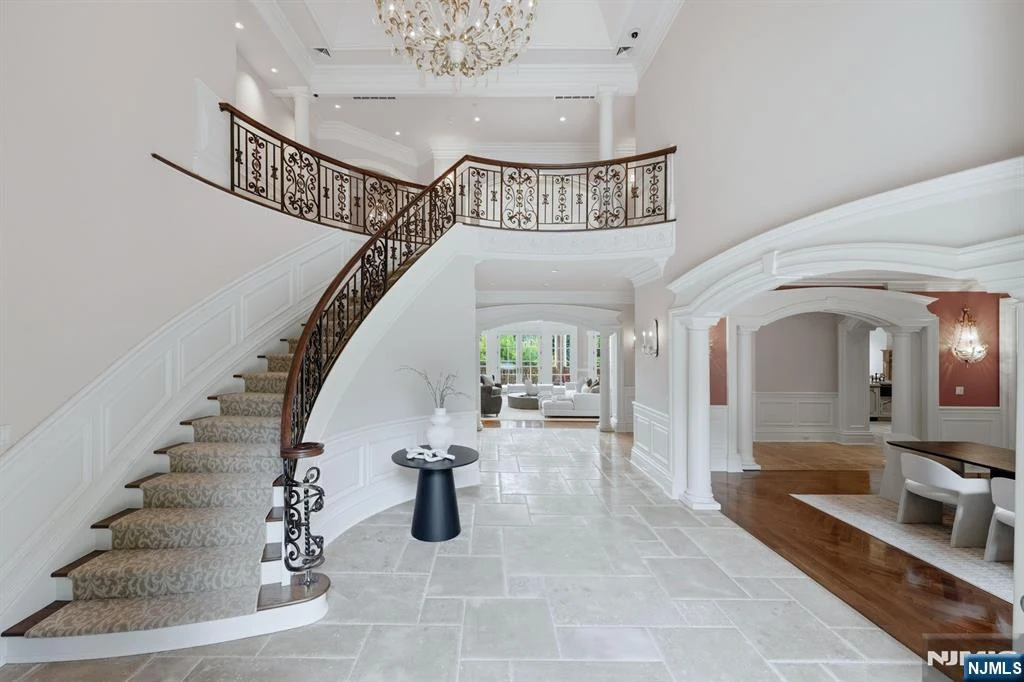
Inside, the foyer turns to pale stone and ornamental ironwork. The staircase curves upward along the hall, creating a long diagonal beneath a chandelier and an upper landing. Arched openings and carefully detailed trim carry the view onward, so the arrival feels connected to the principal rooms beyond it.
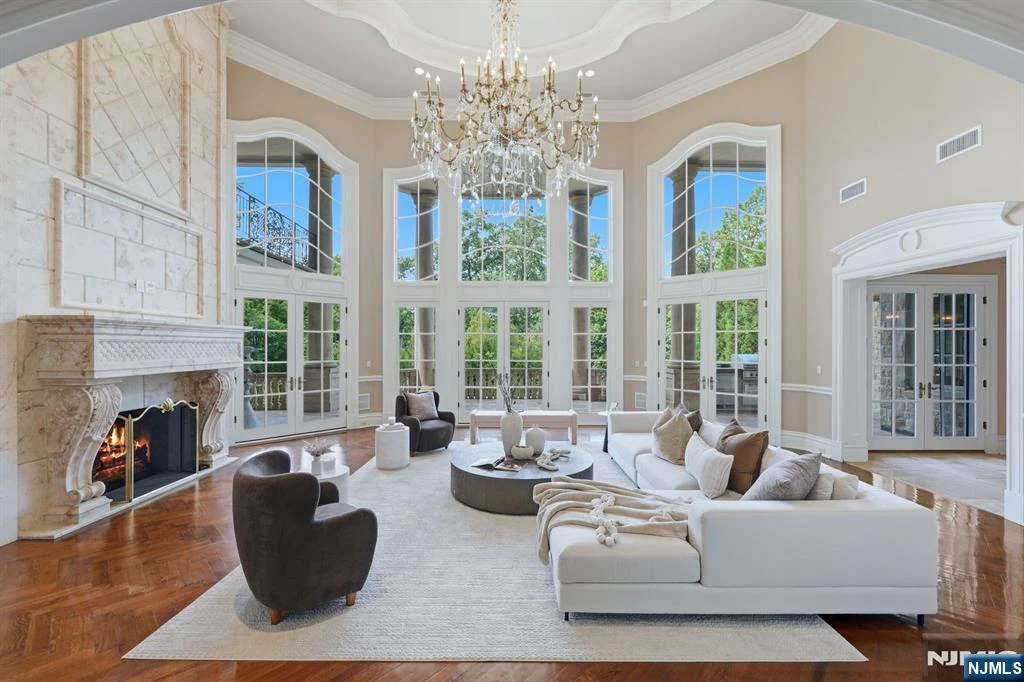
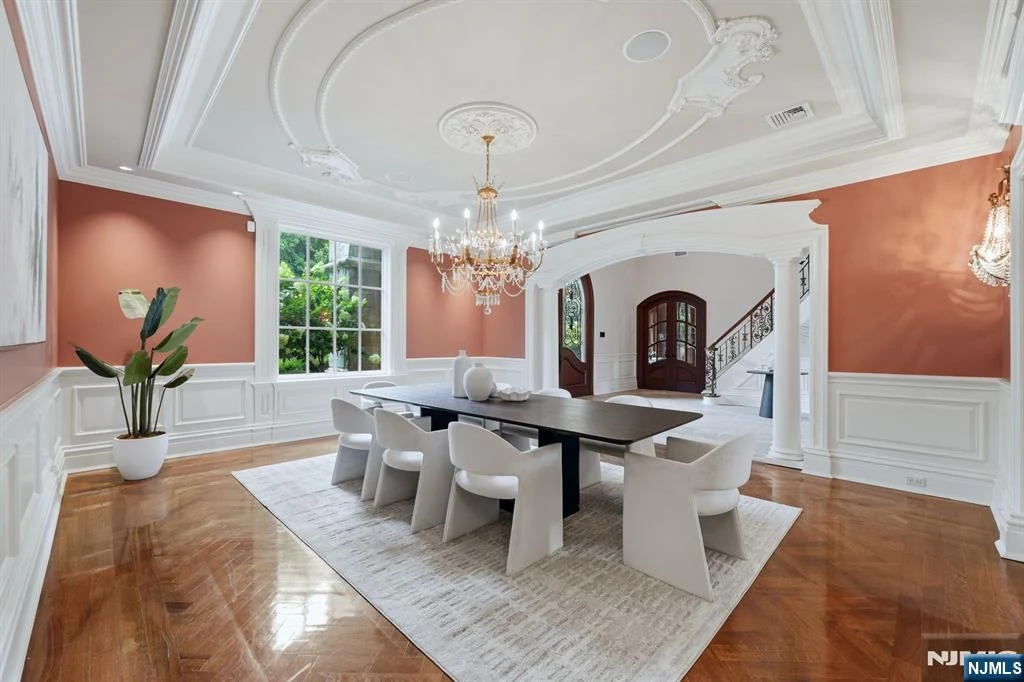
The great room is particularly dramatic, with tall windows rising beside a substantial stone fireplace. Its height allows the chandelier and upper gallery to become part of the room’s composition. The formal dining room takes a more contained approach, using warm wall color, white paneling and an oval ceiling detail to frame the table.
ADVERTISEMENT
ADVERTISEMENT
Two Wood Lined Rooms With Distinct Purposes
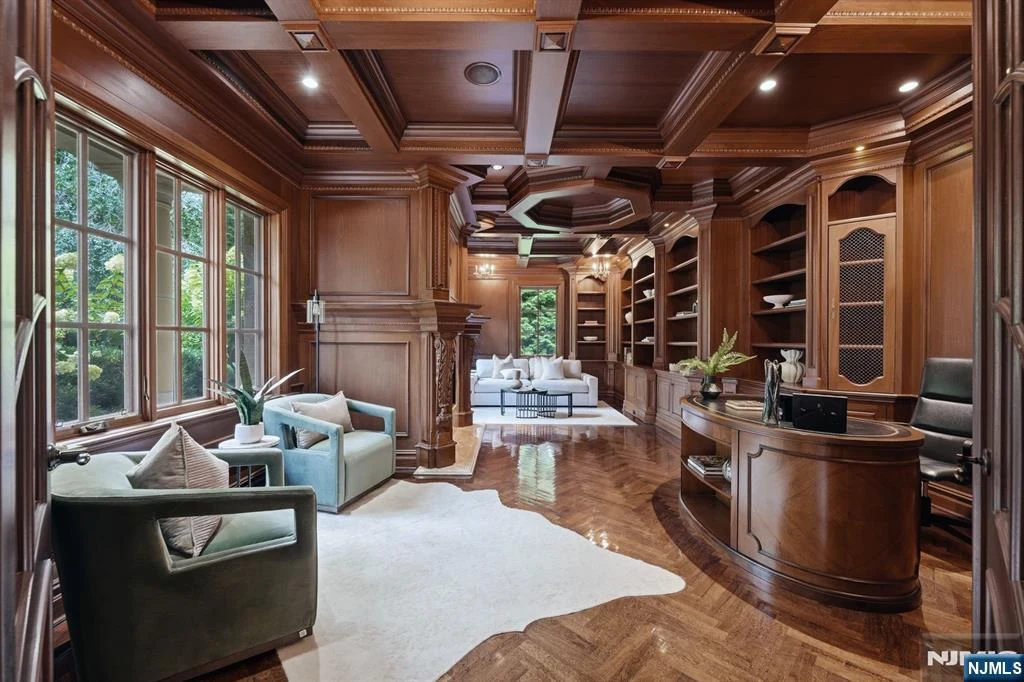
The library introduces a richer palette. Fitted bookcases, a detailed fireplace surround and a deeply coffered ceiling establish an interior where woodwork becomes the dominant feature. Windows along one side bring in daylight, balancing the darker cabinetry and giving the room a relationship to the grounds.
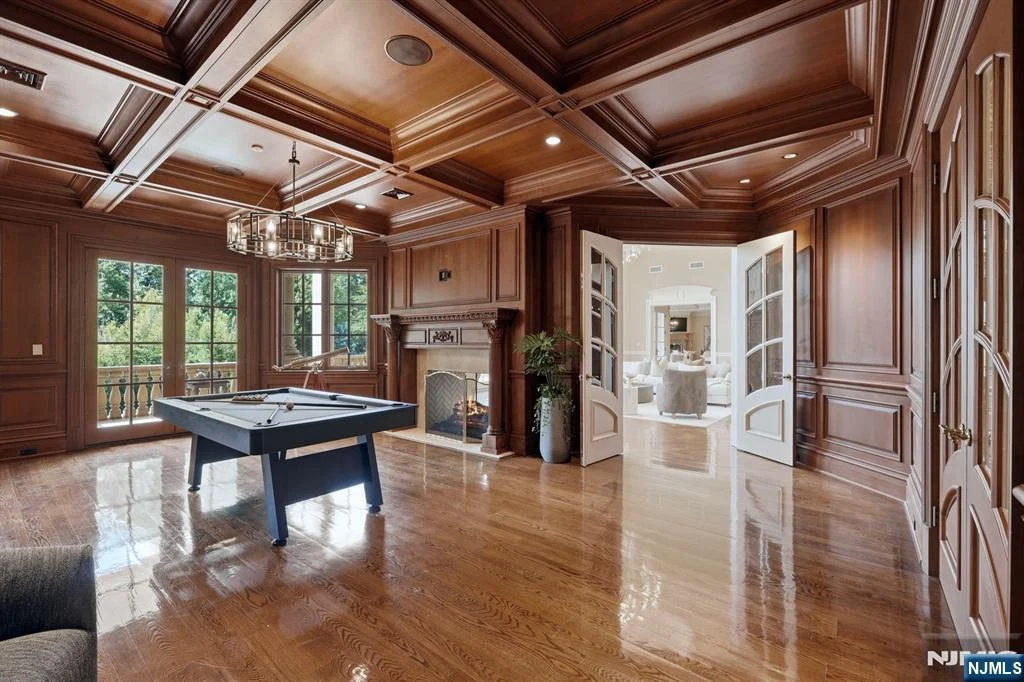
A separate billiards room continues the use of paneling and decorative ceiling work, this time around a pool table. The listing also identifies a private study and a guest suite on the main level. This range of rooms gives the house several settings for work and recreation, with a degree of separation from its largest gathering spaces.
ADVERTISEMENT
A Primary Suite With Two Dressing Rooms
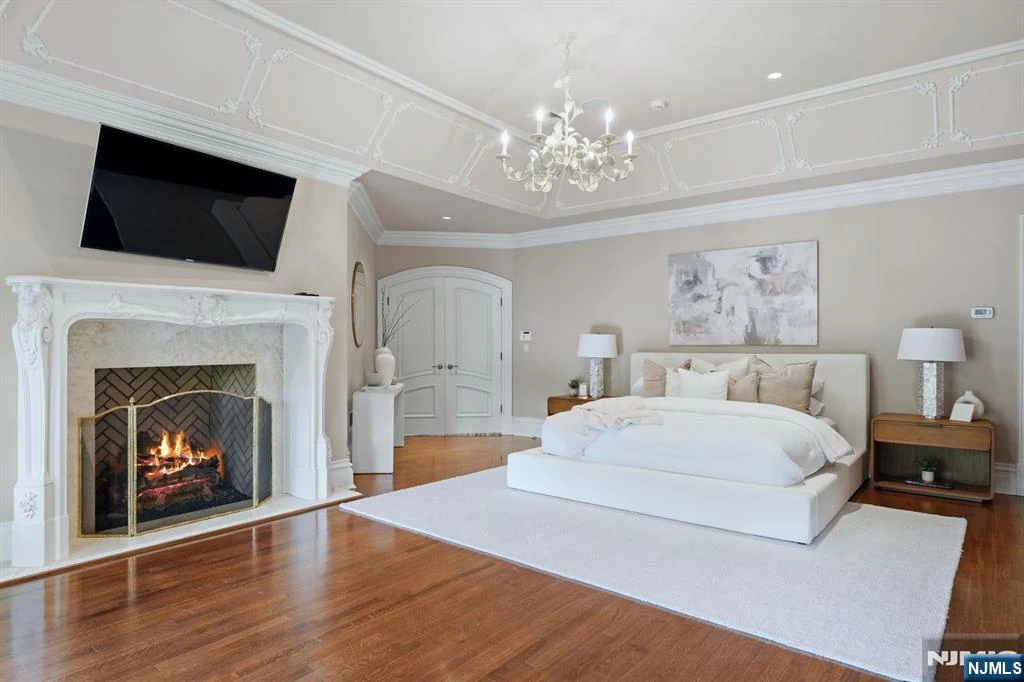
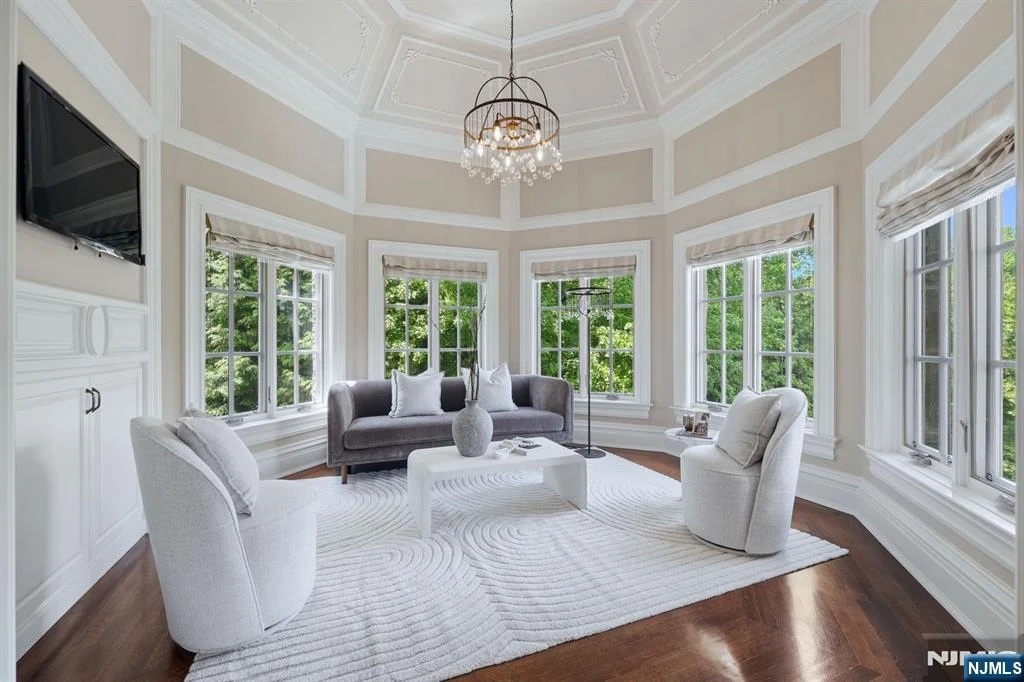
Upstairs, the primary suite combines a bedroom fireplace, a separate sitting room and two custom dressing rooms. The bedroom uses pale walls and decorative moldings above warm wood flooring. Its fireplace provides a focal point, while the adjoining sitting area gives the suite another place to spend time away from the main living rooms.
ADVERTISEMENT
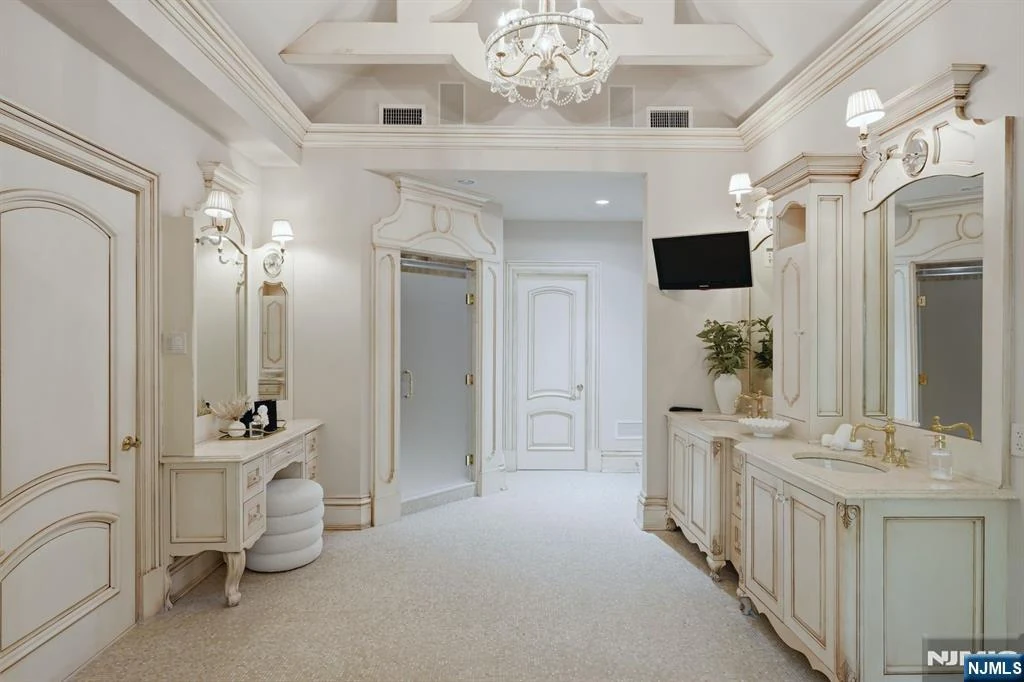
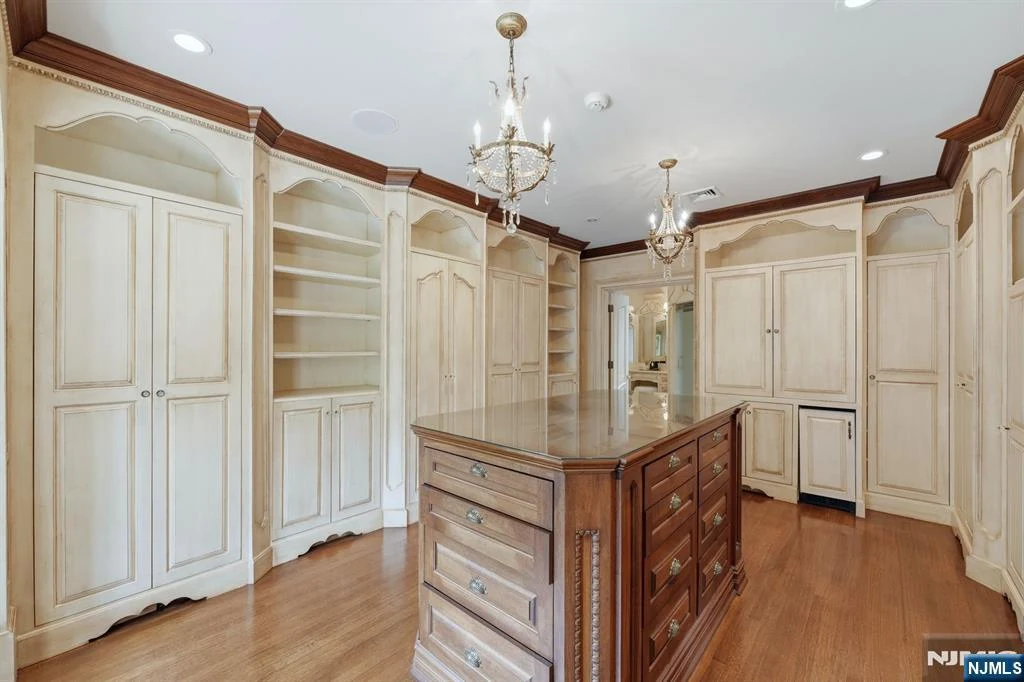
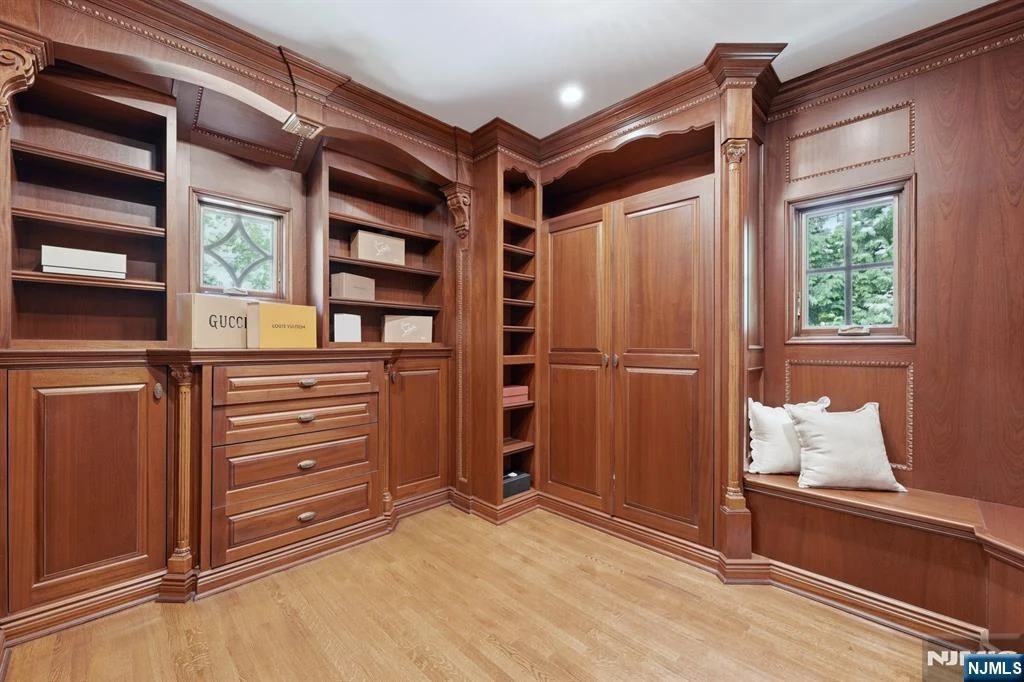
The dressing spaces receive particular attention. One uses pale fitted cabinetry around a central island; the other turns to richer wood shelving and storage. Their differing finishes make them feel like individual rooms within the suite, extending the same attention to detail found in the public interiors. The bathroom continues the palette of pale cabinetry, stone and formal trim.
ADVERTISEMENT
ADVERTISEMENT
Additional bedroom suites complete the upper accommodation. The current listing places a guest suite on the main floor and identifies further sleeping accommodation among the lower level facilities. Alongside the elevator, this distribution allows a large household or visiting company to occupy different parts of the residence.
A Stone Wine Room and a Paneled Cinema
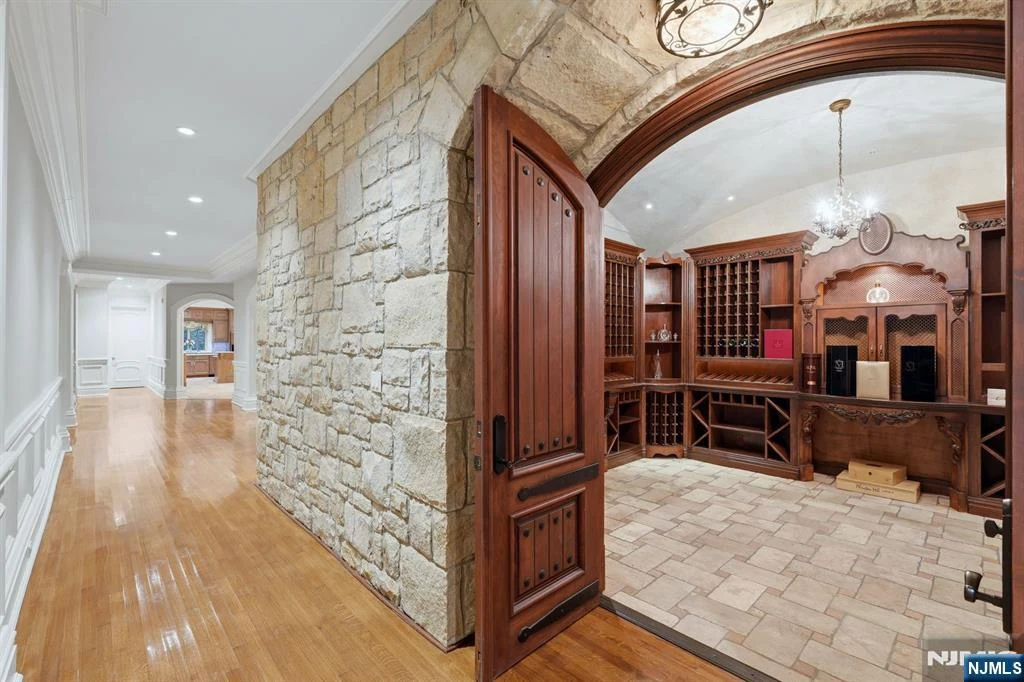
The lower level adds a more theatrical chapter. A heavy arched door set within a stone surround opens to the wine cellar, giving the entrance a character distinct from the bright reception rooms above. Inside the cinema, detailed wood paneling and a luminous coffered ceiling give the screen its own elaborate architectural setting.
ADVERTISEMENT
ADVERTISEMENT
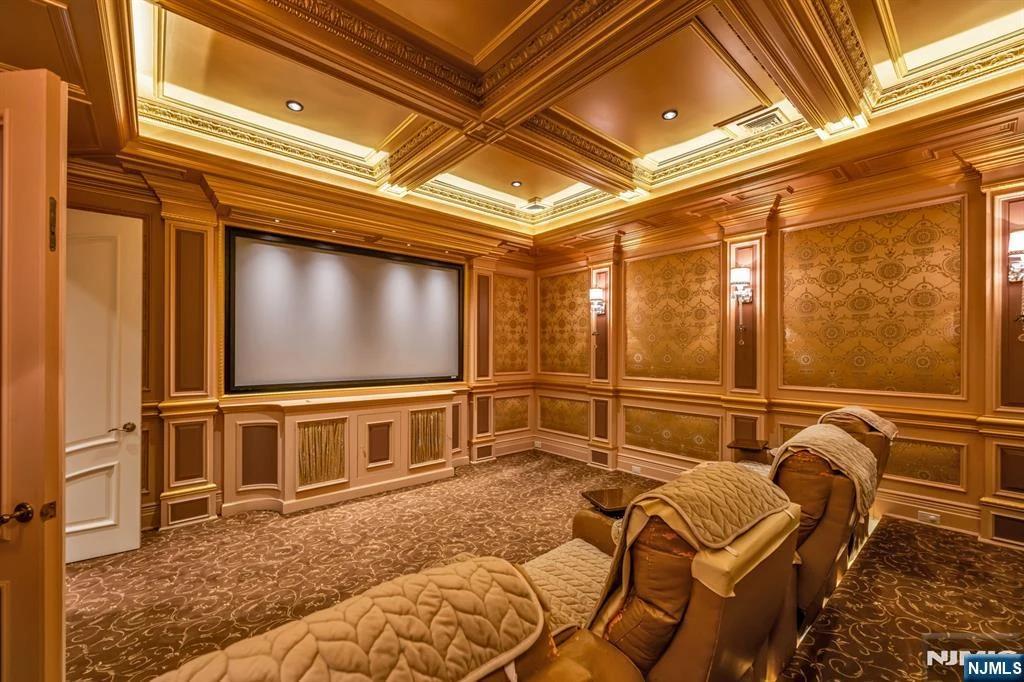
The listing also includes a fitness center, summer kitchen and lounge on this level. Photographs show a substantial counter and cabinetry serving an open gathering area, with access to the garden helping the space function as part of the entertaining plan. Guests can move between a screening, a drink and time outdoors without returning to the main kitchen.
Terraces Overlook a Pool Garden
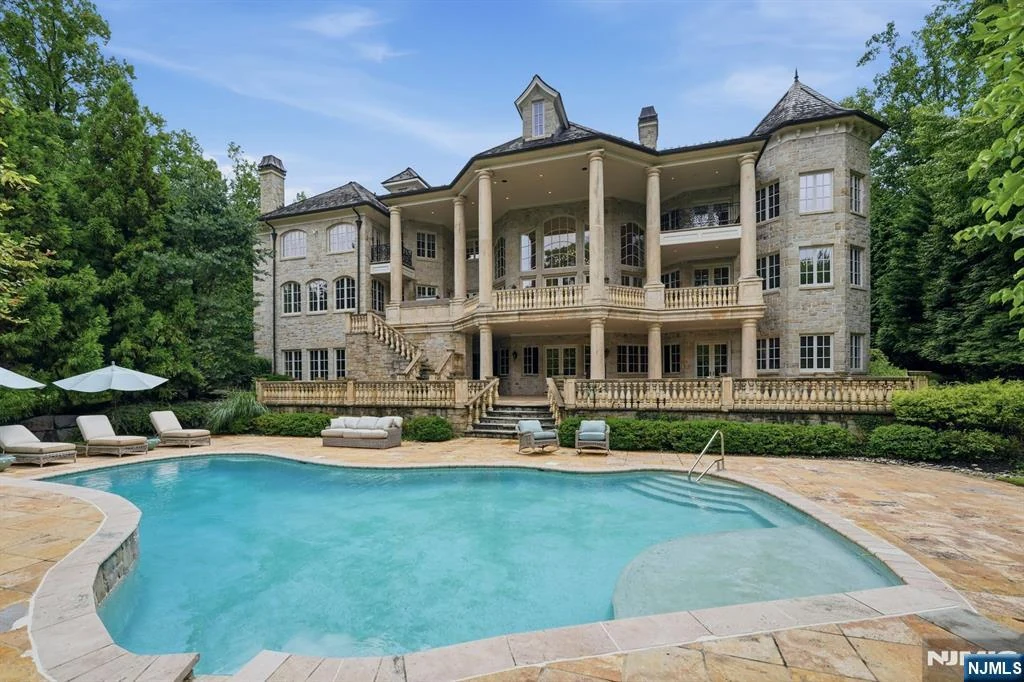
At the rear, terraces are stacked across the facade and overlook the pool, spa and lawn. Columns and covered areas add depth to the elevation, while stone paving shapes the immediate pool setting. The landscaping provides a green perimeter around the leisure spaces, with room for loungers and outdoor conversation.
ADVERTISEMENT
ADVERTISEMENT
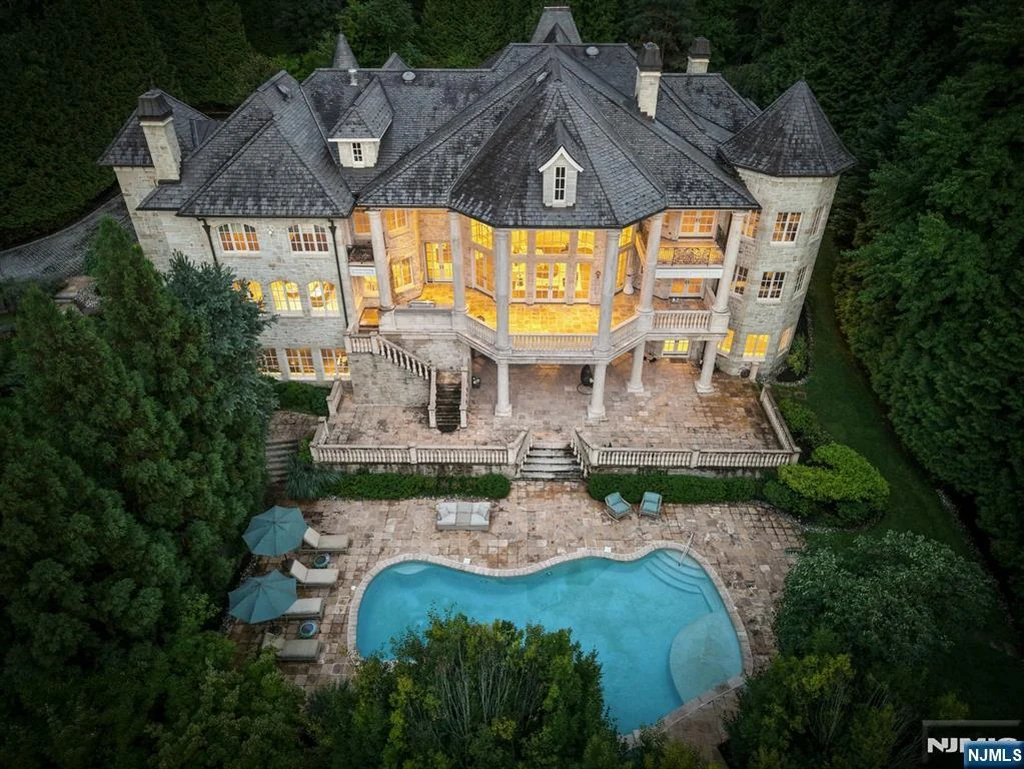
The heated gunite pool is among the listed amenities, together with an attached garage for four cars, radiant heating and central air conditioning. The appeal of the outdoor setting is its connection to the house: views down from the terraces, access from the lower level and a broad lawn extending beyond the paved pool area.
The property returned to the market in June 2026 at $12,888,888. Public sale histories record an $11,000,000 transaction in 2015. In published remarks when the current listing launched, Lucyk said, “Properties of this caliber rarely come to market.” The house’s particular identity emerges in its details: the circular breakfast setting, richly paneled retreat rooms and a primary suite with two distinct dressing spaces.
Owner comment was not obtained for this article. Additional property information is available on Zillow.