A Todt Hill Mansion With a Rooftop Ballroom and Indoor Pool Asks $13,995,000
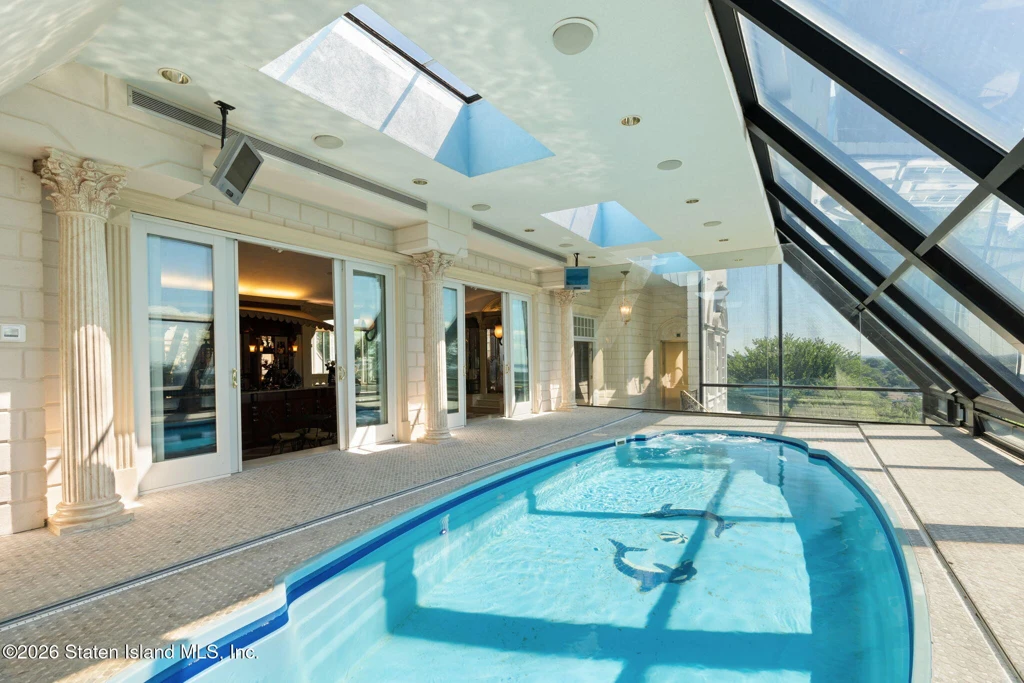
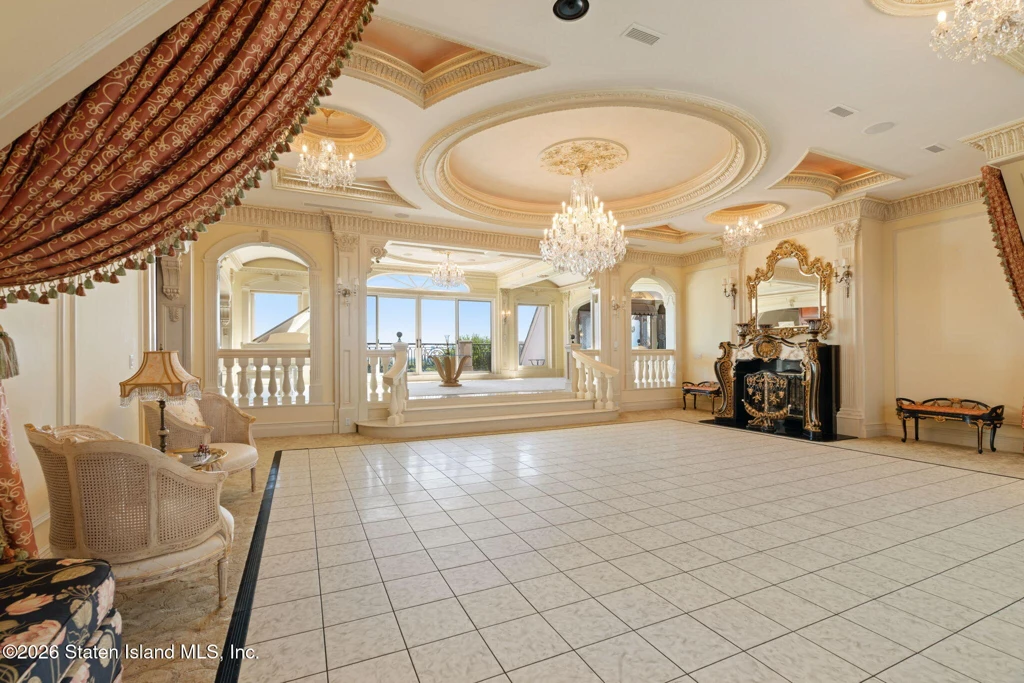
At 177 Benedict Road, Staten Island, NY 10304, the party spaces are upstairs. A ballroom, café, salon and movie theater share the top floor with a heated indoor pool under sloping glass. From Todt Hill, the property looks toward the Verrazzano-Narrows Bridge and New York Harbor. The estate is asking $13,995,000.
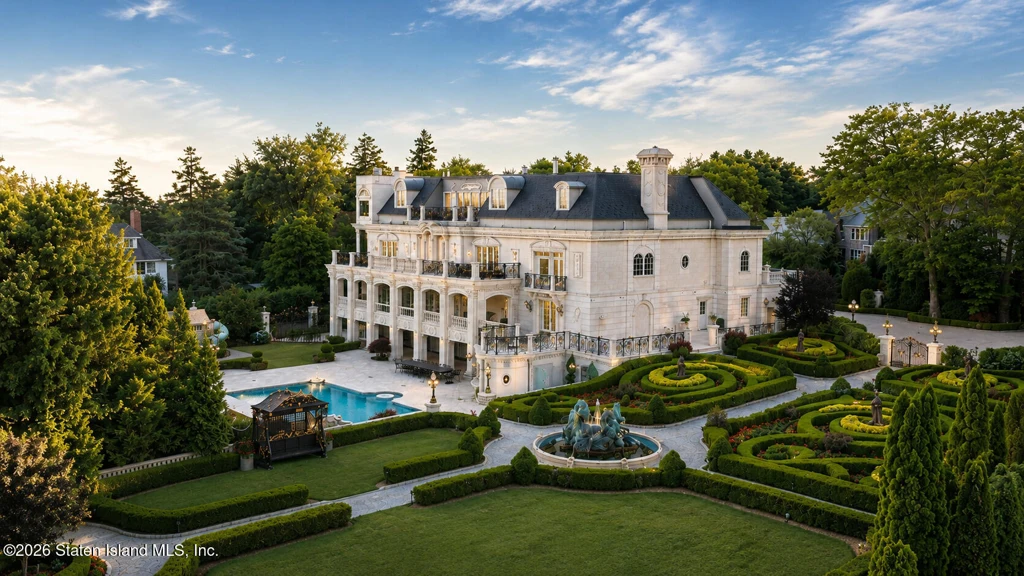
PreReal Prendamano Real Estate lists the house at about 33,000 square feet across four levels, with eight bedrooms and 17 bathrooms as marketed. The grounds cover approximately 1.6 acres. The layout puts the two largest spaces for entertaining at opposite ends of the house. The ballroom is upstairs, and a kitchen built to serve large gatherings is on the lower level.
ADVERTISEMENT
A Ballroom and a Swim on the Same Floor
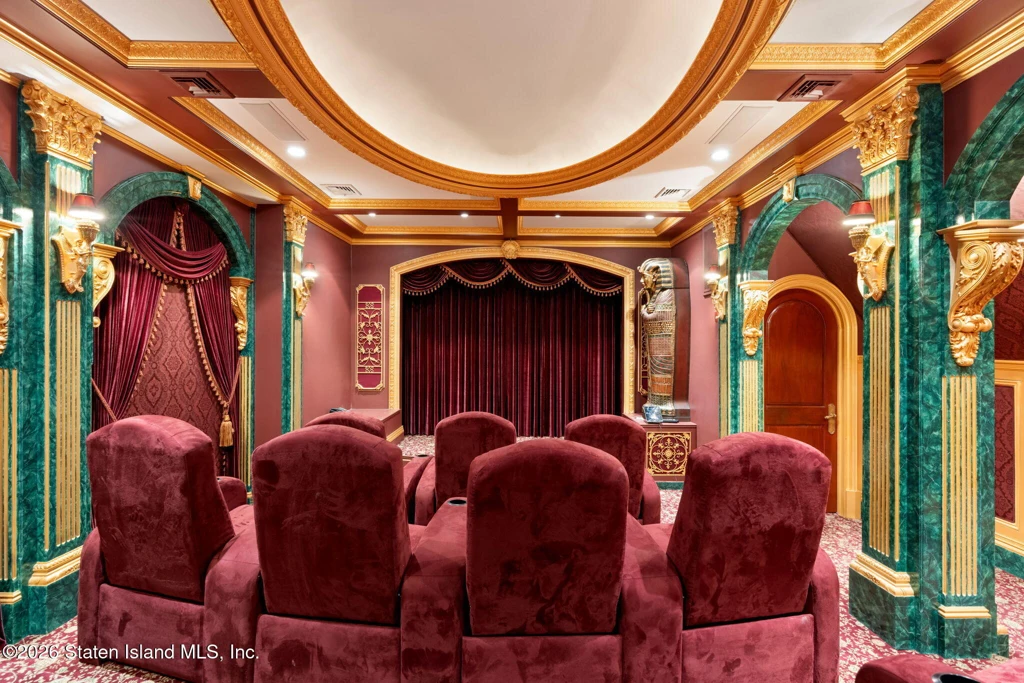
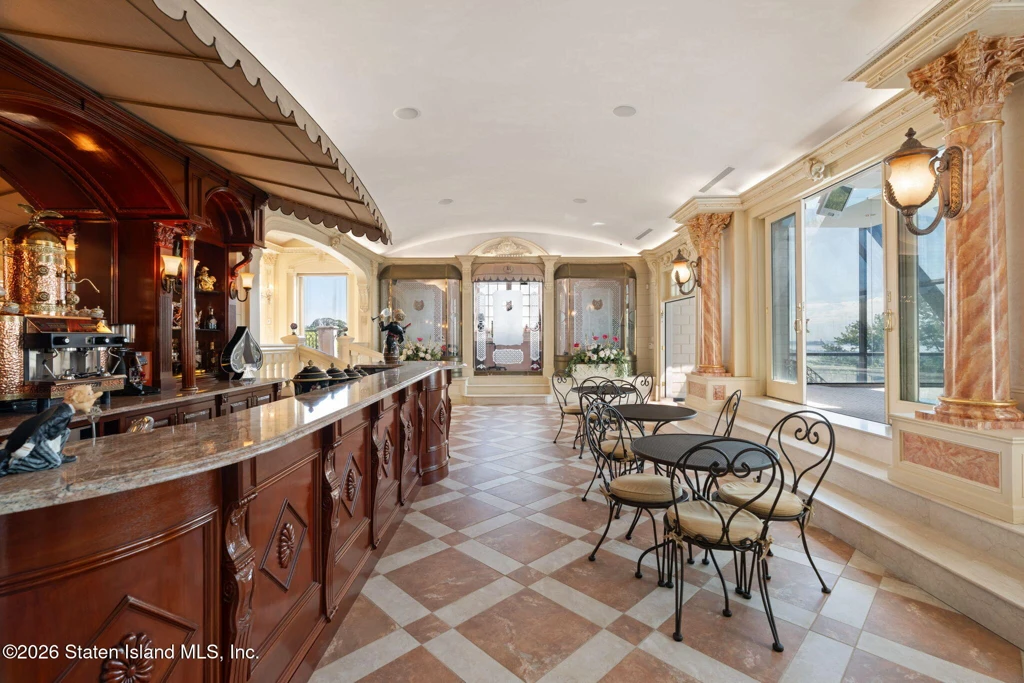
The listing calls the rooftop level “an entertainment destination of its own.” In the photographs, the spaces have distinct moods. The ballroom is light and open, with a broad tiled floor under chandeliers. The theater turns inward, with rows of red seats, a curtained screen and green columns. Tables in the café line the windows opposite a wood bar.
ADVERTISEMENT
ADVERTISEMENT
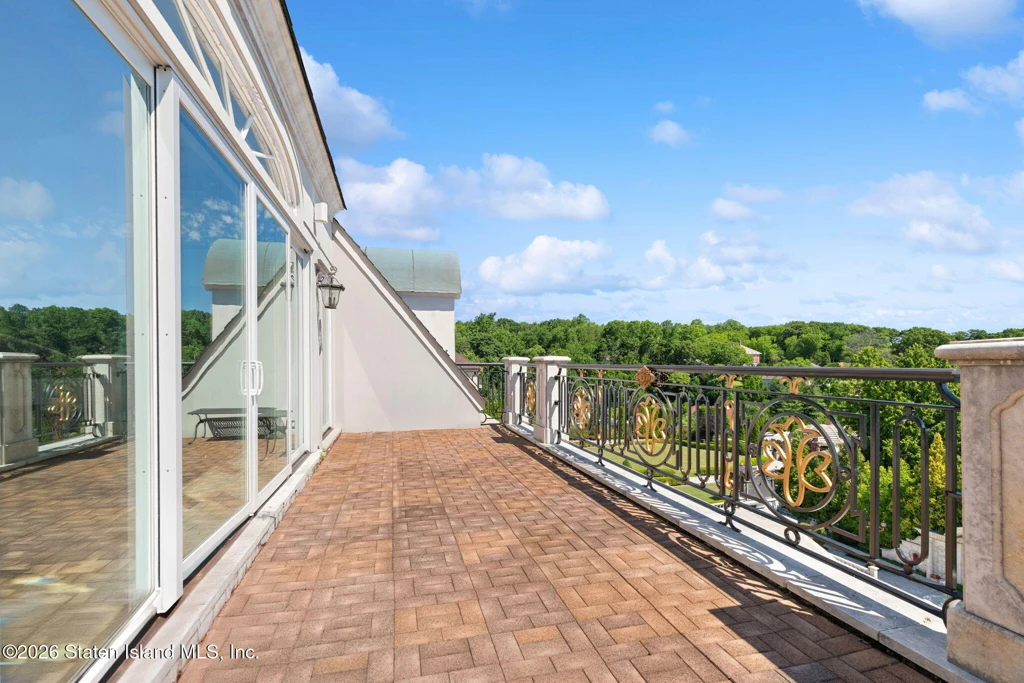
The pool takes advantage of the roofline. Glass slopes down along one side, bringing daylight across the water. An outdoor terrace on the upper floor offers another vantage point over the surrounding trees. The salon adds a smaller room to a level otherwise built around group gatherings.
ADVERTISEMENT
A Double Staircase and the Formal Rooms
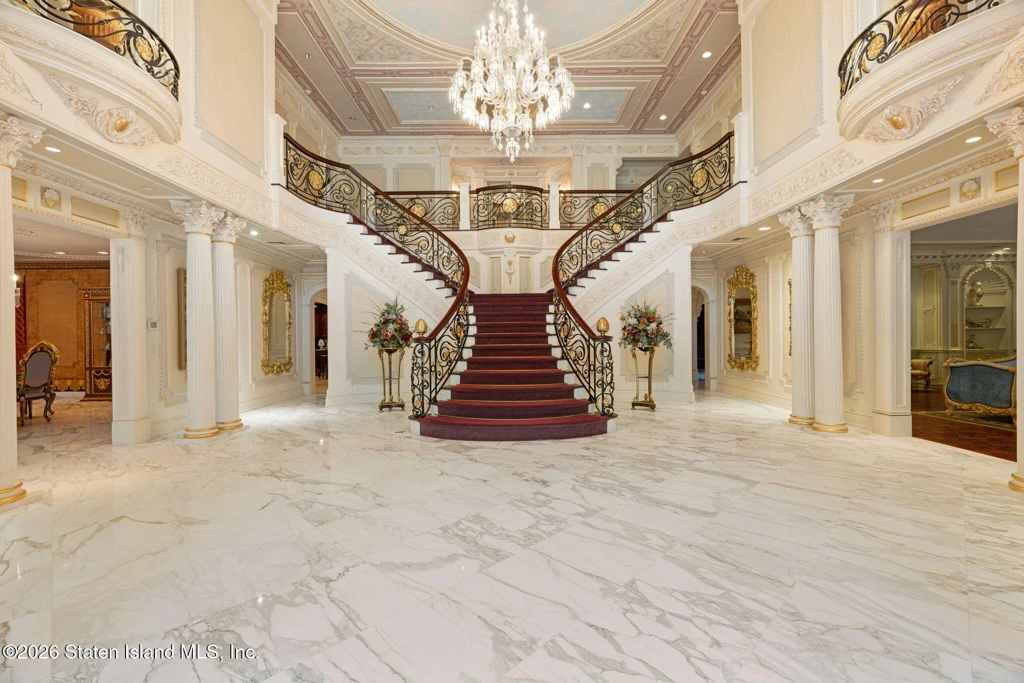
Below, the entry hall introduces the house’s more formal side. A red carpet leads up the central staircase, which divides into two flights beneath a chandelier. The marble floor leaves a wide approach to the stair, and the upper balustrade follows the shape of the hall.
ADVERTISEMENT
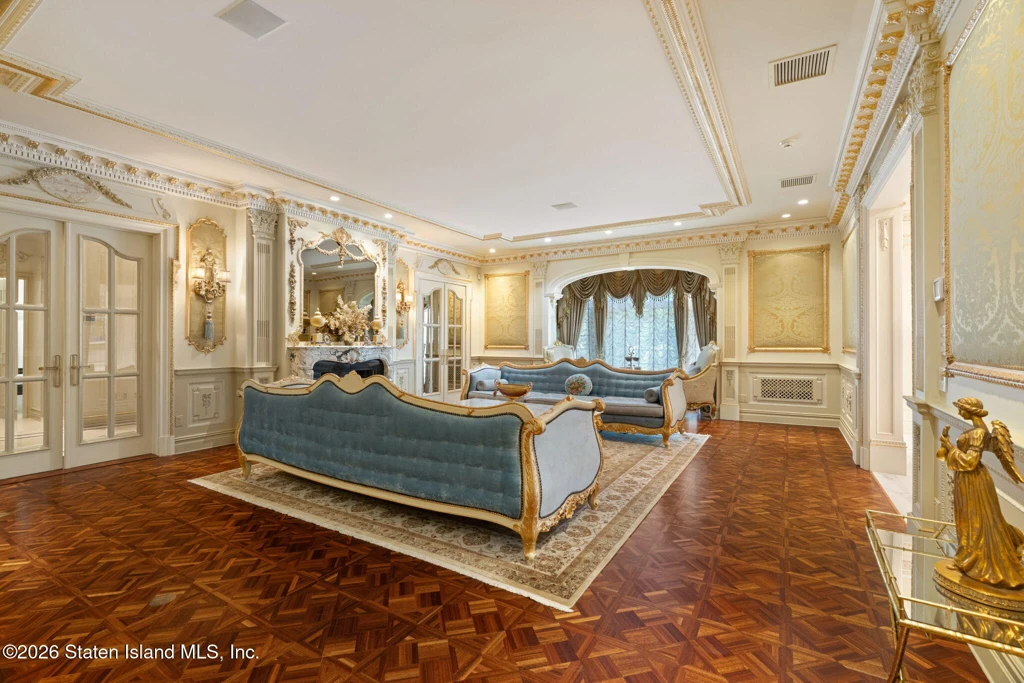
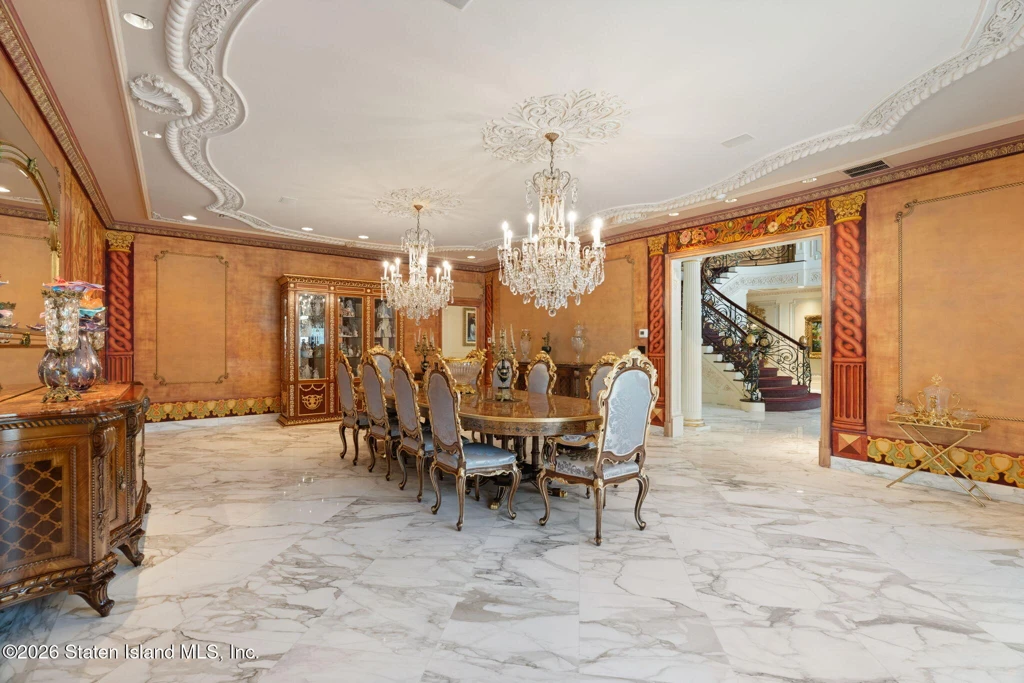
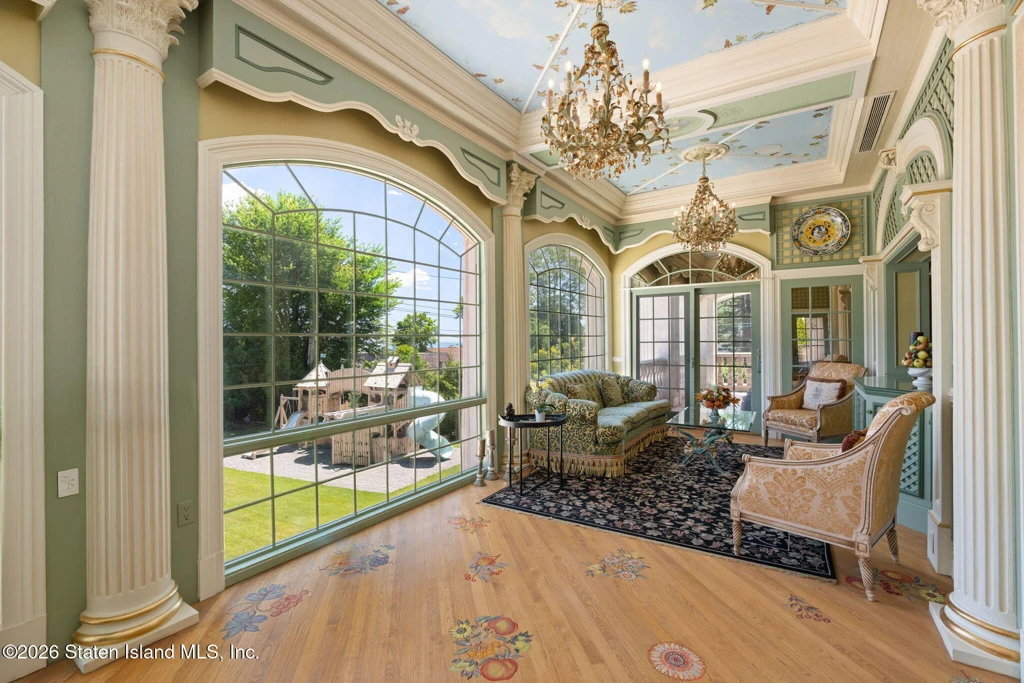
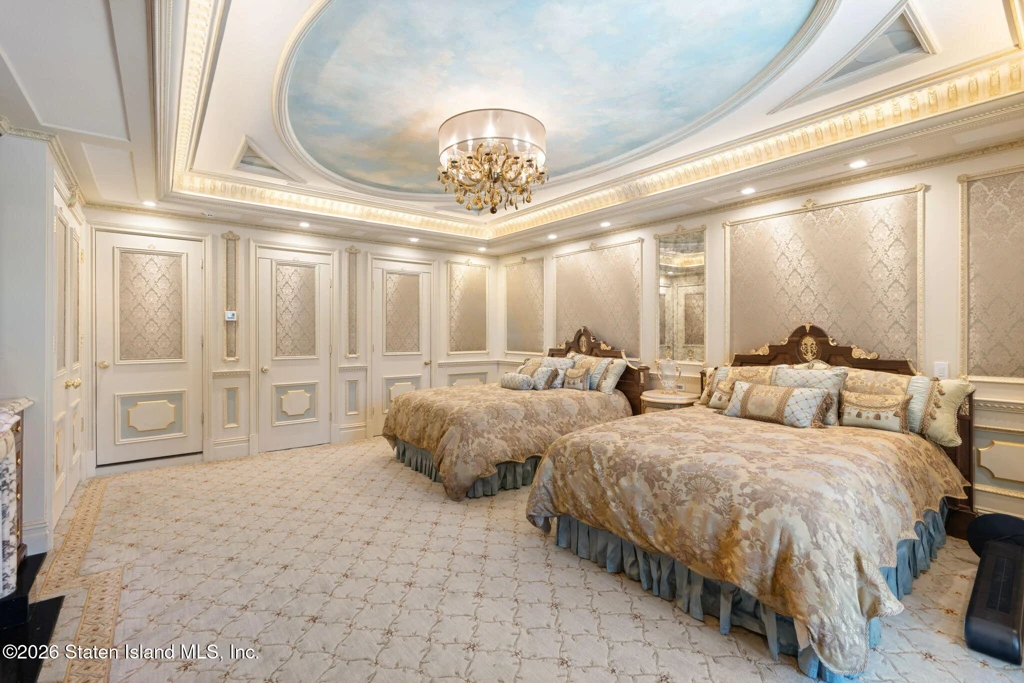
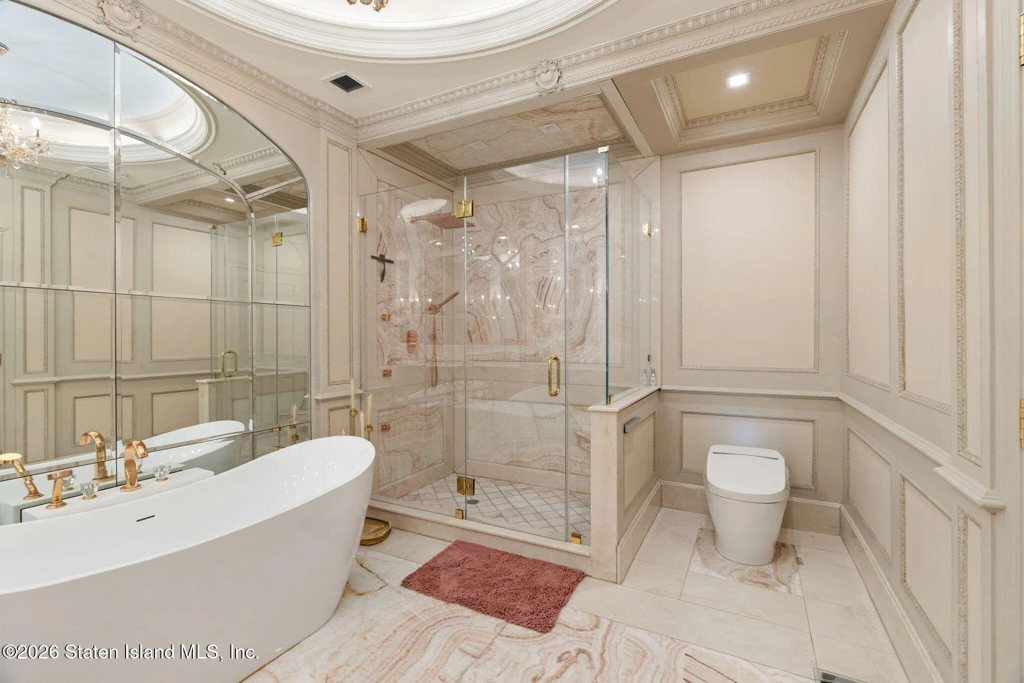
The reception rooms vary in color and scale. Blue seating stands out against pale paneling in one room. The dining room has warmer walls and a row of chandeliers over the table. In another sitting room, green trim picks up the tones of the garden visible through the arched windows. Bedrooms and bathrooms continue the detailed ceiling work and stone finishes seen in the public rooms.
ADVERTISEMENT
ADVERTISEMENT
ADVERTISEMENT
A Kitchen Built for a Crowd
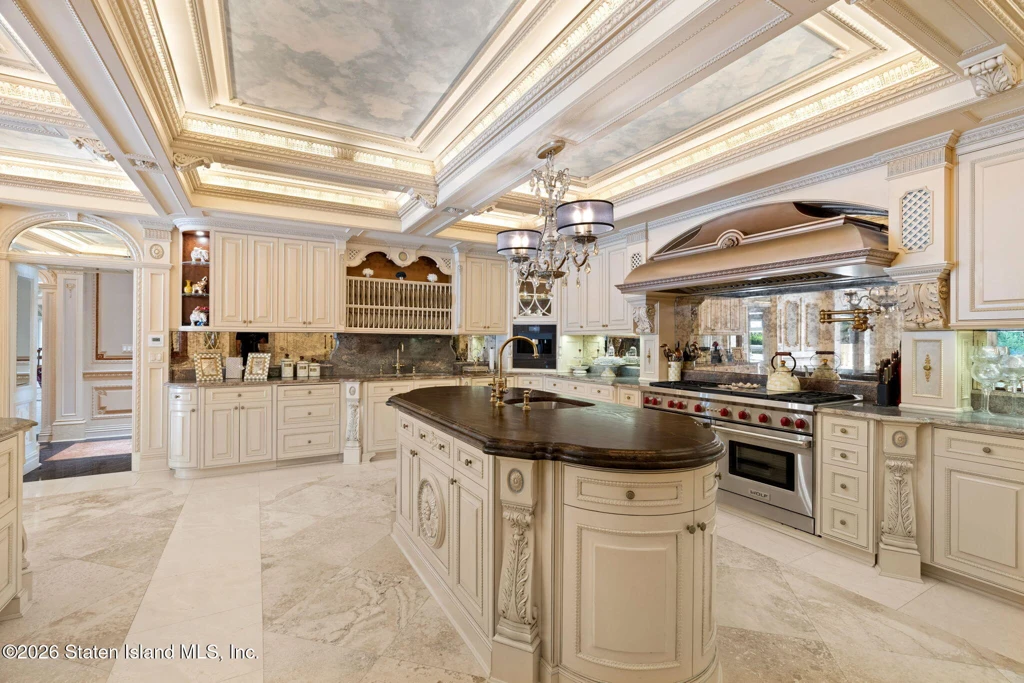
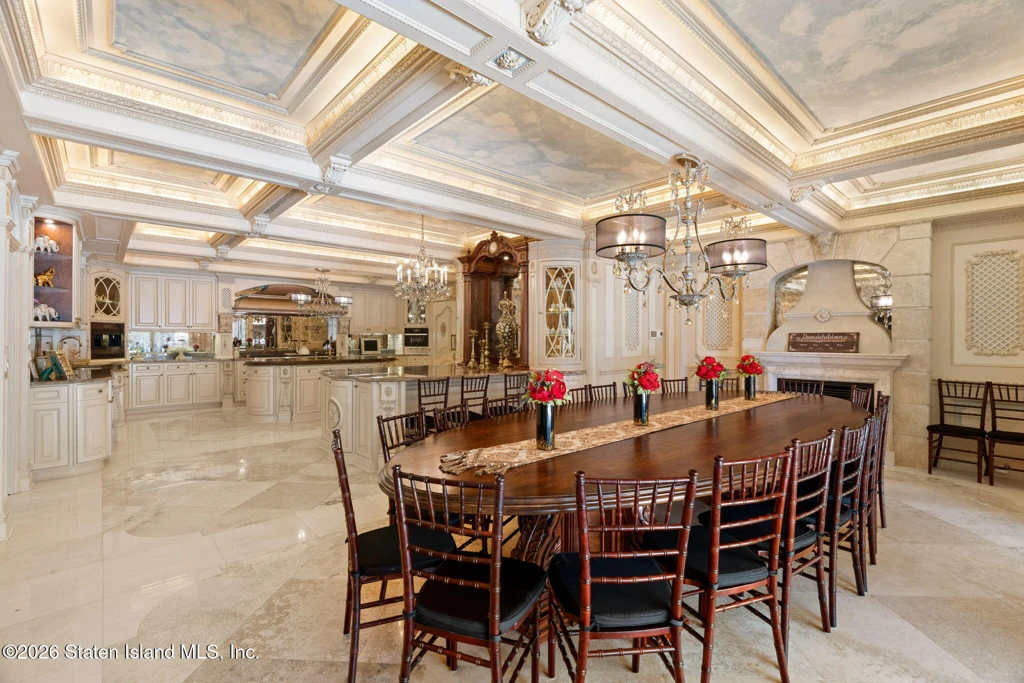
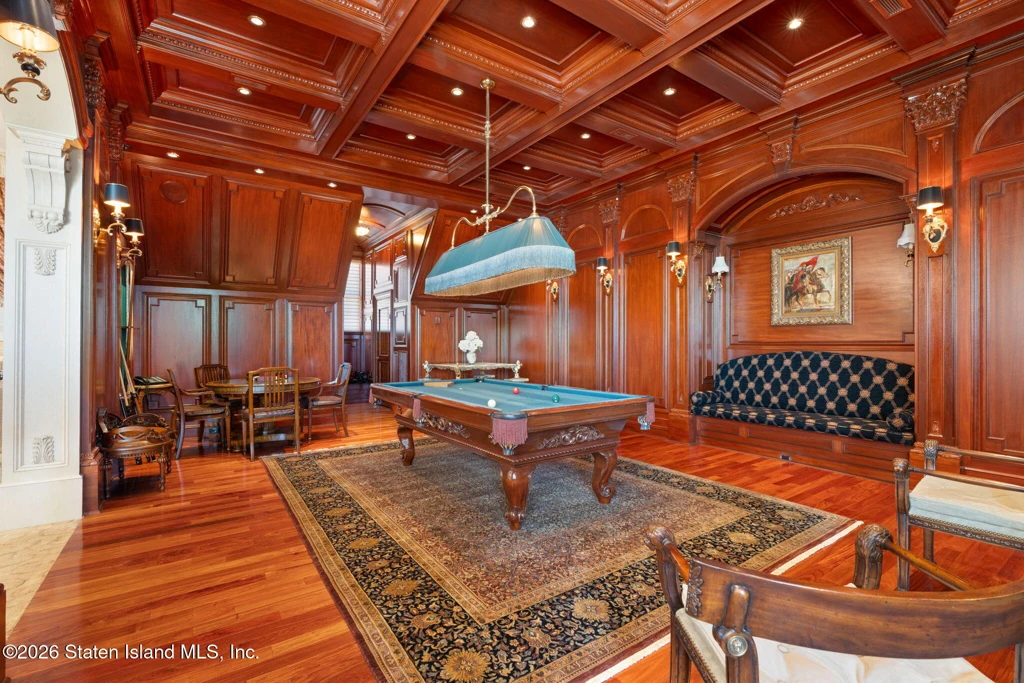
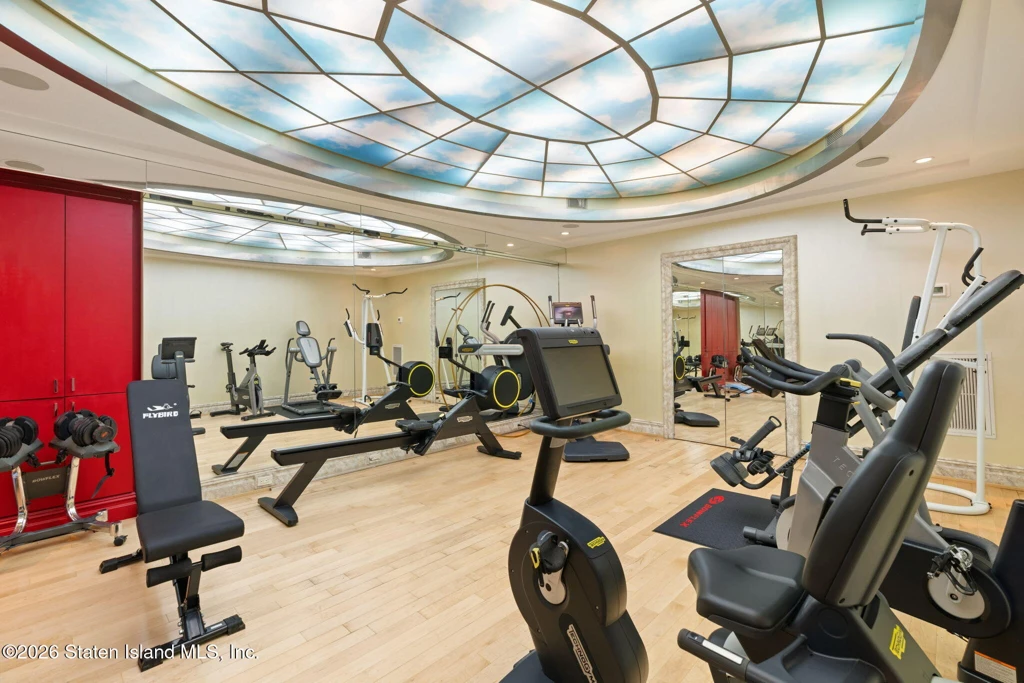
On the lower level, a commercial caliber kitchen gives caterers and private chefs room to work away from the formal dining room. The photographs show a broad island and a dining table in an adjoining area, both beneath illuminated coffers. The listing also identifies a separate wine and cigar room. A billiards room and fitness room provide two other ways to use the house between gatherings.
ADVERTISEMENT
ADVERTISEMENT
ADVERTISEMENT
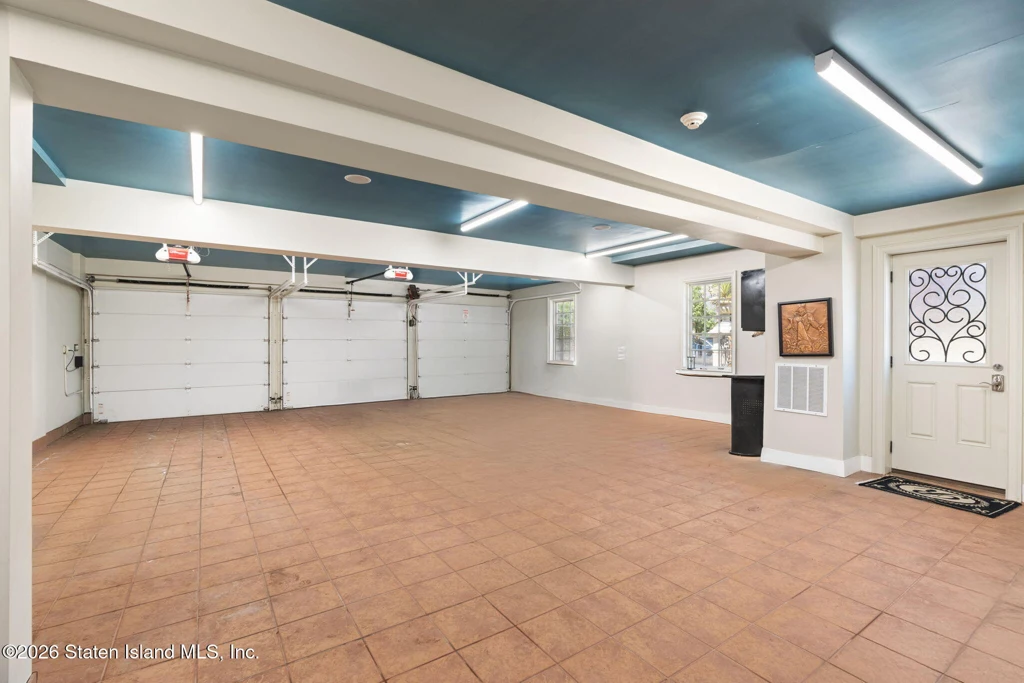
A commercial elevator rated for 12 people serves the four levels, according to the listing. Several garages provide parking for a collection, with one photographed bay showing a wide tiled floor and a bank of doors.
ADVERTISEMENT
Formal Gardens Below the Terraces
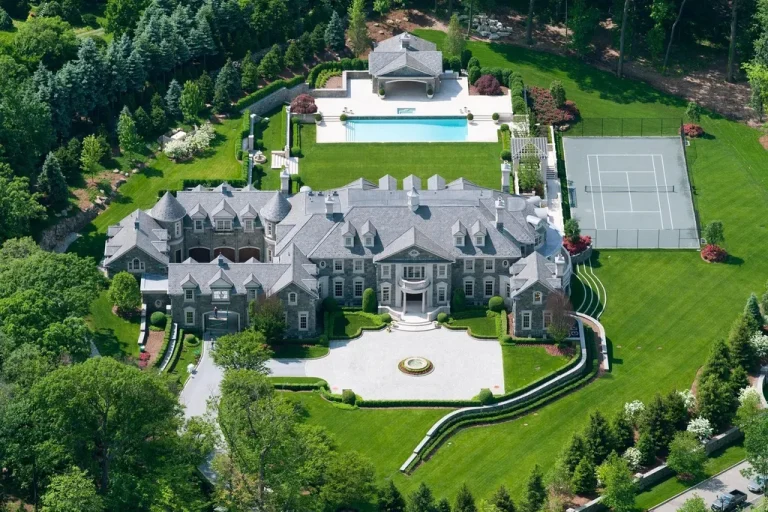
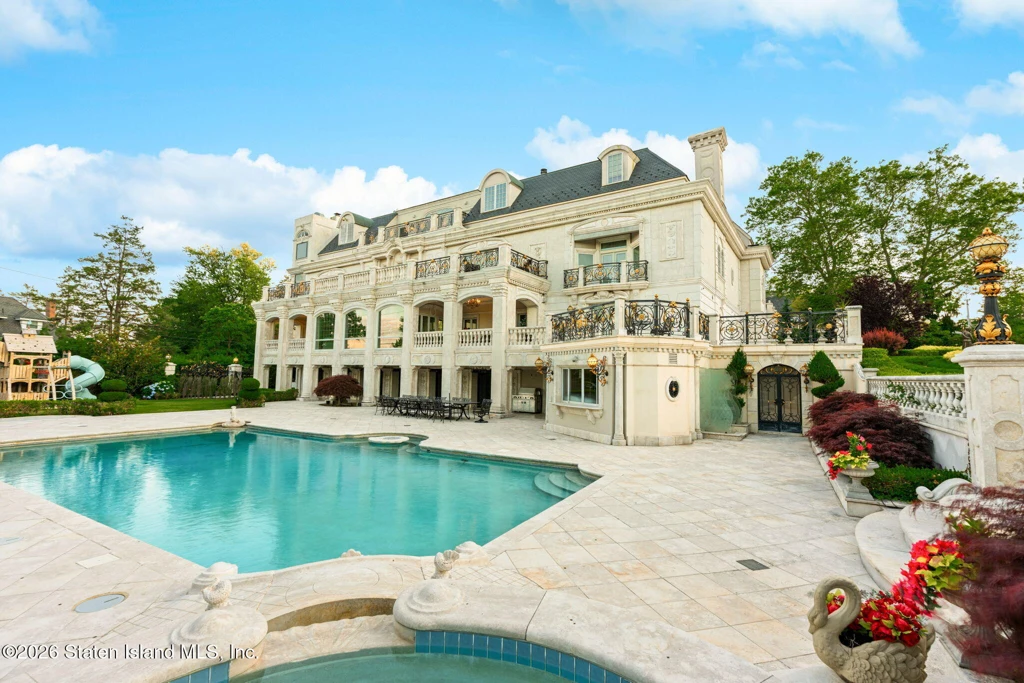
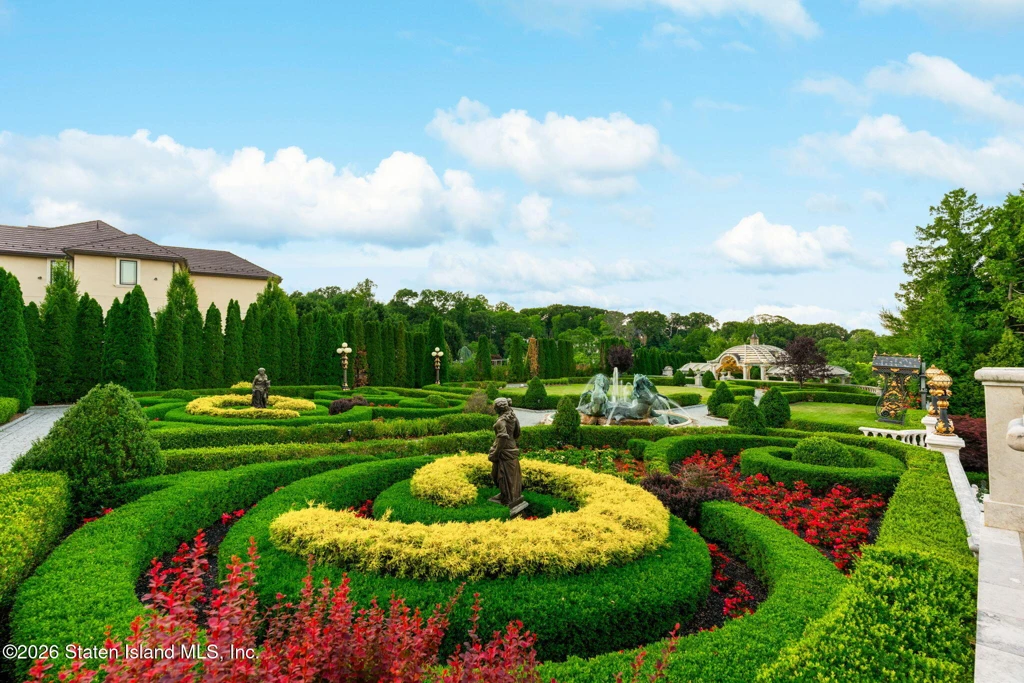
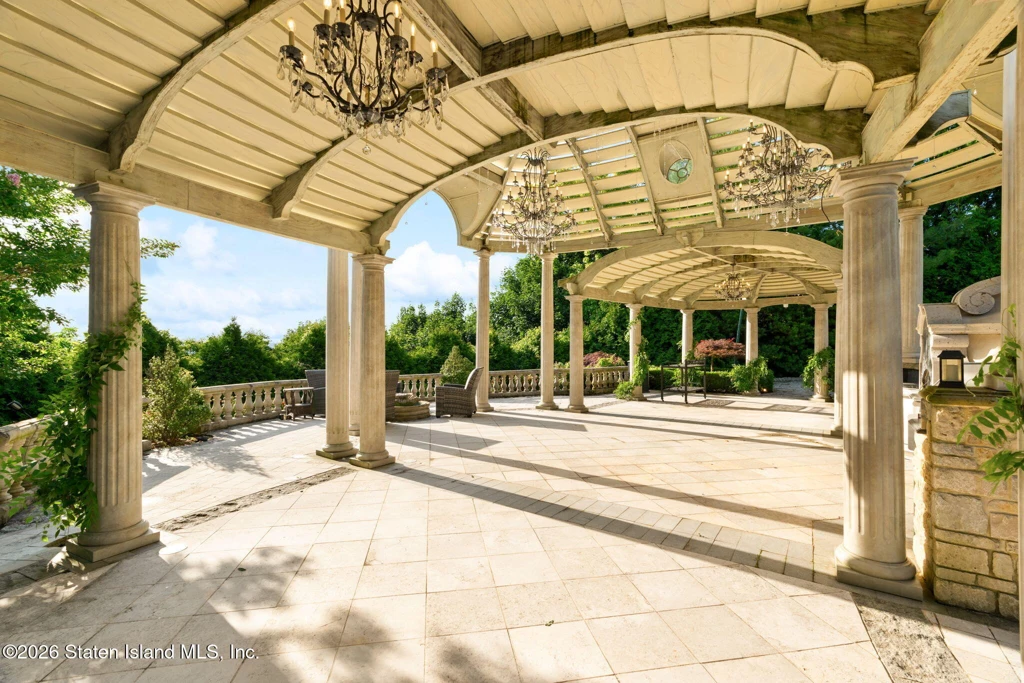
Outside, a second pool sits against the terraced rear elevation. From the pool deck, paths lead into a parterre where clipped hedges and flowering beds form geometric patterns. Water features and planted walks continue through the grounds. A covered gathering area, outdoor kitchen and dedicated restrooms allow a reception to stay outside.
ADVERTISEMENT
ADVERTISEMENT
Owner comment was not obtained for this article.
Listing and Contact Information
177 Benedict Road, Staten Island, NY 10304
Anthony Volpe and Robert J. Nixon, PreReal Prendamano Real Estate
Anthony Volpe (646) 533-9557
Brokerage (718) 200-7799