A Cape Cod Estate With a Boardwalk to Its Own Sandy Beach Asks $12,900,000
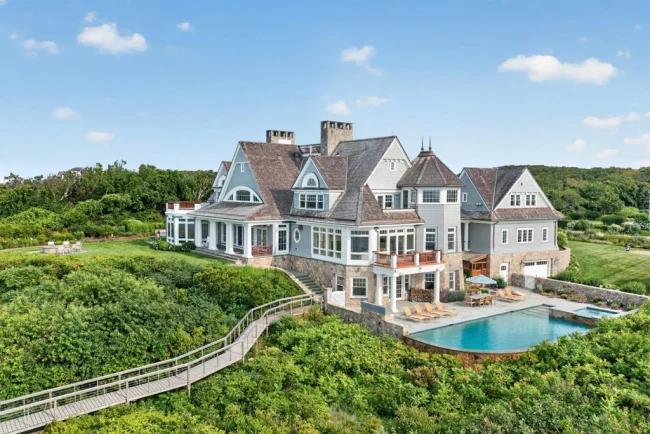
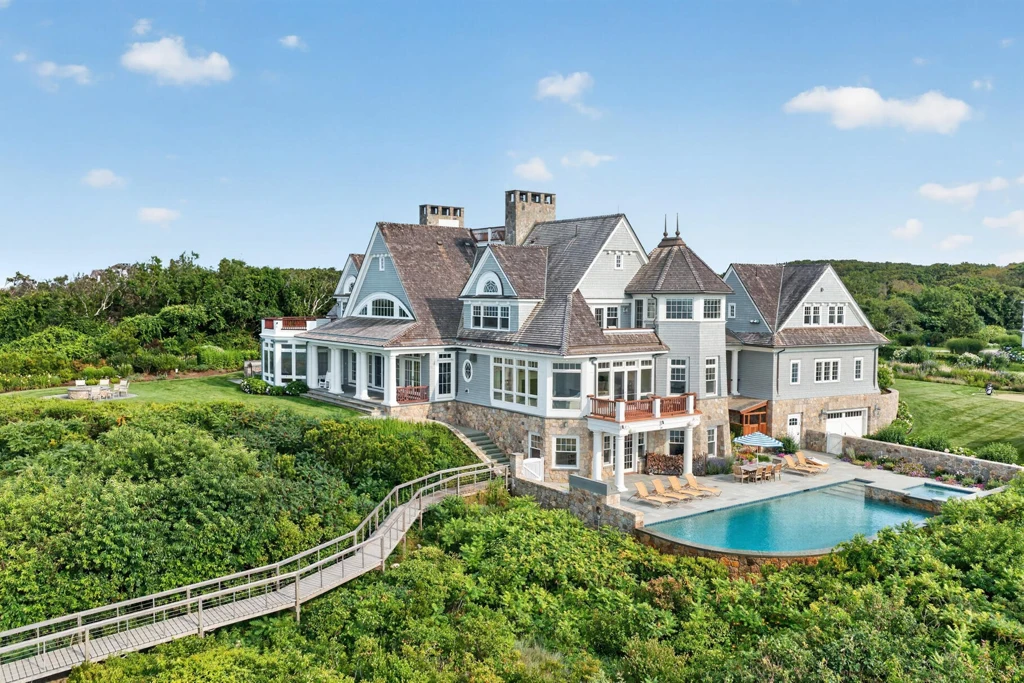
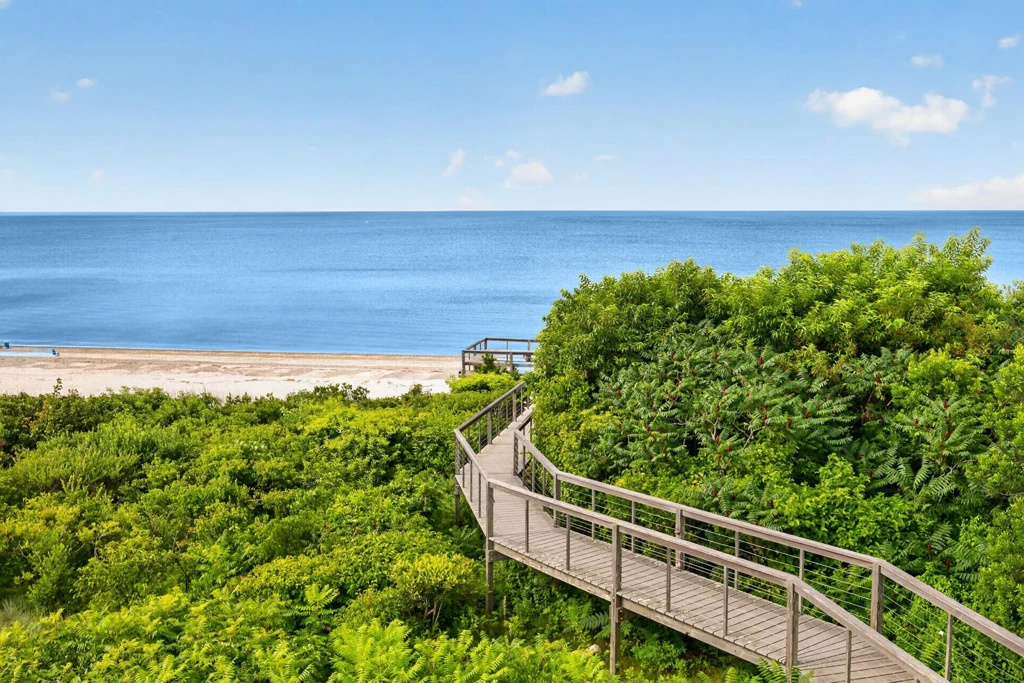
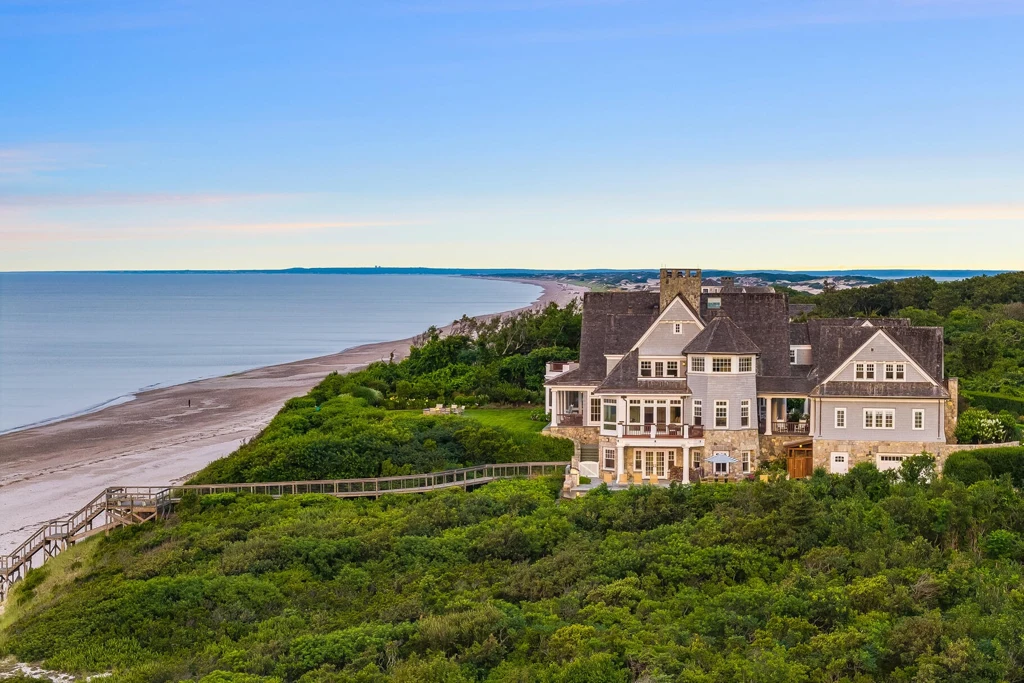
At 12 Foxcroft Lane, East Sandwich, MA 02537, a wooden boardwalk carries the path from the house through low coastal vegetation to a sandy beach on Cape Cod Bay. The route is visible from above, tracing a line between the shingled residence, the pool terrace and the shore. The estate is asking $12,900,000.
Built in 2008, the residence is marketed at about 16,000 square feet on 2.4 acres. There are six bedrooms, eight full bathrooms and two half bathrooms. Listing agent Michael Harney describes “panoramic views of Cape Cod Bay from Plymouth to Provincetown.” The outlook changes depending on where one stands, from the broad horizon at the house to the waterline at the end of the boardwalk.
ADVERTISEMENT
Across the Dunes to the Bay
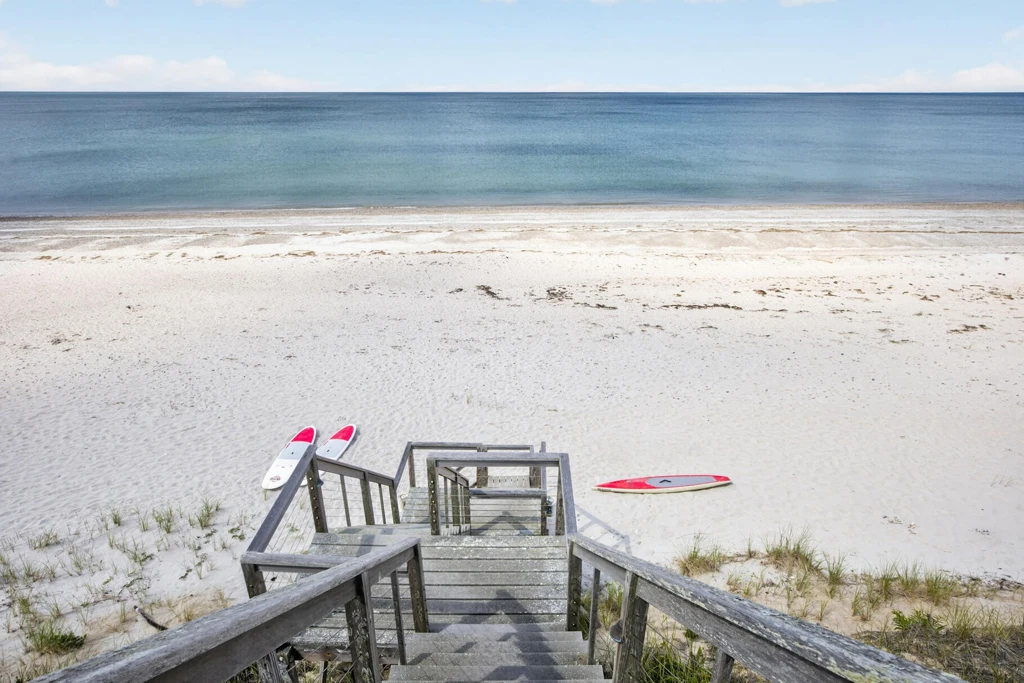
From the house, the boardwalk runs through the vegetation before steps bring it down to the sand. The beach photographs show the width of the shore and the open horizon beyond it. Looking back from above the water, the house sits behind a band of greenery, with its gables rising over the coastal landscape.
ADVERTISEMENT
ADVERTISEMENT
A Pool Terrace Set Back From the Shore
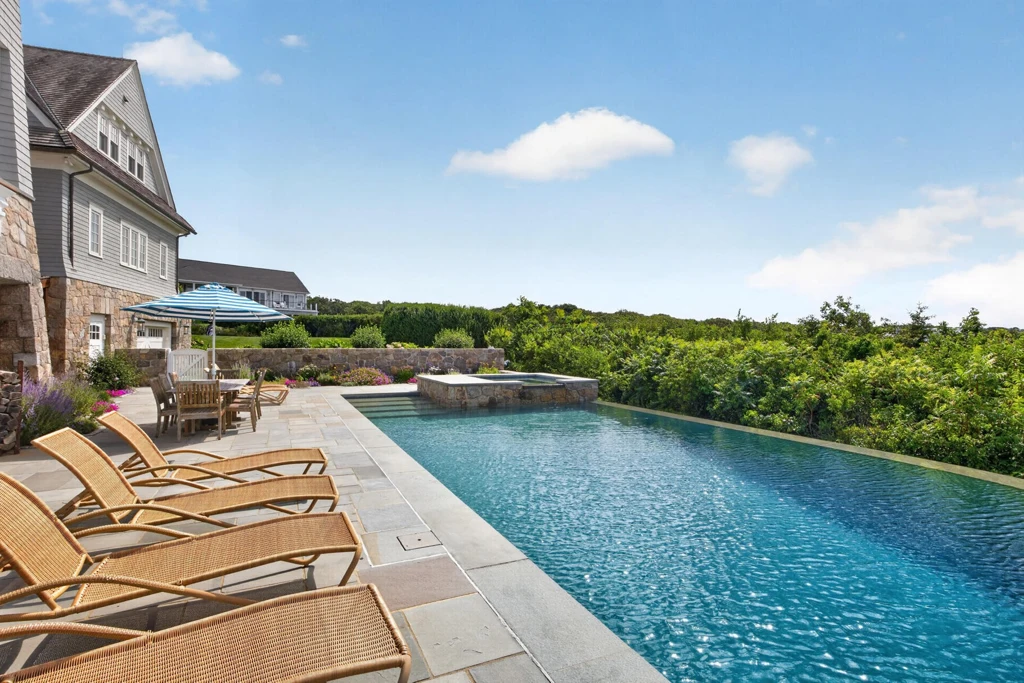
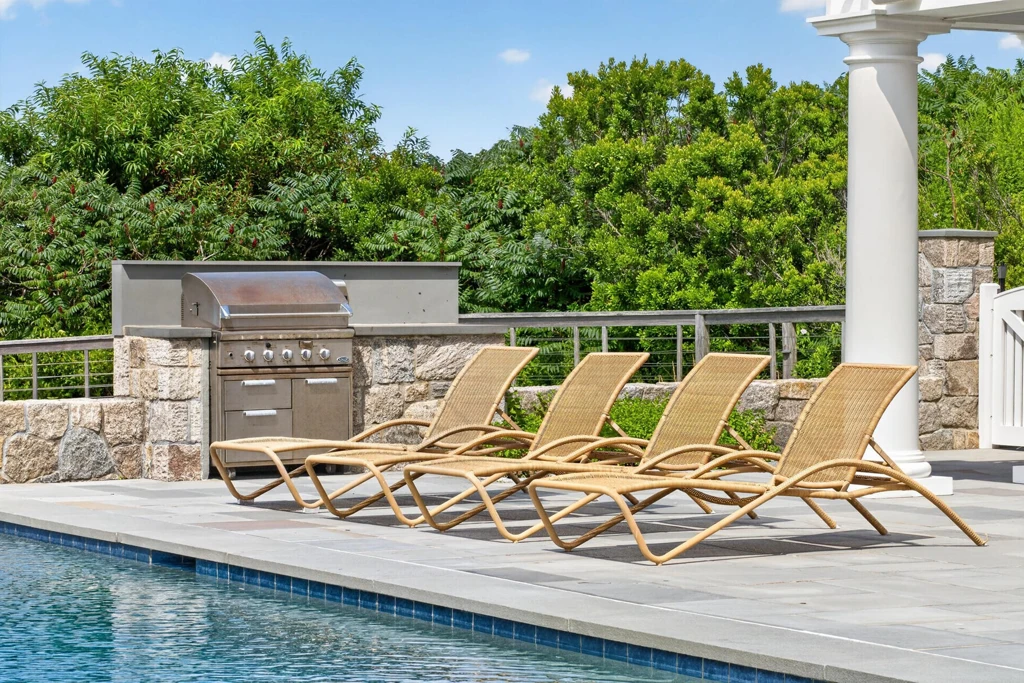
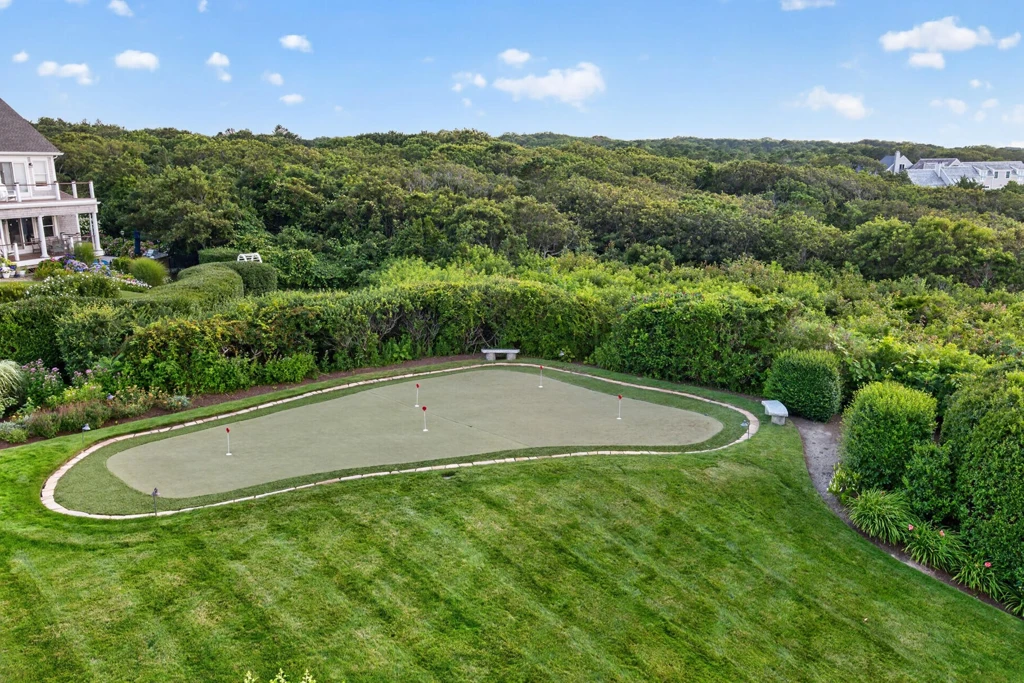
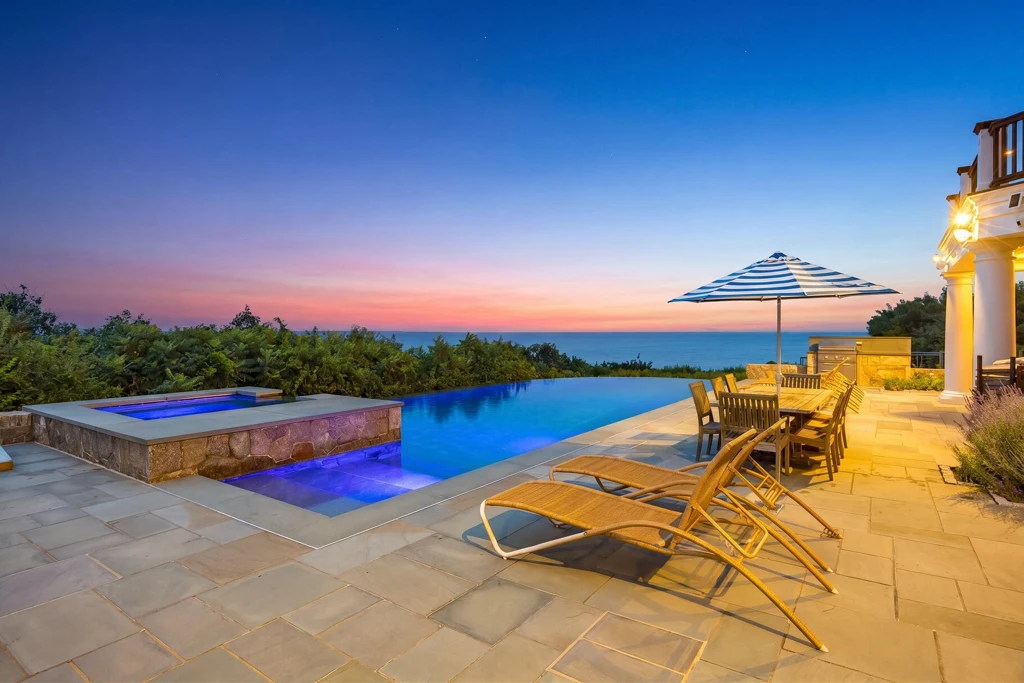
The infinity pool gives the grounds a second place to spend time by the water. A stone terrace wraps around it, with loungers facing the low vegetation and the bay beyond. A cabana serves the pool, and a putting green occupies a separate stretch of lawn. At dusk, the lighting around the pool and house gives the terrace a more enclosed feel than it has in daylight.
ADVERTISEMENT
ADVERTISEMENT
ADVERTISEMENT
A Stone Fireplace Between the Kitchen and the Bay
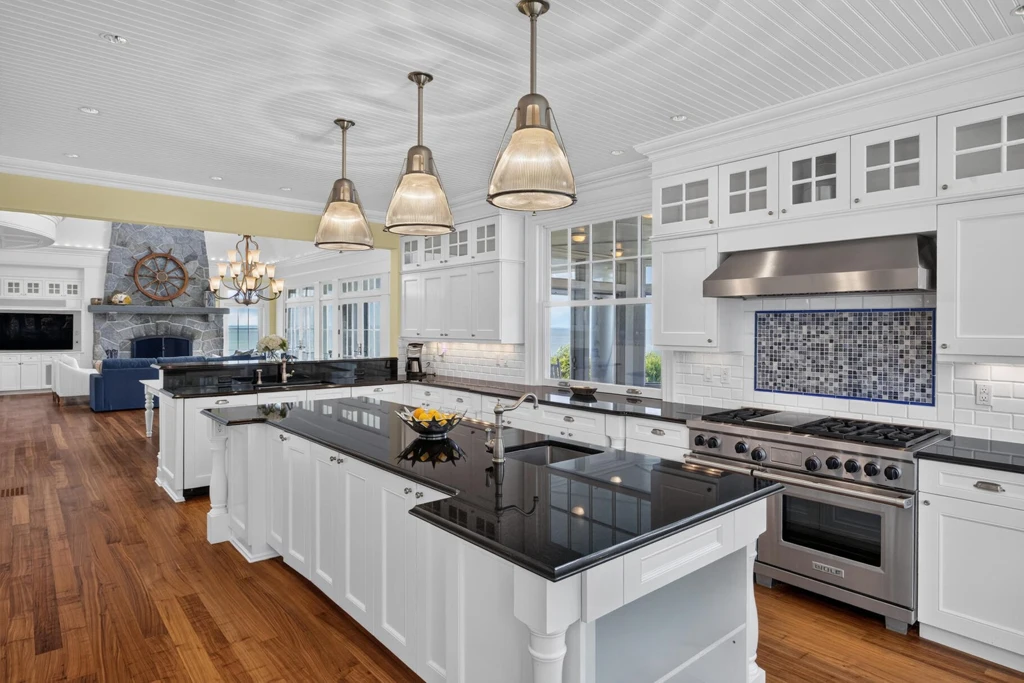
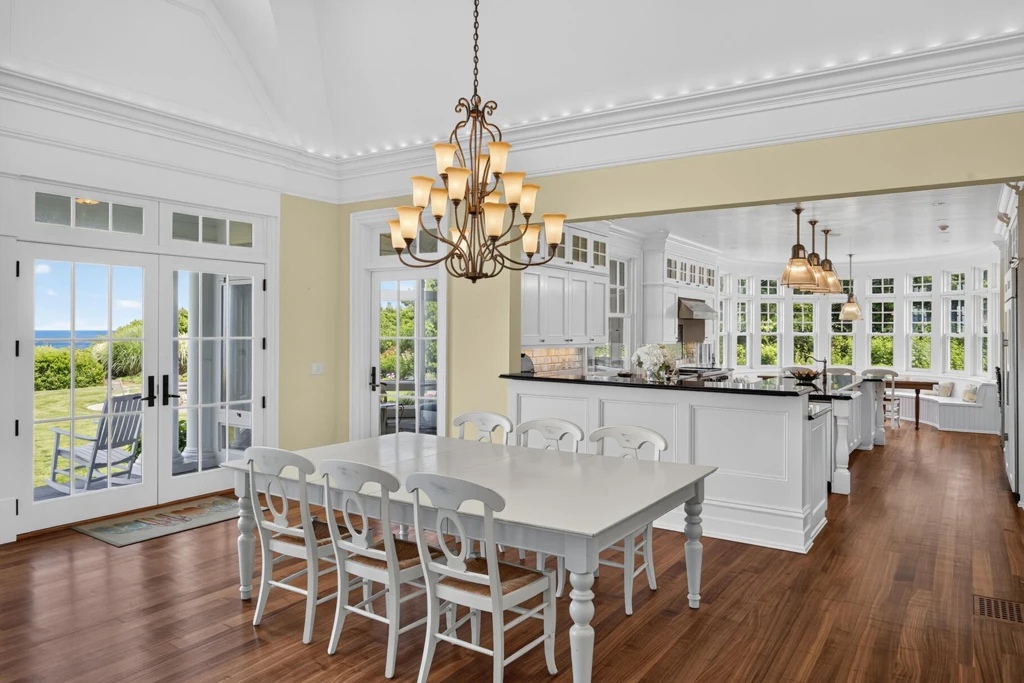
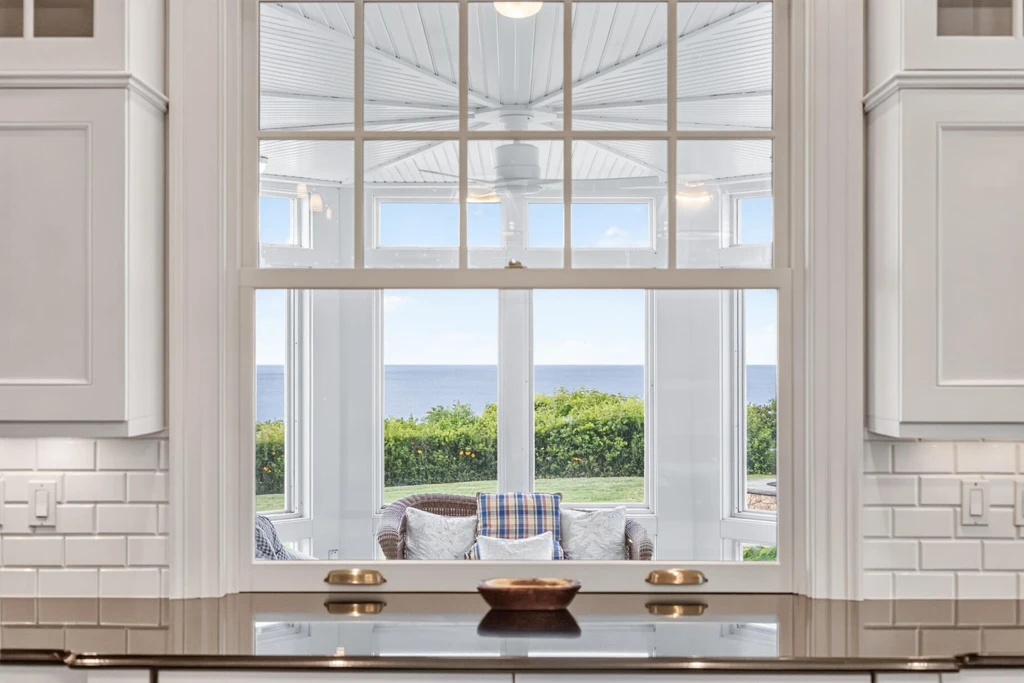
The kitchen and family room are arranged so the cook can see through to the seating area and the windows beyond. Dark counters contrast with pale cabinets, and pendants mark the island. The neighboring dining area sits under a chandelier, close to the doors and windows facing the terrace.
ADVERTISEMENT
ADVERTISEMENT
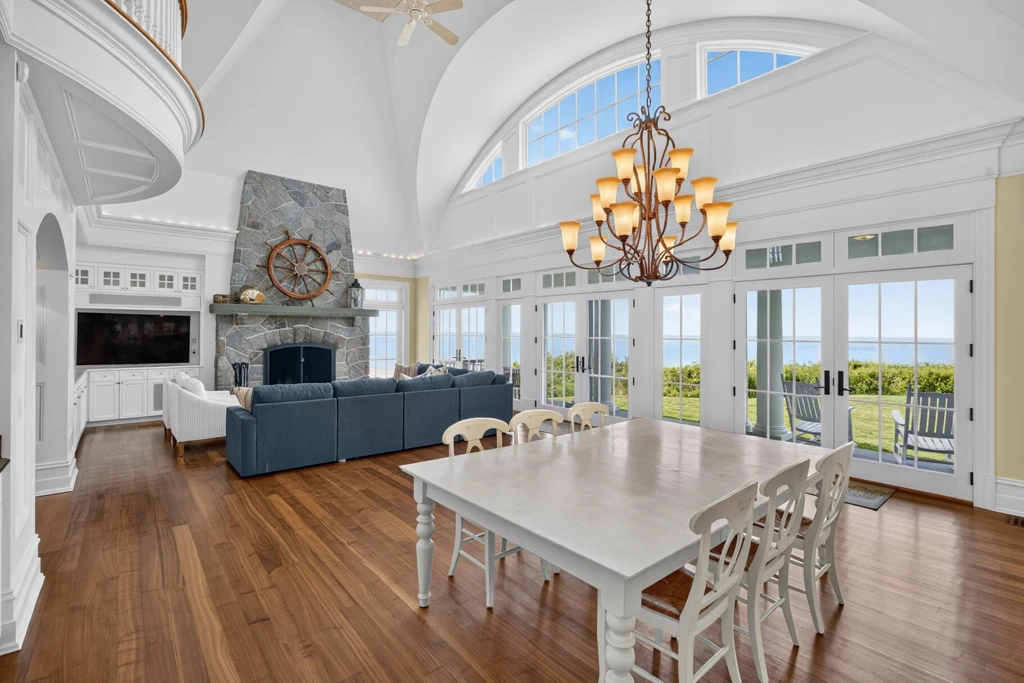
The stone fireplace gives the family room a focal point at the far end of the room. A high ceiling and broad openings carry daylight farther into the room, while the timber floor links the kitchen, dining and seating areas.
Rooms That Follow the View
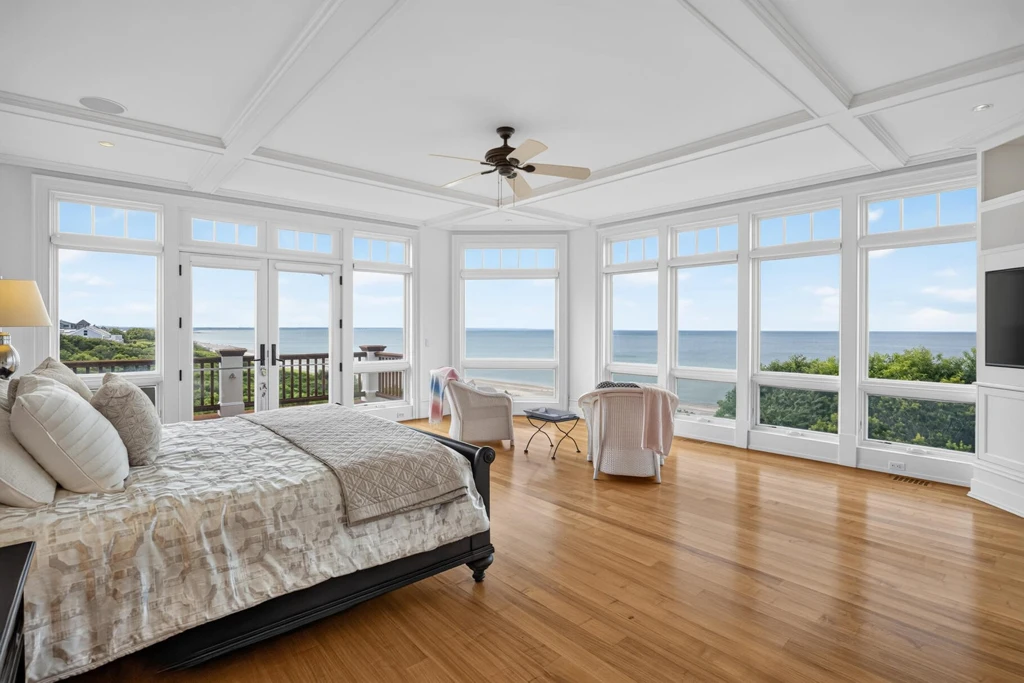
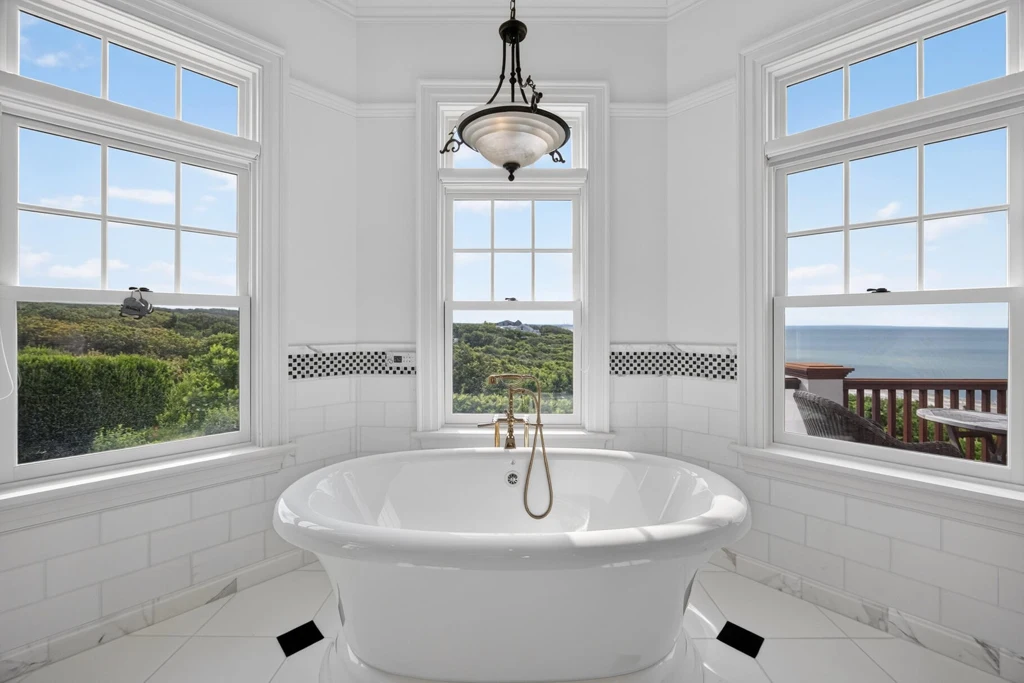
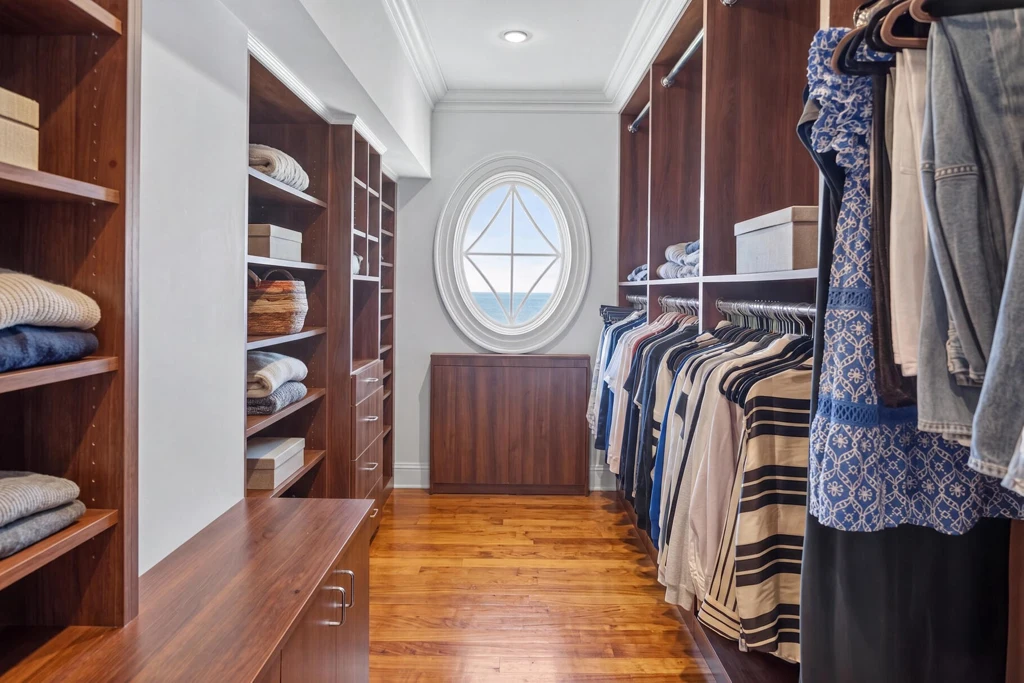
In one bedroom, windows on two sides extend the view from the lawn to the bay. A freestanding tub elsewhere is set directly in front of windows, while the dressing room has an oval window at the end of a passage lined in wood.
ADVERTISEMENT
ADVERTISEMENT
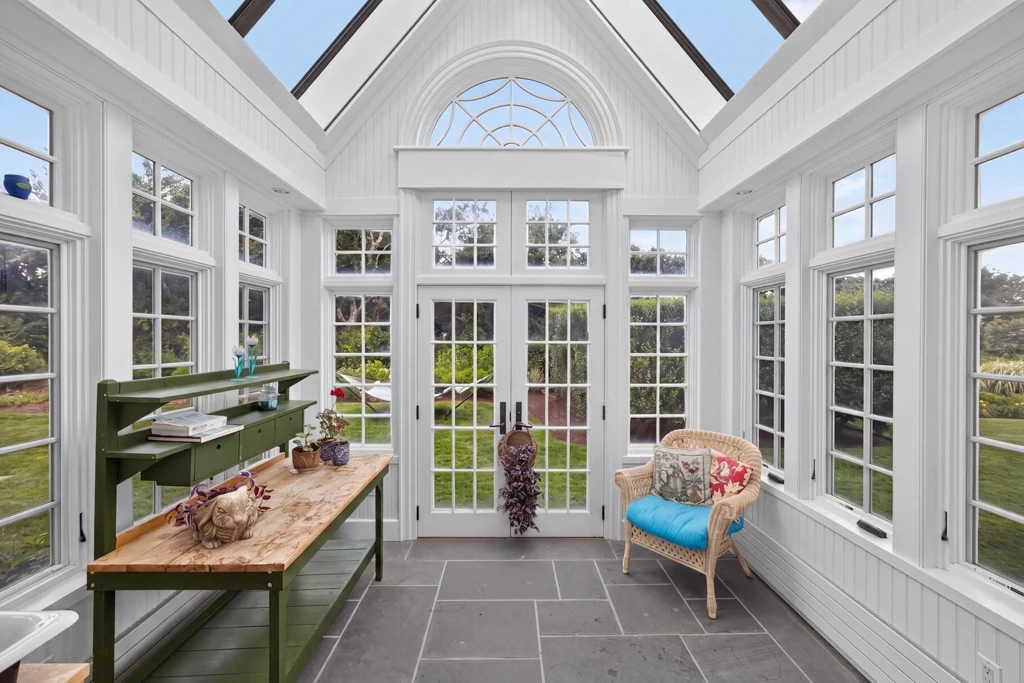
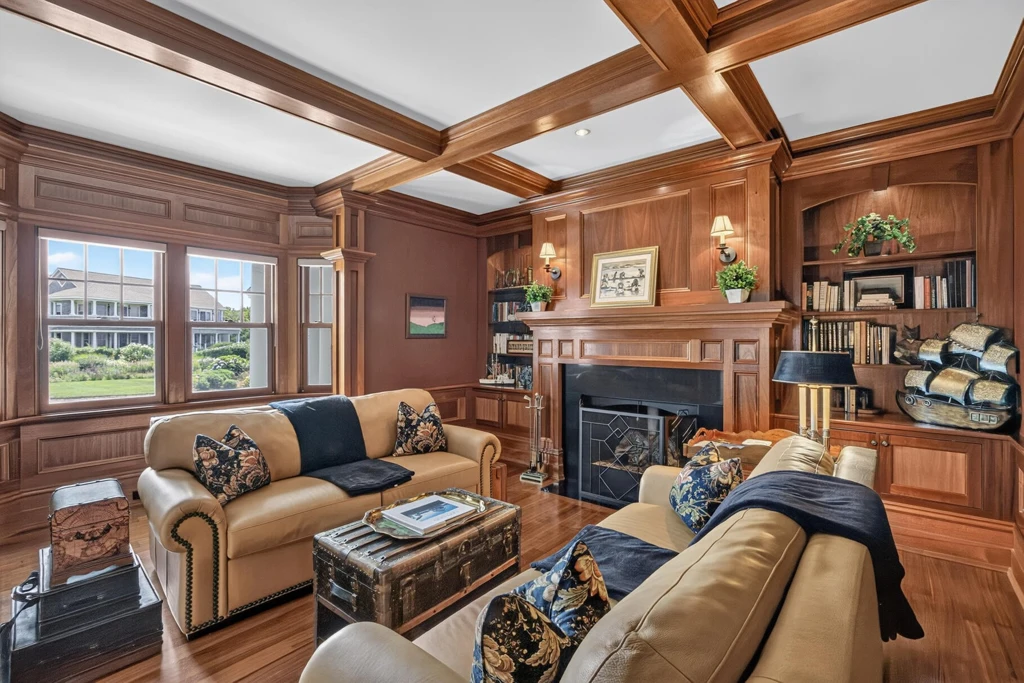
The coastal light changes the character of the smaller rooms. A sitting room takes light from above through skylights, while a wood paneled room uses deeper tones and a fireplace. Both offer a quieter place to sit than the open kitchen and family room.
ADVERTISEMENT
ADVERTISEMENT
A Theater and Fitness Room Away From the Main Gathering Spaces
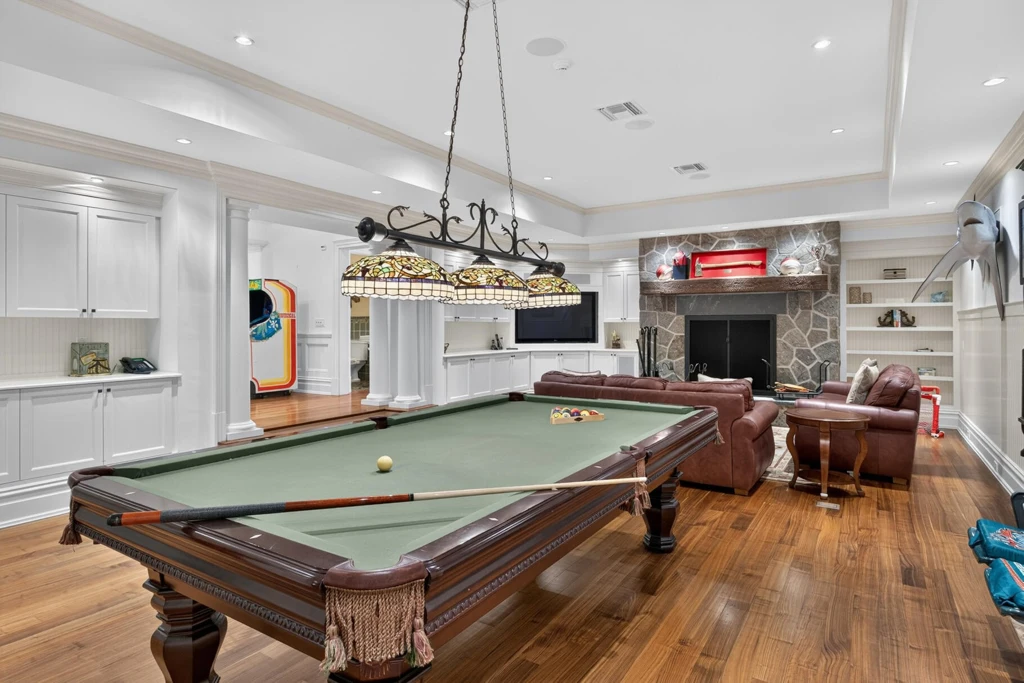
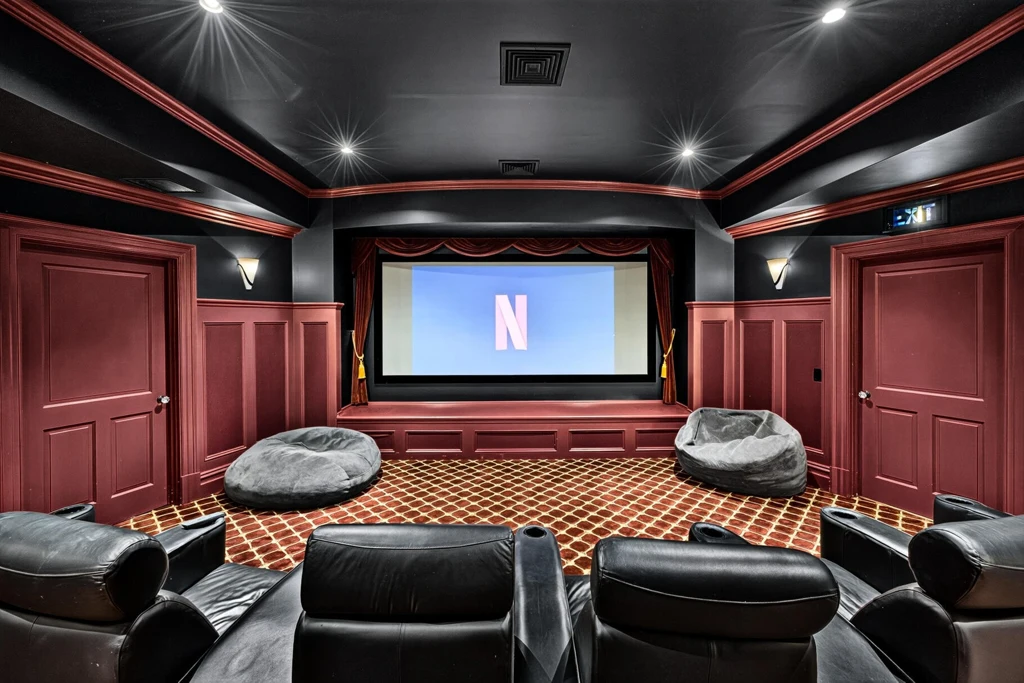
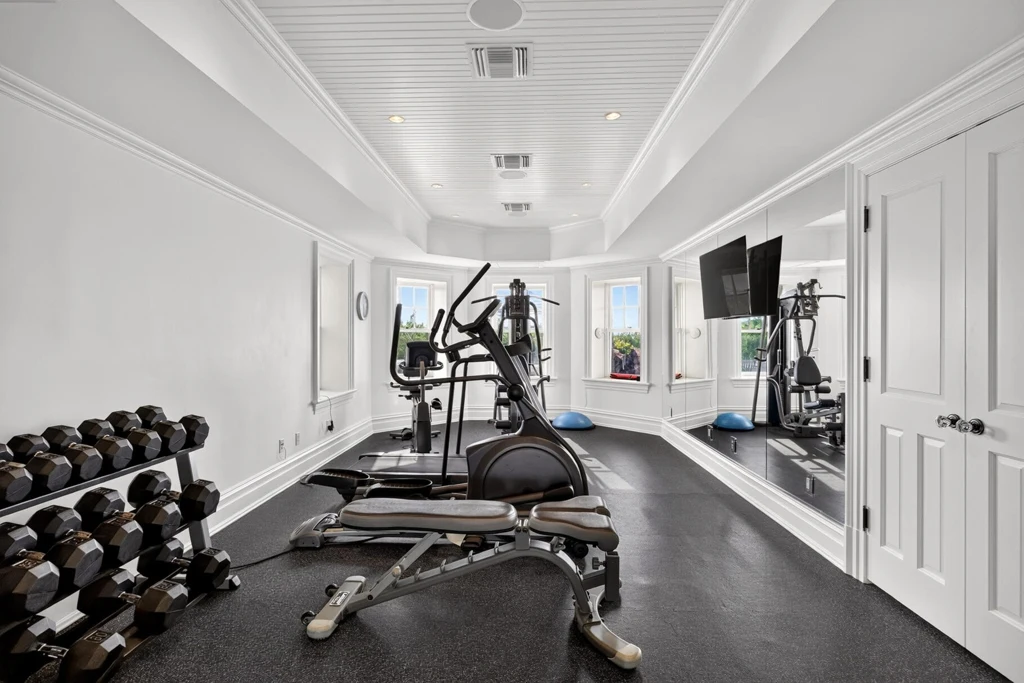
A billiards table occupies a recreation room with seating nearby. The theater is darker, with red toned walls and recliners facing the screen. In the fitness room, weights and exercise equipment are arranged along the walls.
ADVERTISEMENT
ADVERTISEMENT
Owner comment was not obtained for this article.
Listing and Contact Information
12 Foxcroft Lane, East Sandwich, MA 02537
Michael E. Harney, Sotheby’s International Realty, Falmouth Brokerage
Listing inquiries (508) 566-1563