Chateau Reve, a Lavish Beverly Ridge Estate With a 24-Seat Cinema, Asks $57,000,000
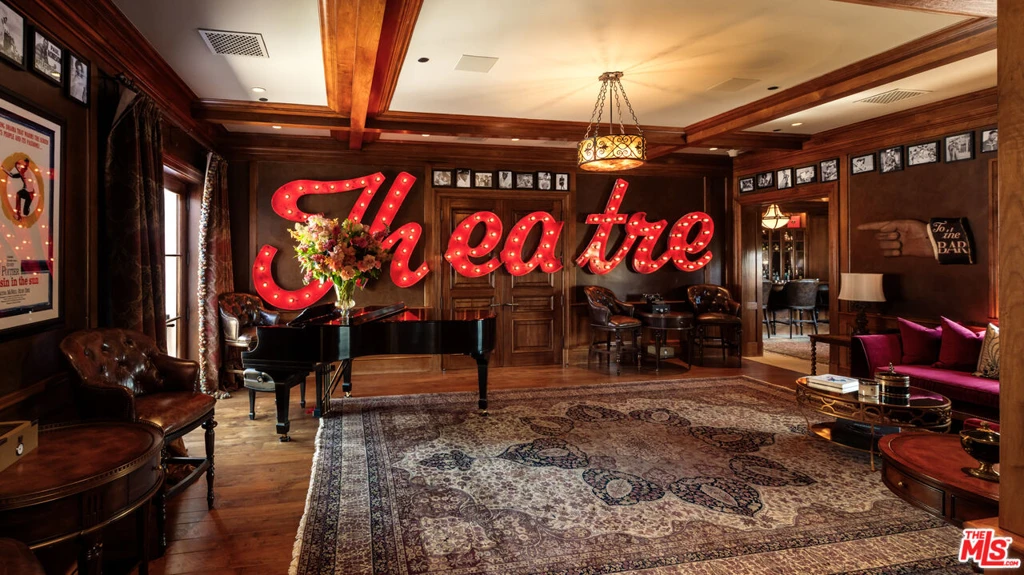
Movie night at Chateau Reve begins before anyone reaches a seat. An oversized, illuminated Theatre sign glows above a grand piano in a wood-paneled lounge; beyond it, the screening room trades daylight for deep red walls and rows of recliners. The 24-seat cinema is part of an upper-level entertainment retreat at 10 Beverly Ridge Terrace, a nine-bedroom estate now asking $57,000,000.
ADVERTISEMENT
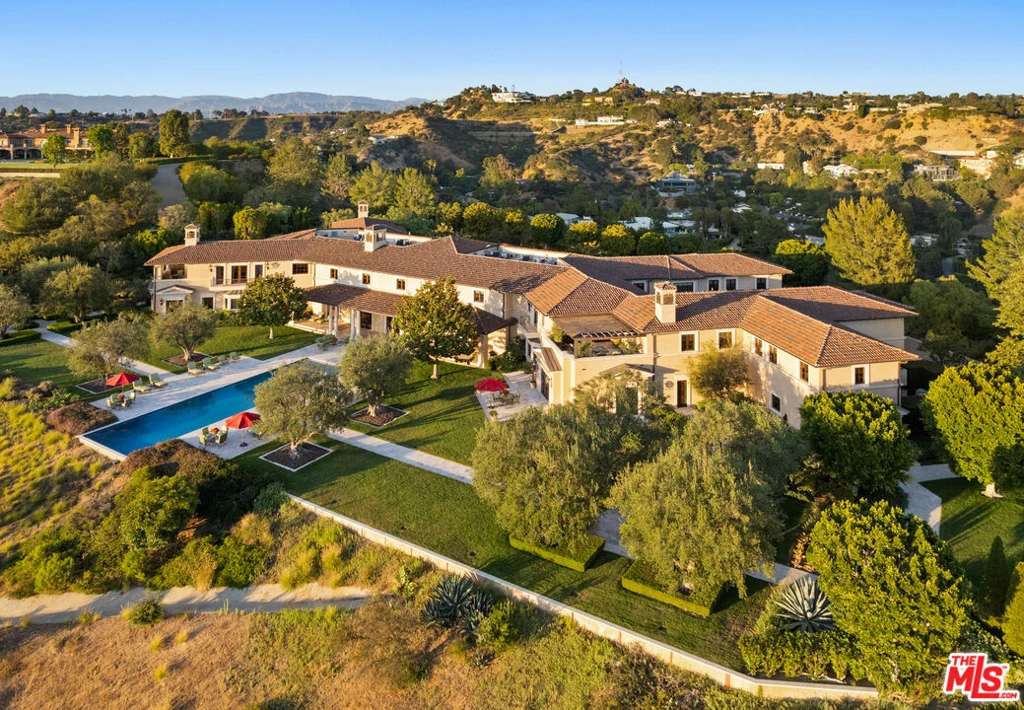
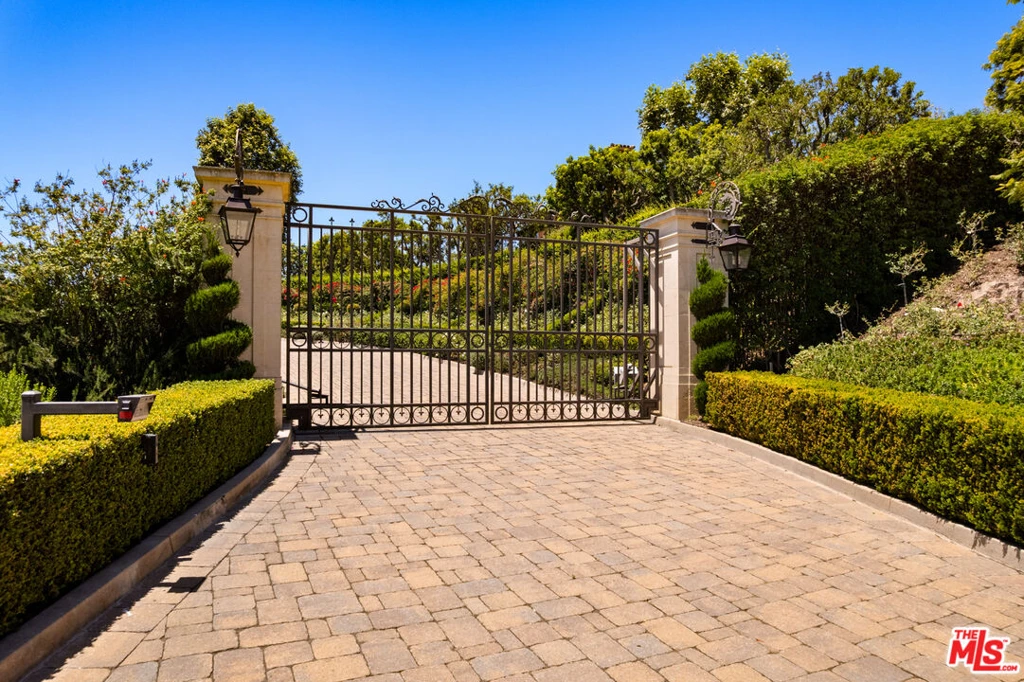
Set within the guard-gated Beverly Ridge enclave, the property combines a butterfly-shaped plan with canyon views, extensive terraces and an unusually elaborate primary suite. Santiago Arana and Griffin Riddle of The Agency represent the listing, which identifies the residence as Chateau Reve.
ADVERTISEMENT
A Private Evening Out, Upstairs
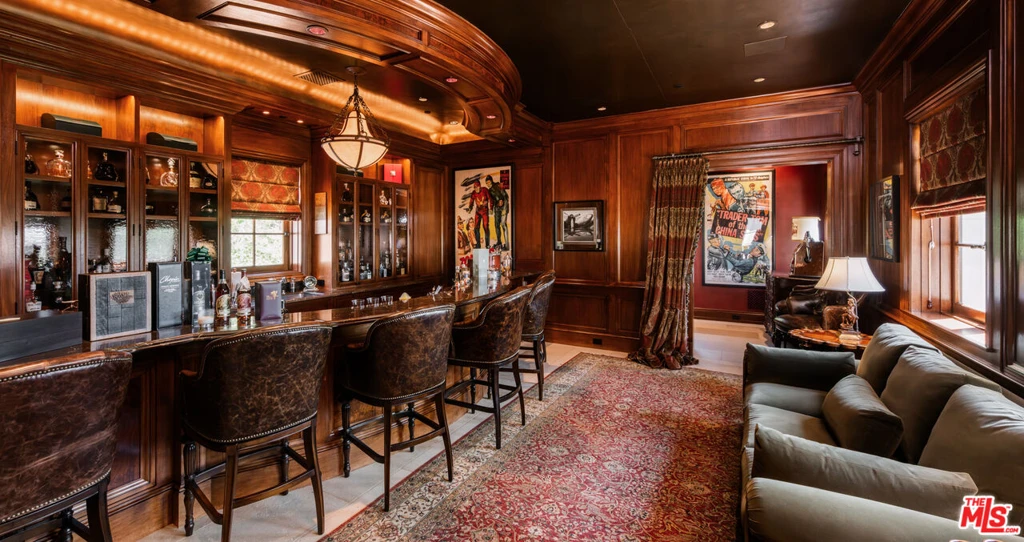
The cinema belongs to a larger collection of upper-floor spaces that includes a bar, entertainment lounge and game room. Two additional en-suite bedrooms have private balconies, giving overnight guests their own outdoor outlooks after the evening ends. This arrangement makes entertaining a distinct part of the house’s plan rather than a single room added to it.
ADVERTISEMENT
ADVERTISEMENT
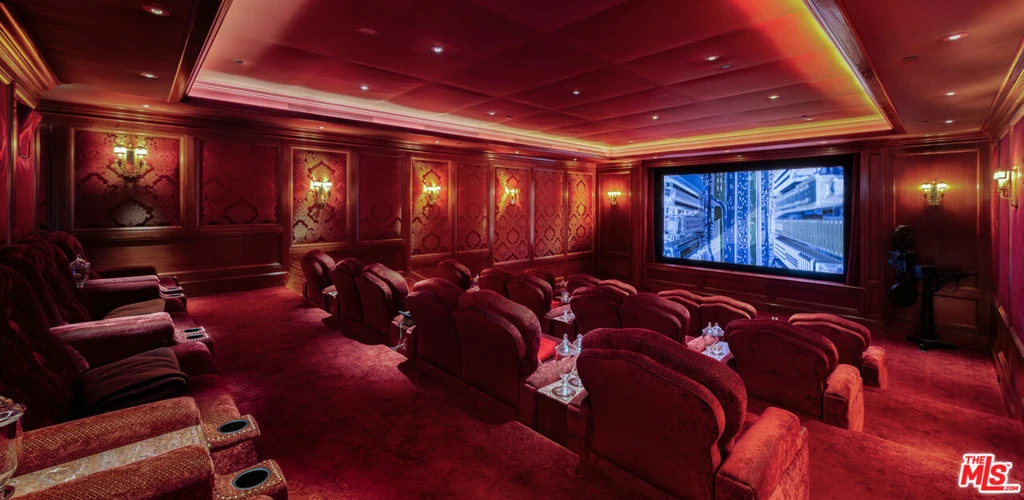
In the current photographs, the bar has the atmosphere of a private club: a long counter, upholstered stools and polished woodwork, with seating grouped near the windows. The theater lounge continues that palette around a piano and framed memorabilia. Inside the screening room, the lighting, red upholstery and enclosed proportions produce a markedly different mood from the bright gardens outside.
The Architecture Makes an Entrance
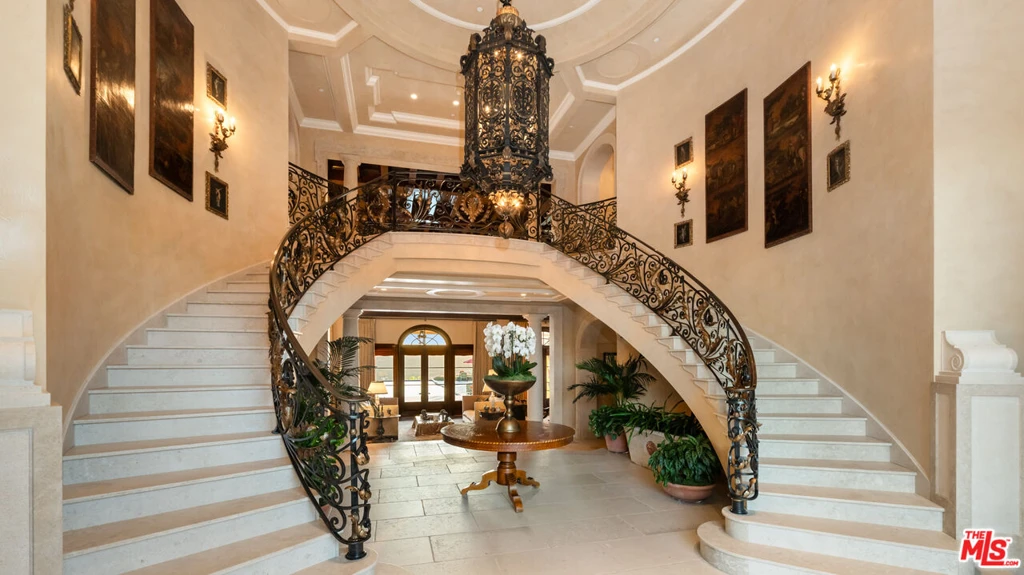
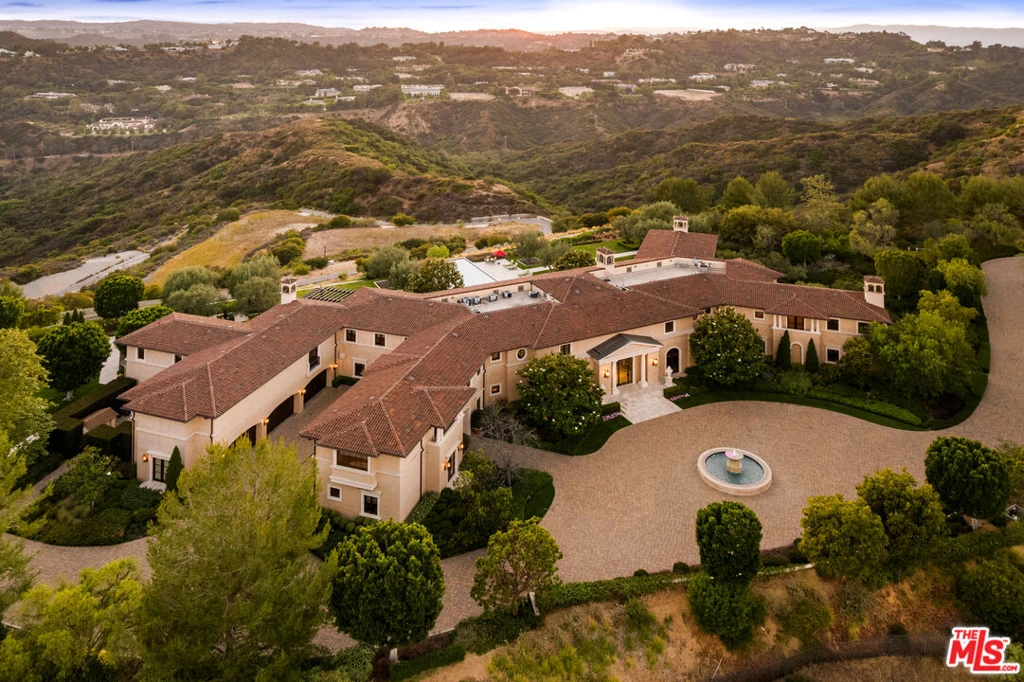
Arana and Riddle’s published listing describes a “striking symmetrical butterfly floorplan.” That branching organization is visible from above, with several rooflines extending around the landscaped grounds. At the center, a grand foyer introduces curved staircases, intricate railings and a hanging lantern. The arrival is theatrical in its own right.
ADVERTISEMENT
ADVERTISEMENT
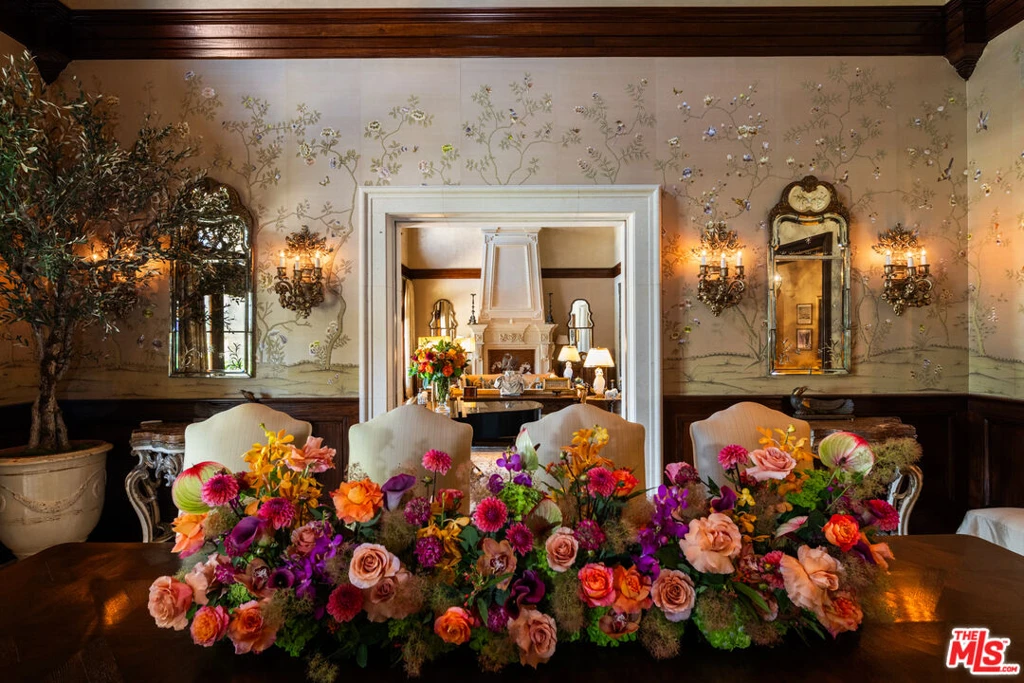
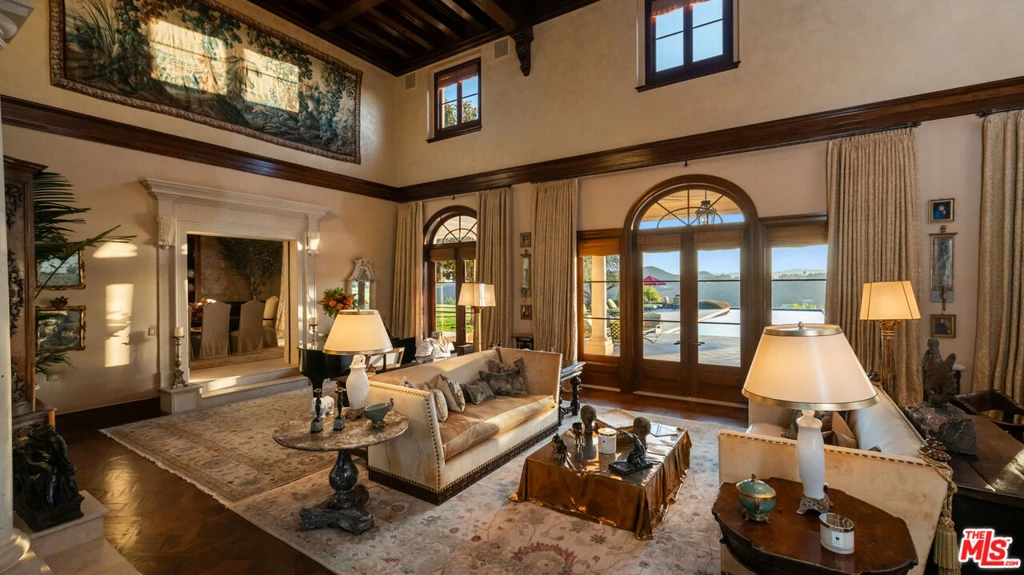
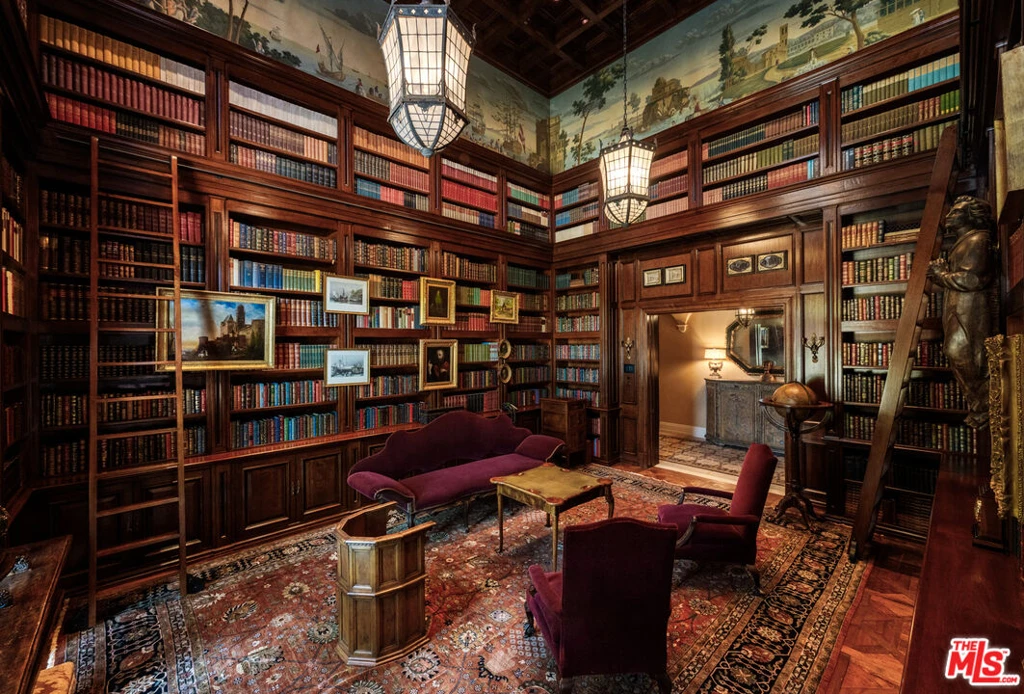
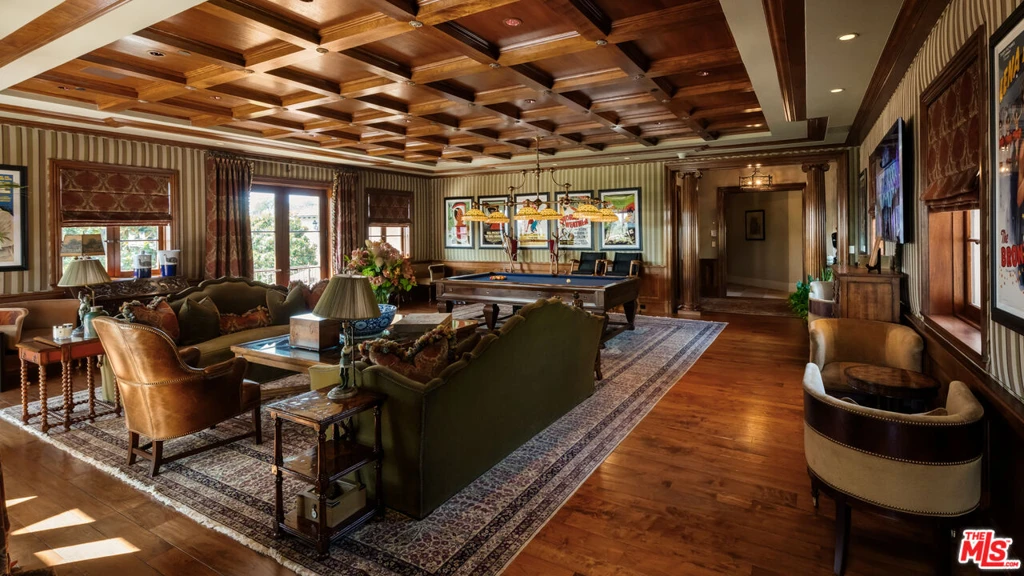
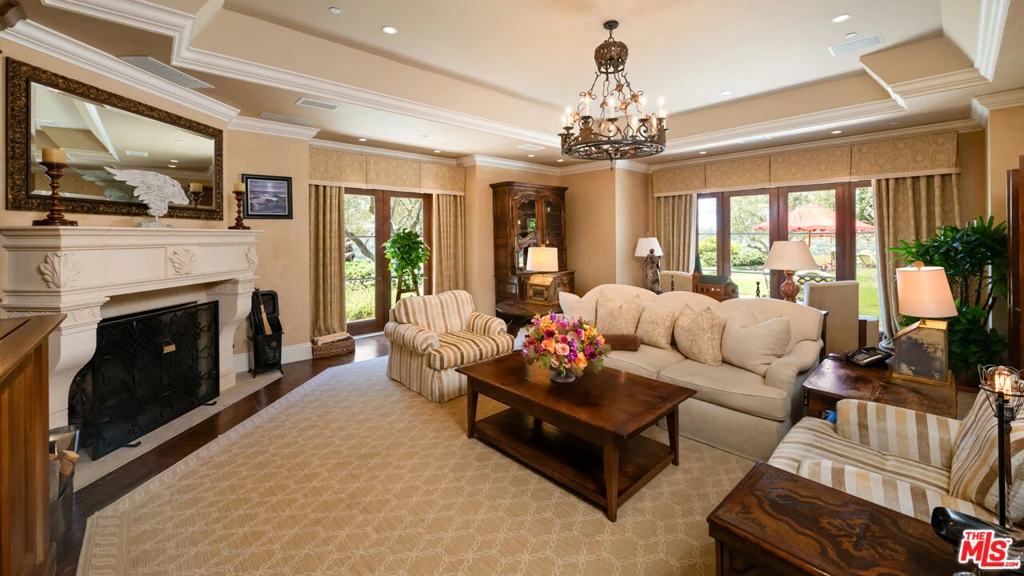
The formal living room rises beneath a richly detailed timber ceiling, while arched windows soften the tall walls. Elsewhere, the scale becomes more intimate. A book-lined library has a ladder for its upper shelves, and another lounge combines deep sofas with a coffered ceiling. Different ceiling treatments and finishes give these rooms individual identities without abandoning the house’s traditional character.
ADVERTISEMENT
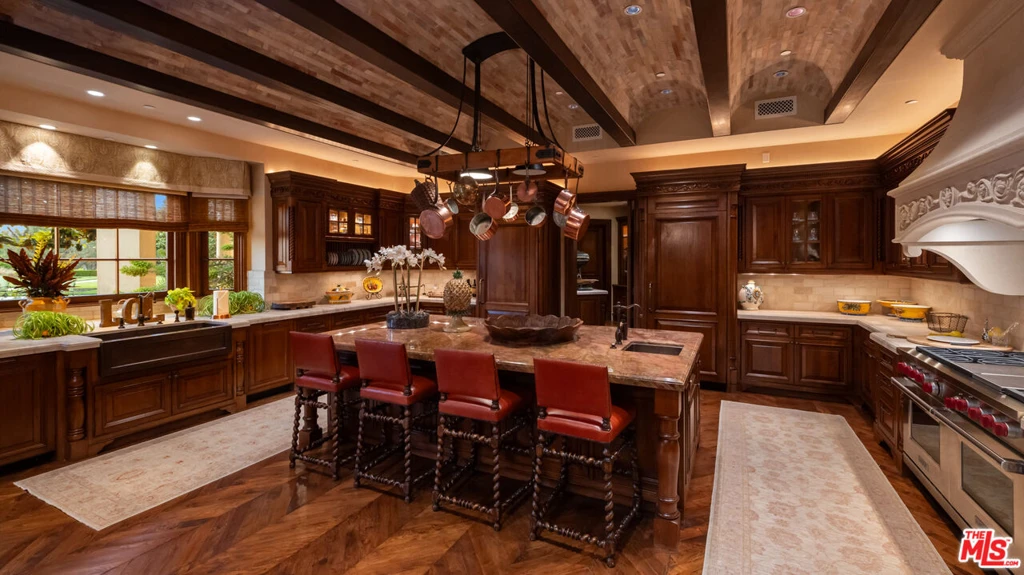
The kitchen follows the same approach, pairing substantial wood cabinetry with an island and exposed beams. A butler’s pantry, formal dining room and family room are also included in the listing, along with service quarters that support the larger household.
ADVERTISEMENT
A Primary Suite With Its Own Salon
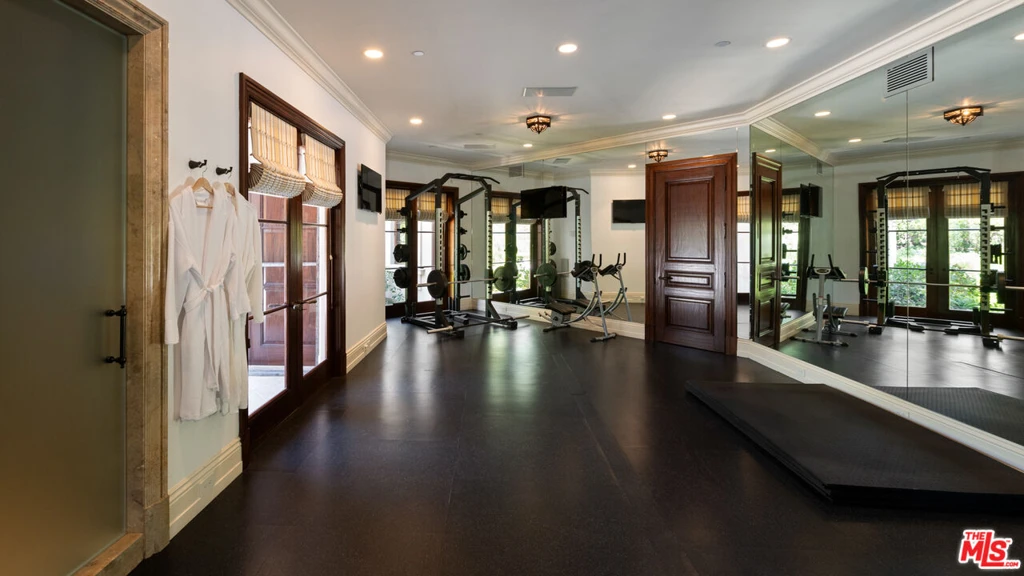
The primary suite extends beyond the usual bedroom-and-bath arrangement. According to the listing, it includes a sitting room, fireplace, secluded deck, separate walk-in closets and two bathrooms, plus dedicated massage and salon rooms. A gym with a steam shower, a music hall and wine storage broaden the estate’s leisure amenities.
ADVERTISEMENT
ADVERTISEMENT
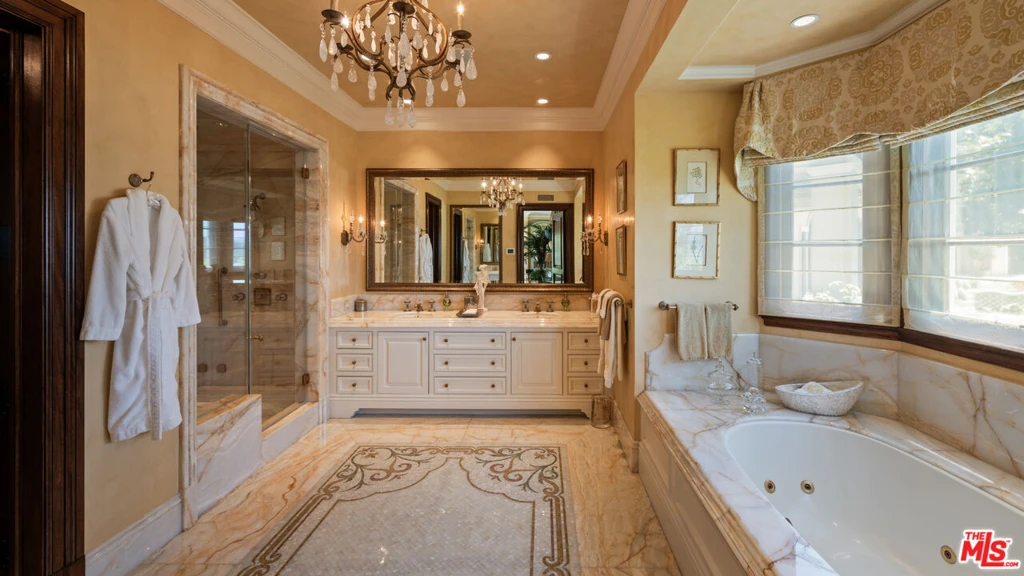
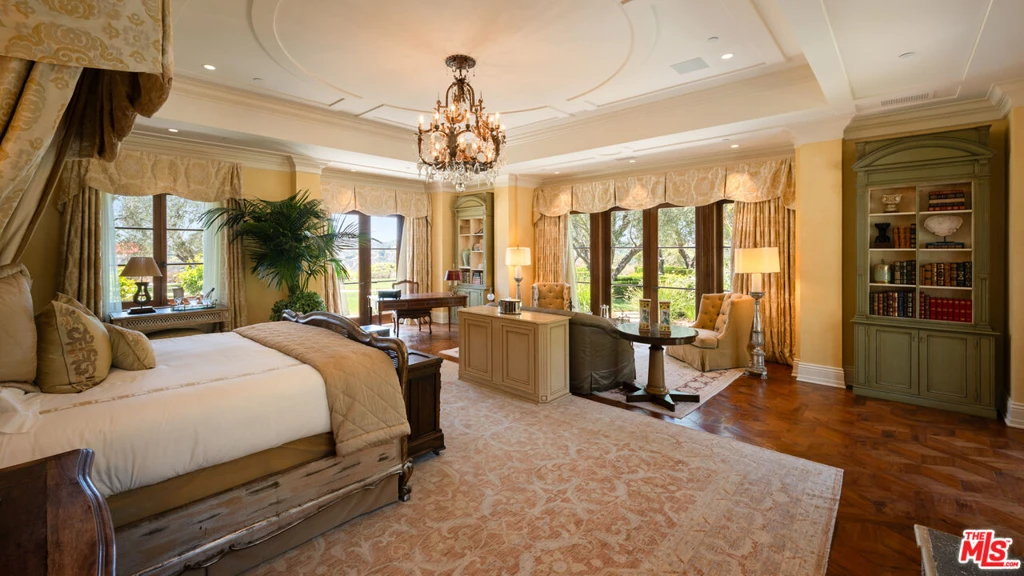
Photographs show a primary bedroom with space for seating and doors opening to greenery. In the bathroom, a chandelier and pale stone surround a soaking tub; a separate dressing room uses darker cabinetry and a central island. The progression from bedroom to bath to wardrobe gives the suite several distinct settings for a daily routine.
Canyon Views Beyond the Pool
ADVERTISEMENT
ADVERTISEMENT
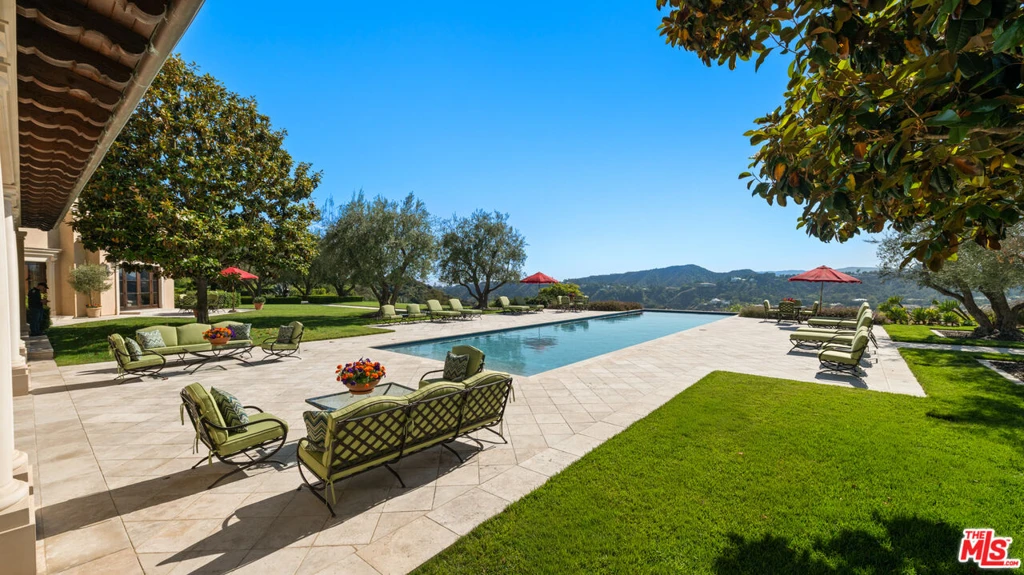
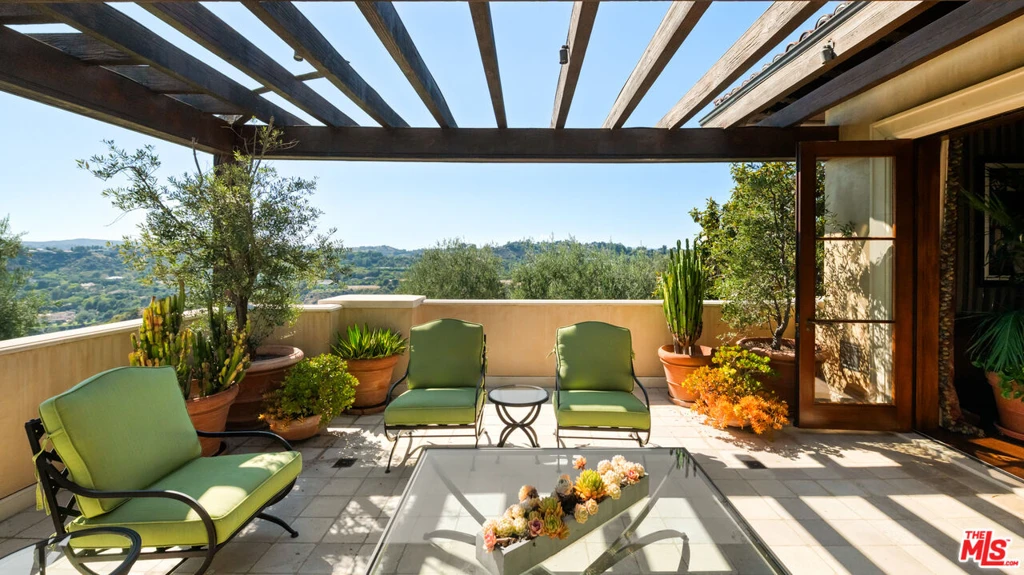
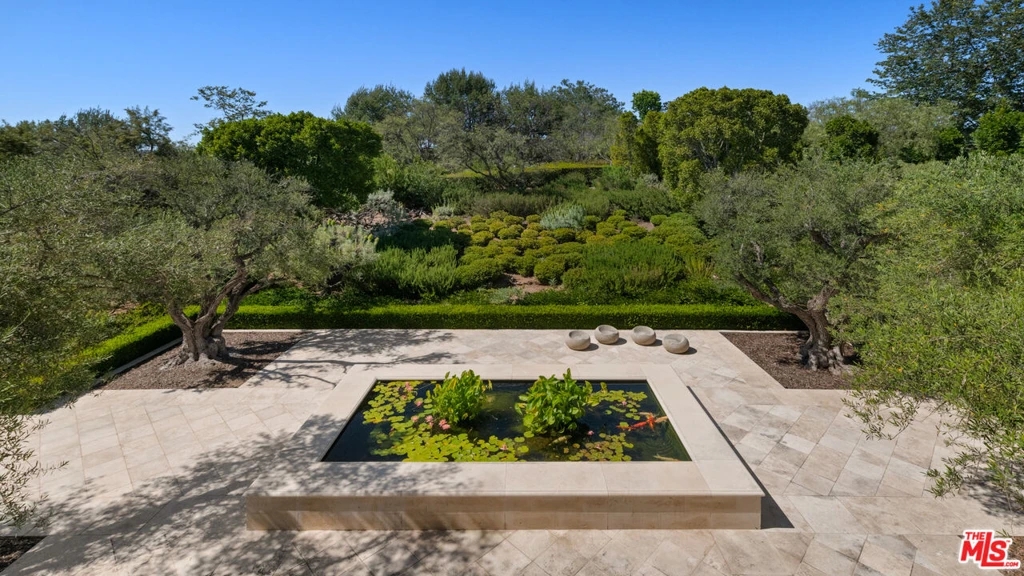
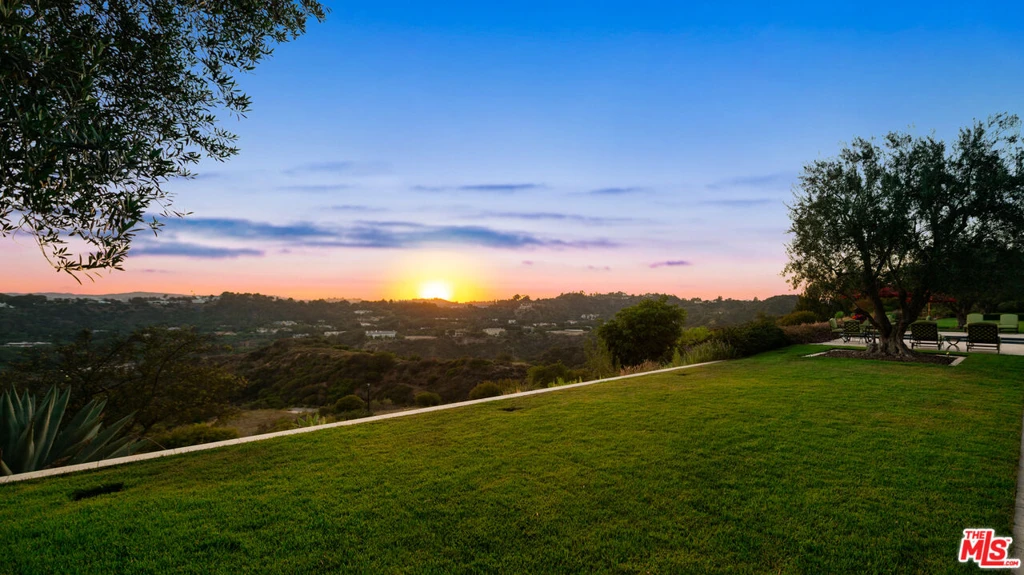
Outside, the long pool becomes a strong visual axis between the house and the landscape. Terraces accommodate shaded seating, while a broad lawn and a more structured gravel garden offer different ways to experience the grounds. Mature trees frame the outlook, with distant ridgelines replacing the dense urban scene associated with the Beverly Hills address.
ADVERTISEMENT
ADVERTISEMENT
Price and Property Details
Chateau Reve is offered at $57,000,000 with nine bedrooms and 15 bathrooms. Zillow’s structured property details report a 2012 construction date, 24,592 square feet of living area and a 19.02-acre lot, with an HOA fee of $3,100 per month. The marketing narrative instead quotes 25,592 square feet and 22.5 acres; those differing measurements require clarification from the listing agents.
Owner comment was not obtained for this article.
Listing Contact
For further information, contact Santiago Arana, The Agency, at 310-926-9808 or santiago@theagencyre.com (California DRE #01492489). The property is co-listed with Griffin Riddle (DRE #01949069). View the current listing on Zillow.
Photography: The Agency / MLS listing images via Compass. Price, availability and property details are subject to change.