A Grand Kansas City Estate With Five Stocked Ponds and a 38-Foot Helipad Asks $8,000,000
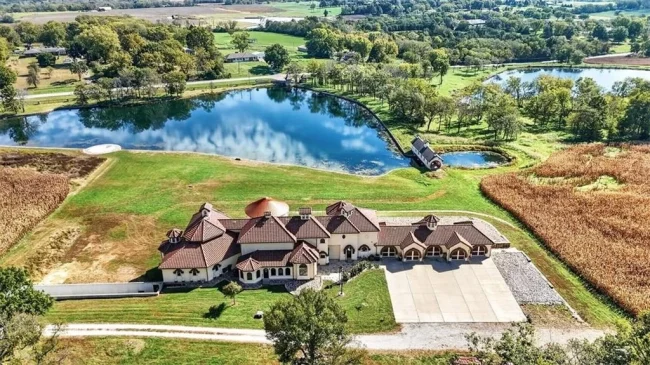
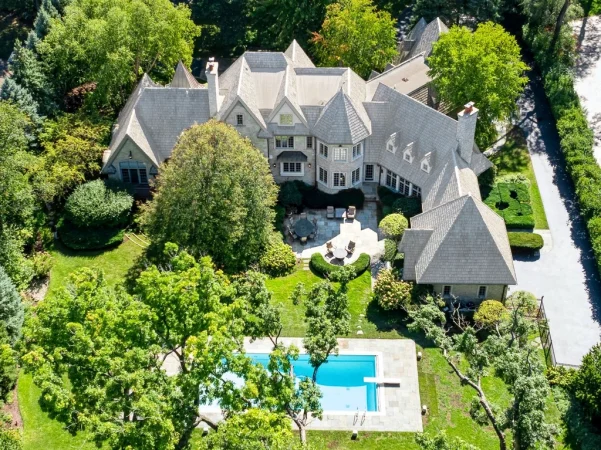
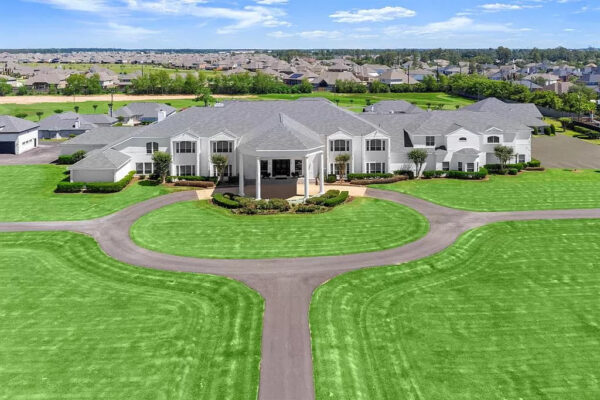
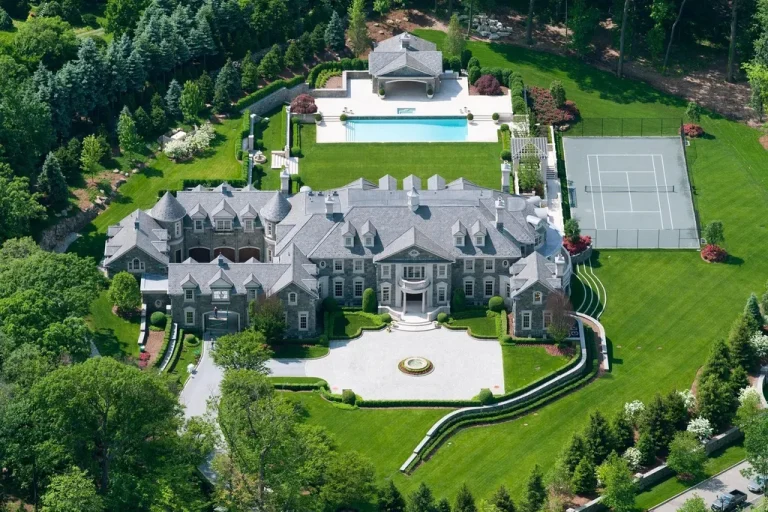
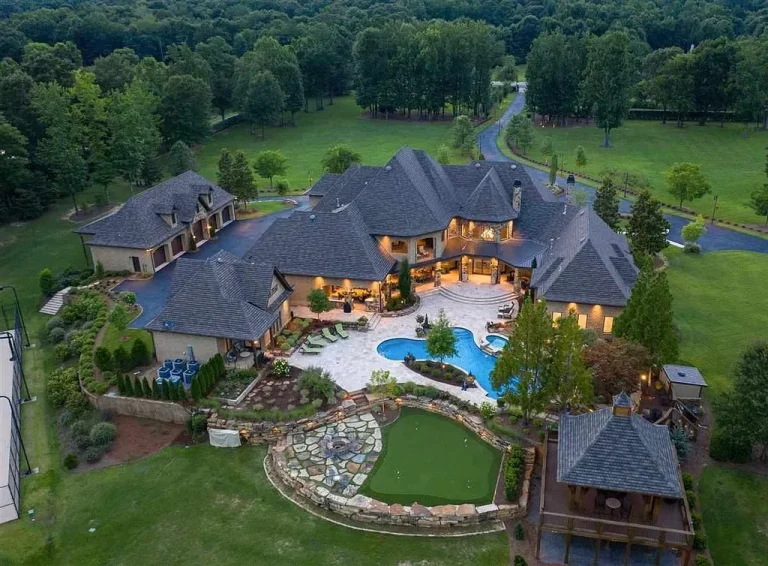
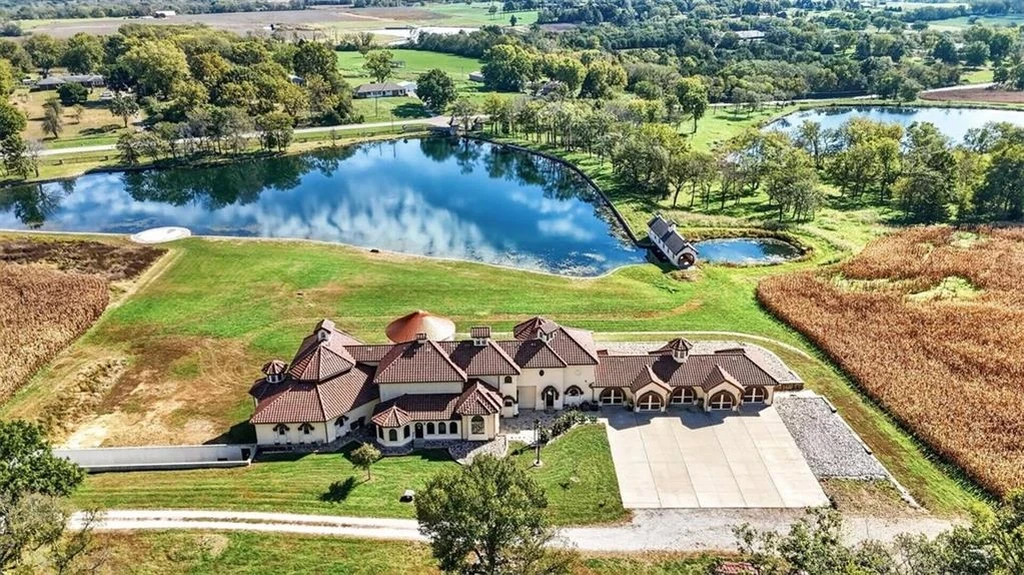
Five stocked ponds shape the landscape at 13230 Raytown Road, where a red-roofed mansion overlooks water, open pasture and mature trees on approximately 48 acres. The Kansas City, Missouri, estate is asking $8,000,000, with equestrian facilities, a private apartment and a 38-foot helicopter pad among the amenities identified in its current listing.
ADVERTISEMENT
ADVERTISEMENT
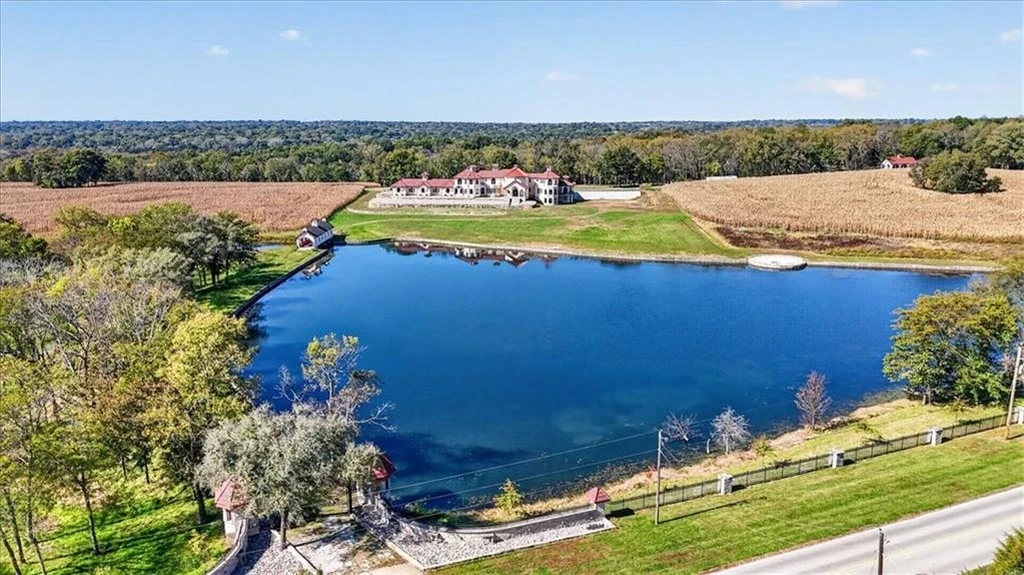
The land is central to the offering. Ashley Dwyer of ReeceNichols–Lee’s Summit, who represents the property, describes it in the published listing as “designed for those who value land as much as the home itself.” Photographs show why: the residence occupies one part of a much larger setting, with substantial stretches of water and open ground extending beyond its terraces.
Ponds, Pasture and Space for Horses
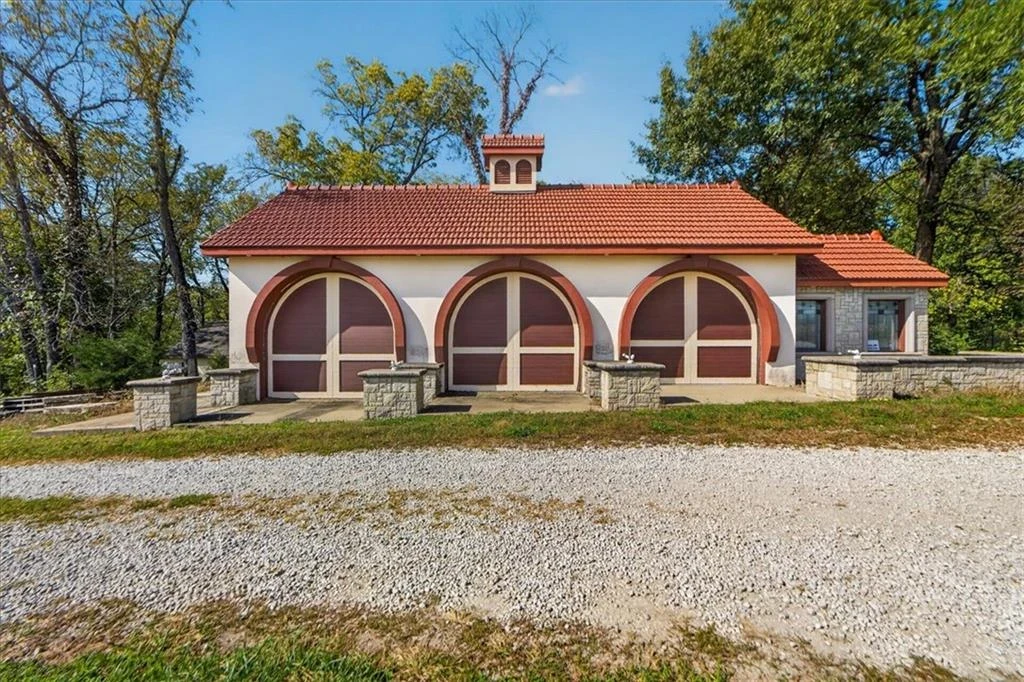
The grounds combine two private entrances with a three-stall horse outbuilding and heated tack room. A separate three-car outbuilding includes a workshop, and the listing advertises garage capacity for up to 10 vehicles across the property. Together, these facilities give the estate scope for equestrian use, collections and substantial hobbies alongside the main residence.
ADVERTISEMENT
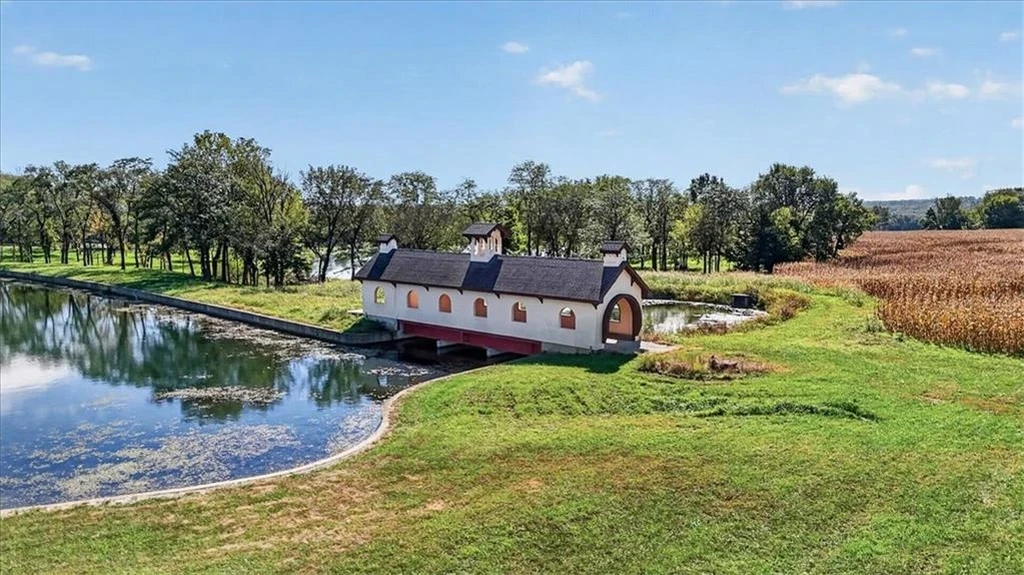
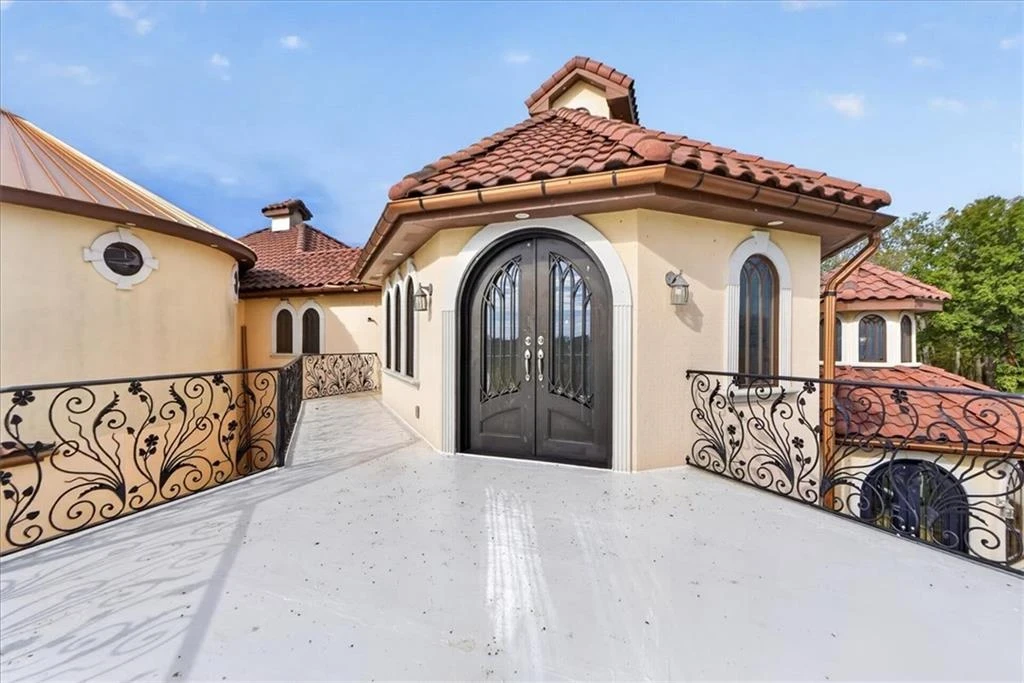
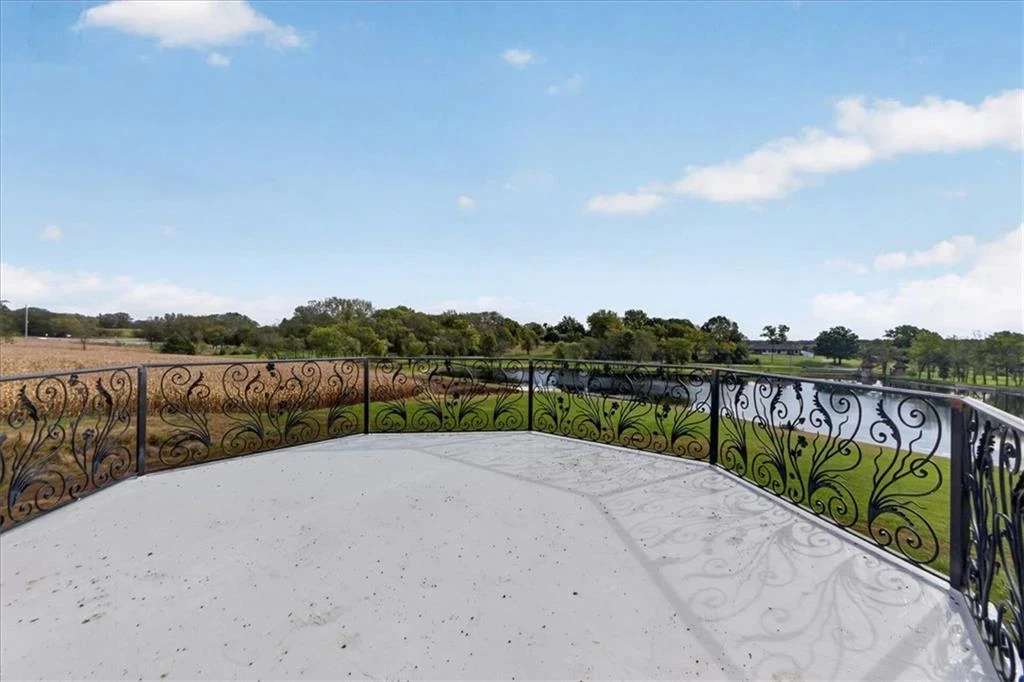
Elevated terraces face the water, with ornamental railings tracing the edge of the house. The ponds provide several distinct outlooks as the grounds unfold. The listing also places the estate near Longview Lake and notes that adjoining acreage may be available separately; it is not included in the approximately 48-acre figure presented here.
ADVERTISEMENT
A Circular Foyer Beneath a Crystal Chandelier
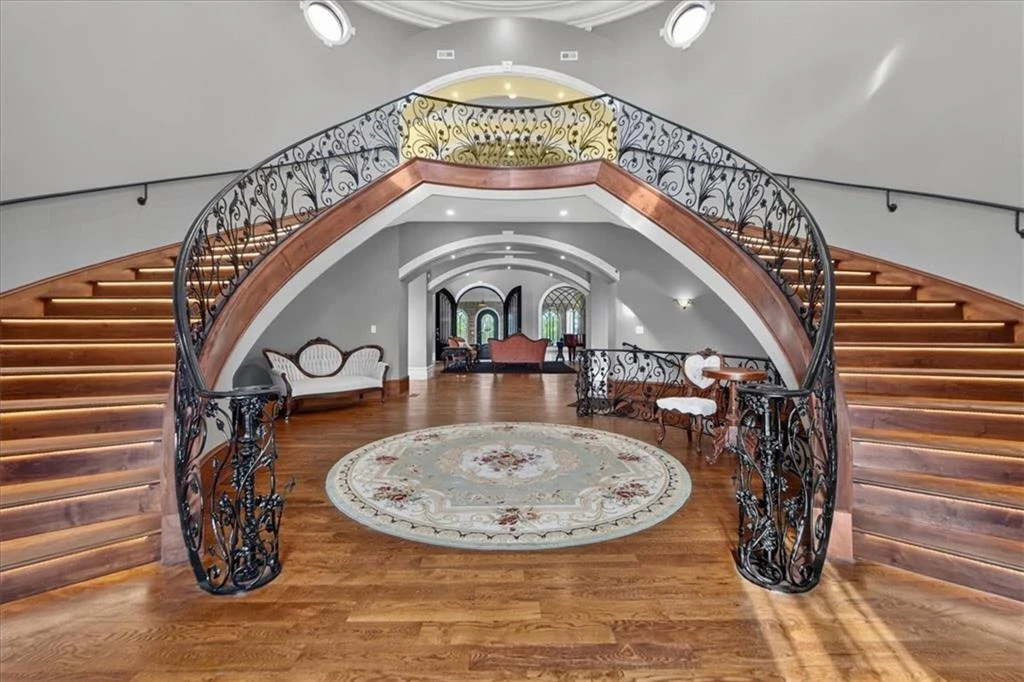
Inside, the entrance changes the scale of the tour. Two sweeping staircases rise around a circular hall beneath a domed ceiling and a chandelier identified in the listing as Waterford crystal. Curved lines continue through the doorways and upper railings, establishing an architectural language that carries into the principal living spaces.
ADVERTISEMENT
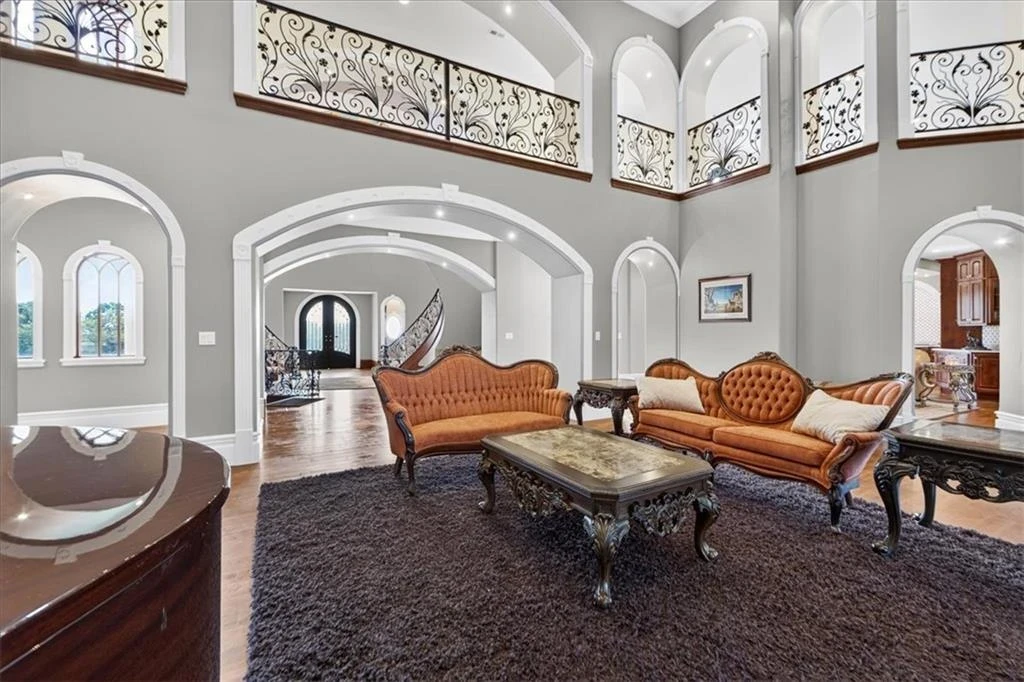
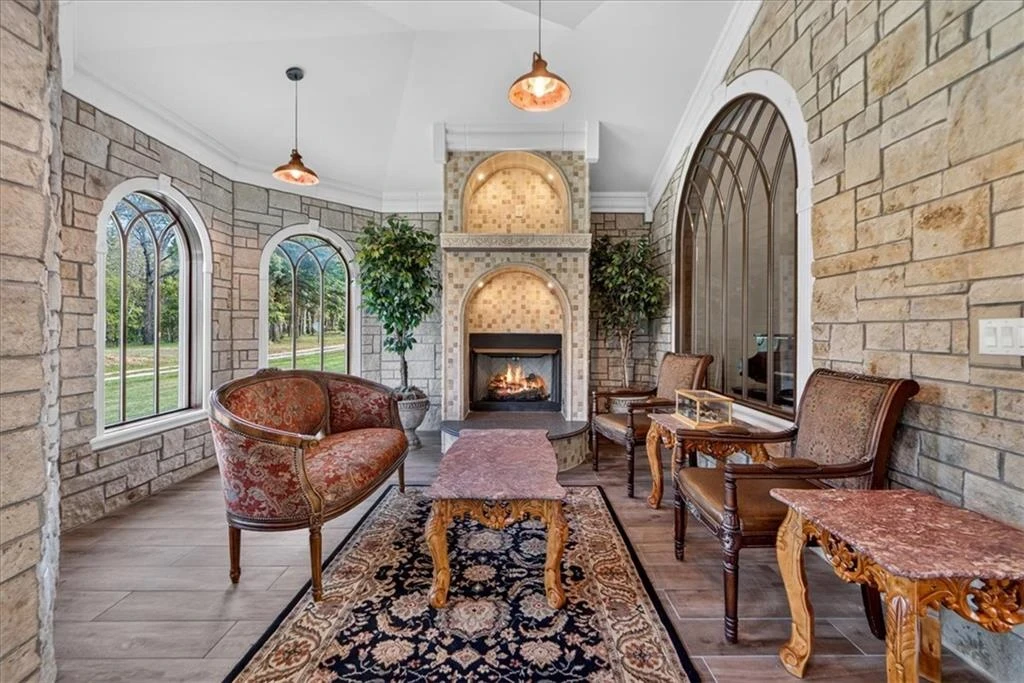
The main reception room rises through two levels, with a fireplace, tall arched windows and a gallery above. Another sitting room uses stone walls and a fireplace to create a more enclosed setting. The listing counts nine fireplaces throughout the home, giving its large interior several individual gathering points.
ADVERTISEMENT
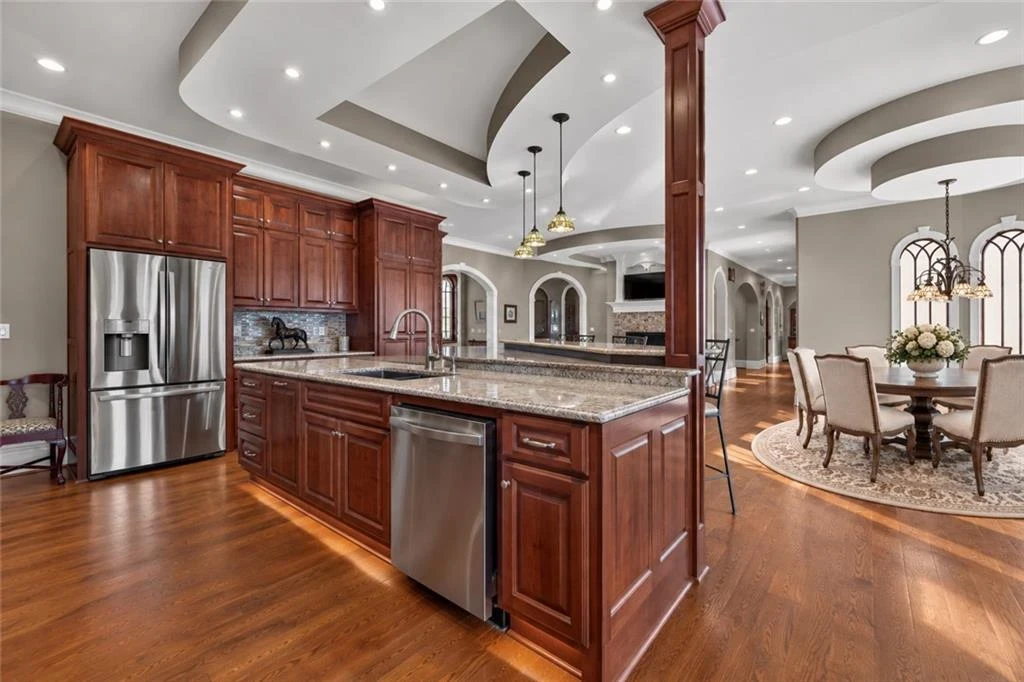
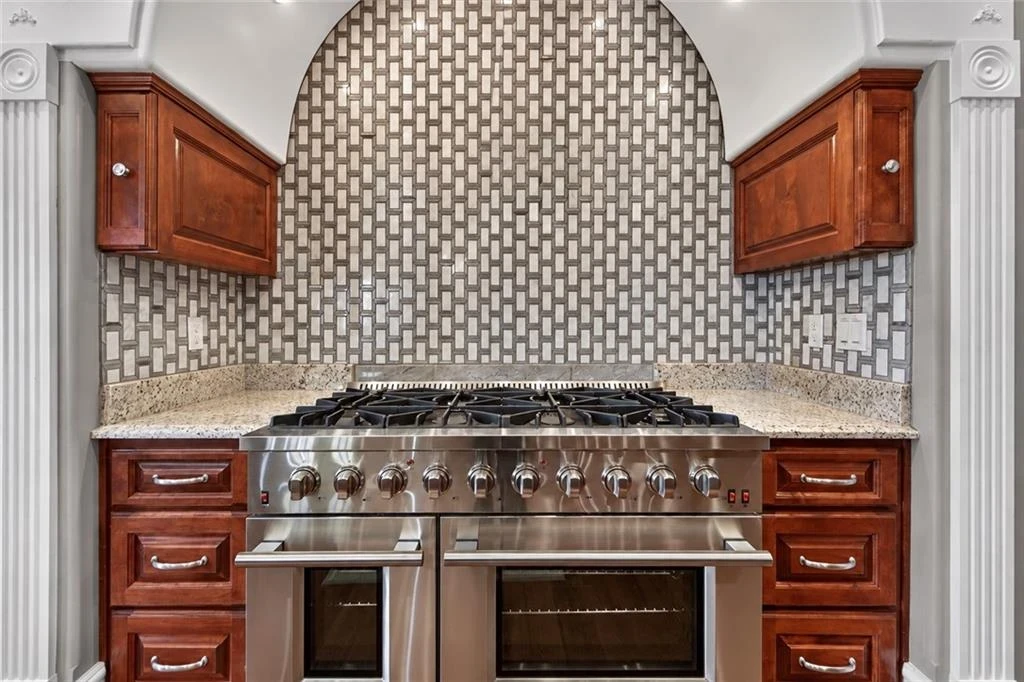
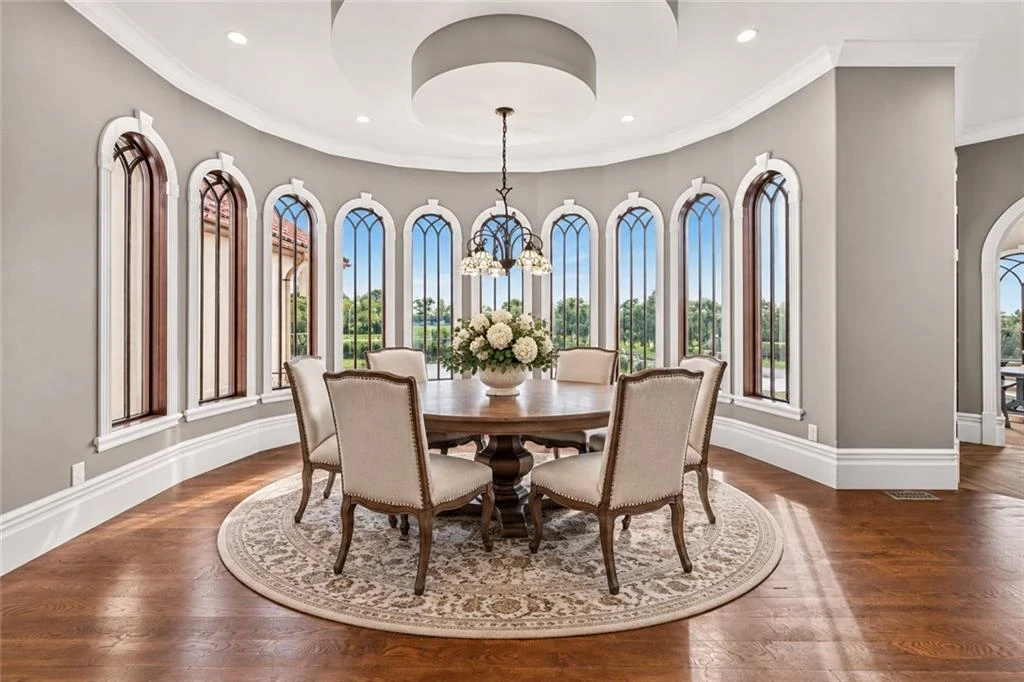
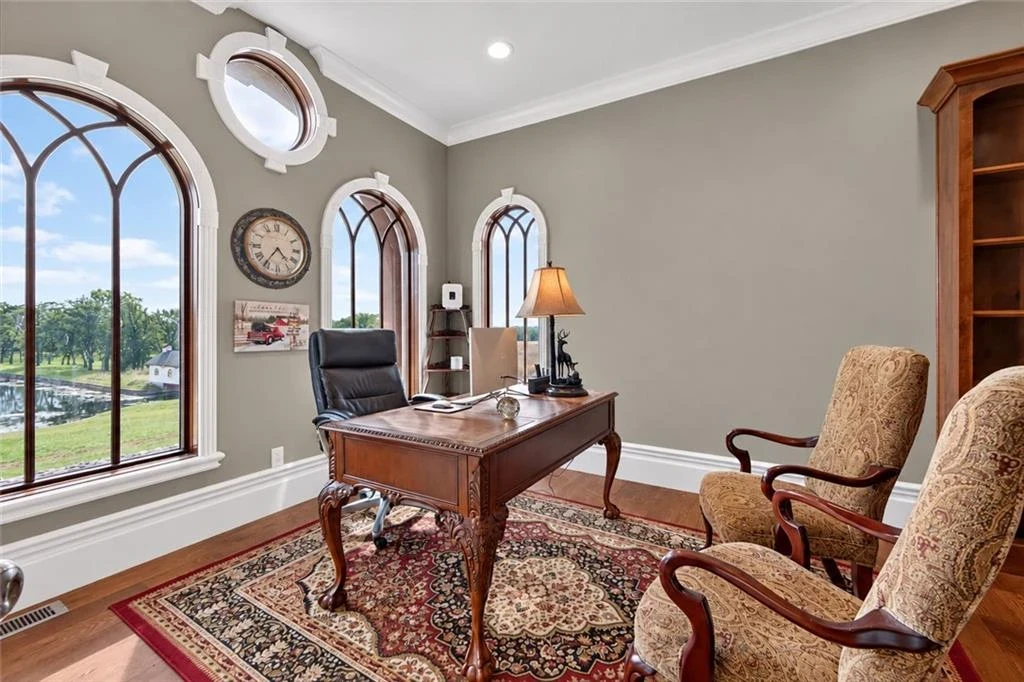
The kitchen pairs a large island with substantial wood cabinetry, while a decorative tiled surround frames the cooking range. Nearby, a circular dining space is lined with tall arched windows. Wood floors link these rooms, and a private office provides a quieter workspace with views toward the grounds.
ADVERTISEMENT
ADVERTISEMENT
ADVERTISEMENT
A Primary Retreat and an Independent Apartment
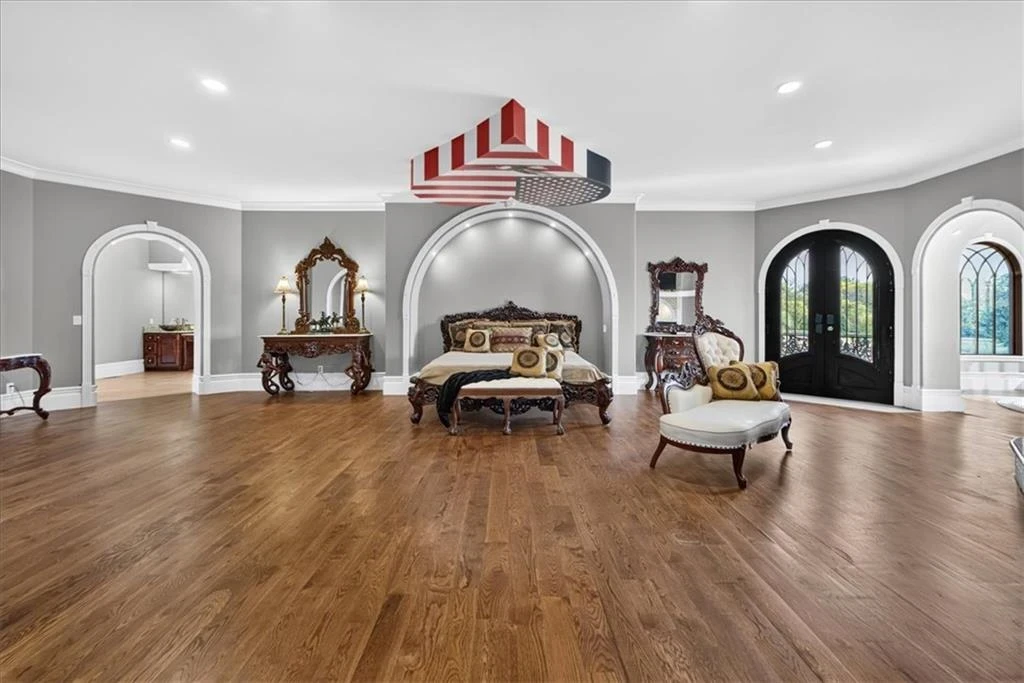
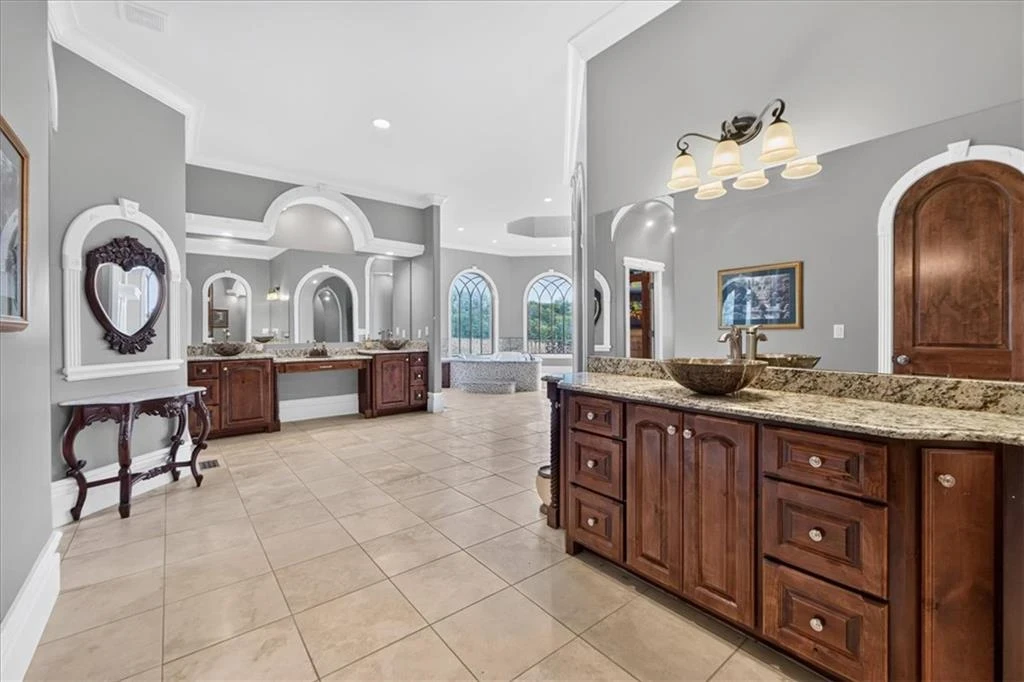
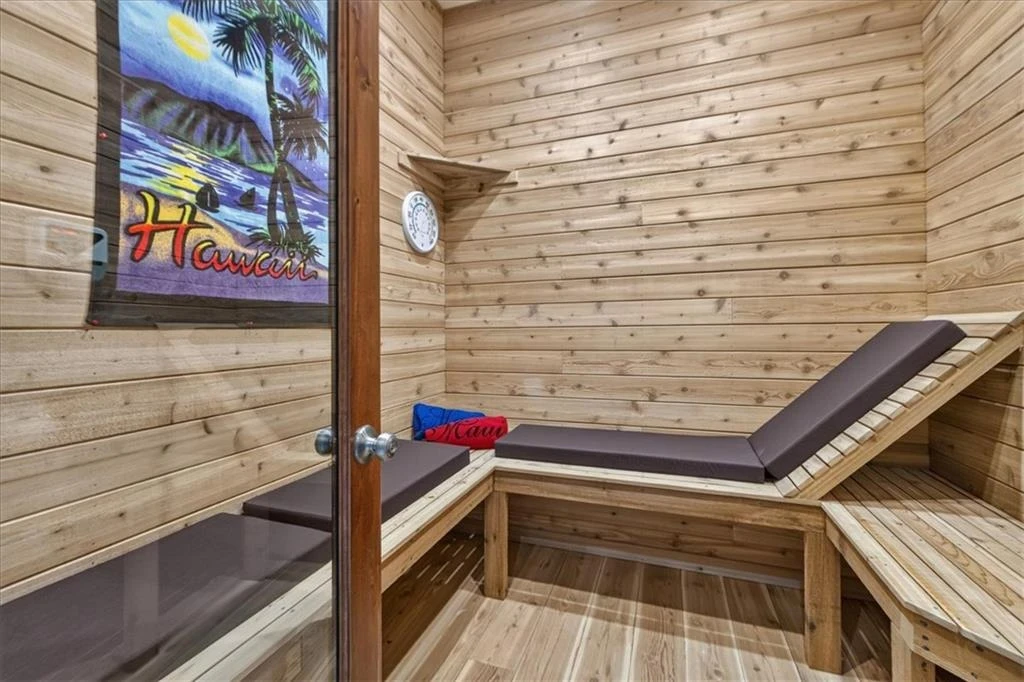
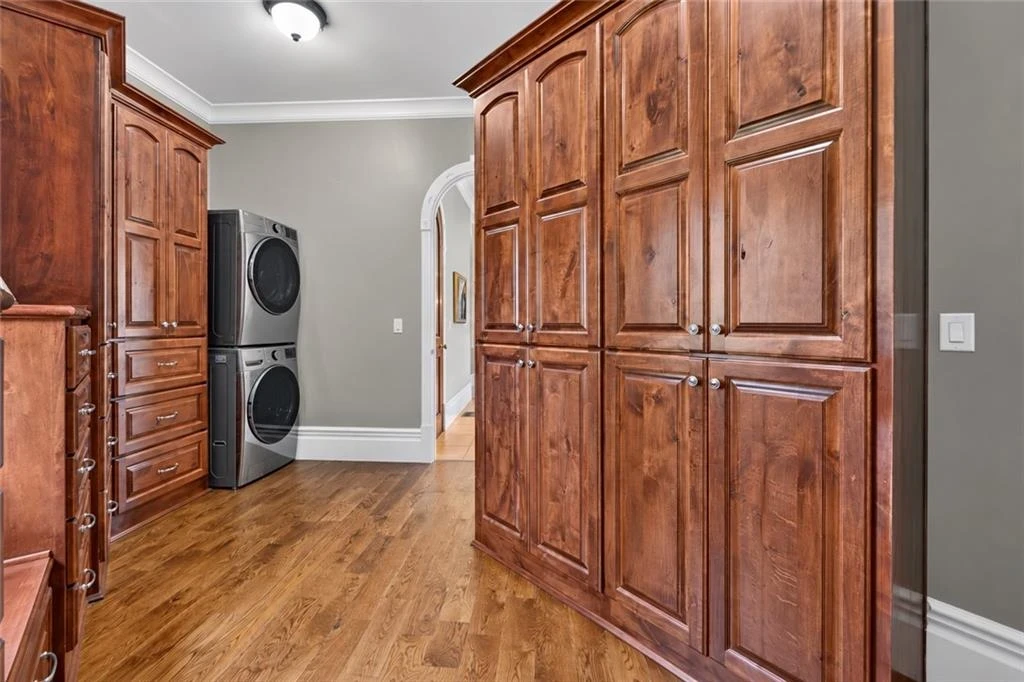
The primary suite includes separate closets, a secondary laundry area, a sauna and a spacious bathroom, according to the listing. Current photographs show an expansive bedroom with a fireplace, wood cabinetry in the dressing areas and a wood-lined sauna. The combination gives this part of the house its own collection of daily-use amenities.
ADVERTISEMENT
ADVERTISEMENT
ADVERTISEMENT
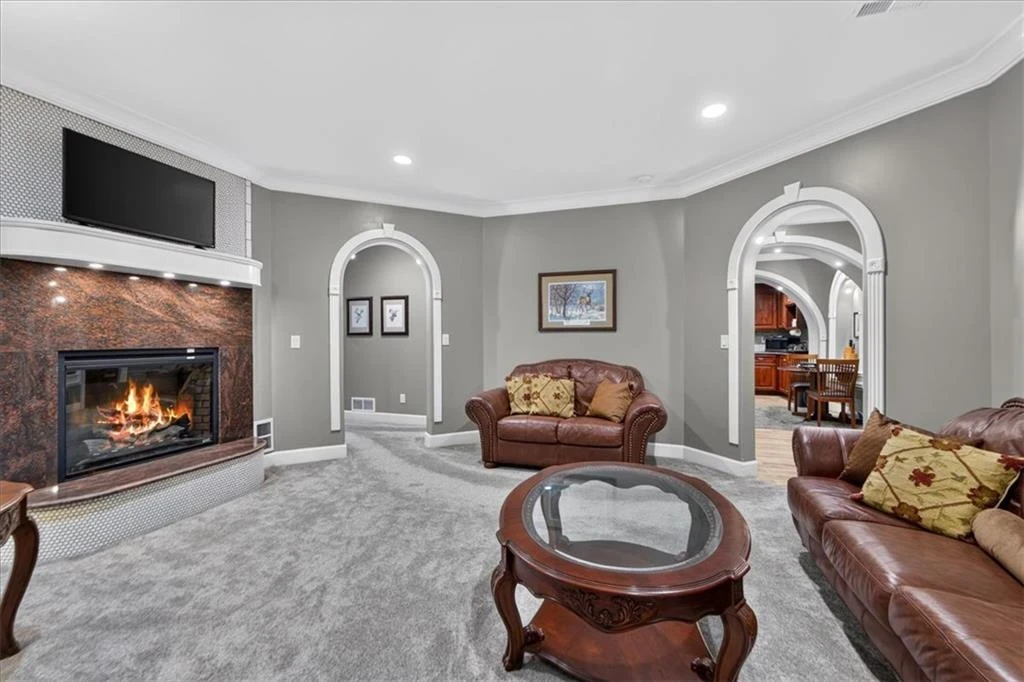
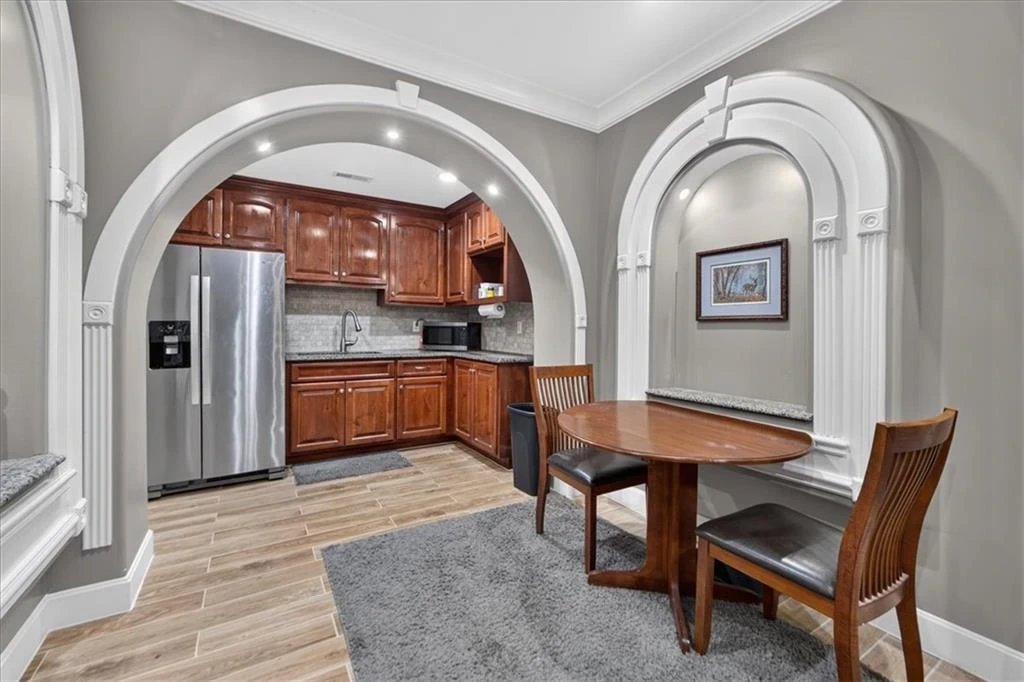
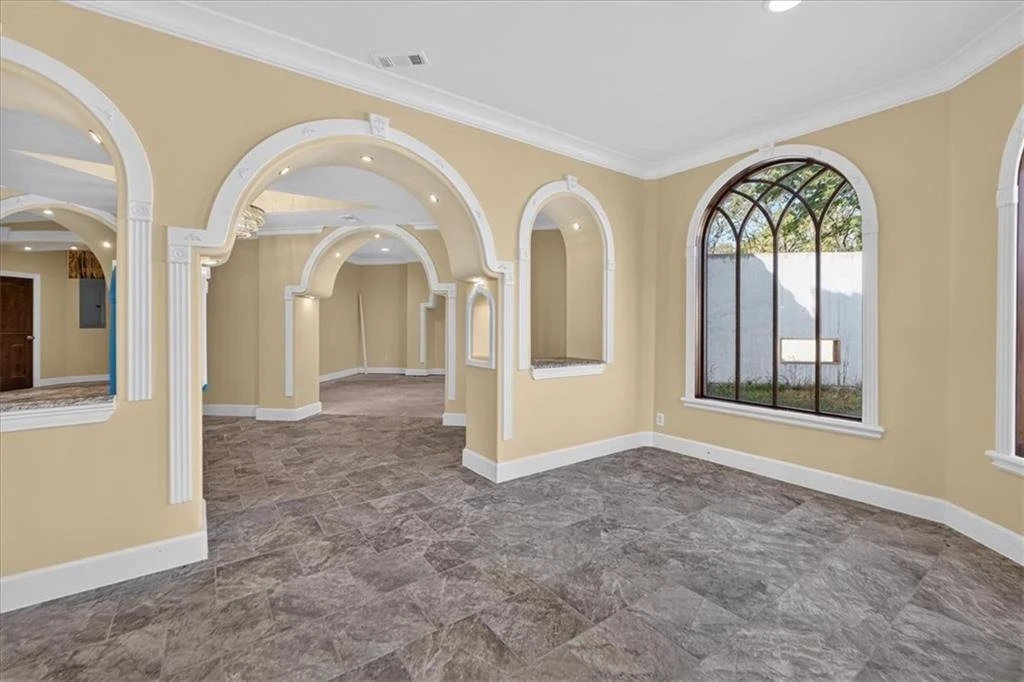
The walkout lower level introduces a two-bedroom apartment with a full kitchen and living area. In the photographs, its rooms retain the home’s arched openings and wood cabinetry, with a fireplace anchoring the sitting area. Additional finished and partially finished spaces provide flexibility, although their future use and completion would depend on a buyer’s plans.
ADVERTISEMENT
ADVERTISEMENT
Understanding the Size and Bedroom Count
Built in 2017, the house is offered with four listed bedrooms plus two additional nonconforming bedrooms, as well as four full bathrooms and six half bathrooms. The lower-level apartment forms part of the accommodation described in the listing; buyers can review its layout alongside the main-house floor plan to understand how the spaces connect.
Zillow’s structured listing details report 10,391 square feet of finished living area, split between 8,991 square feet above ground and 1,400 below. The marketing narrative describes more than 15,000 square feet overall and mentions partially finished areas; buyers should ask the agent to clarify the scope of that larger figure.
Owner comment was not obtained for this article.
Listing Contact
For further information or a private showing, contact Ashley Dwyer, ReeceNichols–Lee’s Summit, at 816-719-9567 or ashleydwyer@reecenichols.com. View the current property listing on Zillow.
Photography: current Heartland MLS listing images via Compass, courtesy of ReeceNichols–Lee’s Summit. Price, availability and property details are subject to change.