Historic Hoover Family Estate With 34,112 Square Feet Across 50 Acres Asks Just $5,000,000 in Ohio
Once part of the Hoover family’s PoHeJa Farm, Fieldcrest Estate in North Canton brings together a century-old lodge, a relocated historic house, an original farmhouse and an extensive collection of buildings across more than 50 acres.
ADVERTISEMENT
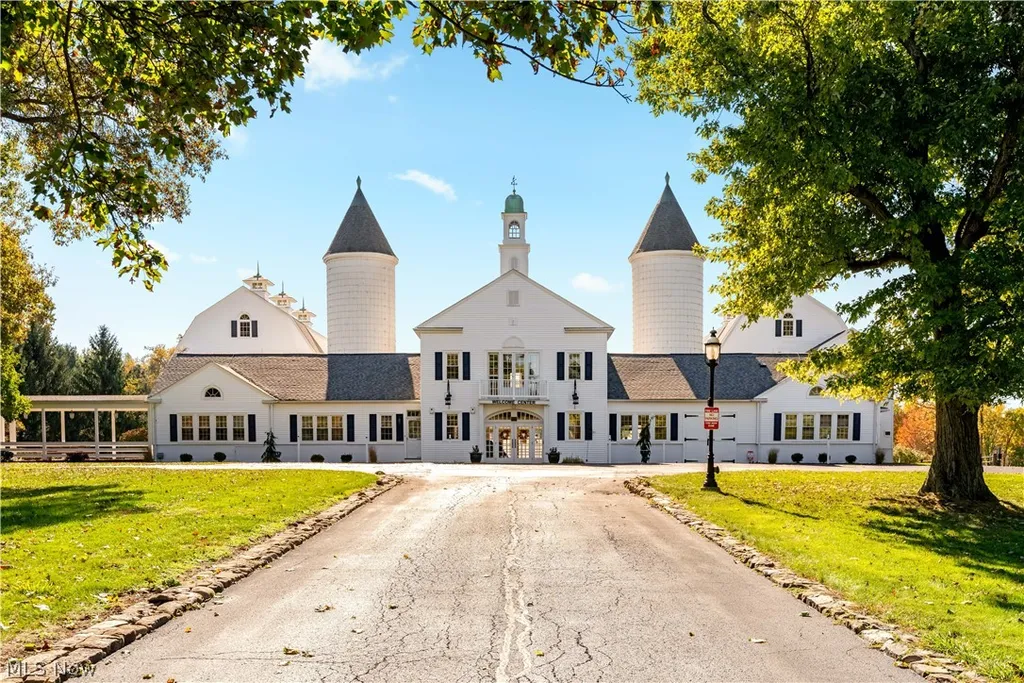
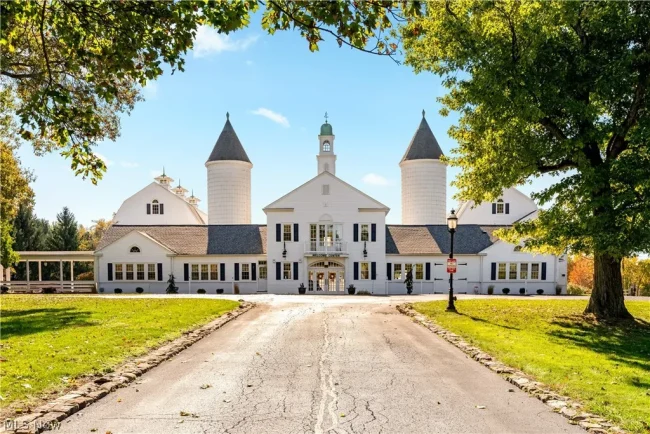
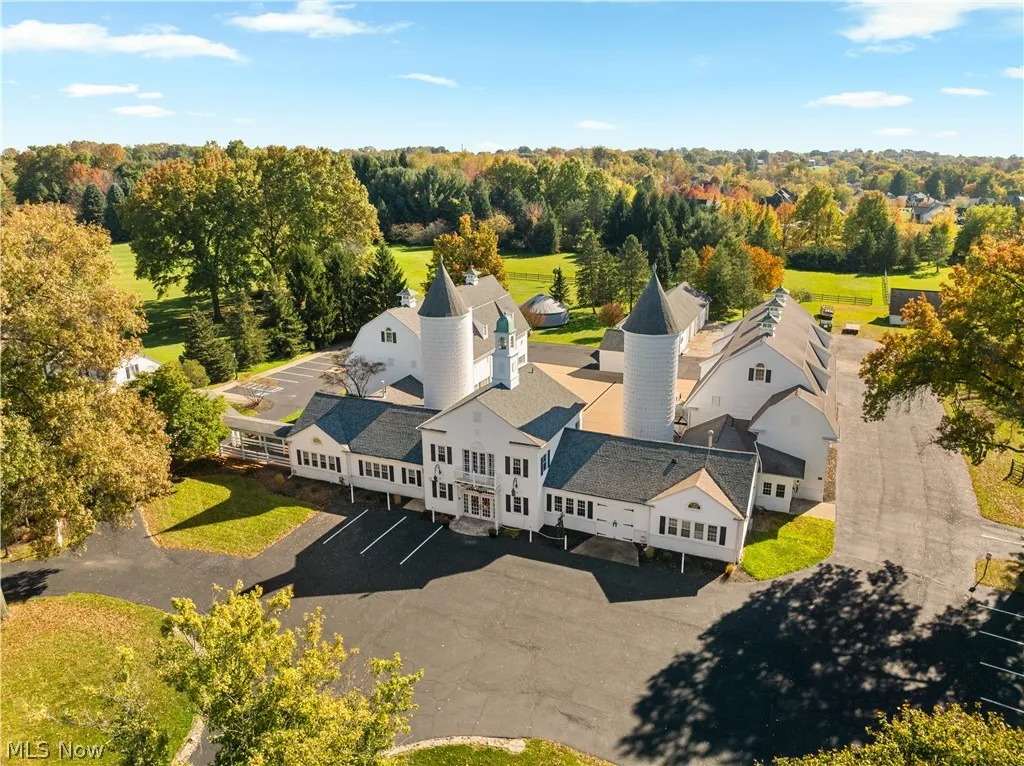
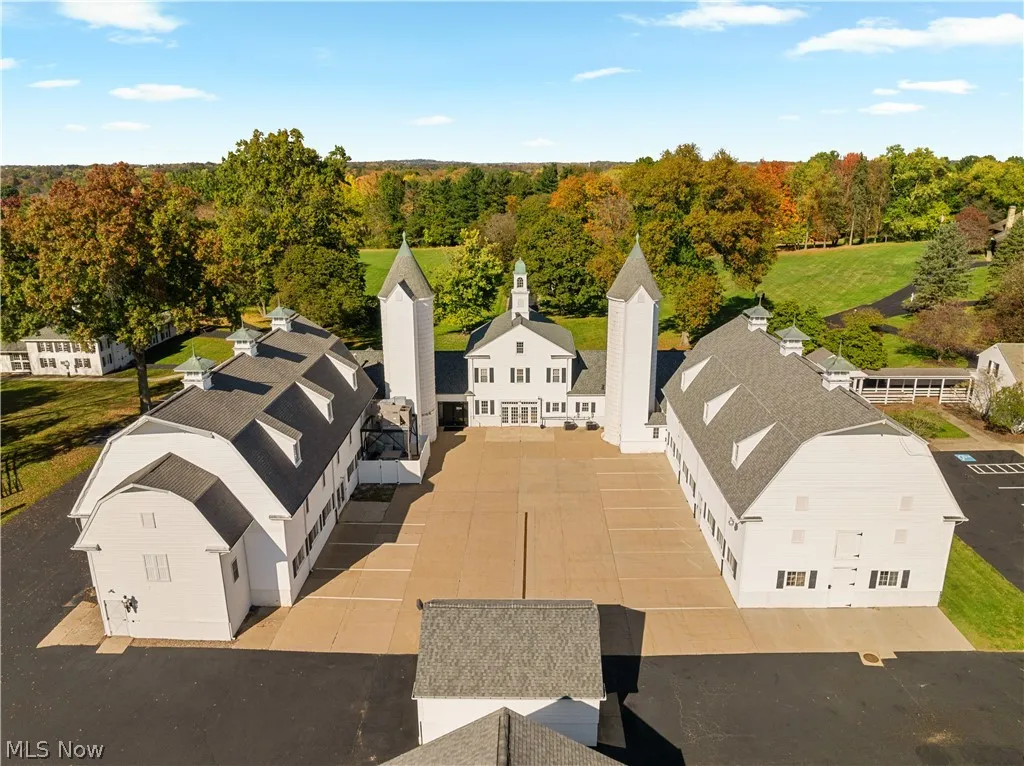
In North Canton, Ohio, a sprawling estate with ties to one of America’s best-known industrial families is on the market for $5,000,000. Spread across more than 50 acres, the property includes a 1920s lodge, a historic house relocated to the grounds decades ago, an original farmhouse and a distinctive white barn complex marked by twin silos.
Known as Fieldcrest Estate, the property at 1346 Easthill Street SE is a rare example of a historic agricultural property that has evolved into a destination for hospitality, gatherings and special events.
ADVERTISEMENT
Its origins are connected to PoHeJa Farm, a property associated with the Hoover family, whose name became synonymous with the vacuum cleaner industry and the industrial development of North Canton.
Unlike a conventional luxury residence, Fieldcrest is an ensemble of buildings developed and adapted over generations. Its approximately 34,112 square feet of reported building area are distributed across a collection of structures, each with a different architectural character and historical role.
The listing identifies 14 bedrooms and 26 bathrooms across the property, although the precise allocation of those accommodations among the buildings is not fully detailed.
The estate is represented by Luke Schmidt of Berkshire Hathaway HomeServices Professional Realty.
What makes Fieldcrest particularly unusual is not a single architectural showpiece, but the way its historic buildings, expansive grounds and decades of hospitality use have been preserved within one property.
From the Hoover Family’s PoHeJa Farm to Fieldcrest Estate
The history of Fieldcrest begins with its connection to PoHeJa Farm, a property associated with the Hoover family in North Canton.
The Hoover name occupies an important place in the city’s industrial history. The Hoover Company helped establish North Canton as a center of American manufacturing, and the family’s presence extended beyond its industrial operations into the surrounding community.
ADVERTISEMENT
Fieldcrest’s grounds were once part of that larger agricultural property.
Over time, the site evolved into an estate with a distinctive collection of buildings, combining elements of its farming heritage with facilities designed for lodging, entertaining and community gatherings.
The property listing describes Fieldcrest as “a true legacy property filled with character, stories, and possibilities.”
That characterization reflects the unusual composition of the estate.
Rather than presenting a single historic mansion surrounded by gardens, Fieldcrest incorporates several buildings with separate origins and functions.
The Lodge dates to approximately 1925, while the Tea House is identified as the original farmhouse.
ADVERTISEMENT
Another structure, now known as the Inn, was formerly called the Hoover House and was relocated to Fieldcrest in 1988.
Together, these buildings tell a story of preservation, adaptation and changing use across more than a century.
The estate’s reported 1924 construction date provides a useful historical reference, although the buildings themselves were constructed or relocated at different times.
A White Barn Complex With Twin Silos Marks the Arrival
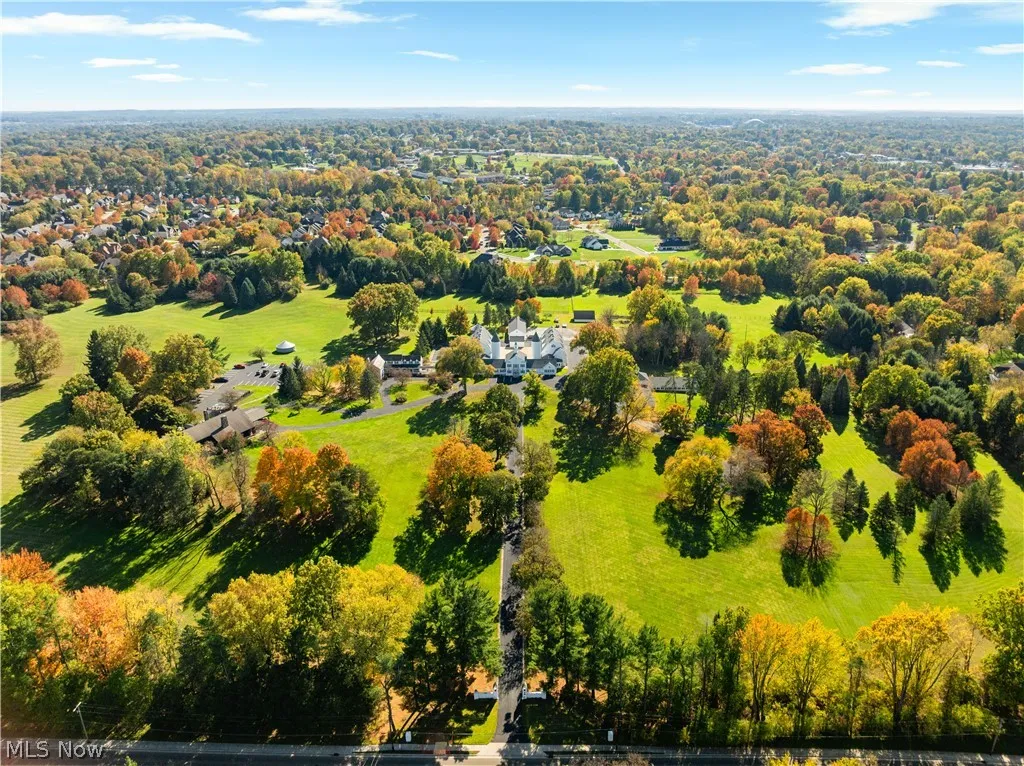
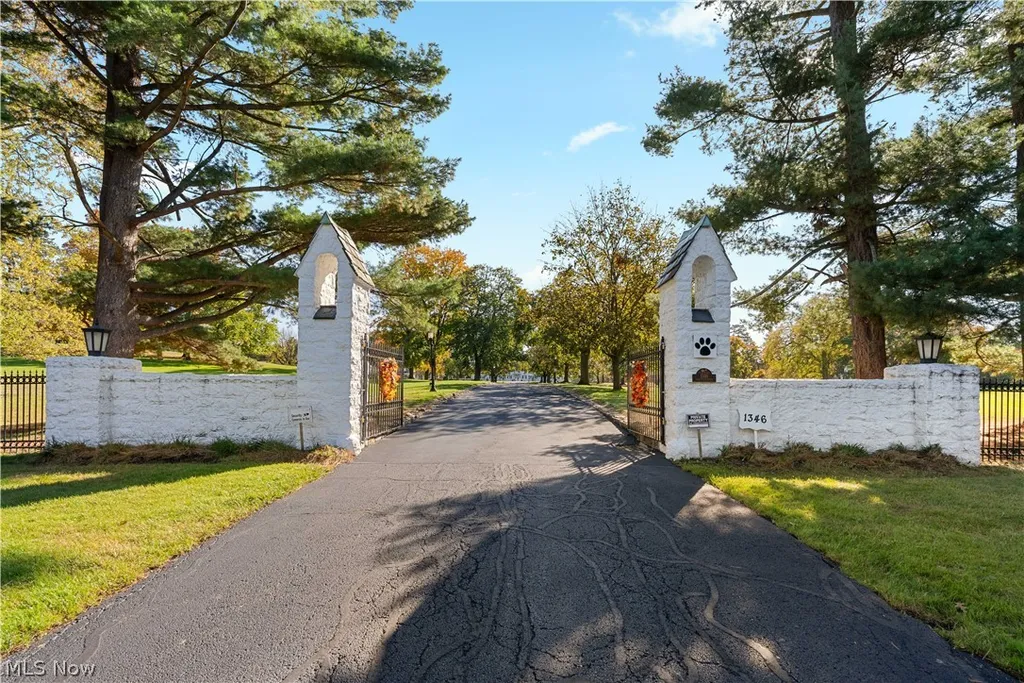
Visitors approach Fieldcrest through a landscape of sweeping lawns, mature trees and winding drives.
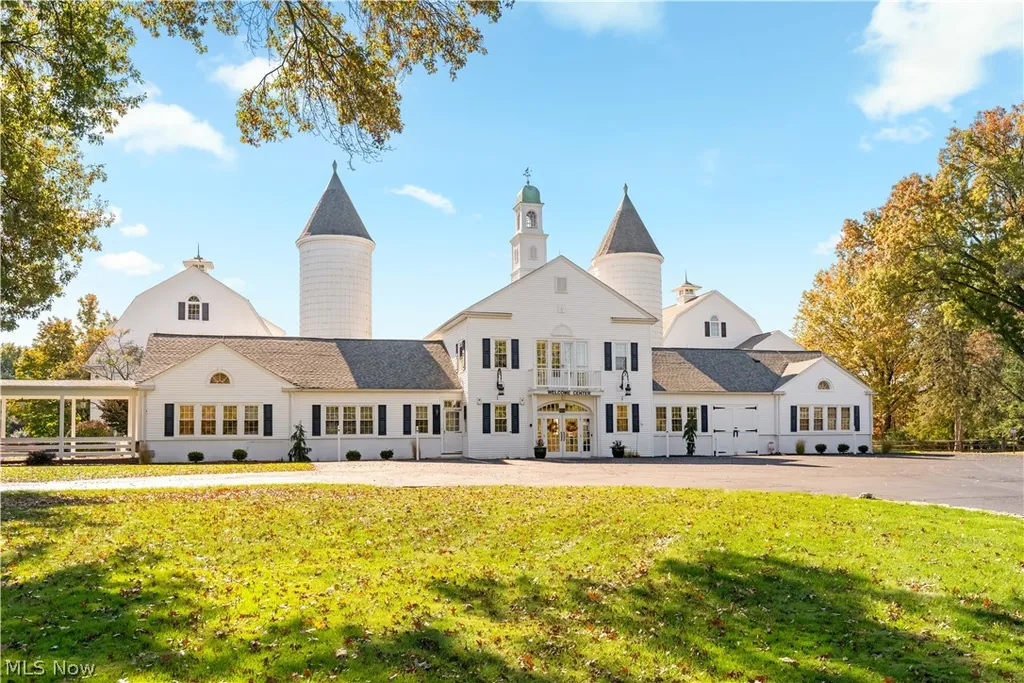
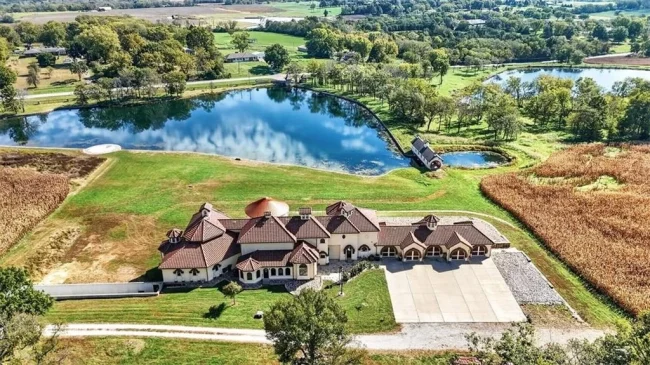
The arrival sequence leads toward the estate’s Welcome Center and barn complex, one of the property’s most recognizable architectural features.
Its white exterior and twin silos evoke the site’s agricultural origins, creating a visual identity that distinguishes Fieldcrest from more conventional residential estates.
The silos serve as prominent landmarks within the grounds.
Their presence recalls the property’s earlier role as part of a working farm, even as the surrounding buildings have taken on hospitality and gathering functions.
ADVERTISEMENT
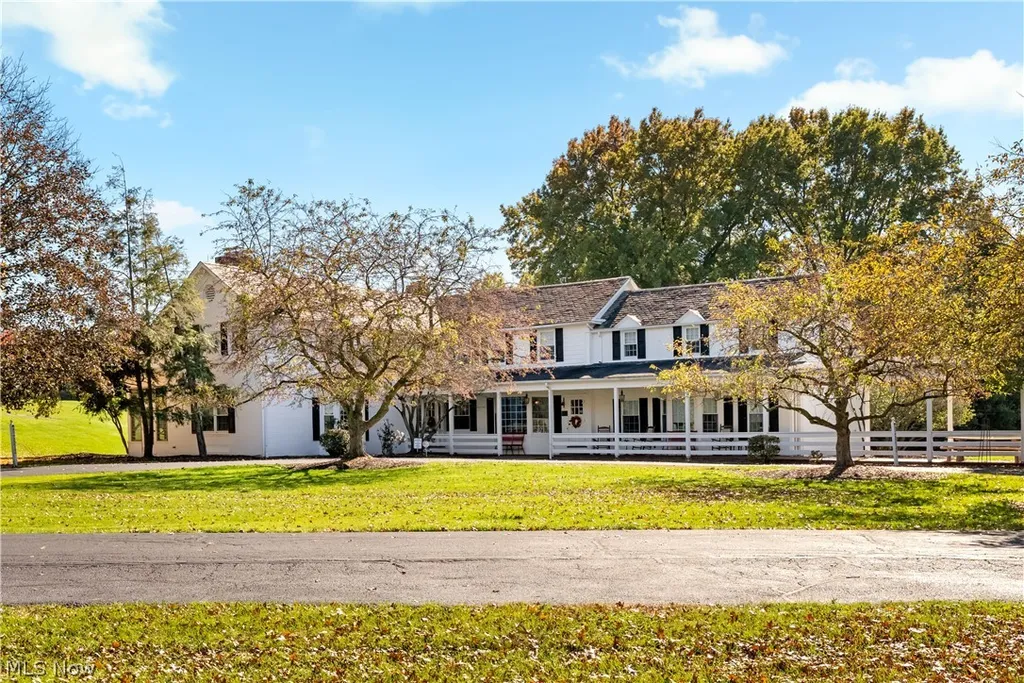
The Welcome Center and barn complex also establish the character of the estate before visitors reach the principal accommodations.
Rather than presenting an imposing formal entrance typical of a grand mansion, Fieldcrest introduces itself through agricultural architecture and a carefully maintained rural setting.
The contrast is central to the property’s appeal.
Its scale is substantial, but its atmosphere is rooted in the familiar materials and forms of historic Ohio farm buildings.
ADVERTISEMENT
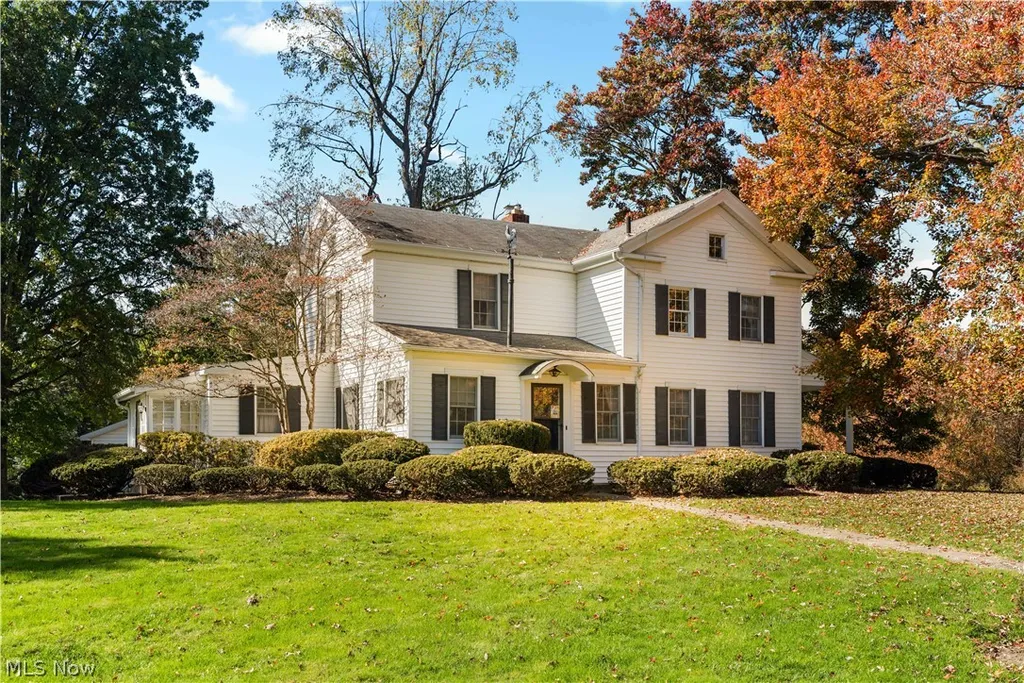
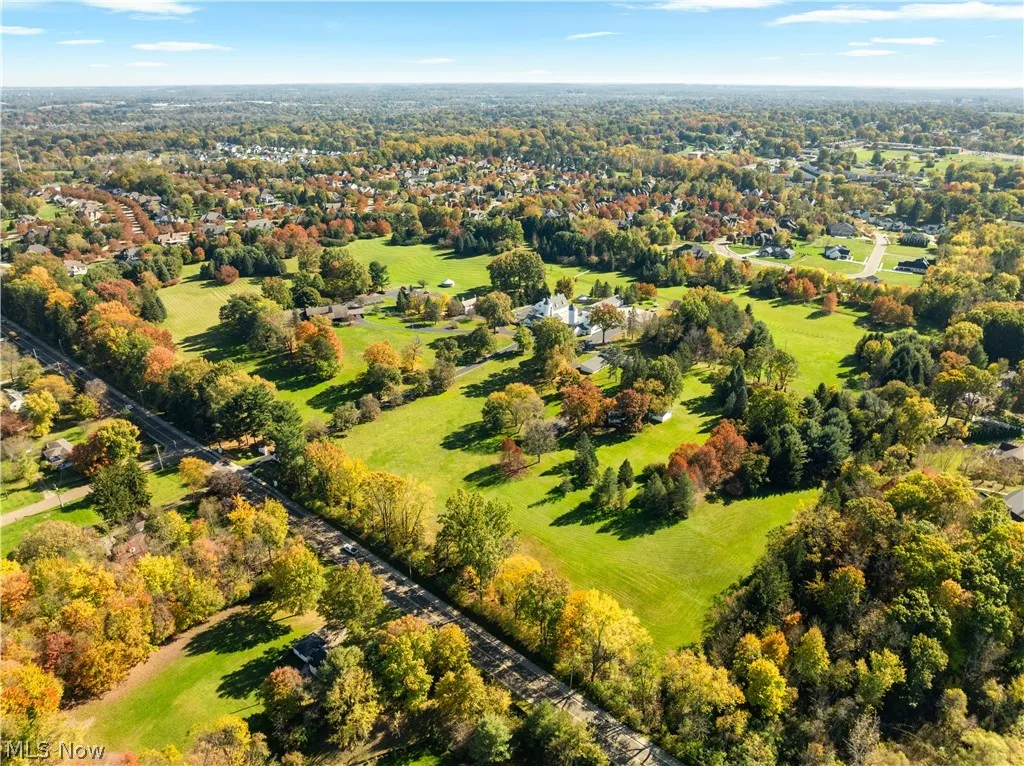
Beyond the arrival complex, the grounds open into an extensive landscape of lawns, trees and separate structures connected by private drives and paths.
The 1925 Lodge Was Designed for Gathering
One of Fieldcrest’s principal buildings is the Lodge, constructed around 1925.
Its architecture emphasizes substantial timber construction and large communal spaces.
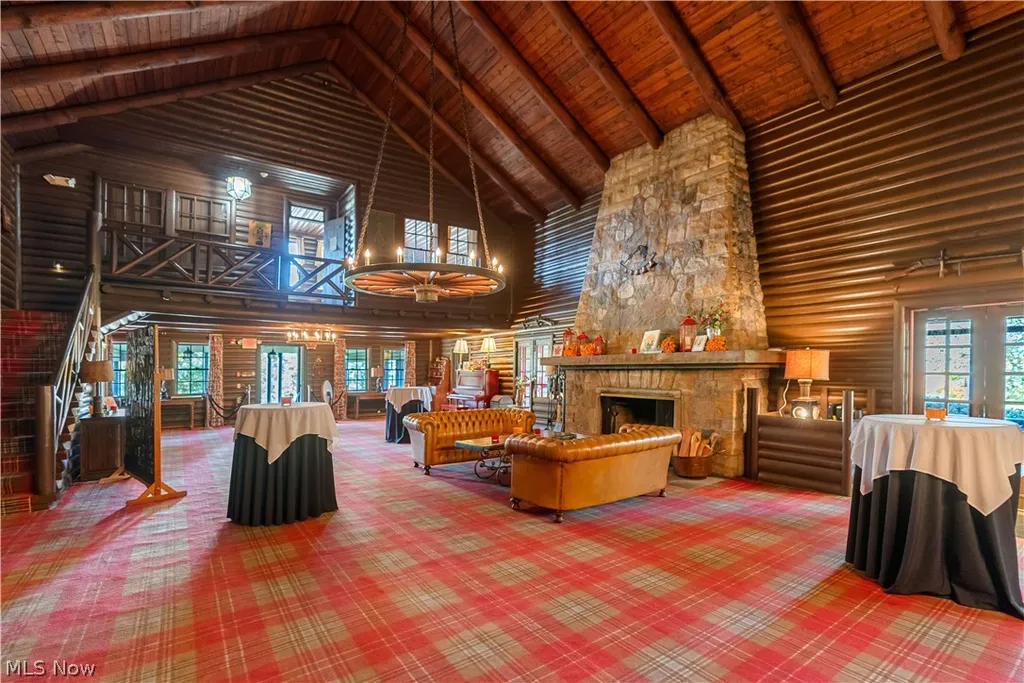
Soaring wood ceilings and exposed beams create a dramatic interior environment, while a massive stone fireplace provides a focal point for gatherings.
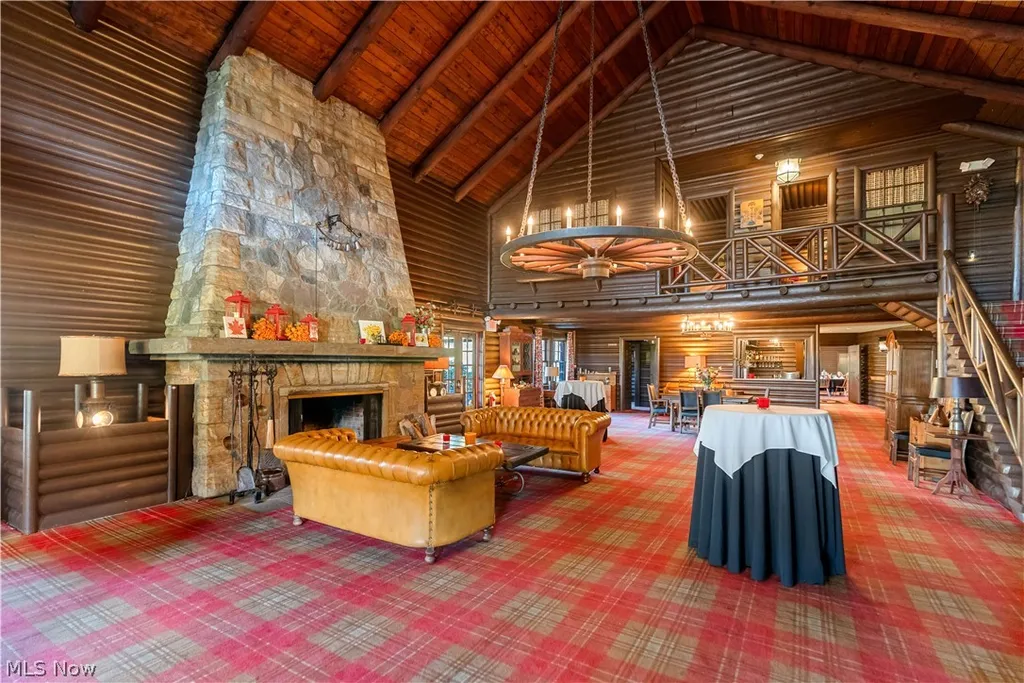
The scale of the fireplace and surrounding room reflects the building’s longstanding role as a place for hospitality and entertainment.
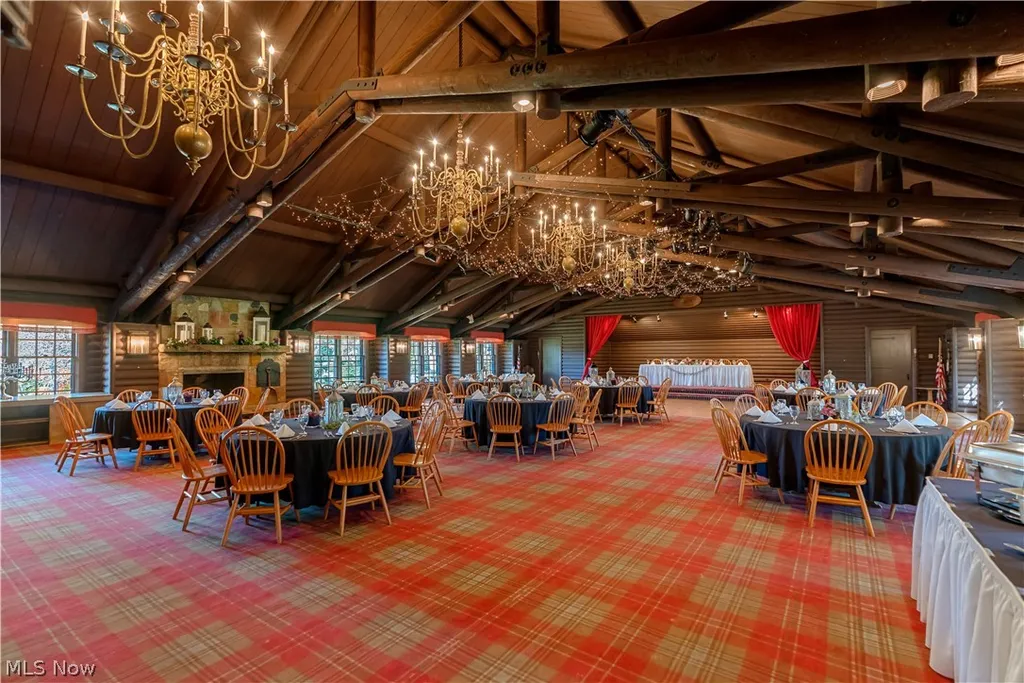
The Lodge also includes a stage and dance floor, amenities that distinguish it from a conventional residential living room.
ADVERTISEMENT
ADVERTISEMENT
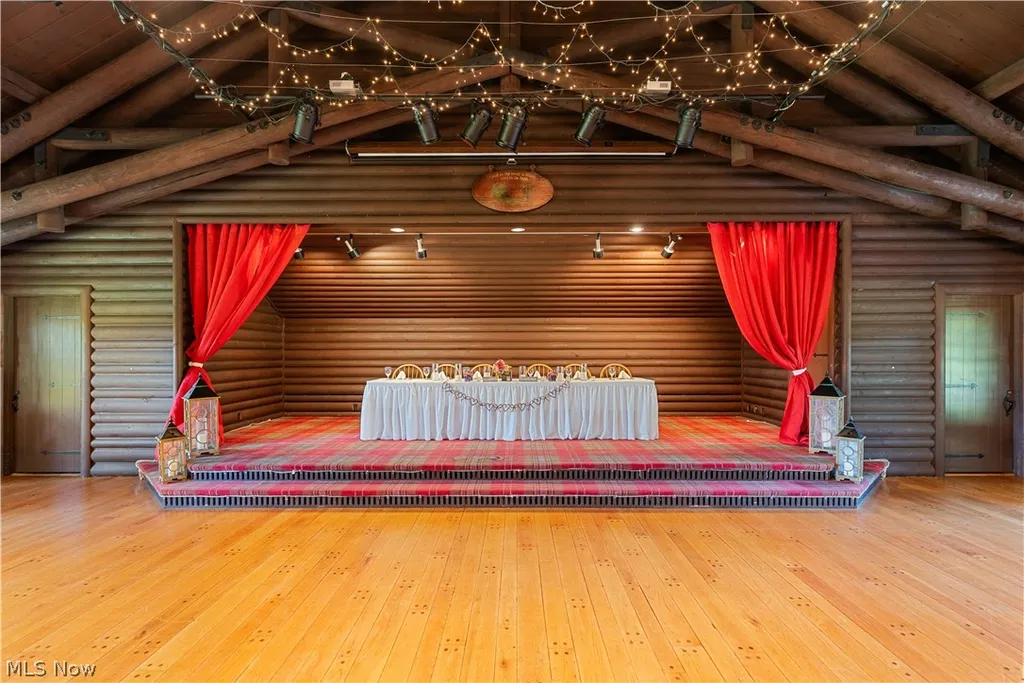
These features have allowed the building to accommodate performances, celebrations and organized gatherings.
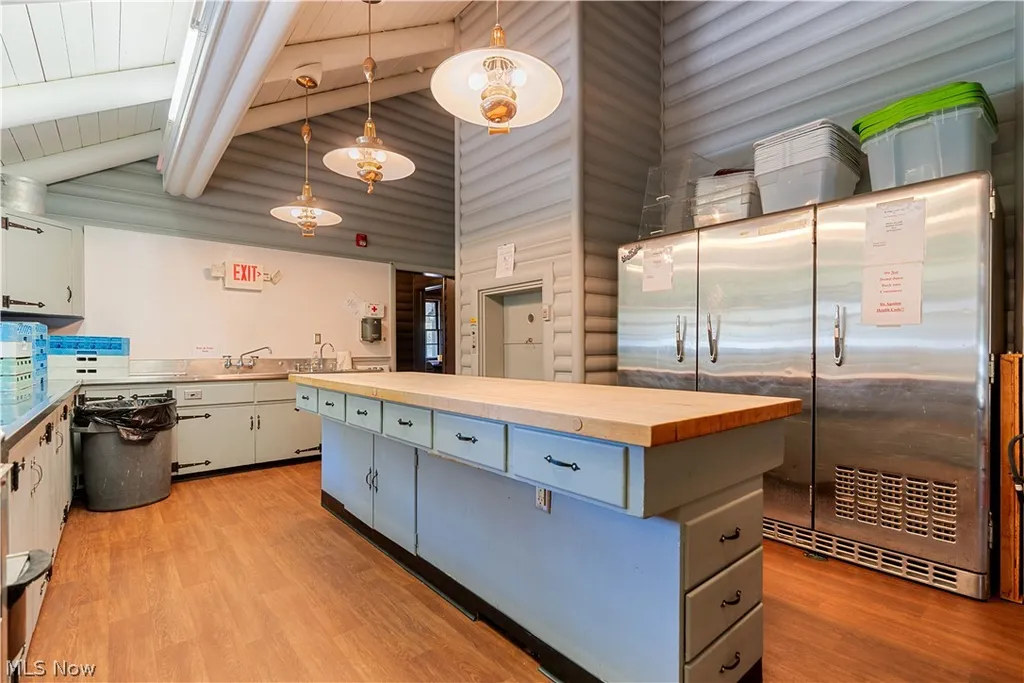
Guest accommodations and a commercial kitchen further support its hospitality functions.
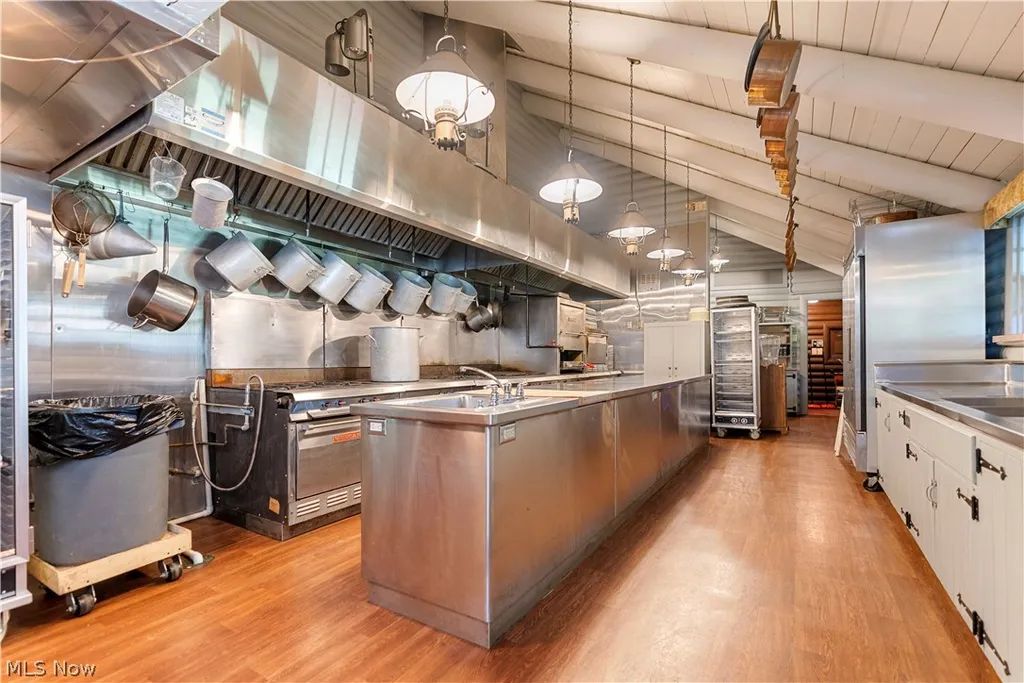
The commercial kitchen is particularly important because it provides infrastructure for preparing and serving food to groups, although the listing does not specify its equipment, capacity or current licensing status.
ADVERTISEMENT
The Lodge’s architectural character is defined by its natural materials.
Wood ceilings, exposed structural beams and the stone fireplace create a warm, rustic environment that contrasts with the polished interiors often associated with contemporary luxury estates.
ADVERTISEMENT
Its historical significance lies partly in that atmosphere.
The building has retained the character of an early-20th-century gathering lodge while continuing to offer facilities suited to group activities.
The Historic Hoover House Was Moved to Fieldcrest in 1988
Another important component of the estate is the Inn, formerly known as the Hoover House.
According to the listing, the building was relocated to Fieldcrest in 1988.
That relocation is one of the property’s most distinctive historical details.
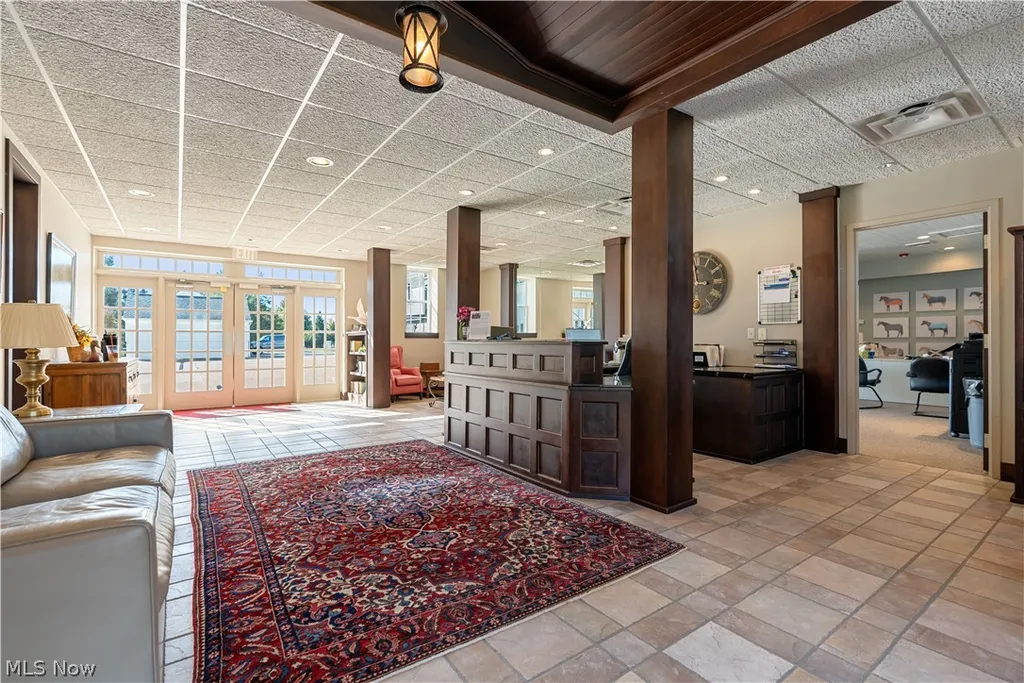
Moving an established house to a new site requires a different kind of preservation effort from renovating a structure in its original location.
In this case, the relocation allowed the building to become part of Fieldcrest’s evolving collection of historic accommodations.
ADVERTISEMENT
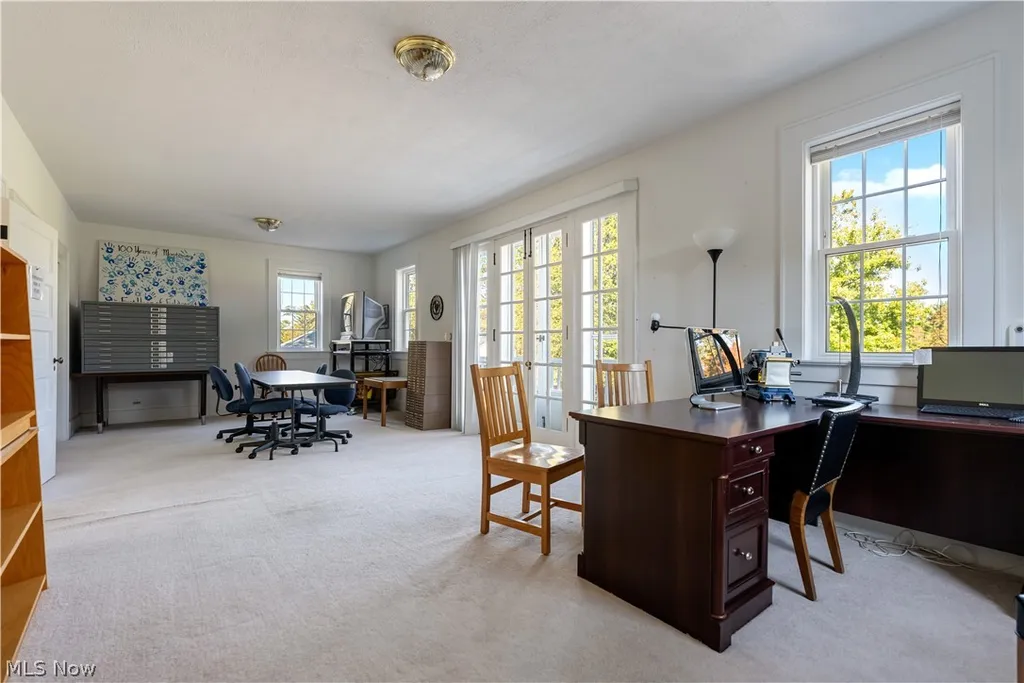
Today, the Inn contains eight guest rooms, each with a private bathroom.
Shared living and dining areas provide communal spaces, while a billiards room offers recreation.
A screened porch creates another gathering environment, allowing guests to enjoy the surrounding grounds while remaining sheltered from insects and weather.
The building’s arrangement reflects its hospitality role.
Rather than functioning solely as a private residence, the Inn provides multiple guest accommodations supported by shared amenities.
ADVERTISEMENT
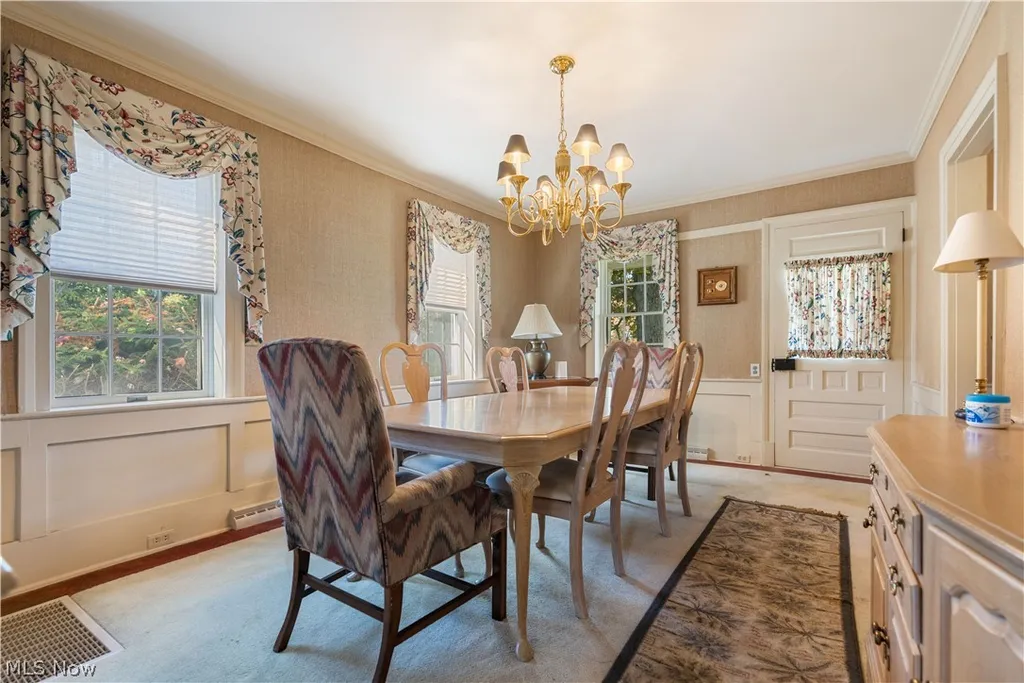
Its former identity as the Hoover House adds another layer to the estate’s connection with North Canton’s history.
The supplied information does not establish the house’s original construction date, precise former location or the circumstances of its relocation.
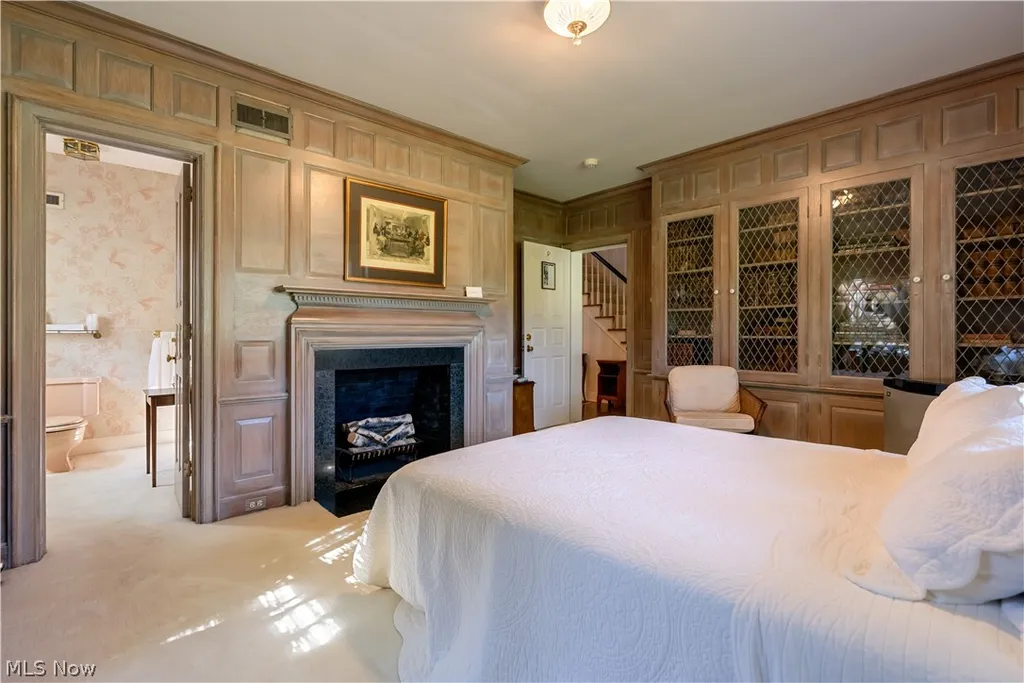
Those details would be valuable for a fuller architectural history, but the documented move in 1988 remains a significant part of the property’s story.
The Original Farmhouse Survives as the Tea House
The Tea House represents another chapter in Fieldcrest’s history.
Identified in the listing as the estate’s original farmhouse, it preserves a direct connection to the property’s agricultural past.
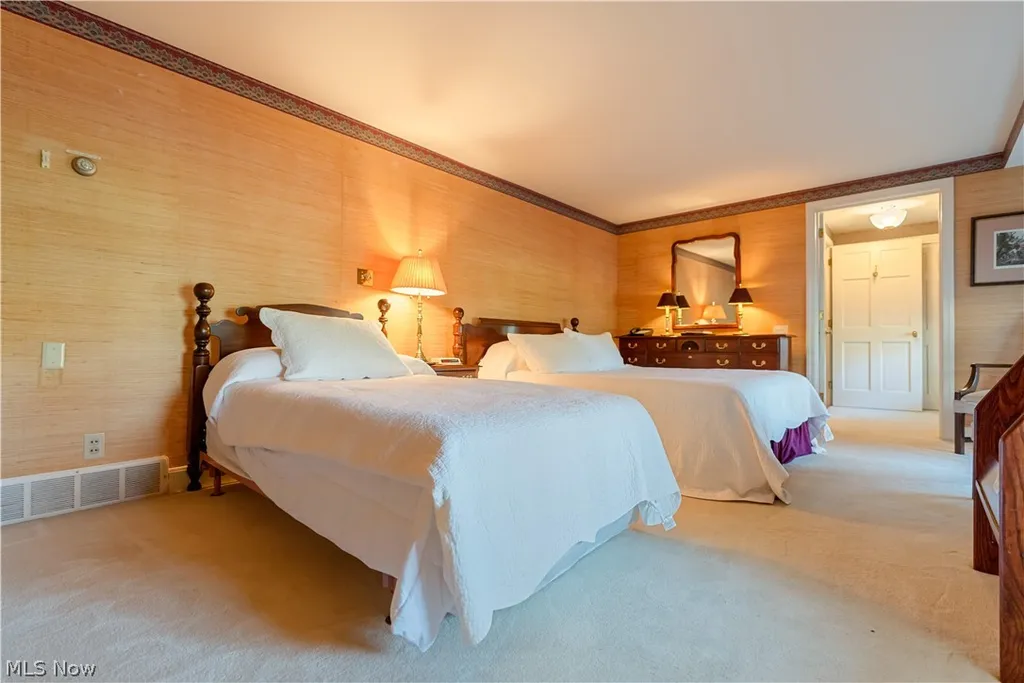
The building contains three bedrooms, two full bathrooms and one half bathroom, along with a kitchen and living and dining areas.
ADVERTISEMENT
ADVERTISEMENT
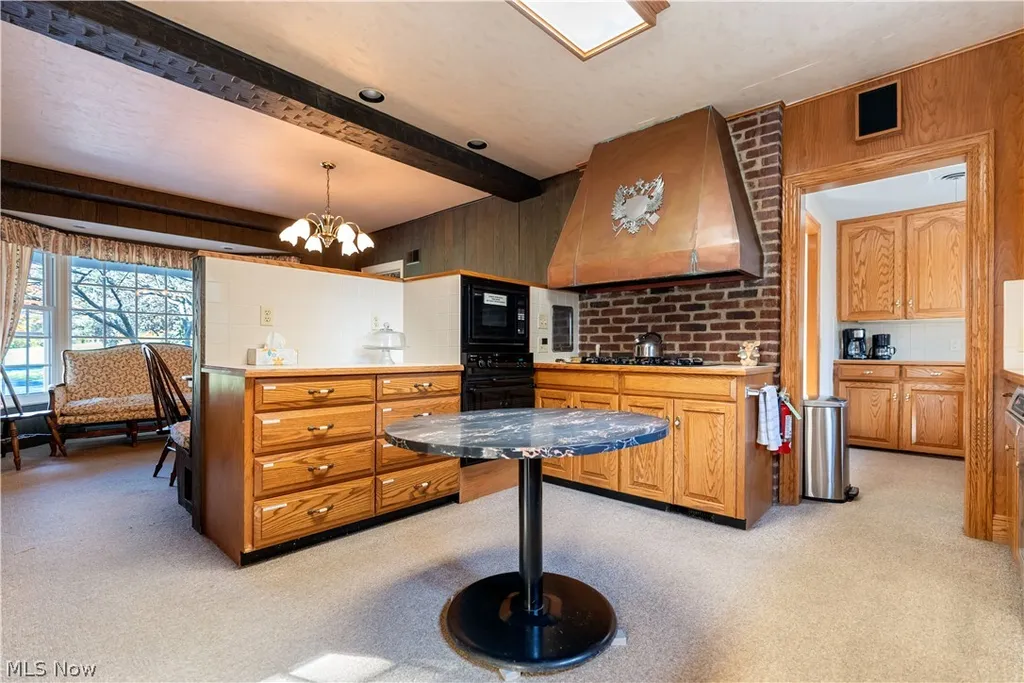
Its residential arrangement differs from the larger communal spaces of the Lodge and the multiple guest rooms of the Inn.
That distinction gives the Tea House a more intimate character.
It could be particularly suitable for extended stays, private accommodations or other residential uses, subject to applicable zoning and operating requirements.
The importance of the Tea House extends beyond its current floor plan.
As the original farmhouse, it represents an earlier stage in the property’s development, before the addition or relocation of other buildings.
Its continued presence helps preserve the historical relationship between Fieldcrest and the land on which it stands.
The estate’s architectural story is therefore not limited to one period.
The original farmhouse, 1920s Lodge and relocated Hoover House collectively illustrate how the property has changed while retaining elements of its past.
More Than 50 Acres of Lawns, Trees and Historic Outbuildings
Fieldcrest’s grounds encompass approximately 50.25 acres.
That landholding provides a substantial setting for the estate’s collection of buildings.
Sweeping lawns, mature trees and winding drives create a landscape that feels more like a private country retreat than a conventional residential property.
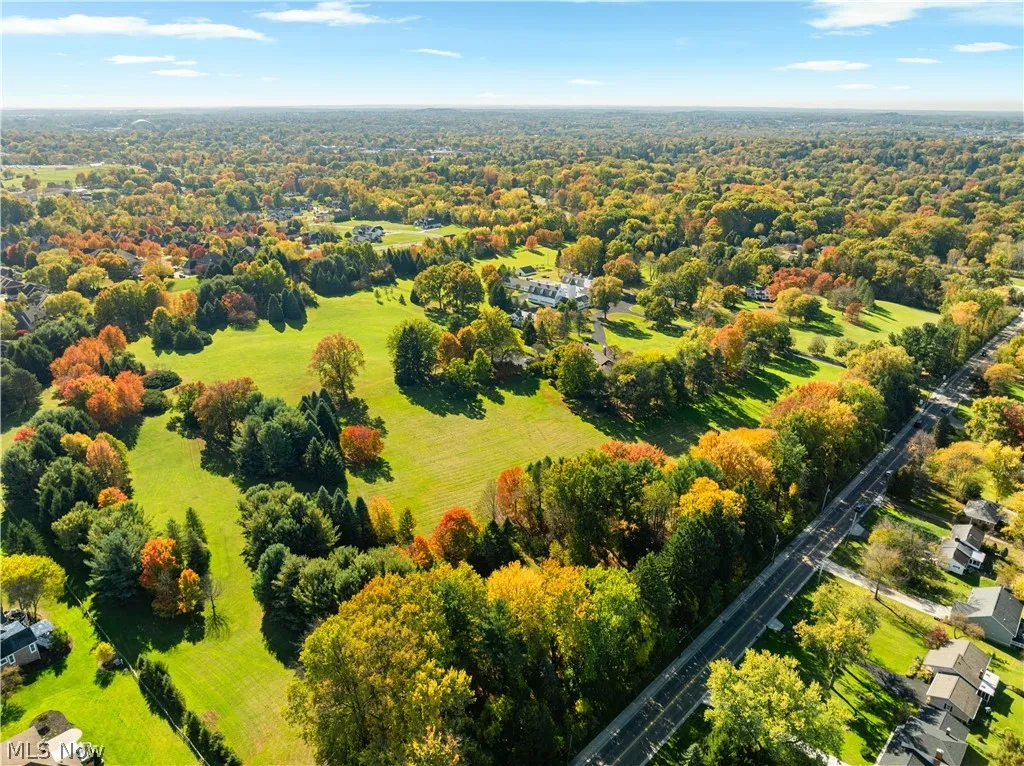
The grounds also contain additional structures, including a building known as the Coop, a horse barn, garages and fenced areas.
These facilities reflect the estate’s agricultural heritage and provide functional space beyond the principal accommodations.
The listing does not specify the current use, dimensions or condition of each outbuilding.
ADVERTISEMENT
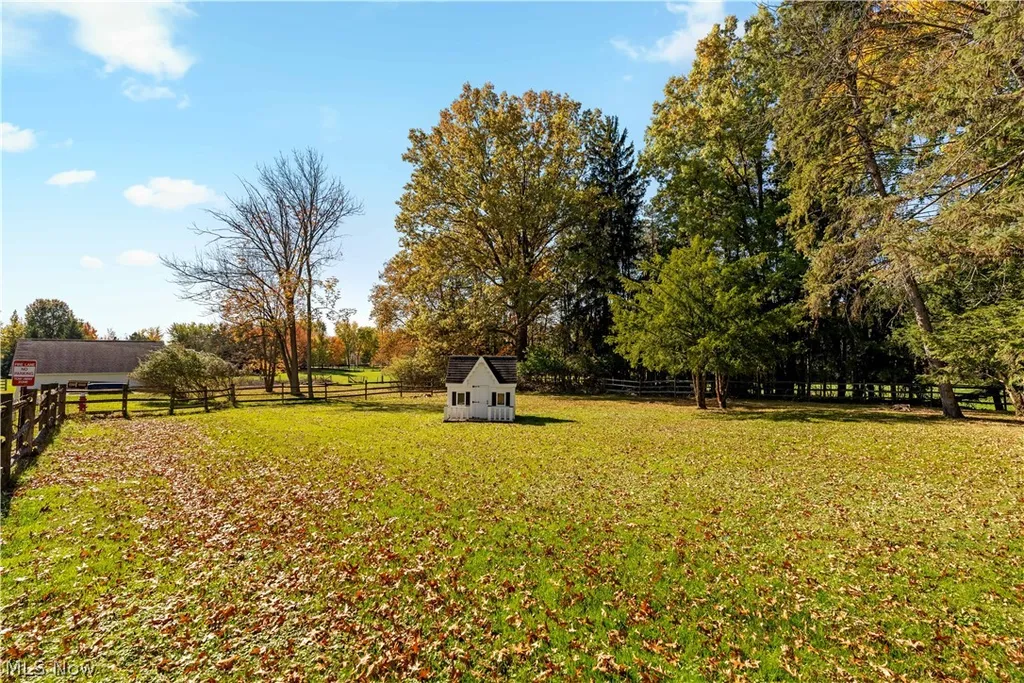
Nor does it identify whether the horse barn remains equipped for active equestrian use.
Nevertheless, their presence contributes to the property’s unusual depth.
The estate is not simply a group of hospitality buildings placed on open land.
It is a collection of structures developed within a historic agricultural landscape.
ADVERTISEMENT
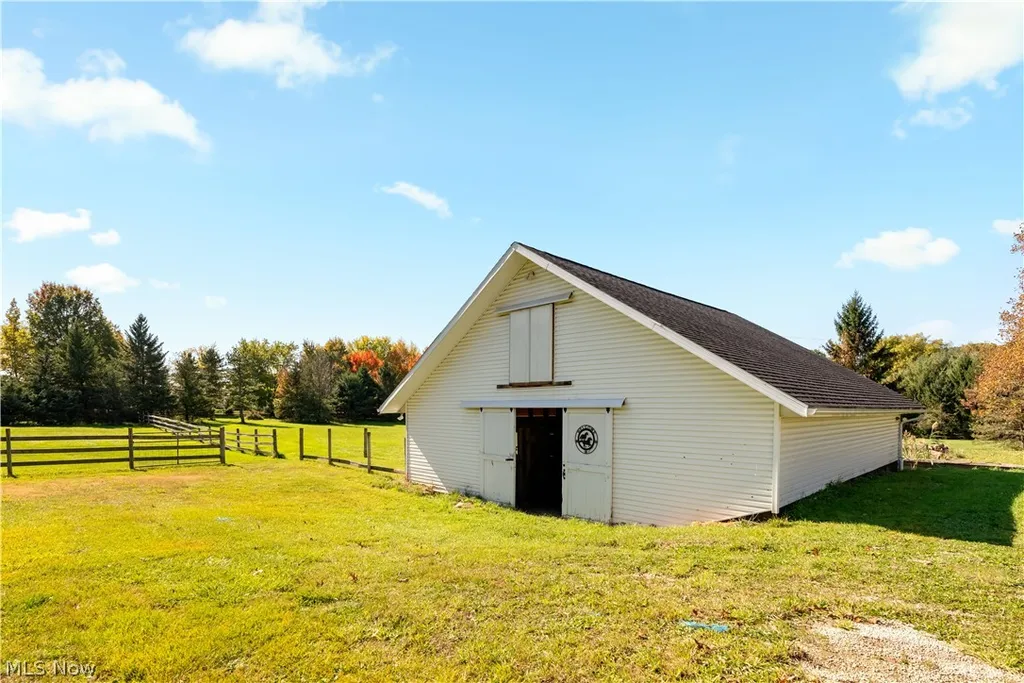
That relationship between buildings and grounds creates flexibility for future owners, while also introducing responsibilities associated with maintaining a large and varied property.
A Private Natural Gas Well Serves the Estate
Among Fieldcrest’s more unusual infrastructure features is an on-site natural gas well.
According to the listing, the well supplies all buildings on the property.
For an estate containing numerous structures across more than 50 acres, energy infrastructure can be a significant operational consideration.
The presence of an on-site gas source distinguishes Fieldcrest from properties that rely exclusively on conventional utility connections.
However, the listing does not provide information about the well’s production capacity, operating costs, ownership rights, regulatory status or expected remaining productive life.
Those details would require careful examination during due diligence.
Prospective buyers should also verify the condition of the distribution infrastructure, applicable permits and any environmental or maintenance obligations associated with the well.
The feature may represent an operational advantage, but its financial value cannot be established from the listing description alone.
Its inclusion nevertheless illustrates the complexity of Fieldcrest as a property.
This is not a single residence with ordinary household systems, but an estate containing multiple buildings and infrastructure that has developed over generations.
A Long History of Hospitality and Special Events
Fieldcrest has served as a destination for lodging, gatherings and special events for decades.
Its buildings were adapted to accommodate different forms of hospitality, from overnight stays to larger celebrations.
The Lodge’s stage, dance floor and commercial kitchen support organized gatherings.
The Inn provides eight guest rooms with private bathrooms, while the Tea House offers additional residential accommodations.
The Welcome Center and barn complex contribute to the property’s arrival experience and broader identity.
Together, these facilities create a setting capable of supporting a range of activities.
However, the property’s historical use should not be confused with an automatic right to continue or expand every activity.
The supplied information does not include current zoning classifications, event permits, lodging licenses, occupancy limits, fire-code approvals or financial operating records.
Those matters would need to be verified by a prospective buyer considering continued commercial or hospitality use.
The listing presents Fieldcrest as a property with numerous possibilities for its next chapter.
Those possibilities may include private ownership, hospitality operations or other uses, but any proposed change would depend on applicable approvals and the condition of the buildings.
The estate’s established history of gatherings provides context for its existing facilities without establishing the feasibility of a particular future business model.
North Canton and the Legacy of the Hoover Family
North Canton occupies a distinctive place in Ohio’s industrial history.
The city developed alongside the growth of the Hoover Company, whose vacuum cleaners became widely recognized throughout the United States.
The company’s presence influenced the area’s economic development and contributed to North Canton’s identity.
Fieldcrest’s connection to the Hoover family’s former PoHeJa Farm places it within that broader local history.
The estate’s buildings and grounds reflect a different aspect of the family’s legacy from the manufacturing facilities and commercial institutions more commonly associated with the Hoover name.
Here, the historical connection is expressed through land, agricultural architecture and places designed for gathering.
The property’s location also distinguishes it from more remote rural estates.
Situated in North Canton, Fieldcrest combines a substantial acreage holding with access to the surrounding Stark County community.
The region offers established residential neighborhoods, commercial services and connections to the wider northeastern Ohio area.
For a buyer interested in historic preservation, the estate’s local significance may be as compelling as its physical scale.
It offers an opportunity to steward a property associated with an important chapter in North Canton’s development.
Readers can explore the complete photography, current availability and additional property details through the Zillow listing here.
A $5,000,000 Asking Price for a 50-Acre Historic Estate
Fieldcrest is offered for $5,000,000.
The property summary reports approximately 34,112 square feet, 14 bedrooms and 26 bathrooms across the estate.
Because the property comprises multiple buildings, the reported square footage should be understood in the context of the entire complex rather than assumed to represent one residence.
The supplied information does not identify whether the figure includes every outbuilding or only selected structures.
Based on the reported 34,112 square feet, the asking price equates to approximately $147 per square foot.
That calculation is illustrative and should not be treated as a conventional residential valuation metric.
A multi-building historic estate with hospitality infrastructure, extensive grounds and specialized facilities cannot be evaluated in the same manner as a single-family house.
The 50.25-acre landholding is also a significant component of the offering.
The property’s historic structures, commercial kitchen, guest accommodations, agricultural outbuildings and natural gas well introduce considerations that extend beyond ordinary residential ownership.
The supplied listing does not include recent operating revenue, maintenance expenses, capital improvement requirements, historical preservation restrictions or a verified appraisal.
Accordingly, the $5,000,000 figure represents the seller’s asking price rather than an independently established market valuation.
For prospective buyers, the property’s appeal will depend on how they value its historic character, landholding and potential uses, alongside the responsibilities of maintaining a substantial estate.
A Historic Ohio Property Awaiting Its Next Chapter
Fieldcrest’s appeal lies in the unusual combination of its history, architecture and landscape.
The estate contains buildings from different periods, each contributing to its character.
The original farmhouse preserves the property’s agricultural beginnings.
The Lodge reflects the communal architecture of the 1920s, with its timber ceilings, stone fireplace, stage and dance floor.
The former Hoover House, relocated to the grounds in 1988, adds another historical dimension while providing eight guest rooms.
The white barn complex and twin silos remain visual reminders of the site’s connection to PoHeJa Farm.
Across more than 50 acres, these structures form a property that is difficult to compare with a conventional luxury residence.
At $5,000,000, Fieldcrest offers the opportunity to acquire not merely a large house or a collection of buildings, but a substantial piece of North Canton history.
Its next owner will inherit both the possibilities of an expansive estate and the responsibility of preserving a property shaped by generations of use.
Property Overview
Fieldcrest Estate, located at 1346 Easthill Street SE in North Canton, Ohio, is offered for $5,000,000.
The property encompasses approximately 50.25 acres and a reported 34,112 square feet of building area, with 14 bedrooms and 26 bathrooms across the estate.
The property summary identifies 1924 as the construction year, although the estate includes buildings from different periods.
Originally part of the Hoover family’s historic PoHeJa Farm, the estate contains a Welcome Center and white barn complex with twin silos.
The Lodge, constructed around 1925, features soaring wood ceilings, exposed beams, a massive stone fireplace, stage, dance floor, guest accommodations and commercial kitchen.
The Inn, formerly known as the Hoover House and relocated to Fieldcrest in 1988, contains eight guest rooms with private bathrooms, shared living and dining areas, a billiards room and screened porch.
The Tea House, identified as the original farmhouse, contains three bedrooms, two full bathrooms, one half bathroom, a kitchen and living and dining areas.
Additional structures include the Coop, horse barn, garages and fenced areas.
The grounds feature sweeping lawns, mature trees and winding drives.
An on-site natural gas well reportedly supplies the estate’s buildings.
Fieldcrest has a longstanding history of use for lodging, hospitality, gatherings and events.
Listing Representation
Fieldcrest Estate is represented by Luke Schmidt of Berkshire Hathaway HomeServices Professional Realty.
Luke Schmidt
Berkshire Hathaway HomeServices Professional Realty
330-491-7965
Luke@BuyStark.com