A Potomac River Estate on Land Once Part of George Washington’s Union Farm Asks $15,000,000
The history attached to 9514 Lynnhall Place, Alexandria, VA 22309 begins long before its columns, swimming pool and sweeping staircases. According to the selling team, the waterfront property occupies land once part of George Washington’s Union Farm, one of the five farms that made up his Mount Vernon estate. The residence now standing there was built in 1996 and is being marketed for $15,000,000.
ADVERTISEMENT
Alex Martinez and Evita Martinez-Montenegro of The Agency DC represent the offering. The current listing reports seven bedrooms, eight full bathrooms, two half bathrooms and 14,361 square feet on 2.08 acres. It is advertised as Coming Soon, with an expected active date of December 31, 2026.
ADVERTISEMENT
A Modern Residence on Former Mount Vernon Farmland
Union Farm belonged to the much larger agricultural landscape surrounding Mount Vernon. The listing identifies this particular site with that history and notes a commemorative plaque near the entrance. The connection is to the land; the present house reflects a much later vision of waterfront living.
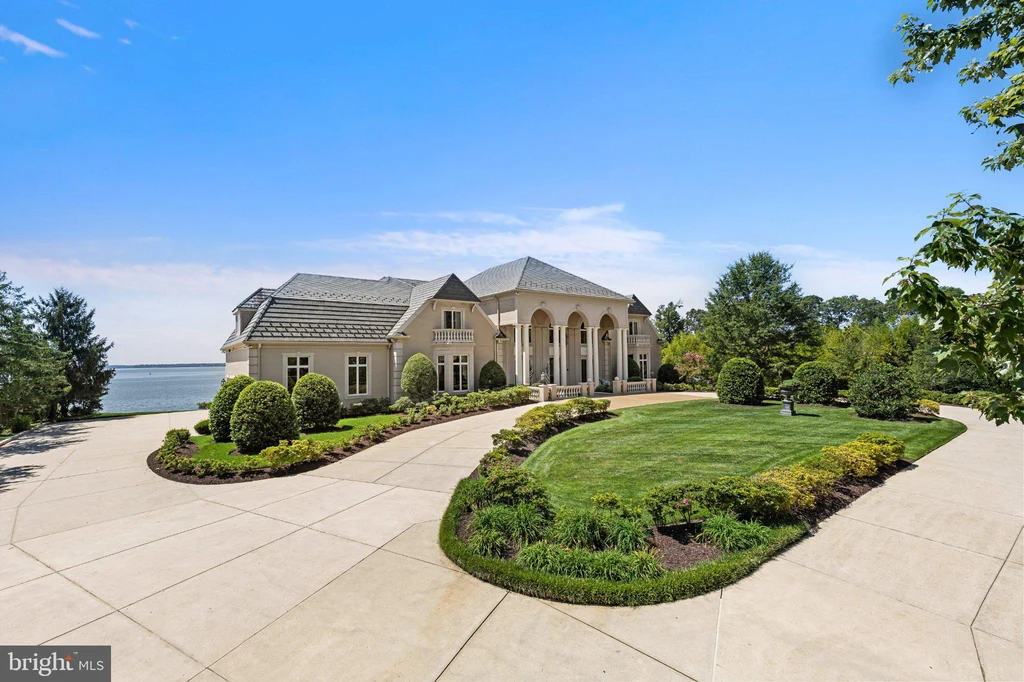
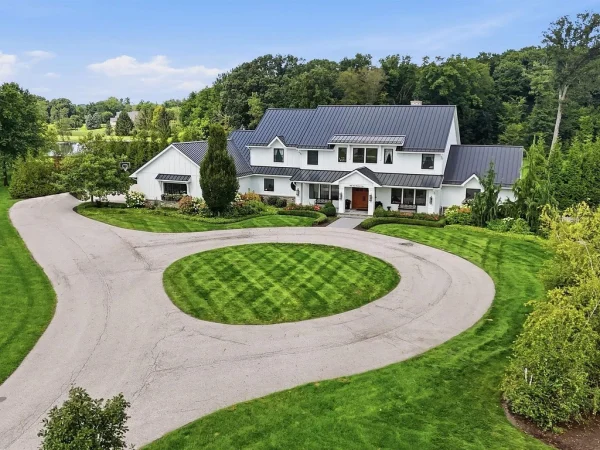
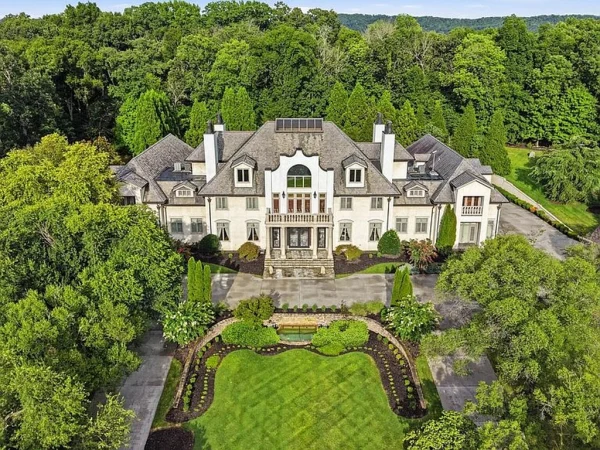
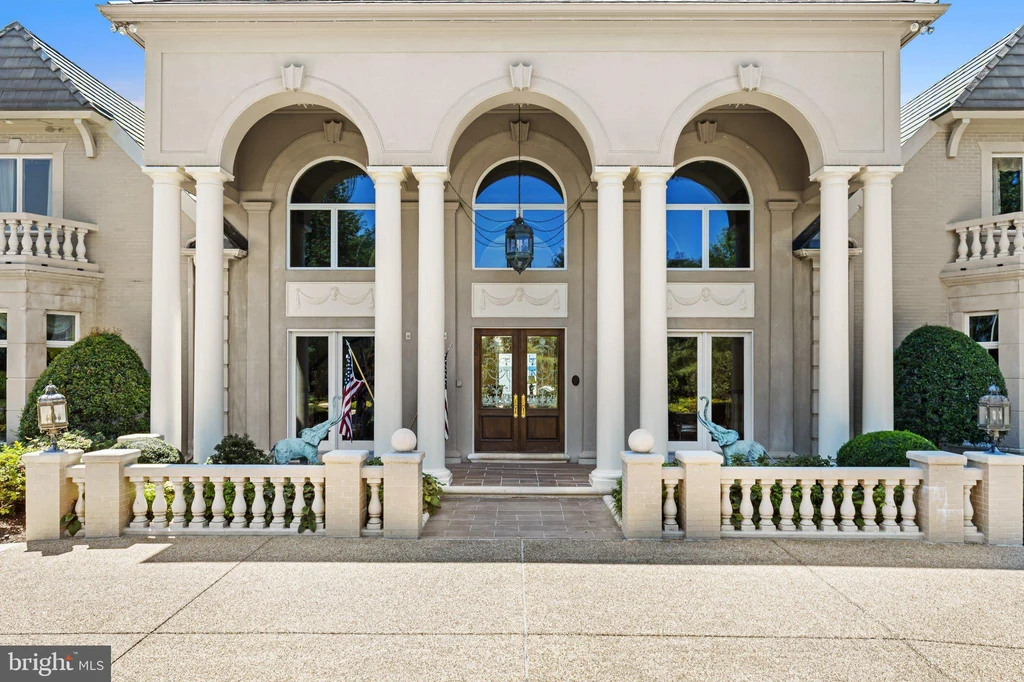
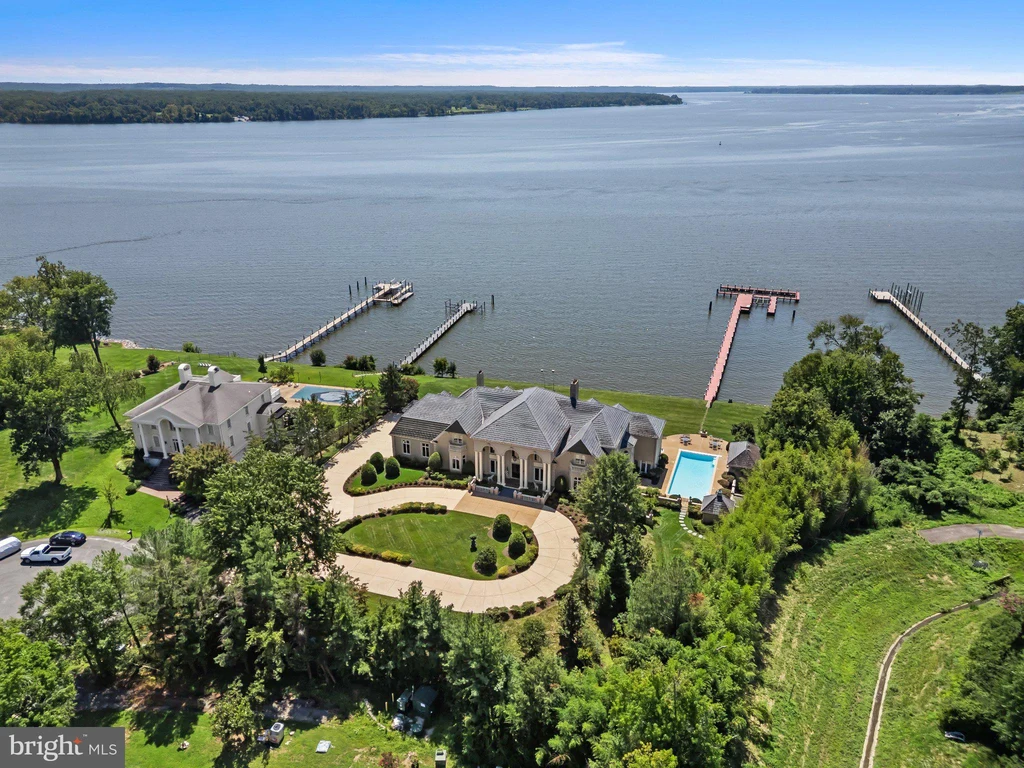
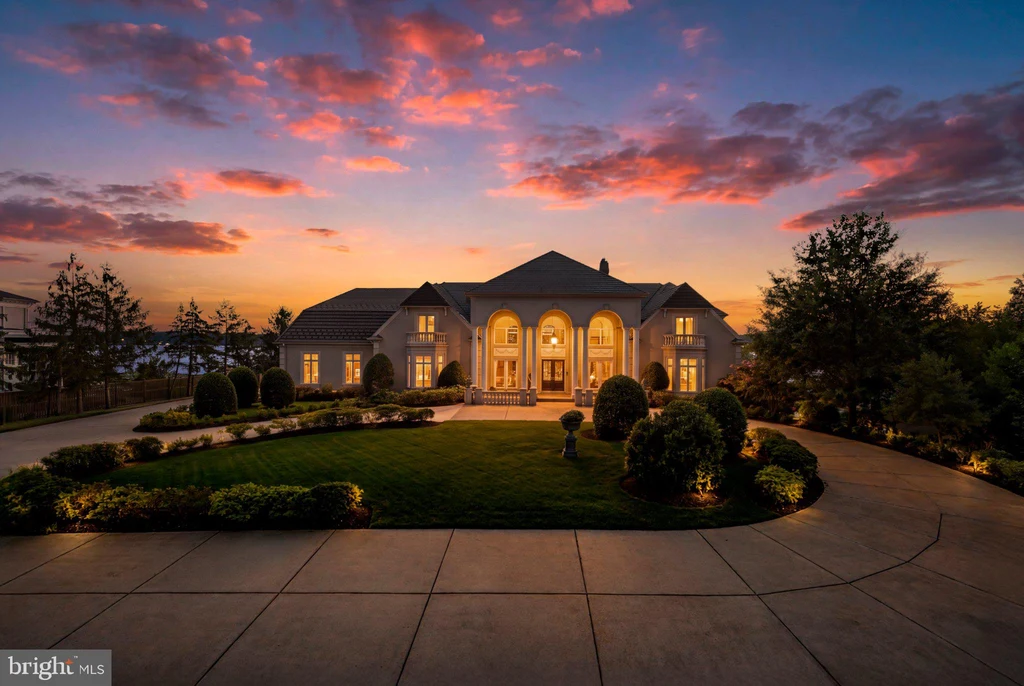
The selling team says the late Major General Guy L. Hecker Jr. commissioned the residence and that builder Ty Chambers constructed it over nearly three years. Its formal arrival sequence remains a defining feature: a circular drive, landscaped planting beds and a columned entrance with tall arched openings.
ADVERTISEMENT
A View That Runs Along the Potomac
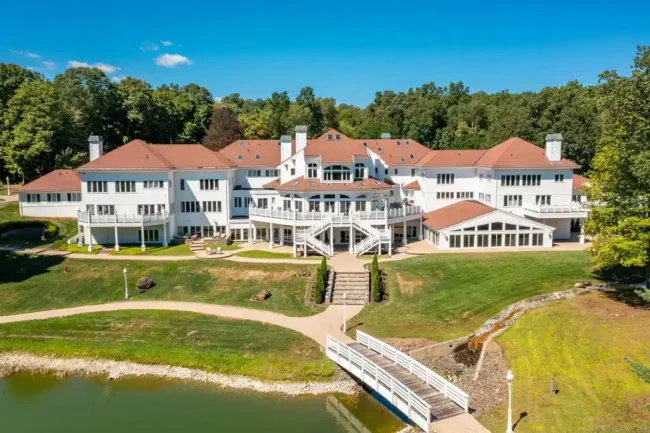
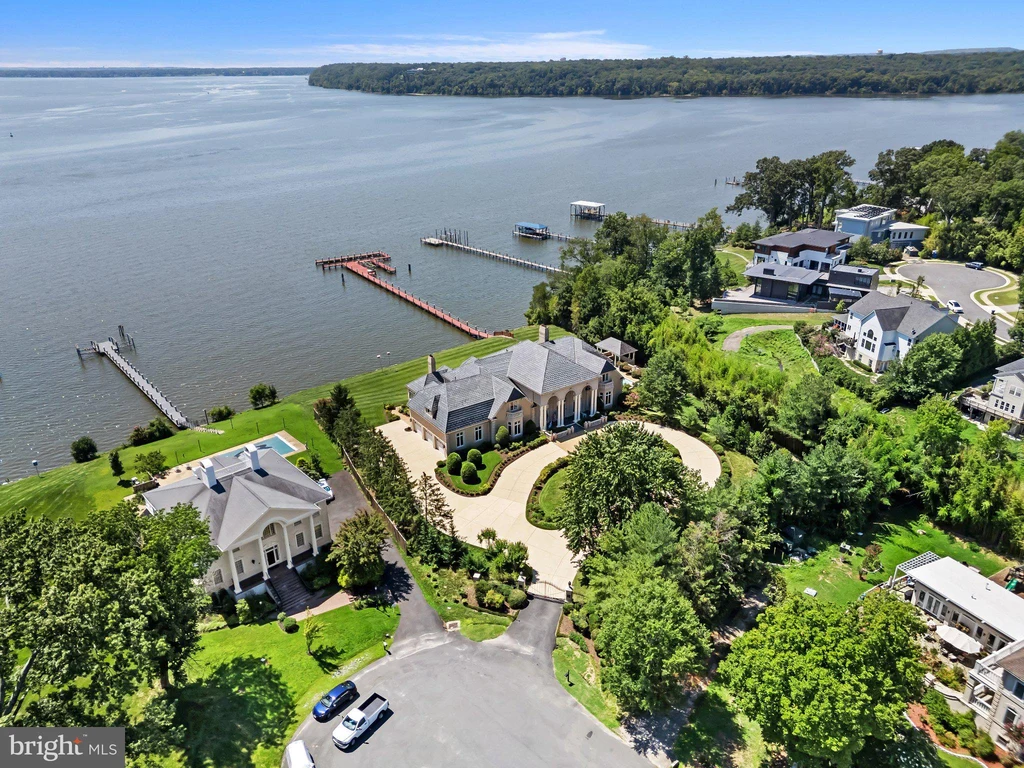
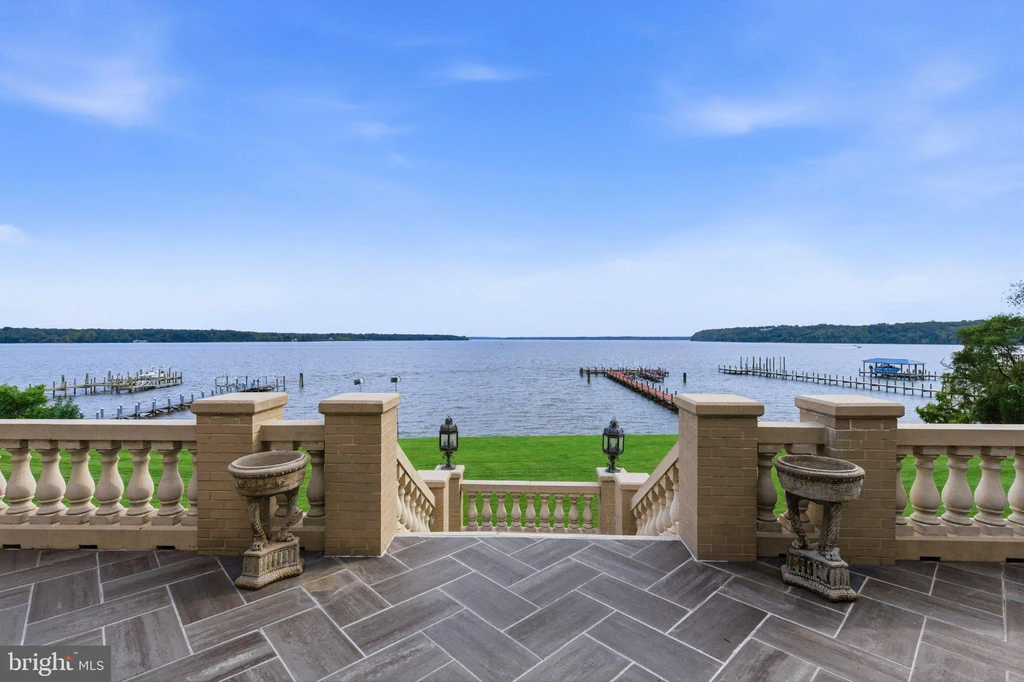
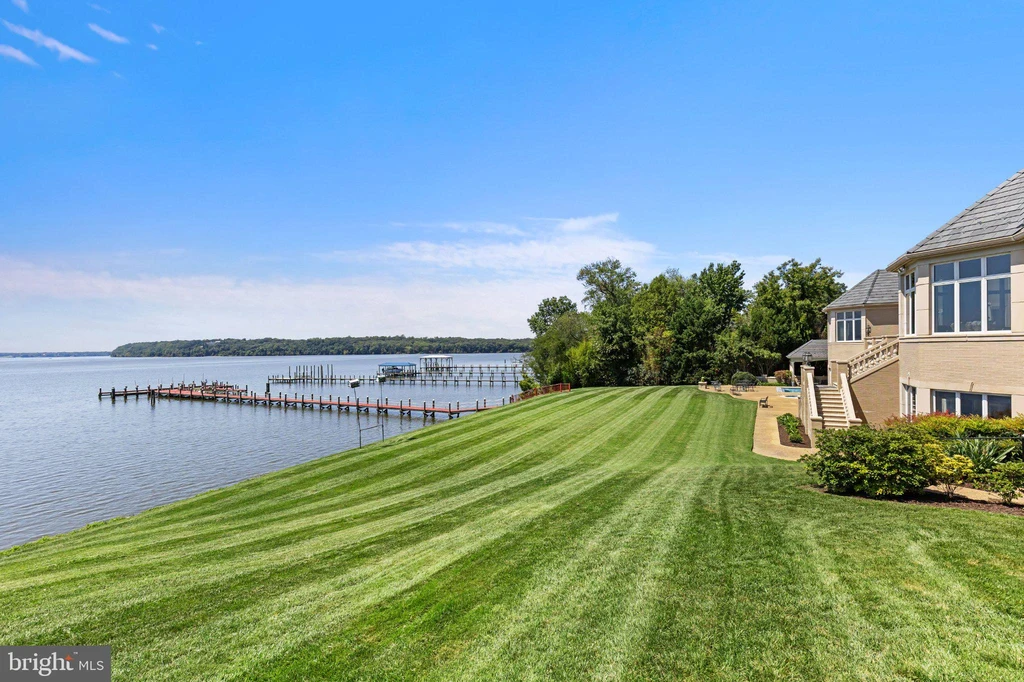
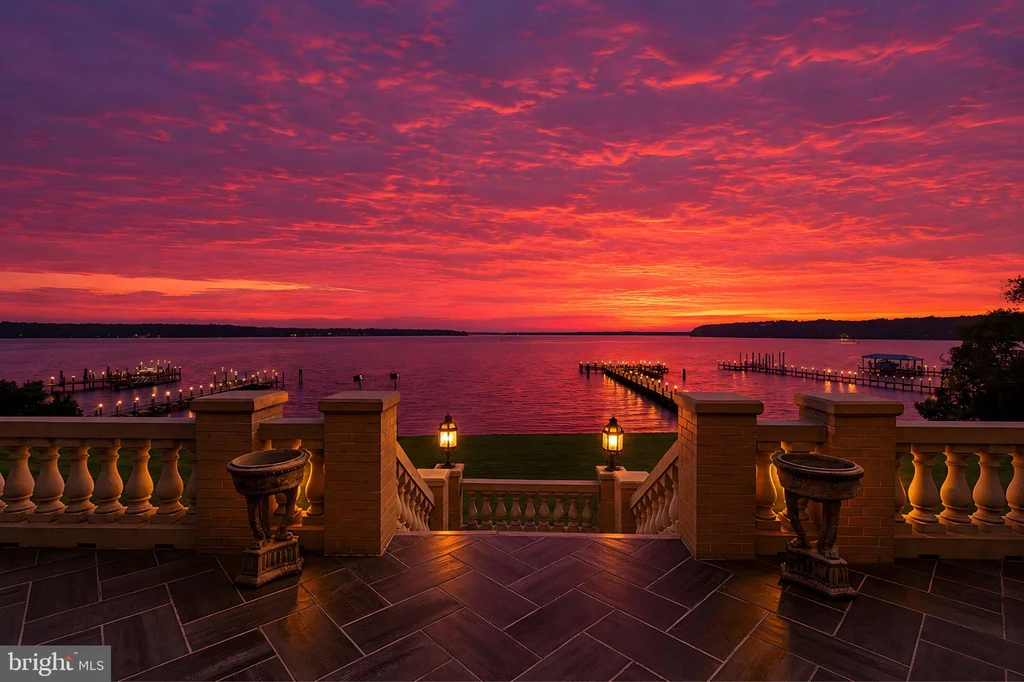
The river is the estate’s other central feature. In their published listing, Martinez and Martinez-Montenegro emphasize its orientation, “looking along the river rather than simply across it.” That distinction helps explain the long water views shown from the terraces and the lawn, where the setting extends well beyond the opposite bank.
ADVERTISEMENT
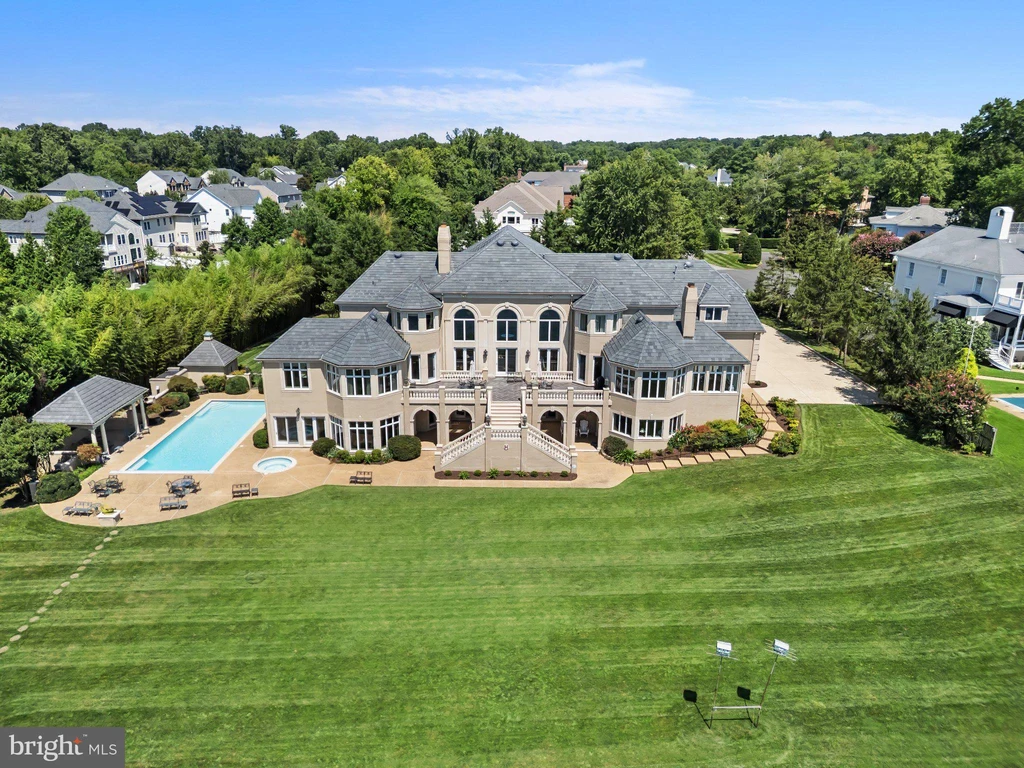
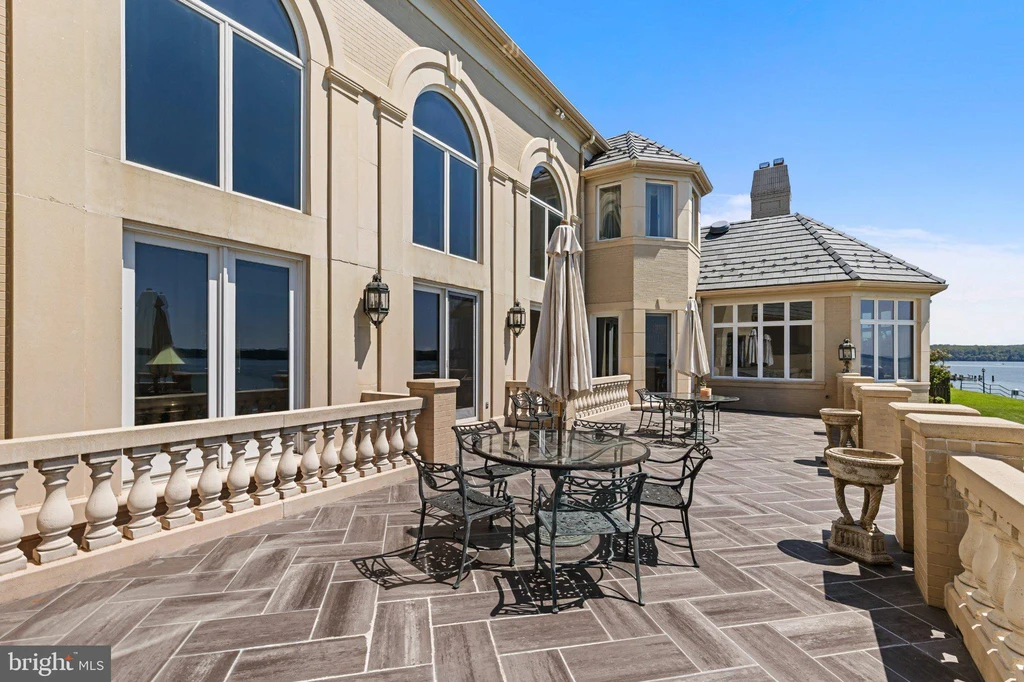
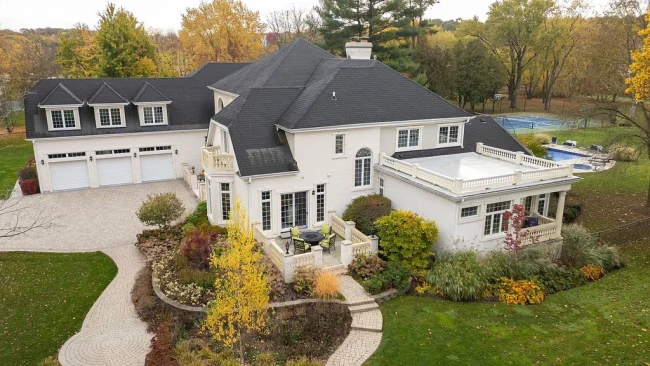
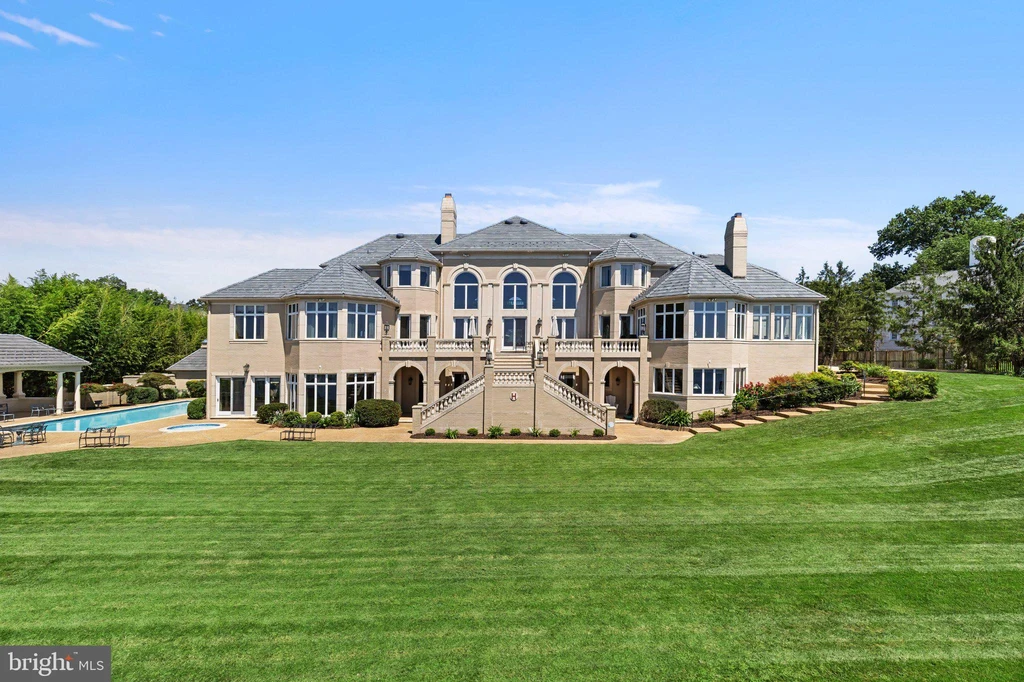
Broad windows face the water, while balconies, balustrades and exterior stairs connect the house to its outdoor spaces. The rear elevation has the scale and symmetry of a formal country residence, but the terrace furniture and open lawn make the waterfront equally suited to more casual use.
ADVERTISEMENT
ADVERTISEMENT
Frescoes, Rose Quartz and a Mahogany Library
Inside, the published description presents a highly decorative interior. A dual floating staircase, hand-painted frescoes, a rose quartz hallway, crystal chandeliers and a built-in mahogany library form part of a material palette that is considerably more elaborate than the pale exterior alone suggests. Seven fireplaces are distributed throughout the home.
Four staircases and an elevator serving every level provide circulation across the residence. The kitchen is marketed with Thermador appliances, while the walkout lower level includes a custom mahogany bar and a double-sided fireplace. A private theater, fitness room, sauna, steam room and additional wet bars extend the home’s entertainment and wellness facilities.
A Pool Terrace and Private River Access
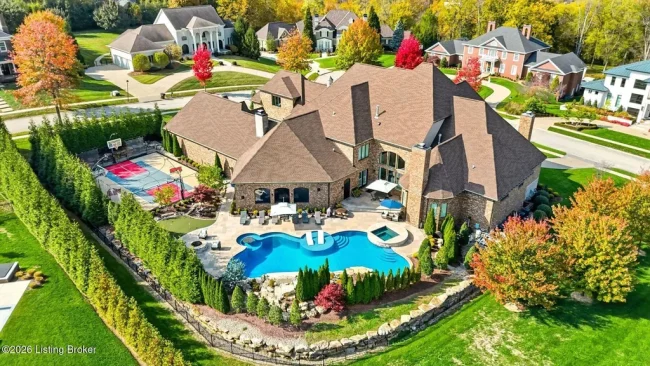
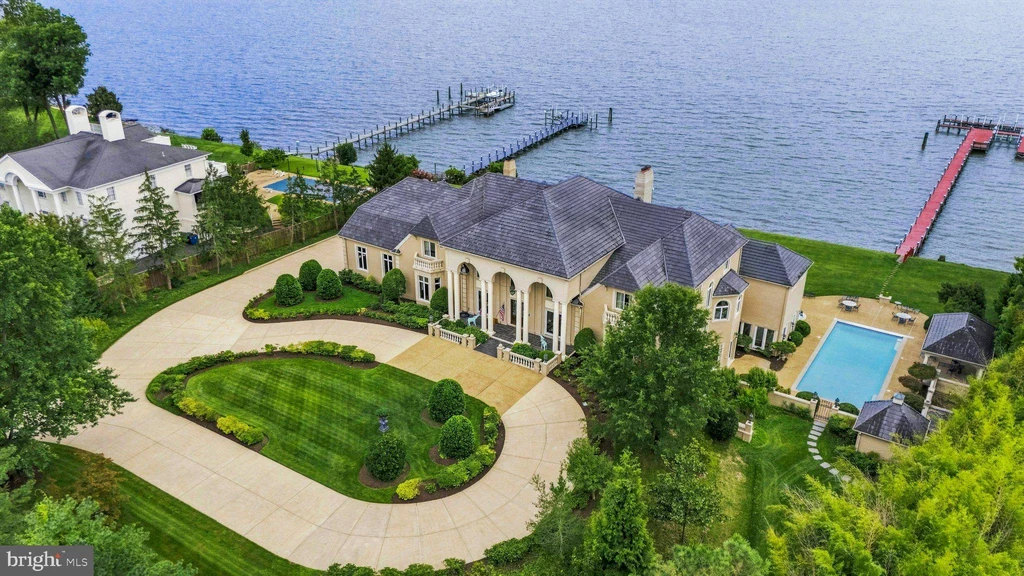
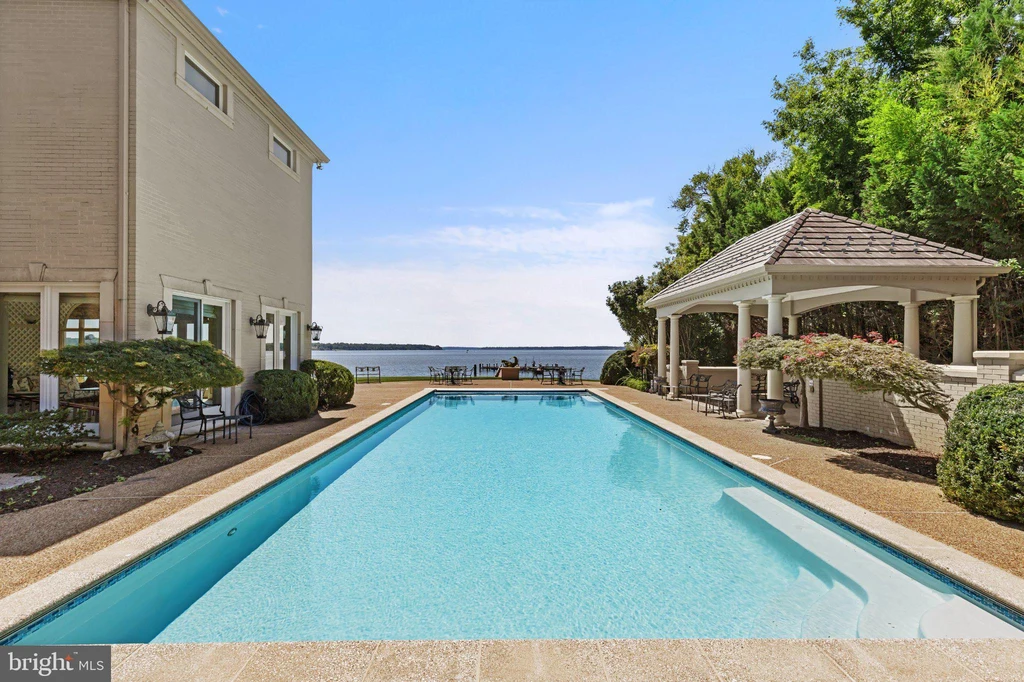
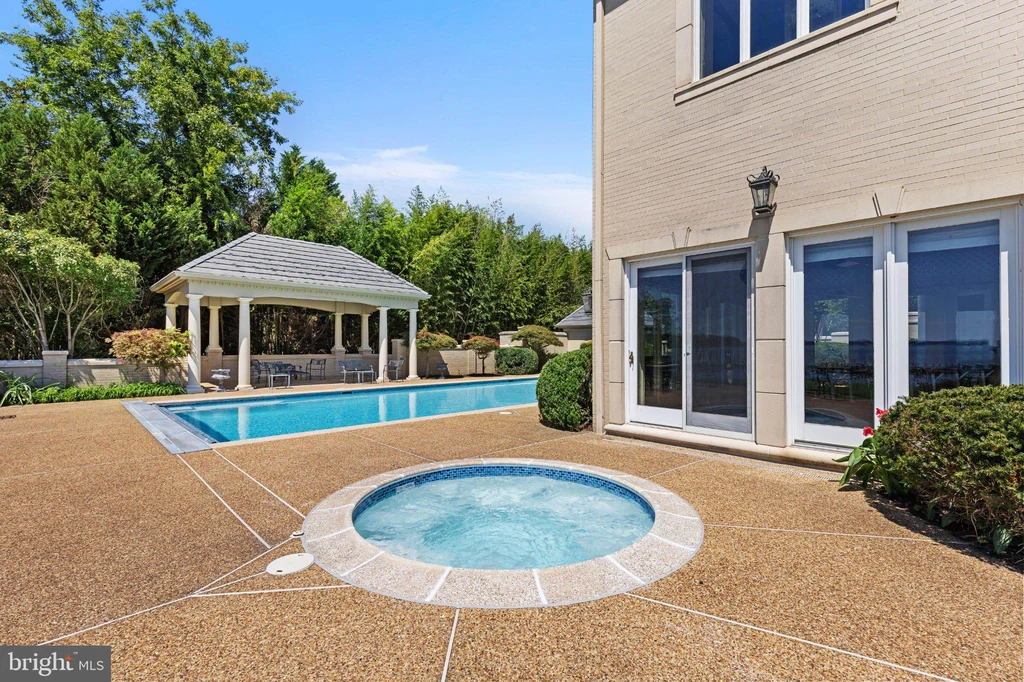
The outdoor amenities place the waterfront experience close to the house. A long swimming pool, adjoining spa and covered pavilion occupy a terrace to one side of the residence. Stone balustrades define the upper outdoor rooms, while the lawn provides a softer transition toward the river.
ADVERTISEMENT
ADVERTISEMENT
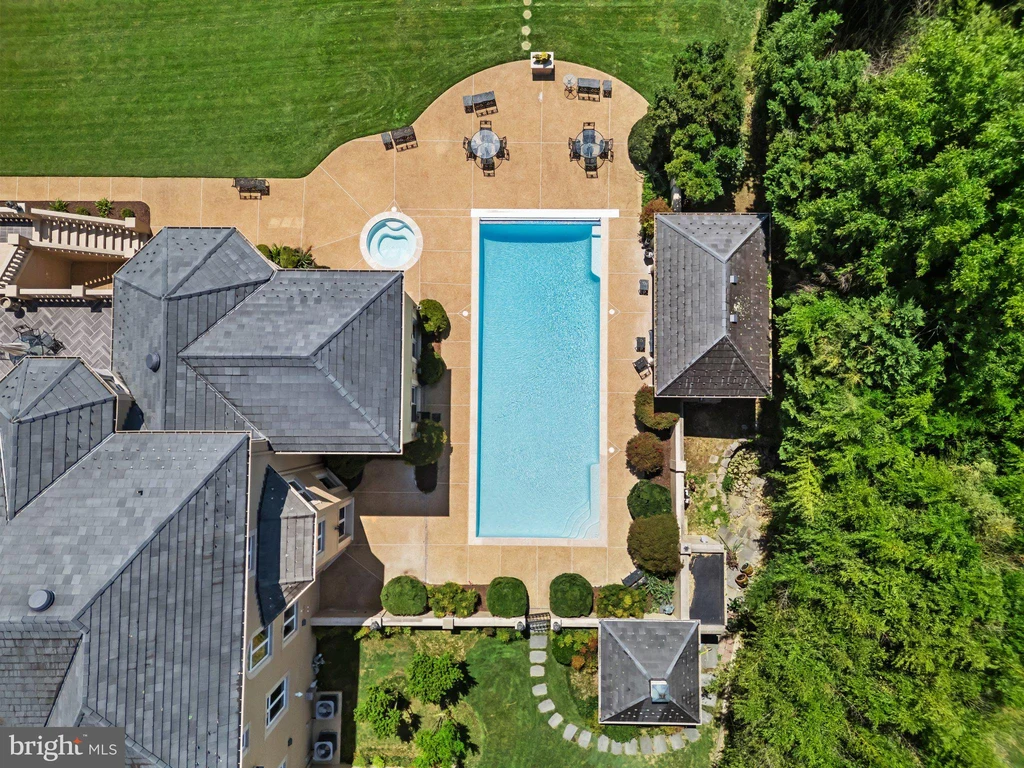
The listing also describes a private deep-water dock with direct access to the Potomac. Together, the dock, pool and terraces give the setting several distinct uses: boating, swimming, outdoor dining or simply taking in the river. The photographs show how closely the landscape and the house are organized around that outlook.
Seven Bedrooms, Including a Separate Au Pair Suite
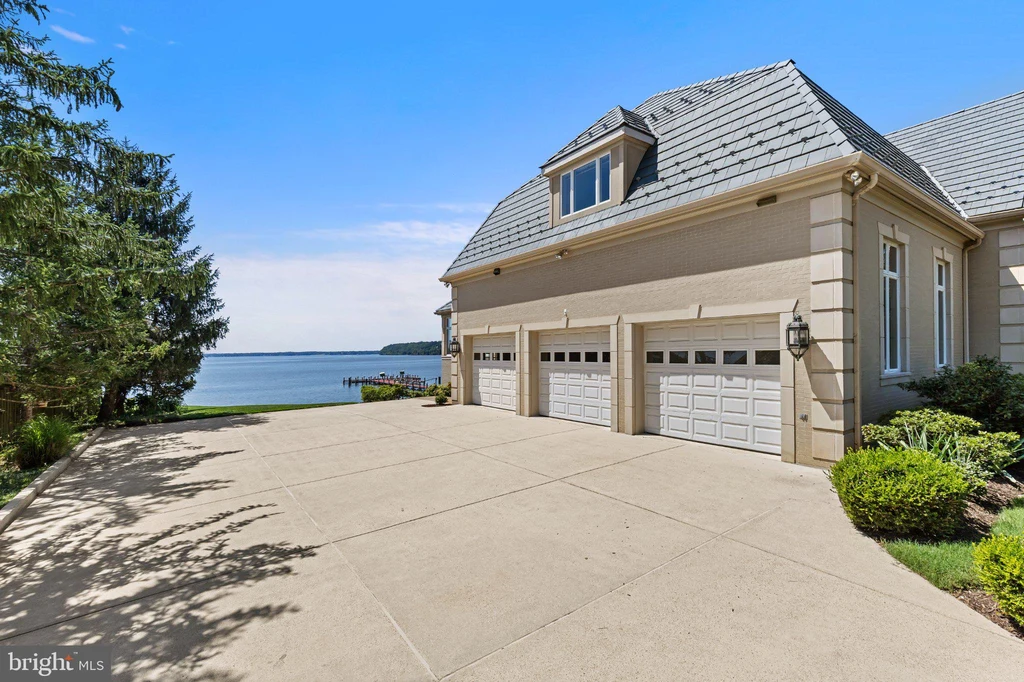
The seven-bedroom count includes an upper-level au pair suite with its own kitchen, living room and private staircase. The primary suite is positioned to take advantage of river views and is marketed with generous dressing areas and spa-style bathing spaces. Laundry facilities on every level and a heated three-car garage add practical support to a residence of this size.
ADVERTISEMENT
The address is in Fairfax County’s Mount Vernon area, with an Alexandria mailing address and access to the wider Washington region. Its proximity to George Washington’s Mount Vernon gives the historical connection a local context, while the scale of the water views supplies the more immediate appeal.
ADVERTISEMENT
A $15,000,000 Offering With a Distinctive Setting
At the current asking price, the estate combines a modern house of substantial scale with a site linked by its listing to one of the country’s best-known historic properties. The architectural detail and extensive amenity list are part of the proposition; the orientation along the Potomac is the feature that cannot be reproduced indoors.
ADVERTISEMENT
Additional photographs and the current Coming Soon status are available in the Zillow listing for 9514 Lynnhall Place.
Listing Agents and Contact Information
Alex Martinez
The Agency DC
Phone: 202-888-1127
Email: alex.m@theagencyre.com
Evita Martinez-Montenegro
The Agency DC
Phone: 240-263-8847
Email: evita.m@theagencyre.com