A Katy Lakefront Estate With an Outdoor Kitchen That Goes Beyond the Grill Asks $3,175,000
The kitchen beside the pool comes with an oven, a warming drawer and a dishwasher. At 24911 N Point Place, Katy, TX 77494, outdoor cooking has been given the equipment and workspace of a substantial second kitchen. It is one of several details that distinguish this lakefront residence, where the primary suite has its own laundry room and two separate studies provide independent places to work.
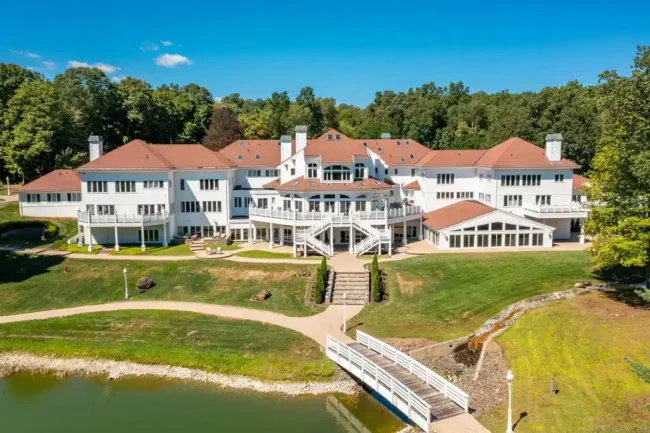
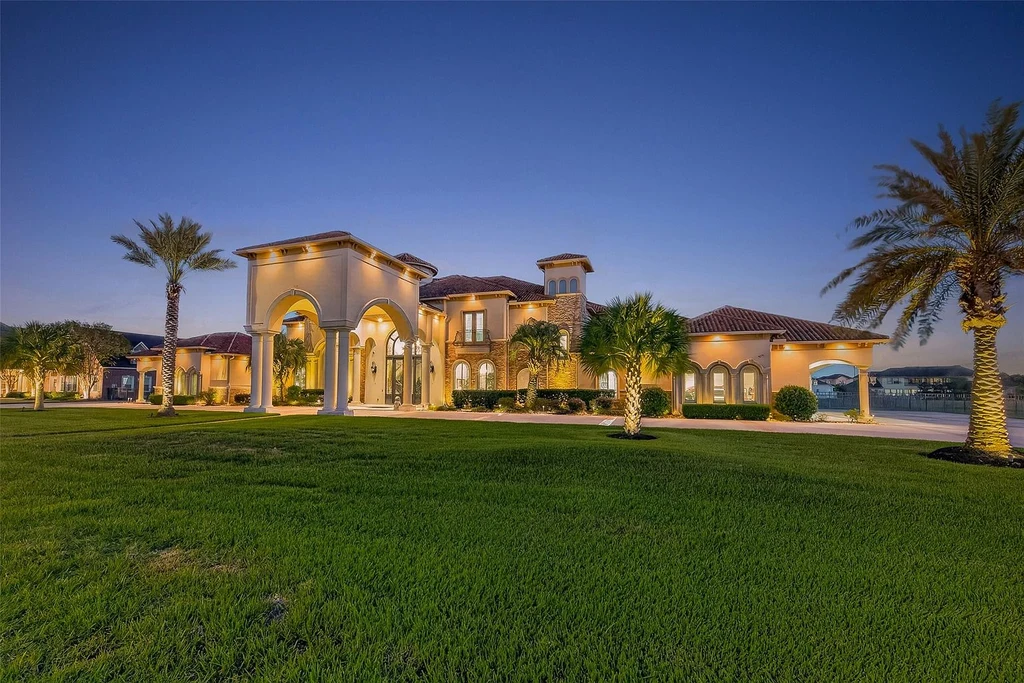
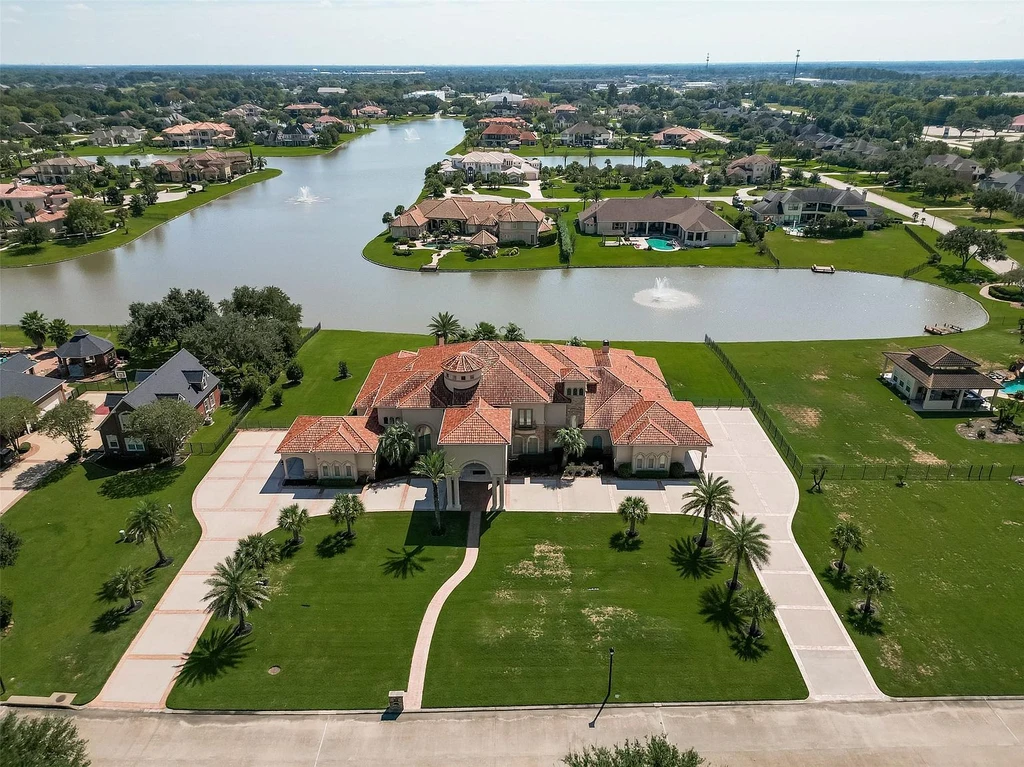
Newly listed at $3,175,000 with Jodie Vaughn of Realm Real Estate Professionals in Katy, the property sits in the guard-gated Lake Pointe Estates community. Built in 2013, it offers 9,537 square feet, five bedrooms, six full bathrooms and two half bathrooms on approximately 1.4 acres.
ADVERTISEMENT
ADVERTISEMENT
A Full Summer Kitchen Beside the Water
The outdoor kitchen is central to the property’s approach to entertaining. Along with the oven, microwave and warming drawer, the listing identifies a gas cooktop, pot filler, dishwasher, ice maker, grill and griddle. That combination allows preparation, cooking, service and cleanup to take place within the covered outdoor space.
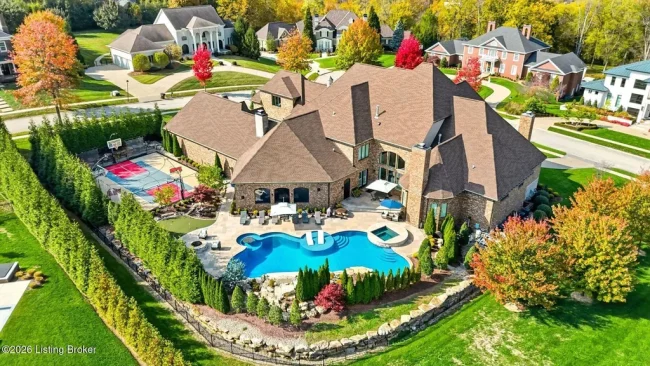
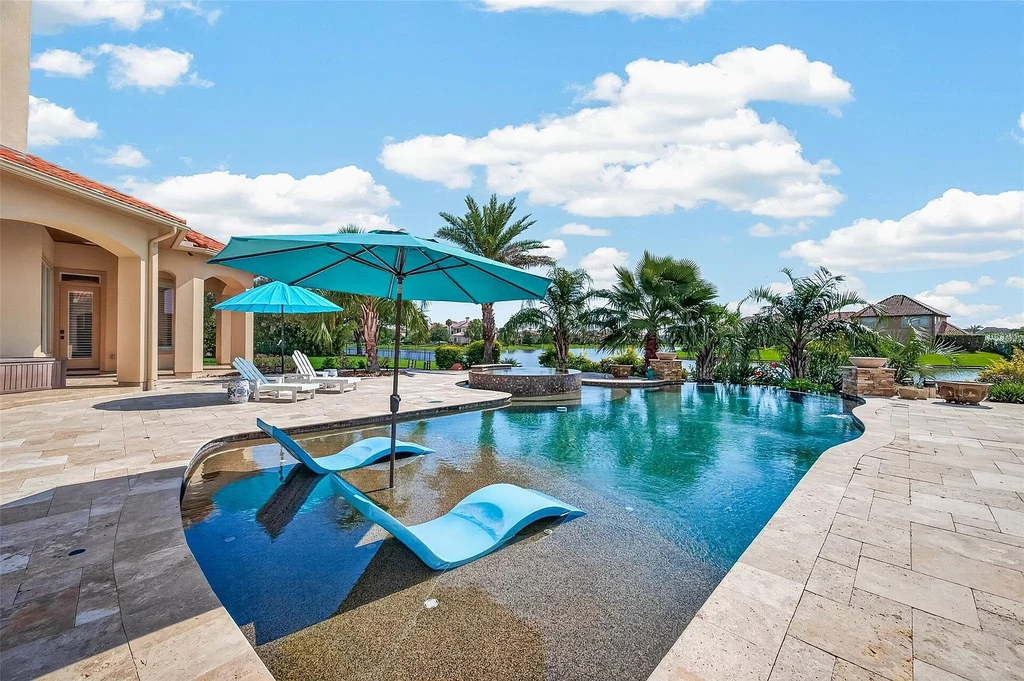
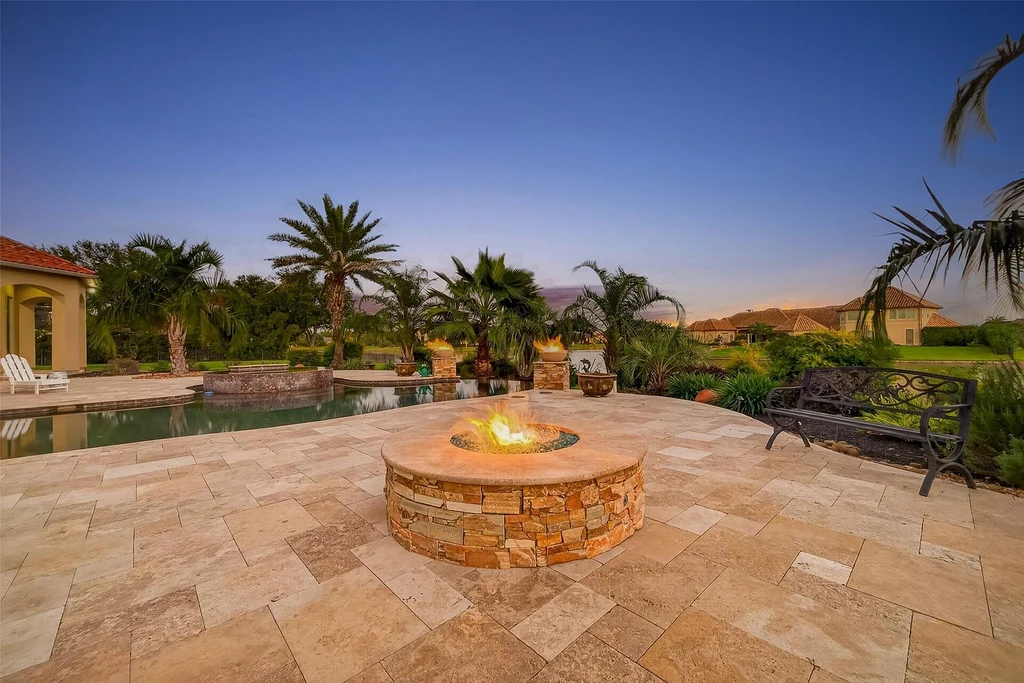
Its photographed island and cabinetry give the area the organization of a room, while the open sides maintain a connection to the pool terrace. Nearby, a pool and spa provide the main water features within the grounds. A circular fire-pit seating area adds another place to gather, with the lake forming the wider backdrop.
ADVERTISEMENT
ADVERTISEMENT
A Covered Arrival and a Sweeping Staircase
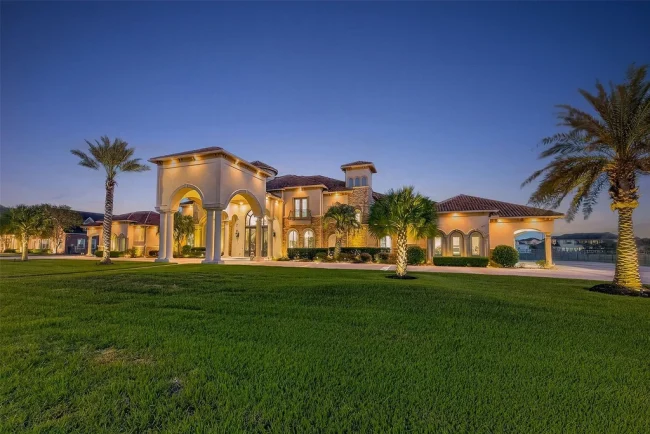
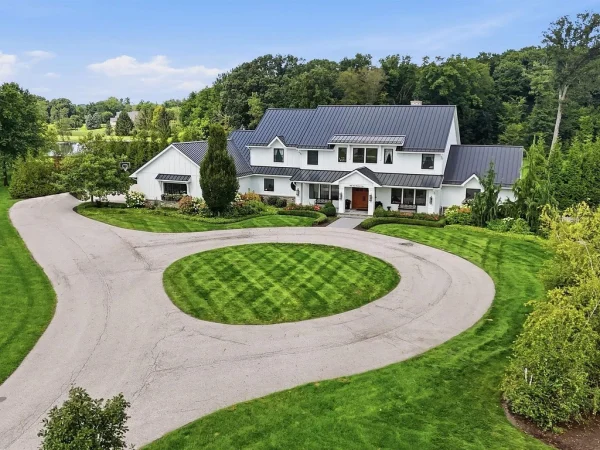
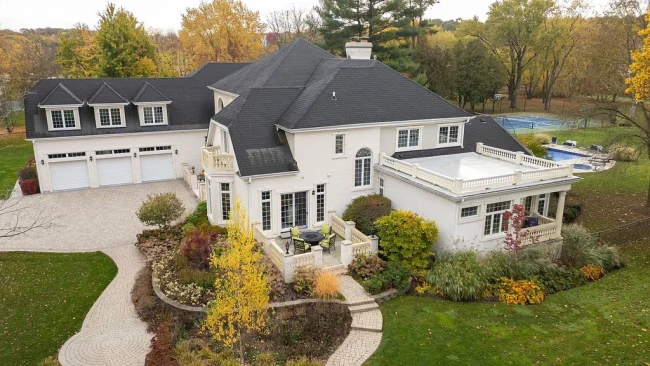
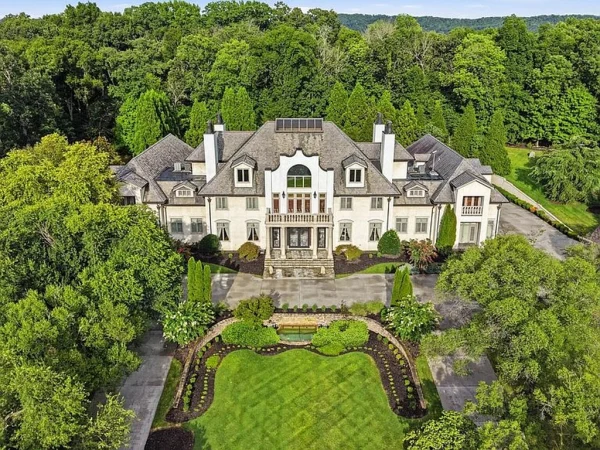
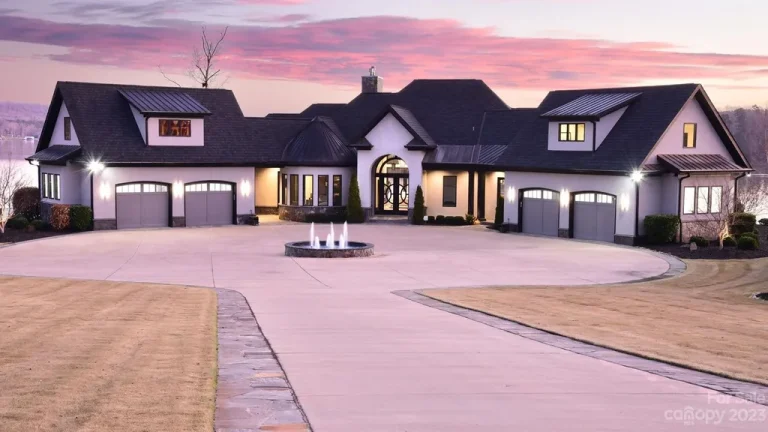
At the front of the house, a porte cochere shelters the approach to the double-door entrance. Stone and stucco, a tiled roof and arched openings establish the exterior’s palette. The broad lawn gives the facade room to spread out, while the arrival drive separates the entrance from the road.
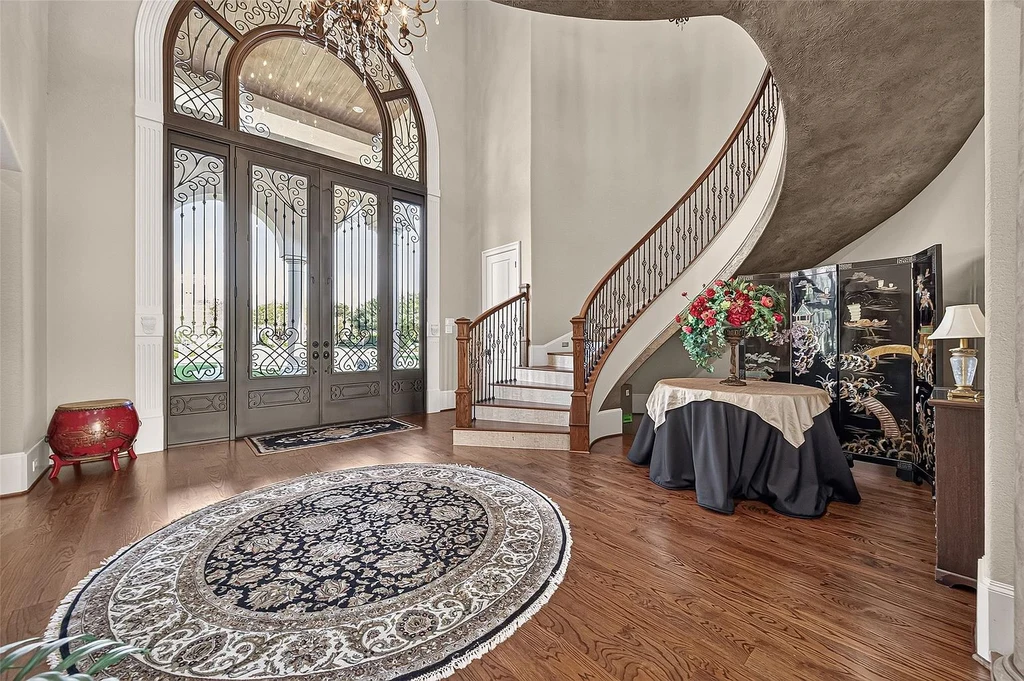
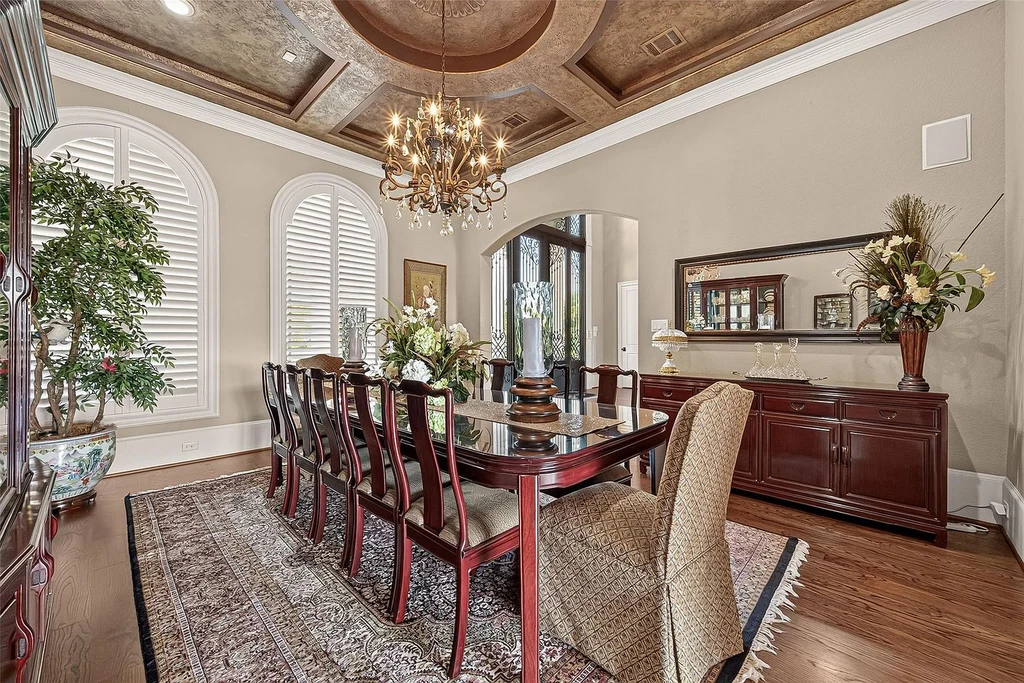
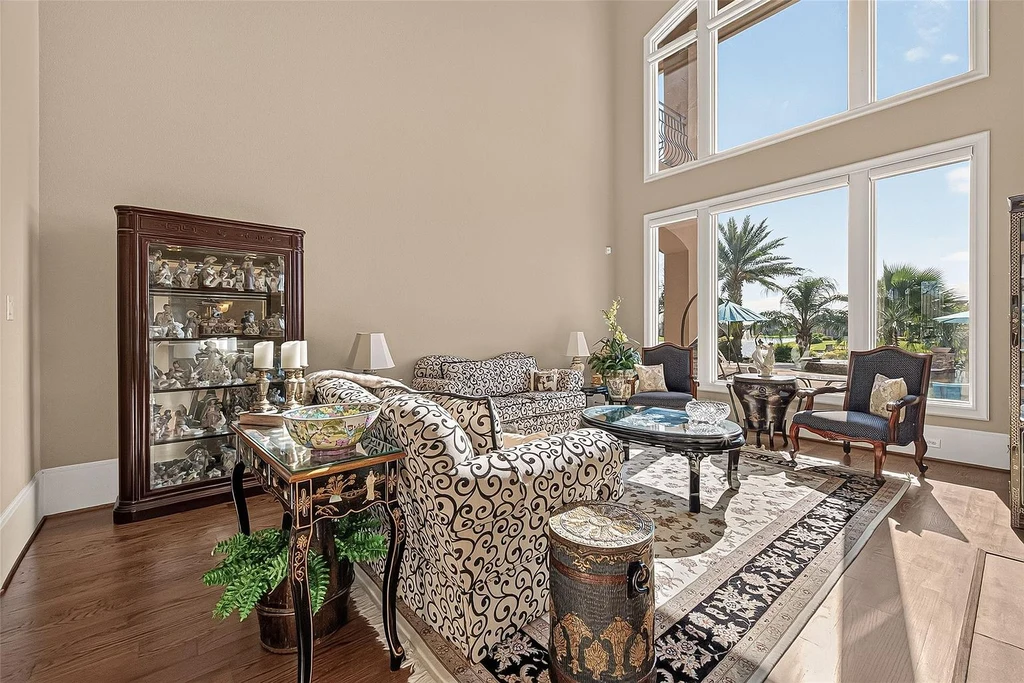
Inside, the foyer’s circular floor inlay introduces a sweeping staircase and an upper gallery. The formal dining room carries a more enclosed atmosphere through its wood ceiling and chandelier. In the formal living room, a tall wall of glazing draws the eye toward the pool and lake, making the rear setting part of the interior experience.
ADVERTISEMENT
ADVERTISEMENT
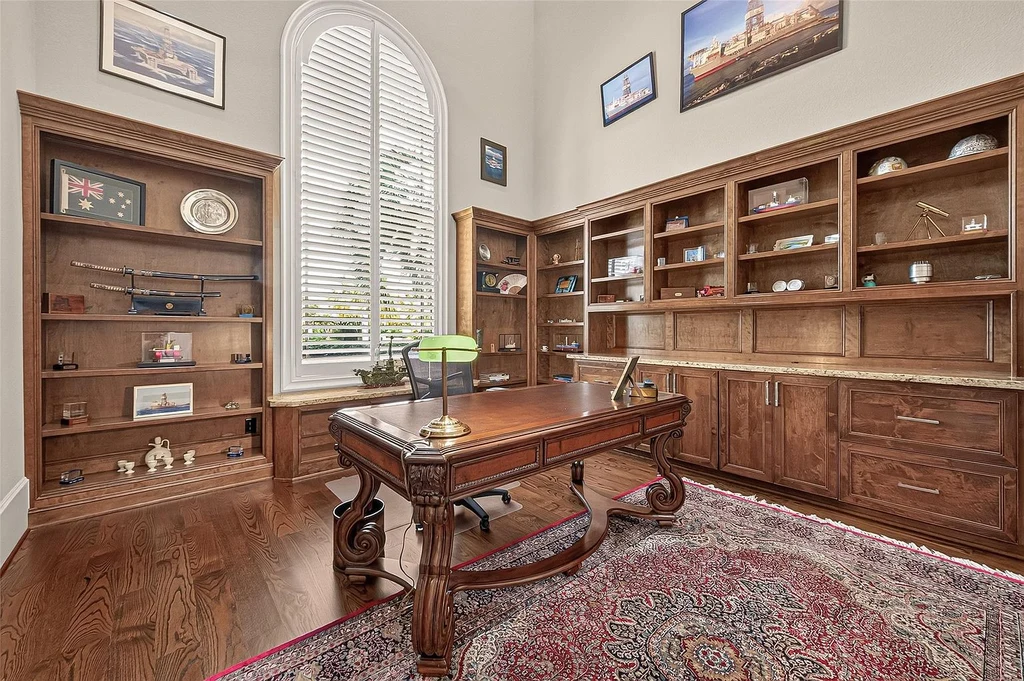
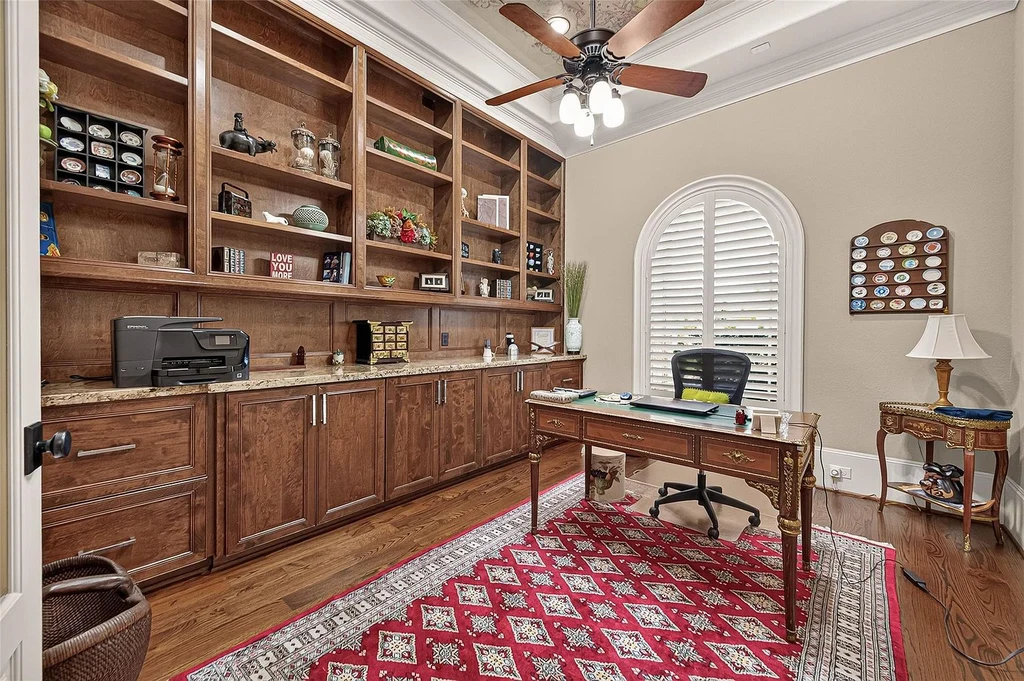
The two studies offer a more practical form of separation. Each has its own workspace and built-in storage, allowing simultaneous calls, reading or desk work in different rooms. Their wood cabinetry also gives them a distinct character beside the lighter reception spaces.
ADVERTISEMENT
A Main Kitchen, Wine Room and Walk-In Bar
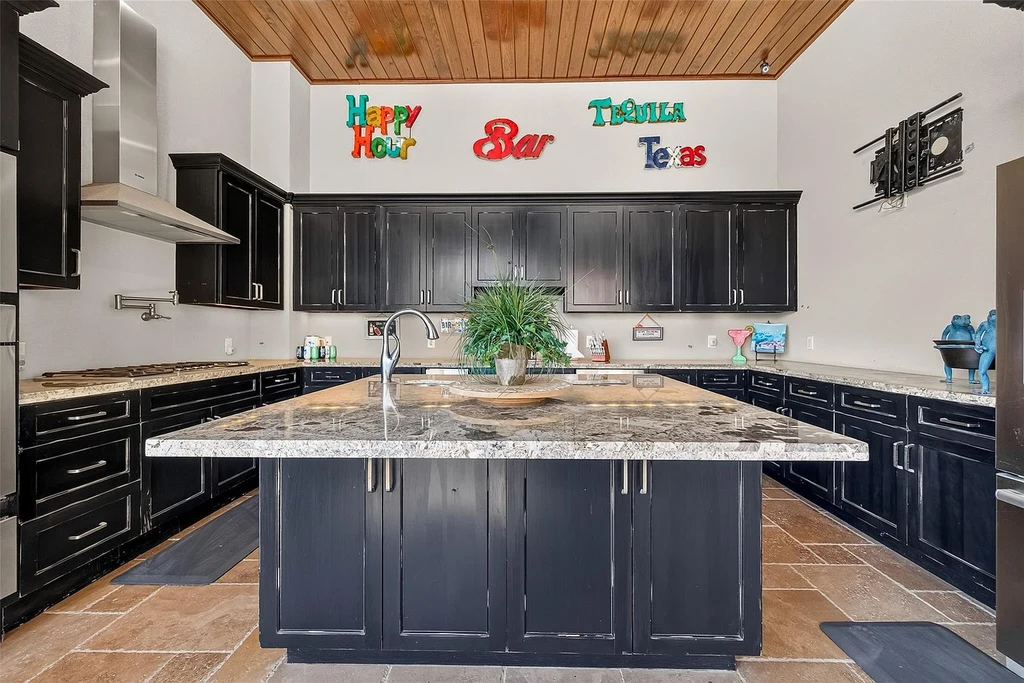
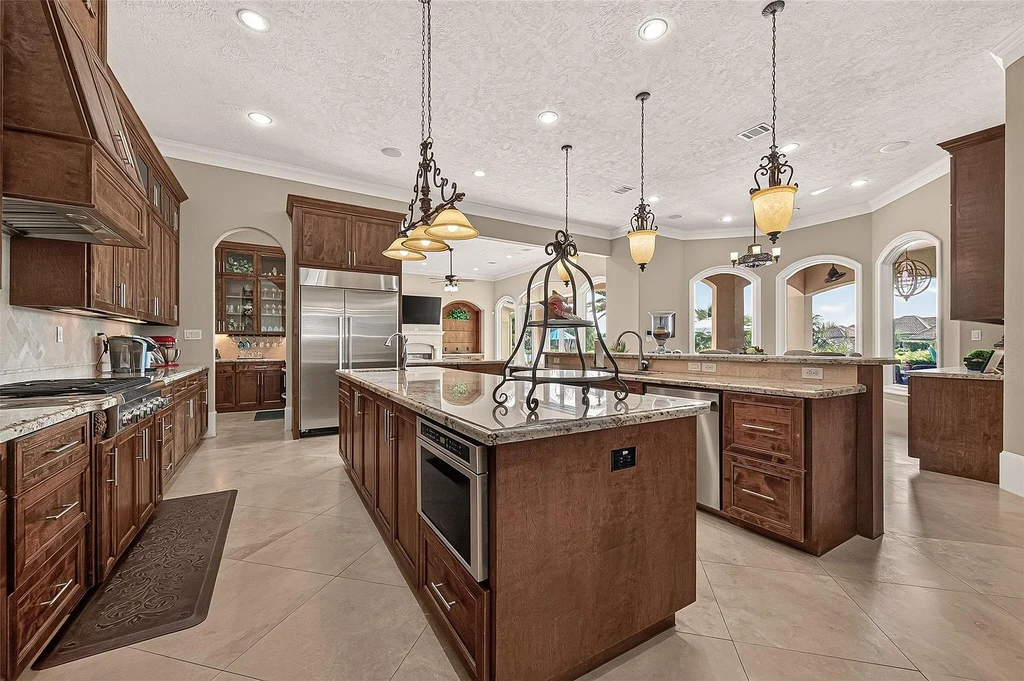
The principal kitchen combines a substantial island with extensive wood cabinetry and stone counters. It connects with the family and breakfast areas, keeping everyday activity together within a house that also has formal living and dining rooms. The outdoor kitchen provides a second, fully equipped setting when gatherings move toward the water.
ADVERTISEMENT
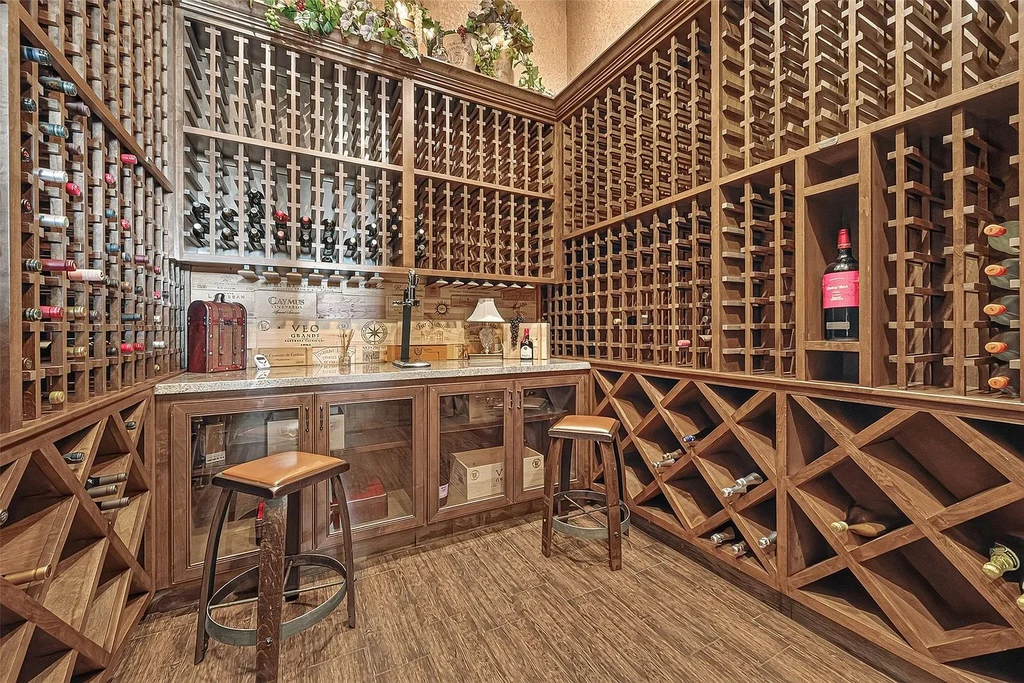
Vaughn’s published listing highlights a “climate controlled wine room.” The walk-in space has wood racks rising toward the ceiling, a serving counter and room for a small tasting table. Its enclosed layout gives the collection a dedicated setting rather than placing it in an open display beside the kitchen.
A Primary Suite With Its Own Laundry Room
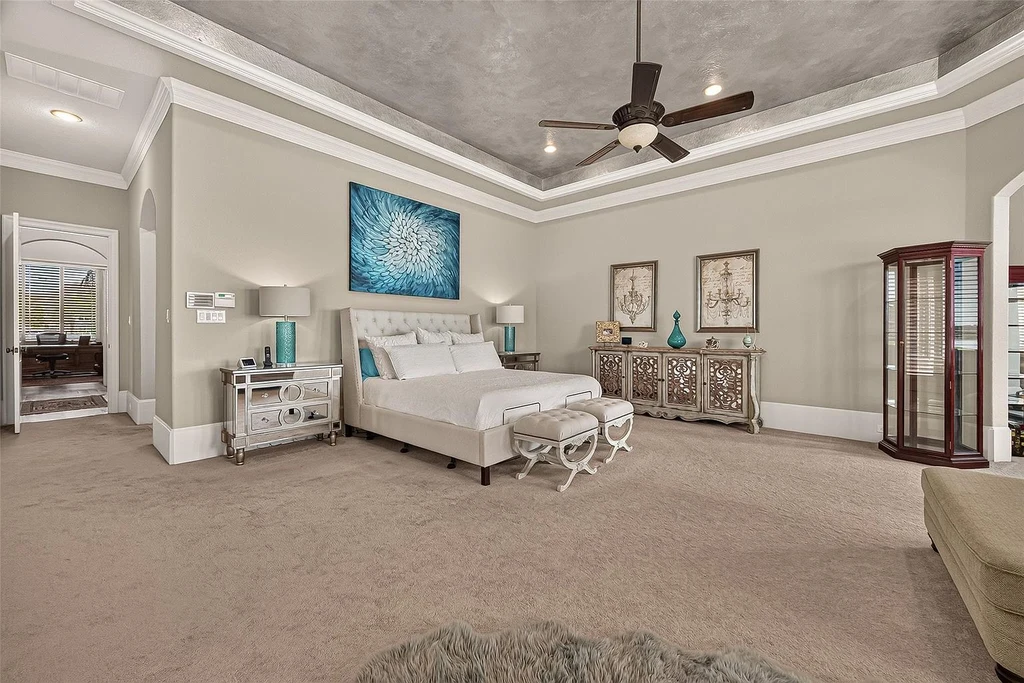
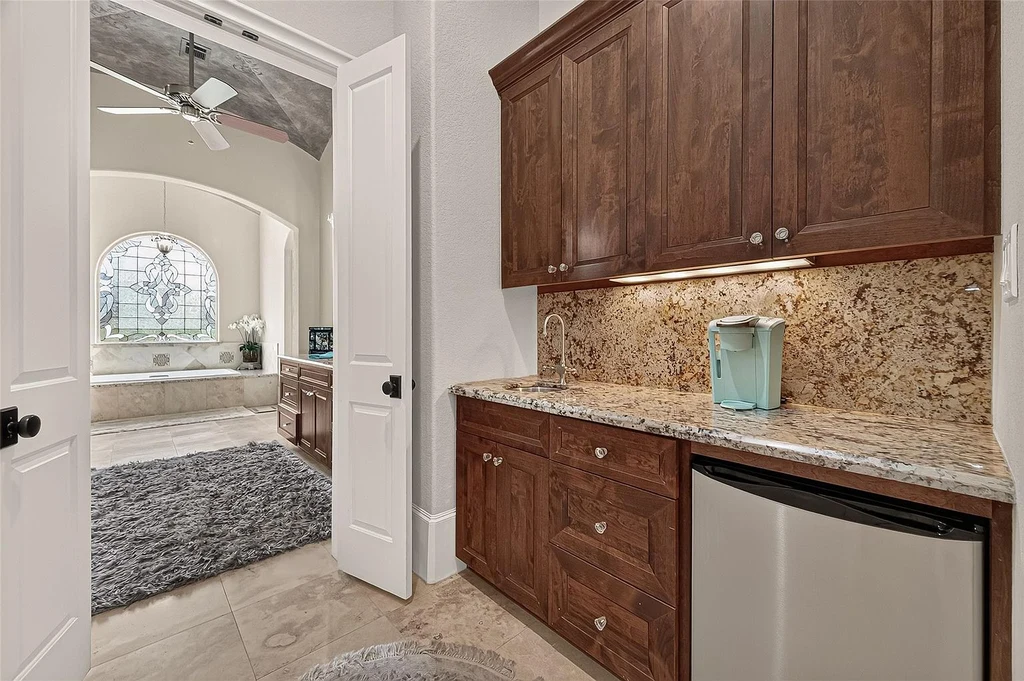
The main-floor primary suite includes a fireplace, sitting room and coffee bar. The bedroom’s detailed ceiling adds definition to its generous proportions, while the sitting area creates a place to retreat without returning to the shared living rooms. Cabinetry and a sink organize the coffee bar within the suite.
ADVERTISEMENT
ADVERTISEMENT
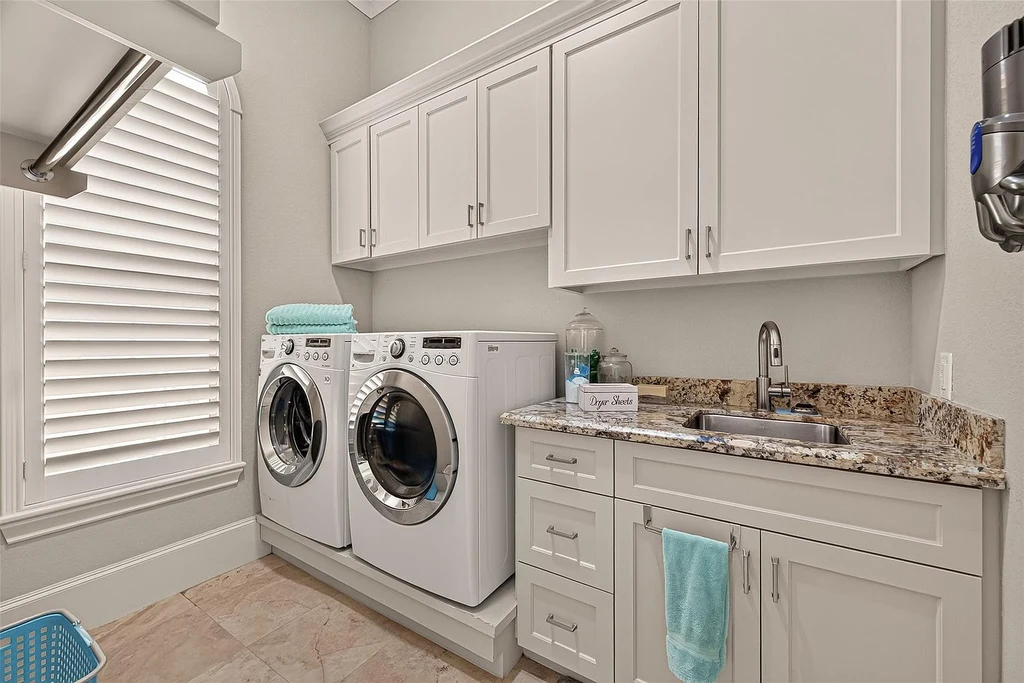
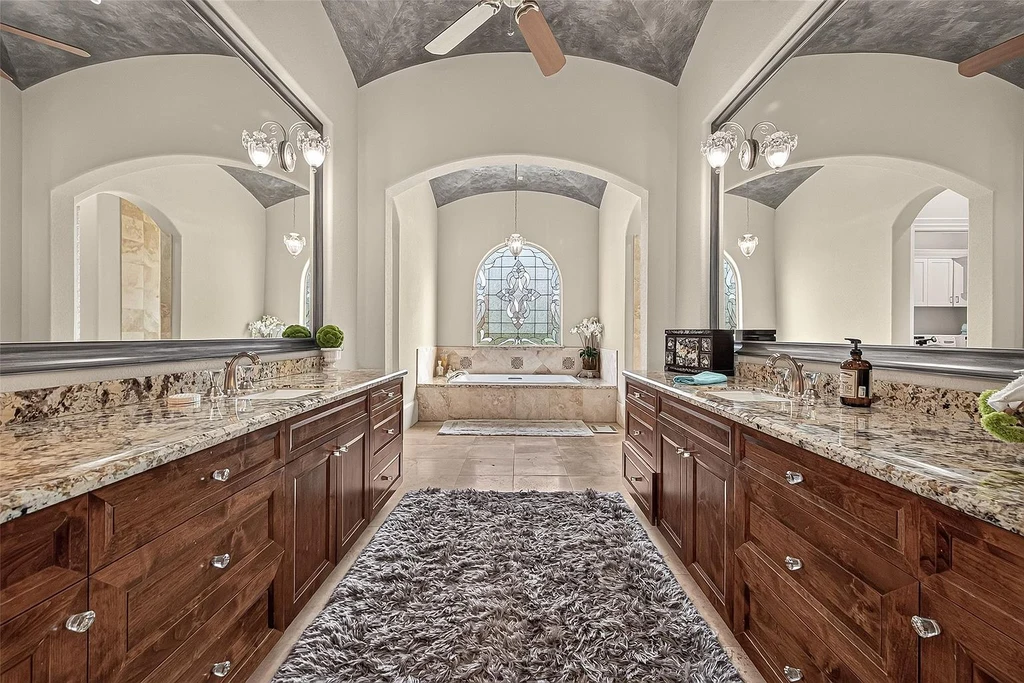
A private laundry room is another unusual convenience. It serves the suite separately from the home’s main utility room, reducing the need to carry clothing through the larger household spaces. In the bathroom, long vanities frame a central passage toward the tub, with wood cabinetry continuing the suite’s substantial storage.
ADVERTISEMENT
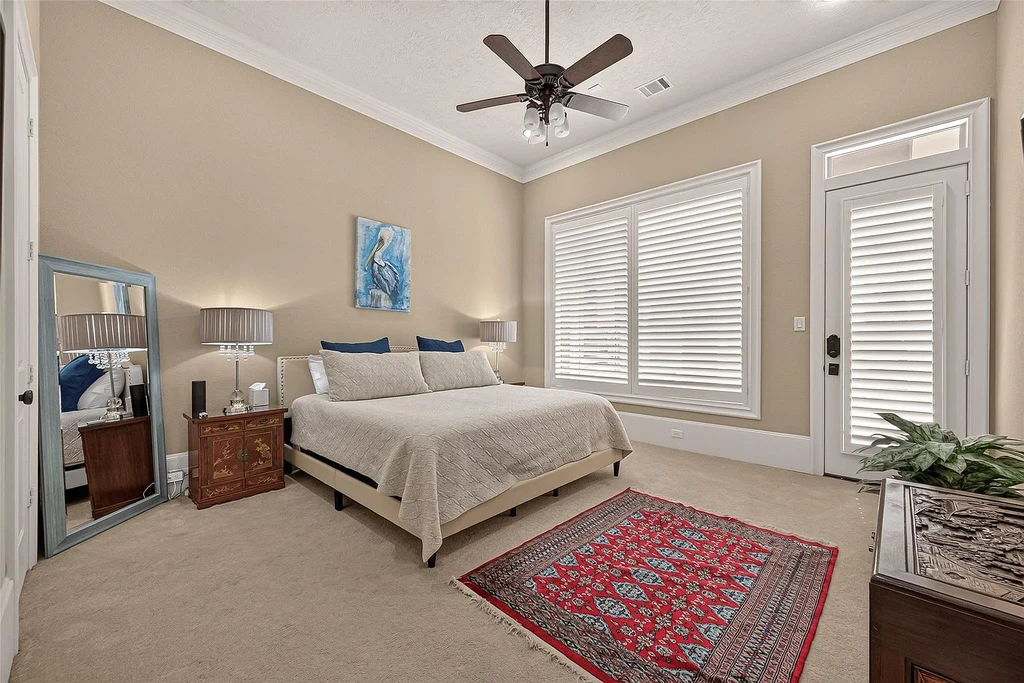
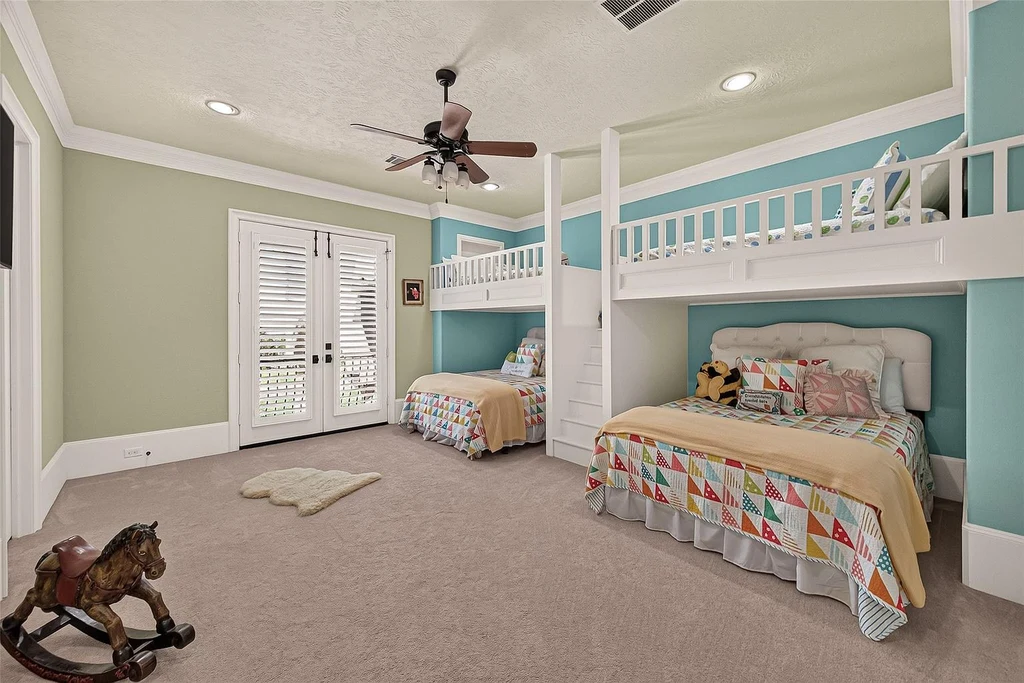
A second en-suite bedroom is also downstairs. Additional bedrooms occupy the upper level, including a room fitted with built-in bunks. An elevator and two staircases connect the two floors, while two mudrooms provide further space for everyday organization.
ADVERTISEMENT
Recreation Spaces Within Lake Pointe Estates
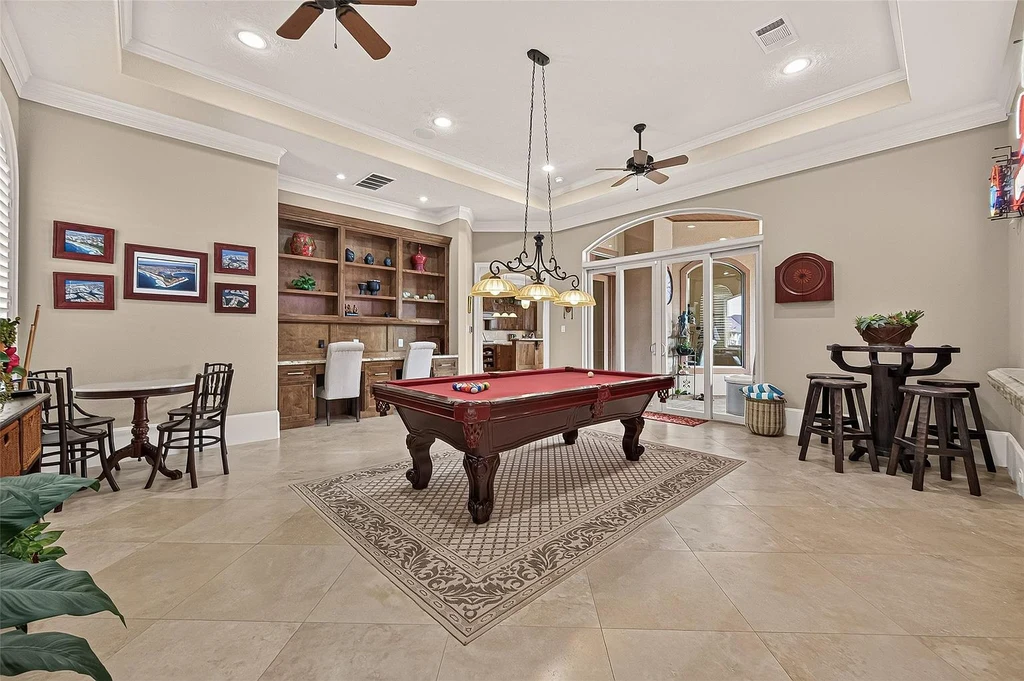
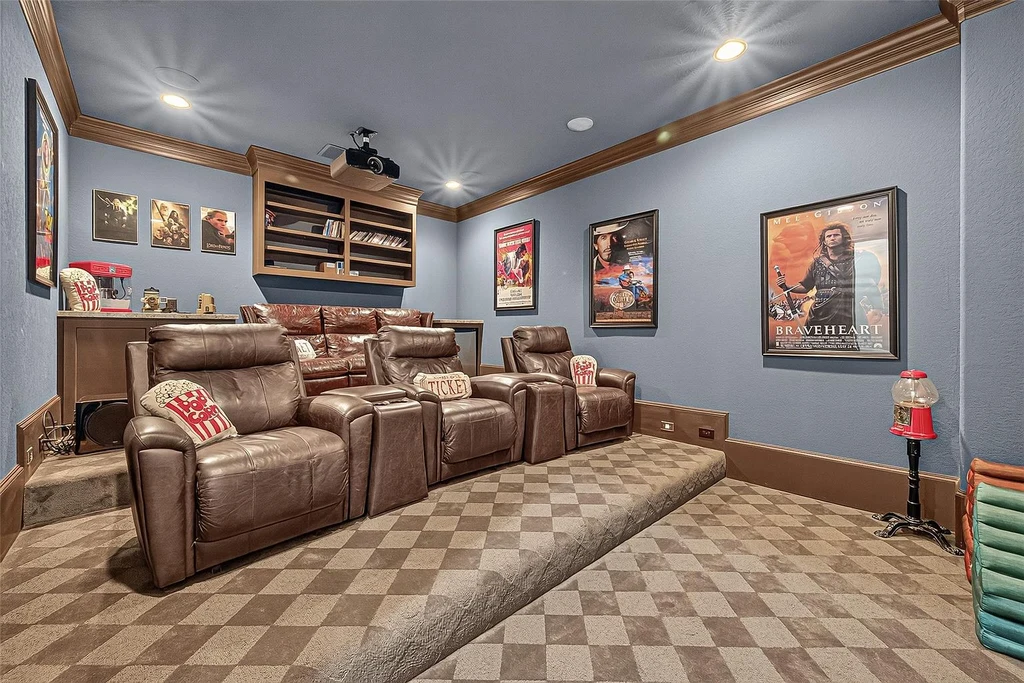
The first-floor game room combines billiards with a walk-in bar and seating. Upstairs, a media room has tiered chairs and a dedicated screen, providing a separate destination for movie nights. These spaces allow different groups to use the house at the same time without making every gathering depend on the main living room.
ADVERTISEMENT
ADVERTISEMENT
An attached four-car garage, whole-house generator and water softener round out the features described in the listing. The property is in Fort Bend County and the Katy Independent School District, with access to the Grand Parkway, Interstate 10 and the Westpark Tollway. The annual association fee is listed at $7,715.
Current availability, additional photographs and property details appear in the 24911 N Point Place listing on Zillow, under MLS number 52930916.
Listing Agent Contact
Jodie Vaughn | Realm Real Estate Professionals – Katy
Direct: 713-254-0147
Email: soldbyjodiev@gmail.com