A Longwood Lakefront Estate With Two Waterslides Asks $6,600,000
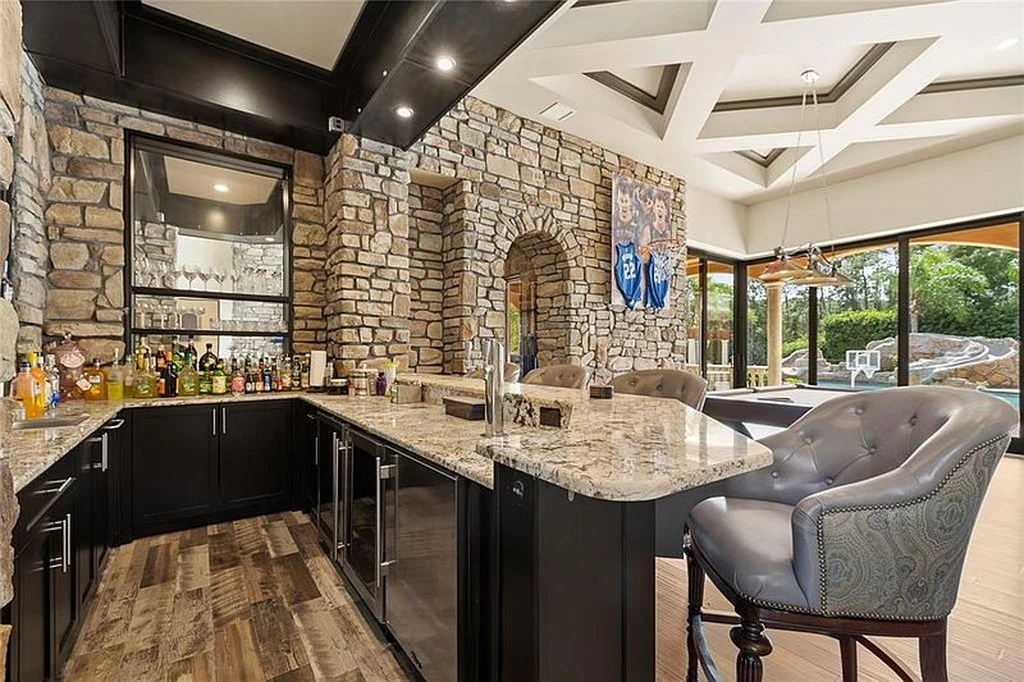
Two waterslides give the pool at 3535 Rice Lake Loop, Longwood, FL 32779, an unusually playful role in an otherwise formal lakefront estate. Inside, a stone-lined bar room opens toward the water through sliding glass doors that meet at a corner, connecting the entertaining space to the broad pool terrace.
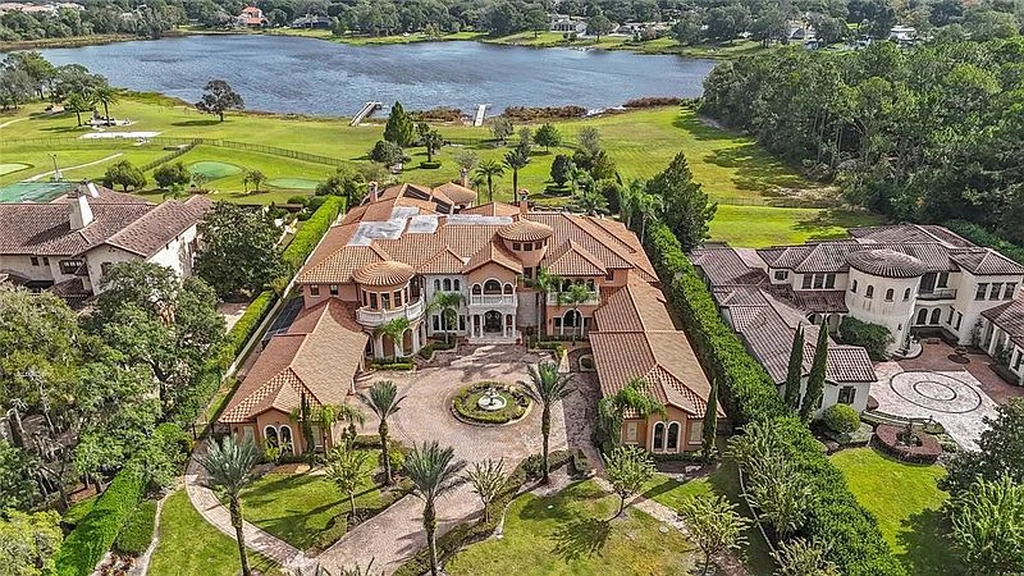
The six-bedroom residence is asking $6,600,000 with Ken Pozek and Bree Tucker of The Pozek Group at Real Broker, LLC. Set on a listed 5.82 acres in Lake Club, it has 14,836 square feet of living space and 19,308 square feet of total building area. The current property details identify seven full bathrooms and three half bathrooms.
ADVERTISEMENT
ADVERTISEMENT
A Tuscan Arrival in a Six Home Enclave
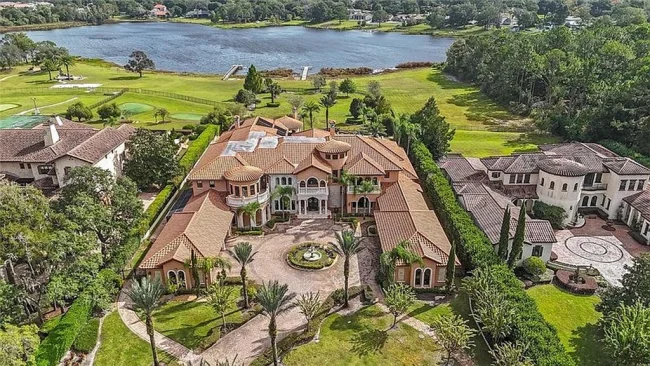
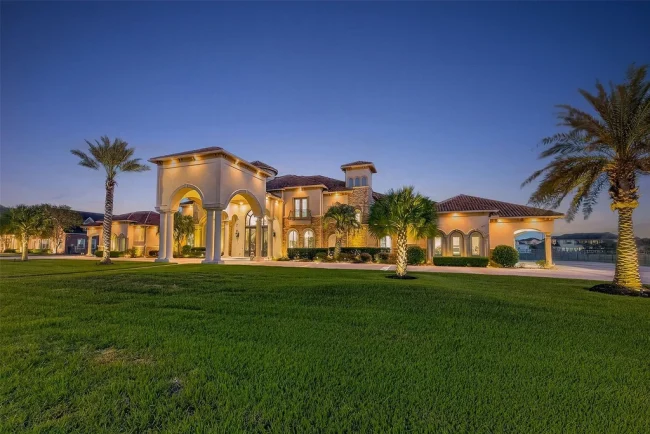
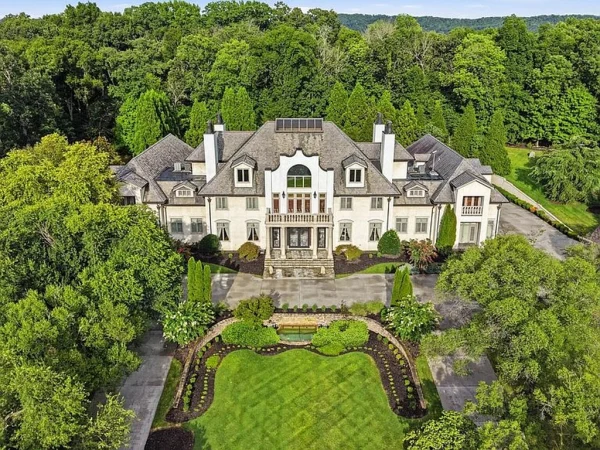
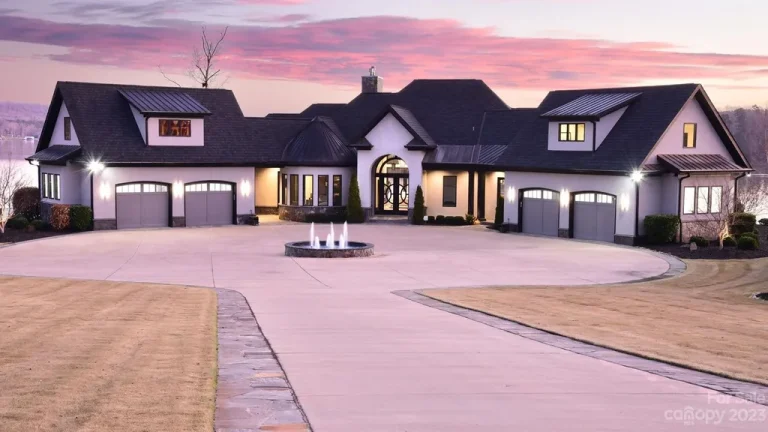
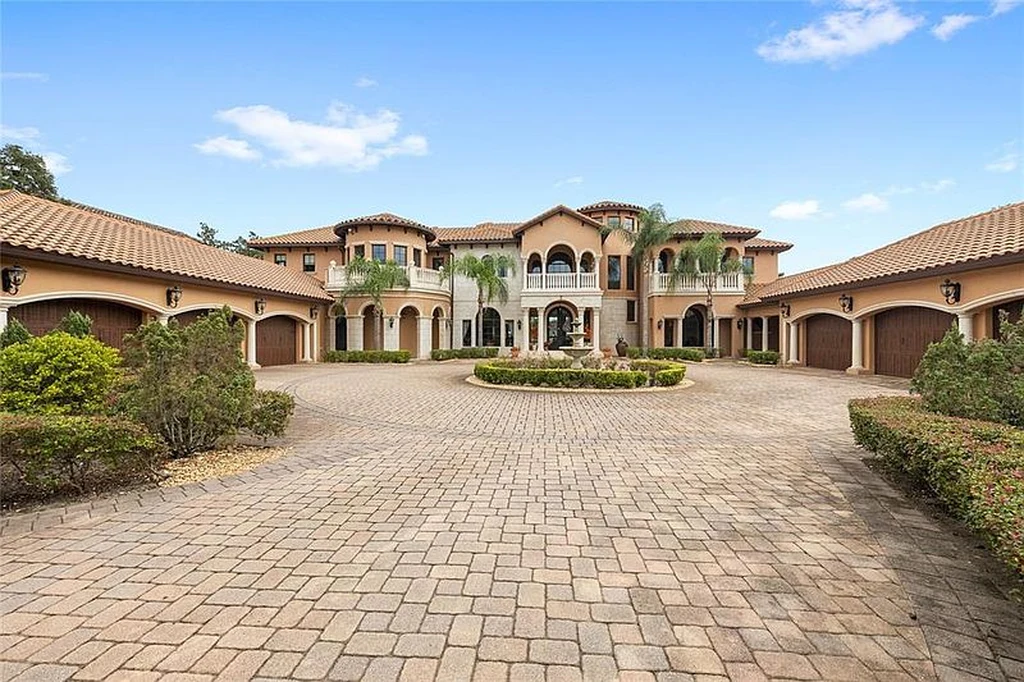
Lake Club is a six-home community in Longwood, in Seminole County north of Orlando. The listing places the enclave’s history within the 2008 Street of Dreams showcase; this residence itself was built in 2015. Its entrance is reached through a gated circular drive, with a fountain at the center of a substantial paved arrival court.
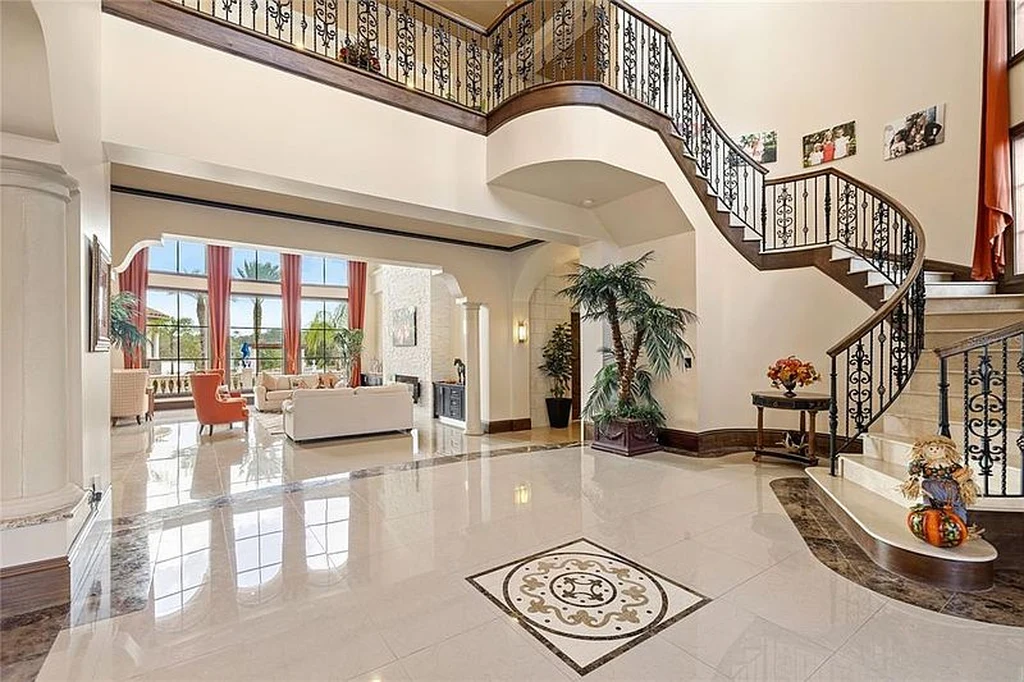
Tile roofs, arched openings and stone accents establish the exterior’s Tuscan vocabulary. Garage wings spread to either side of the approach, while the taller central section announces the entrance. The broad frontage gives way inside to pale polished floors, decorative ironwork and a staircase that curves above the foyer.
ADVERTISEMENT
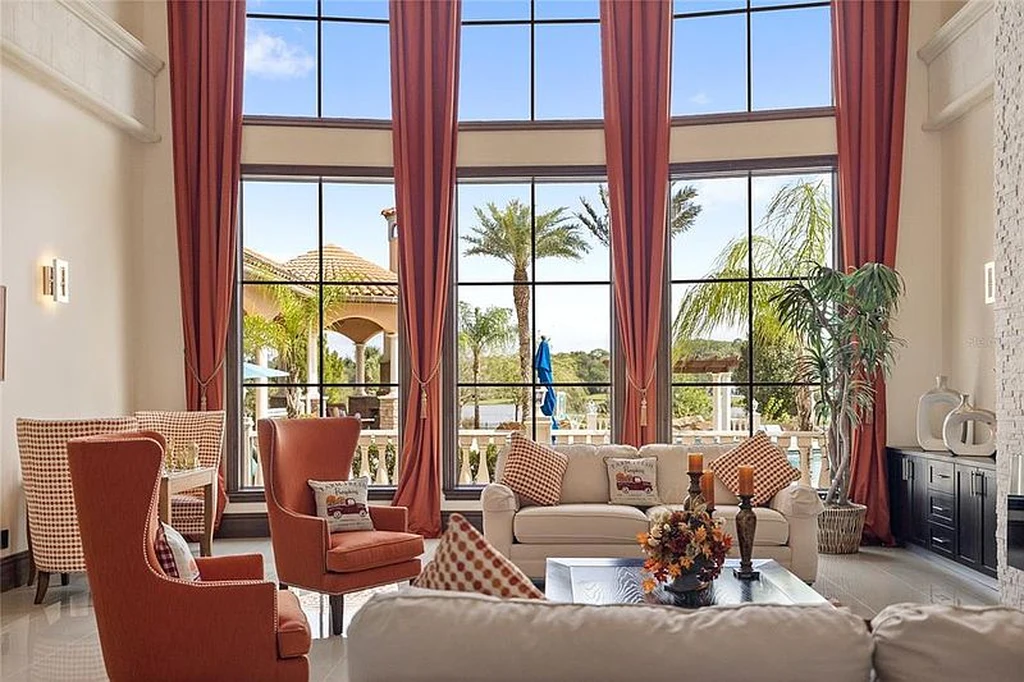
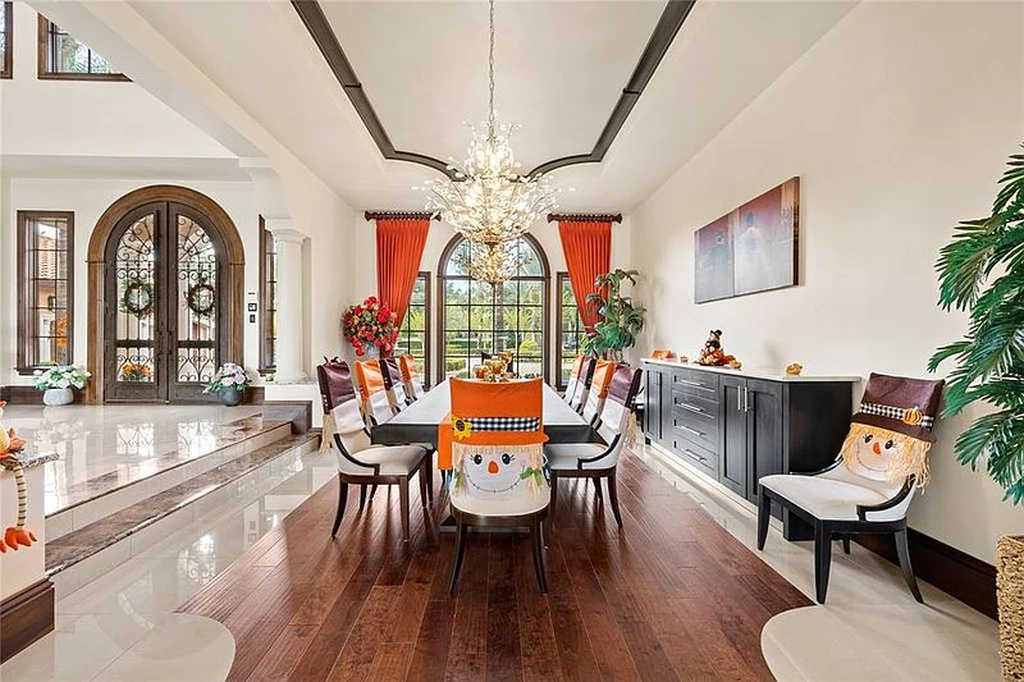
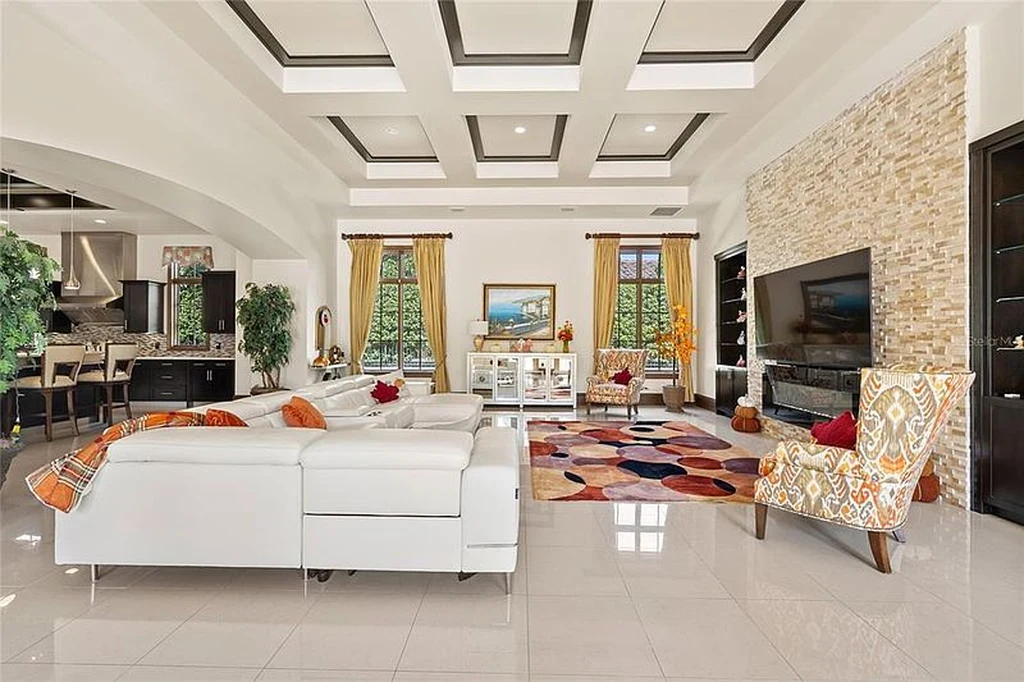
A tall wall of windows brings the outdoor setting into the formal living room. Red curtains emphasize the height of the glass, and columns and arched passages connect the principal reception spaces. The formal dining room shifts to dark wood flooring, with a chandelier and an arched picture window creating a separate setting for seated dinners.
ADVERTISEMENT
Two Kitchen Islands and a Separate Preparation Room
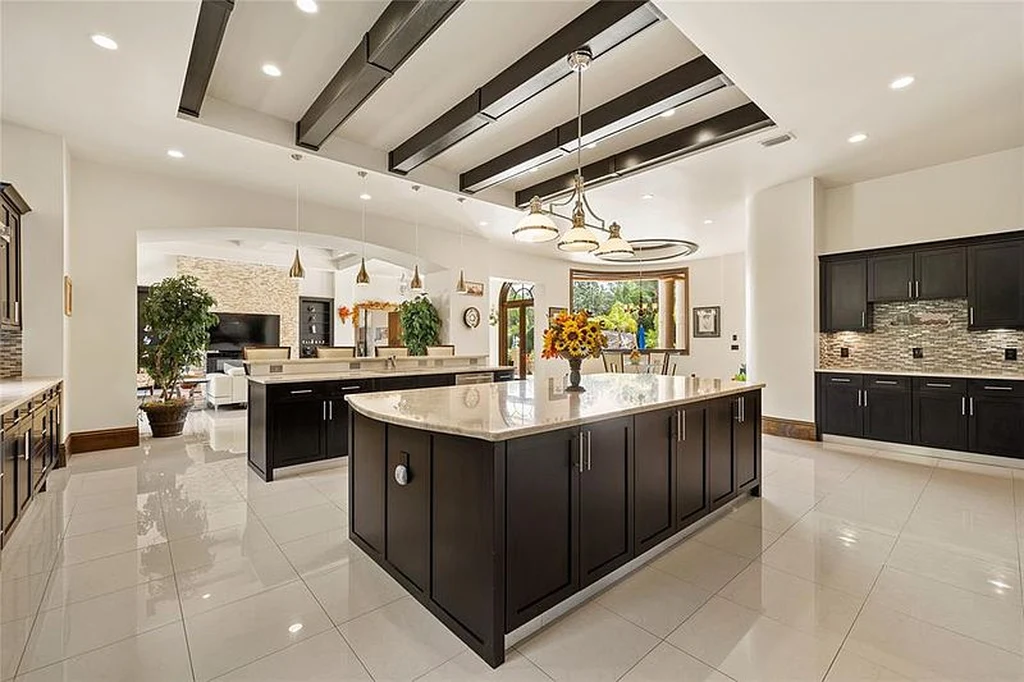
The main kitchen uses two islands to divide its working and gathering areas. Dark cabinetry, pale stone counters and ceiling beams give the room a different character from the soaring reception space. The listing specifies GE Monogram appliances, a hidden pantry and a separate preparation kitchen.
ADVERTISEMENT
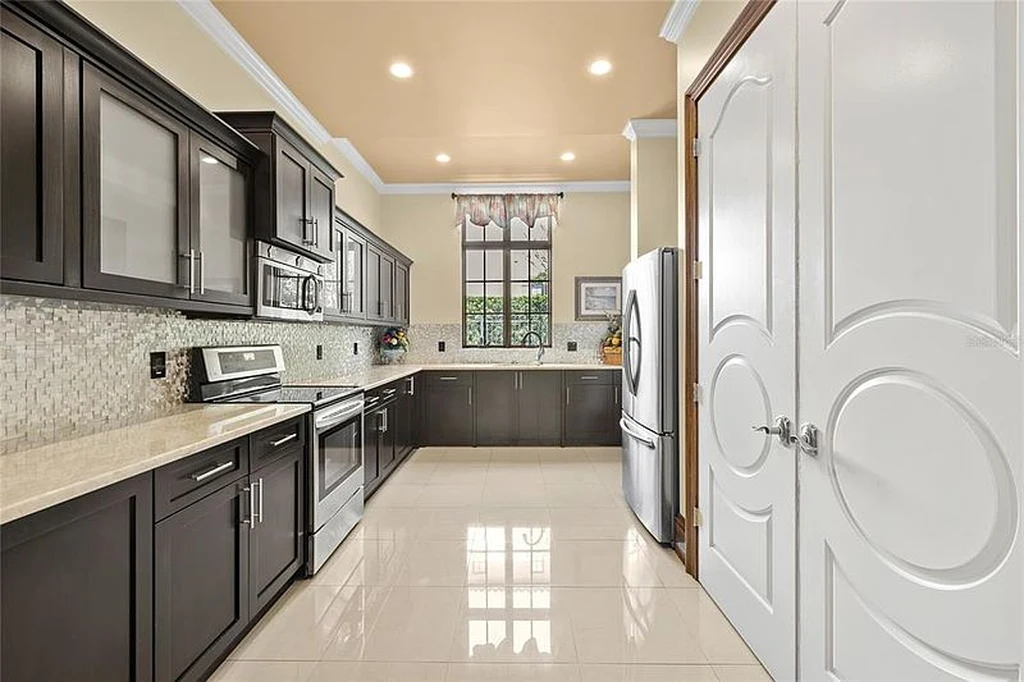
That additional kitchen provides counter and cabinet space away from the main room, allowing preparation to remain separate when the larger kitchen is in use for entertaining. Nearby, the family room has a coffered ceiling and a stone fireplace wall, with multiple openings facing the gardens and terraces.
ADVERTISEMENT
A Bar Room That Opens Toward the Pool
The bar room makes the transition outside a central part of the floor plan. Pozek and Tucker’s published listing identifies “zero-corner sliding glass doors,” a configuration that opens the adjoining edges of the room toward the pool. Stonework, counter seating and a billiards area make this a distinct entertaining destination within the house.
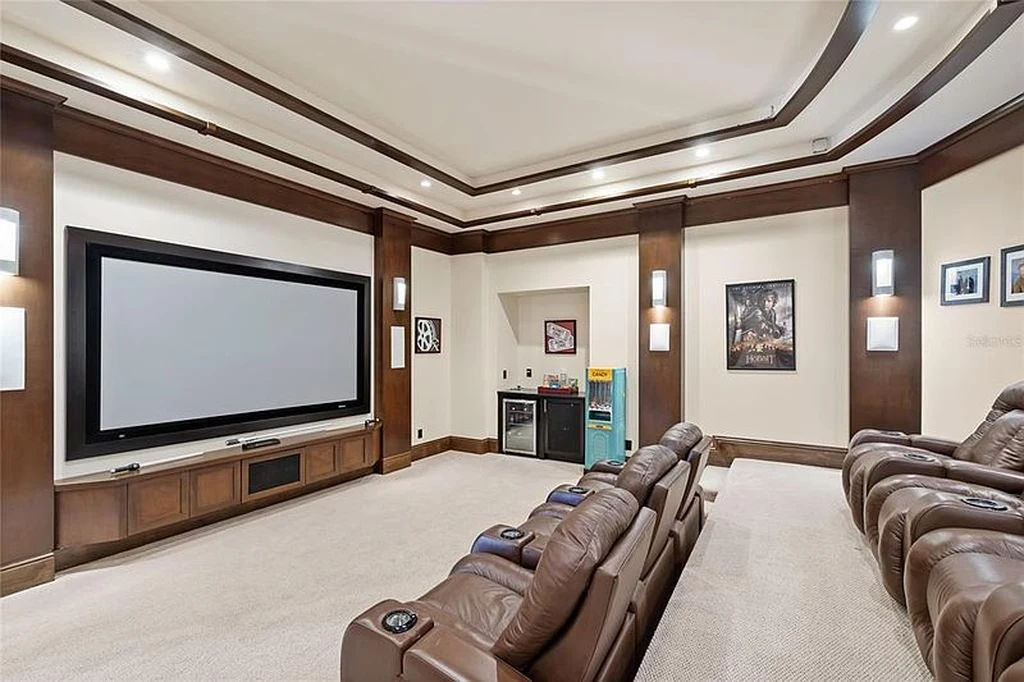
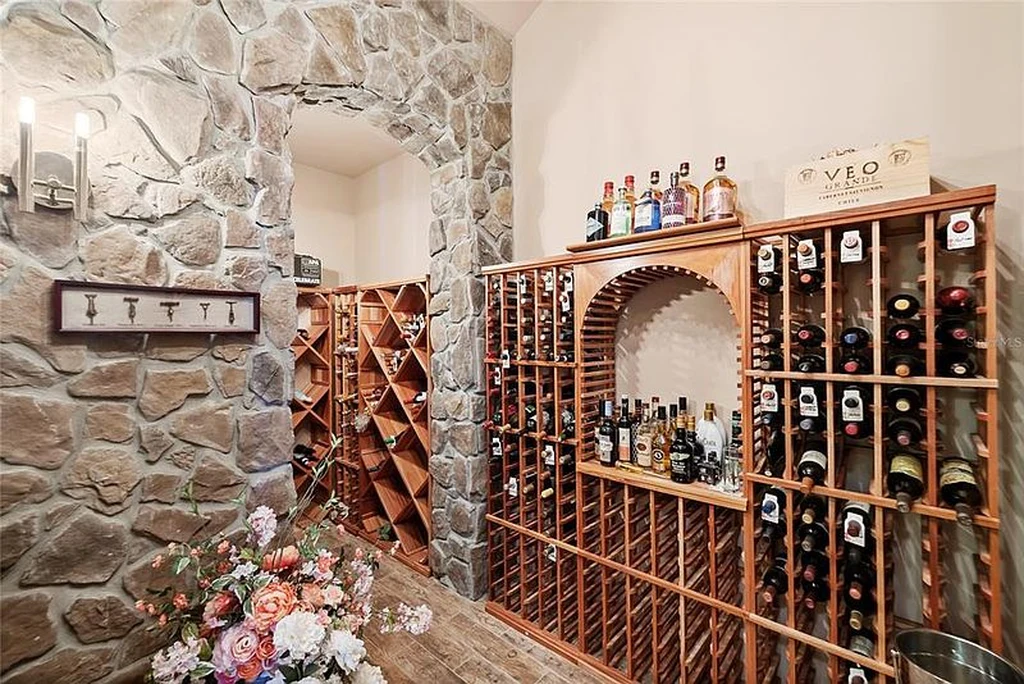
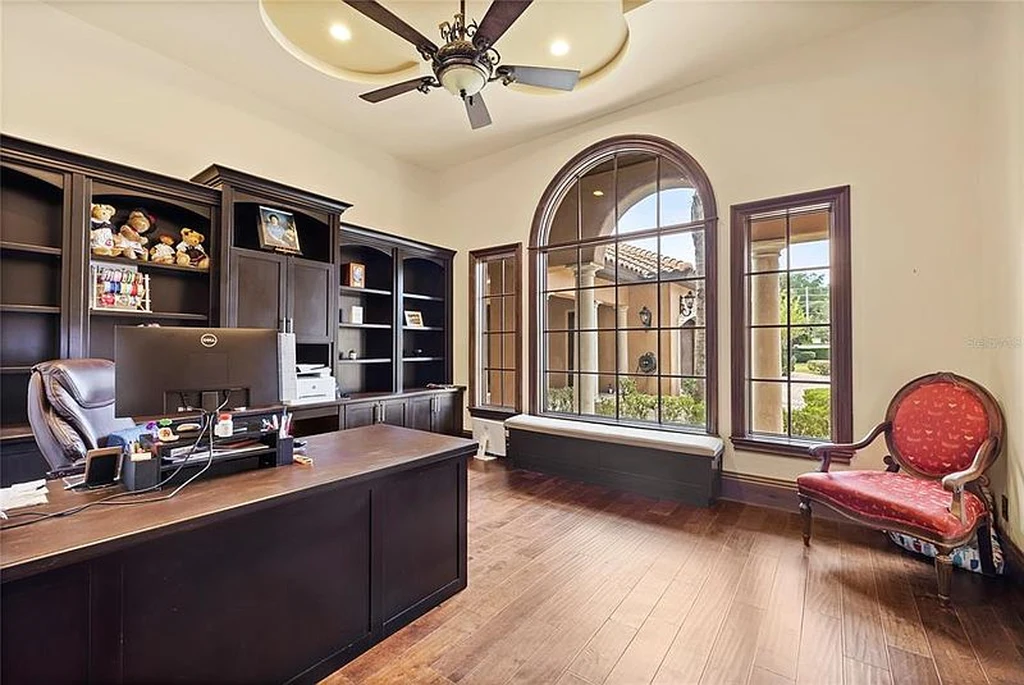
The main level also contains a private theater, wine cellar, dedicated gym and two offices. In the theater, reclining seats face a large projection screen. The wine cellar uses fitted bottle racks against stone walls, while an office pairs built-in shelving with wood flooring and an arched window.
ADVERTISEMENT
ADVERTISEMENT
A Main Level Primary Suite and Five Upstairs Suites
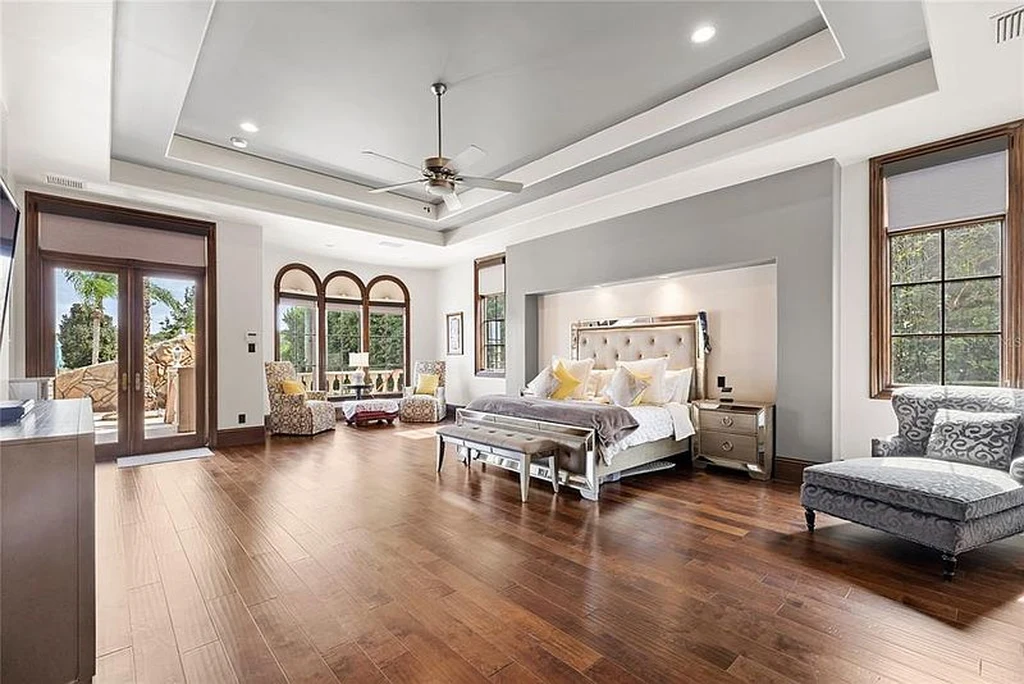
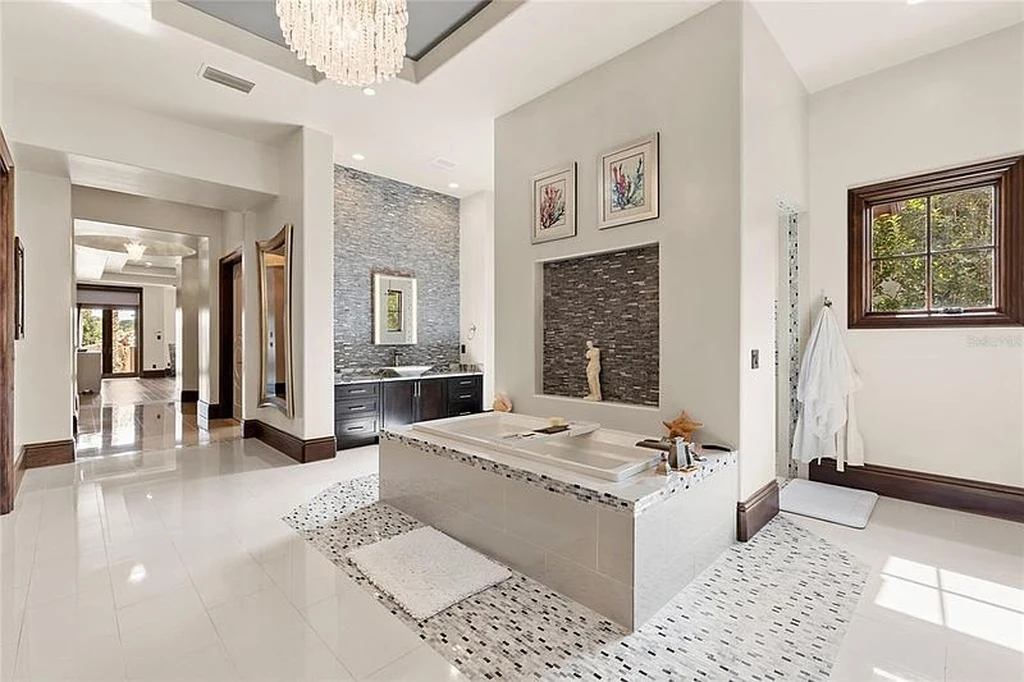
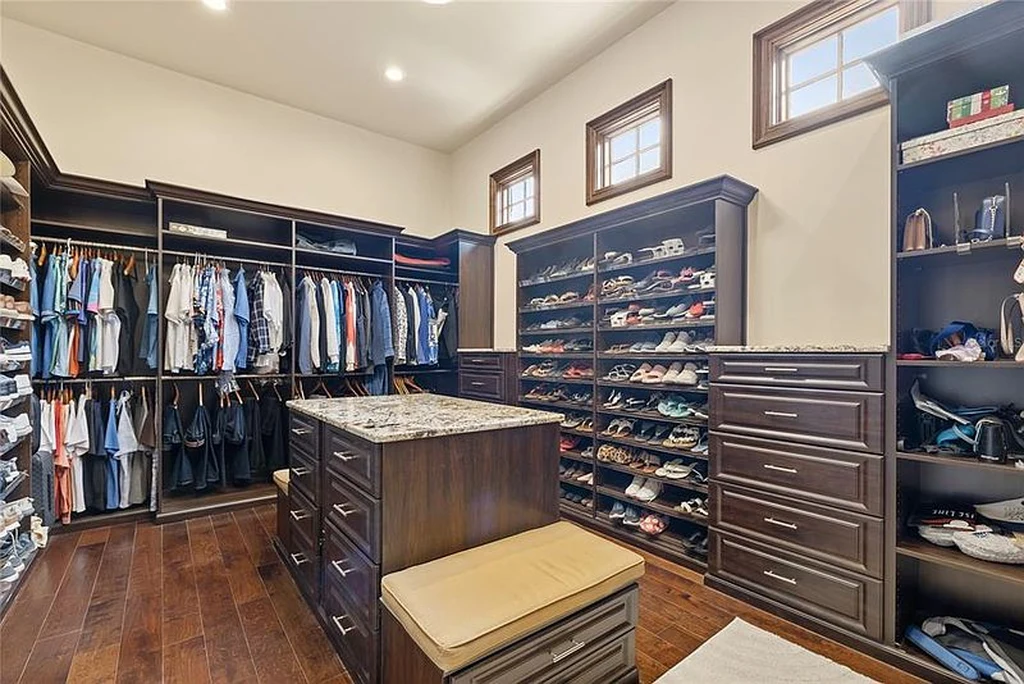
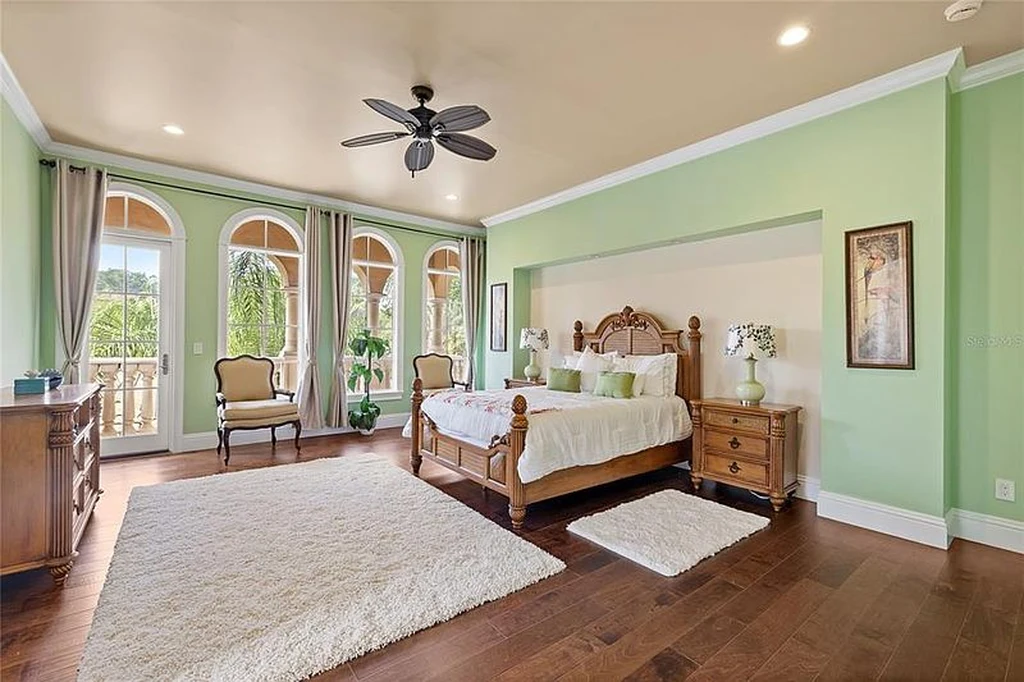
The primary bedroom occupies the main floor and opens toward the terrace. Wood flooring and a layered ceiling distinguish the sleeping area, while the bathroom has a freestanding tub, extensive counters and dark cabinetry. A fitted dressing room provides substantial hanging and shoe storage.
ADVERTISEMENT
ADVERTISEMENT
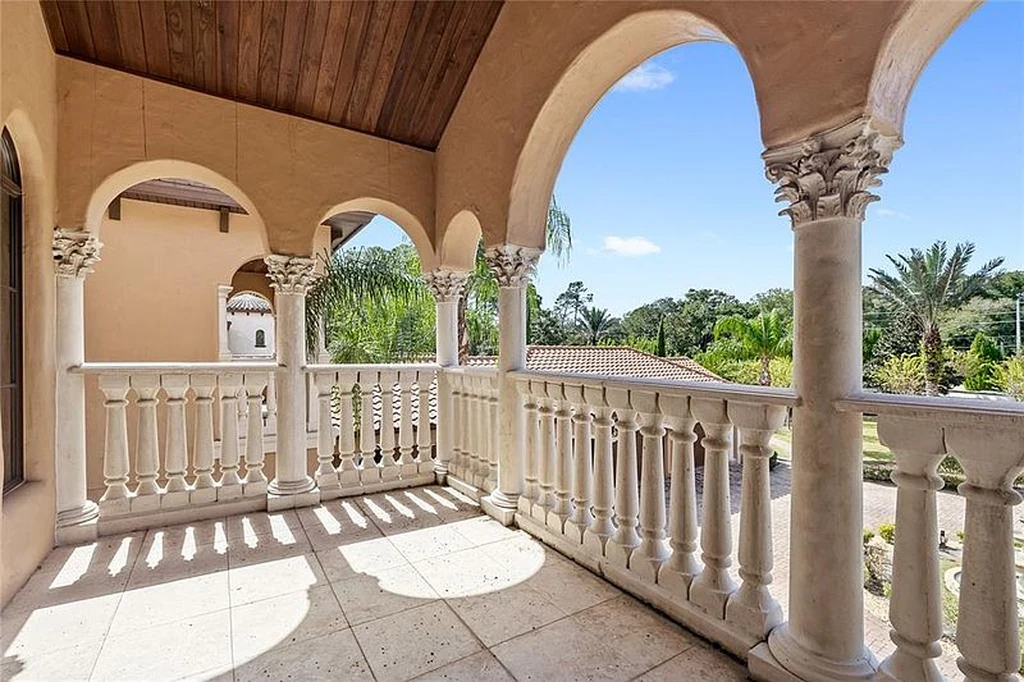
Five additional bedroom suites are upstairs, each with its own bathroom, according to the listing. Four have individual balconies. Arches, balustrades and stone columns continue across these outdoor spaces, giving the upper rooms a sheltered place to sit above the grounds. An elevator connects the home’s two levels.
ADVERTISEMENT
ADVERTISEMENT
Waterslides, Covered Terraces and Rice Lake Frontage
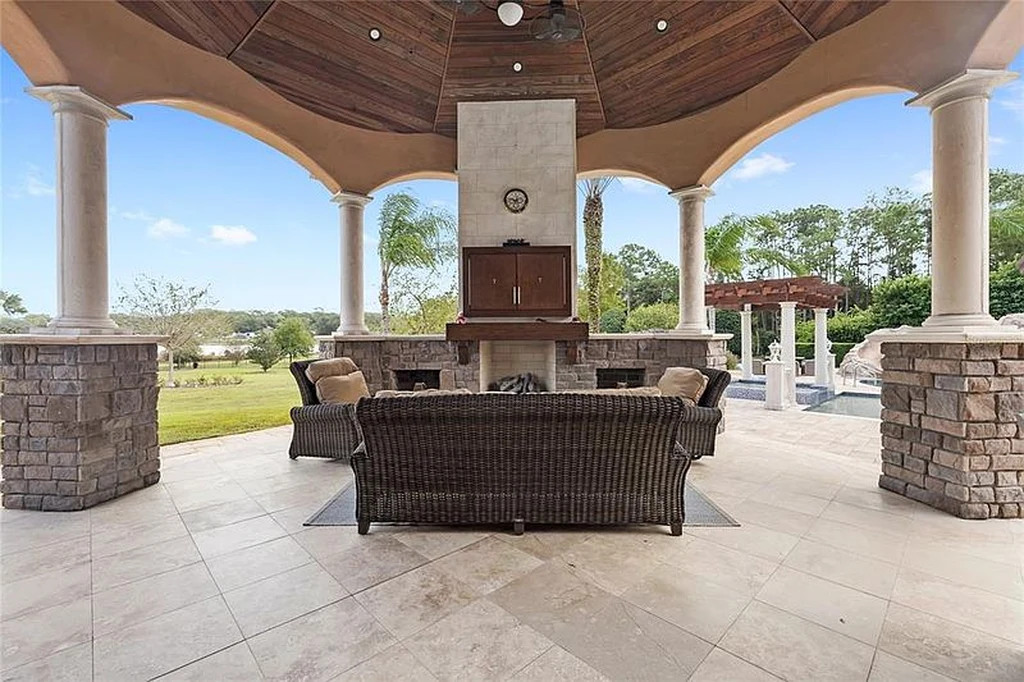
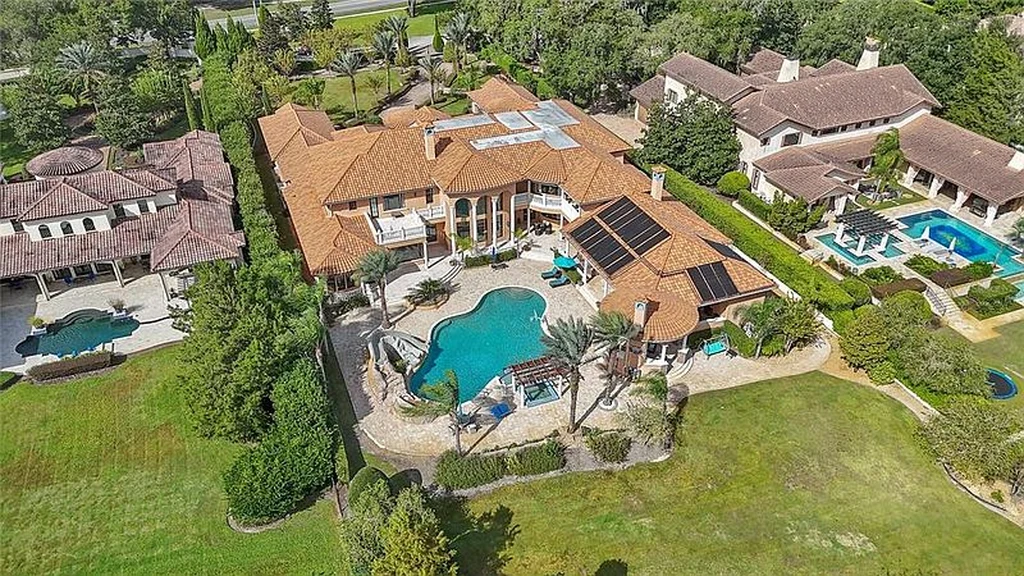
The outdoor rooms accommodate both quieter gatherings and poolside activity. A covered lanai has a fireplace and seating beneath a timbered ceiling, with an outdoor kitchen serving the terrace. The pool incorporates two waterslides, a sun shelf and underwater seating; a spa adds another place to gather beside the water.
ADVERTISEMENT
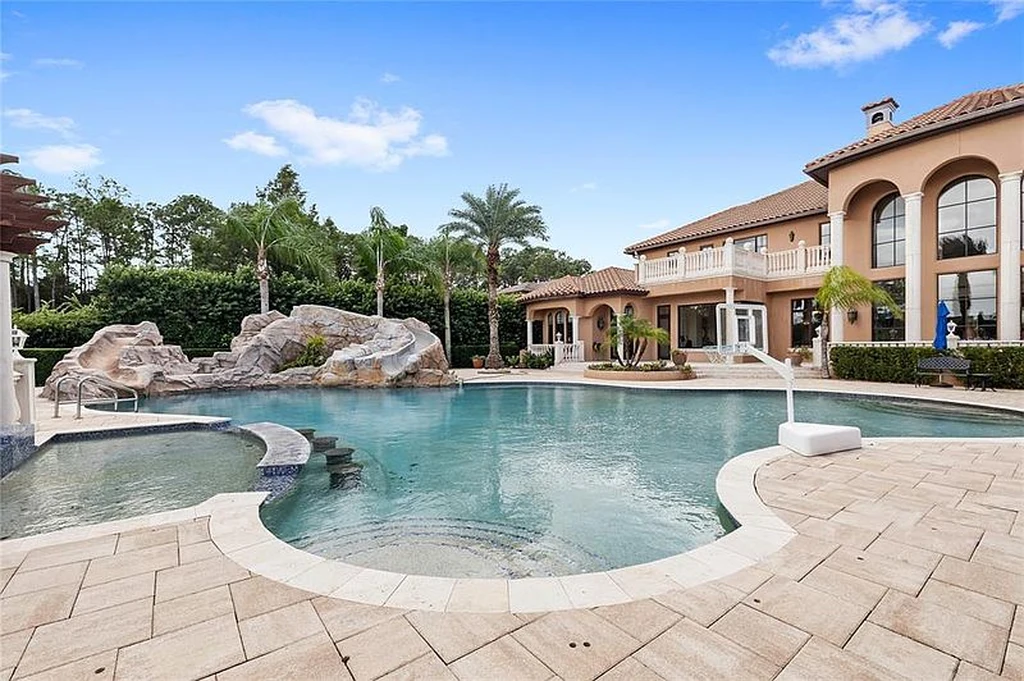
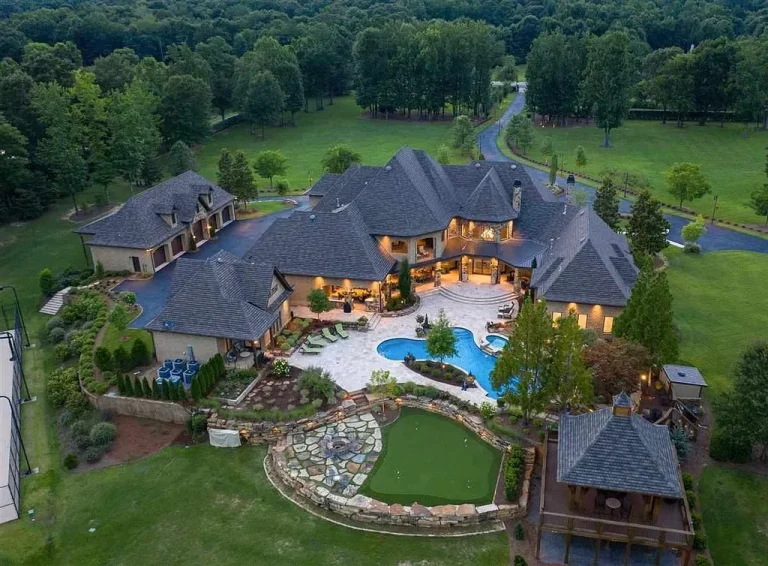
Beyond the hardscape, a broad lawn extends toward the property’s private frontage on Rice Lake. The rear aerial view shows how the pool, covered terraces and lawn form successive outdoor spaces between the house and the water. Mature landscaping borders the estate and separates it from neighboring residences.
ADVERTISEMENT
The listing also identifies a six-car garage, five fireplaces and Lutron lighting throughout. Lake Club’s reported homeowners association fee is $475 per month. The location provides access to Lake Mary and Heathrow, with wider connections to Orlando and Winter Park.
Current availability and additional photographs can be found in the 3535 Rice Lake Loop listing on Zillow, under MLS number O6450858.
Listing Agent Contact
Ken Pozek and Bree Tucker | The Pozek Group | Real Broker, LLC
Ken Pozek: 407-813-2773 | ken@pozekgroup.com
Bree Tucker: 407-492-5636 | bree@pozekgroup.com