A Delaware Estate With an Indoor Pool and Poolside Kitchen Asks $6,500,000
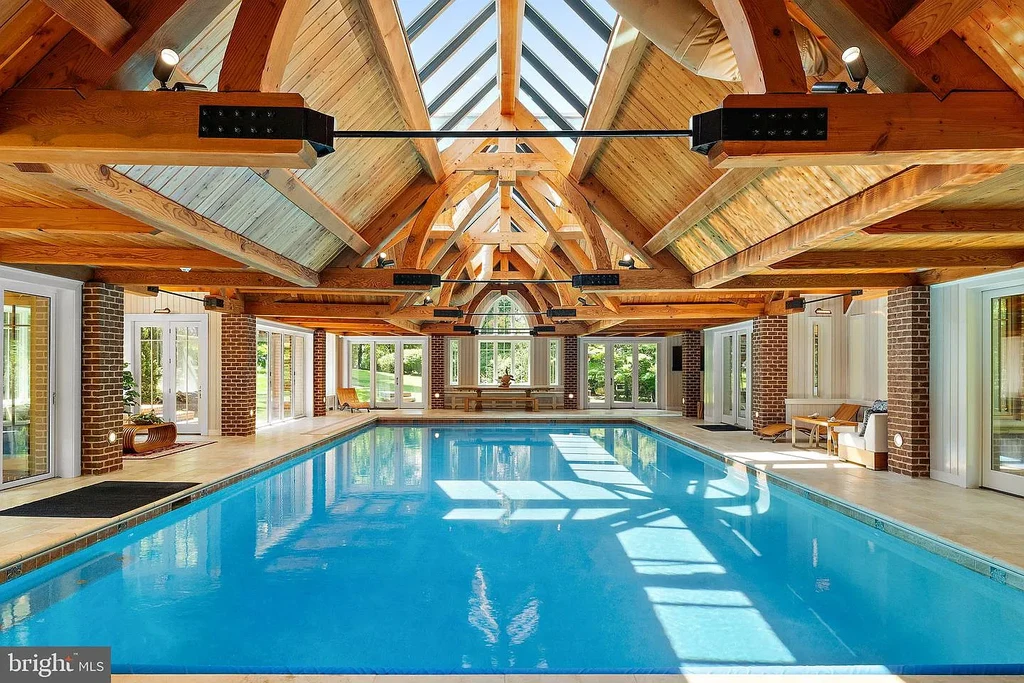
Swimming at 17 Summit Lane, Wilmington, DE 19807, comes with an unusually complete indoor setting. Beneath a dramatic timber roof, the pool enclosure has its own kitchen and seating area, allowing a swim and a meal to share the same sheltered space. Windows and glazed doors keep the garden in view even when the weather keeps everyone inside.
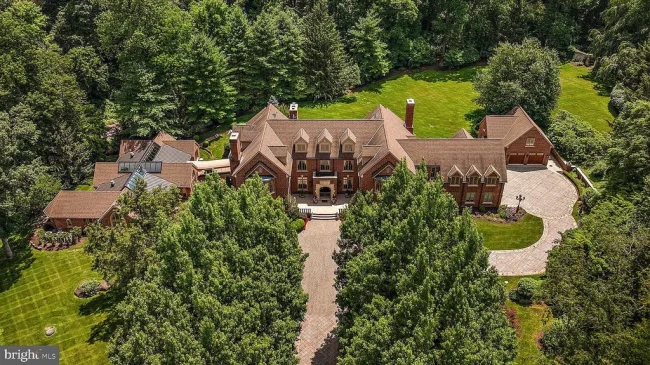
The brick estate is asking $6,500,000 through Stephen Mottola and Kristy Mottola of Compass. Marketed with approximately 17,272 square feet, seven bedrooms, eight full bathrooms and two half bathrooms, it stands on 3.02 acres in Stoney Run, in the Montchanin area near Greenville.
ADVERTISEMENT
An Indoor Pool Designed as a Gathering Place
The swimming enclosure is the house’s clearest departure from a conventional collection of reception rooms. Exposed timber trusses span the water, with glazing along the ridge bringing daylight into the center. Brick walls and tall windows tie the room visually to the rest of the estate, while the roof gives it a character of its own.
ADVERTISEMENT
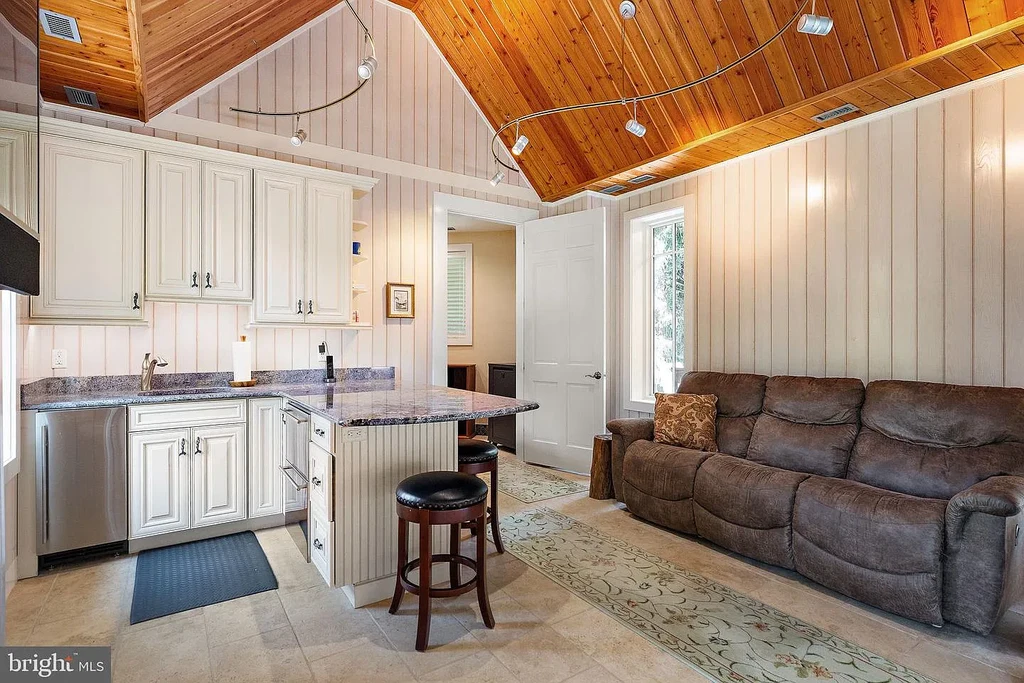
At one end, a fitted kitchen and sitting area extend the room’s use beyond swimming. Pale cabinetry contrasts with the warm timber overhead, and counter seating offers a place to stop without leaving the pool enclosure. The listing also identifies a full bathroom and dressing area serving this space.
The agents’ published listing description calls the natatorium “usable through every season.” That is a practical distinction in Delaware: the pool forms part of the home’s indoor recreation spaces, with views of trees and terraces through the surrounding glass.
Brickwork and a Formal Sequence of Rooms
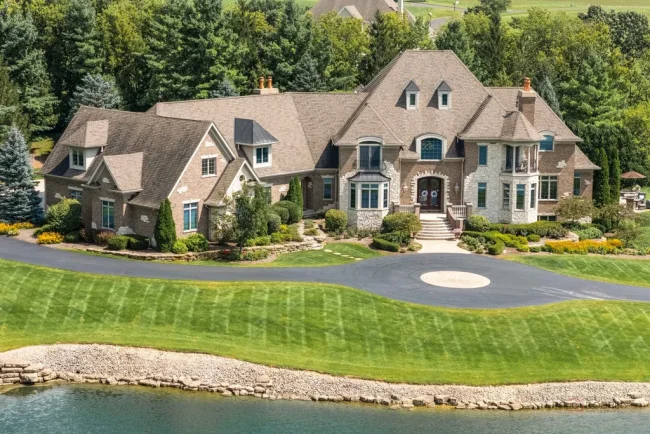
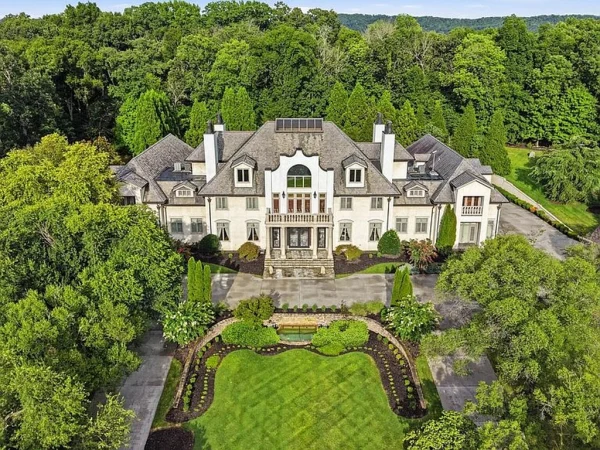
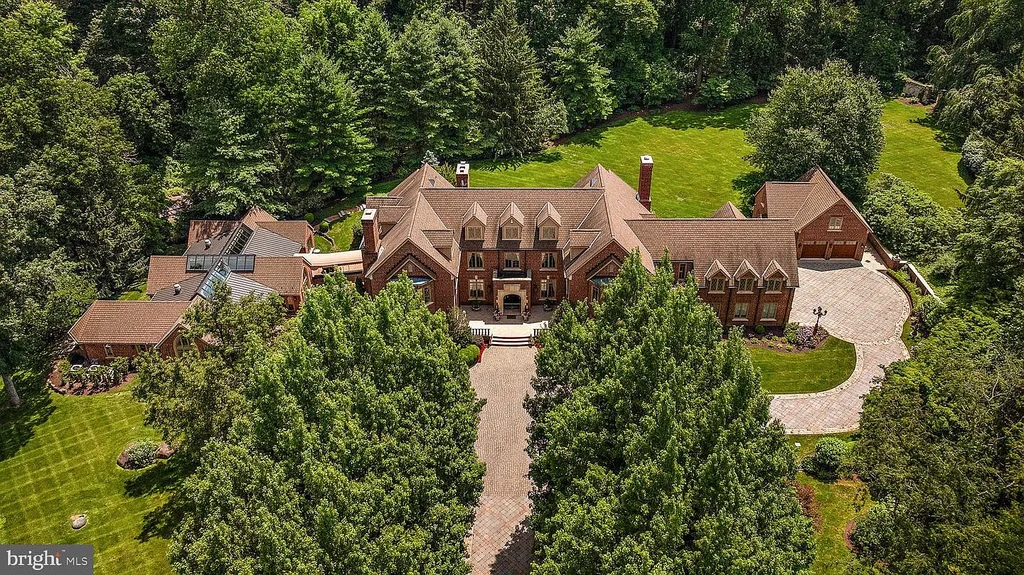
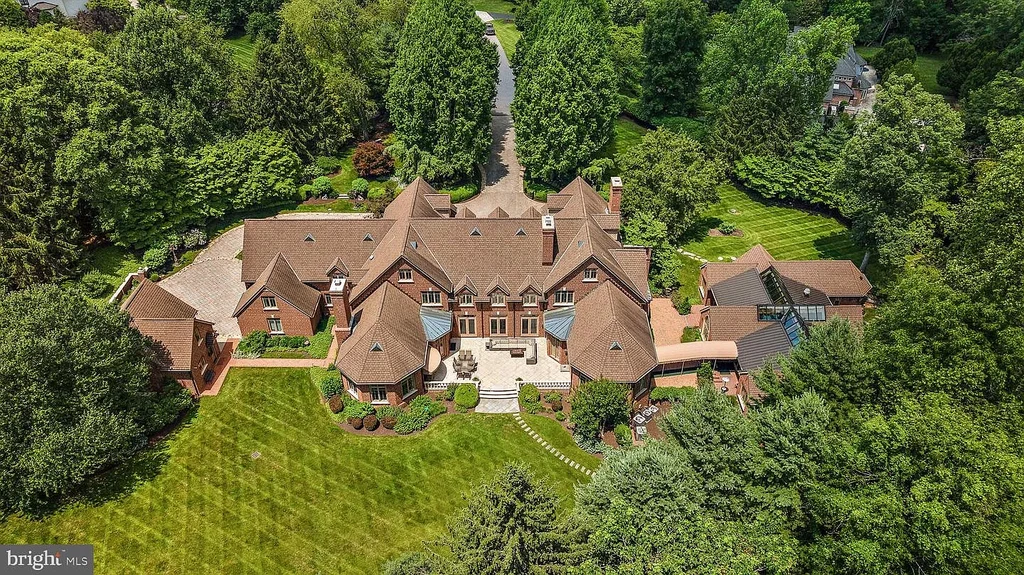
Built in 1999, the residence presents a long brick facade broken into projecting wings and steep gables. Dormer windows rise above the central entrance, where a pale stone surround marks the front door. The curved arrival drive and established planting give the building room to be seen as a whole.
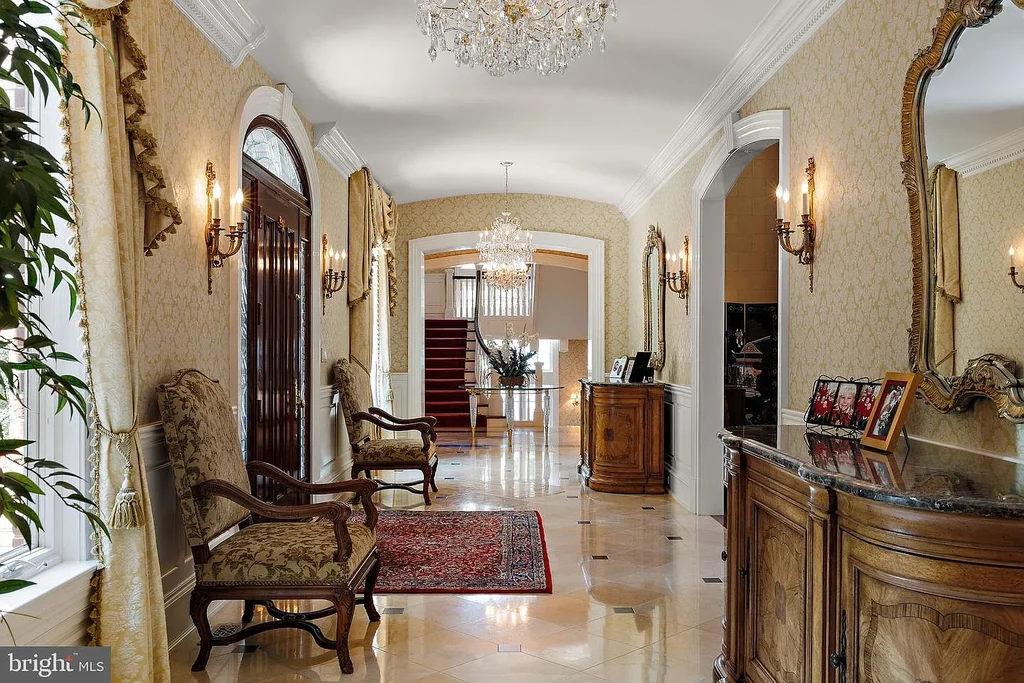
The entrance hall introduces a more decorative interior. Pale stone flooring, a chandelier and arched openings lead into the principal rooms, with generous doorways maintaining long sightlines through the house. Wall finishes and substantial trim give each opening a clearly defined edge.
ADVERTISEMENT
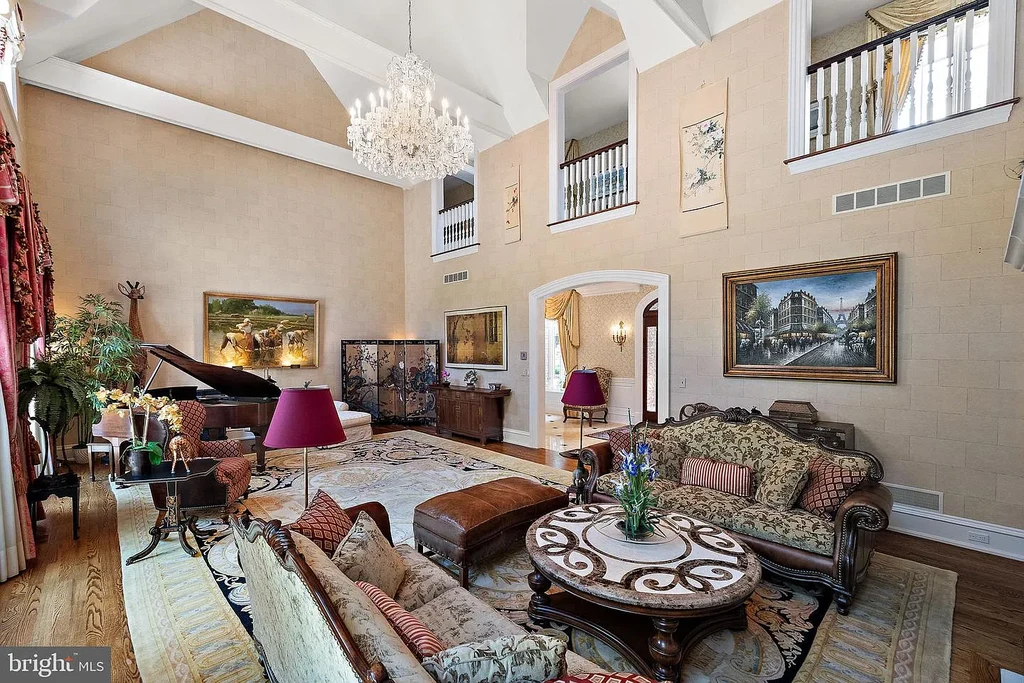
The formal living room rises through two levels, with an upper gallery overlooking the seating areas. A fireplace anchors one wall, and large windows draw light into the tall volume. Red accents and patterned textiles give the room a warmer palette than the pale entrance hall.
ADVERTISEMENT
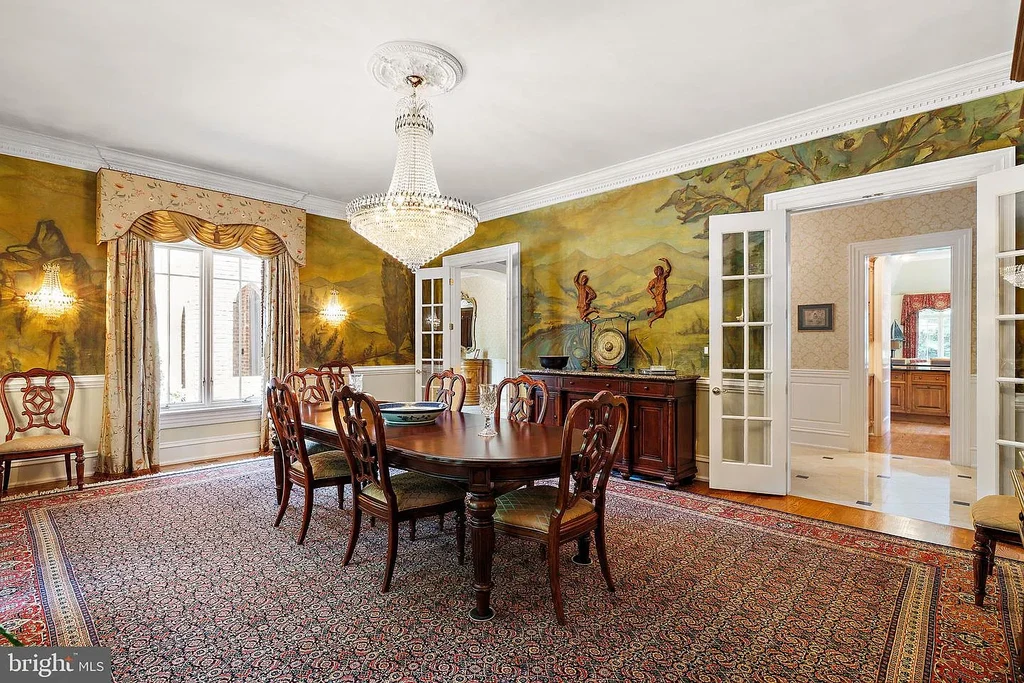
The dining room is more enclosed, with decorative wall panels, timber flooring and a long table beneath a chandelier. Its relationship to the foyer and adjoining service spaces supports formal entertaining without requiring guests to pass through the everyday family rooms.
A Kitchen That Opens Into Everyday Living
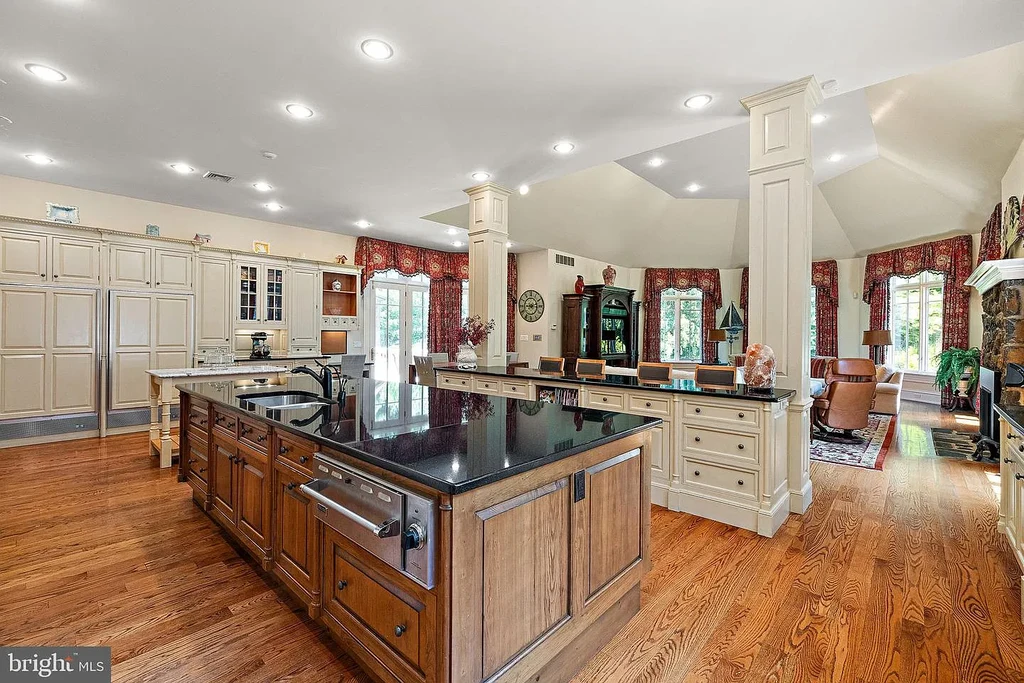
The main kitchen uses two distinct work surfaces: a substantial dark topped timber island and a separate table with a pale stone top. Light perimeter cabinets, glazed cupboards and arched doorways keep the larger room visually varied. Timber flooring provides continuity with the adjoining informal spaces.
ADVERTISEMENT
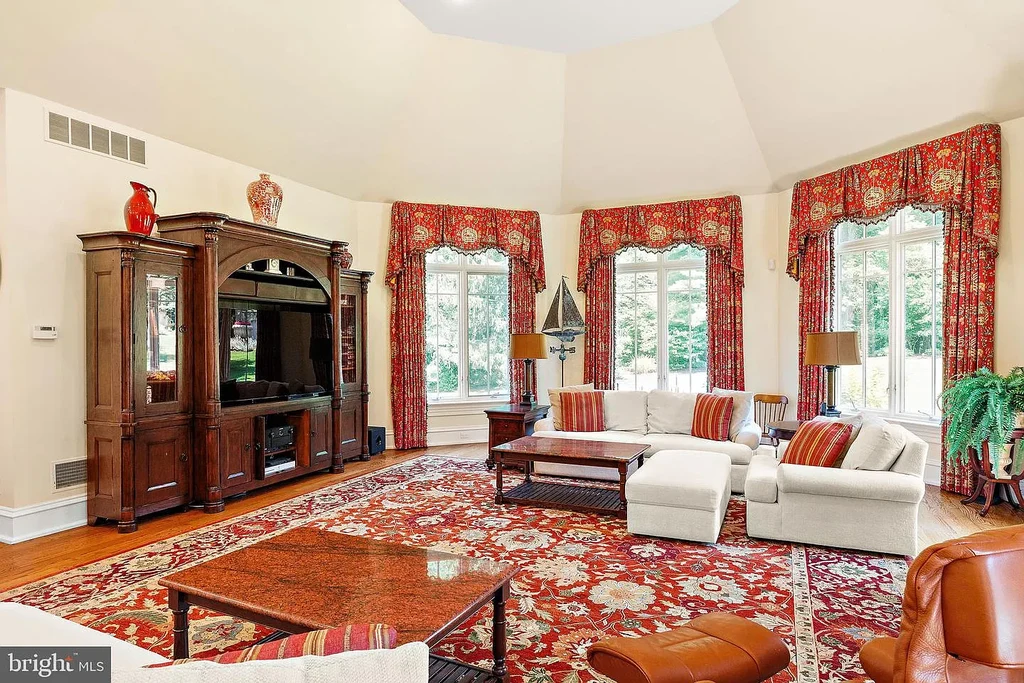
The family room occupies a broad bay of windows beside the kitchen. A fireplace and substantial furniture establish a second main gathering space, with garden views around the seating area. Its lower ceiling and close connection to cooking make it a different experience from the double height living room.
ADVERTISEMENT
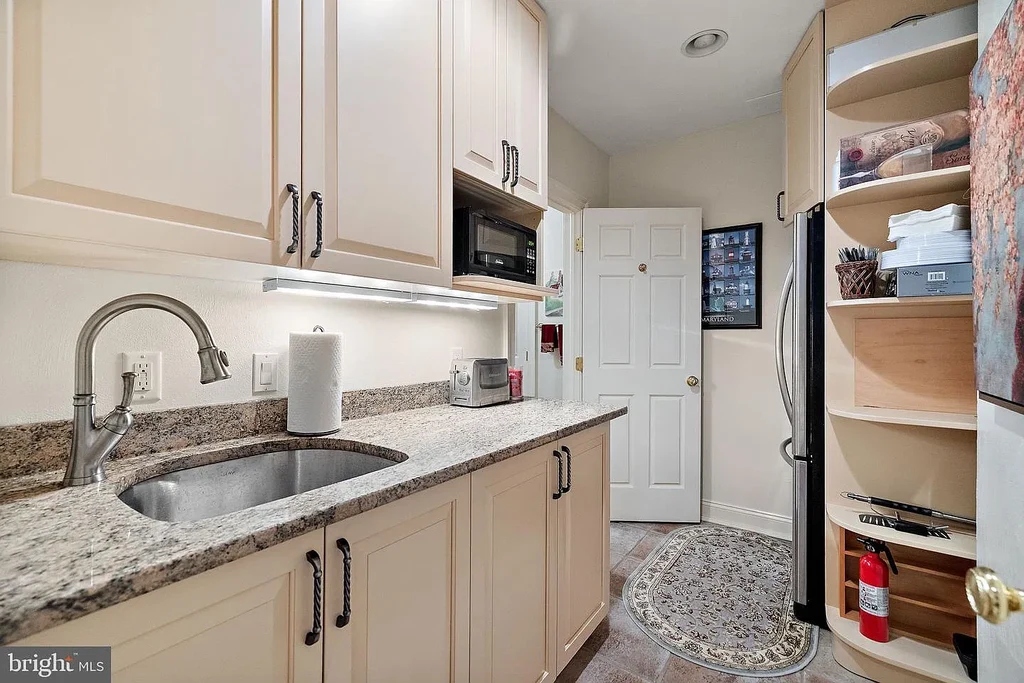
A butler’s pantry and a wet bar add service and storage between the principal entertaining areas. The main floor also includes a laundry room and two powder rooms, according to the listing, distributing practical uses around the larger reception rooms.
A Paneled Library and a Main Level Primary Suite
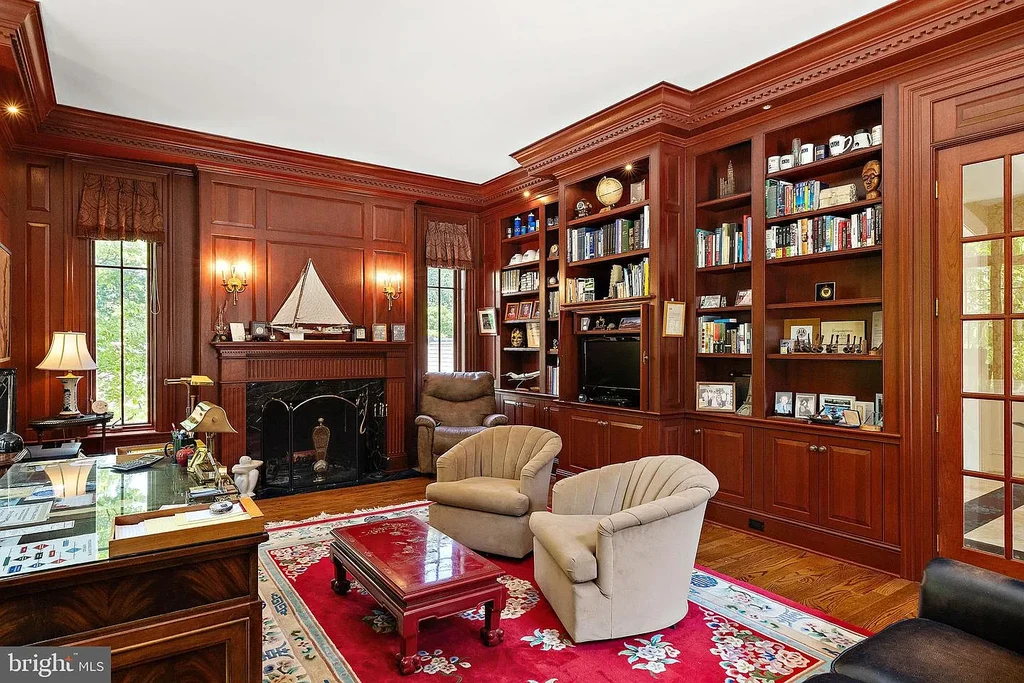
The library has one of the strongest interior identities. Timber paneling wraps the walls and extends into extensive bookcases, while a fireplace anchors a separate sitting area. A desk at the windows provides a work position apart from the central seating group.
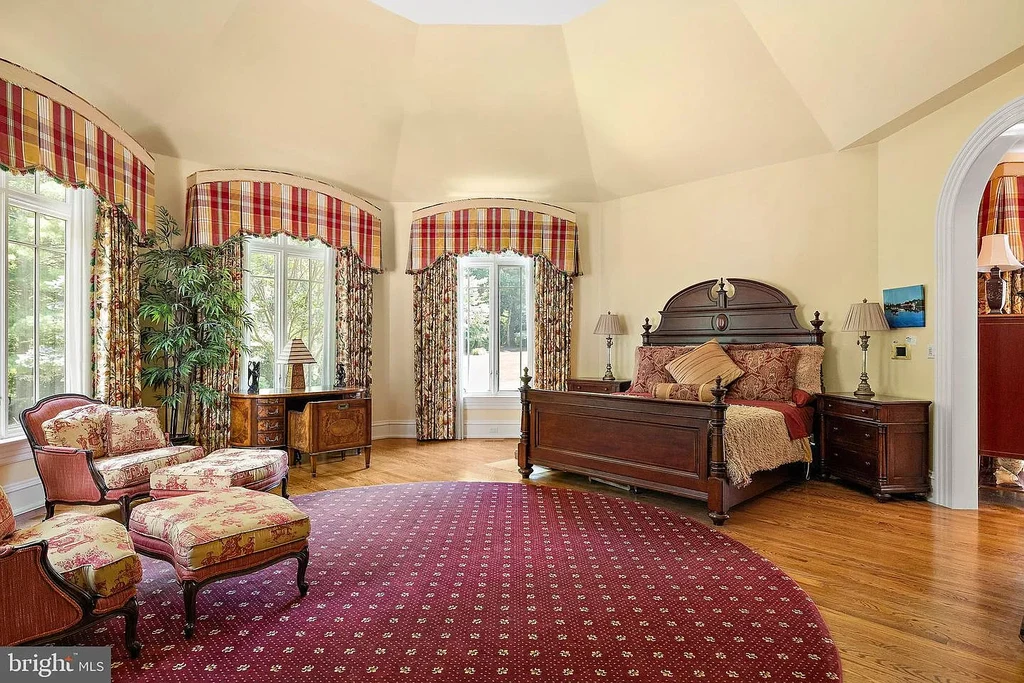
The primary suite is also on the main level. The bedroom has a broad curved window bay, patterned carpet and space for additional furniture, with a separate sitting room extending the suite. Keeping these rooms on the entrance level gives the layout a different emphasis from houses that place every bedroom upstairs.
ADVERTISEMENT
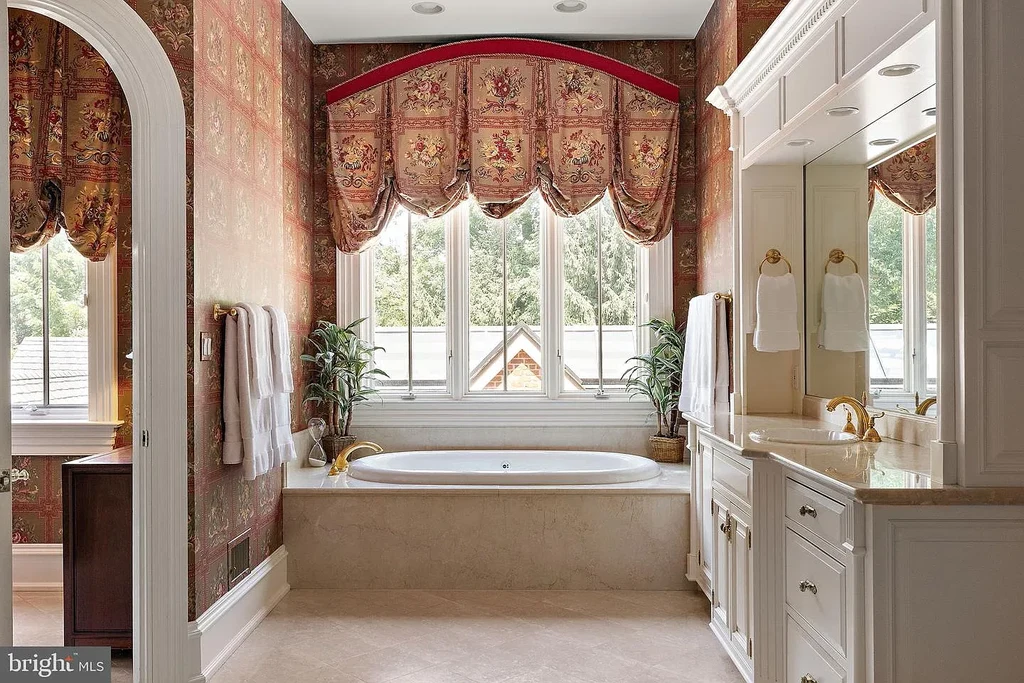
In the principal bathroom, a tub sits beneath a large window, surrounded by fitted cabinetry and decorative wall finishes. The room continues the house’s formal detailing at a more private scale, with separate areas for bathing and storage.
ADVERTISEMENT
Upper Rooms Give Guests Their Own Space
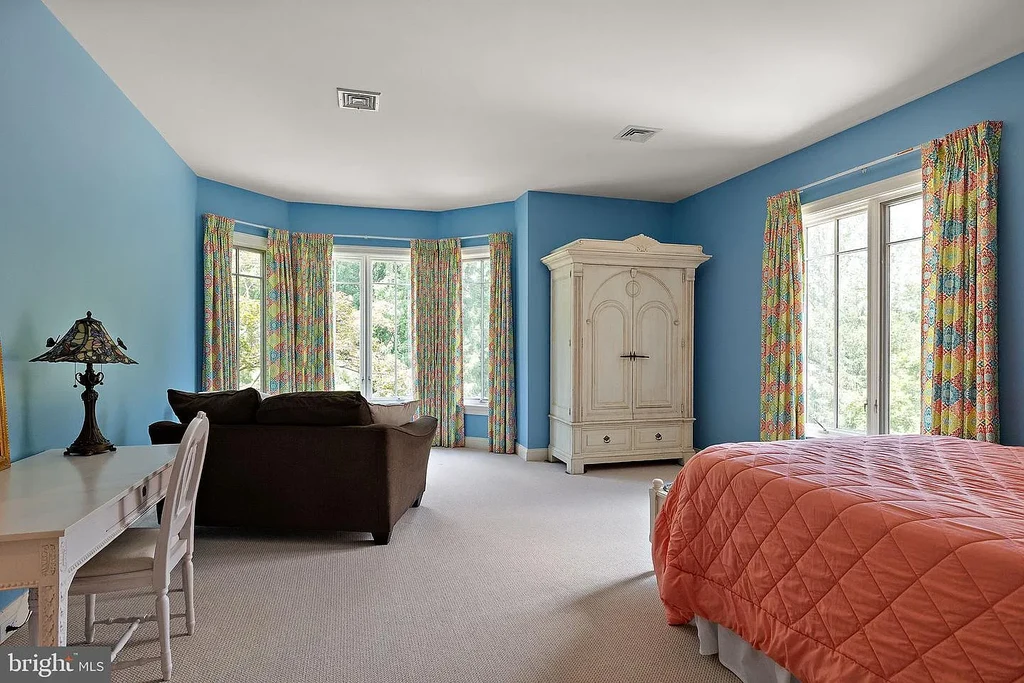
Additional bedrooms vary in color, ceiling shape and outlook. One has blue walls and a wide window bay, while others occupy rooms beneath the roofline. The listing describes four bedrooms with private bathrooms on the second floor, alongside play and family spaces.
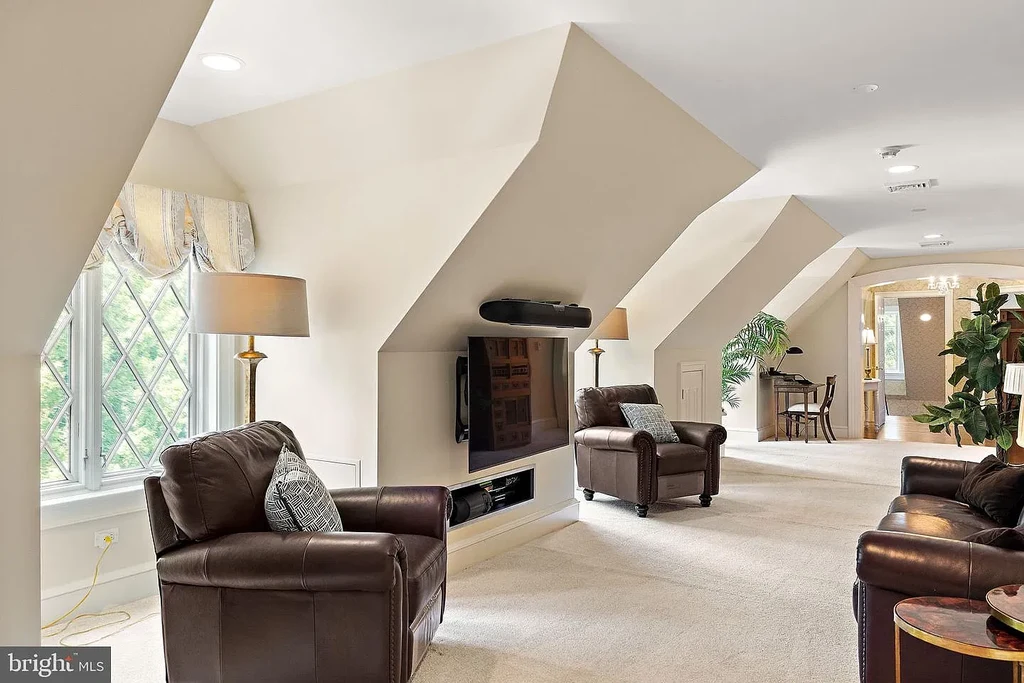
The uppermost accommodation includes a suite with its own sitting room and kitchenette. Dormer windows bring daylight into the sloping roof volume, and a long seating area allows this part of the house to function separately from the formal rooms below.
ADVERTISEMENT
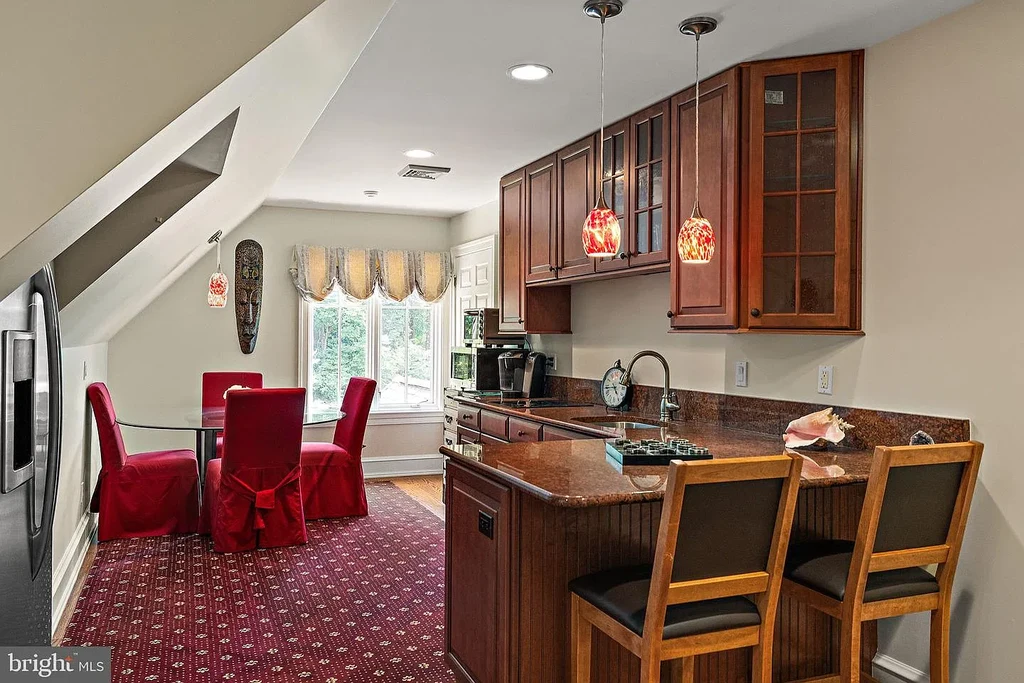
The kitchenette adds timber cabinetry, counter seating and space for a dining table. For visiting guests or extended households, that combination provides somewhere to prepare a drink or light meal without returning to the main kitchen. A private elevator connects three levels of living, according to the marketing.
ADVERTISEMENT
A Bar, Wine Cellar and Prep Kitchen Below
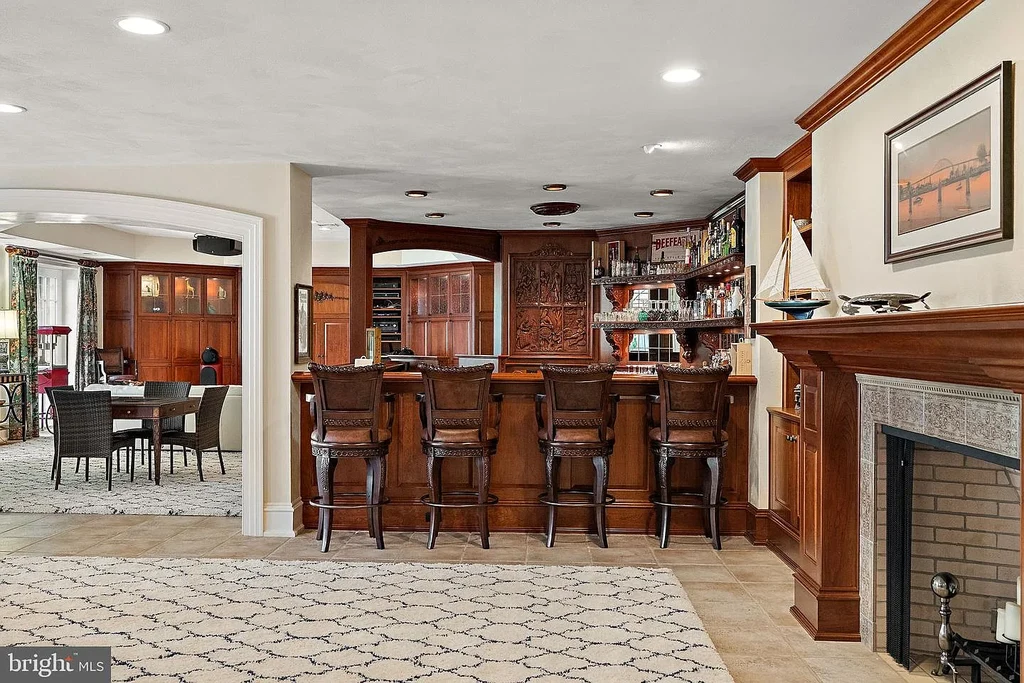
The lower level expands the entertaining options again. A substantial fitted bar stands near a fireplace, with several seating arrangements spread across the recreation room. Dark timber cabinetry and bottle displays establish a more informal setting than the reception rooms upstairs.
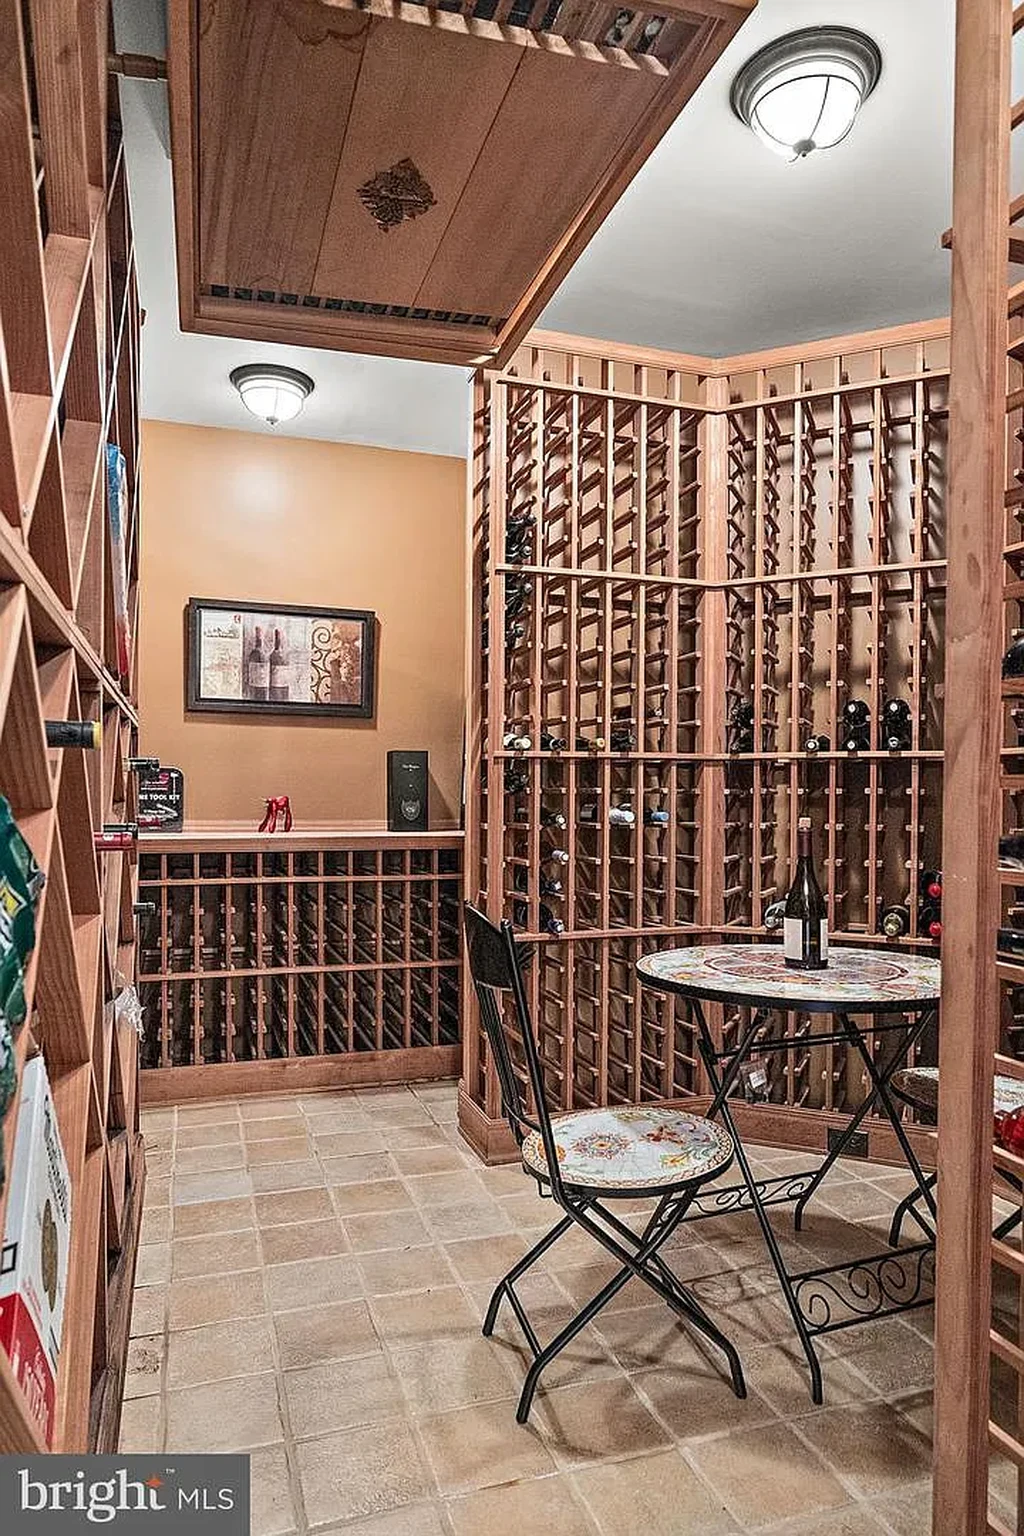
A separate wine cellar uses extensive timber racks around a small central table. Its compact proportions contrast with the broad recreation room outside, giving the collection a defined room rather than a display along one wall.
ADVERTISEMENT
A prep kitchen provides additional counter space and appliances on this level. The published amenities also identify an exercise room and a bonus room or office. Together with the pool enclosure, these spaces allow several activities to take place within the lower part of the estate.
ADVERTISEMENT
Tree Screened Grounds and Garage Lifts
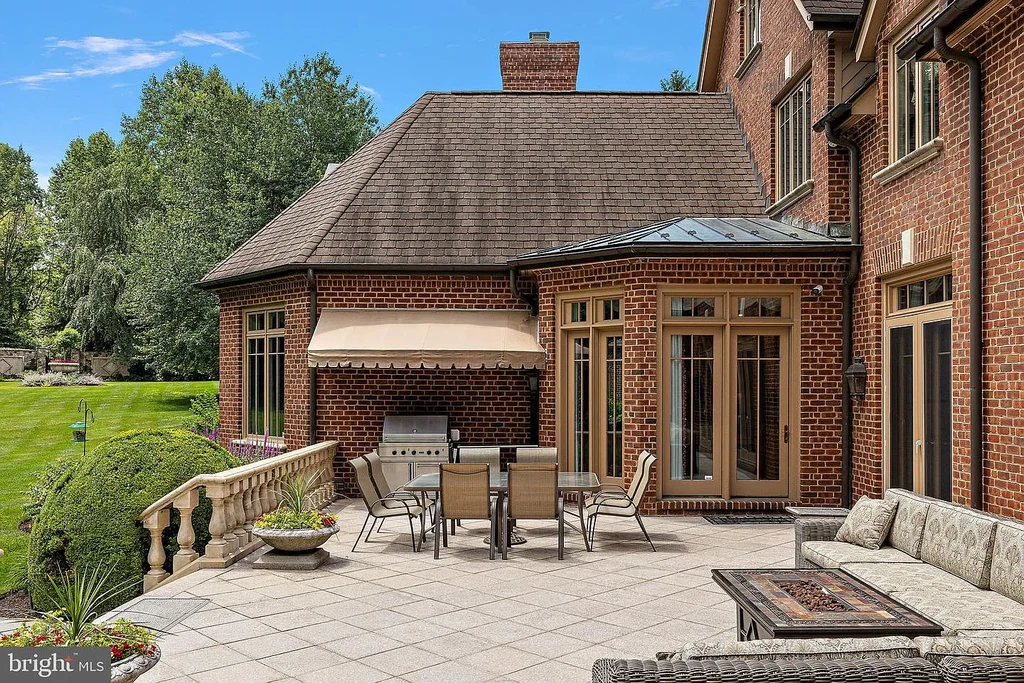
Outside, a stone terrace provides space to dine and sit beside the rear brick elevation. Broad lawns extend toward mature trees, with planted borders softening the edges of the house. From the air, the multiple wings and the pool enclosure read as a connected composition around the garden.
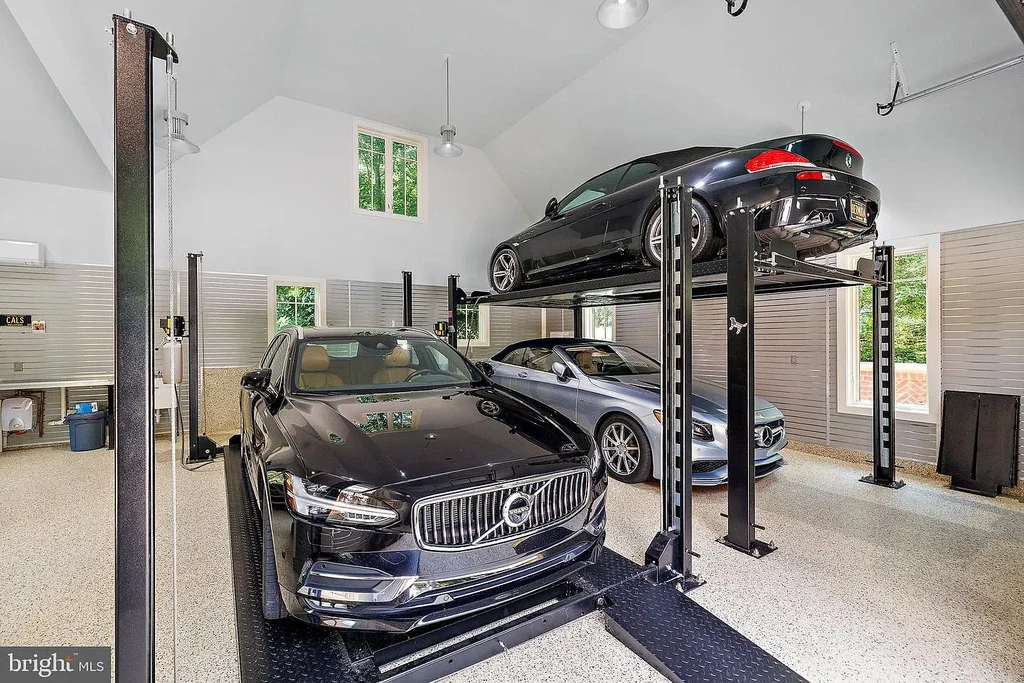
Vehicle storage has an unusual arrangement. The listing describes an attached three car garage and a detached two car garage fitted with lifts, allowing up to seven vehicles under cover. The lifts increase capacity within the detached building; the covered total includes that stacked arrangement.
ADVERTISEMENT
The current listing records annual association dues of $2,500. Stoney Run is positioned near Greenville’s shops and restaurants, Brandywine Creek State Park and Winterthur Museum and Gardens. Within that setting, this property’s distinctive offer is the extent of its indoor living: separate guest accommodation, several entertaining rooms and a swimming enclosure substantial enough to include its own kitchen.
ADVERTISEMENT
Additional photographs and current availability appear in the 17 Summit Lane listing on Zillow.
Listing Agent Contact
Stephen Mottola and Kristy Mottola
The Mottola Group | Compass
Stephen Mottola: 302-437-6600
Email: stephen.mottola@compass.com
Kristy Mottola: 302-740-5846
Email: kristy.mottola@compass.com
Office: 302-202-9855
Website: The Mottola Group
Bright MLS: DENC2112942