This $4.2 Million Texas Estate Packs a Private Resort, Guest House and Six-Car Collector’s Garage Into 6.29 Acres
The Keller compound was designed for multigenerational living, pairing a four-bedroom main residence with independent guest quarters, two ponds, a heated pool and spa, and climate-controlled garage space for a serious car collection.
ADVERTISEMENT
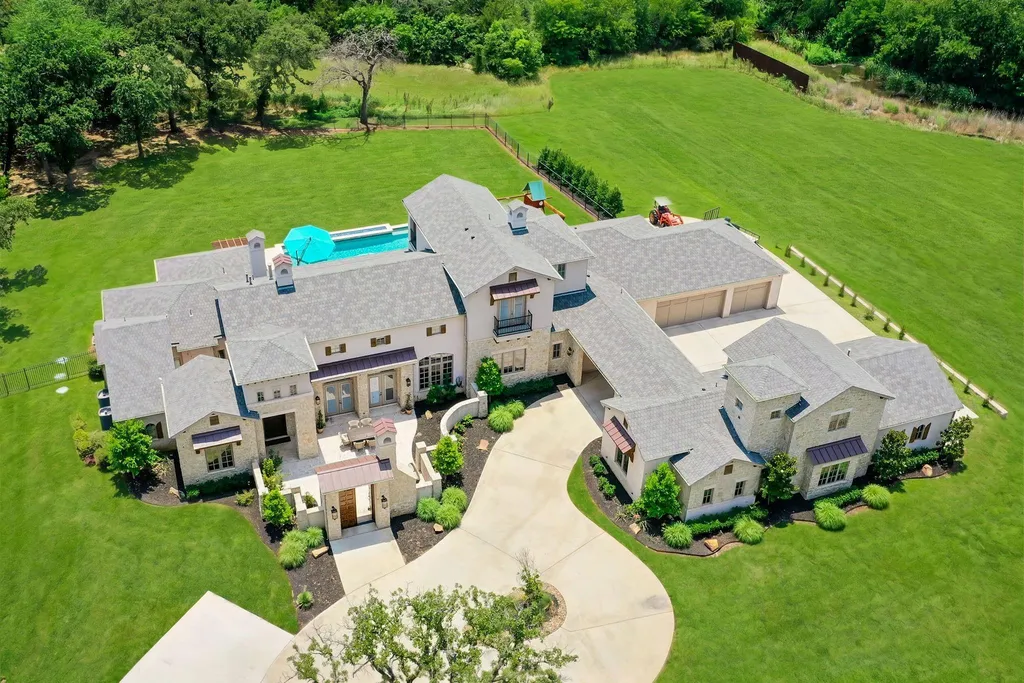
Some luxury estates devote their acreage to little more than distance from the neighbors. At 7120 Shady Grove Road in Keller, Texas, more than six acres have been put to considerably more use.
The $4.2 million property combines a custom main residence with a separate guest house, two ponds, a heated swimming pool and spa, multiple outdoor entertaining areas and six climate-controlled garage bays. Behind it all is a mix of open and wooded land that gives the compound the privacy of a country property without sacrificing the comforts of a contemporary luxury home.
ADVERTISEMENT
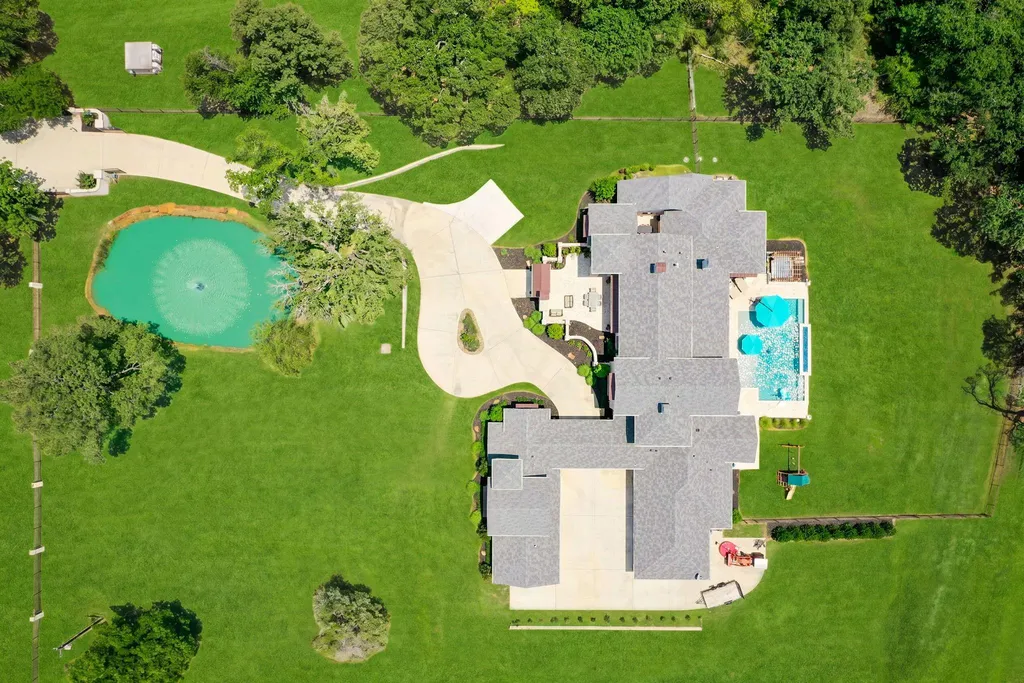

Built in 2017, the residence spans approximately 6,157 square feet with five bedrooms and six bathrooms overall. Its defining idea, however, is less about size than flexibility: the property has been designed to accommodate several generations, extended visits and large gatherings without forcing everyone into the same living spaces.
Listing agent Colin Pair of Keller Williams Realty presents the home as a “stunning multigenerational estate,” emphasizing the combination of luxury craftsmanship, privacy and resort-style living across its 6.29 acres.
An Open Great Hall Puts Everyday Life at the Center
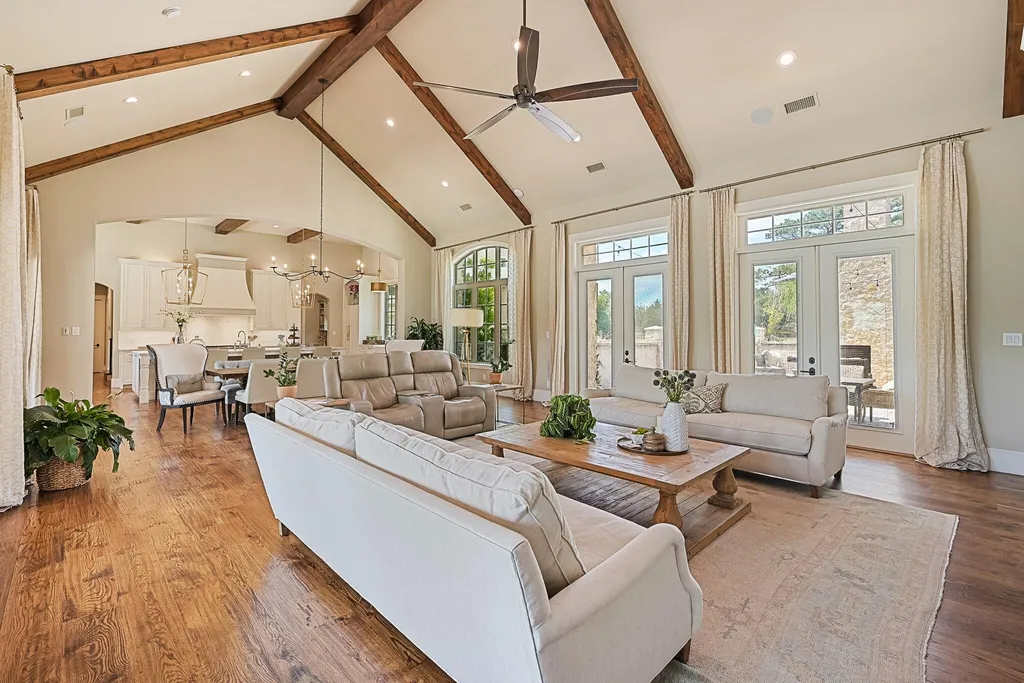
Rather than dividing the principal living spaces into a sequence of formal rooms, the house organizes daily life around an expansive open-concept main hall.
The kitchen, living room, dining area and breakfast space flow together, allowing the heart of the residence to function equally well for a quiet morning or a house full of guests.
ADVERTISEMENT
ADVERTISEMENT
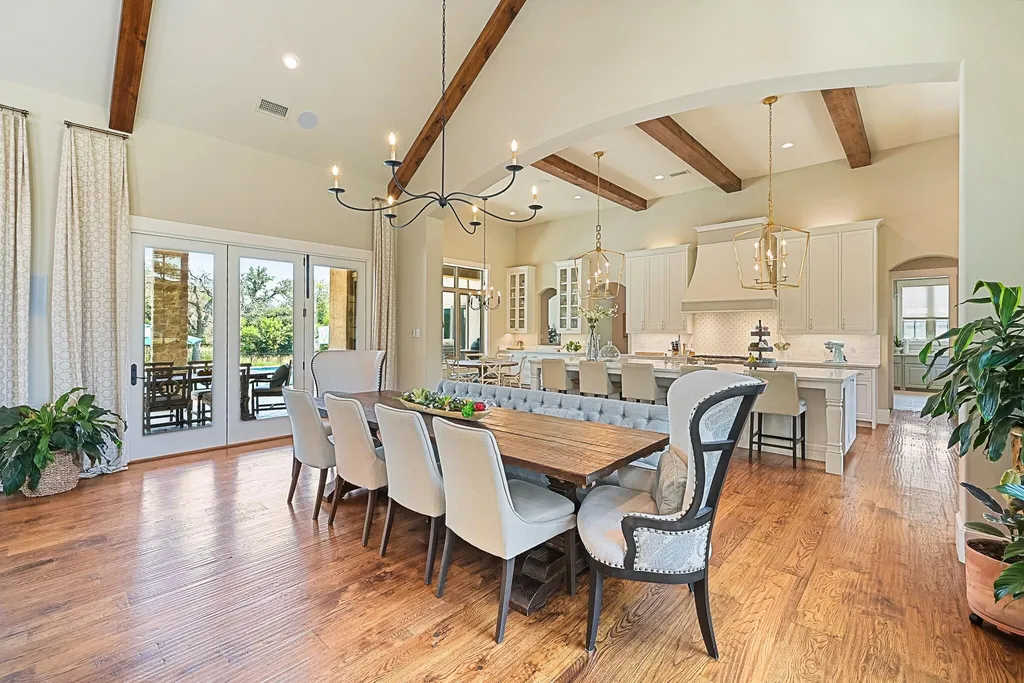
The kitchen is equipped accordingly.
Thermador appliances are complemented by dual farmhouse sinks and two dishwashers, while a built-in Miele coffee system brings a more specialized touch to the everyday routine. An oversized island provides both preparation space and an informal gathering point.
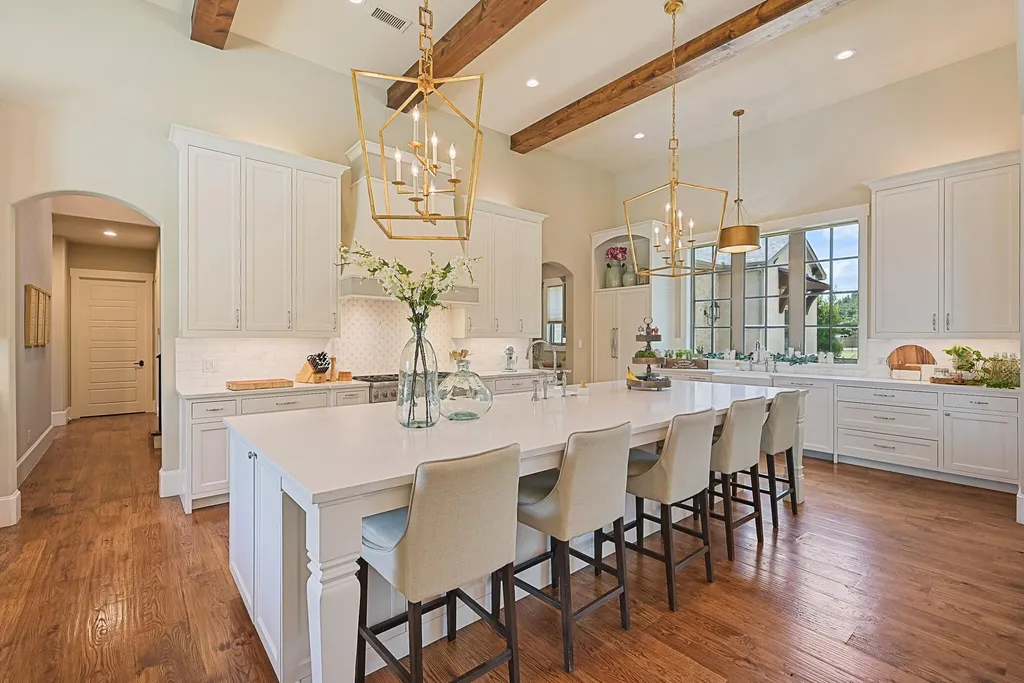
Underfoot, eight-inch hand-scraped white oak flooring runs through the principal living areas, introducing warmth and texture to the otherwise expansive interiors.
ADVERTISEMENT
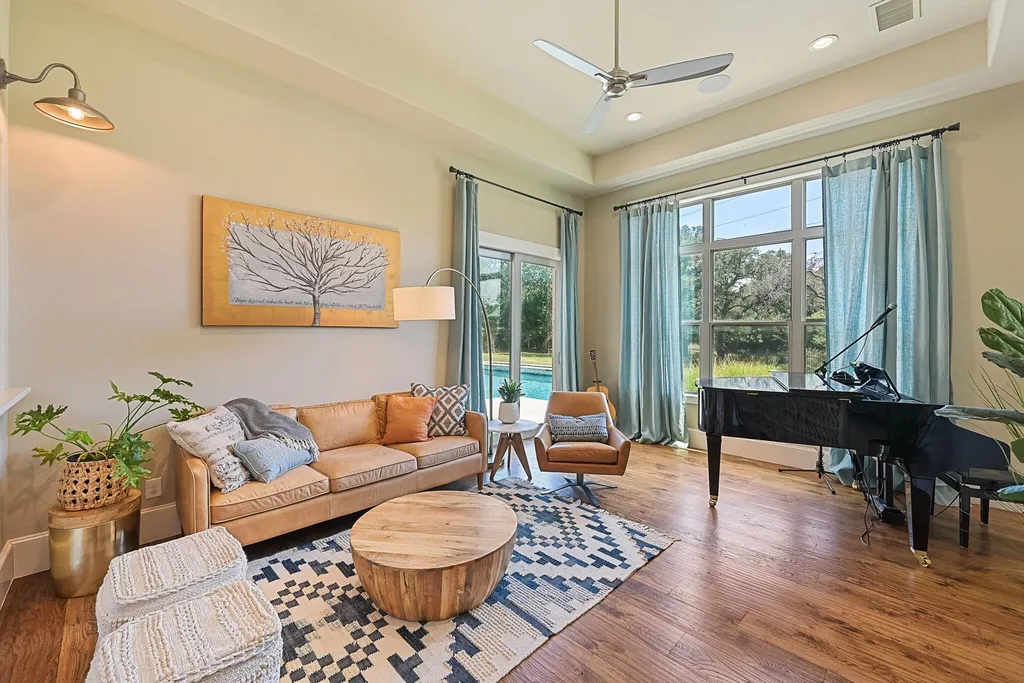
According to Pair’s marketing, the home was conceived around a seamless connection between its kitchen, living and dining spaces—a layout that helps a residence of this scale feel communal rather than overly formal.
The Primary Suite Is Designed Almost Like a Private Apartment
Four en-suite bedrooms occupy the main residence, with the primary suite receiving its own collection of highly personalized spaces.
ADVERTISEMENT
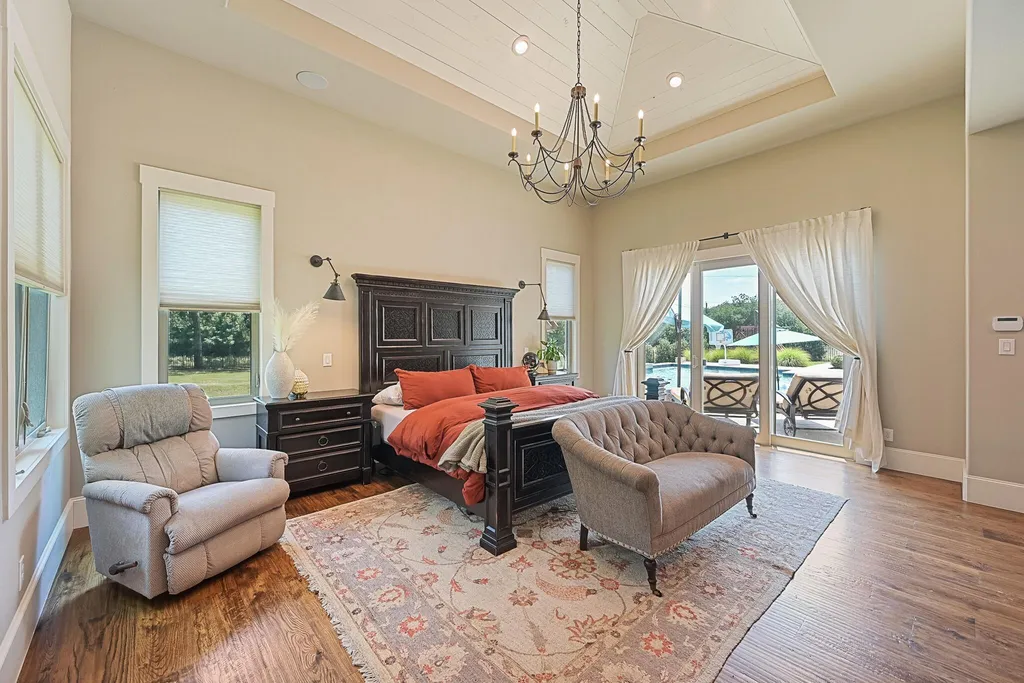
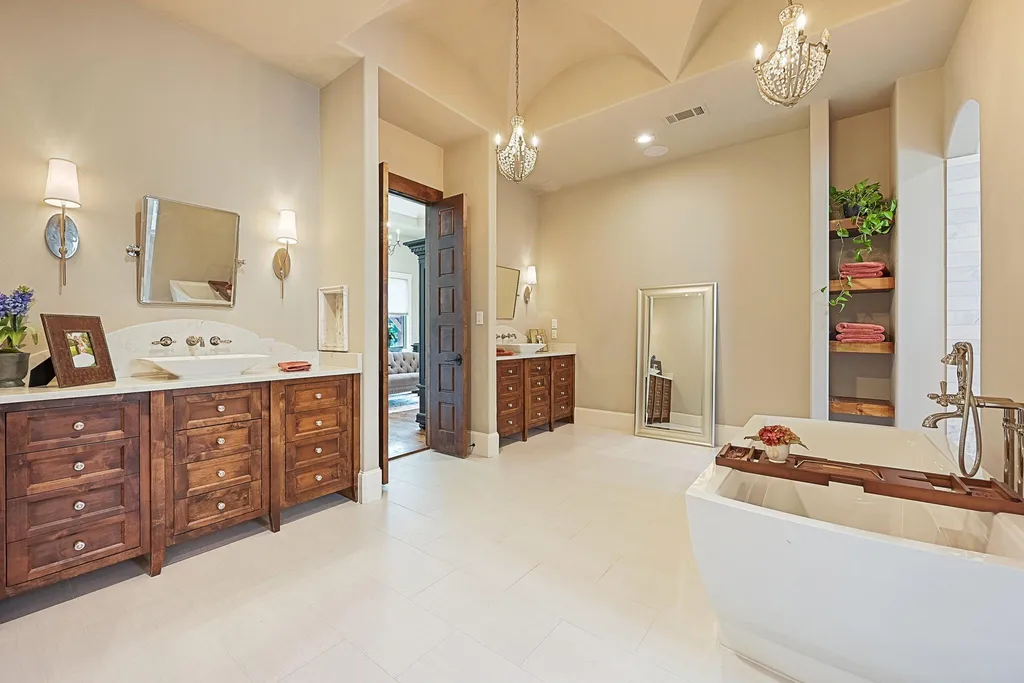
Separate his-and-hers closets provide independent dressing areas, while an integrated laundry space, folding station and vanity allow much of the daily routine to remain within the suite rather than elsewhere in the house.
It is a practical interpretation of luxury: instead of adding square footage simply for effect, the layout concentrates convenience around the spaces owners use most frequently.
Just off the foyer, a dedicated study provides a markedly different atmosphere. A cathedral ceiling gives the room architectural presence, while doors open onto a private paver courtyard illuminated by café lights.
ADVERTISEMENT
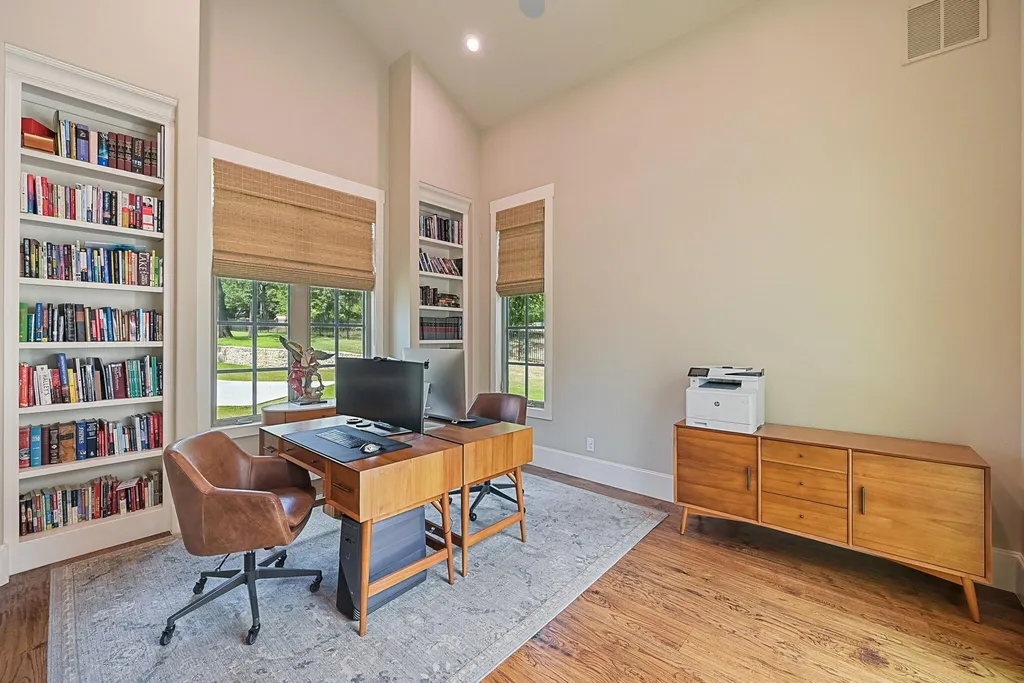
The result is a workspace that can operate as a genuine retreat from the activity elsewhere in the home.
Pair’s listing places particular emphasis on the property’s ability to serve different generations simultaneously. The arrangement of private suites, common gathering areas and independent guest accommodations allows family members to remain connected without sacrificing personal space.
Walls of Glass Open the House to a Resort-Style Backyard
Indoor-outdoor living is not confined to a pair of patio doors.
Accordion-style glass doors open the residence toward a large covered patio, creating a broad transition between the main living areas and the pool environment beyond.
ADVERTISEMENT
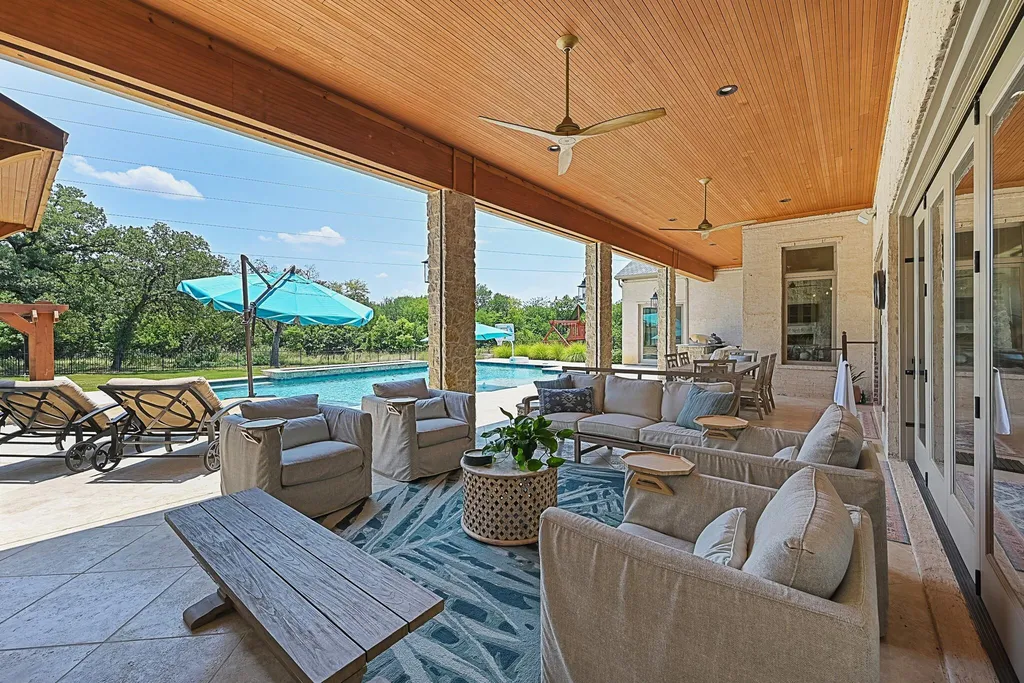
Drop screens allow the covered space to adapt to changing weather, while an outdoor kitchen makes it possible to prepare and serve meals without returning inside. Multiple fire features extend the usefulness of the outdoor spaces into cooler evenings.
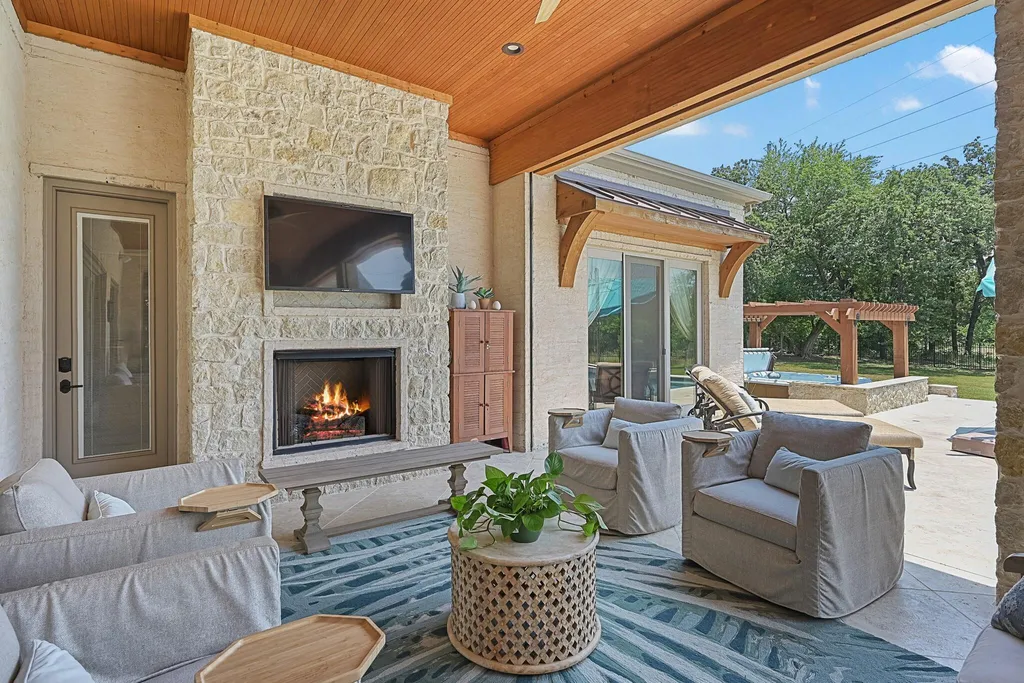
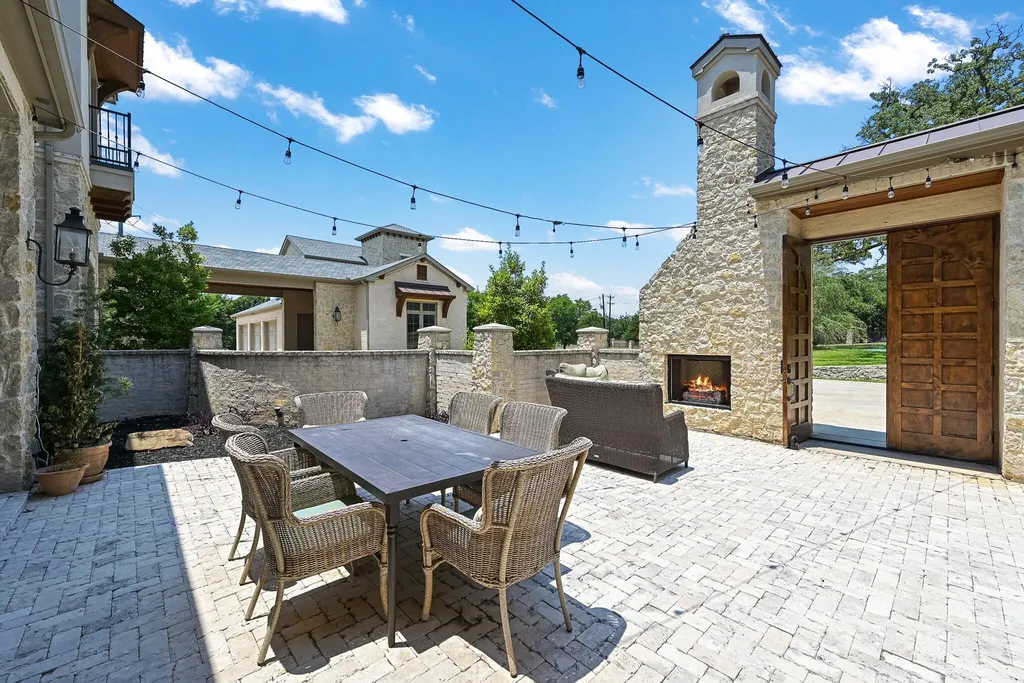
At the front of the residence, another paver courtyard incorporates its own fireplace, creating a more intimate alternative to the larger backyard entertaining areas. Front and rear balconies introduce additional vantage points across the grounds.
The main-level game and media room has been deliberately positioned to connect directly with the pool and patio. Equipped with a wet bar and beverage station, it effectively becomes the indoor counterpart to the outdoor entertaining complex.
ADVERTISEMENT
Pair describes the property as being designed for “exceptional indoor-outdoor entertaining,” and here the architecture supports that claim: guests can circulate among the game room, bar, covered patio, outdoor kitchen and pool without passing through the home’s more private areas.
A Heated Pool and Spa Anchor the Private Resort
The swimming pool sits at the center of the estate’s recreational life.
Heated for greater year-round usability and paired with a spa, it creates a destination around which the rear entertaining spaces have been organized.
ADVERTISEMENT
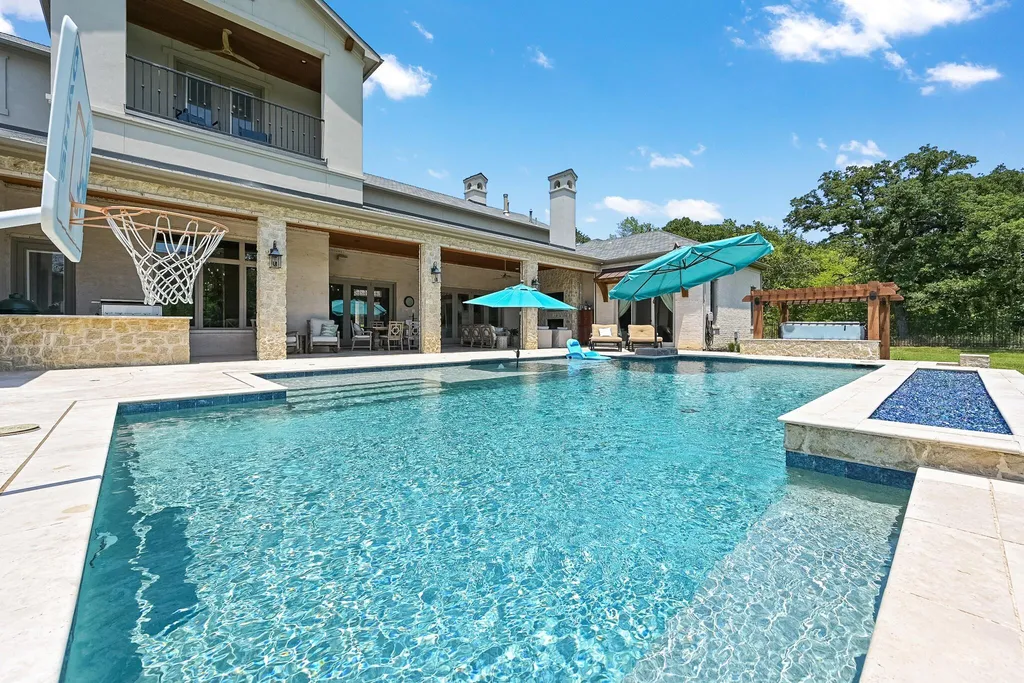
Yet the acreage allows the property to extend well beyond the pool deck.
Two ponds occupy the grounds, including a water feature at the front of the property. A well-fed irrigation system supports the landscape, while the combination of cleared and wooded sections gives the acreage a more natural character than a fully manicured suburban lot.
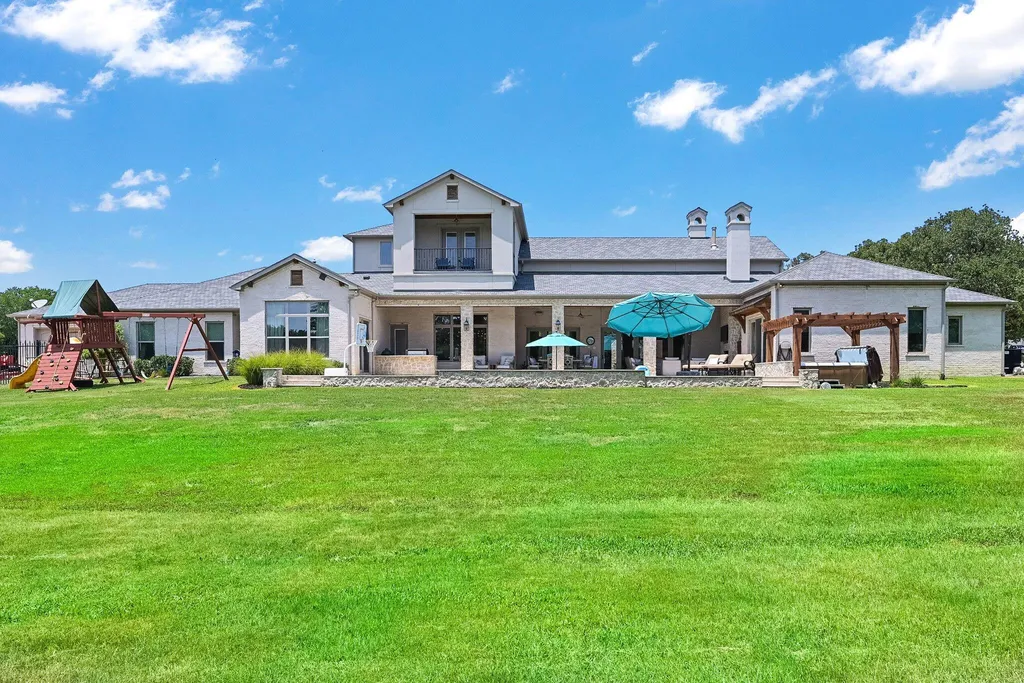
That mixture also creates flexibility. Open areas can accommodate recreation and gatherings, while wooded portions provide visual screening and a stronger sense of seclusion.
The contrast between the polished pool environment and the more natural acreage is one of the property’s more compelling qualities: owners get the conveniences of a private resort without losing the feeling of being on land.
A Separate Guest House Makes Multigenerational Living More Practical
The guest residence is where the property’s multigenerational credentials become most tangible.
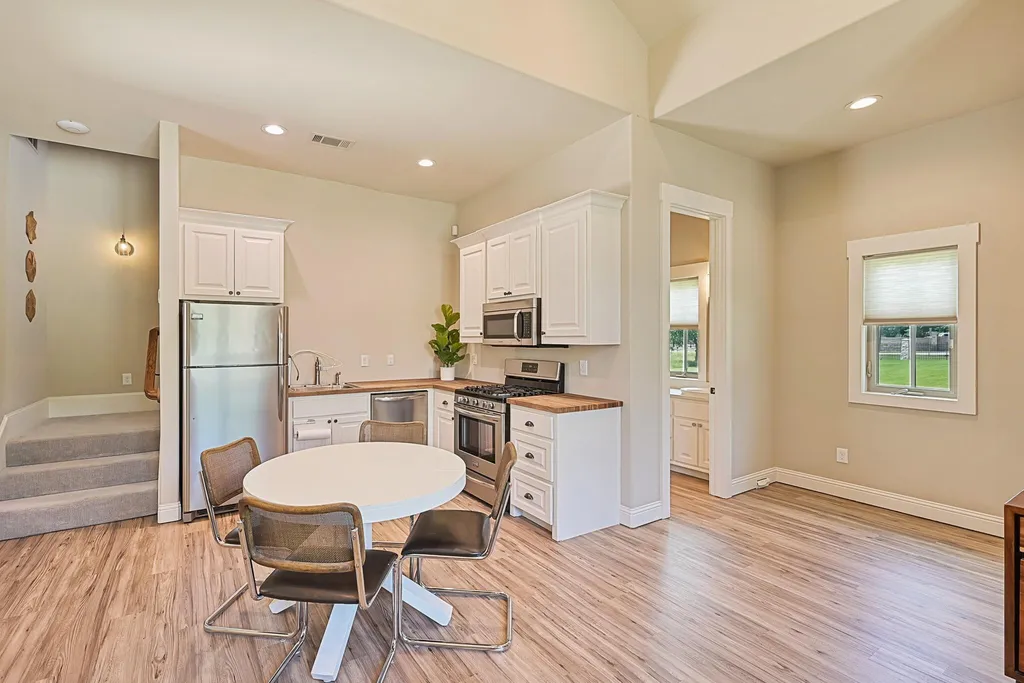
Its main level contains a living area, full kitchen and full bathroom, allowing occupants to function independently from the primary residence.
Upstairs, a spacious bedroom has its own laundry facilities.
ADVERTISEMENT
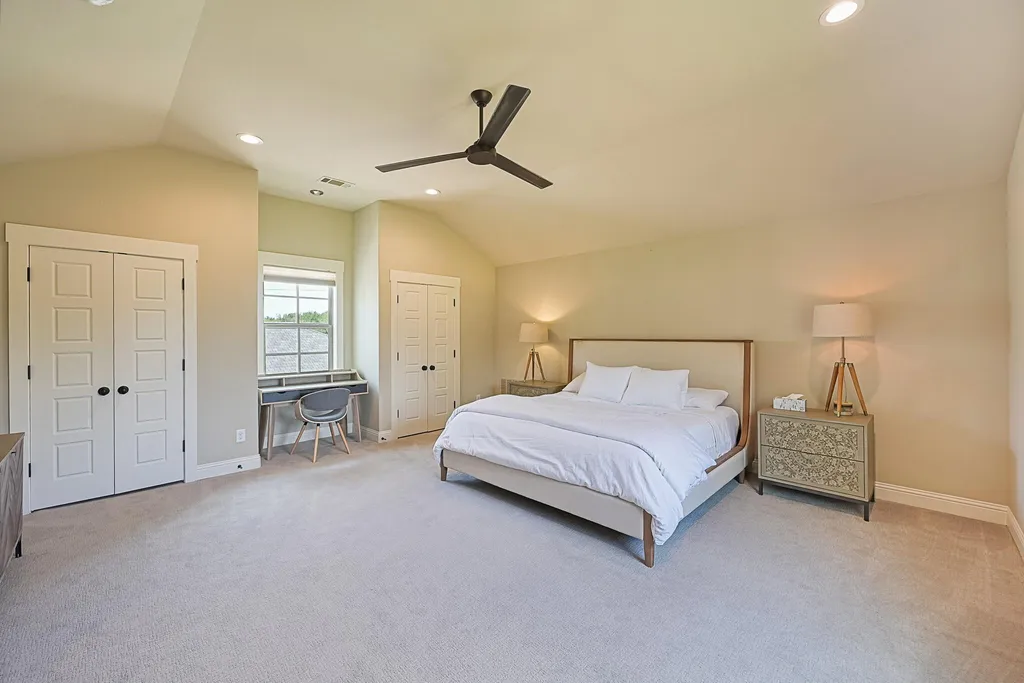
That configuration makes the building suitable for far more than occasional weekend guests. Parents, adult children or other relatives could stay for extended periods while maintaining their own kitchen, living room and laundry facilities.
It could likewise provide privacy for long-term visitors without disrupting the routines of the main household.
According to Pair’s listing, the guest house was conceived specifically with extended stays and multigenerational living in mind. Combined with the four en-suite bedrooms in the principal residence, it gives the property five bedrooms overall while preserving meaningful separation between households.
Six Climate-Controlled Garage Bays Raise the Appeal for Collectors
For automotive enthusiasts, one of the estate’s most practical luxuries sits away from the living room.
There are six garage bays, all climate controlled, allowing valuable vehicles to be stored in a more stable environment than a conventional residential garage can provide.
ADVERTISEMENT
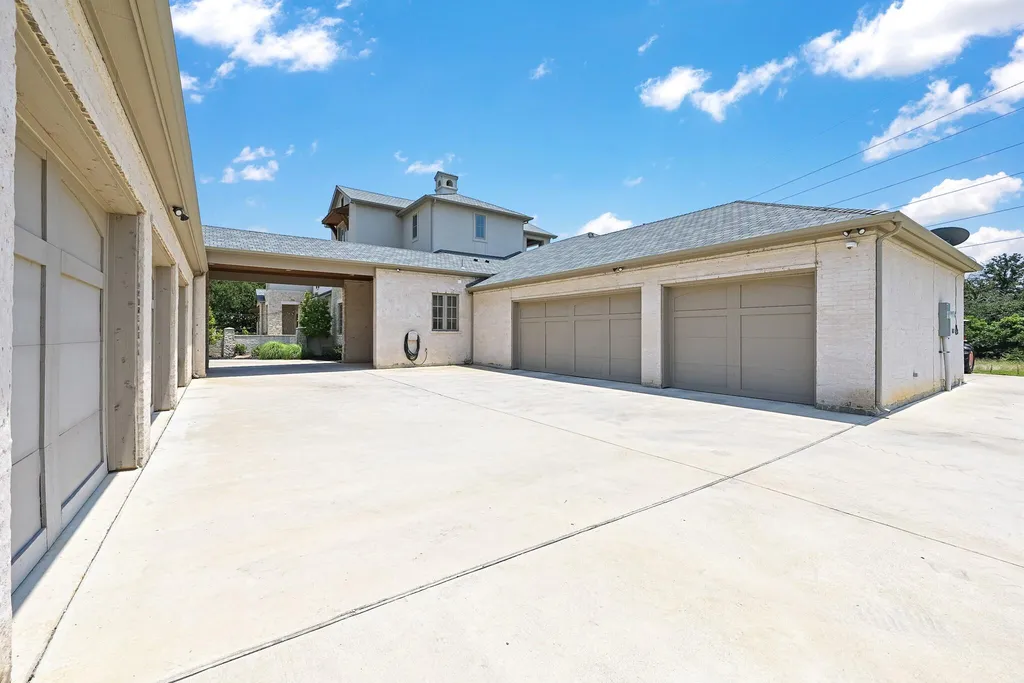
One bay incorporates a pass-through door, adding flexibility for moving vehicles and equipment around the property.
For a collector, the setup eliminates one of the compromises frequently encountered when buying an acreage estate: abundant land does not always translate into purpose-built automotive storage.
Here, the garage facilities form an intentional part of the compound.
The acreage also provides considerably more maneuvering room than a typical luxury subdivision lot, making the property suitable not only for a collection but for owners who regularly rotate or transport vehicles.
Modern Systems Work Quietly Behind the Traditional Comforts
The visible amenities may draw the most attention, but considerable infrastructure supports the house.
Whole-home audio distributes entertainment throughout the residence, while LED lighting, hard-wired security cameras and a water purification system address technology, security and everyday comfort.
Four tankless water heaters provide hot water across a home whose multiple suites, kitchens and entertaining spaces can create substantial demand.
These systems are particularly important in a multigenerational property. Independent living spaces are only genuinely useful if the home’s mechanical infrastructure can support several people using different areas simultaneously.
The result is an estate where technology largely stays in the background, supporting rather than defining the experience.
Six Acres Give This Keller Estate Room to Live Differently
The property was listed for $4.2 million in April 2026, according to the supplied listing history.
At approximately $682 per square foot, however, the asking price tells only part of the story. The offering includes not just the principal residence but 6.29 acres, an independent guest house, extensive garage facilities, ponds and a developed outdoor entertainment environment.
Its location in Keller also places the estate within the Dallas-Fort Worth region while preserving a degree of land and privacy that becomes progressively harder to find closer to the urban core.
Readers can explore the complete photography, current listing information and additional property details through the Zillow listing here.
Pair’s description of the property as a blend of “luxury craftsmanship” and “resort-style living” captures only part of what differentiates it. The more unusual quality is how easily the estate appears capable of changing roles.
It can be a family residence, a multigenerational compound, an entertainer’s retreat or a home base for an automobile collector.
And with more than six private acres surrounding it, those roles do not have to compete for space.
Property Overview
7120 Shady Grove Road is located in Keller, Texas 76248.
The estate is offered at $4,200,000 and encompasses approximately 6,157 square feet with five bedrooms and six bathrooms. Built in 2017, the property occupies approximately 6.29 acres of cleared and wooded land.
Notable features include a separate guest house with full kitchen and laundry, four en-suite bedrooms in the main residence, Thermador-equipped kitchen, Miele coffee system, game and media room with wet bar, heated pool and spa, outdoor kitchen, multiple fire features, two ponds, whole-home audio, water purification system and six climate-controlled garage bays.
Listing Representation
Colin Pair of Keller Williams Realty represents the Shady Grove Road estate. Prospective buyers seeking further information or wishing to arrange a private showing can contact the listing agent directly.
Colin Pair
Texas Real Estate License #0702712
Keller Williams Realty
Phone: (817) 329-8850