Architectural Triumph Designed by Iconic Buff & Hensman in California, Listed at $19,999,000
300 N San Rafael Ave, Pasadena, California 91105
Description About The Property
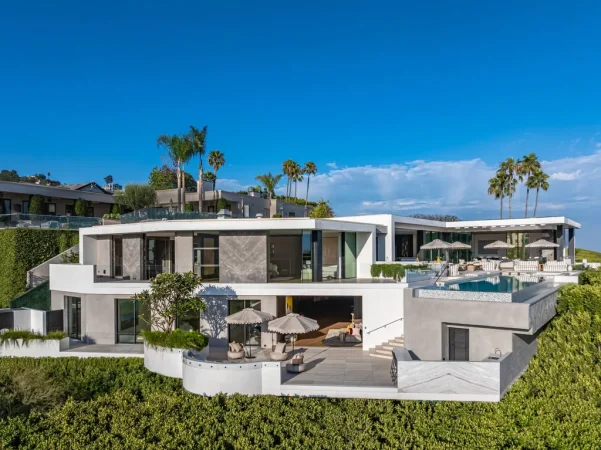
The Roland and Margarita Hernandez House, designed by Buff, Smith, and Hensman in 1997, is a masterpiece of contemporary architecture nestled on 3.4 acres in the prestigious San Rafael Hills of Pasadena, California. Offering sweeping views of the historic Colorado Street Bridge, Pasadena, and the surrounding mountains, this 8-bedroom, 14-bathroom estate combines luxurious living with seamless integration of indoor and outdoor spaces. With 20-foot ceilings and walls of glass, the home is flooded with natural light, creating an airy and open atmosphere. A 60-foot pool, divided by a limestone bridge, separates a lap pool and waterfall from a family pool and spa, all set adjacent to a 2-bedroom guest house and lighted tennis court. The property includes an 8-car heated garage, expansive living areas, and a lower-level entertainment zone with a gym, wine cellar, and sauna. Fully gated with dual access points, the estate was expanded in 2002 to further blend the architecture with its natural surroundings, making it a true fusion of modern design and landscape.
The Property Information:
- Location: 300 N San Rafael Ave, Pasadena, CA 91105
- Beds: 8
- Baths: 14
- Living: 20,567 sqft
- Lot size: 3.39 Acres
- Built: 1997
- Listing status at Zillow
ADVERTISEMENT

ADVERTISEMENT


ADVERTISEMENT

ADVERTISEMENT


ADVERTISEMENT

ADVERTISEMENT


ADVERTISEMENT

ADVERTISEMENT


ADVERTISEMENT

ADVERTISEMENT


ADVERTISEMENT

ADVERTISEMENT


ADVERTISEMENT

ADVERTISEMENT


ADVERTISEMENT

ADVERTISEMENT


ADVERTISEMENT

ADVERTISEMENT

Text by the Agent: Perched within Pasadena’s most coveted enclave, this architectural triumph by Buff, Smith & Hensman is a breathtaking synthesis of modernist design and natural grandeur. Envisioned as a seamless extension of its pristine 3.4-acre surroundings, 300 N San Rafael Avenue commands sweeping panoramas of the Colorado Street Bridge, the historic cityscape of Pasadena, and the San Gabriel Mountains. Originally built in 1997 and thoughtfully expanded in 2002, the residence spans three levels, with walls of glass and 20-foot ceilings that create a seamless connection. Every major living space is oriented toward breathtaking vistas, while warm wood and stone finishes add a timeless quality to the design. The main level features an expansive great room, formal living and dining areas, an open-concept kitchen, a family room, a library, and two guest suites. The upper level is home to a private primary suite with dual bathrooms, two walk-in closets, and a terrace overlooking the grounds. Four additional bedroom suites, an office, and a study complete this floor. The lower level is designed for entertaining, with a lounge/home theatre and gym. Outdoors, a 60-foot pool is uniquely divided by a limestone bridge, creating separate spaces for swimming and relaxation. A championship north-south tennis court, expansive lawn, and a glass-paneled guest house with retractable walls offer additional space for leisure and gatherings. The estate also includes an eight-car garage and offers two separate entries, both gated, for ultimate privacy. With its thoughtful design, unparalleled setting, and breathtaking views, this estate represents a rare opportunity to own a true architectural masterpiece in one of Pasadena’s most sought-after neighborhoods.
Courtesy of Daniel Stevenson 646-884-2928, The Agency 424-230-3700
* This property might not for sale at the moment you read this post; please check property status at the above Zillow or Agent website links*
More Homes in California here:
- Newly Built Fresno Estate with a 13-Car Garage and 400-Gallon Saltwater Aquarium Hits the Market for $11,577,777

- Unparalleled Luxury Living in Beverly Hills: An extraordinary World-class Mansion returns the market for $69,995,000

- Breathtaking California Estate Showcases High-End Materials and Thoughtful Architectural Design for $13.8 Million
- Exquisite Chateau Dumont: A Rare Resort-Style Compound in Rancho Mirage hits the Market for $8,000,000