$9.95 Million Preston Hollow Estate Brings European Elegance to One of Dallas’ Most Prestigious Neighborhoods
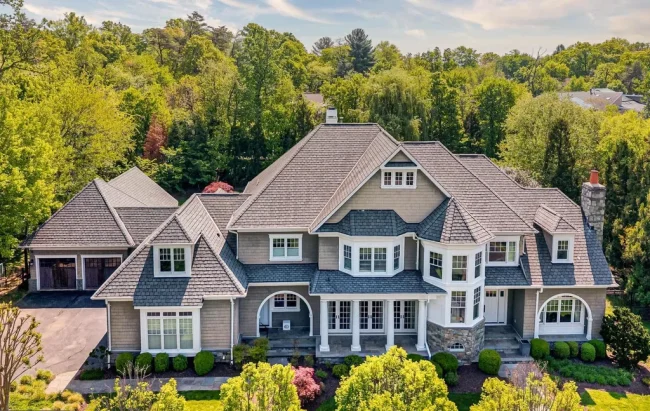
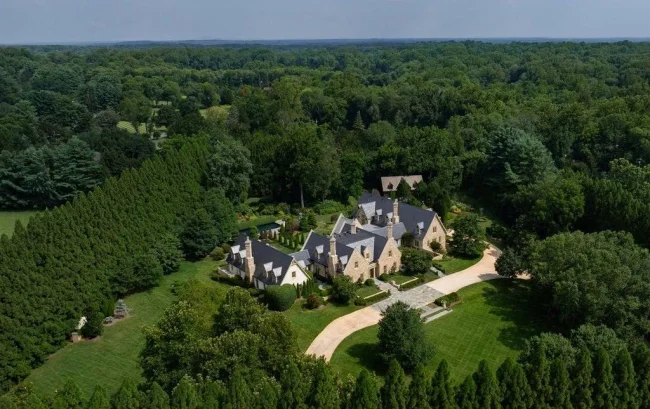
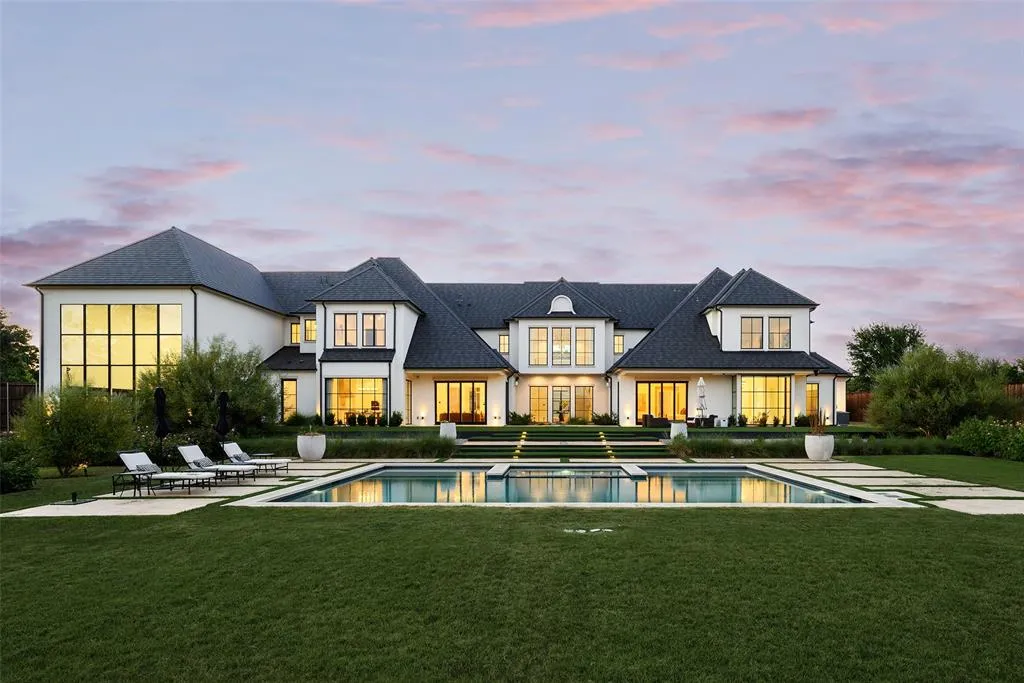
Set on more than an acre in Lobello Estates, this newly built custom residence combines grand European-inspired architecture, sophisticated entertaining spaces, and resort-style amenities in the heart of Preston Hollow.
ADVERTISEMENT
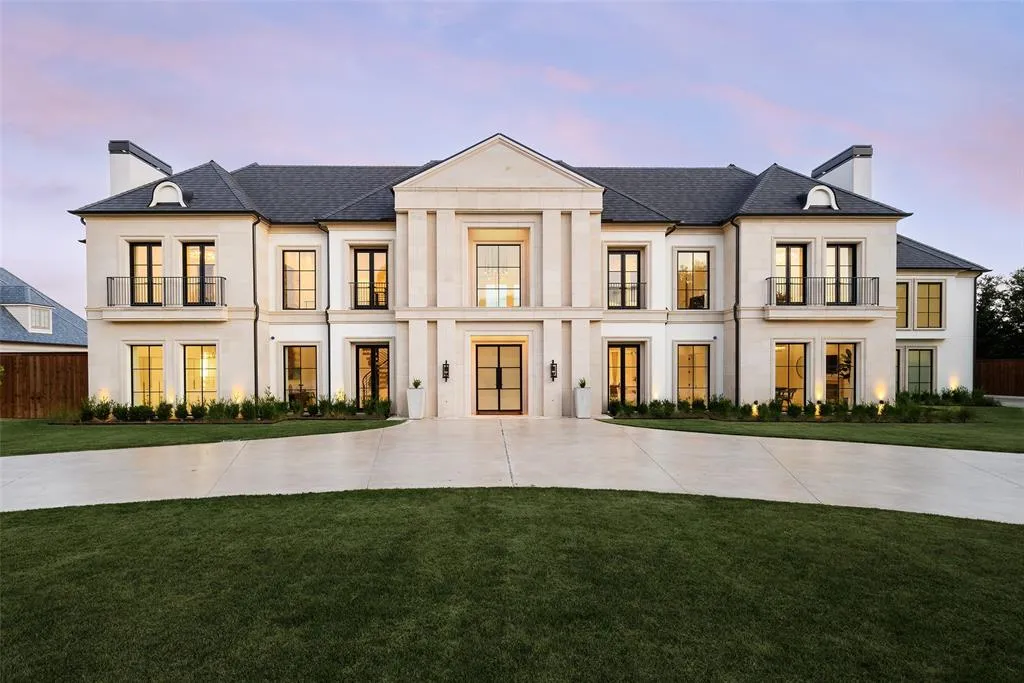
In Dallas’ luxury market, Preston Hollow has long represented one of the city’s most prestigious residential addresses, where sprawling estates, mature landscapes, and architectural excellence define the neighborhood’s enduring appeal.
Now listed for $9.95 million, 5216 Palomar Lane introduces a newly built estate that embraces those traditions while delivering the conveniences and technology expected by today’s luxury buyers.
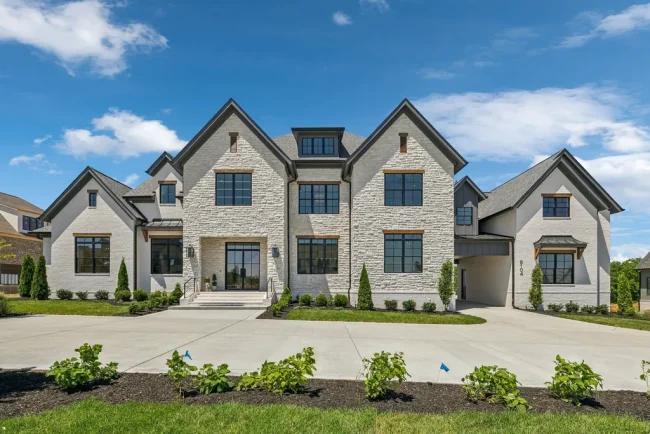
Completed in 2022, the six-bedroom residence occupies more than 1.13 acres within the exclusive Lobello Estates, offering nearly 9,500 square feet of refined living space where contemporary European design meets exceptional craftsmanship.
ADVERTISEMENT
“This residence was thoughtfully designed to balance timeless elegance with everyday functionality,” said Eric Narosov of Allie Beth Allman & Associates. “Every space reflects the quality buyers expect in one of Preston Hollow’s premier neighborhoods.”
A Grand Arrival in the Heart of Preston Hollow
The home’s architectural presence becomes immediately apparent upon arrival.
A dramatic two-story glass foyer welcomes visitors into interiors filled with natural light, introducing soaring volumes and carefully composed sightlines that establish the home’s sophisticated character.
Formal living areas and a richly appointed library create elegant entertaining spaces while maintaining the warmth expected in a family residence.
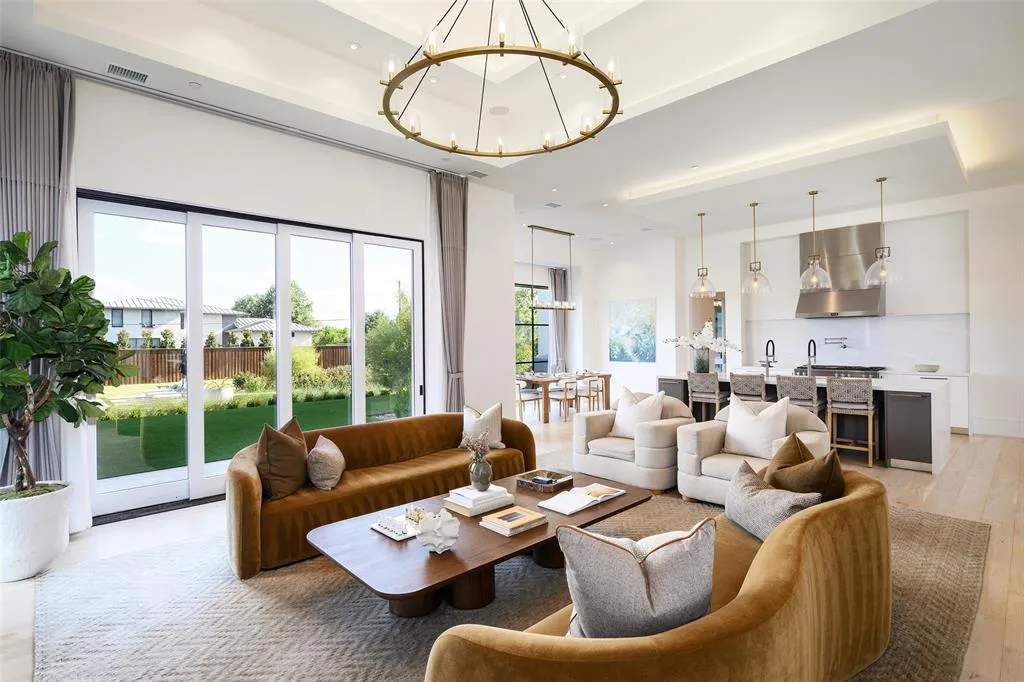
Rather than relying solely on scale, the architecture emphasizes proportion, craftsmanship, and refined detailing throughout.
ADVERTISEMENT
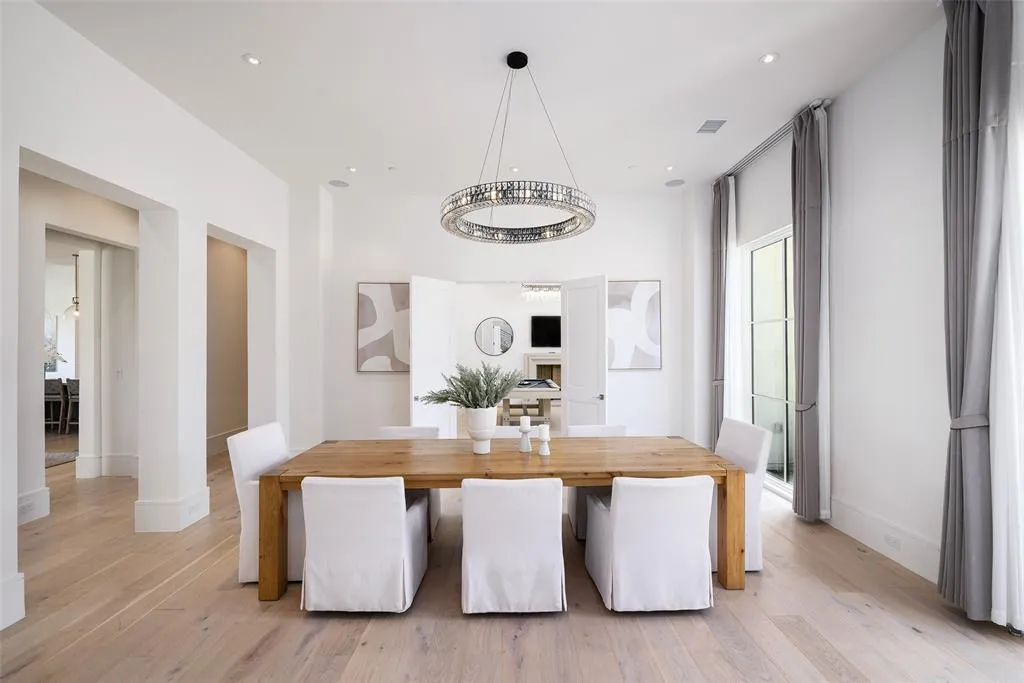
“From the moment you enter, the home creates an unforgettable first impression,” Narosov explained. “The architecture feels grand without ever becoming overwhelming.”
A Kitchen Designed for Culinary Excellence
At the center of the home sits a chef’s kitchen created for both serious cooking and effortless entertaining.
Custom European cabinetry provides abundant storage while a premium suite of Miele appliances, dual dishwashers, and an integrated coffee system deliver professional-level functionality.
ADVERTISEMENT
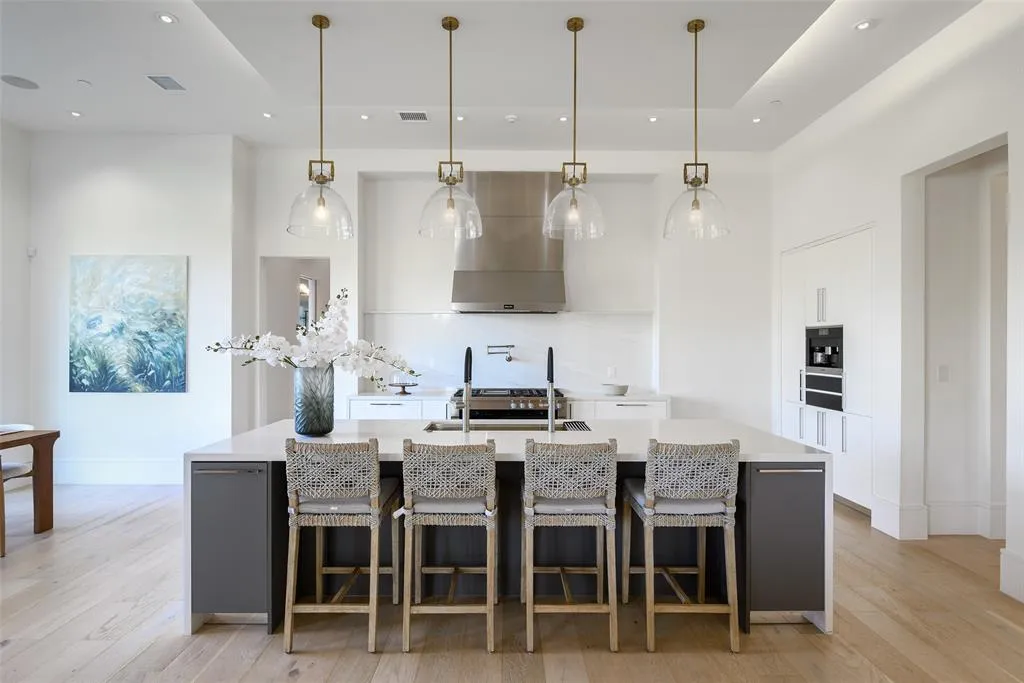
Adjacent service spaces, including a butler’s pantry, ensure catered events and large family gatherings can be accommodated with ease.
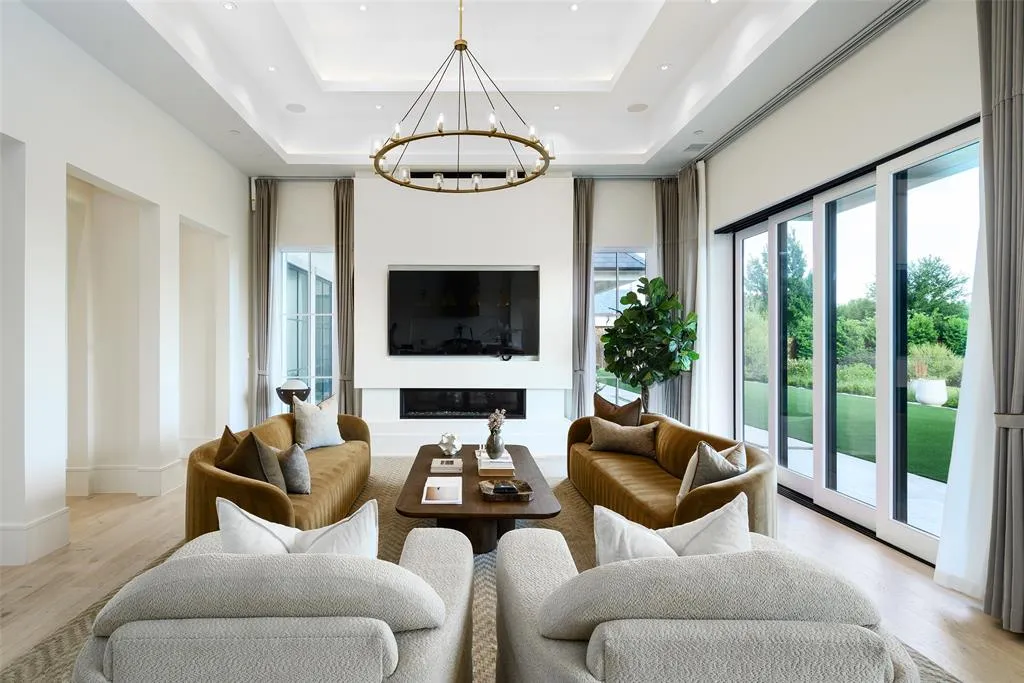
The kitchen flows naturally into the surrounding living areas, creating a seamless environment where cooking, dining, and conversation become part of one connected experience.
“The kitchen was designed for homeowners who truly enjoy entertaining,” Narosov said. “Every appliance and workspace was selected with both performance and elegance in mind.”
A Primary Suite That Functions as a Private Retreat
Occupying the main level, the owner’s suite offers privacy comparable to a boutique luxury hotel.
The spacious retreat includes a spa-inspired bathroom, dual custom dressing rooms, private fitness room, dedicated laundry area, and even a personal coffee bar—allowing mornings to begin without ever leaving the suite.
ADVERTISEMENT
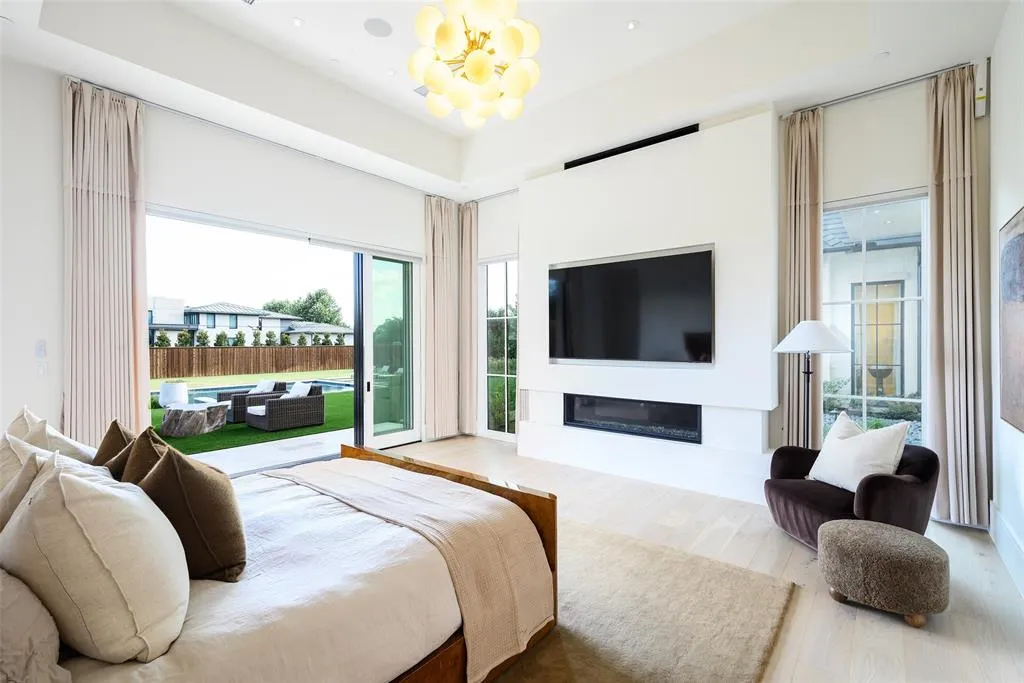
Every detail has been carefully planned to enhance comfort while creating a sense of complete independence from the rest of the residence.
ADVERTISEMENT
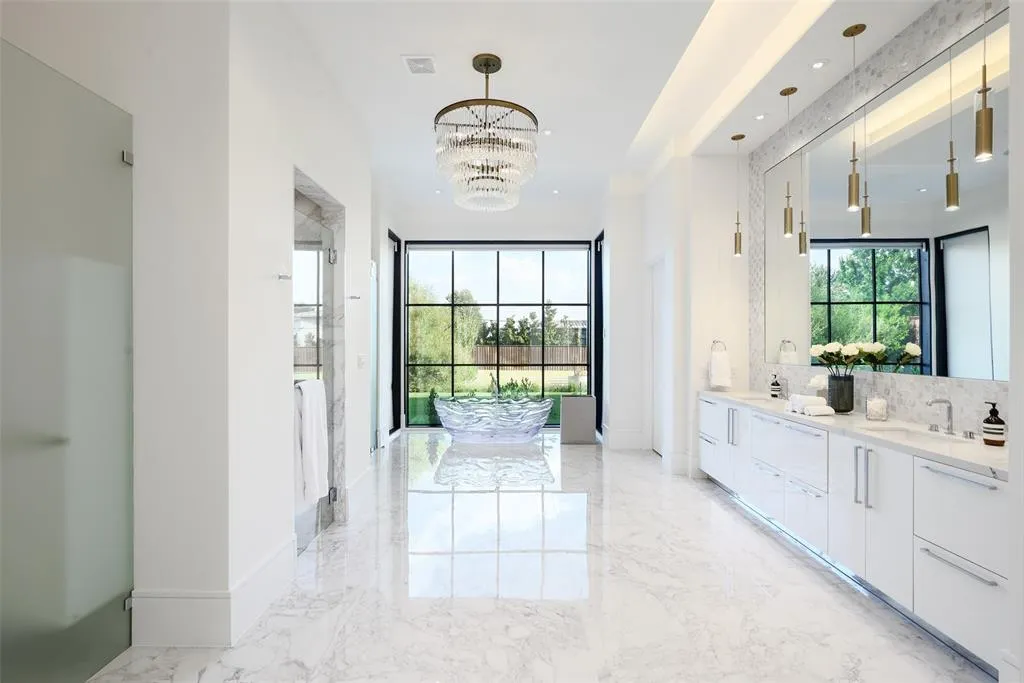
Upstairs, five additional en-suite bedrooms—including a generous junior primary suite—provide exceptional accommodations for family members and guests.
An additional laundry room further enhances convenience across the second level.
Designed Around Modern Living
Beyond its formal entertaining spaces, the residence incorporates amenities that support contemporary lifestyles.
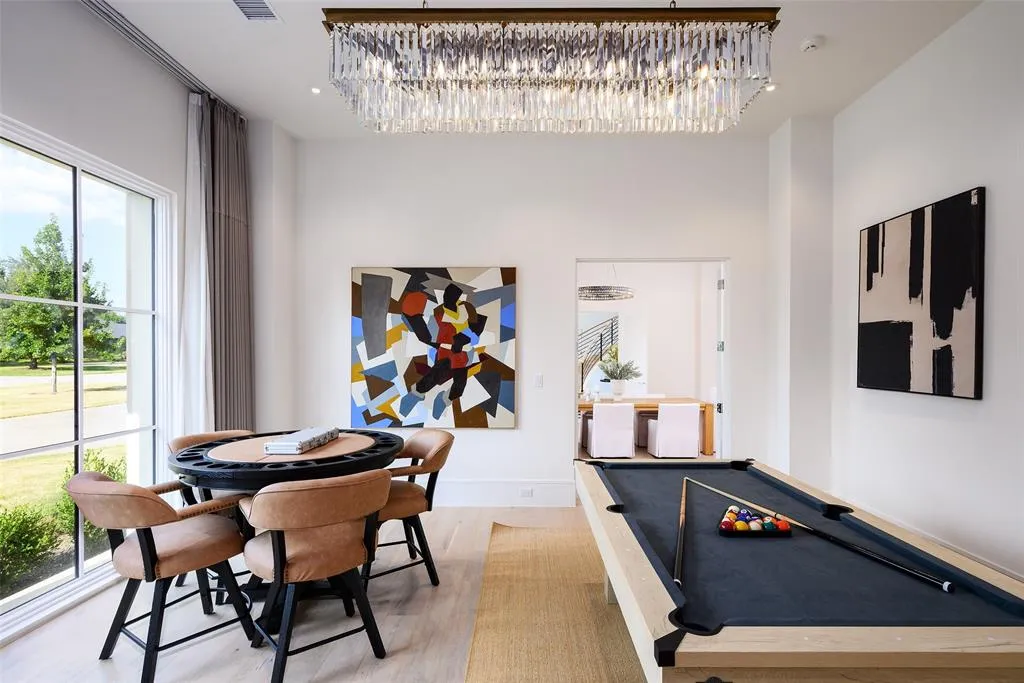
A private media room creates a comfortable setting for movie nights and sporting events, while a commercial-grade elevator connects every level of the home with ease.
ADVERTISEMENT
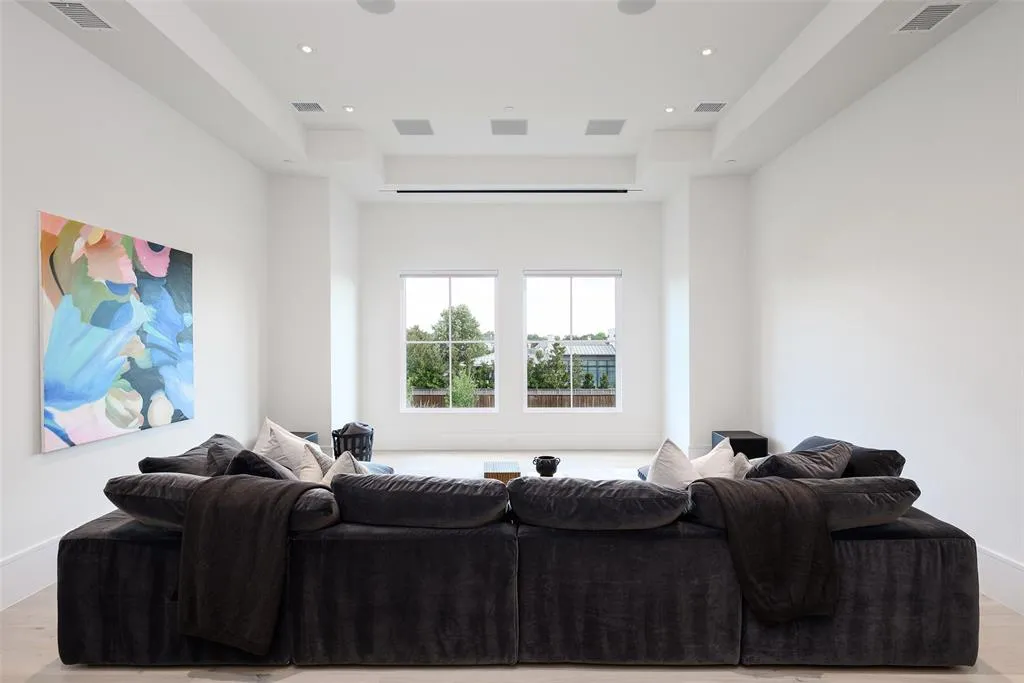
Multiple staircases improve circulation throughout the residence, allowing family life and entertaining to operate simultaneously without interruption.
Integrated smart-home technology quietly manages lighting, comfort, and security while preserving the home’s clean architectural aesthetic.
Throughout the interiors, Caesarstone countertops, custom millwork, and carefully selected finishes reinforce the residence’s commitment to quality.
A Garage That Becomes an Entertainment Space
One of the home’s most distinctive features is its innovative approach to the garage.
Rather than serving solely as vehicle storage, the epoxy-finished four-car garage has been designed as a flexible extension of the home’s entertaining spaces.
Dramatic hydraulic glass doors allow the garage to open completely toward the backyard, transforming it into an event venue, collector’s showroom, or recreational lounge depending on the occasion.
“It’s an incredibly versatile space,” said Alex Perry, co-listing agent with Allie Beth Allman & Associates. “Whether someone collects automobiles or simply wants another extraordinary entertaining area, the possibilities are endless.”
Resort-Style Grounds Ready for Future Expansion
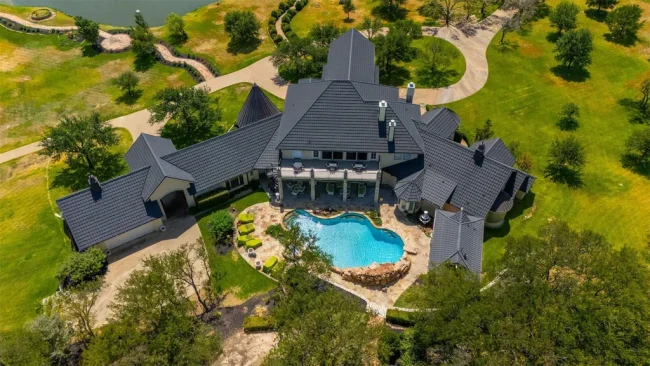
The estate’s 1.13-acre homesite offers a level of outdoor flexibility increasingly difficult to find within Preston Hollow.
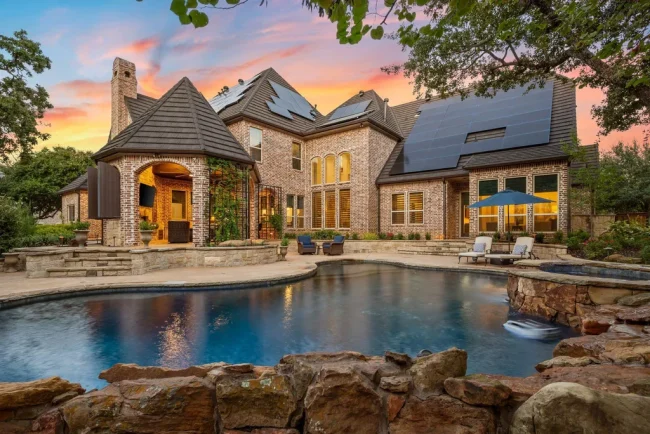
A swimming pool anchors the professionally landscaped backyard, while mature trees create privacy throughout the property.
ADVERTISEMENT
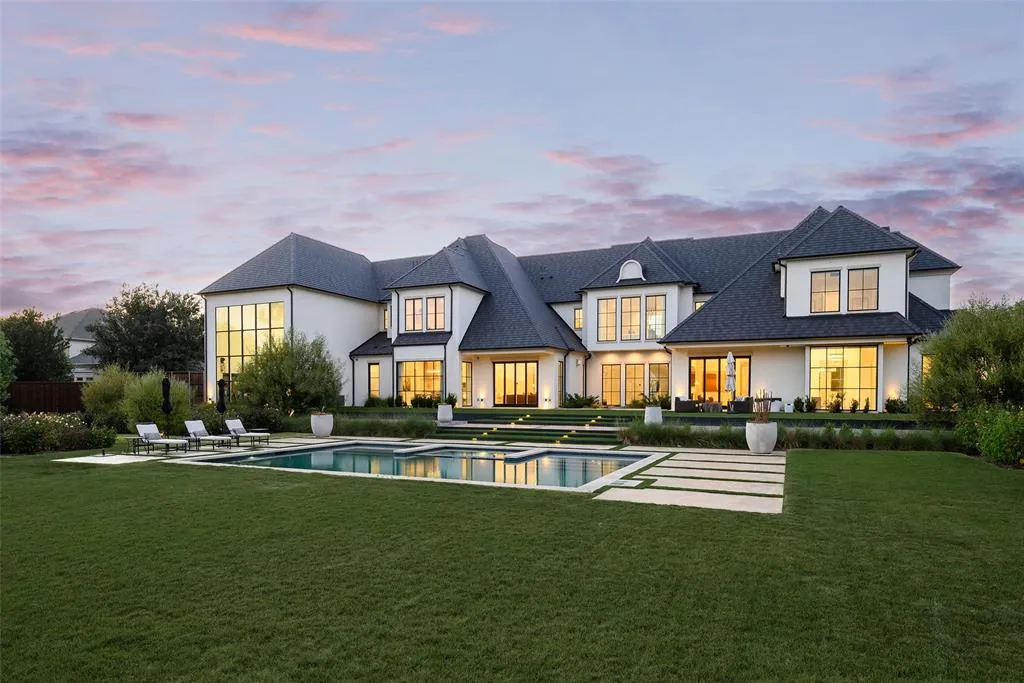
Expansive lawn areas remain available for future additions such as a sport court, guest house, or pool pavilion, allowing future owners to continue shaping the estate according to their own vision.
The generous setbacks and mature landscaping create an atmosphere more reminiscent of a private country estate than an in-town residence.
One of Preston Hollow’s Most Coveted Addresses
Preston Hollow remains one of Dallas’ premier luxury neighborhoods, attracting business leaders, professional athletes, entrepreneurs, and prominent families seeking estate-scale properties close to the city’s finest schools, shopping, and business districts.
Large lots exceeding one acre have become increasingly scarce, making newly constructed residences such as 5216 Palomar Lane particularly desirable.
According to the listing team, the property’s greatest strength lies in its balance.
“This home delivers architectural beauty, exceptional entertaining spaces, and everyday livability in one of Dallas’ most prestigious neighborhoods,” Narosov said. “It’s exactly what today’s luxury buyer is searching for.”
Prospective buyers can also explore additional photography, floor plans, pricing history, and current availability on Zillow.
Property Overview
- Address: 5216 Palomar Lane, Dallas, Texas 75229
- Price: $9,950,000
- Bedrooms: 6
- Bathrooms: 9
- Living Area: 9,446 square feet
- Lot Size: 1.13 acres
- Year Built: 2022
- Highlights: Two-story glass foyer, Miele chef’s kitchen, private gym, elevator, media room, wine room, hydraulic glass garage, smart-home technology, resort-style pool, over one acre in Preston Hollow.
Listing Representation
The property is represented by Eric Narosov and Alex Perry of Allie Beth Allman & Associates.
For additional information or to arrange a private showing, interested buyers may contact Eric Narosov at (214) 529-1282 or Alex Perry at (214) 926-0158.