$4.25 Million Willowcreek Ranch Estate Delivers Resort-Style Living on Two Private Acres Near Houston
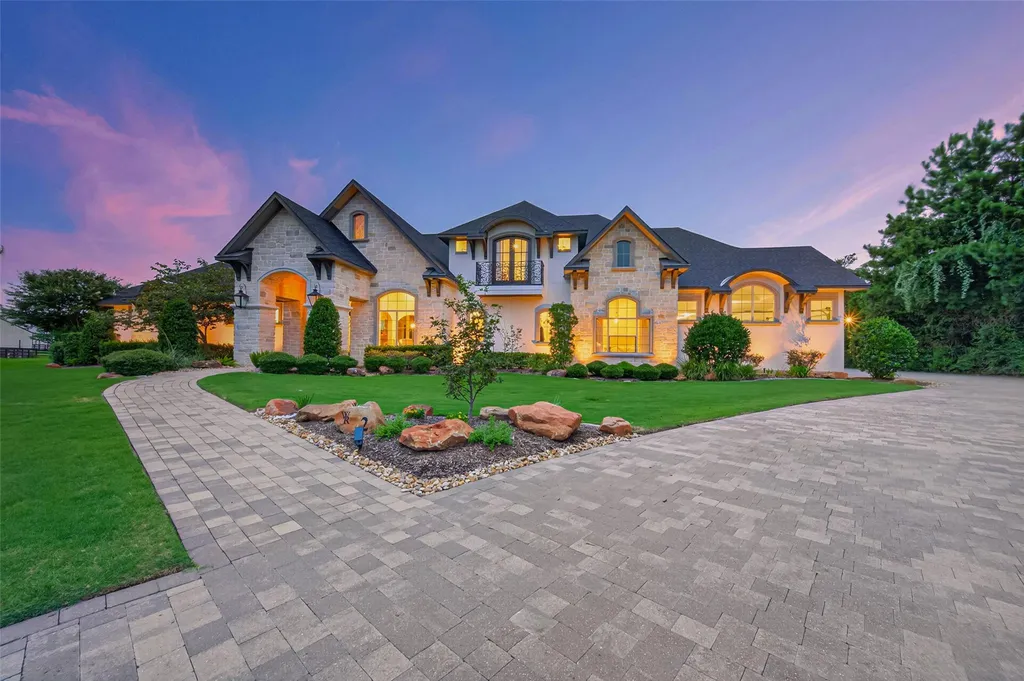
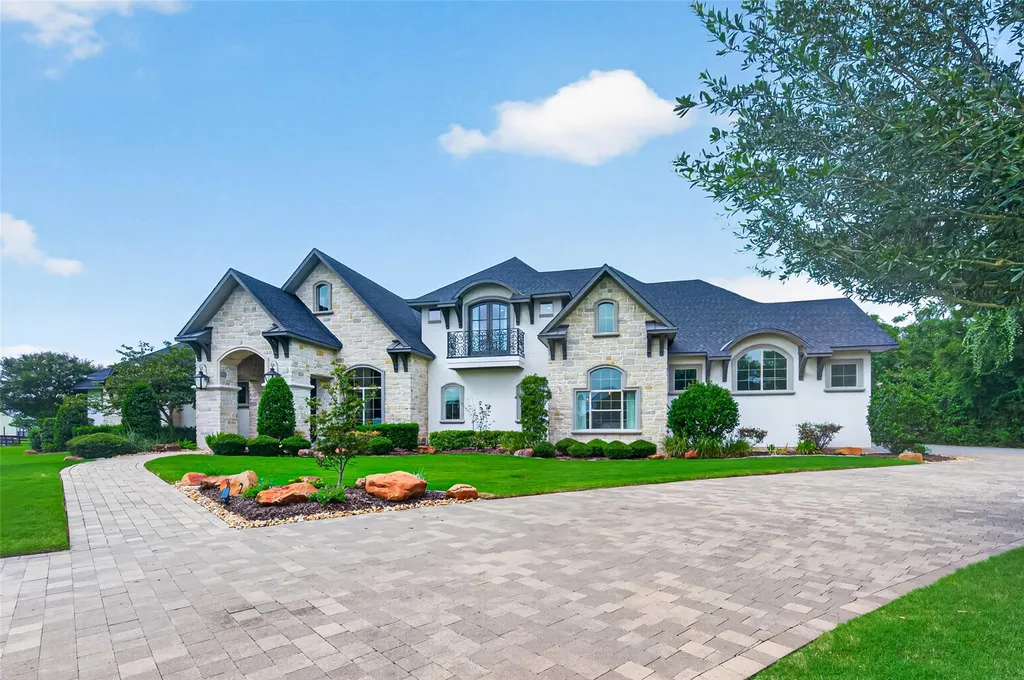
Located within the prestigious gated community of Willowcreek Ranch, this custom Tomball estate pairs elegant interiors, exceptional entertaining spaces, and luxury amenities with the privacy of nearly two landscaped acres.
ADVERTISEMENT
The finest luxury homes don’t simply provide more space—they create an entirely different way of living.
At 2 Texas Dandy Drive, that philosophy is evident from the moment the gates open.
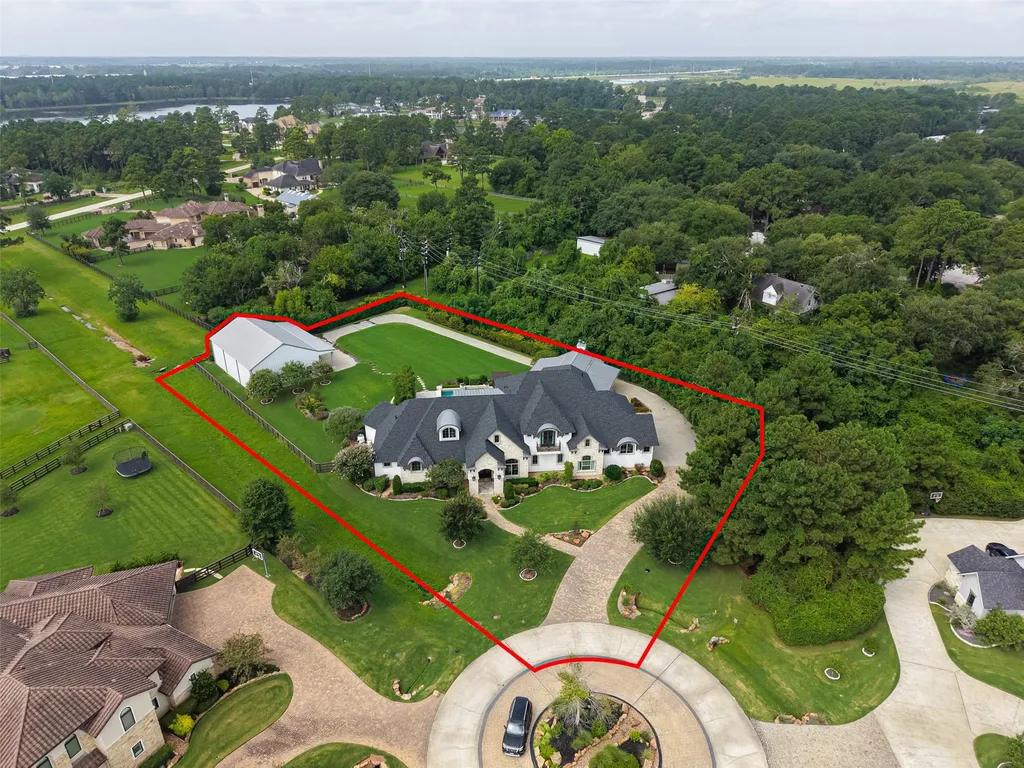
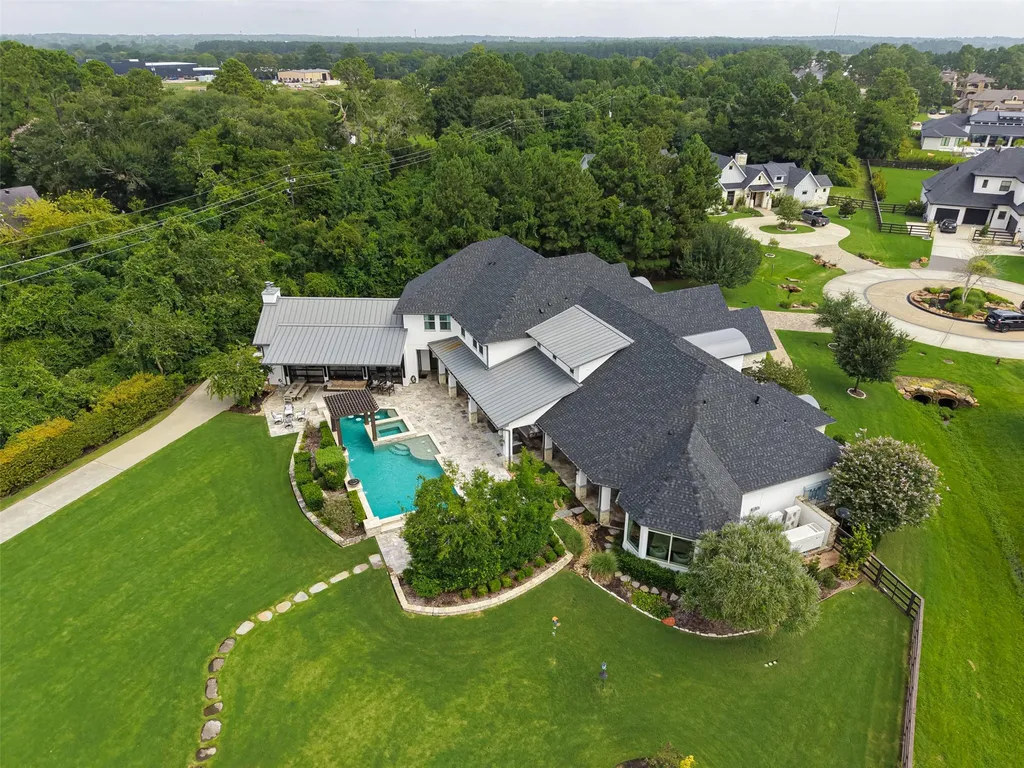
Listed for $4.25 million, the custom-built residence occupies nearly two private acres within Willowcreek Ranch, one of the Houston area’s premier acreage communities. Offering almost 9,000 square feet of thoughtfully designed living space, the estate combines sophisticated architecture, designer finishes, and resort-inspired amenities into a residence equally suited for elegant entertaining and everyday family life.
ADVERTISEMENT
“This home was designed around lifestyle,” said Natasha Tessier of eXp Realty. “Whether you’re hosting a celebration, relaxing by the pool, or simply enjoying the privacy of the property, every space has been carefully planned.”
A Private Estate in One of Tomball’s Premier Gated Communities
Luxury acreage communities have become increasingly sought after around Houston, offering homeowners the privacy of country estates while remaining connected to the city’s business districts and amenities.
Willowcreek Ranch stands among the most desirable of these communities, known for its expansive homesites, custom residences, and tranquil surroundings.
Positioned on nearly two beautifully landscaped acres, the property enjoys exceptional privacy while maintaining convenient access to Tomball, The Woodlands, and central Houston.
“This neighborhood has become one of the region’s premier luxury destinations,” Tessier explained. “Large custom homes on acreage like this remain incredibly desirable.”
Designed Around Entertaining
The heart of the residence is a chef’s kitchen created for both everyday family life and large-scale entertaining.
An oversized center island anchors the space, complemented by extensive custom cabinetry, designer lighting, and a fully equipped true butler’s pantry that supports catered events with ease.
ADVERTISEMENT
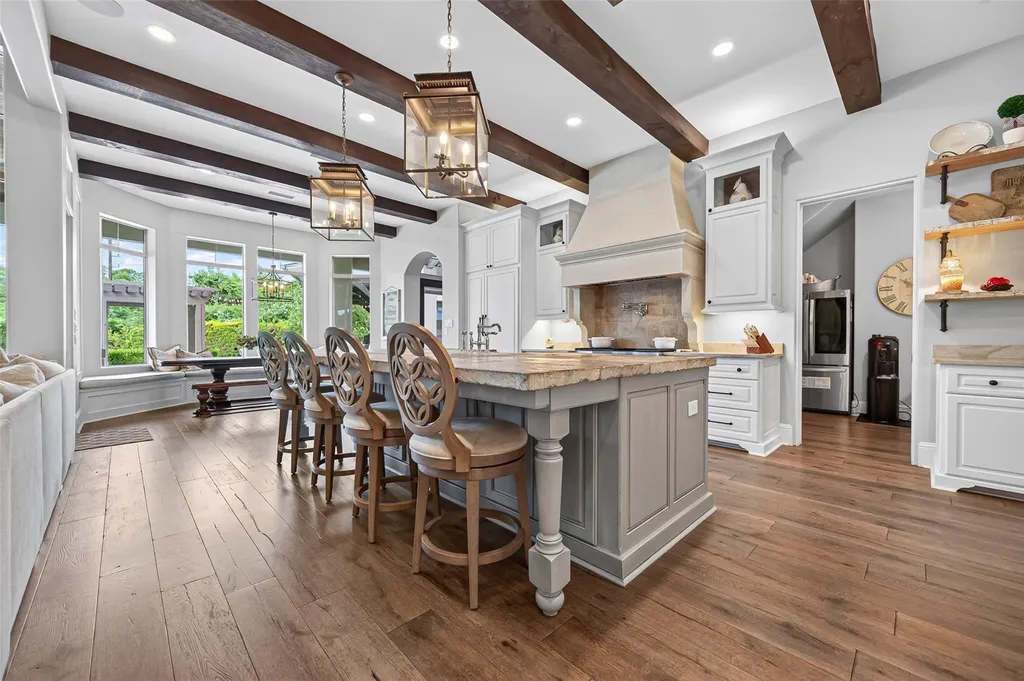
The kitchen opens directly into a dramatic living room where expansive walls of windows frame uninterrupted views across the backyard resort, filling the interiors with natural light throughout the day.
ADVERTISEMENT
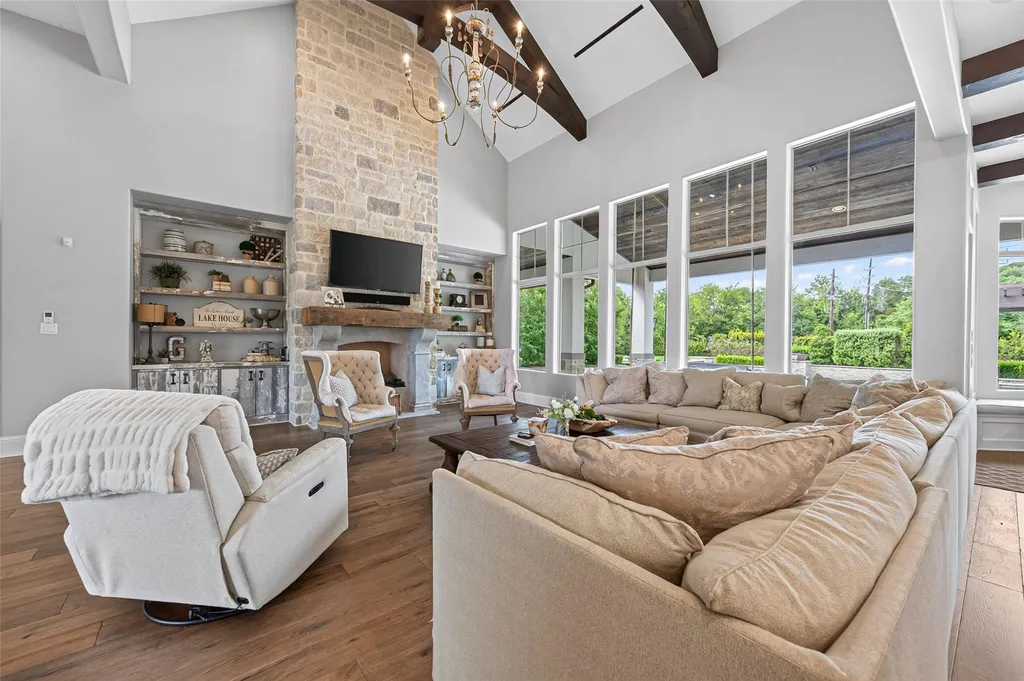
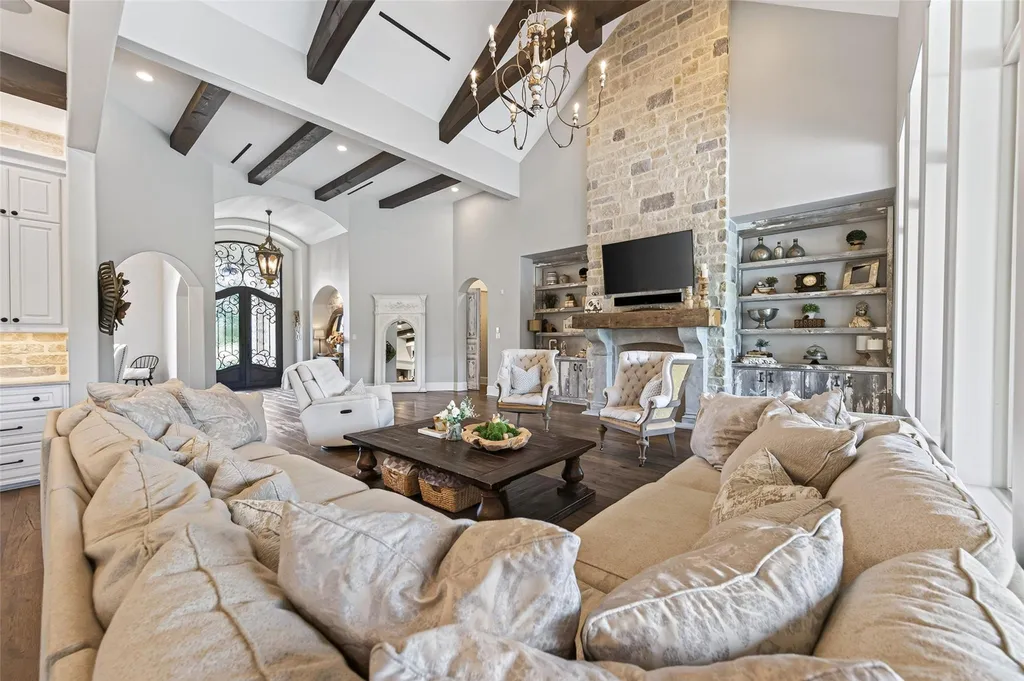
Rather than separating formal and informal spaces, the layout encourages effortless movement between cooking, dining, and conversation.
ADVERTISEMENT
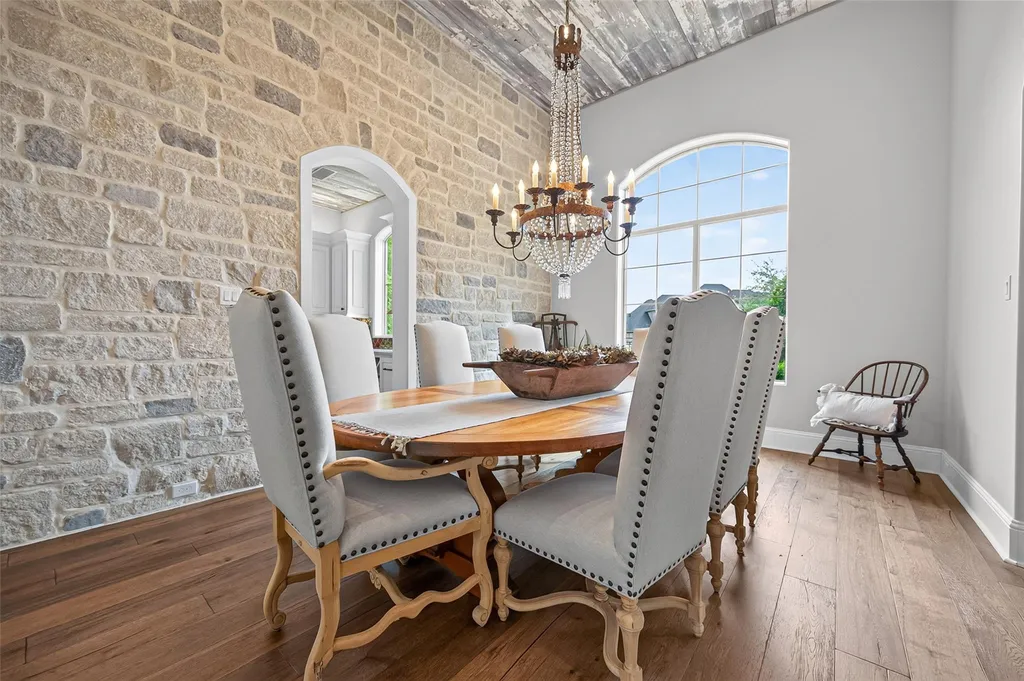
“The kitchen and great room truly define the home,” Tessier said. “It’s a space where family naturally gathers, but it’s equally impressive for entertaining.”
Indoor-Outdoor Living Without Compromise
The transition from interior to exterior living is one of the home’s defining strengths.
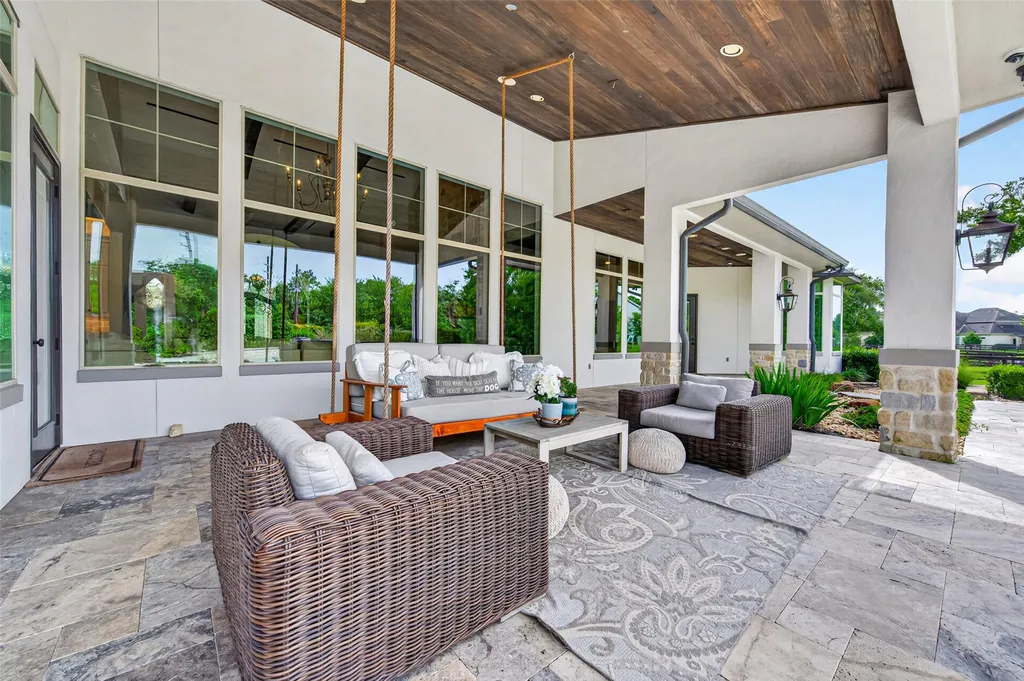
A spacious cooled loggia extends the living areas outdoors, allowing comfortable year-round enjoyment despite the Texas climate.
ADVERTISEMENT
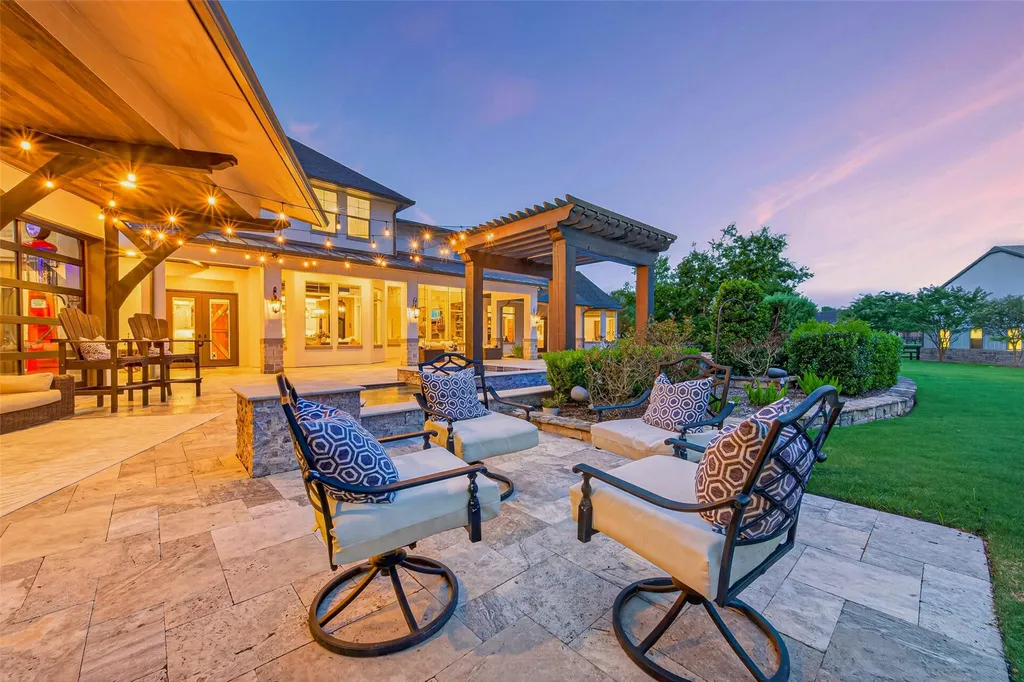
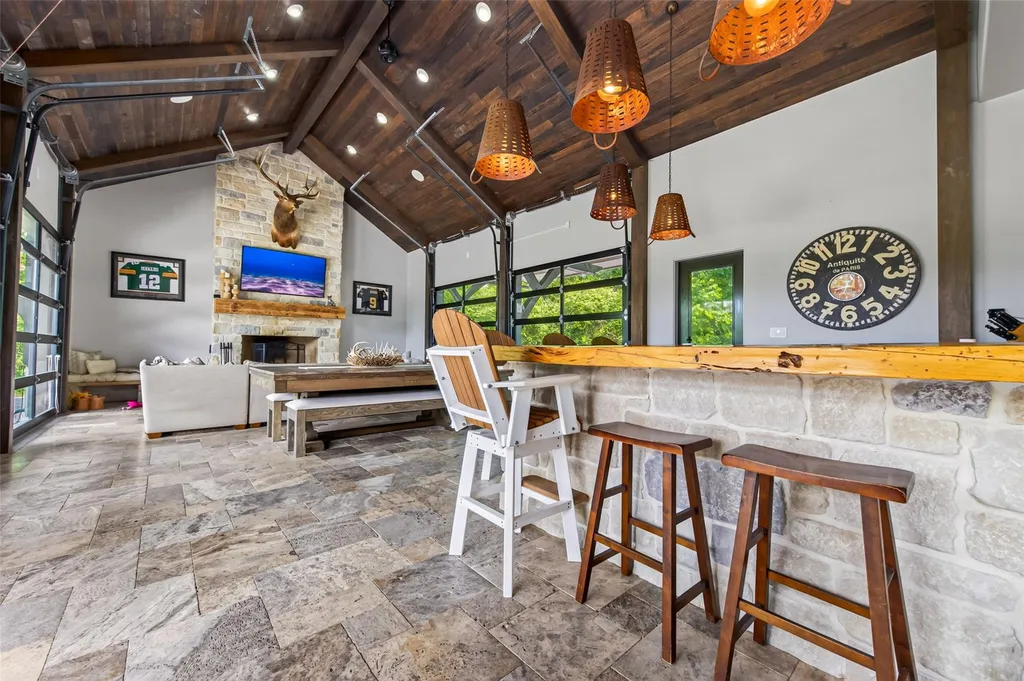
An outdoor kitchen, oversized fireplace, and dedicated pool bath transform the backyard into a complete entertainment destination, while generous covered seating areas invite relaxed afternoons and evening gatherings alike.
The thoughtful integration of these spaces allows owners to entertain dozens of guests while maintaining the comfort and intimacy of a private residence.
A Backyard Designed Like a Boutique Resort
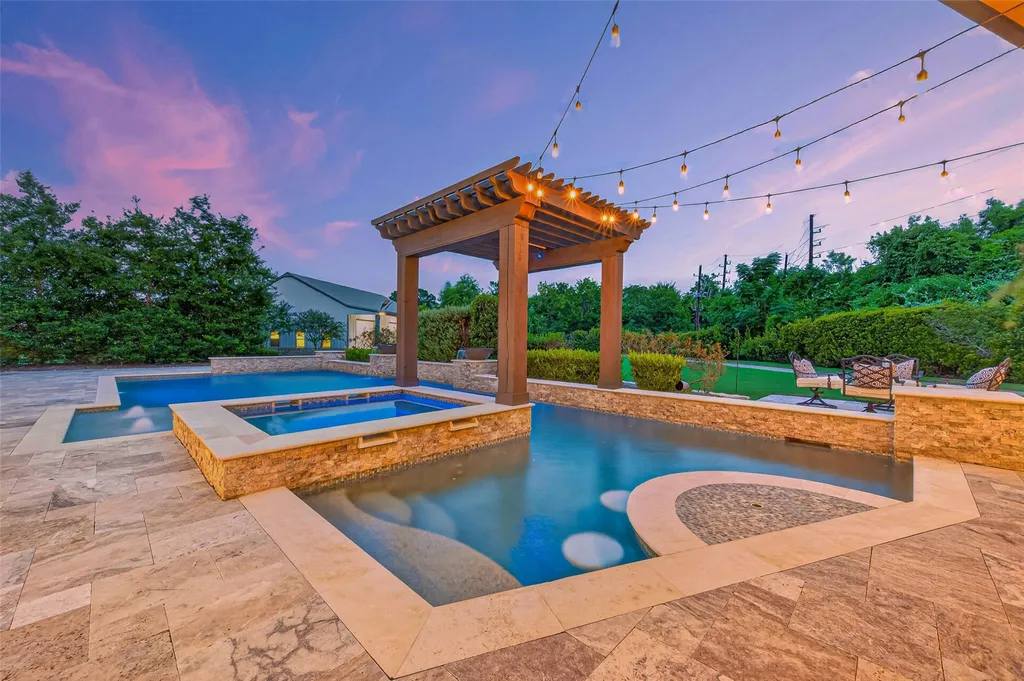
At the center of the grounds sits a spectacular heated and cooled swimming pool, creating a private resort environment unlike a typical suburban backyard.
ADVERTISEMENT
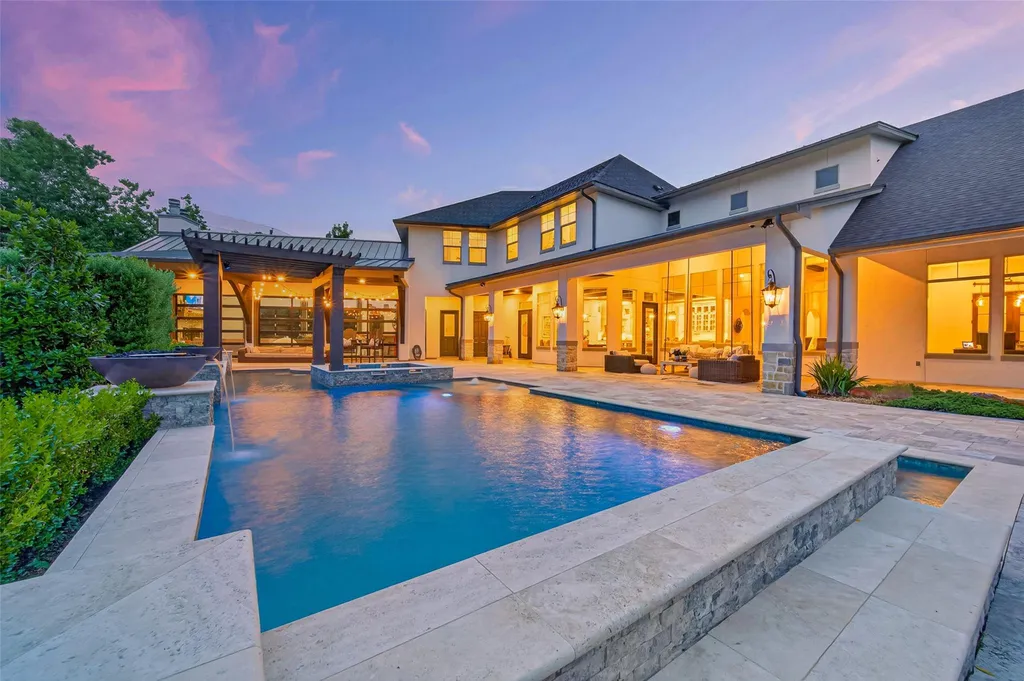
The surrounding landscape has been carefully planned to provide both beauty and privacy, while expansive patios encourage outdoor dining, lounging, and recreation throughout the year.
ADVERTISEMENT
Whether hosting summer celebrations or enjoying quiet evenings by the fireplace, the outdoor experience rivals that of many luxury vacation properties.
“The backyard is where this home truly comes alive,” Tessier noted. “It’s designed to be enjoyed every season.”
A Primary Suite Focused on Comfort and Security
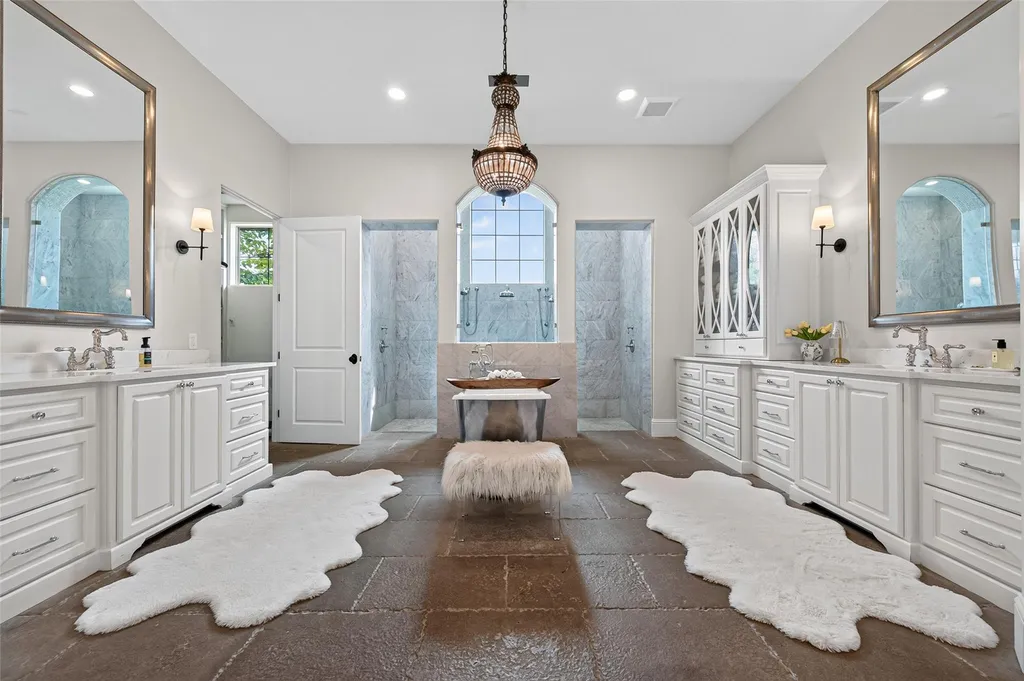
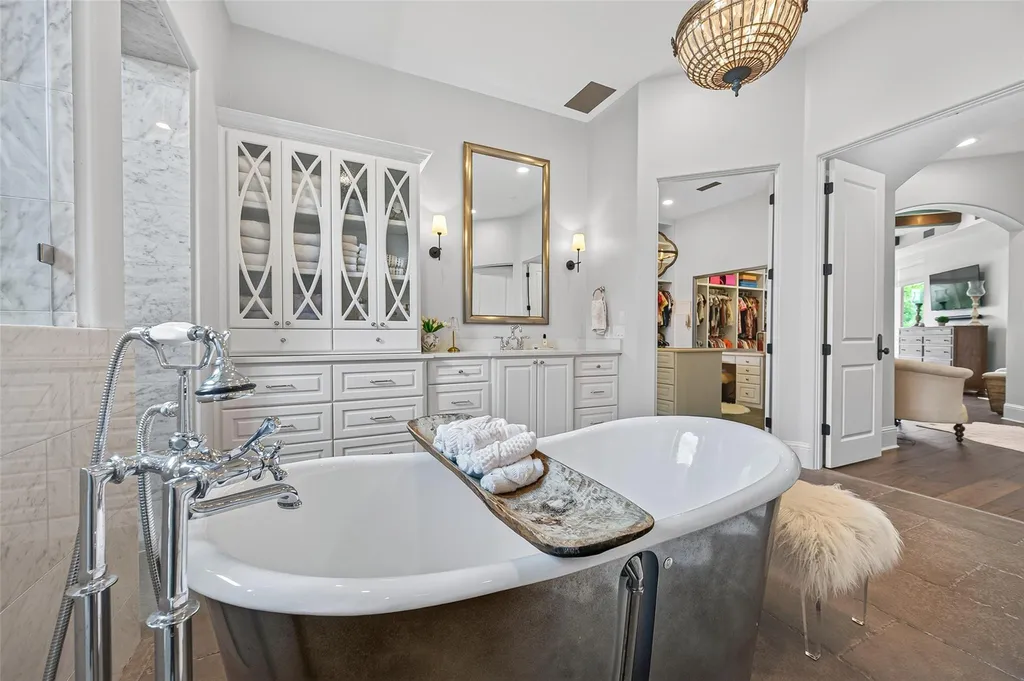
The owner’s suite occupies a private retreat on the main level, combining luxury finishes with practical functionality.
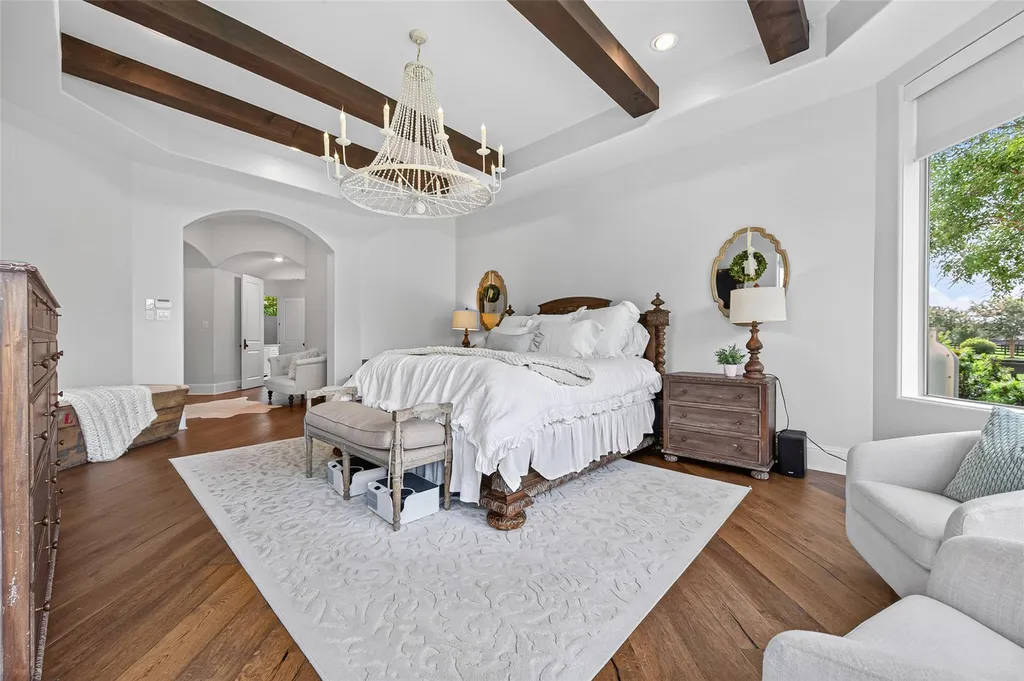
Its spa-inspired bathroom, oversized custom wardrobes, and generous proportions create a peaceful environment removed from the home’s entertaining areas.
ADVERTISEMENT
ADVERTISEMENT
One particularly distinctive feature is the inclusion of a private safe room, providing an added level of security rarely incorporated into residential design.
Also located on the main level are a dedicated executive study, a second home office, and an additional guest suite, offering tremendous flexibility for today’s evolving lifestyles.
Flexible Living Across Two Levels
The second floor continues the home’s emphasis on comfort and versatility.
An inviting lounge connects to an oversized game room, creating a dedicated recreation level for family and guests.
A fully equipped exercise room supports daily wellness routines, while three spacious en-suite bedrooms provide privacy and comfort for overnight visitors.
The floor plan successfully balances formal entertaining with practical everyday living, allowing multiple generations to enjoy the residence simultaneously.
Built for Long-Term Ownership
Beyond its luxury finishes, the estate incorporates substantial infrastructure investments designed to support long-term ownership.
An oversized whole-house generator powers not only the residence but also the impressive 60-by-40-foot workshop, providing exceptional reliability during severe weather.
ADVERTISEMENT
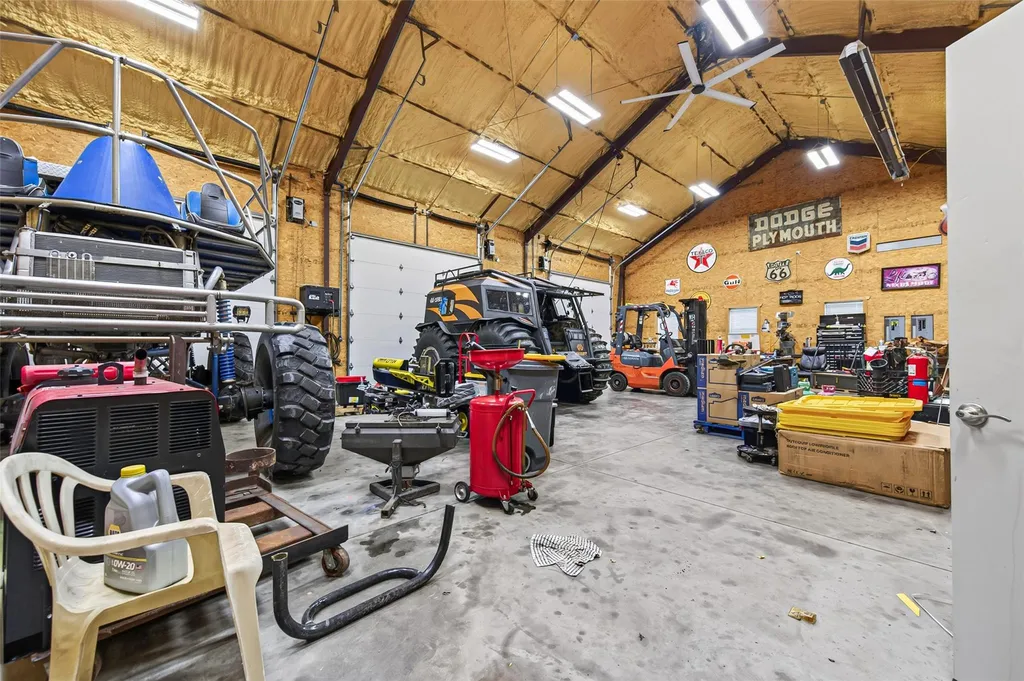
A recently installed roof further enhances peace of mind, while the workshop itself offers extraordinary flexibility for collector vehicles, recreational equipment, hobbies, or business operations.
These practical improvements quietly complement the home’s architectural elegance.
“This property offers much more than beautiful design,” Tessier explained. “It’s a home that’s been thoughtfully engineered to perform just as beautifully as it looks.”
A Rare Opportunity in Greater Houston Luxury Real Estate
Large custom estates combining acreage, luxury amenities, and modern infrastructure continue to command strong demand throughout the Houston metropolitan area.
ADVERTISEMENT
Within Willowcreek Ranch, opportunities to acquire homes of this caliber remain exceptionally limited.
According to Tessier, the property stands apart because of its balance.
“This home delivers everything buyers are looking for—privacy, exceptional entertaining spaces, luxury amenities, and the comfort of a true family estate. It’s a rare offering in today’s market.”
Prospective buyers can also explore additional photography, floor plans, pricing history, and current availability on Zillow.
Property Overview
- Address: 2 Texas Dandy Drive, Tomball, Texas
- Price: $4,250,000
- Bedrooms: 5
- Bathrooms: 7
- Living Area: 8,920 square feet
- Lot Size: Approximately 2 acres
- Year Built: 2016
- Highlights: Heated and cooled resort-style pool, cooled loggia, outdoor kitchen, oversized fireplace, chef’s kitchen with butler’s pantry, safe room, game room, fitness room, whole-house generator, 60×40 workshop.
Listing Representation
The property is represented by Natasha Tessier of eXp Realty LLC.
For additional information or to arrange a private showing, interested buyers may contact Natasha Tessier at (936) 289-3700.




























