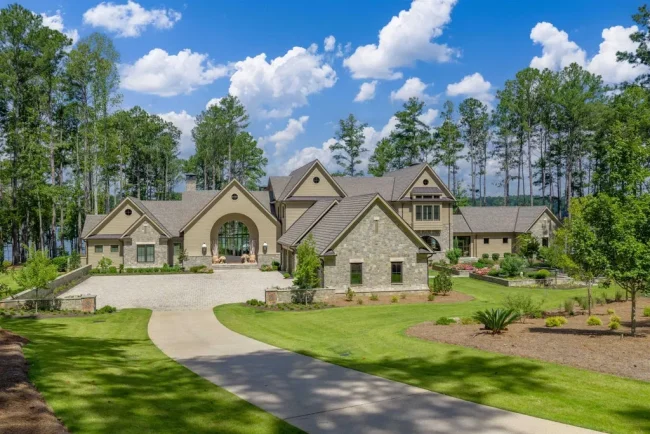
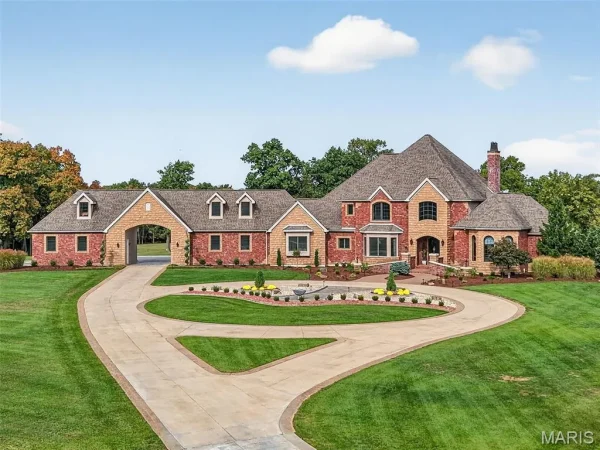
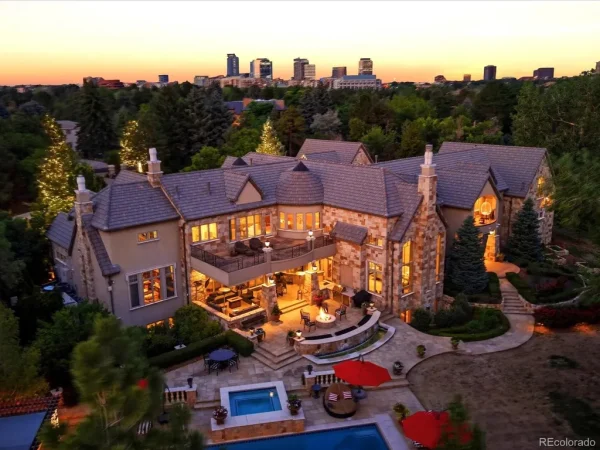
A $13.9 Million Lake Minnetonka Estate Comes With Two Houses—and a Tunnel Between Them
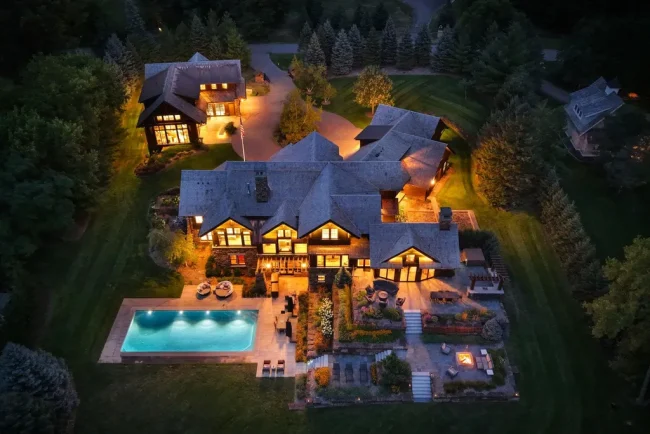
Set along 201 feet of west-facing shoreline on quiet Stubbs Bay, the Minnesota compound pairs a soaring lake house with a later-built guest residence containing its own elevator, sauna, dance studio, music stage and 30-by-48-foot indoor sport court.
ADVERTISEMENT
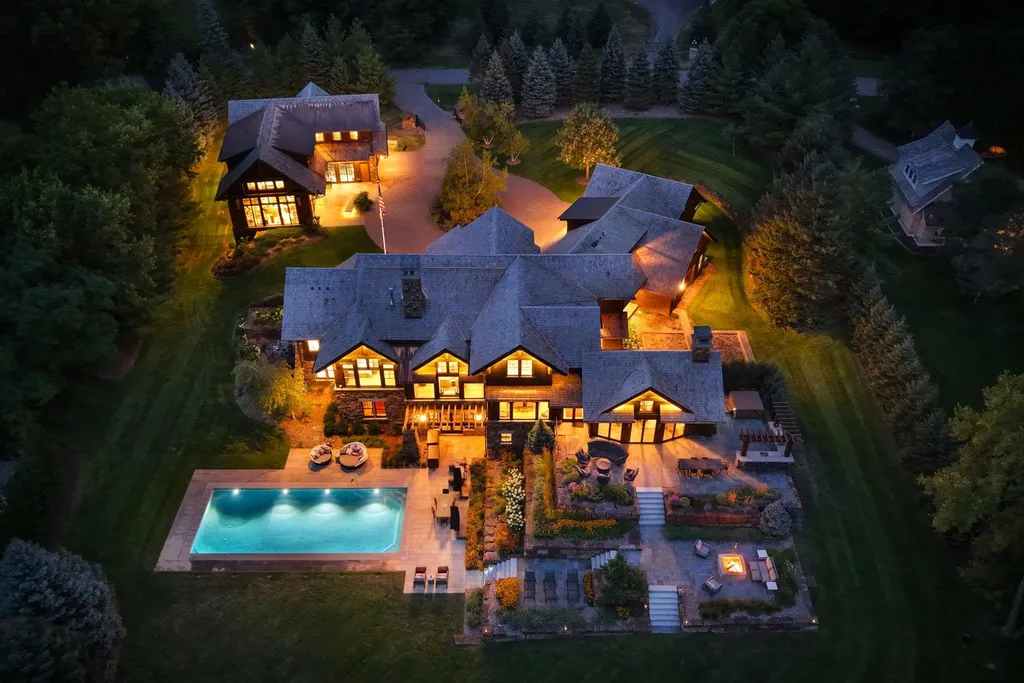
The most unexpected feature at 475 Oxford Road is not visible from Lake Minnetonka.
It is underground.
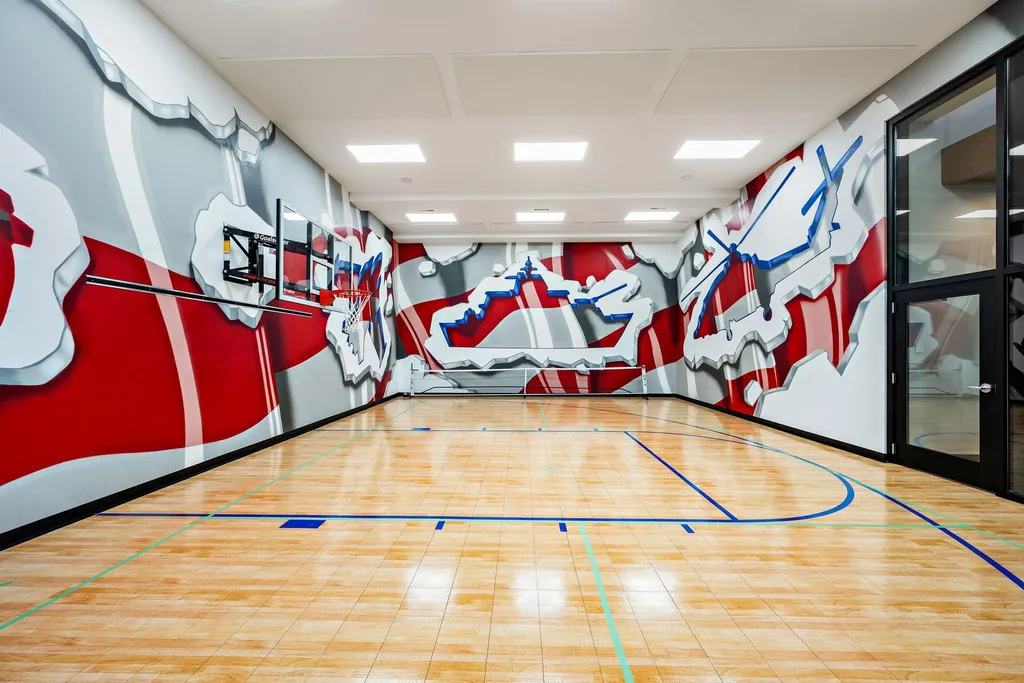
Beneath this two-acre waterfront estate in Long Lake, Minnesota, a private tunnel connects the main residence to a separate guest house added in 2019. At the other end is something far more elaborate than conventional visitor accommodations: three bedrooms, four bathrooms, a full kitchen, elevator, sauna, dance and exercise studio, music stage, a 30-by-48-foot sport court and a garage measuring the same 30 by 48 feet.
ADVERTISEMENT
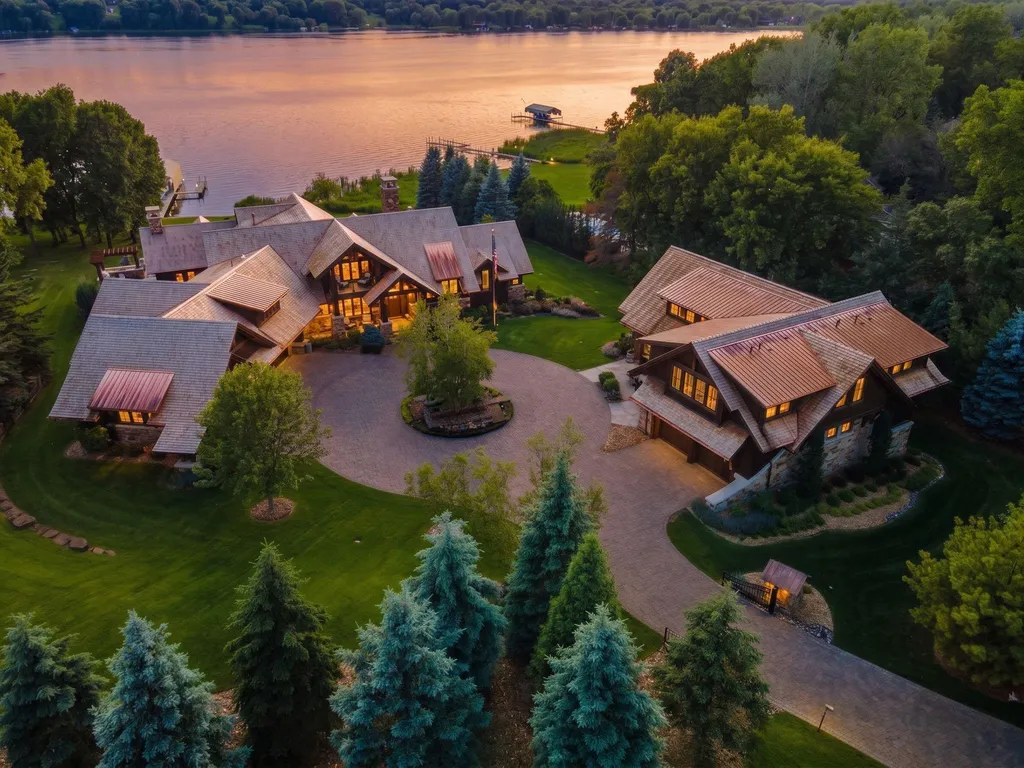
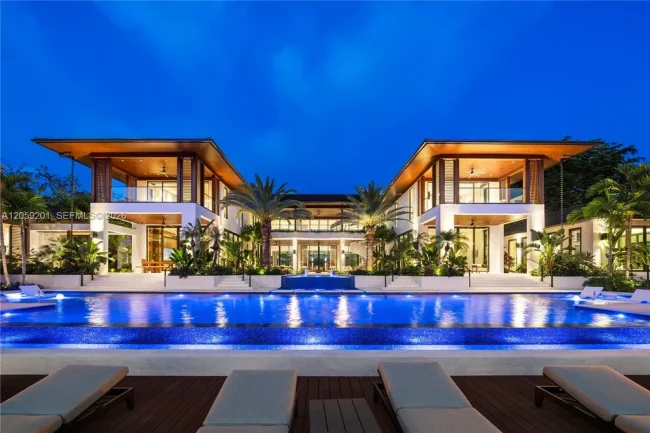
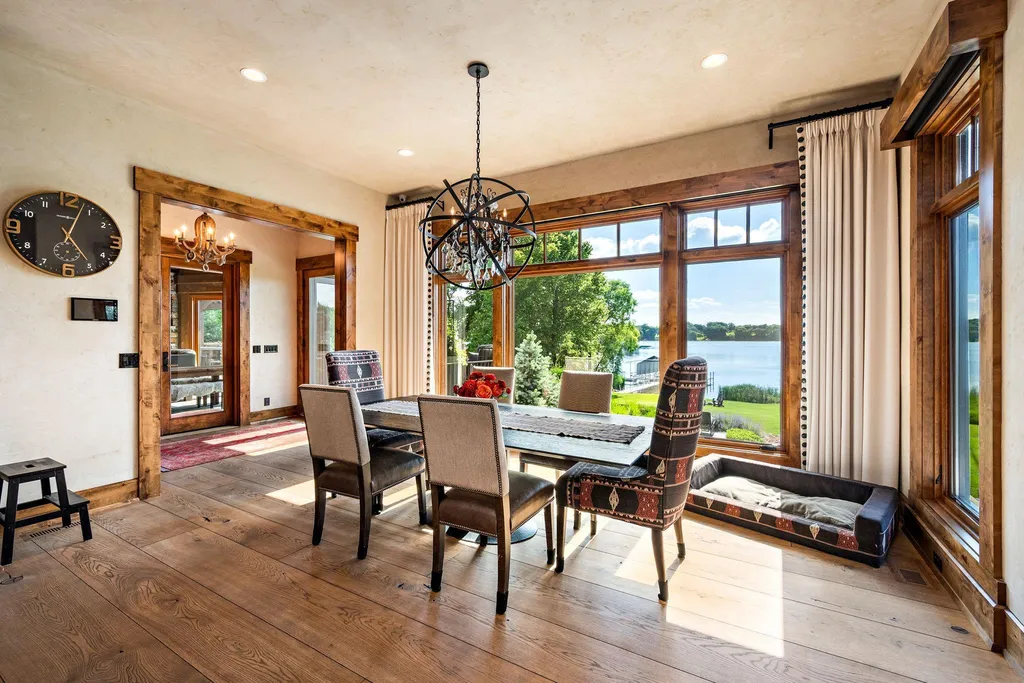
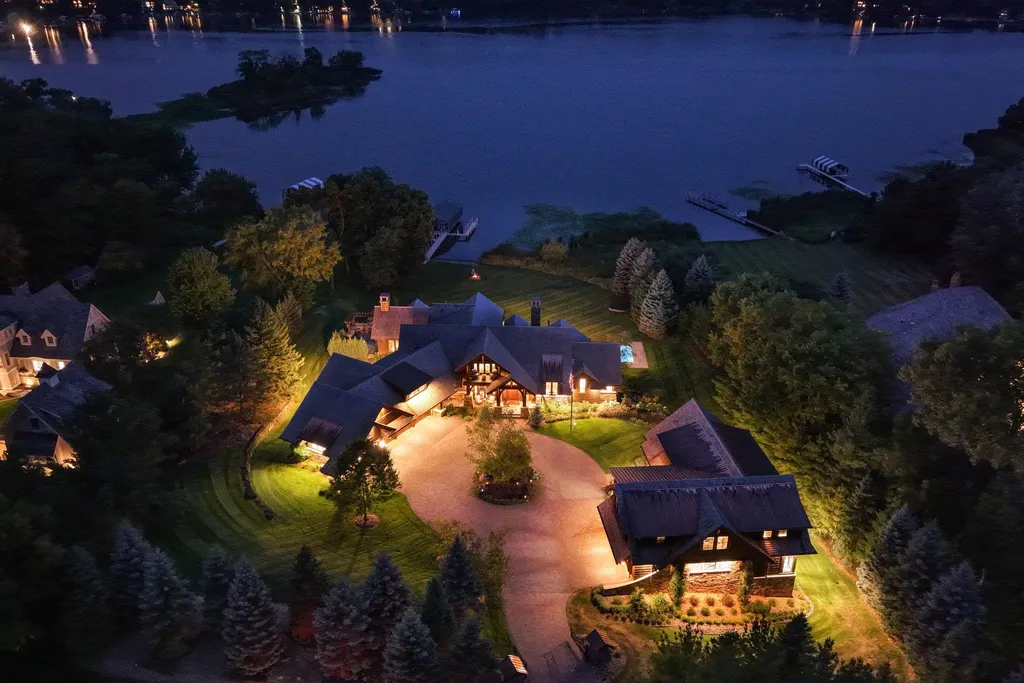
Above ground, the setting supplies a different kind of drama. The property claims approximately 201 feet of shoreline on quiet Stubbs Bay, oriented west across Lake Minnetonka to put sunsets directly in front of the house.
The entire compound is asking $13.9 million.
Between the primary residence and guest house, the property is reported at 14,716 square feet with eight bedrooms and 11 bathrooms. The main house, completed in 2013, was designed around the lake, with 17-foot ceilings, broad expanses of glass and indoor-outdoor spaces positioned to take advantage of the water.
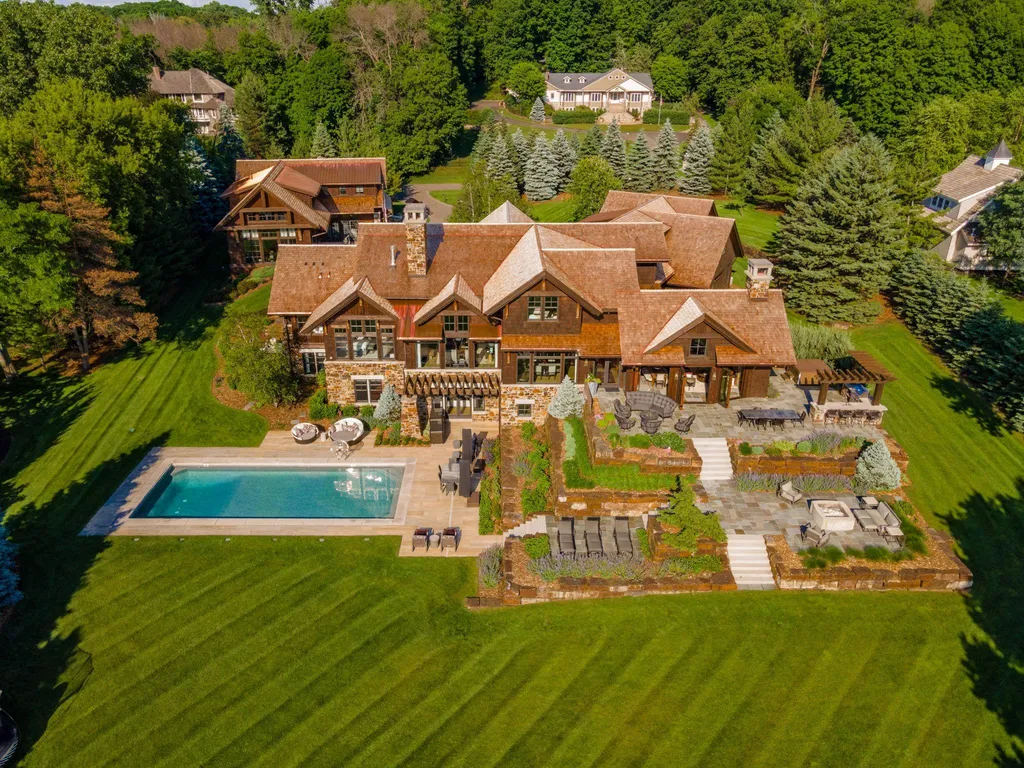
Listing agent Jeffrey Stalberger of On Point Realty calls it a “one of a kind legacy home.”
The description feels particularly apt here. Many lake houses are designed around summer weekends. This one appears to have been designed around what happens when the whole family arrives—and stays.
Two Hundred and One Feet of Shoreline Put the Sunset Front and Center
Before the tunnel, sport court and guest house enter the conversation, there is the fundamental reason for building here in the first place.
Lake Minnetonka.
The property occupies approximately 2.03 acres on Stubbs Bay, with 201 feet of lakeshore. Its western orientation was an important part of the design, according to the listing, allowing the residence to look directly toward the evening light.
ADVERTISEMENT
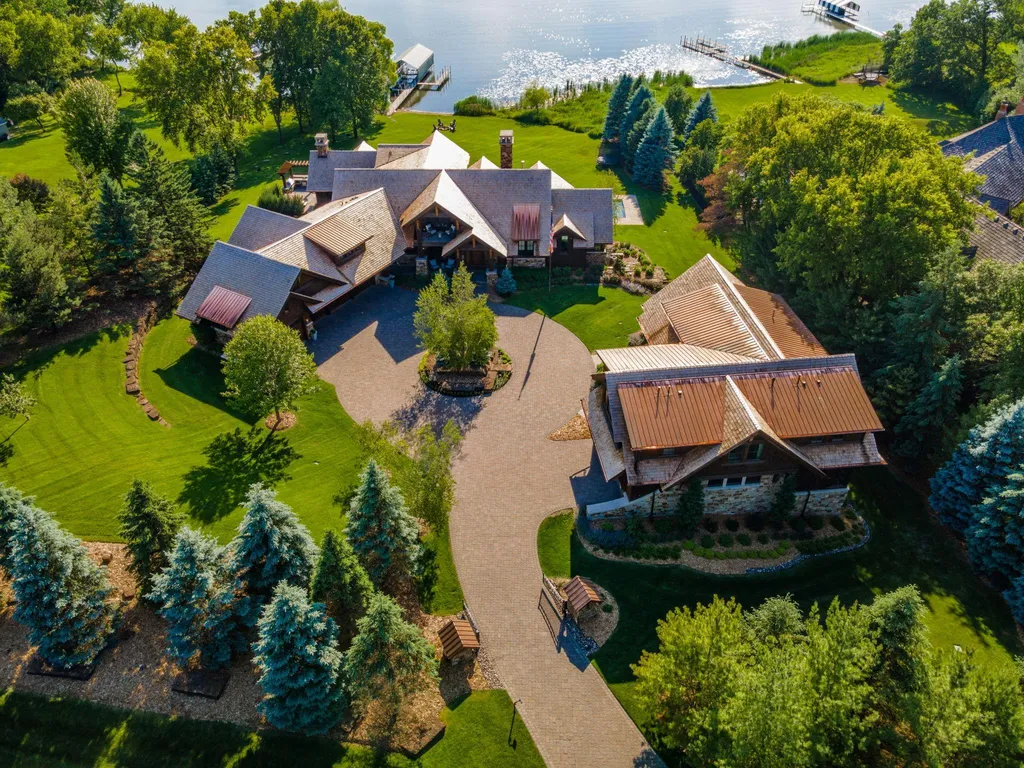
Stalberger says “the lake views were considered with every feature,” and the architecture reflects that priority.
ADVERTISEMENT
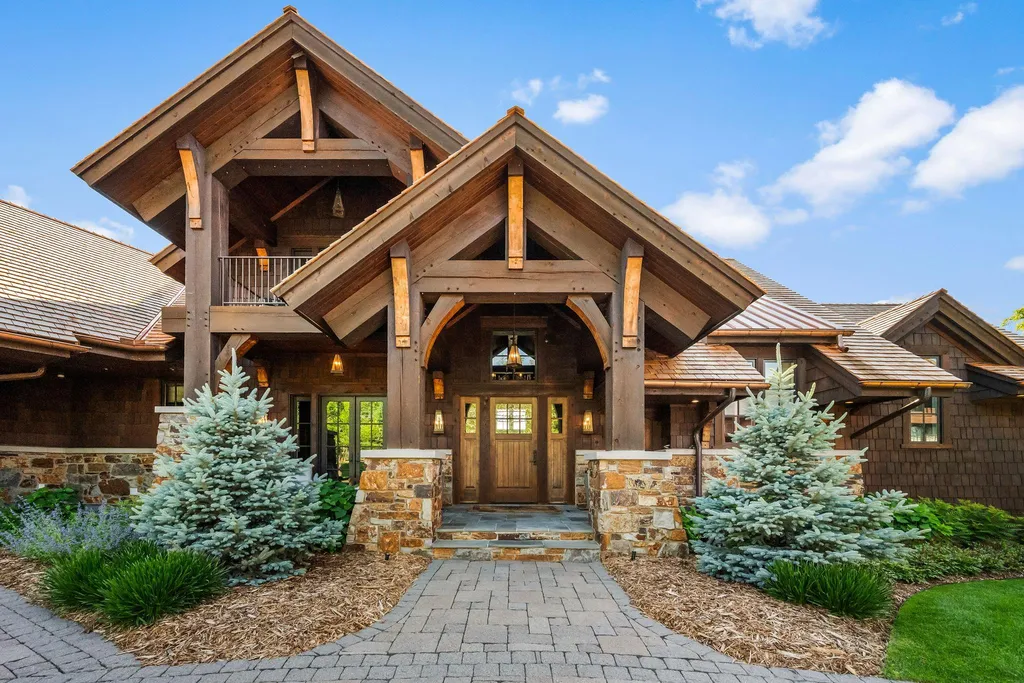
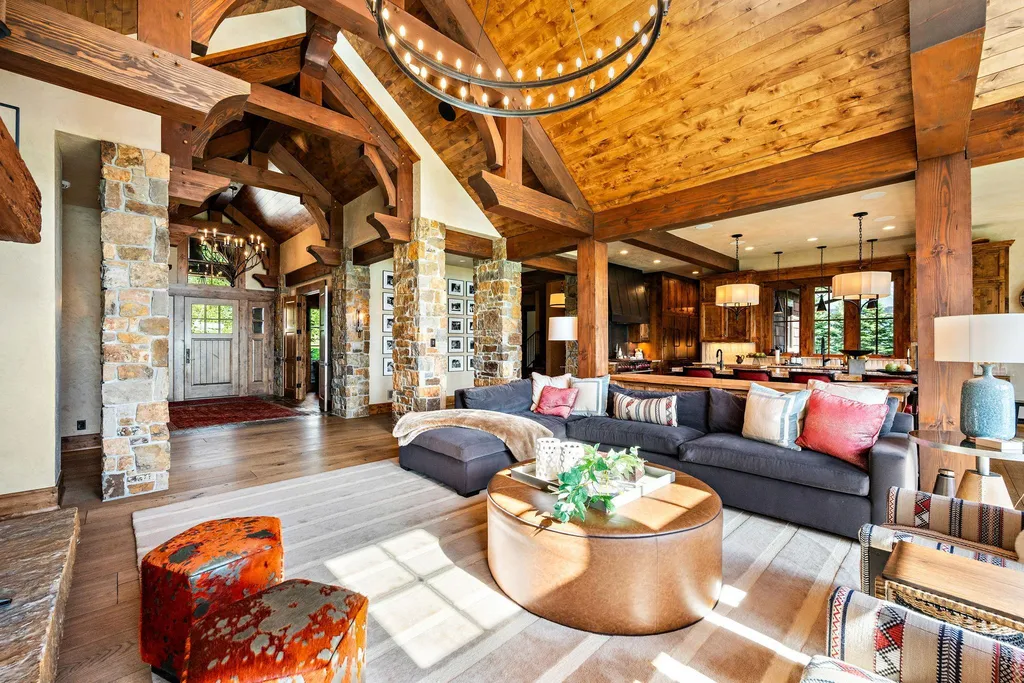
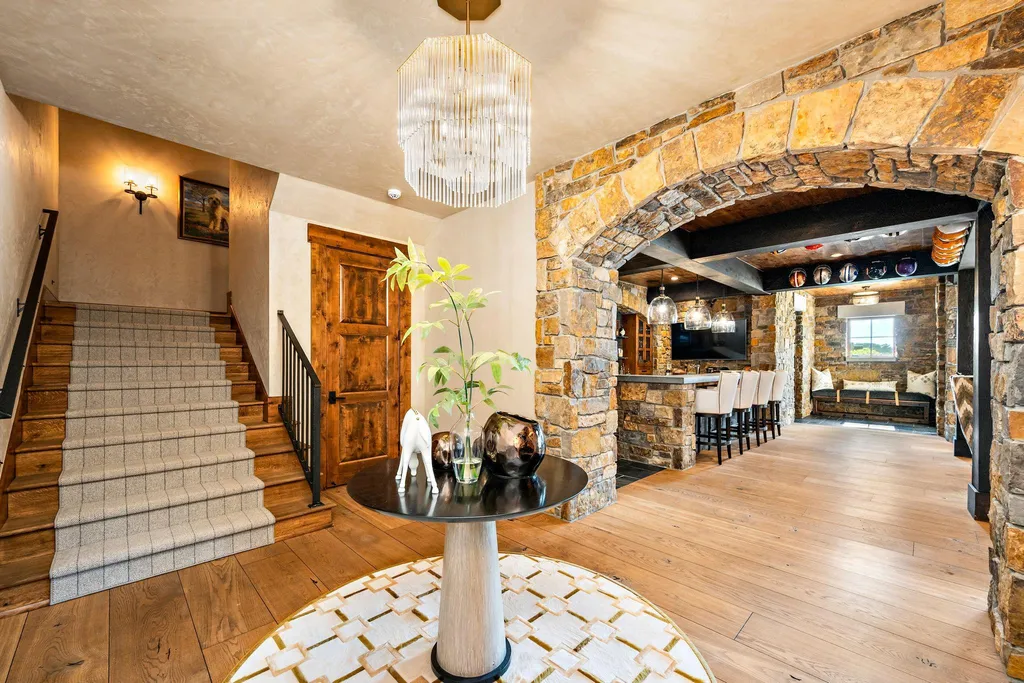
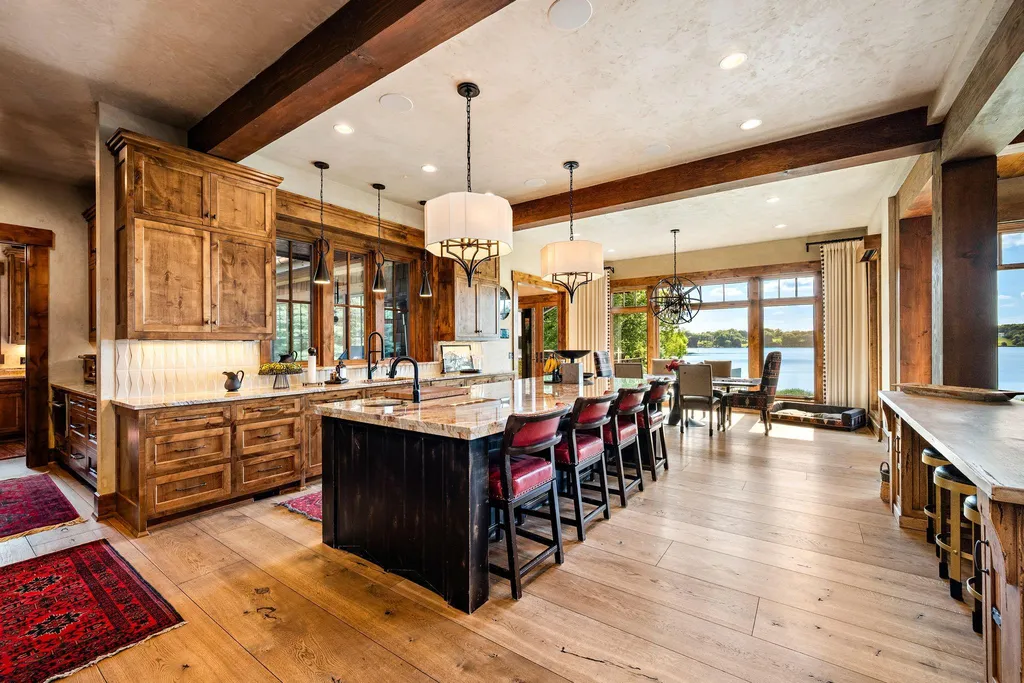
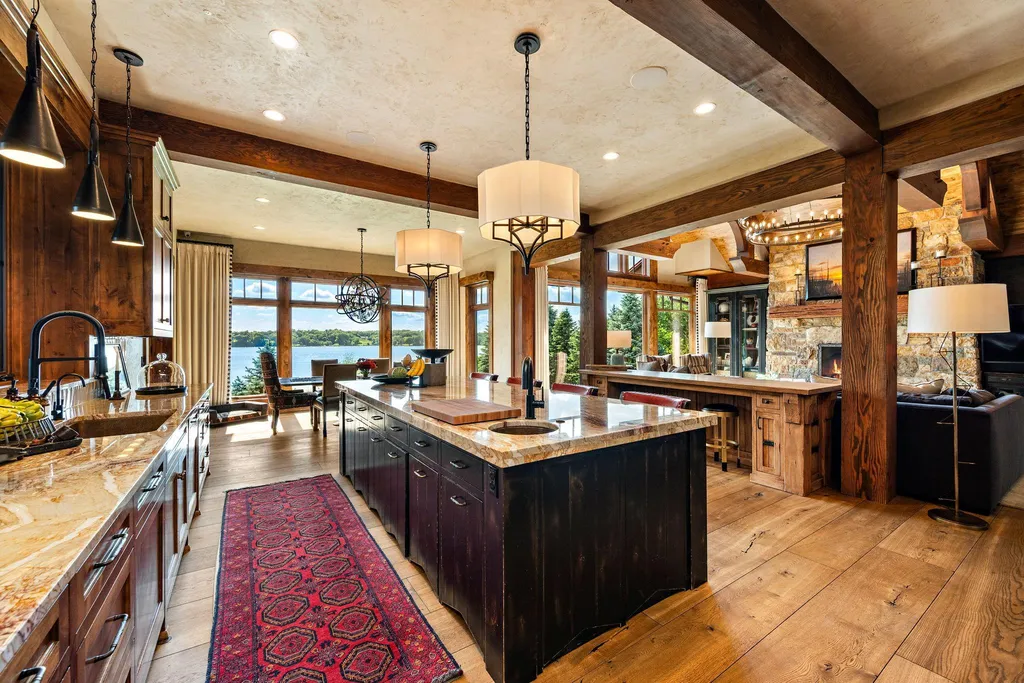
Inside the main house, ceilings rise as high as 17 feet while extensive windows pull the water into the principal rooms. Timber beams introduce warmth overhead, and wood-plank floors reinforce the more relaxed lake-house character beneath the substantial scale.
ADVERTISEMENT
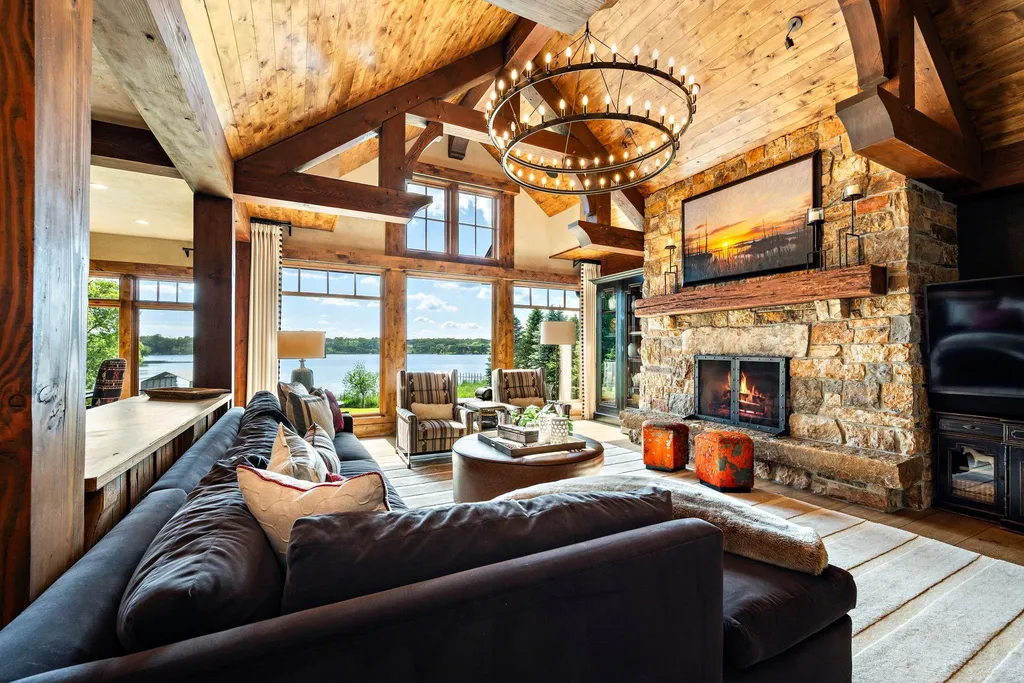
The effect is not merely to provide rooms with lake views, but to make the water the organizing principle of the house.
That distinction matters on a property where the shoreline itself is among the most difficult assets to reproduce. Interiors can be renovated and amenities added. Two hundred feet of west-facing frontage on a quiet Lake Minnetonka bay is a considerably more finite proposition.
The Main House Was Built Around the Water, Not Away From It
At nearly 15,000 square feet across the compound, 475 Oxford Road could easily have become a house where sheer interior scale overwhelmed its setting.
Instead, the main residence repeatedly turns toward the lake.
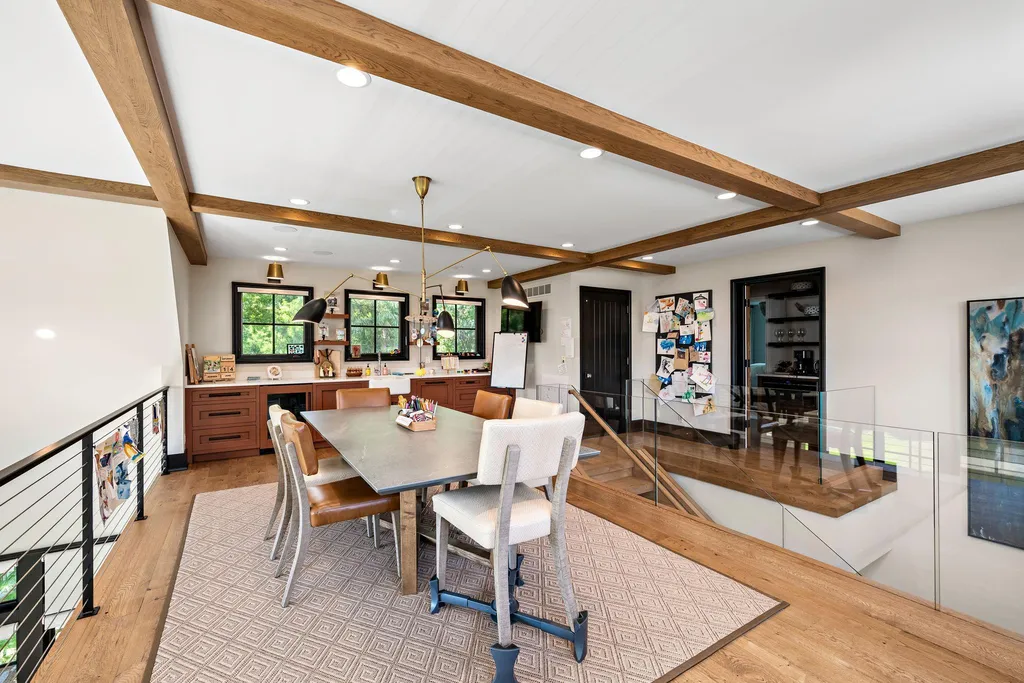
The 17-foot ceilings and large windows create the principal sense of volume, while exposed wooden beams keep the architecture from becoming overly formal. Wood-plank flooring carries that warmth through the living spaces.
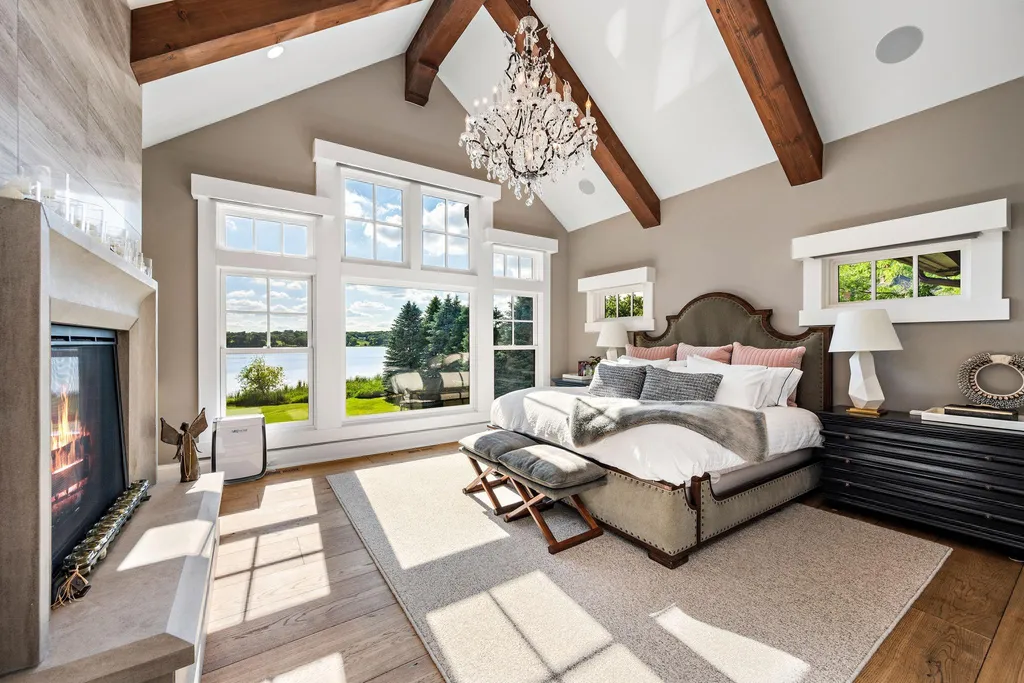
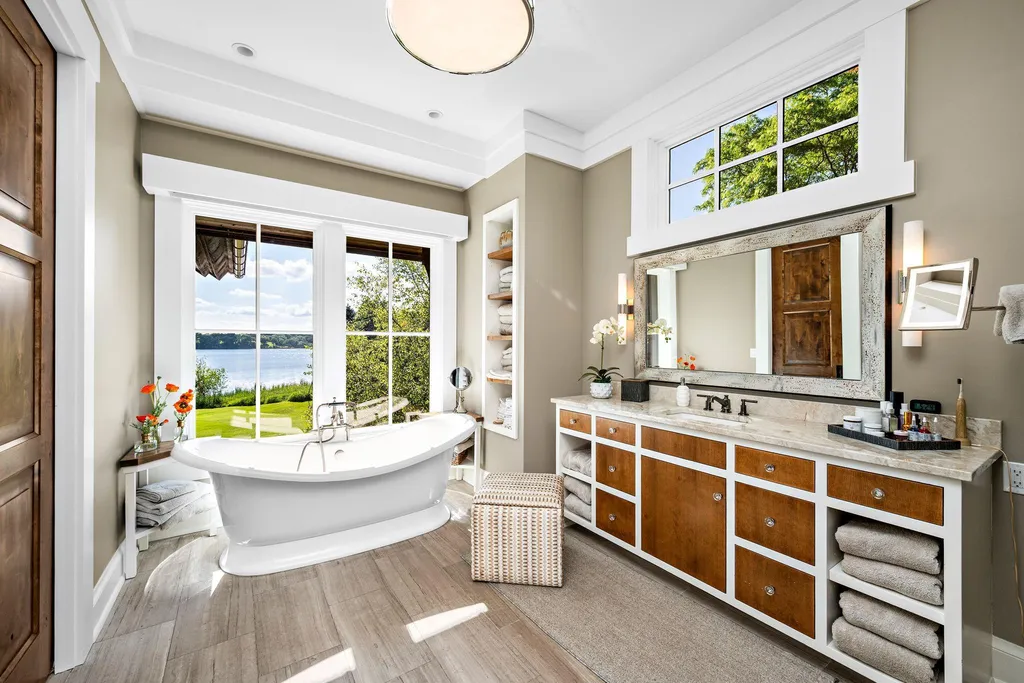
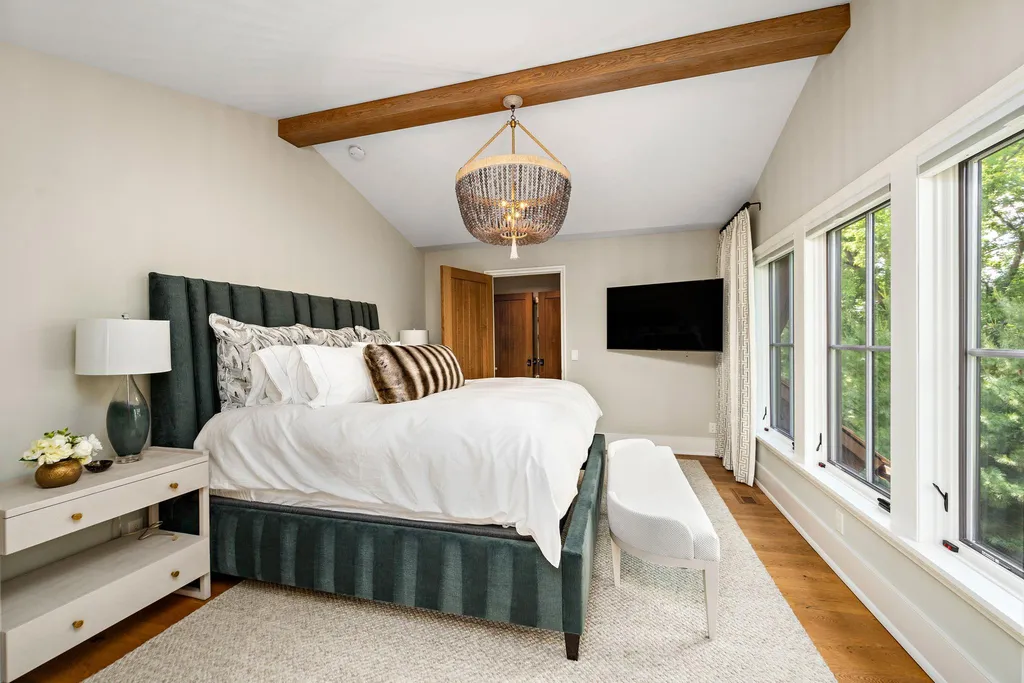
Five bedrooms are contained within the main residence, including a primary suite on the ground floor.
ADVERTISEMENT
ADVERTISEMENT
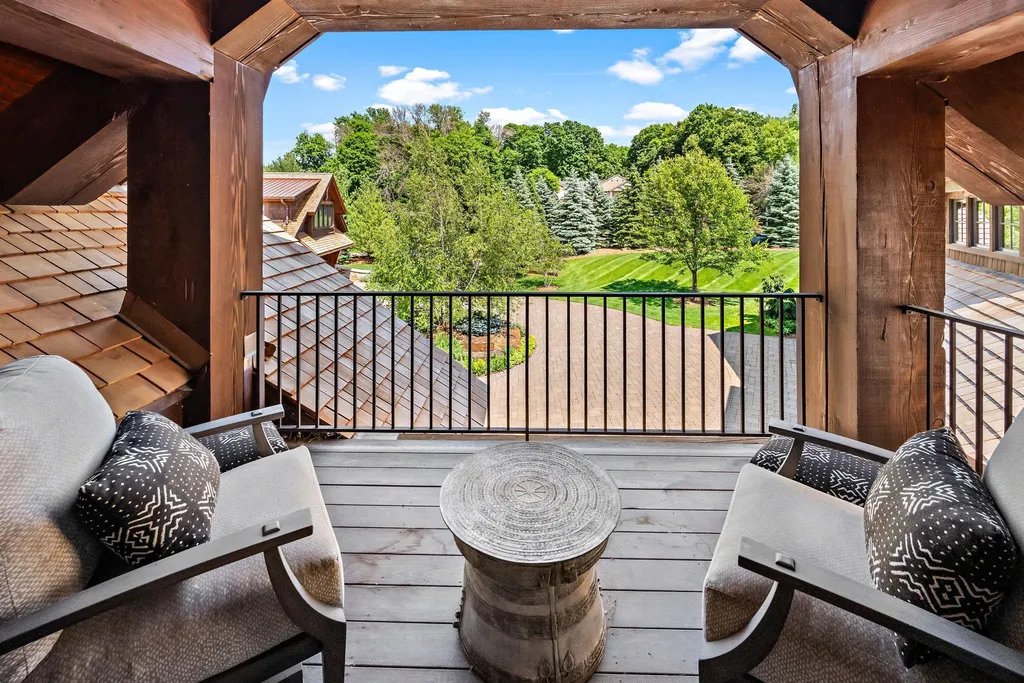
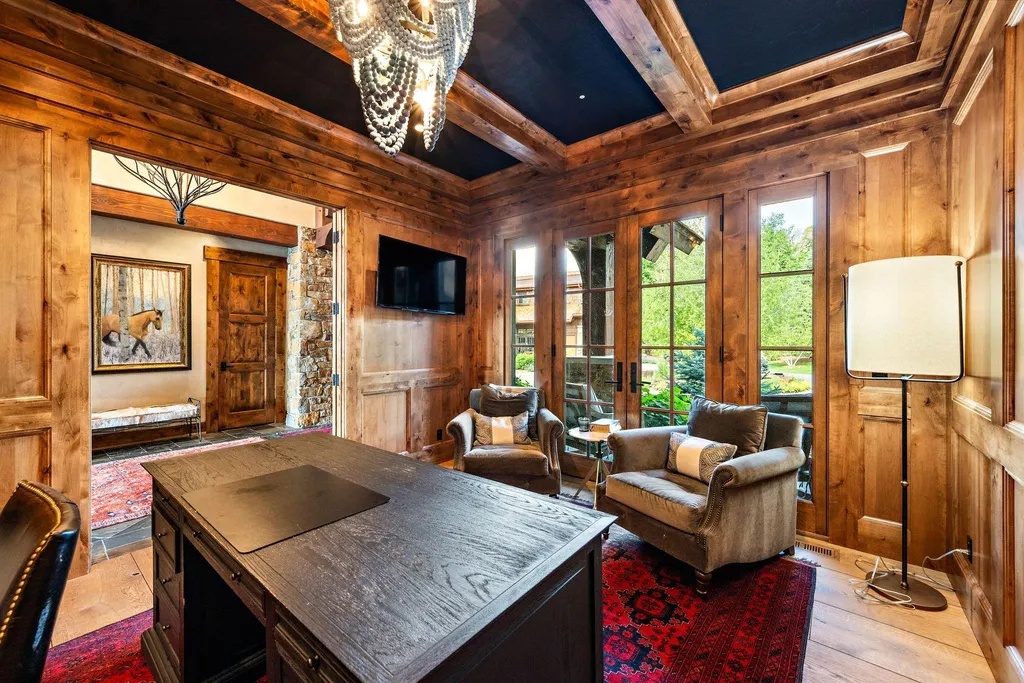
There is also a large bonus room or office with a three-quarter bathroom. The listing suggests it could potentially function as a sixth bedroom, adding flexibility without requiring the room to be committed permanently to that use.
ADVERTISEMENT
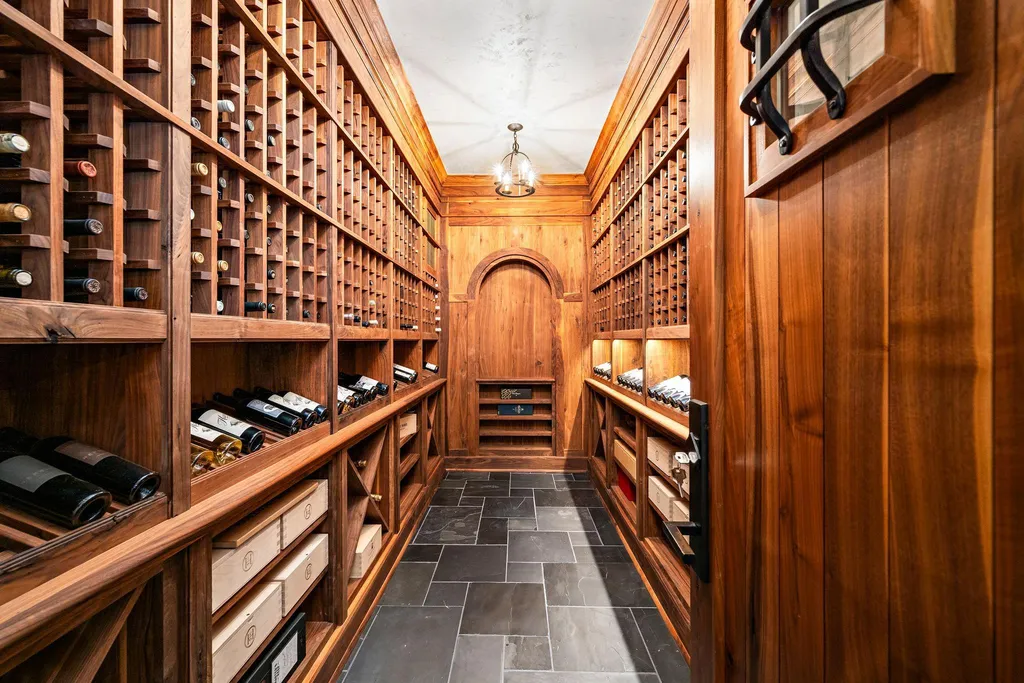
Downstairs, a bar and wine cellar shift the house toward entertaining, while one of its most appealing transitions occurs closer to the shoreline.
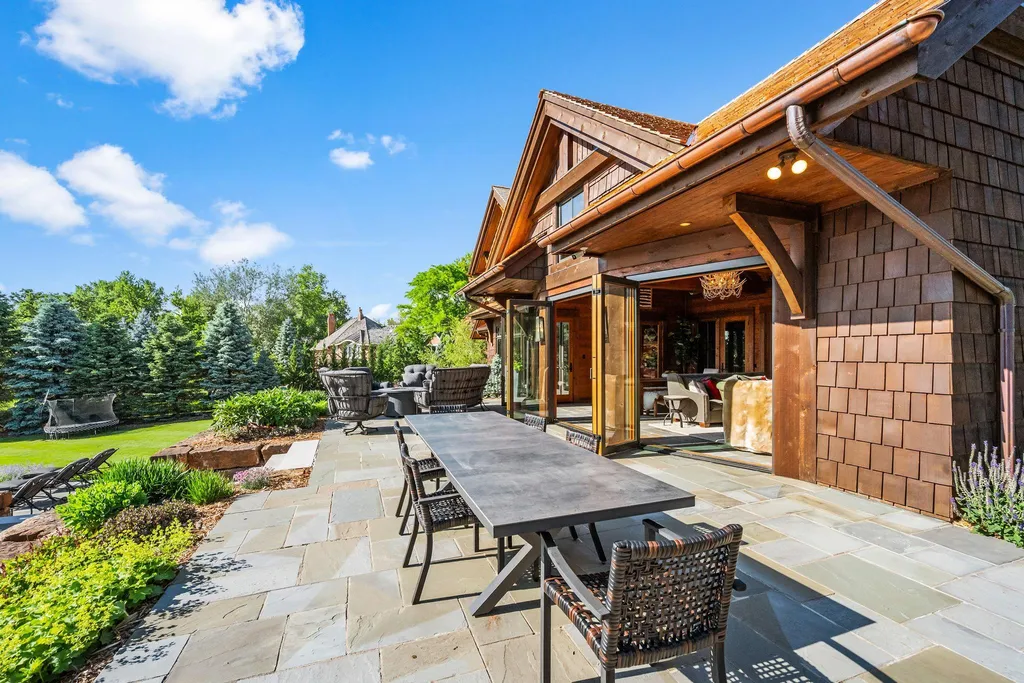
A three-season porch opens directly to the patio and outdoor kitchen overlooking the lake, allowing entertaining to move gradually from climate-controlled interiors to screened shelter and finally outdoors.
ADVERTISEMENT
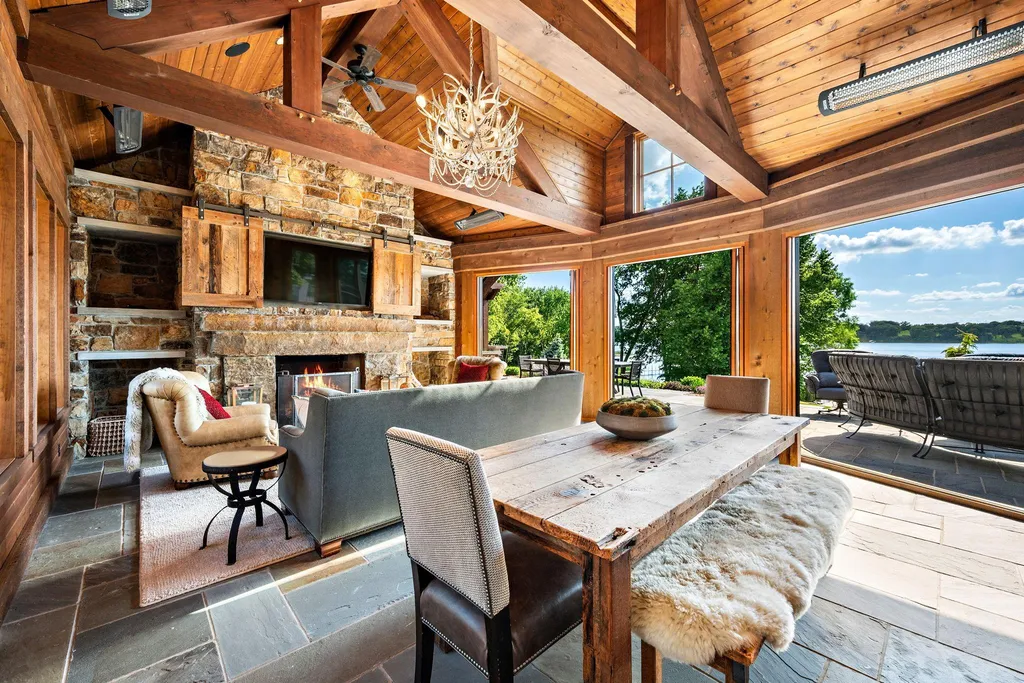
It is the kind of sequence that makes particular sense in Minnesota, where the ability to extend the usable outdoor season can be as important as the patio itself.
Then a Tunnel Leads to an Entirely Different House
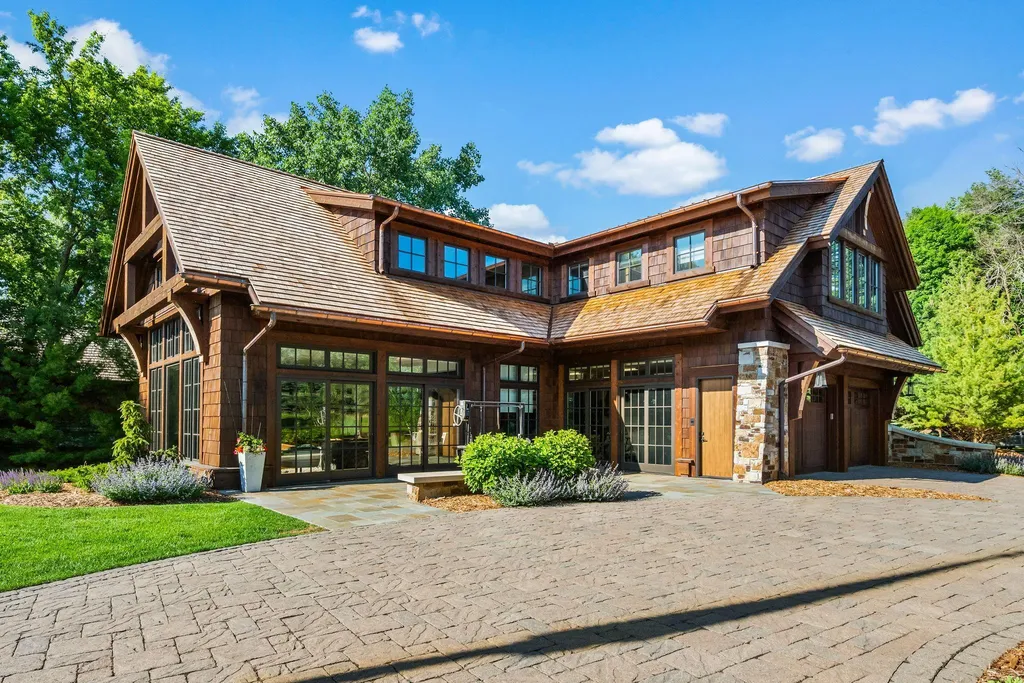
If the main residence is about Lake Minnetonka, the guest house is where the property becomes unconventional.
Added in 2019, six years after the main house was completed, the secondary residence is connected to it by an underground tunnel.
ADVERTISEMENT
That connection gives the compound an unusual combination of separation and convenience.
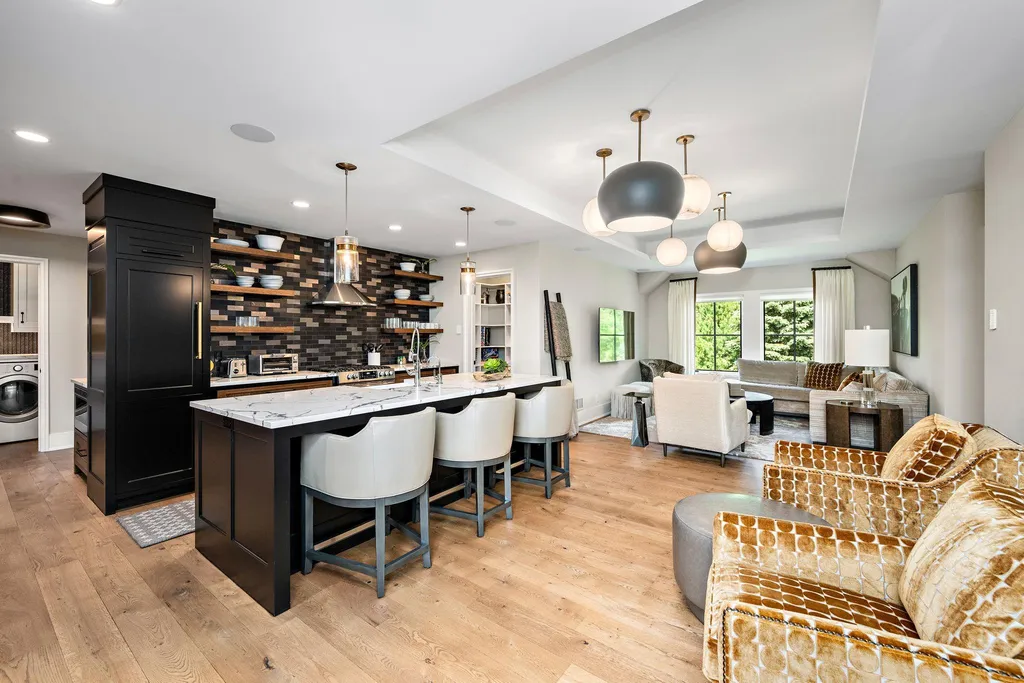
Guests or extended family can occupy their own building, complete with three bedrooms, four bathrooms and a full kitchen, while remaining connected to the primary residence without having to cross the grounds outdoors.
In a Minnesota winter, that is more than a novelty.
ADVERTISEMENT
The guest house also has its own elevator, reinforcing the idea that this was conceived as a substantial residence rather than a simple accessory structure.
ADVERTISEMENT
For multigenerational living, the arrangement could be particularly compelling. Different generations can have genuinely independent living environments while remaining physically connected to the same compound.
And yet bedrooms are only a small part of what is inside.
The Guest House Has a 30-by-48-Foot Sport Court
The scale of the guest residence becomes clearer with one measurement: 30 feet by 48 feet.
That is the size of its indoor sport court.
A dedicated court transforms the building into a year-round recreational facility as much as a guest house, particularly in a climate where outdoor sports can be highly seasonal.
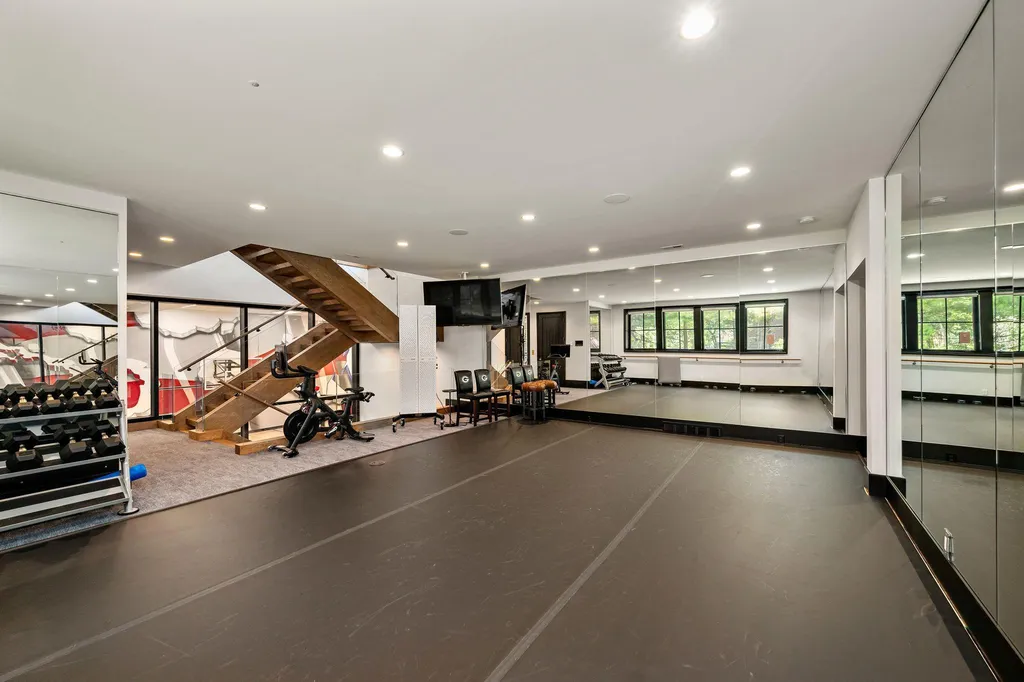
Nearby is a dance studio that can also function as an exercise room, giving the property another large dedicated space for movement and fitness.
ADVERTISEMENT
ADVERTISEMENT
There is also a sauna.
Together, those features create something approaching a private athletic club connected directly to the main house underground.
The amenity program is unusually specific. Instead of placing a treadmill in a spare room and calling it a gym, the guest building allocates serious square footage to recreation. The sport court alone occupies roughly 1,440 square feet.
That is almost the size of some entire homes.
There’s a Music Stage, Too
The recreational program does not stop with athletics.
The guest house also includes a music stage.
That single feature changes the possibilities for entertaining within the compound. Live performances, rehearsals or private events can take place in a dedicated environment rather than being improvised within a conventional living room.
ADVERTISEMENT
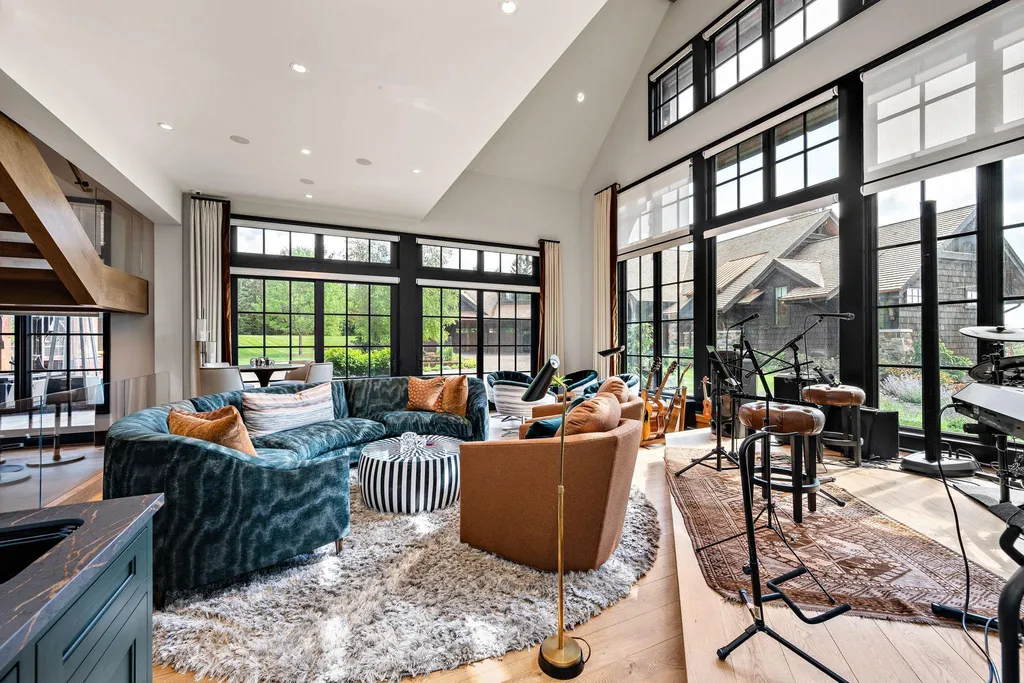
It also fits surprisingly well with the dance studio and sport court.
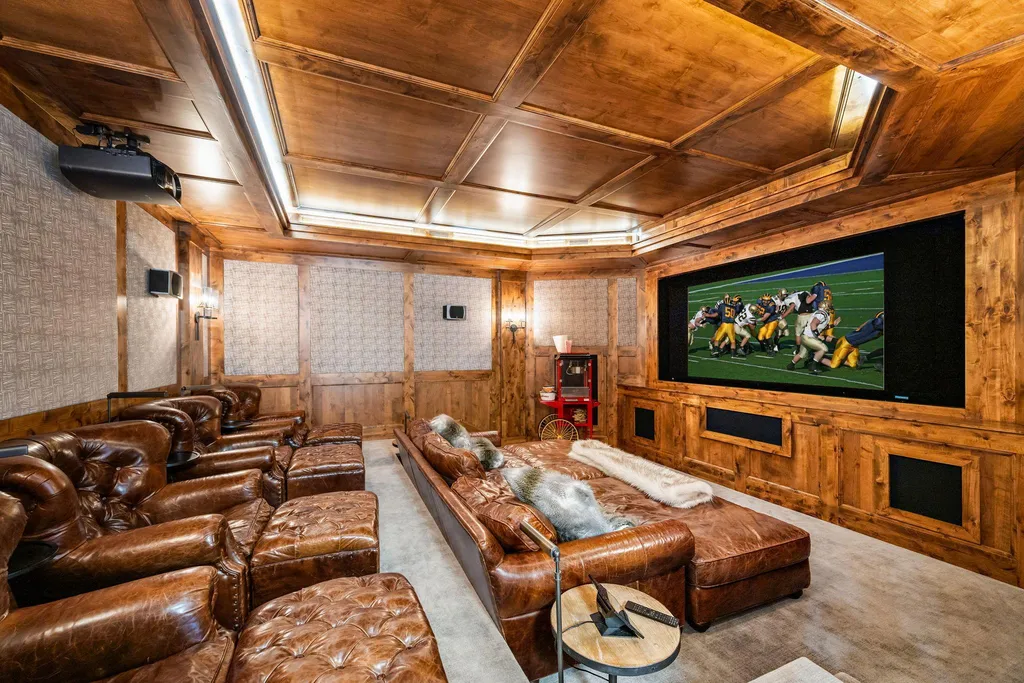
Collectively, these spaces make the secondary building adaptable in ways that a typical guest house is not. It can function as lodging, fitness facility, entertainment venue and recreational center, while its kitchen and bathrooms allow it to operate largely independently from the primary residence.
ADVERTISEMENT
Stalberger’s description of the property as a “very rare opportunity” becomes easier to understand in this context.
A buyer could recreate individual amenities elsewhere.
Recreating the combination of a substantial lake house, separate multi-bedroom guest residence, underground connection and purpose-built recreational spaces would require a very different undertaking.
Even the Guest House Garage Is 1,440 Square Feet
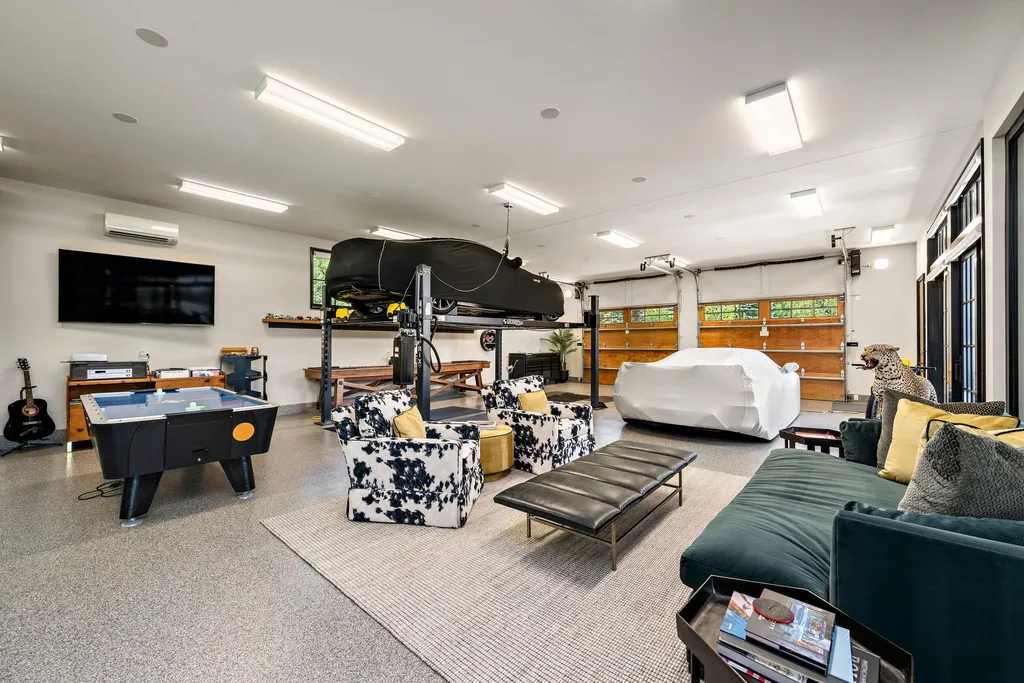
The sport court and garage share the same dimensions: 30 by 48 feet.
That gives the guest residence approximately 1,440 square feet of garage space alone.
ADVERTISEMENT
ADVERTISEMENT
For buyers with boats, collector vehicles, lake equipment or other recreational gear, that capacity adds a practical counterpart to the property’s more theatrical amenities.
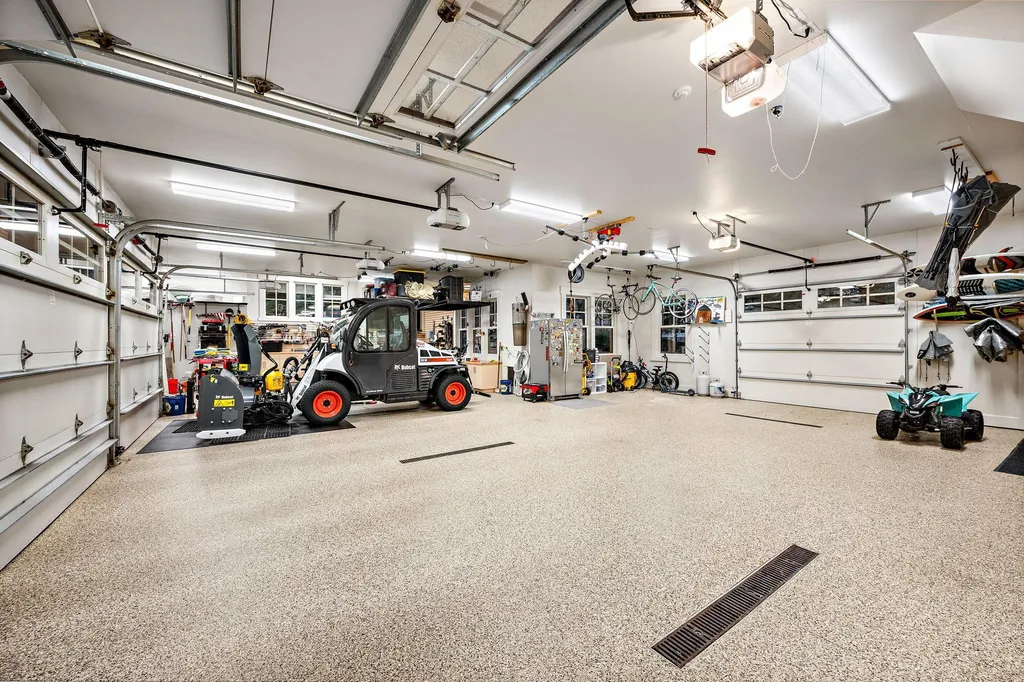
Lake living creates its own storage demands, and a compound of this scale can accumulate equipment quickly. Substantial garage capacity allows those needs to be handled without taking over the finished living areas.
It is another example of how 475 Oxford Road uses its square footage.
The house is large not simply because the bedrooms are oversized. Space has been allocated to specific activities—wine, music, athletics, fitness, guests, vehicles and outdoor entertaining.
That specialization is what separates a genuinely large estate from a conventional house that has merely been enlarged.
The Three-Season Porch May Be Where Everyone Actually Ends Up
With an underground tunnel and indoor sport court competing for attention, a screened porch might seem almost ordinary.
In practice, it may be one of the most valuable rooms in the house.
The three-season porch opens to a patio and outdoor kitchen, all positioned toward the lake. It creates a sheltered vantage point from which to experience the water without being fully exposed to the weather.
ADVERTISEMENT
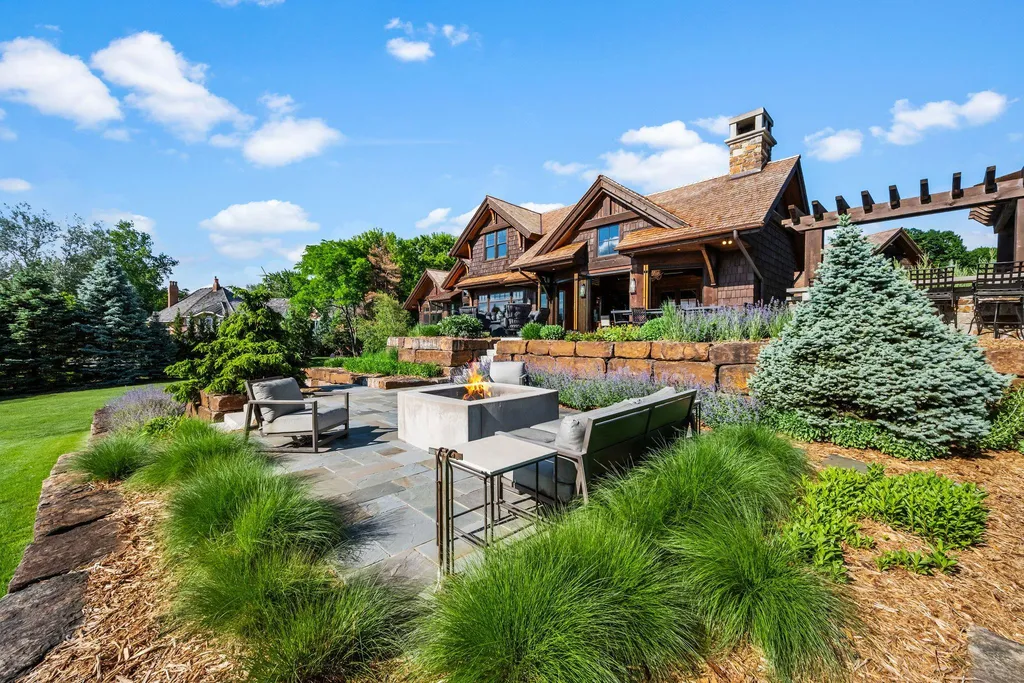
More importantly, it acts as the hinge between the house and shoreline.
Dinner can move outside without abandoning shelter. The patio extends entertaining closer to the water, while the outdoor kitchen reduces the need to carry food and drinks repeatedly through the main residence.
And as evening arrives, the western exposure becomes the attraction.
ADVERTISEMENT
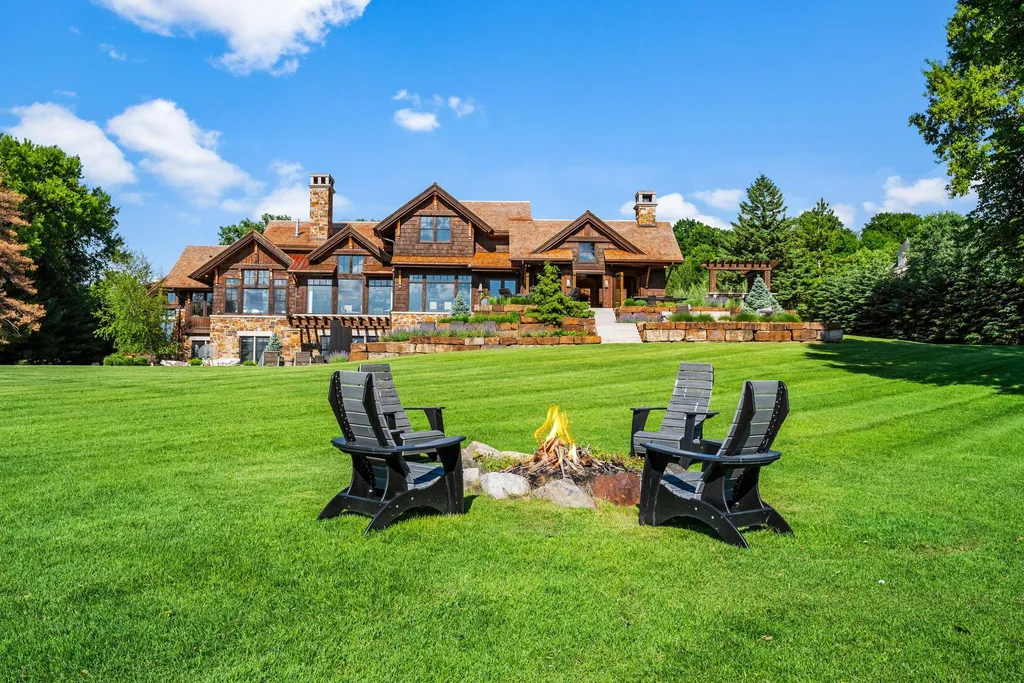
The property was positioned to capture what the listing calls “every golden sunset,” making the end of the day part of the architecture rather than simply a pleasant bonus.
Readers can explore the main residence, guest house, underground connection and complete waterfront setting through the Zillow listing here.
A $6.225 Million Sale in 2017 Predates the Guest-House Transformation
The supplied price history adds important context to the current $13.9 million asking price.
The property sold for $6.225 million in June 2017, four years after the main residence was completed.
But that transaction occurred before the guest house was added in 2019.
ADVERTISEMENT
The current estate therefore includes a major component that did not exist at the time of the recorded 2017 sale: a three-bedroom secondary residence with four bathrooms, full kitchen, elevator, sauna, dance and exercise space, music stage, 30-by-48-foot sport court, equally large garage and underground connection to the main house.
For that reason, the difference between the 2017 transaction and today’s asking price should not be presented as straightforward appreciation.
The physical property itself changed substantially.
The compound came to market in June 2026 at $13.9 million, equivalent to approximately $945 per square foot based on the reported 14,716 square feet.
But here again, a simple price-per-square-foot calculation has limitations. It cannot neatly value 201 feet of Lake Minnetonka shoreline, the two-acre setting or the unusual infrastructure connecting two residences.
The Real Luxury Is Being Together Without Having to Be Together
Many properties described as “legacy estates” are essentially very large houses with enough bedrooms for an extended family.
475 Oxford Road takes a more interesting approach.
The primary residence can remain the social center, with its lake-facing rooms, wine cellar and indoor-outdoor entertaining spaces. Meanwhile, the guest house gives family or visitors their own bedrooms, kitchen and living infrastructure.
Between them, the tunnel maintains a physical connection.
That combination solves one of the contradictions of multigenerational vacation properties: everyone wants to be together, but few people want to spend an entire summer weekend on top of one another.
Here, a guest can retreat to another residence without really leaving home.
Children and teenagers can disappear toward the sport court. Someone can exercise or use the sauna. Musicians have a stage. Dinner can unfold beside the lake. And the main house can remain a quieter environment even when the property is full.
For $13.9 million, the buyer gets 201 feet of west-facing Lake Minnetonka shoreline and nearly 15,000 square feet of living space.
But the feature friends are likely to remember is considerably simpler.
To visit the other house, you take the tunnel.
Property Overview
475 Oxford Road is a Lake Minnetonka estate in Long Lake, Minnesota, offered at $13.9 million.
Set on approximately 2.03 acres along quiet Stubbs Bay, the property has approximately 201 feet of west-facing lakeshore and a reported 14,716 square feet of living space across its residential compound, with eight bedrooms and 11 bathrooms.
The main residence was completed in 2013 and contains five bedrooms, including a main-floor primary suite. Interior features include 17-foot ceilings, extensive windows, exposed wooden beams, wood-plank flooring, a lower-level bar and wine cellar, and a large bonus room or office with a three-quarter bathroom.
A three-season porch opens to a patio and outdoor kitchen overlooking Lake Minnetonka.
The separate guest residence was added in 2019 and is connected to the main house through an underground tunnel. It contains three bedrooms, four bathrooms, a full kitchen, elevator, sauna, dance studio/exercise room and music stage.
The guest house also contains a 30-by-48-foot indoor sport court and a 30-by-48-foot garage.
Listing Representation
Jeffrey Stalberger of On Point Realty, Inc. represents 475 Oxford Road.
Stalberger describes the offering as a “one of a kind legacy home” and emphasizes that “the lake views were considered with every feature,” from the principal living spaces to the three-season porch and outdoor entertaining areas.
For additional property information or to arrange a private showing:
Jeffrey Stalberger
On Point Realty, Inc.
Phone: 763-442-9458