Reimagined French Country Estate With a La Cornue Kitchen Lists for $3,295,000 in Carlton Woods
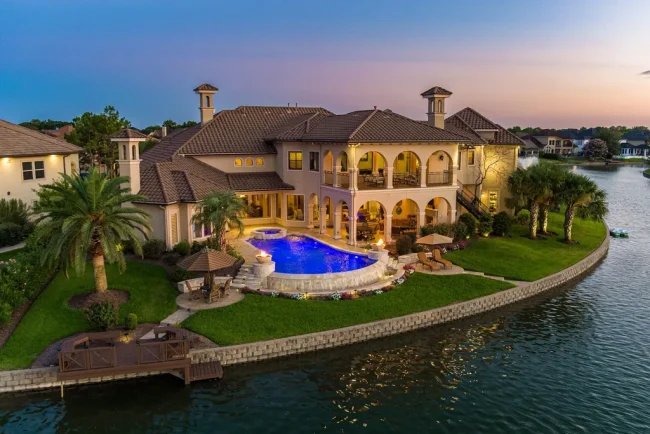
Set behind the gates of Carlton Woods Nicklaus in Spring, Texas, the 5,807-square-foot residence has been extensively updated with Taj Mahal quartzite, wide-plank oak floors, Visual Comfort lighting and a remarkably well-equipped secondary pantry.
ADVERTISEMENT
The kitchen at 26 N Palmiera Circle in Spring, Texas, is built around a La Cornue range, but the French appliance is only the beginning. Taj Mahal quartzite extends across the countertops, backsplash and custom hood, while polished-nickel hardware, fireclay sinks and Rohl fixtures accompany a suite of Miele appliances that includes two AutoDos dishwashers, refrigeration and a built-in coffee system.
Then there is another kitchen-like space behind it. A substantial walk-in pantry has its own Miele refrigeration, custom cabinetry, work surfaces and storage, allowing much of the preparation and cleanup to take place away from the principal kitchen.
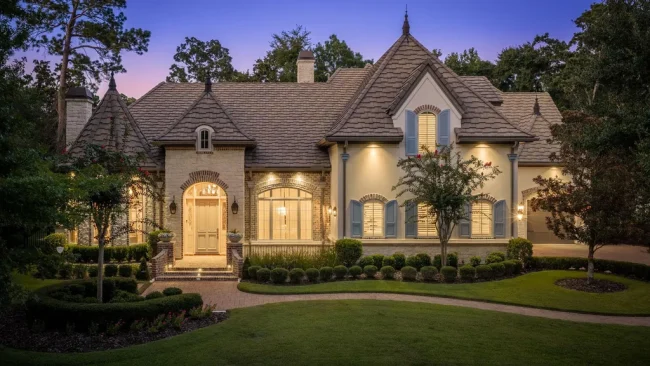
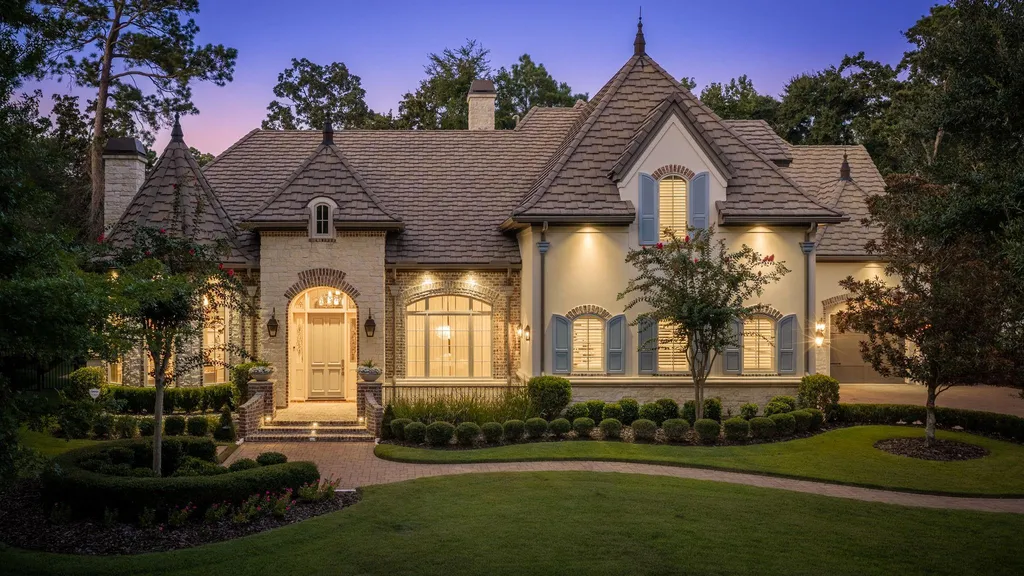
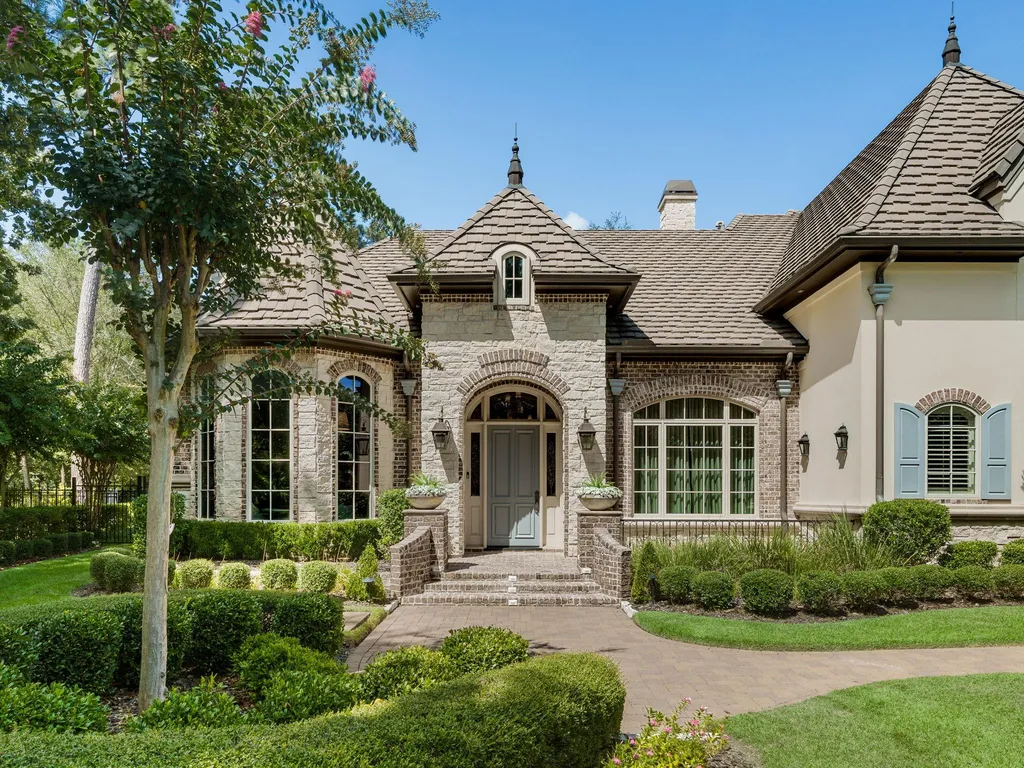
The five-bedroom residence is asking $3,295,000 and spans approximately 5,807 square feet on 0.42 acres. Built in 2011 and designed by Jeff Paul with French Country influences, the house sits behind the gates of Carlton Woods Nicklaus, one of the Houston area’s established luxury residential communities.
Listing agent Diane Kink of Keller Williams Realty The Woodlands describes the property as having been “extensively reimagined with exceptional craftsmanship and designer-selected finishes.” Rather than concentrating the work in a few showcase rooms, the renovations extend from flooring and lighting to bathrooms, laundry, the study fireplace, mudroom and an upstairs kitchenette.
A French Country House With a Newer Interior Vocabulary
The architecture provides a traditional framework, but the renovation has introduced a more contemporary material palette inside.
ADVERTISEMENT
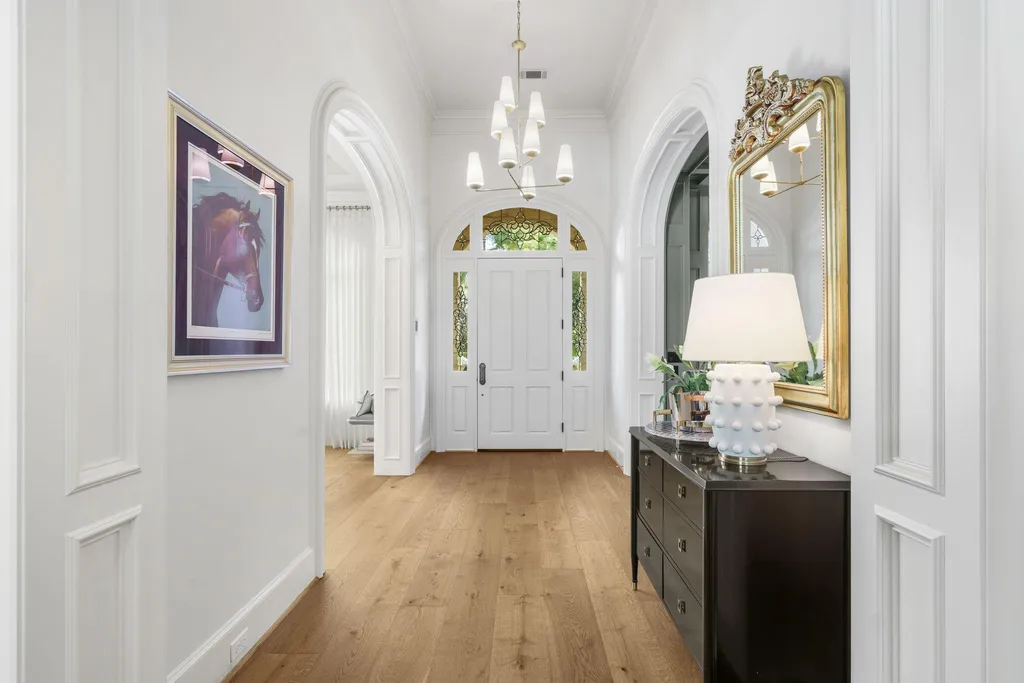
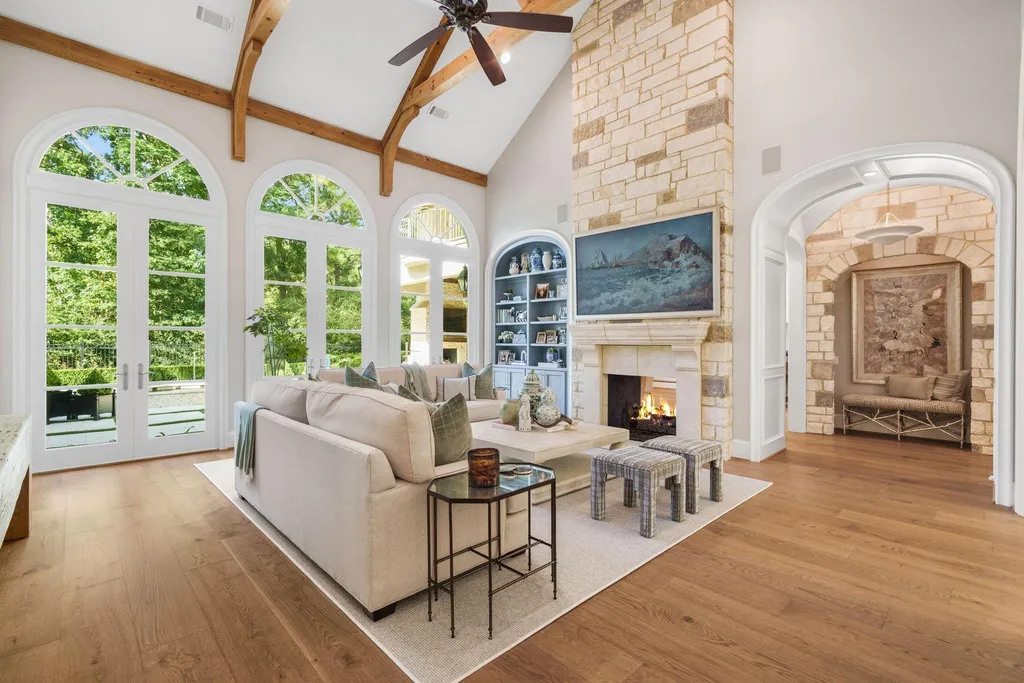
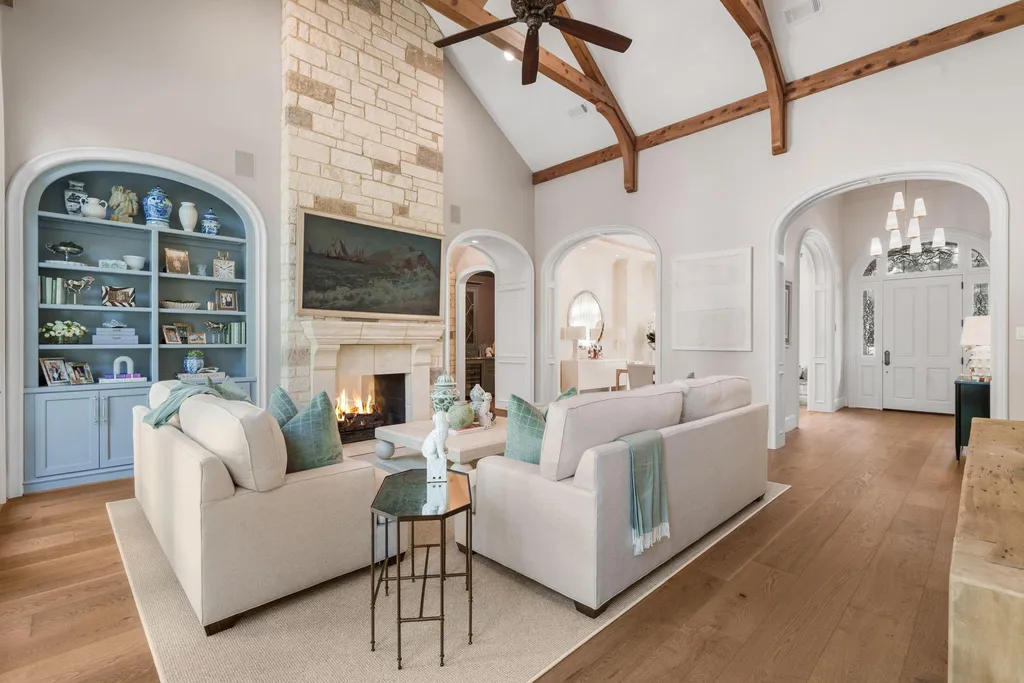
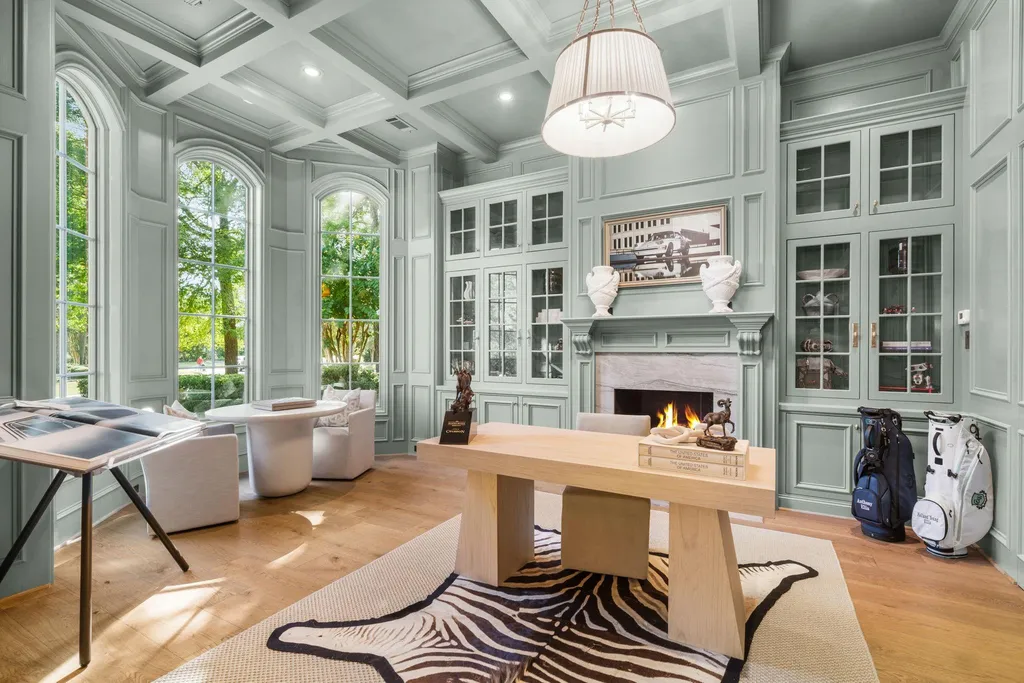
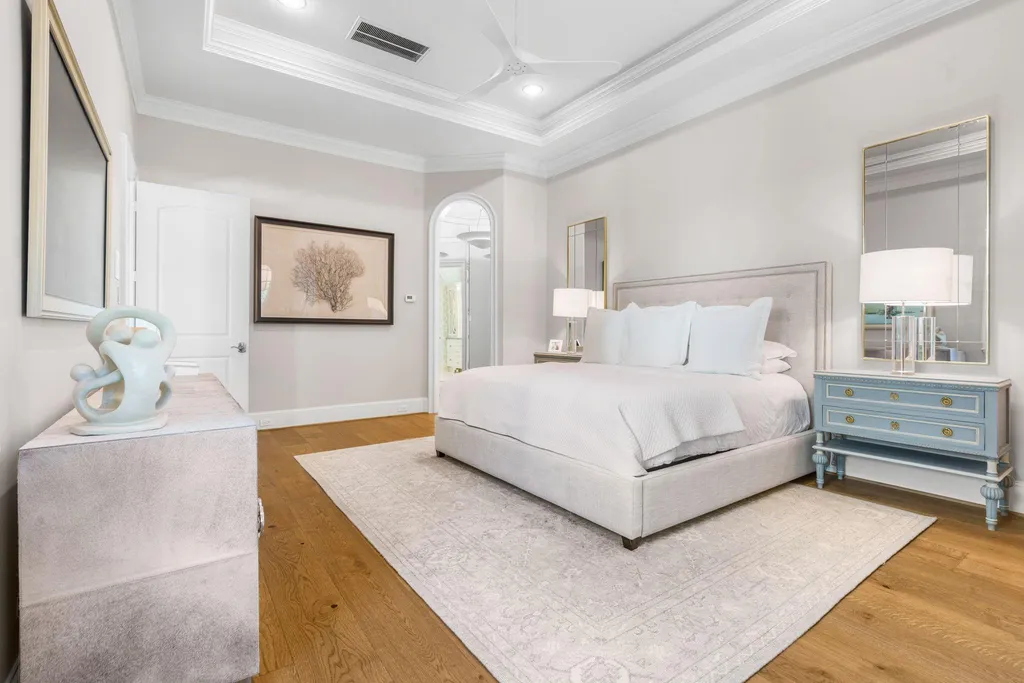
New 9.5-inch-wide oak flooring runs through the residence, giving the rooms a broader, more continuous visual foundation. Visual Comfort lighting has also been installed throughout, replacing what might otherwise have remained a more conventionally traditional lighting scheme.
Those changes help bridge the house’s French Country inspiration with its newly selected finishes. The goal appears not to have been to erase the original character of the 2011 residence, but to refine it through materials and details that feel more current.
ADVERTISEMENT
ADVERTISEMENT
ADVERTISEMENT
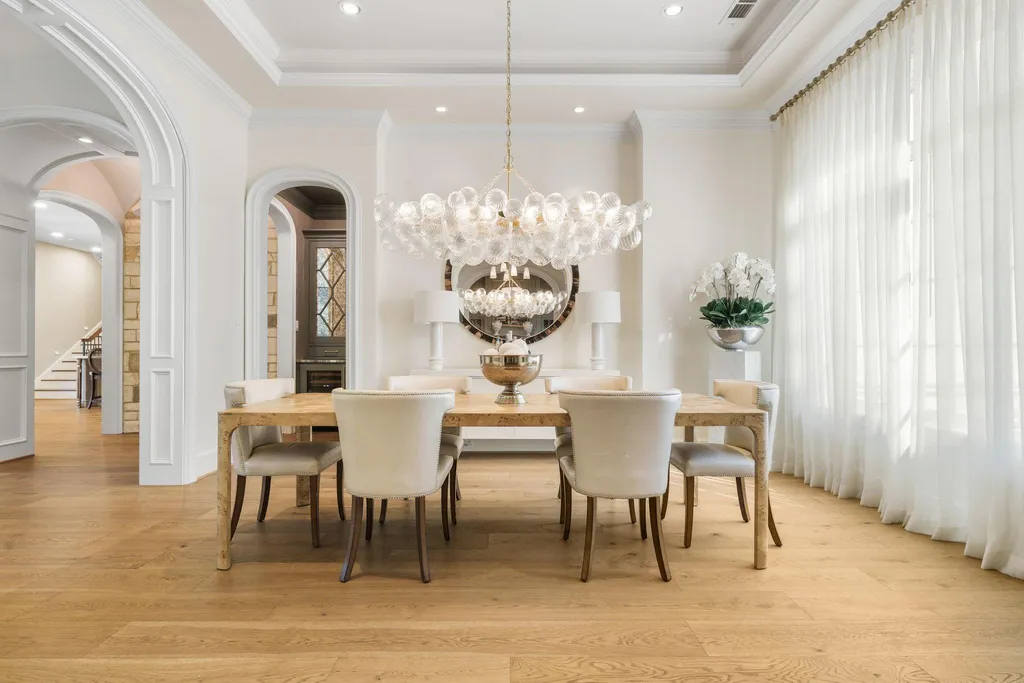
That approach can be more difficult than simply starting over stylistically. A successful renovation of a traditionally designed house has to decide which architectural elements should remain prominent and which can be modernized without making the rooms feel disconnected from the exterior.
ADVERTISEMENT
The Kitchen Is the Centerpiece of the Renovation
The kitchen receives the most detailed treatment in the listing, and with good reason.
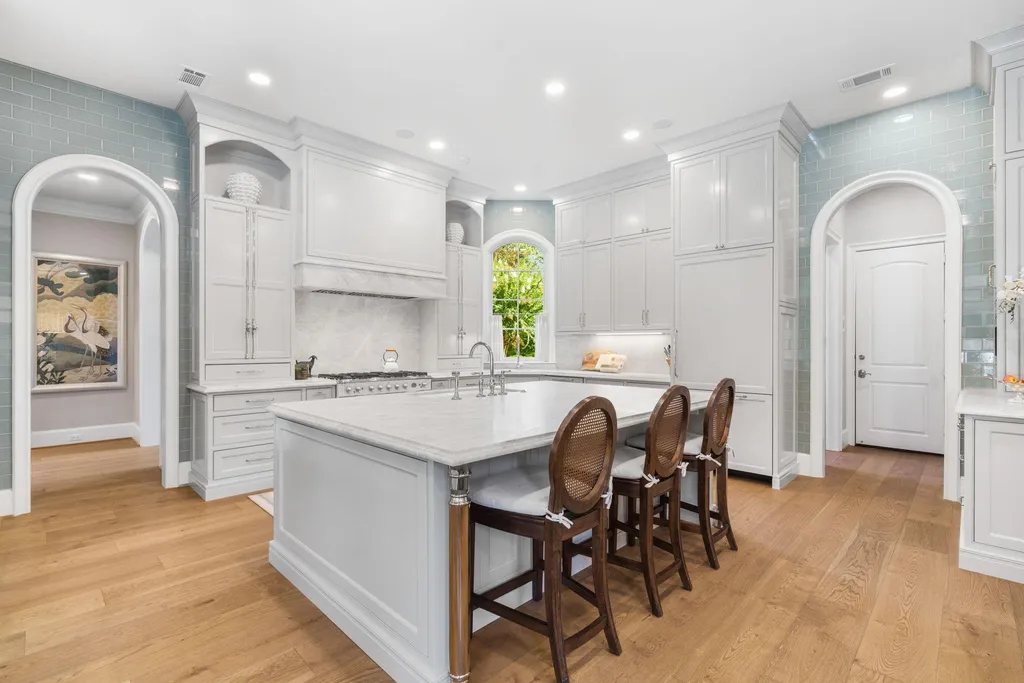
Custom inset cabinetry establishes a furniture-like quality, accented by handcrafted polished-nickel hardware. Taj Mahal quartzite is used not only for the counters but also for the backsplash and custom hood, allowing a single stone to visually organize much of the room.
ADVERTISEMENT
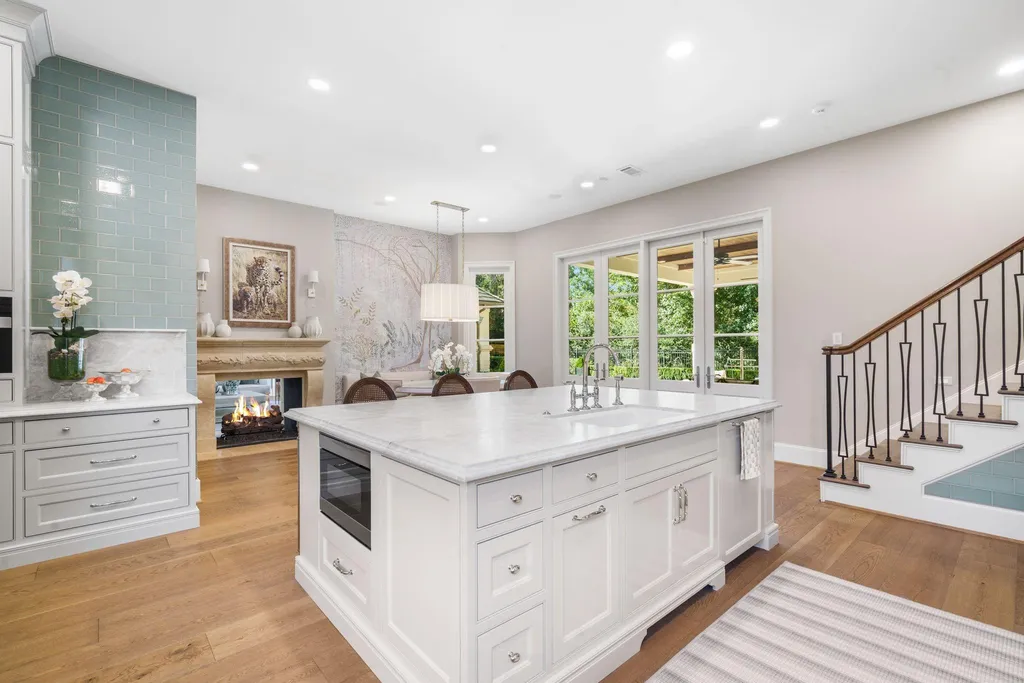
A La Cornue range serves as the principal cooking appliance. It is joined by dual Miele AutoDos dishwashers, Miele refrigeration and a built-in Miele coffee system, while fireclay sinks and Rohl fixtures continue the emphasis on specialized brands and materials.
ADVERTISEMENT
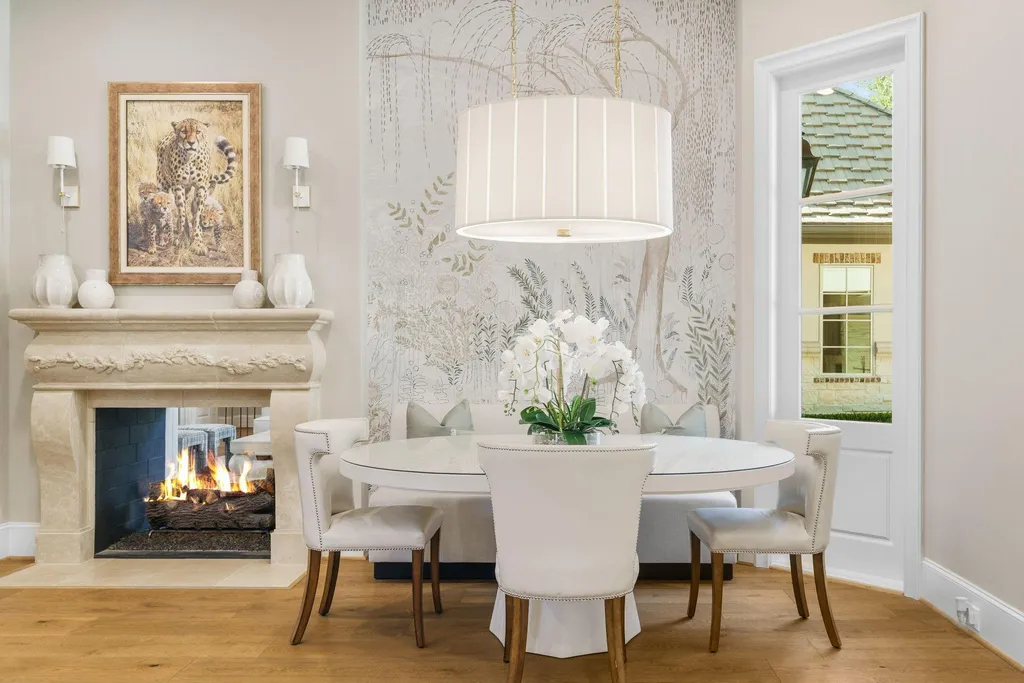
The extensive specification suggests that the kitchen renovation was conceived as a complete composition rather than a collection of premium appliances inserted into existing cabinetry. The repeated use of quartzite and polished nickel helps create continuity around equipment from several manufacturers.
For buyers who cook frequently or entertain at scale, however, the room behind the kitchen may be just as useful as the room itself.
The Walk-In Pantry Works Almost Like a Second Kitchen
Behind the main kitchen is a walk-in pantry with another Miele refrigerator, custom cabinetry and additional counter space.
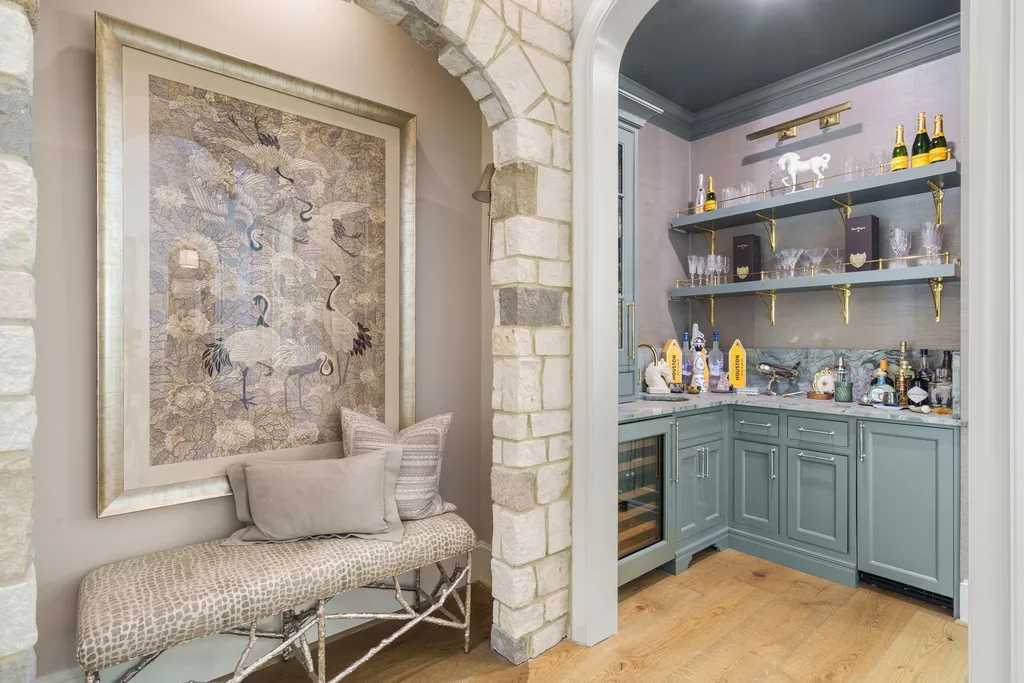
That secondary workspace allows ingredients, serving pieces and countertop appliances to be kept away from the principal kitchen. During larger gatherings, it can also absorb preparation and storage that would otherwise compete with guests around the main island and cooking areas.
ADVERTISEMENT
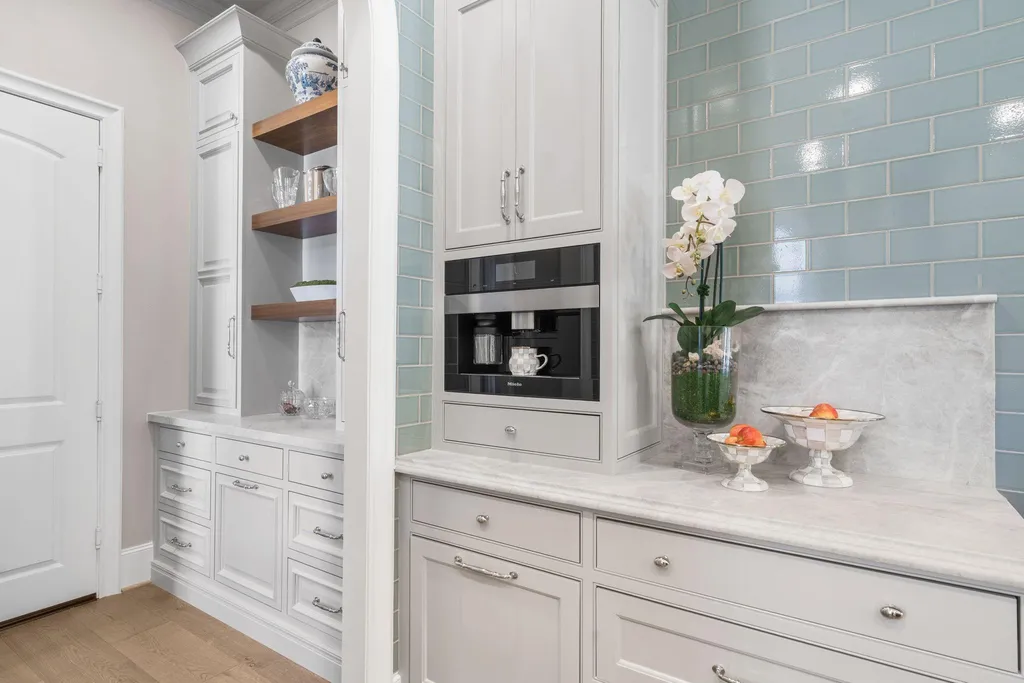
A separate custom bar adds Sub-Zero wine storage, further dividing beverage service from food preparation.
Taken together, the kitchen, pantry and bar create a more layered entertaining setup than a single oversized kitchen. The visible room can remain composed while supporting spaces handle some of the less photogenic realities of hosting.
The Renovation Extends Well Beyond the Showpiece Rooms
The extent of the work is perhaps best understood through the less conspicuous spaces that were also addressed.
According to the listing, renovations include the laundry room, pool bathroom, upstairs bathrooms, study fireplace and mudroom/drop station. An upstairs kitchenette beside the game room has also been updated, creating a separate refreshment area away from the principal kitchen downstairs.
ADVERTISEMENT
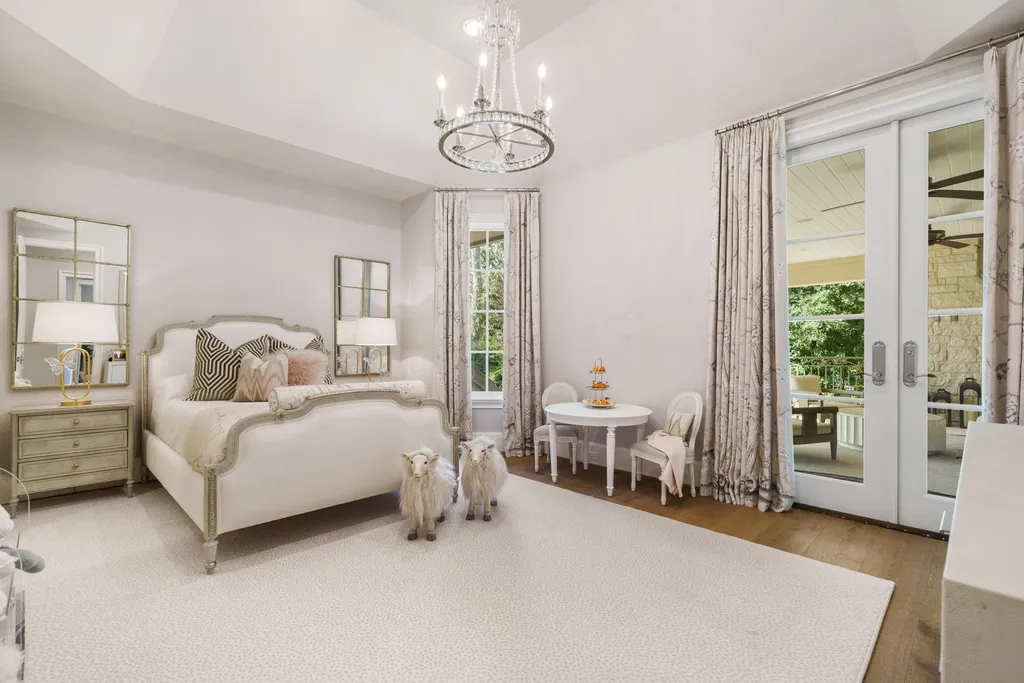
The house additionally contains a dedicated children’s library and study. That space gives schoolwork and reading a permanent place of their own rather than relying on a bedroom, kitchen counter or general-purpose home office.
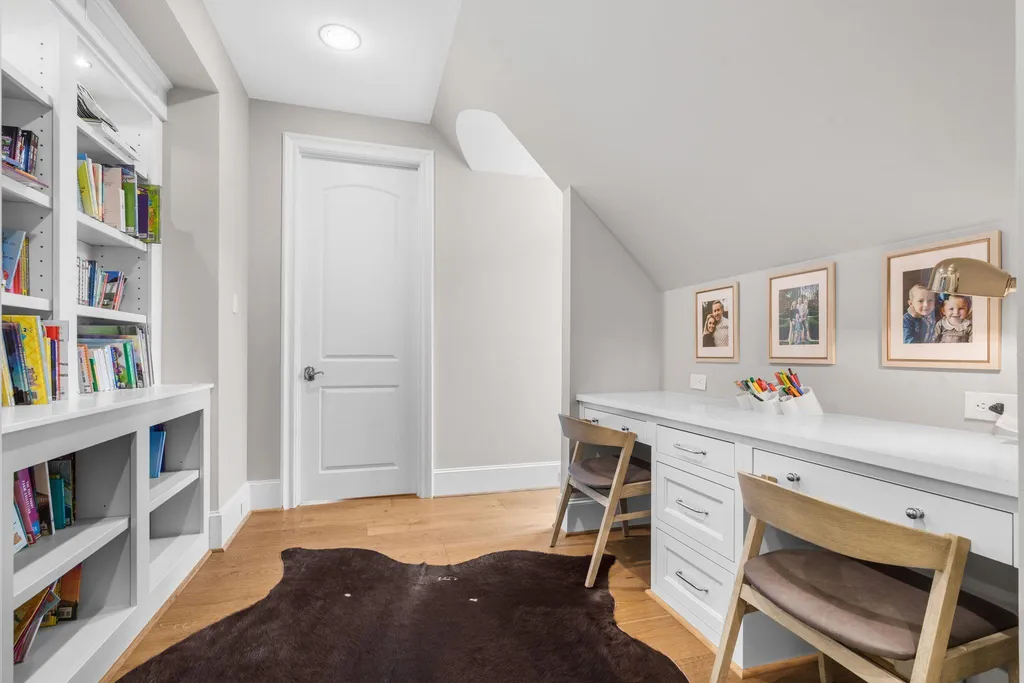
These secondary improvements matter because they suggest the renovation was organized around how the entire house functions. The listing’s emphasis on craftsmanship isn’t confined to the kitchen or other rooms most likely to appear first in marketing photographs.
Upstairs Entertaining Gets Its Own Kitchenette
The game room is supported by its own kitchenette, allowing the upper level to operate with greater independence.
ADVERTISEMENT
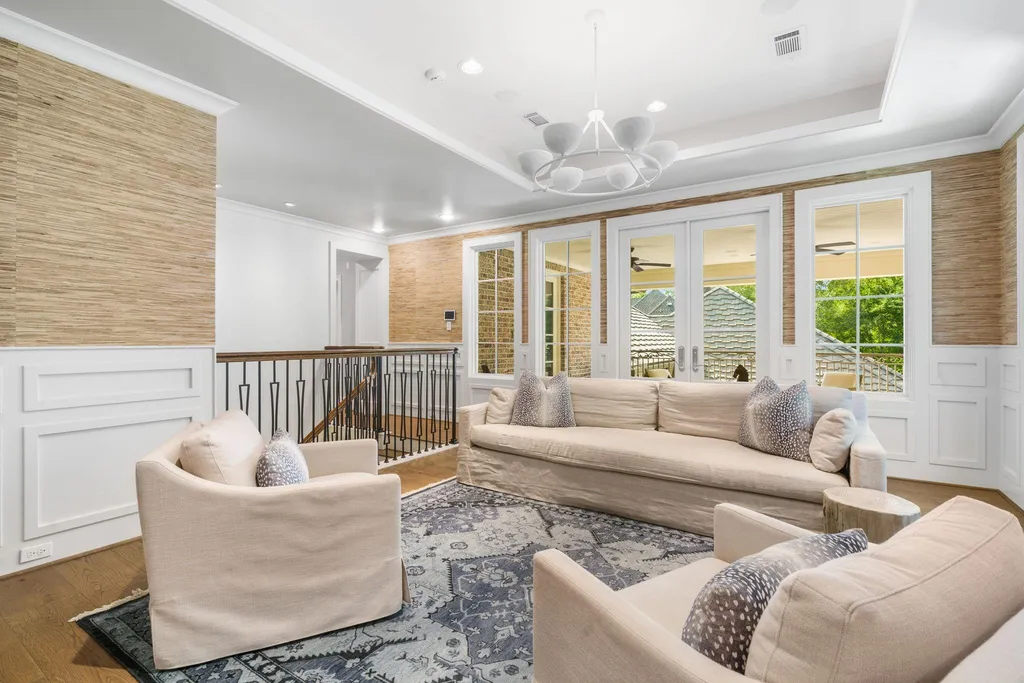
For a five-bedroom house, that can be particularly useful when children or guests are using the game room for extended periods. Drinks and snacks can remain upstairs rather than creating constant traffic through the primary kitchen.
ADVERTISEMENT
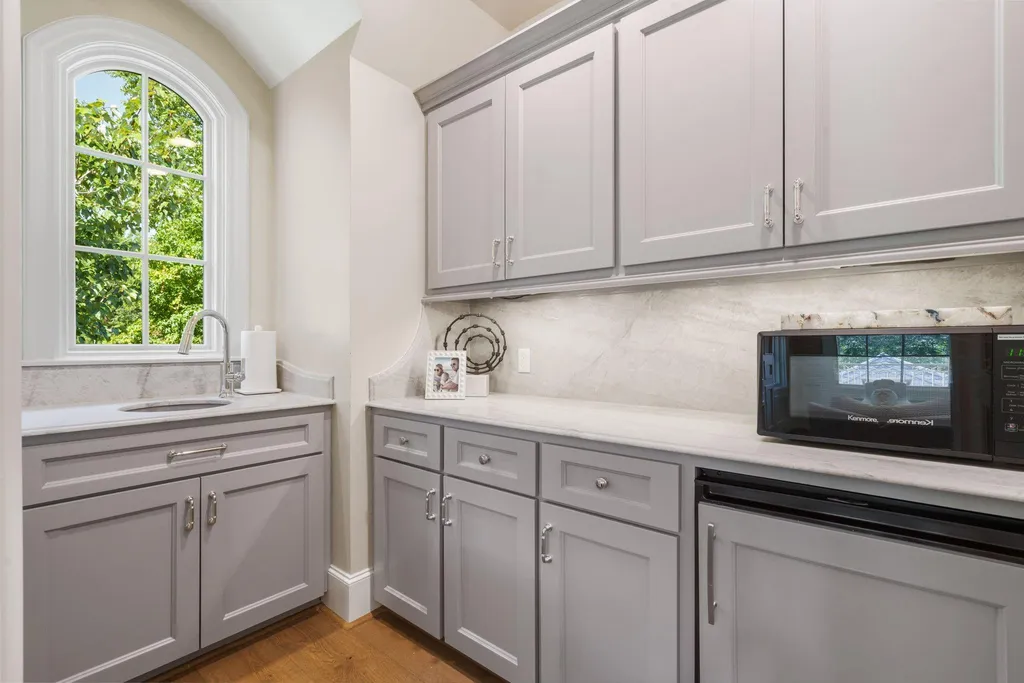
The same logic appears in the home’s other specialized spaces. Wine has dedicated Sub-Zero storage, pantry functions have been expanded behind the kitchen, and children’s study space has been separated from the main living rooms.
None of these features has the visual impact of a La Cornue range or a wall of Taj Mahal quartzite. Collectively, however, they reveal a renovation focused as much on organization as decoration.
Carlton Woods Provides the Setting
The residence sits behind the gates of Carlton Woods Nicklaus in Spring, north of Houston.
The community setting is a significant part of the offering because it places the house within an established luxury residential environment rather than treating it as an isolated high-end property. The listing describes Carlton Woods as one of the Houston area’s most sought-after communities.
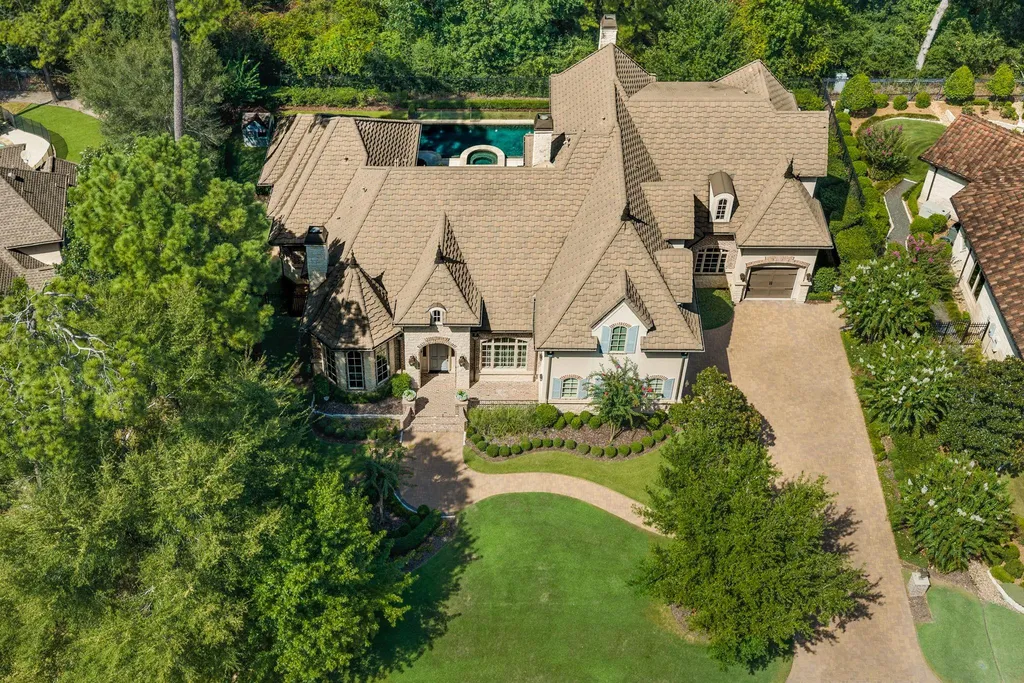
Within that context, the house distinguishes itself through the extent and specificity of its recent interior work. Its 2011 construction provides the underlying architecture, while the newer material selections and renovated support spaces give the property a substantially refreshed identity.
The 0.42-acre lot is relatively compact compared with acreage estates, putting more emphasis on the quality of the house and its community setting than on sheer land area.
Readers can explore the complete photography, current availability and additional property details through the Zillow listing here.
A Renovation Defined by the Details
There are larger homes in the Houston luxury market, and properties with far more acreage. The argument for 26 N Palmiera Circle rests somewhere else.
ADVERTISEMENT
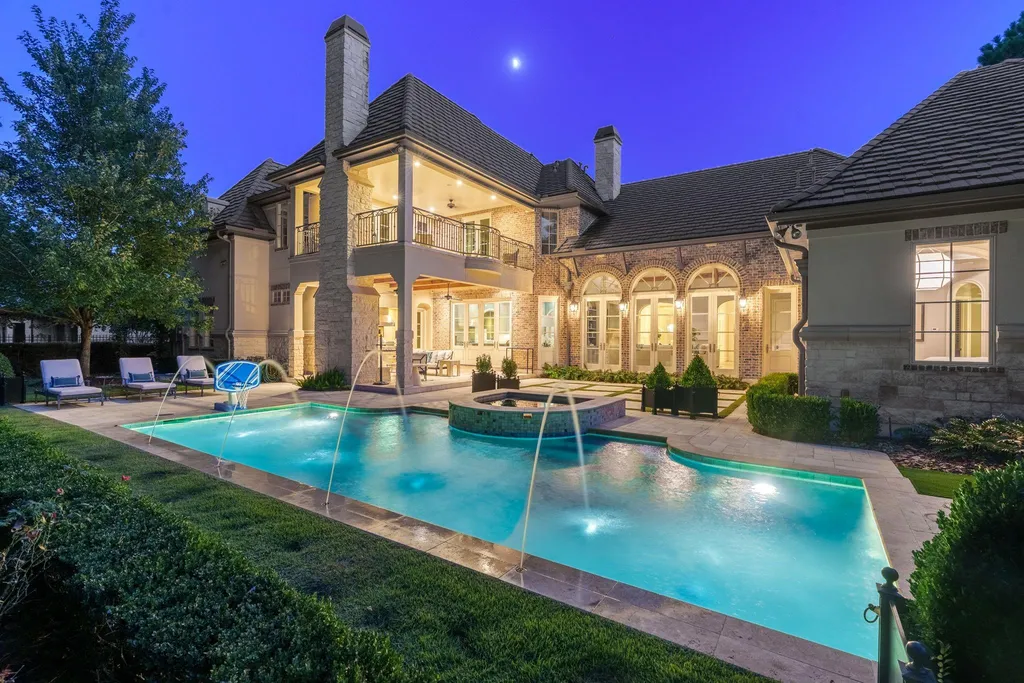
It is in the unusually detailed specification of rooms that buyers use every day: the 9.5-inch oak flooring underfoot, Visual Comfort fixtures overhead, Taj Mahal quartzite around the kitchen and a pantry sufficiently equipped to function as a serious secondary workspace.
The listing calls the estate “extensively reimagined,” and the breadth of the improvements supports that description. Bathrooms, laundry, mudroom, fireplace, game-room kitchenette and children’s study sit alongside the more conspicuous investment in the kitchen and bar.
At $3,295,000, the house is therefore being positioned not simply as a 5,807-square-foot French Country residence behind the gates of Carlton Woods Nicklaus, but as one whose traditional architecture has already undergone the sort of detailed interior reconsideration that a new owner might otherwise have undertaken after closing.
Property Overview
26 N Palmiera Circle in Spring, Texas, is offered at $3,295,000. Built in 2011, the Jeff Paul-designed French Country-inspired residence spans approximately 5,807 square feet on a 0.42-acre lot, with five bedrooms and eight bathrooms.
Recent improvements include 9.5-inch-wide oak flooring and Visual Comfort lighting throughout. The kitchen has custom inset cabinetry, handcrafted polished-nickel hardware, Taj Mahal quartzite countertops, backsplash and hood, a La Cornue range, two Miele AutoDos dishwashers, Miele refrigeration, a built-in coffee system, fireclay sinks and Rohl fixtures.
A walk-in pantry adds Miele refrigeration, custom cabinetry and additional counter space, while the custom bar includes Sub-Zero wine storage. Other renovated areas include the laundry room, pool bath, upstairs bathrooms, study fireplace, mudroom/drop station and an upstairs kitchenette beside the game room.
The residence also includes a children’s library and study and is located within the gated Carlton Woods Nicklaus community.
No price history was supplied with the current listing information, so no conclusions about previous sale values or changes in asking price have been made.
Listing Representation
Diane Kink of Keller Williams Realty The Woodlands represents 26 N Palmiera Circle.
Kink’s listing describes the Jeff Paul-designed residence as “extensively reimagined with exceptional craftsmanship and designer-selected finishes,” with particular emphasis on the newly upgraded kitchen and supporting living spaces.
Diane Kink
Keller Williams Realty The Woodlands
TREC License: 0464634
Phone: 713-575-2383