Newly Built Milton Estate With a Five-Car Garage and Resort-Style Pool Lists for $6,025,000
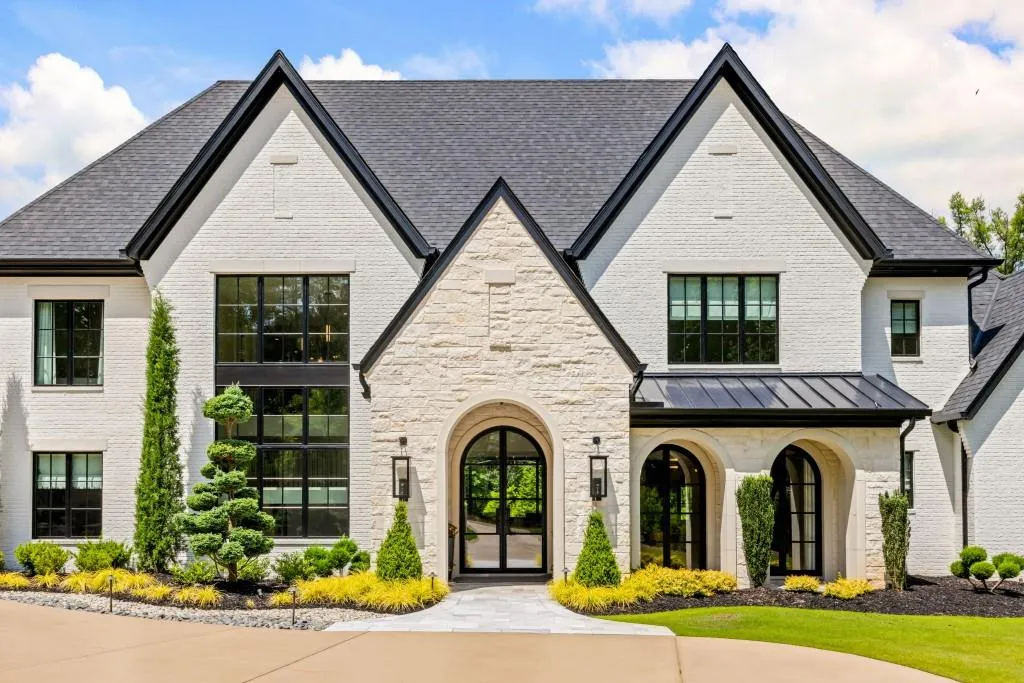
Completed in 2023 on nearly three acres in a gated community, the 7,500-square-foot Georgia residence pairs a dolomite-clad kitchen and separate scullery with a temperature-controlled wine room and expansive indoor-outdoor entertaining spaces.
ADVERTISEMENT
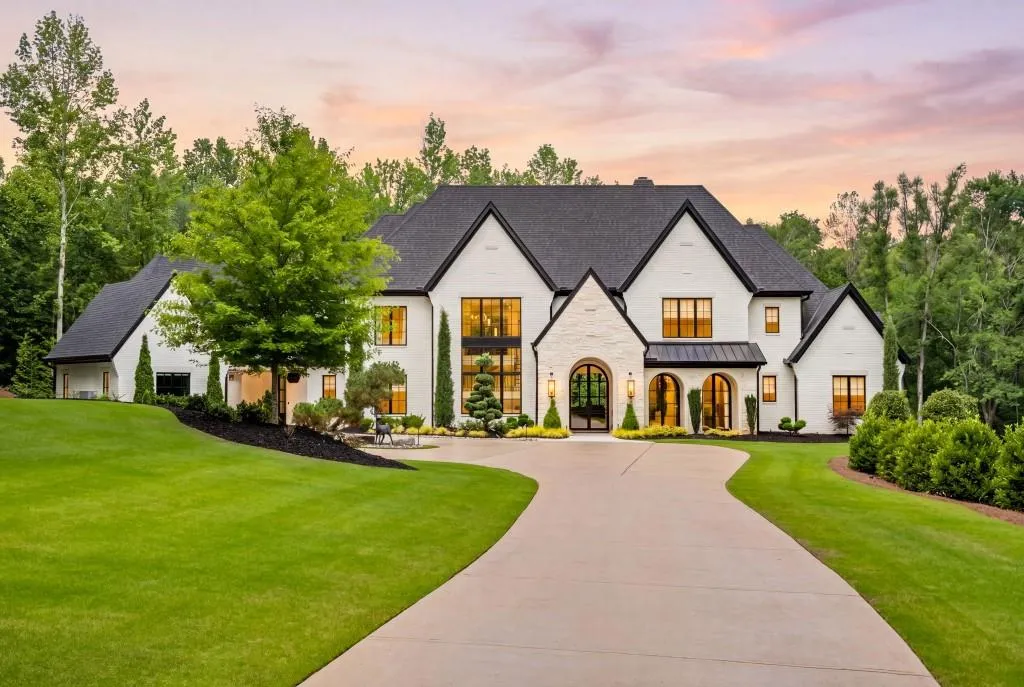
At 200 Deerhaven Lane in Milton, Georgia, the garage gets almost as much attention as the kitchen. With room for five cars, the space was conceived not merely for daily parking but for an automotive collection, recreational vehicles and the storage demands that come with a large suburban estate.
The rest of the property follows a similar philosophy: provide specialized spaces rather than asking one room to perform several jobs. The main kitchen is backed by a separate scullery, wine has its own temperature-controlled room, and the principal living spaces open directly to a resort-style pool and an outdoor living room with a fireplace.
ADVERTISEMENT
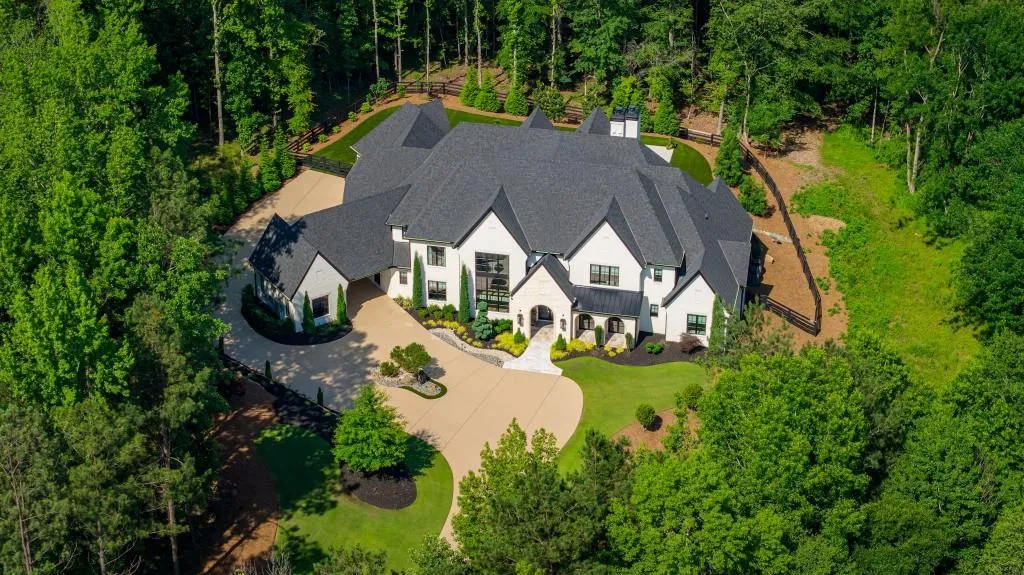
Built in 2023, the four-bedroom residence spans approximately 7,500 square feet on 2.89 acres inside a gated community in Milton. It came to market on Sept. 17 asking $6,025,000, or approximately $803 per square foot.
Listing agent Nicholas LaMonte of Ansley Real Estate | Christie’s International Real Estate describes the house as having been designed with “sophisticated living and effortless entertaining in mind.” Its open floor plan, extensive outdoor program and collection of purpose-built support spaces reflect that emphasis.
The Main Floor Flows Directly to the Pool
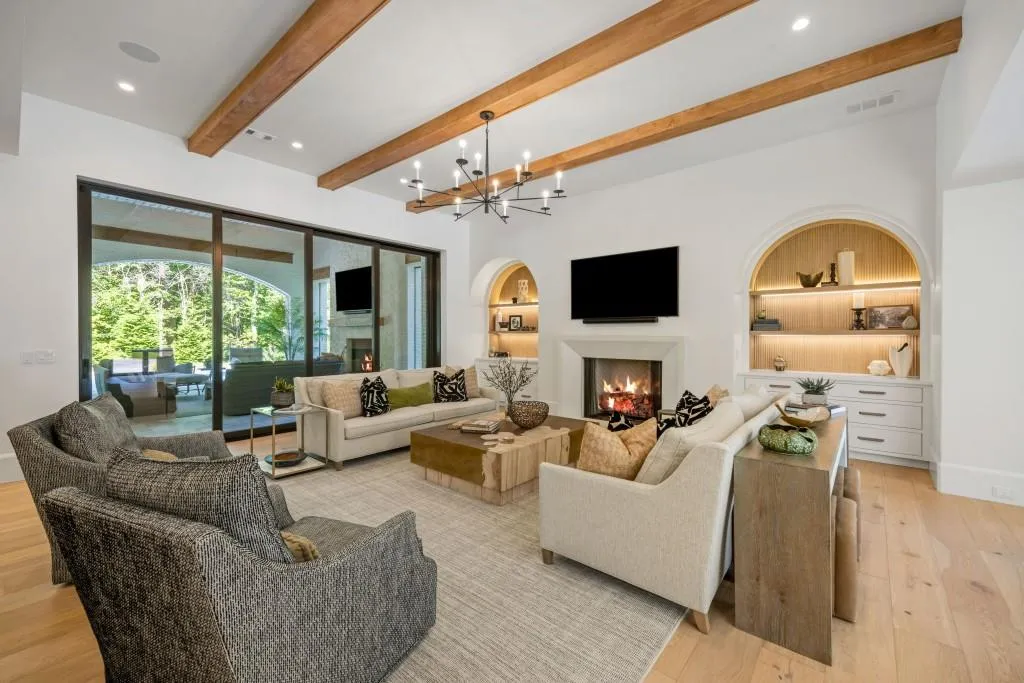
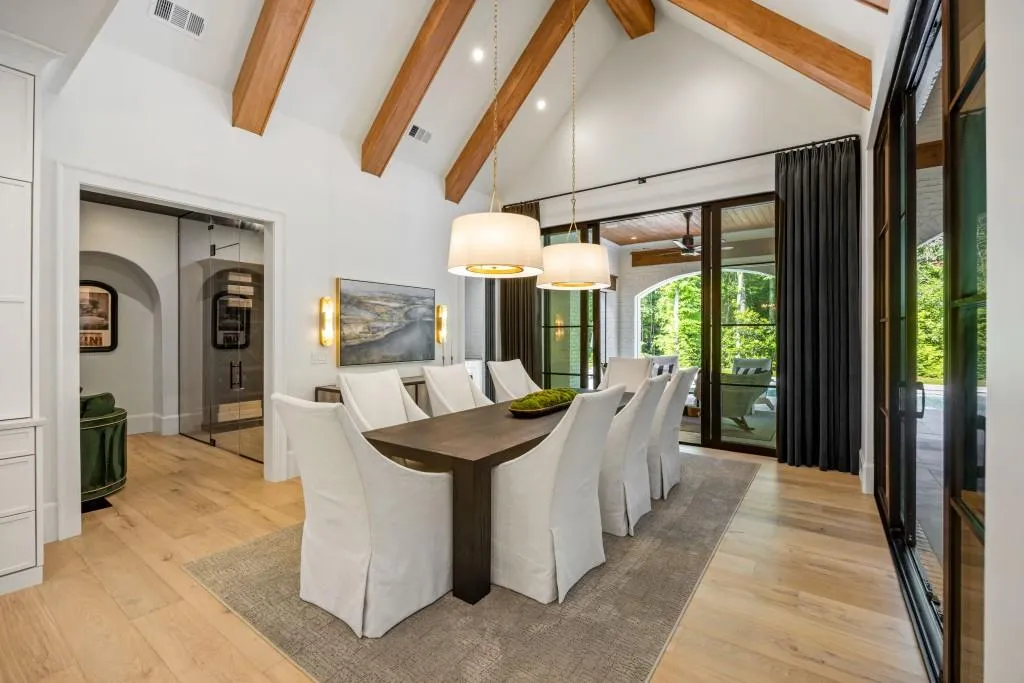
Rather than separating the principal rooms from the backyard, the main level was conceived around a strong indoor-outdoor relationship.
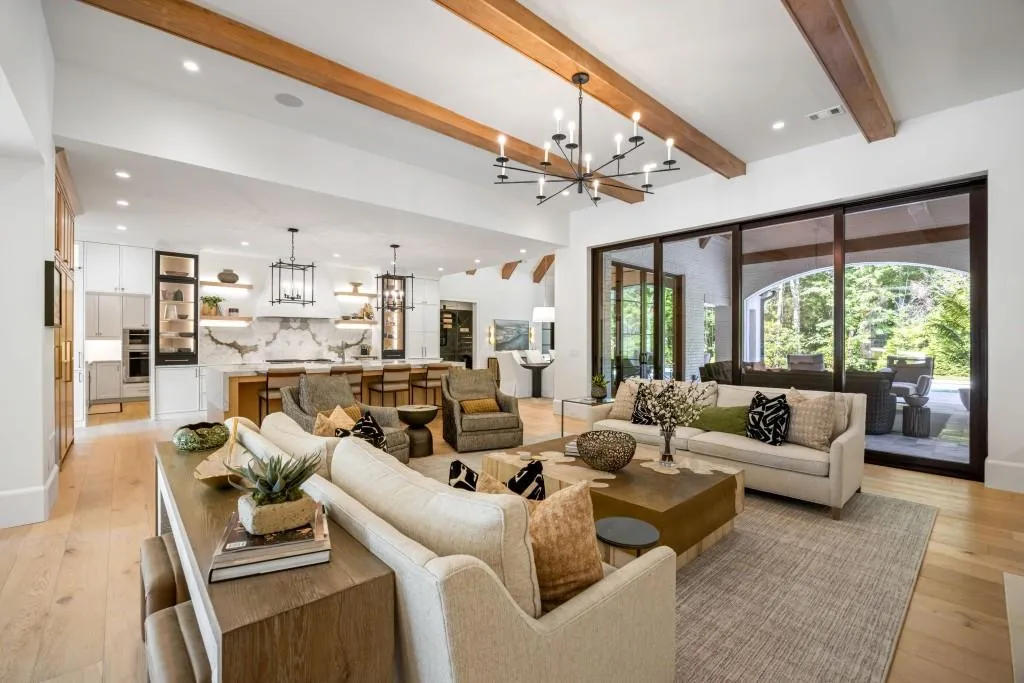
The open-concept living spaces extend toward the pool and outdoor entertaining areas, allowing the house to expand considerably when doors are opened and the weather cooperates. That arrangement gives a 7,500-square-foot interior access to an even broader living environment without simply adding more enclosed rooms.
ADVERTISEMENT
ADVERTISEMENT
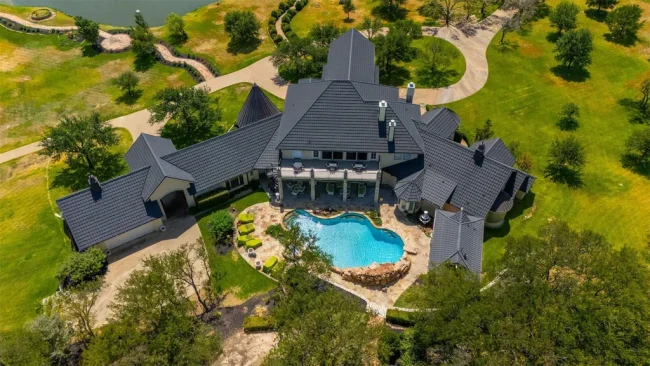
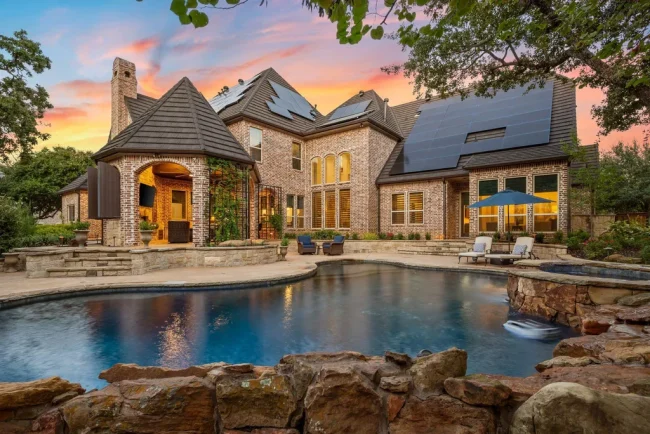
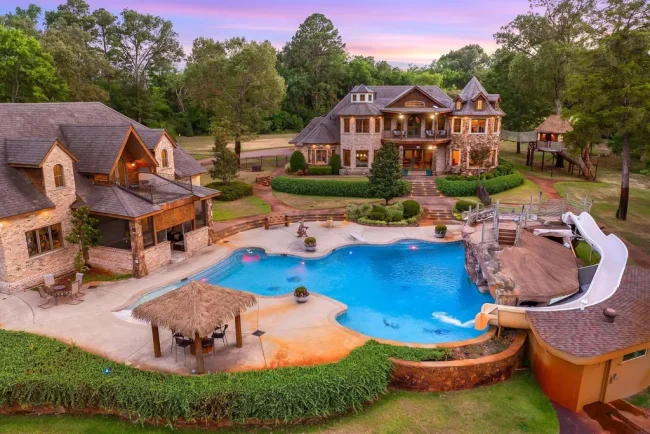
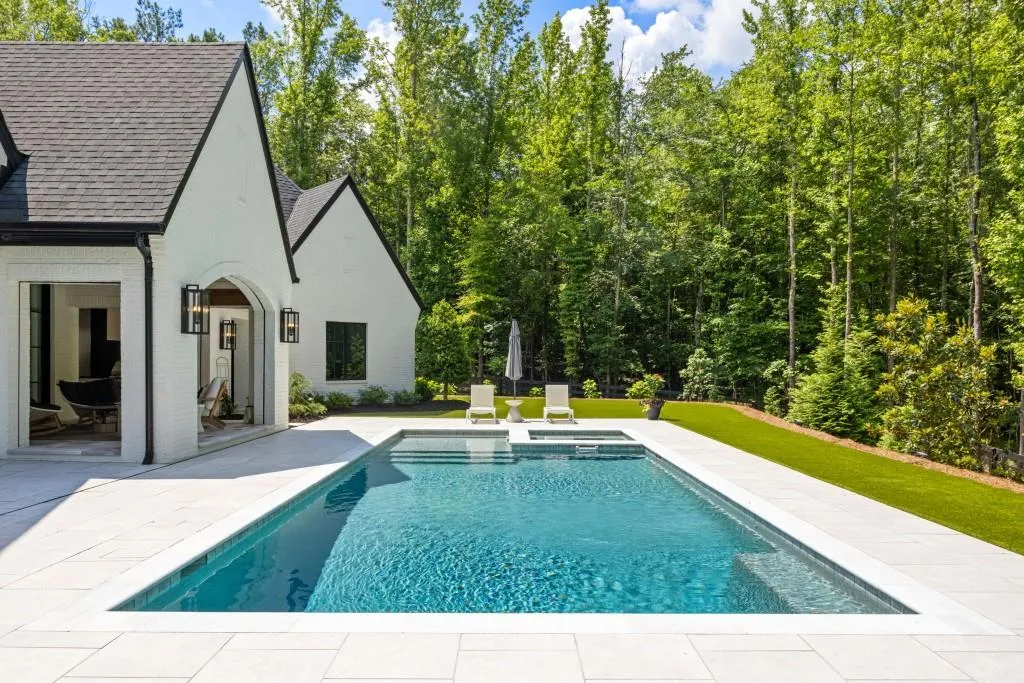
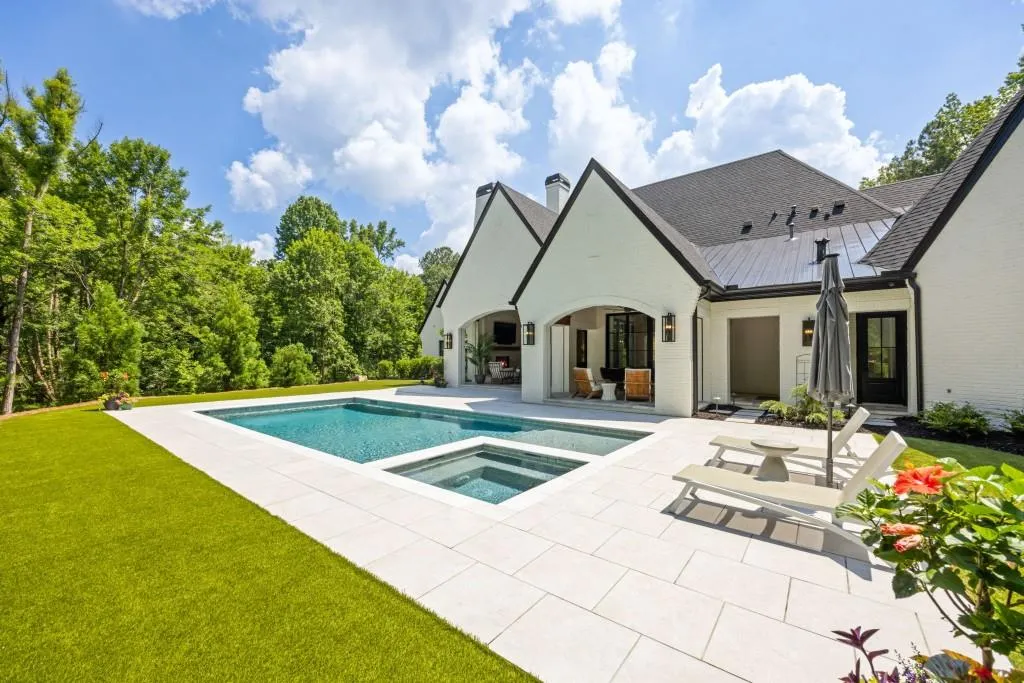
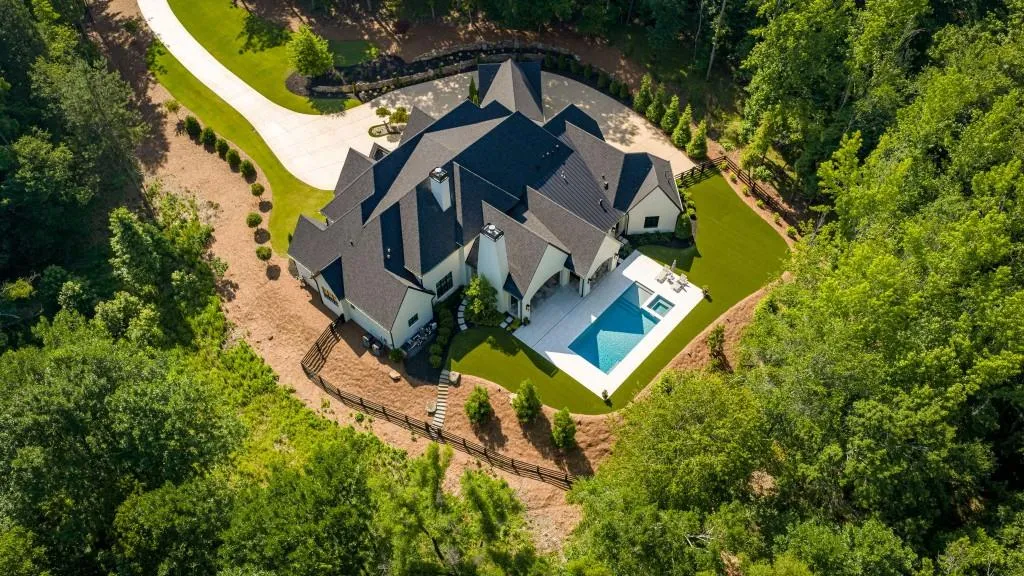
Outside, a resort-style pool anchors the backyard. The surrounding lawn has been fully turfed, reducing some of the maintenance associated with keeping a large entertainment lawn consistently green while creating a durable surface around an area intended for regular use.
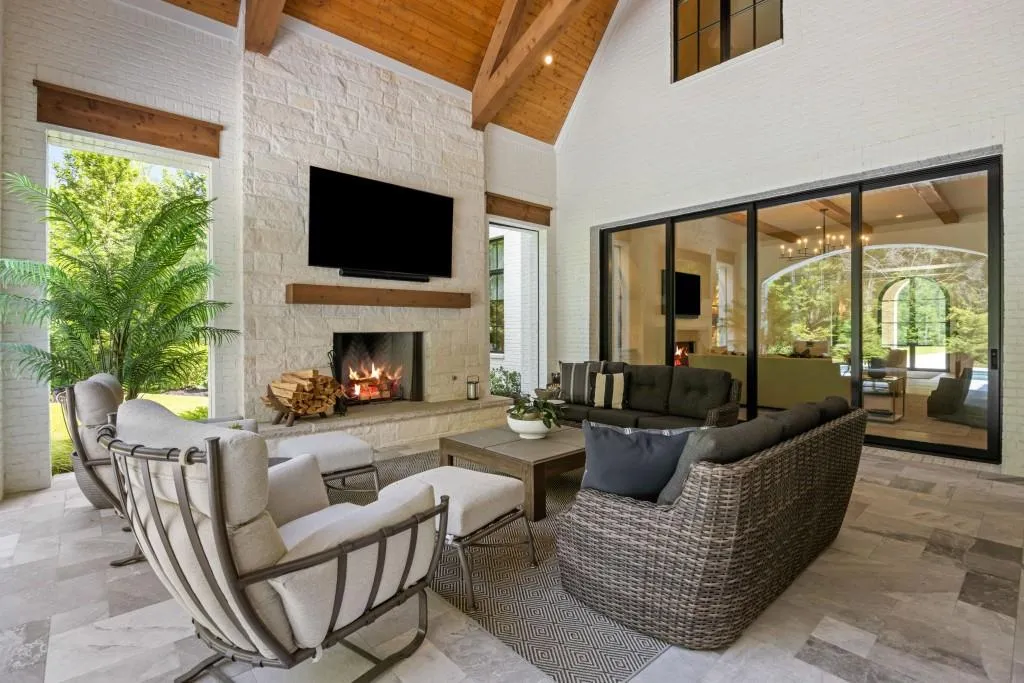
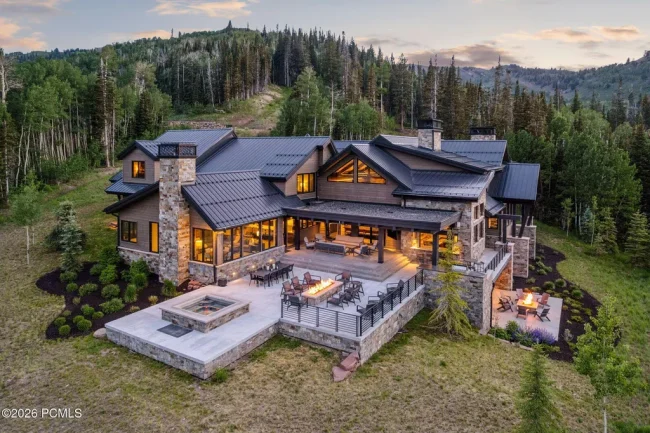
A separate outdoor living area centers on a fireplace, giving the backyard a gathering point away from the water. The fireplace also makes the space more useful beyond the warmest months, an important consideration for an outdoor program intended to function throughout much of the year.
ADVERTISEMENT
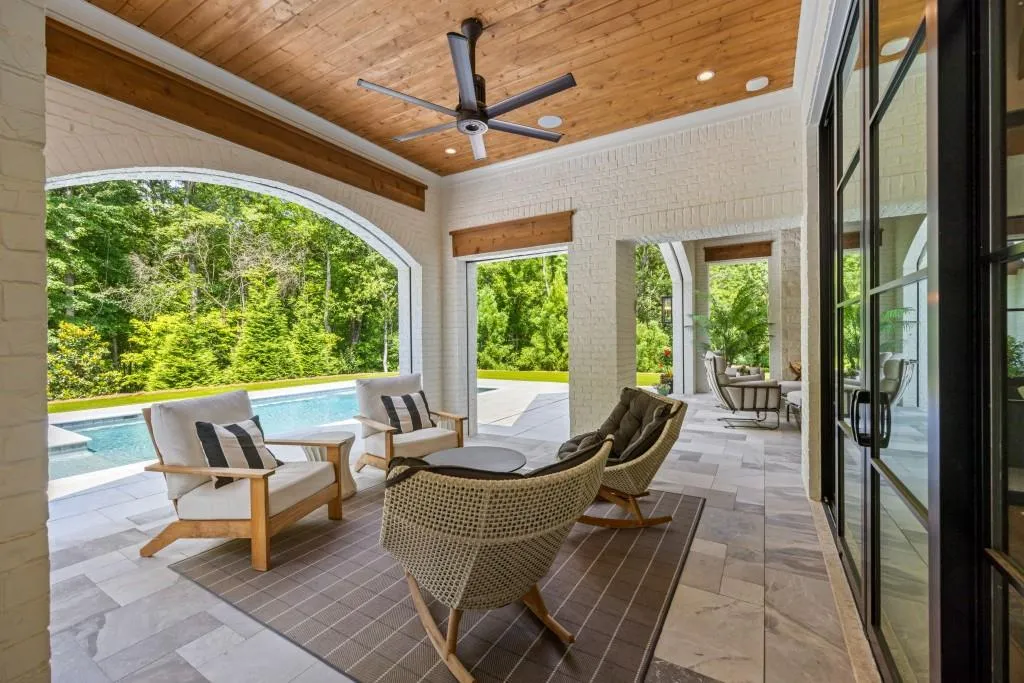
The result is less a conventional backyard than an extension of the main floor, with the pool, turf and covered living spaces functioning as another entertaining zone.
Dolomite Stone Defines the Kitchen
Inside, the kitchen provides one of the house’s strongest material statements.
ADVERTISEMENT
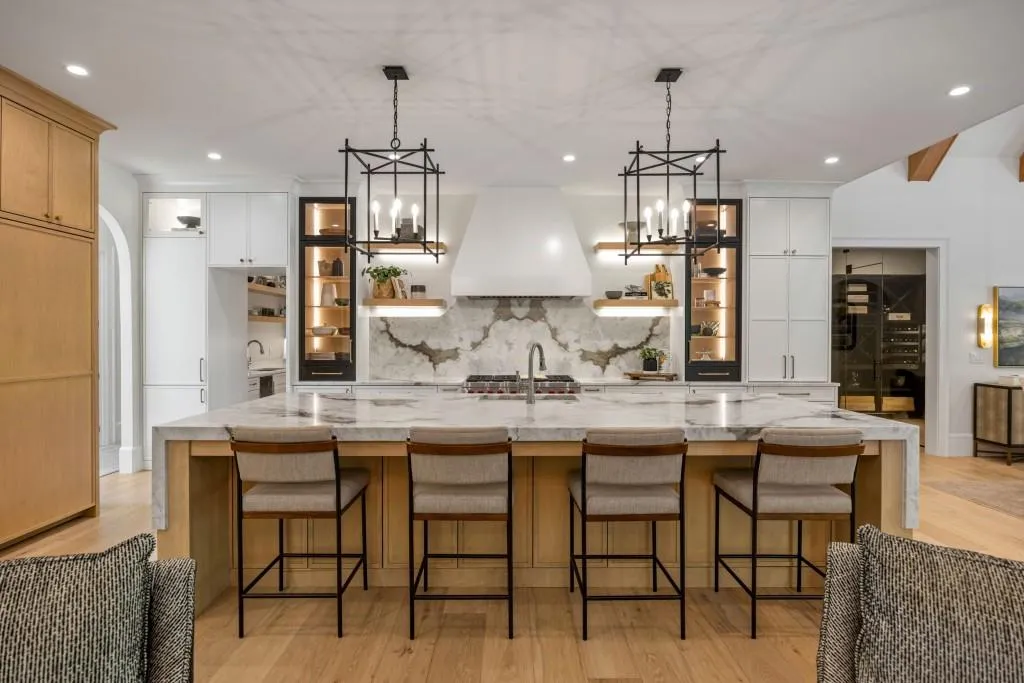
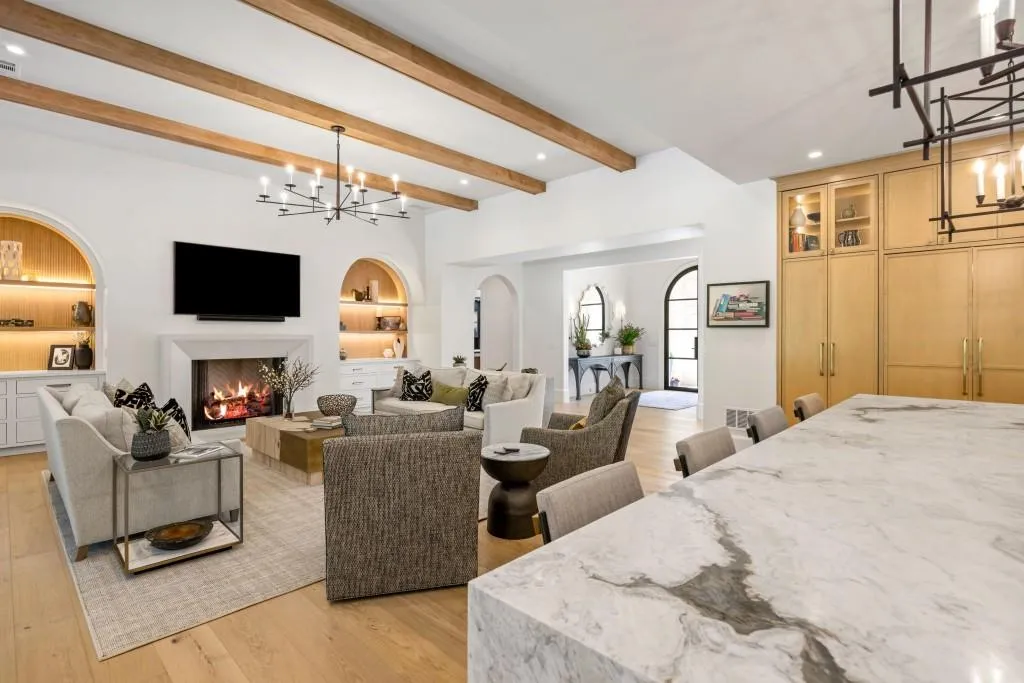
Custom cabinetry is paired with dolomite countertops, while Wolf appliances form the principal cooking package. The combination keeps the room visually restrained while giving it the level of equipment expected in a newly built estate at this price point.
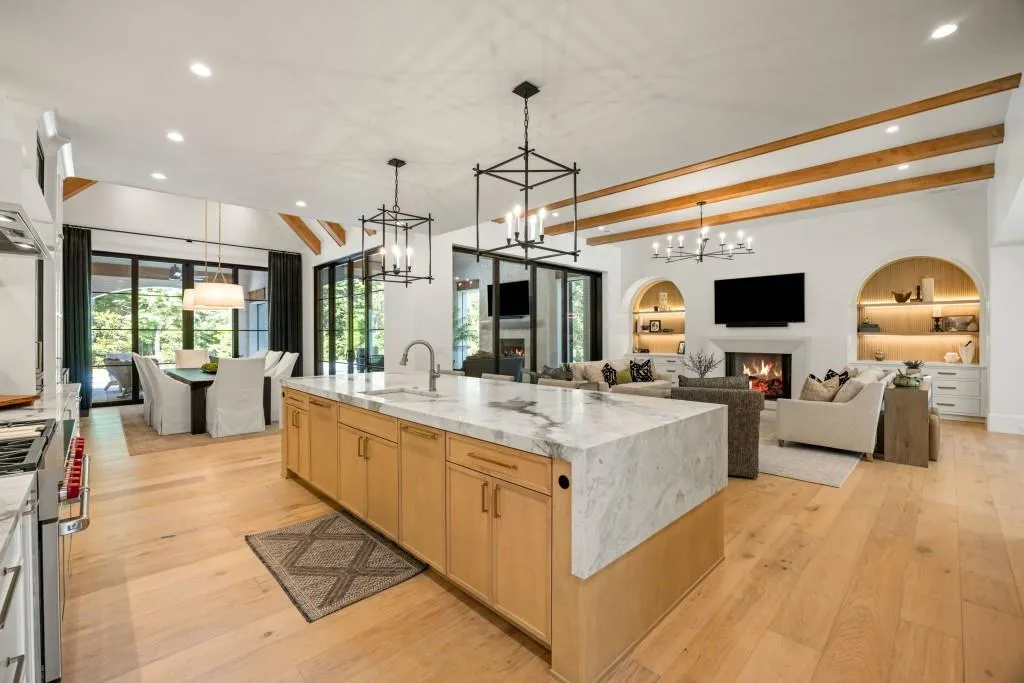
More consequential from a functional perspective is the separate scullery. By moving some preparation, storage and cleanup away from the principal kitchen, it allows the visible entertaining space to remain composed when the house is hosting larger gatherings.
ADVERTISEMENT
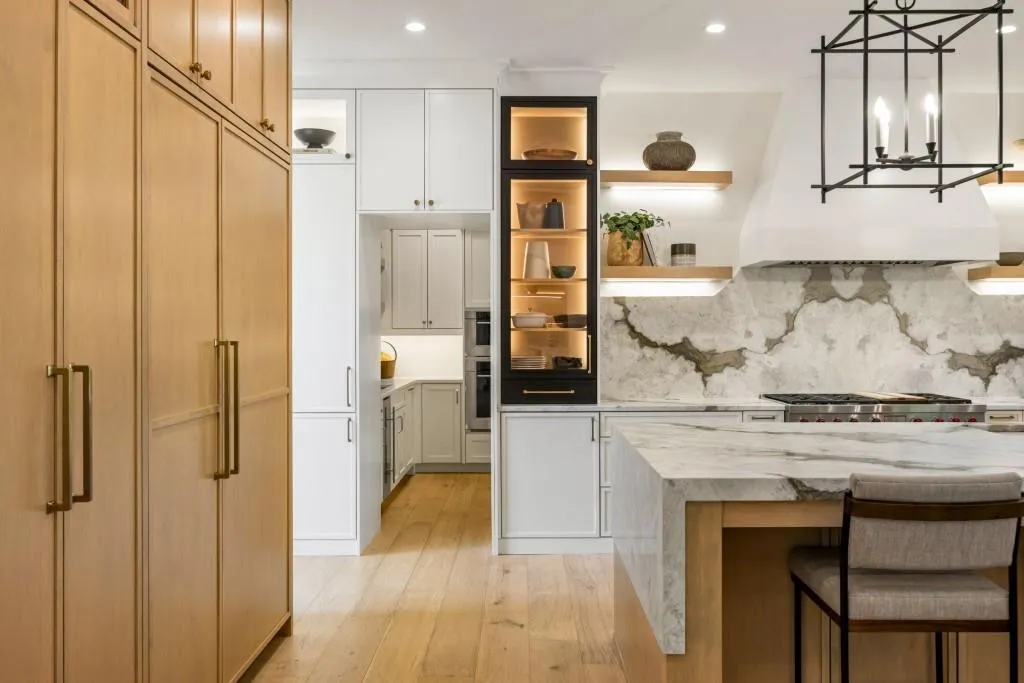
That arrangement has become increasingly useful in houses with open floor plans. When the kitchen shares sightlines with living and dining spaces, a secondary work area can absorb much of the activity that would otherwise remain on display.
ADVERTISEMENT
The listing calls the scullery “thoughtfully designed,” positioning it not as overflow storage but as part of the kitchen’s overall operating plan.
Wine Gets Its Own Climate-Controlled Room
The house takes the same specialized approach to wine storage.
ADVERTISEMENT
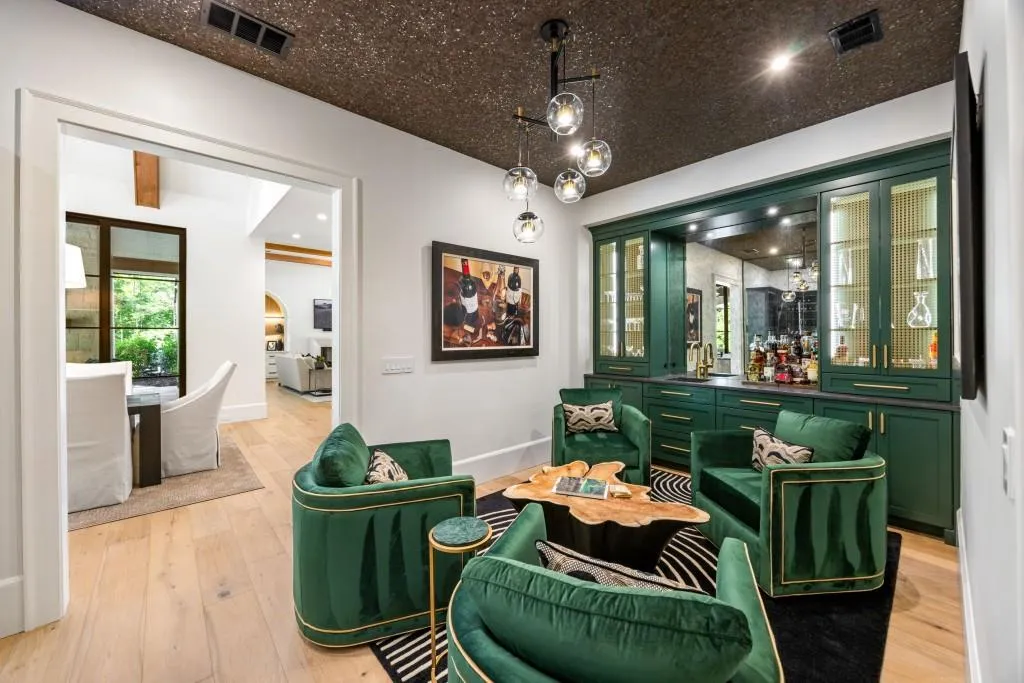
Rather than incorporating bottles into kitchen cabinetry or a conventional bar, the residence has a dedicated temperature-controlled wine room. The listing doesn’t specify its bottle capacity, so the room’s significance lies in the controlled environment and dedicated footprint rather than the size of the collection it can accommodate.
ADVERTISEMENT
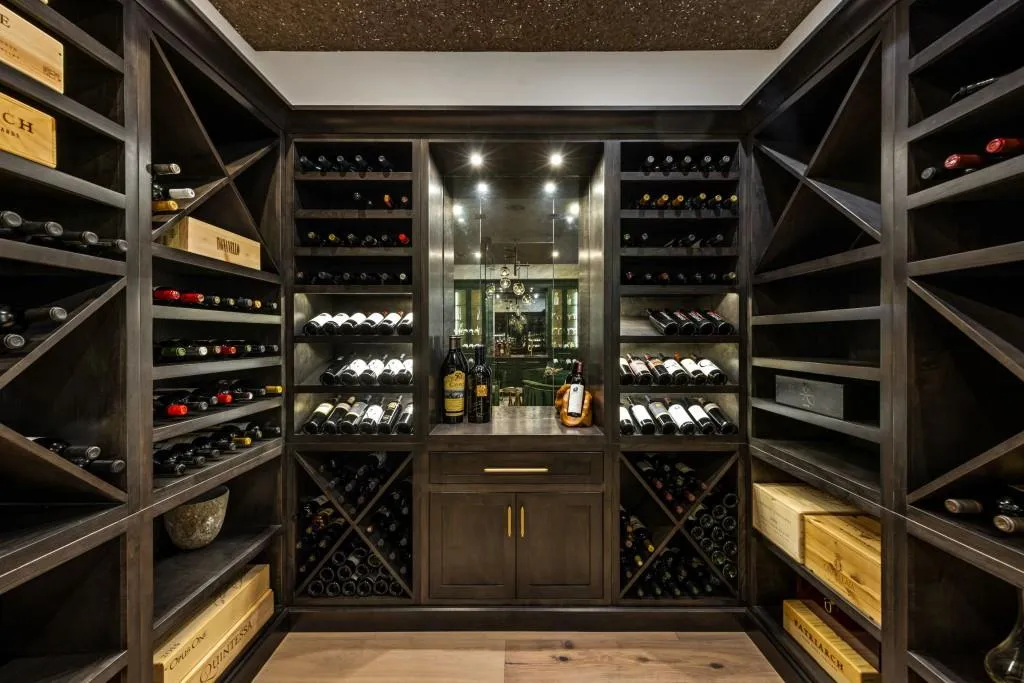
Placed within a house designed around entertaining, the wine room adds another layer of separation between everyday functions. Cooking remains in the kitchen and scullery, wine has dedicated storage, and outdoor gatherings can migrate toward the pool and fireplace.
This division of functions is one of the clearer characteristics of the 2023 design. At 7,500 square feet, the residence is large, but its luxury is expressed as much through specialized rooms as through sheer dimensions.
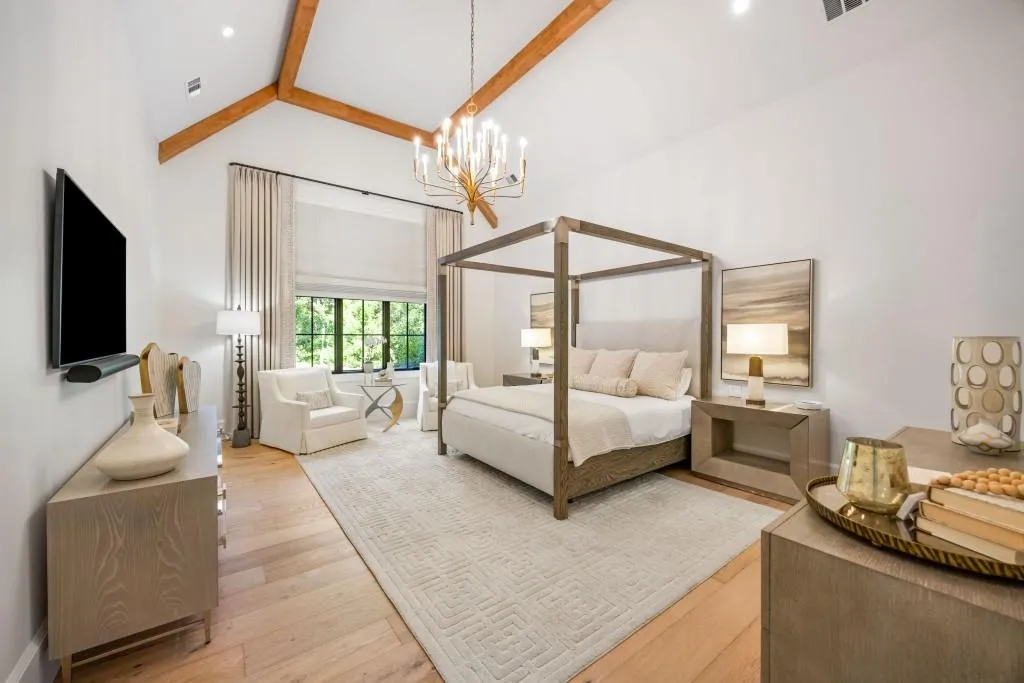
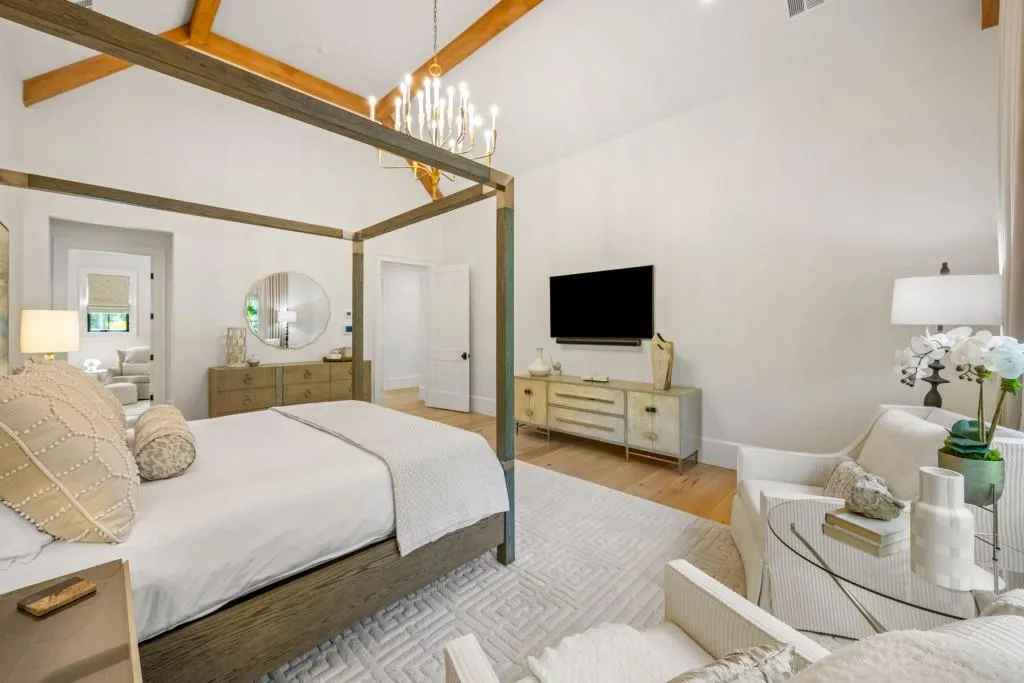
The Primary Suite Is Designed as a Retreat
The primary suite provides the quieter counterpoint to the home’s entertaining spaces.
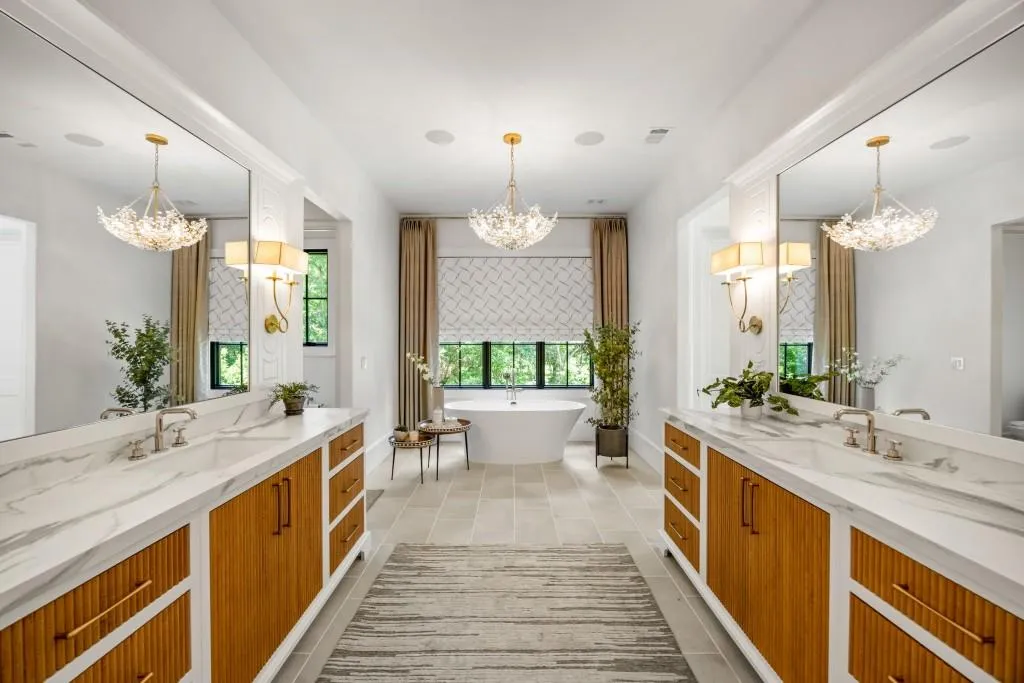
Its bathroom is described as spa-inspired, with the suite conceived as a private escape from the more social portions of the floor plan. The supplied listing doesn’t provide detailed specifications for the bathroom or dressing areas, so their finishes and configuration shouldn’t be inferred beyond that description.
ADVERTISEMENT
ADVERTISEMENT
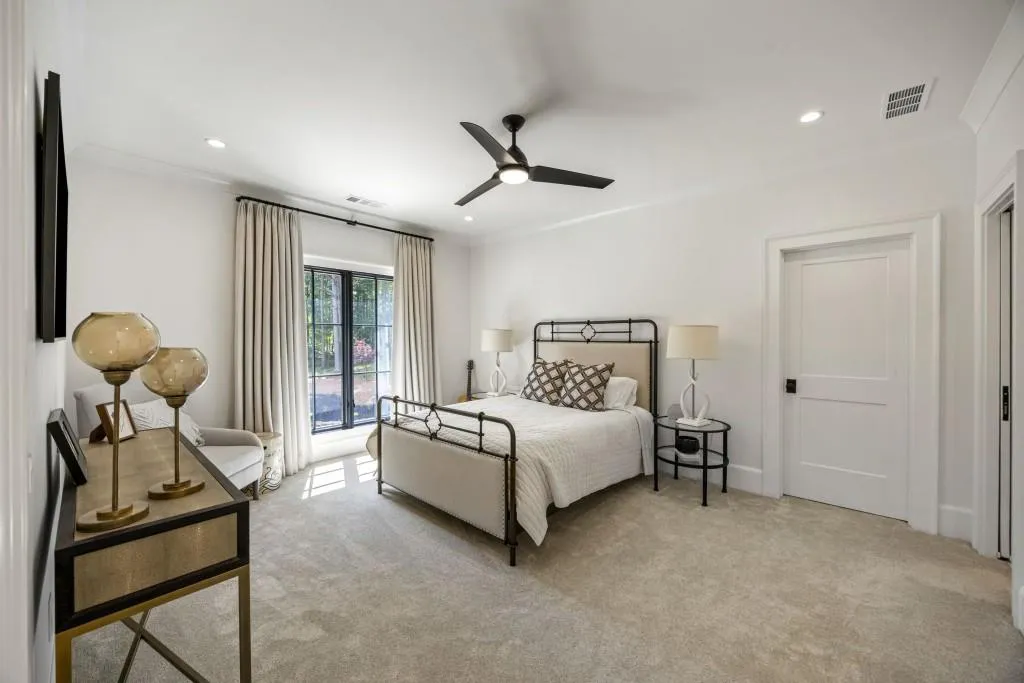
The residence contains four bedrooms and five bathrooms overall. That bedroom count is relatively restrained for a house of approximately 7,500 square feet, suggesting that a significant share of the interior has been allocated to larger living areas, specialized amenities and support spaces rather than maximizing sleeping capacity.
ADVERTISEMENT
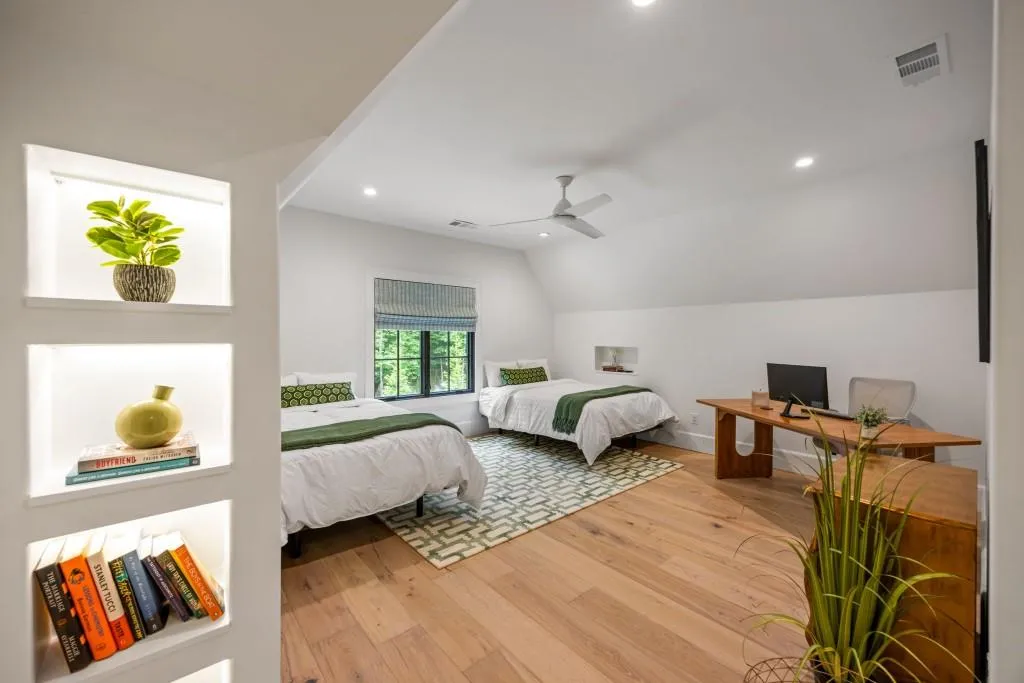
For buyers, that distinction may be meaningful. This is not a house whose scale comes from stacking numerous bedrooms into the floor plan; the emphasis is instead on space devoted to everyday living, entertaining and hobbies.
Five Garage Bays Cater to a Car Collection
The five-car garage is among the estate’s most distinctive practical features.
The listing specifically positions it for an automotive enthusiast, with enough capacity for multiple vehicles as well as recreational equipment and additional storage. In a market where even substantial new houses frequently stop at three or four garage bays, a five-car configuration materially expands the property’s flexibility.
ADVERTISEMENT
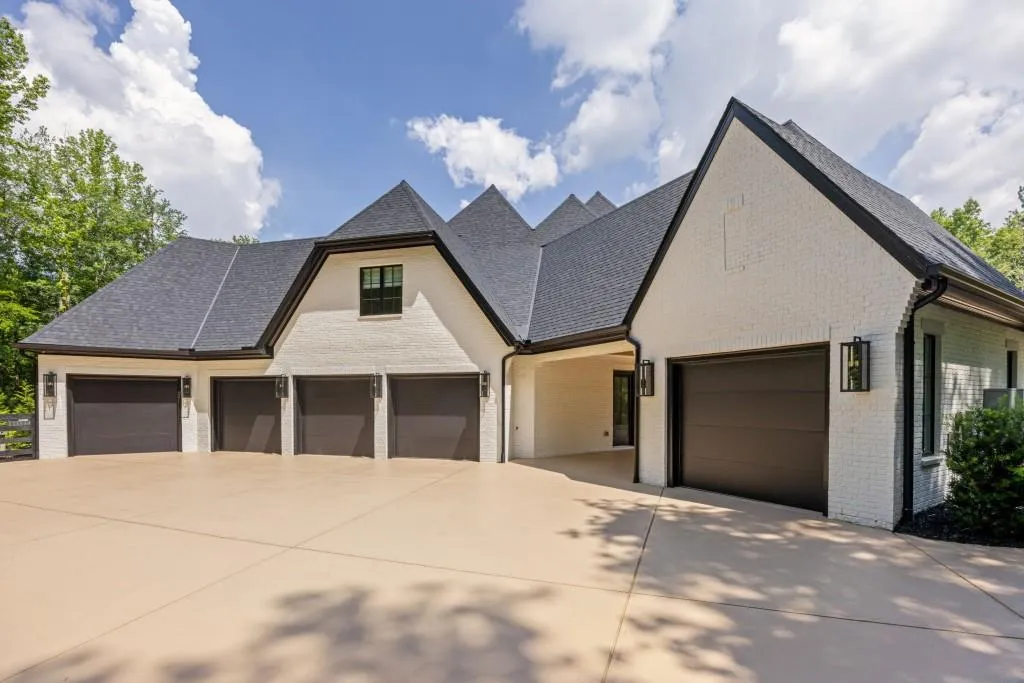
It also fits naturally with the scale of the site. Nearly three acres provide enough land for the residence, pool and extensive garage program without forcing those elements into an unusually compressed footprint.
Unlike a detached show garage built purely around display, the supplied description emphasizes versatility. The space can accommodate collector cars, daily drivers, toys or household storage depending on the owner’s priorities.
ADVERTISEMENT
That makes the garage less theatrical than some of the highly customized automotive galleries appearing in new luxury construction, but potentially more useful.
Nearly Three Acres, 10 Minutes From Downtown Alpharetta
The house occupies approximately 2.89 acres within a gated Milton community, giving it substantial private grounds while keeping it relatively close to the commercial and dining activity of Alpharetta.
ADVERTISEMENT
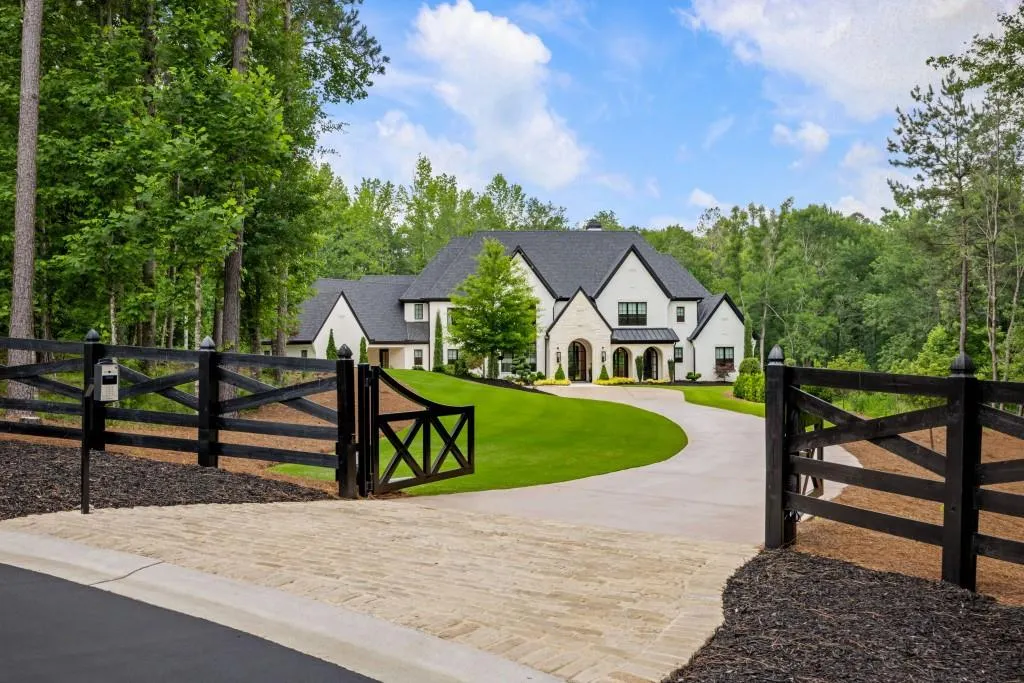
According to the listing, downtown Alpharetta is approximately 10 minutes away. Actual travel times will naturally vary with traffic and route, but the proximity is part of the property’s positioning: acreage and privacy without a particularly remote setting.
That balance has implications for how the estate is used. The pool, outdoor fireplace and broad grounds create a private residential environment, while the location keeps restaurants, shopping and other amenities within relatively easy reach.
The home’s recent construction also distinguishes it from older acreage properties that may offer comparable land but require significant modernization. Here, the architecture, systems and entertaining program date from 2023.
Readers can explore the complete photography, current availability and additional property details through the Zillow listing here.
The $523,800 Sale Predates the Current House
The property’s price history requires an important qualification.
Public records show a $523,800 transaction on Oct. 7, 2021. The current property, however, was built in 2023, meaning that sale predates the residence now standing at 200 Deerhaven Lane.
The $6,025,000 asking price is approximately $5,501,200 higher than the 2021 transaction, and the listing history displays an increase of roughly 1,050%. It would be misleading to describe that difference as appreciation of the existing home.
Instead, the 2021 figure represents the property before construction of the current 7,500-square-foot estate. The subsequent value incorporates an entirely new residence as well as its pool, outdoor living areas, garage capacity and other site improvements.
Without the construction cost, land allocation and complete development history, there is no defensible way to separate changes in underlying land value from the capital invested in creating the present estate.
At $6,025,000, the current asking price works out to approximately $803 per square foot based on the stated 7,500-square-foot living area. That calculation doesn’t independently value the 2.89-acre site, five-car garage, pool or outdoor improvements.
A New Estate Built Around Specialized Spaces
The defining idea at 200 Deerhaven Lane is not architectural spectacle for its own sake. The house instead makes a case for specialization.
The show kitchen has a scullery behind it. Wine receives a temperature-controlled room rather than a cabinet. The backyard combines a pool with a separate outdoor living area and fireplace. And five garage bays give vehicles and equipment considerably more room than the typical luxury-house arrangement.
Those decisions help explain where the 7,500 square feet have gone despite the relatively modest four-bedroom count. More of the house is devoted to how its owners live and entertain rather than simply increasing the number of rooms.
At $6,025,000, the estate offers another advantage that can’t be created through a renovation alone: it is only a few years old. For buyers looking for acreage near Alpharetta without taking on an older house and a substantial modernization project, that may be as important as the pool or five-car garage.
Property Overview
200 Deerhaven Lane in Milton, Georgia, is offered at $6,025,000. Built in 2023, the custom residence spans approximately 7,500 square feet with four bedrooms and five bathrooms on a 2.89-acre lot within a gated community.
The open-concept main level connects directly with the outdoor entertaining areas. The kitchen combines custom cabinetry, dolomite countertops and Wolf appliances with a separate scullery, while a dedicated temperature-controlled wine room provides specialized storage.
Outside, the property has a resort-style swimming pool, fully turfed backyard and outdoor living area centered on a fireplace. The primary suite includes a spa-inspired bathroom, while the five-car garage provides substantial capacity for vehicles, recreational equipment and storage.
The property was purchased for $523,800 in 2021, before construction of the current 2023 residence. Accordingly, the difference between that transaction and today’s $6,025,000 asking price should not be interpreted as appreciation of the existing house.
Listing Representation
Nicholas LaMonte of Ansley Real Estate | Christie’s International Real Estate represents 200 Deerhaven Lane.
LaMonte’s listing describes the residence as designed for “sophisticated living and effortless entertaining,” emphasizing its custom construction, indoor-outdoor floor plan, resort-style pool, scullery, wine room and five-car garage.
Nicholas LaMonte
Ansley Real Estate | Christie’s International Real Estate
Phone: 678-314-3192