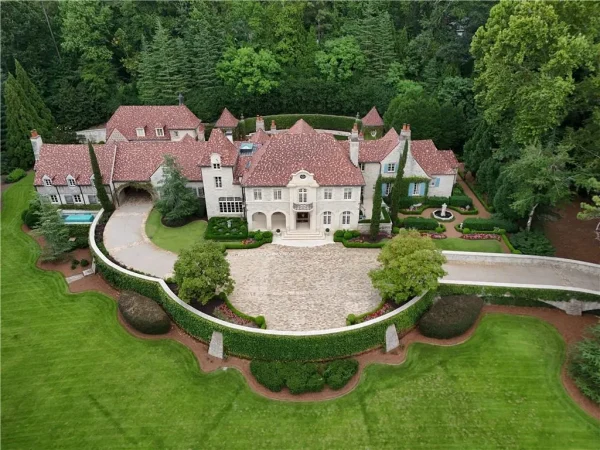
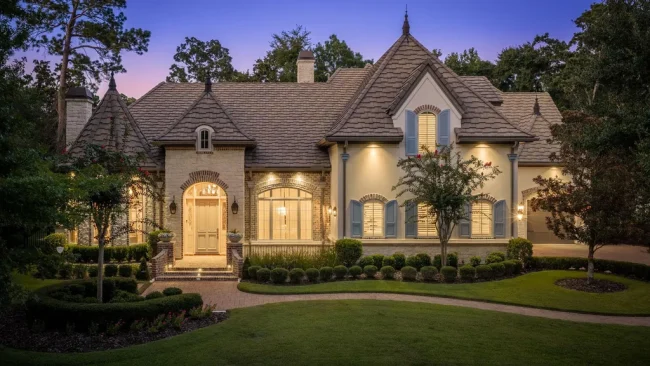
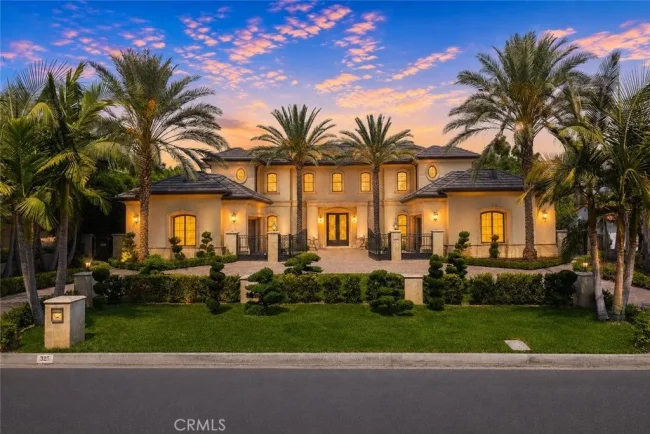
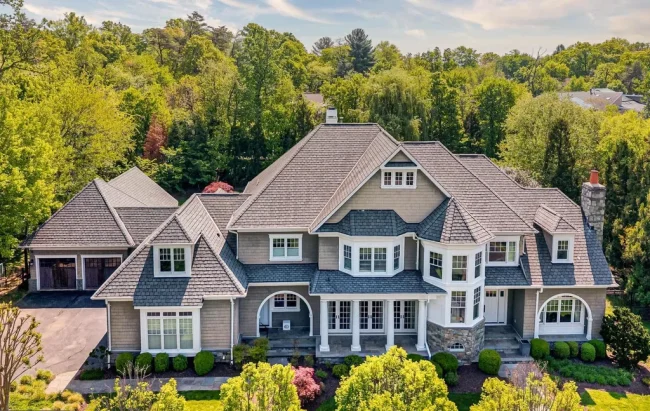
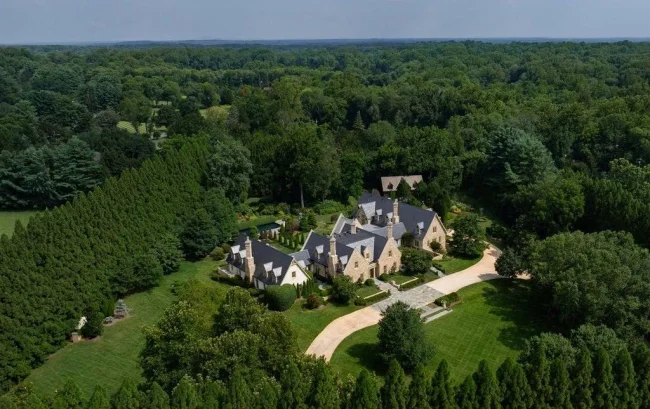
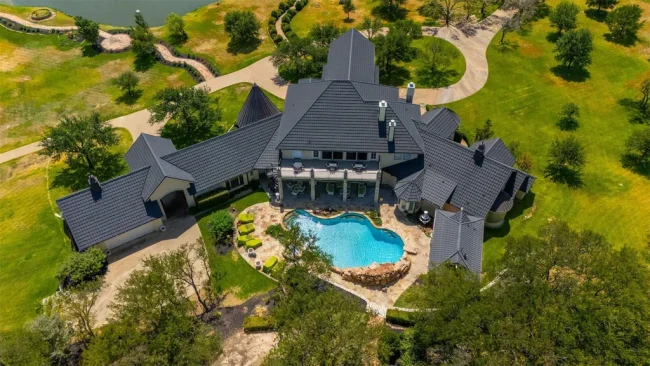
Newly Built Brentwood Estate With a Poolside Fireplace and Private-Access Guest Suite Lists for $3,949,000
Built by Arnold Homes in Primm Farm, the 6,912-square-foot residence pairs a resort-style pool and screened outdoor living room with six bedrooms, a curved staircase and an unusually flexible suite accessed from the single-car garage.
ADVERTISEMENT
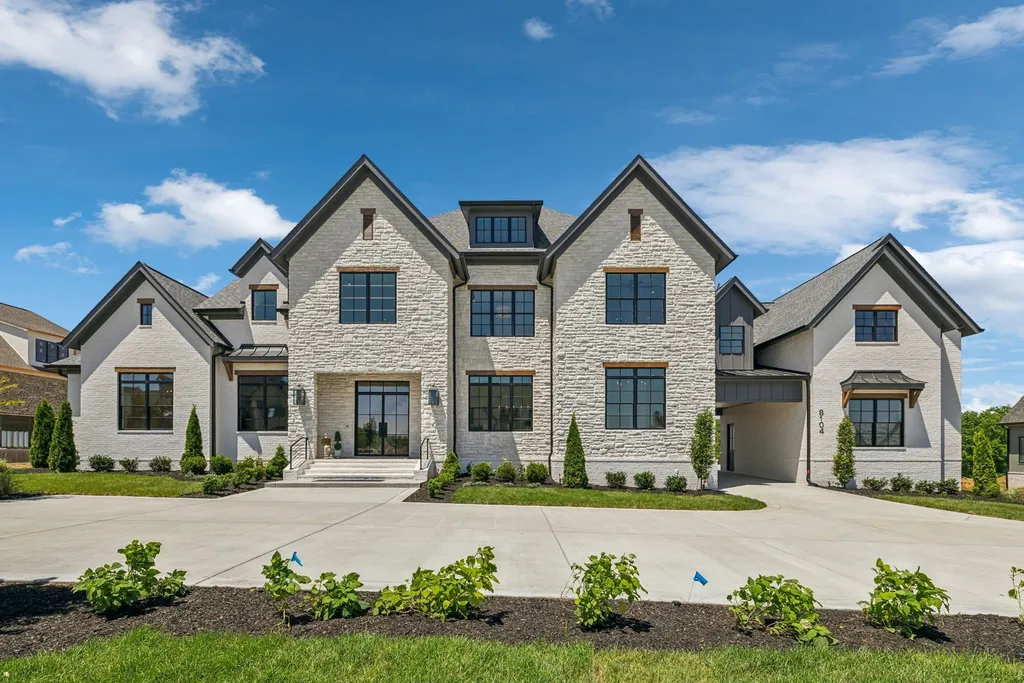
At 8104 Turning Point Drive in Brentwood, Tennessee, one of the more unusual rooms isn’t the primary suite or the media room. It’s a private-access bedroom suite connected to the home’s single-car garage, giving guests or extended family a degree of independence rarely found within a conventional six-bedroom floor plan.
The arrangement is part of a 6,912-square-foot custom residence built in 2025 by Arnold Homes in Primm Farm. Set on approximately three-quarters of an acre, the house combines formal spaces—including a curved staircase, open dining room and private office—with an indoor-outdoor entertaining area centered on a screened porch and resort-style swimming pool.
ADVERTISEMENT
The home is now asking $3,949,000 after a series of price adjustments. It had been marketed at $4,900,900 for extended periods beginning in 2024 and reached $5,199,900 earlier this year before successive reductions brought the price below $4,000,000.
Listing agent Susan Gregory of Onward Real Estate describes the property as reflecting the “superior craftsmanship and timeless elegance” associated with Primm Farm’s luxury homes. The more compelling story, however, may be how a relatively new house uses its nearly 7,000 square feet: not simply for larger rooms, but for several distinct ways of living, hosting and accommodating guests.
A Porte-Cochère Establishes the Arrival
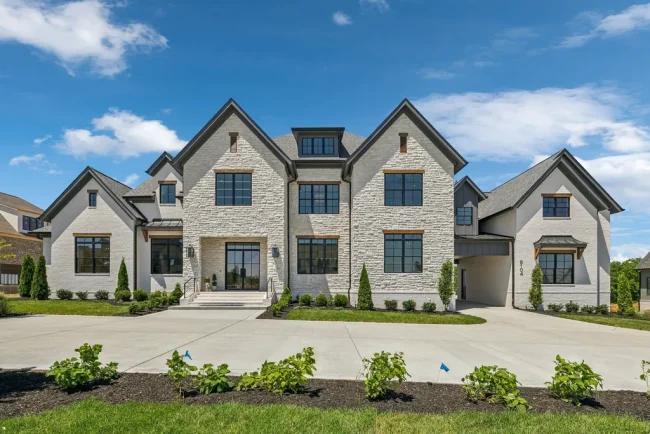
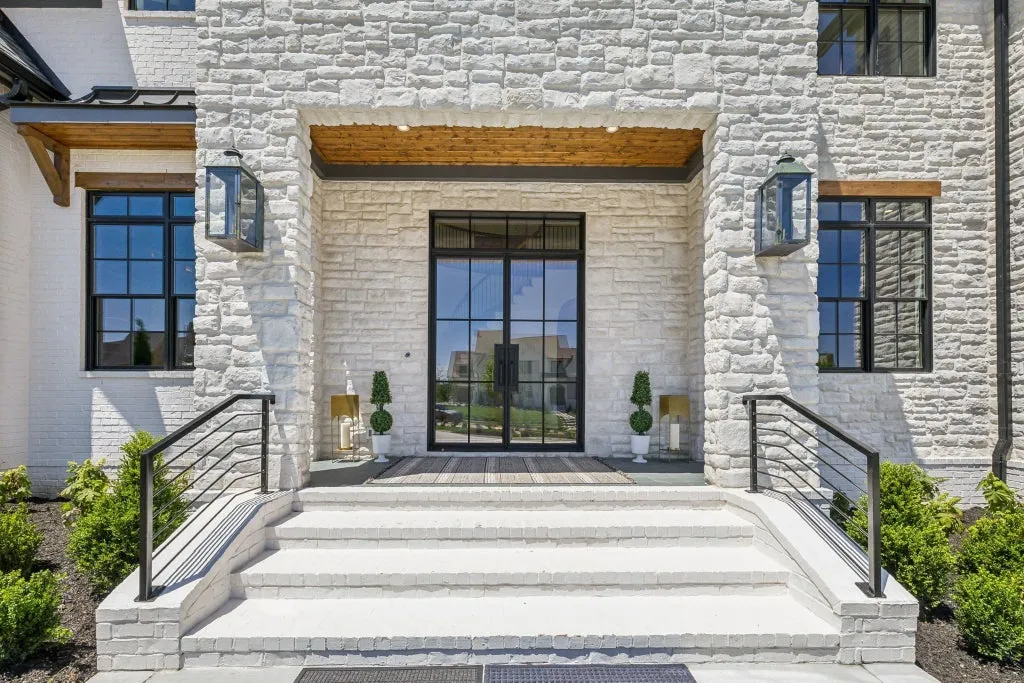
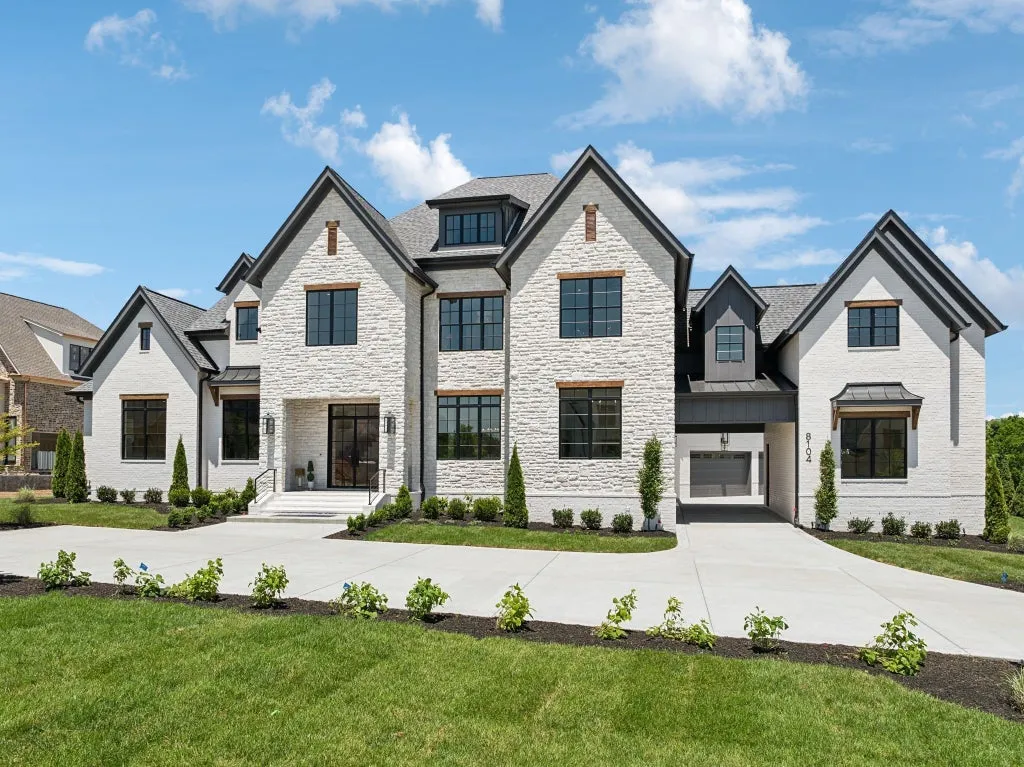
The house begins with a porte-cochère accented in stone, giving the arrival sequence a more formal presence while creating a sheltered transition around the motor court.
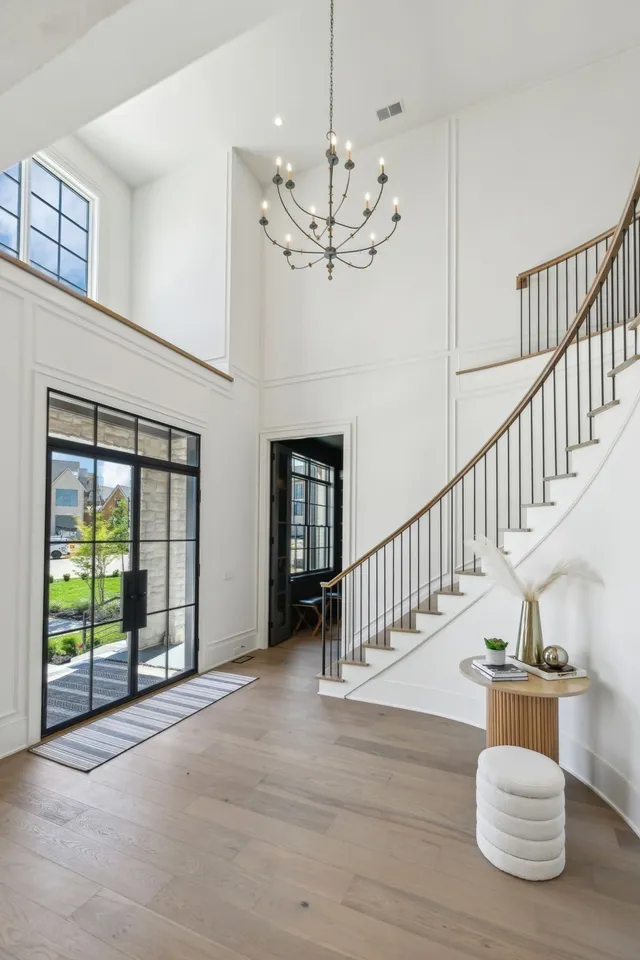
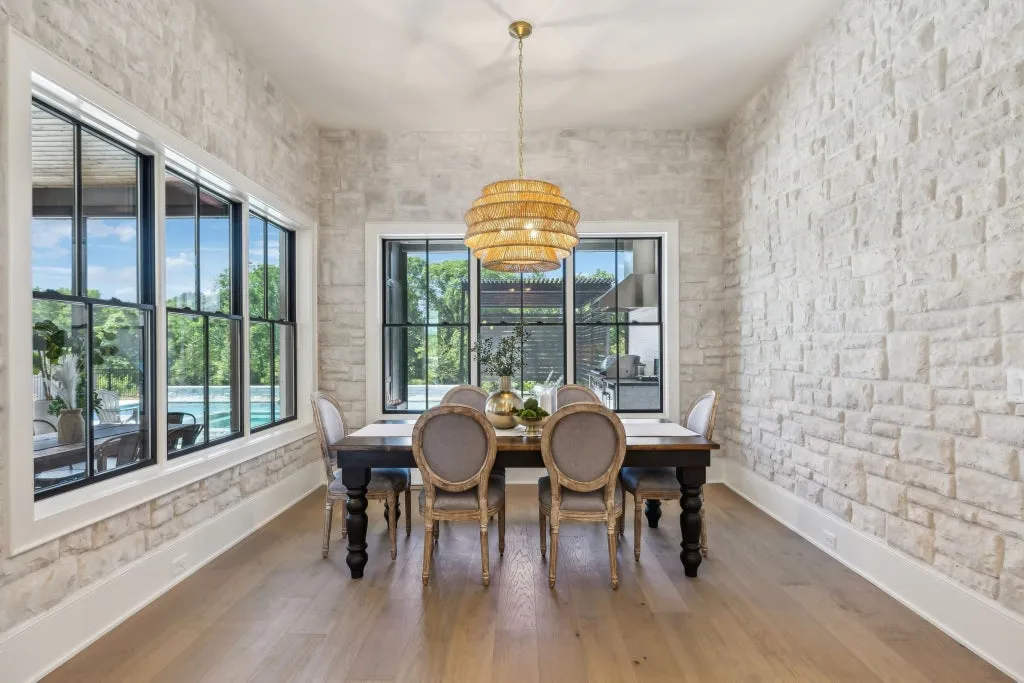
Inside, a curved staircase becomes the foyer’s principal architectural gesture. An open formal dining room sits nearby, while a private office enclosed by a French door provides a quieter room away from the more communal portions of the main level.
ADVERTISEMENT
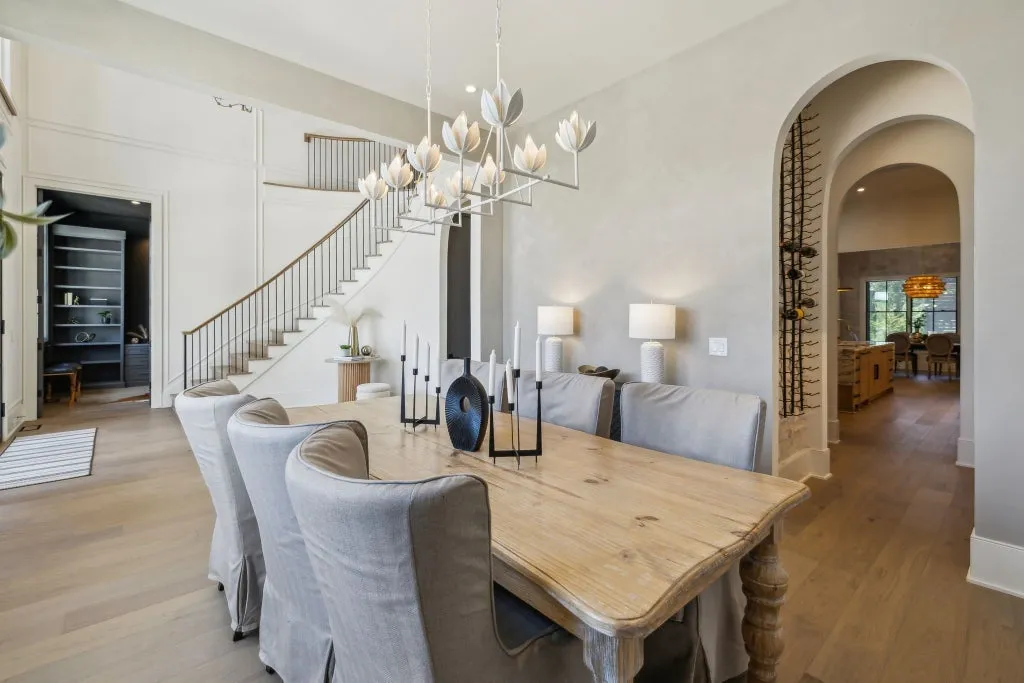
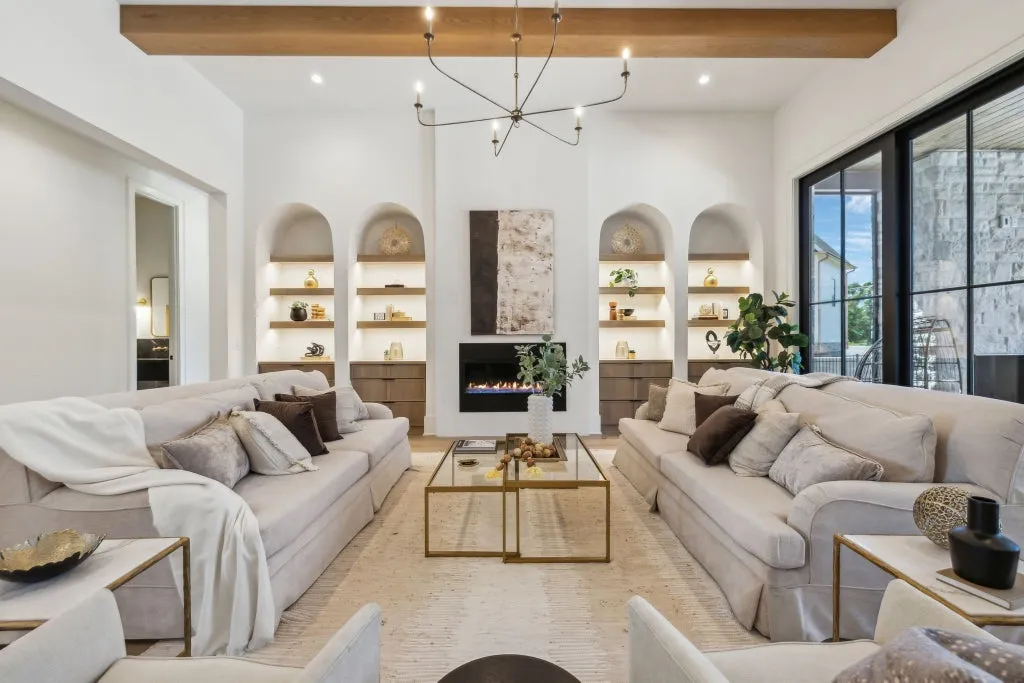
That balance between formal and casual spaces continues deeper into the house. Rather than making the entire first floor one continuous open room, the plan preserves dedicated spaces for work and dining before opening into the larger kitchen and gathering area.
ADVERTISEMENT
ADVERTISEMENT
ADVERTISEMENT
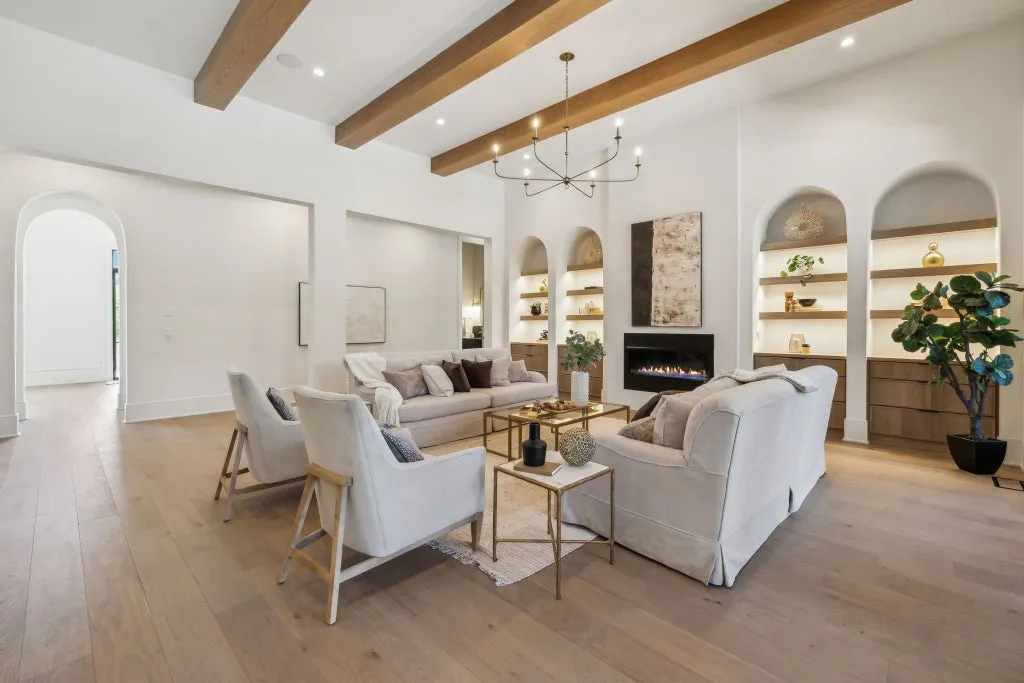
The effect is more traditional than the completely open plans found in some recent luxury construction, but the principal family spaces remain closely connected where it matters most.
The Kitchen Opens Toward the Backyard
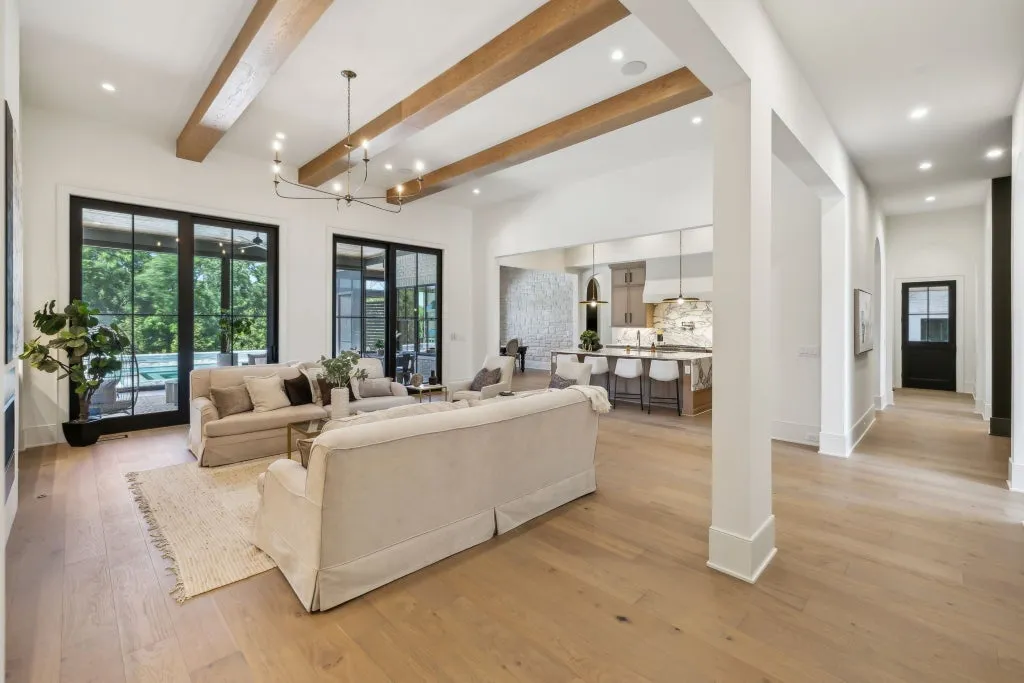
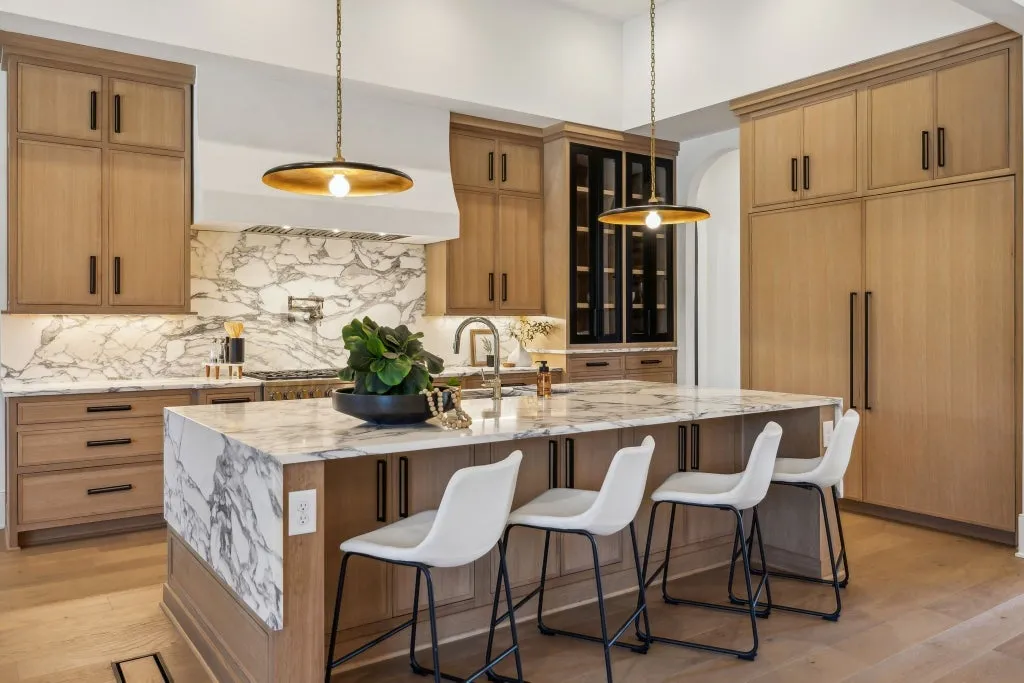
The expansive kitchen and gathering room form the everyday center of the residence.
The supplied listing doesn’t identify appliance brands, countertop materials or cabinetry specifications, so those details shouldn’t be inferred. Instead, the architectural emphasis is on flow: the gathering spaces connect directly with the screened porch and, beyond it, the pool.
ADVERTISEMENT
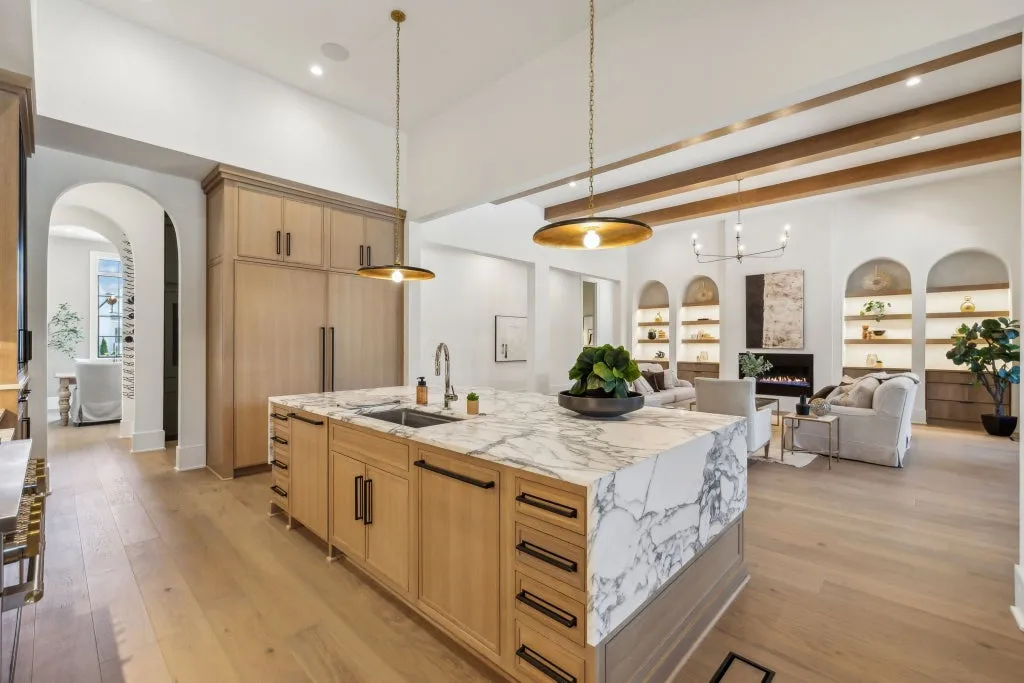
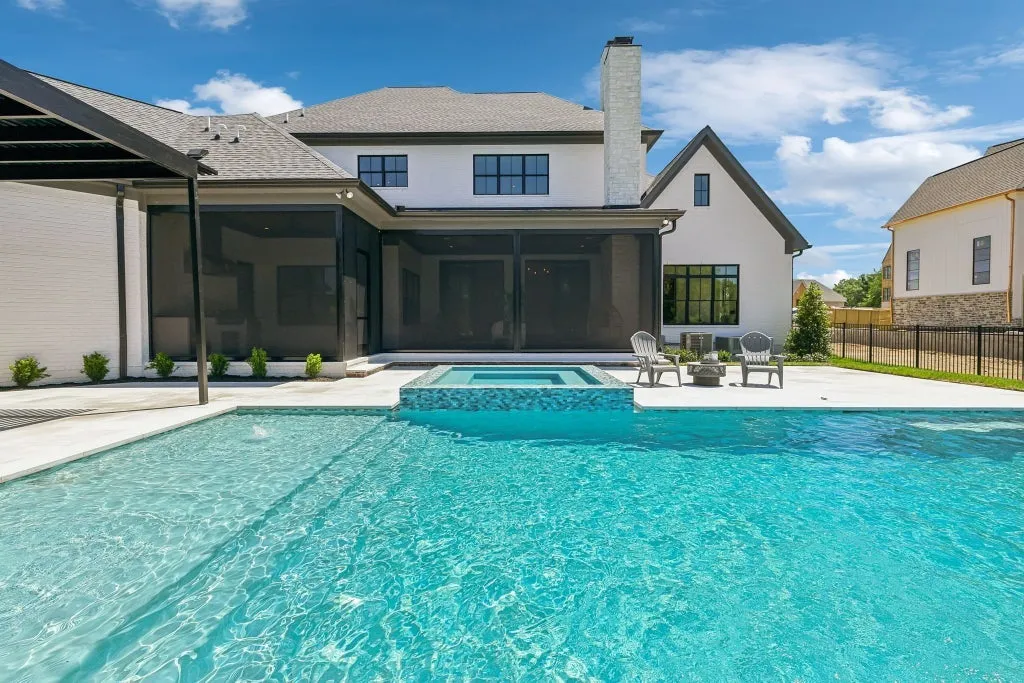
That relationship allows entertaining to spread across several environments without feeling disconnected. Guests can remain around the kitchen and gathering room, move into the screened outdoor living area or continue toward the pool and spa.
ADVERTISEMENT
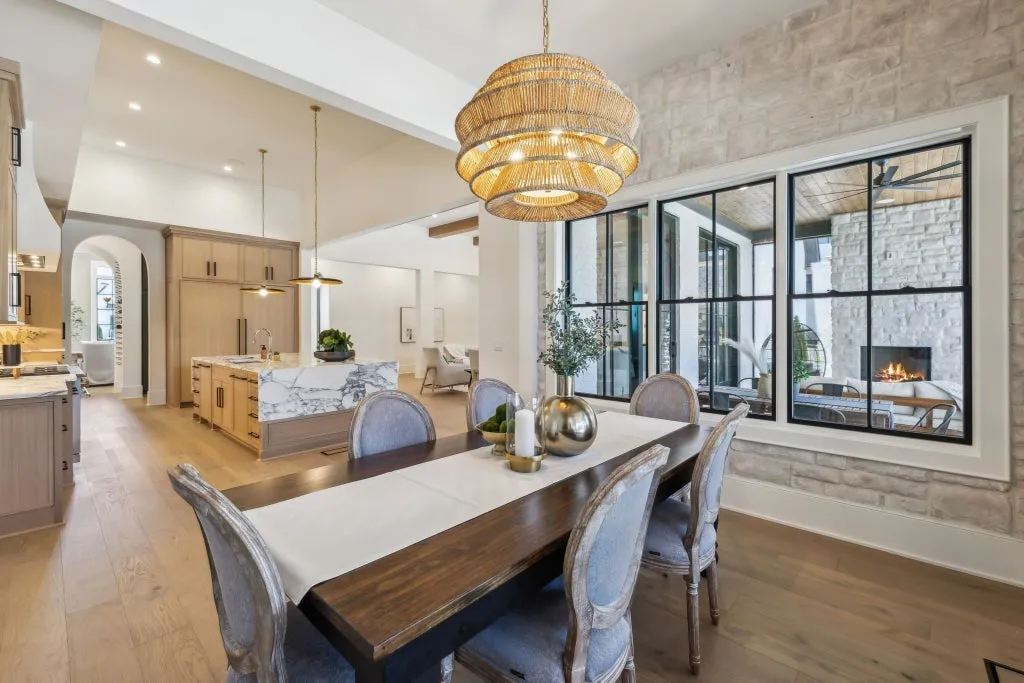
A separate grilling station keeps outdoor cooking away from the principal kitchen. The pool area also has its own dedicated bathroom, an understated but practical detail that reduces traffic through the house during swimming and outdoor gatherings.
In a home conceived for entertaining, those support spaces can be as important to everyday function as the more visible amenities.
A Screened Porch Becomes an Outdoor Living Room
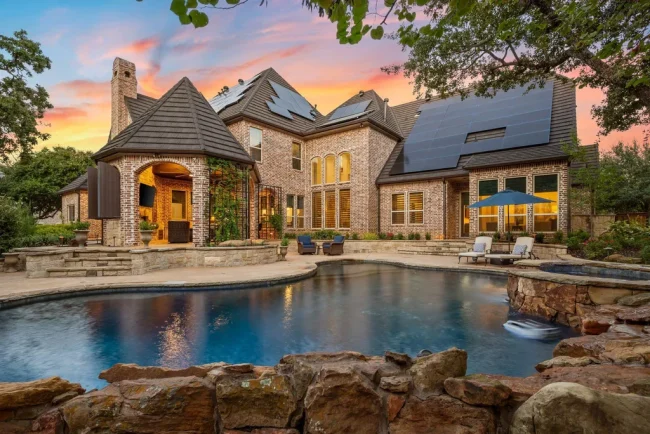
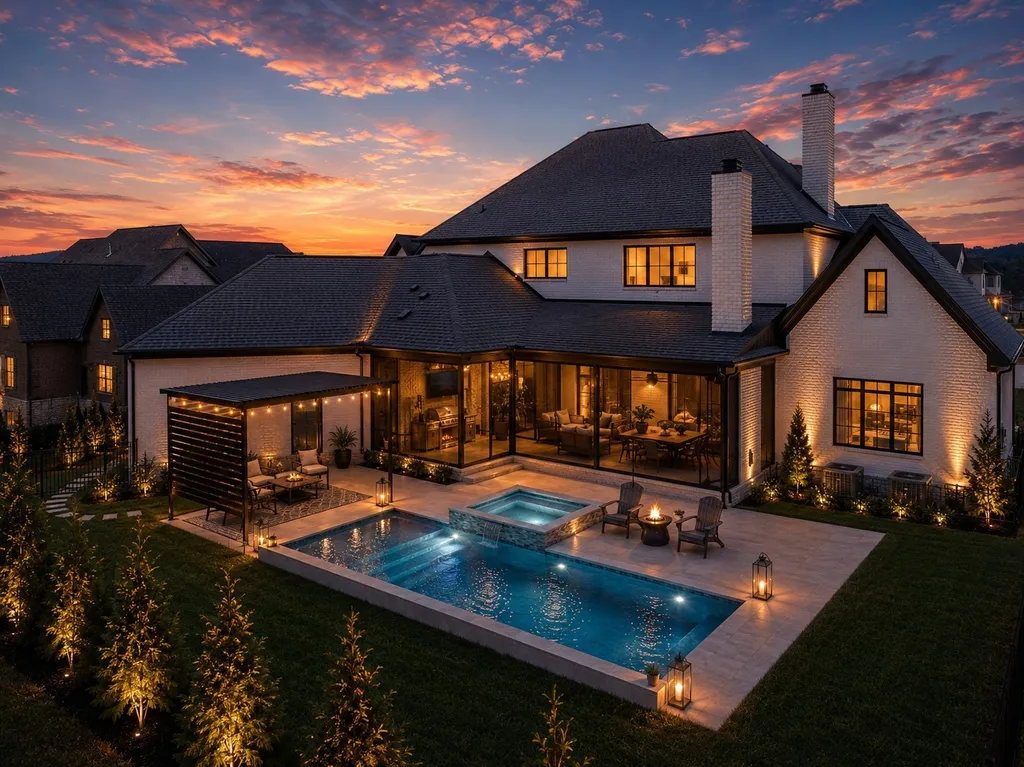
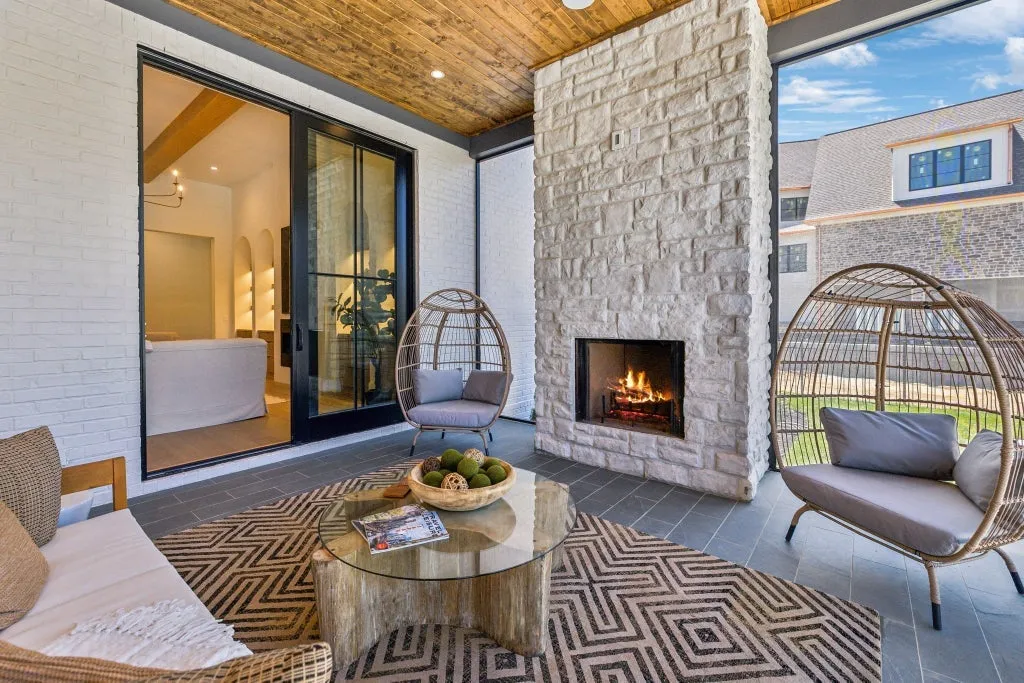
Between the interior and the swimming pool is a screened porch organized around a stone fireplace.
It effectively functions as another living room, but one that maintains a direct relationship with the backyard. The screening makes the space more usable during Tennessee’s warmer months, while the fireplace gives it a focal point when temperatures fall.
ADVERTISEMENT
ADVERTISEMENT
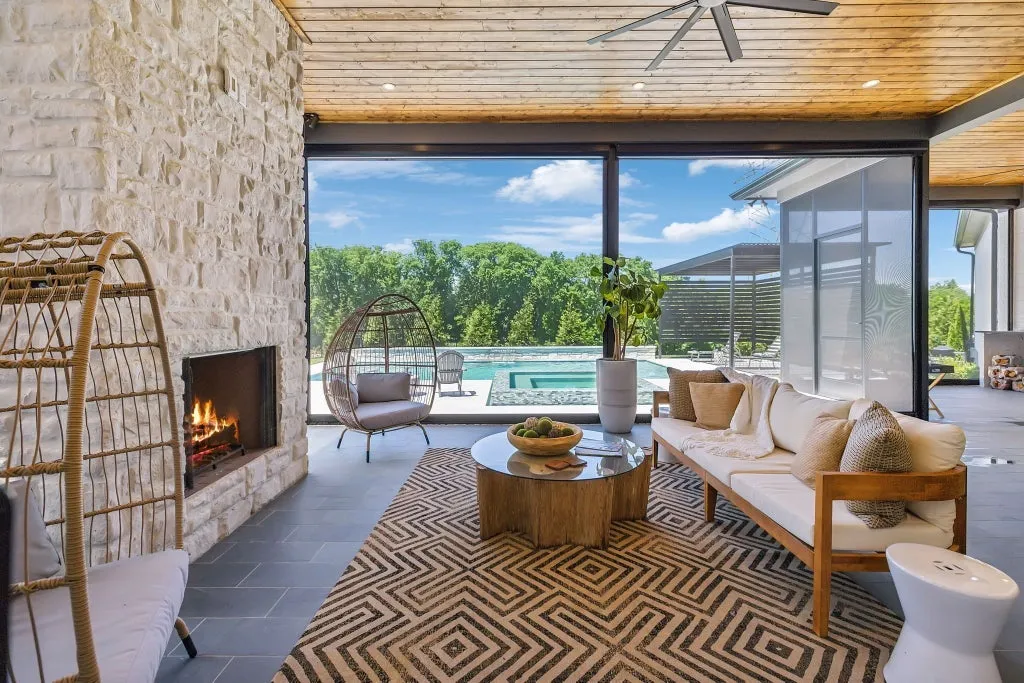
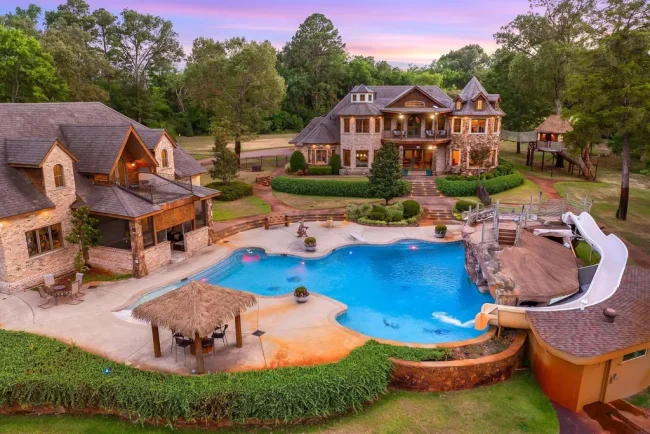
Beyond it, the resort-style pool incorporates a tanning ledge and hot tub. Rather than treating the pool as a detached backyard feature, the plan visually and functionally connects it with the porch, grilling area and principal gathering spaces inside.
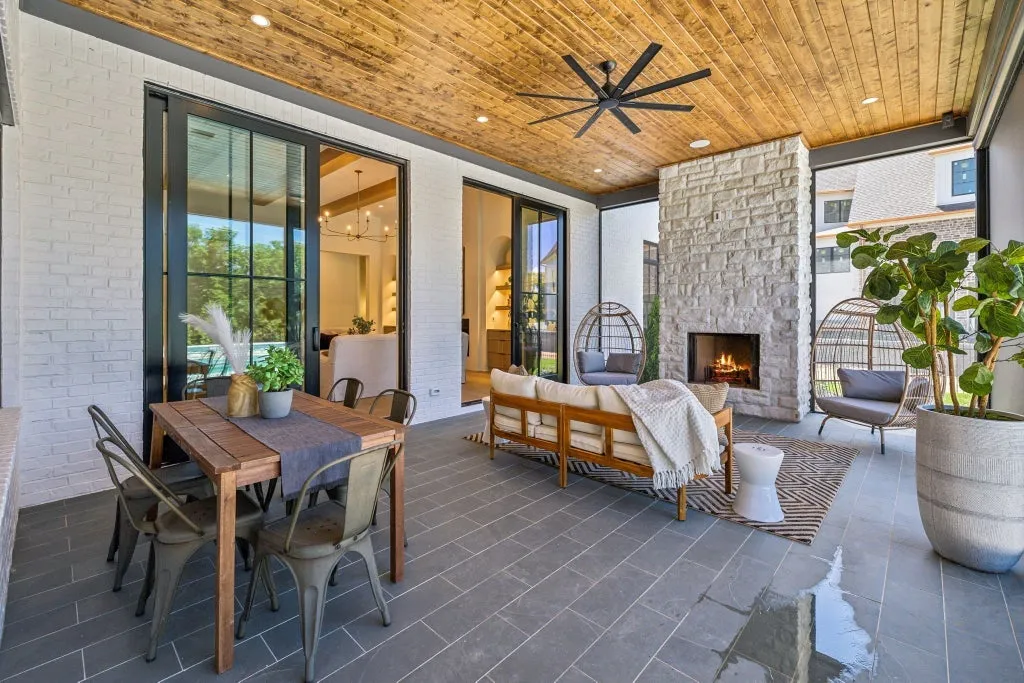
That sequence is one of the home’s stronger design decisions. The outdoor program isn’t simply a collection of amenities positioned behind the house; it operates as an extension of the main living level.
ADVERTISEMENT
ADVERTISEMENT
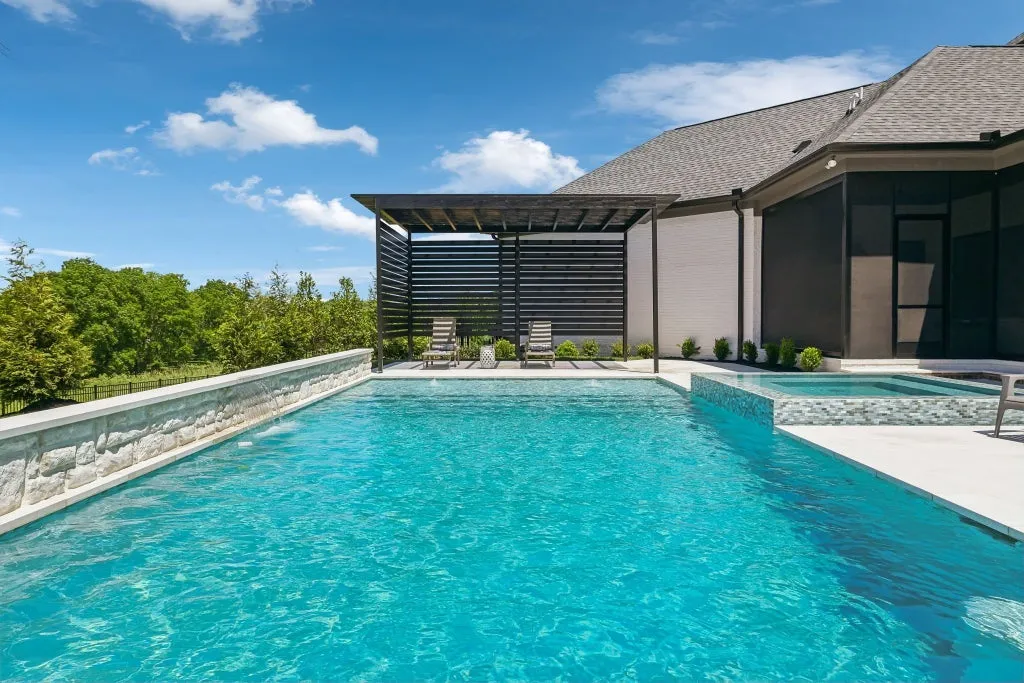
The approximately 0.75-acre site is considerably smaller than the multi-acre estates common elsewhere in Brentwood’s luxury market, making that efficient use of the backyard particularly important.
The Primary Suite Is Joined by a Main-Level Guest Suite
The primary suite is designed as the owners’ retreat, with a spa-inspired bathroom and an oversized custom closet.
ADVERTISEMENT
ADVERTISEMENT
The listing doesn’t provide detailed specifications for the bathroom, leaving the emphasis on the scale and privacy of the suite rather than a catalog of fixtures. Its substantial dressing space also reflects the house’s broader tendency to devote square footage to functional support areas.
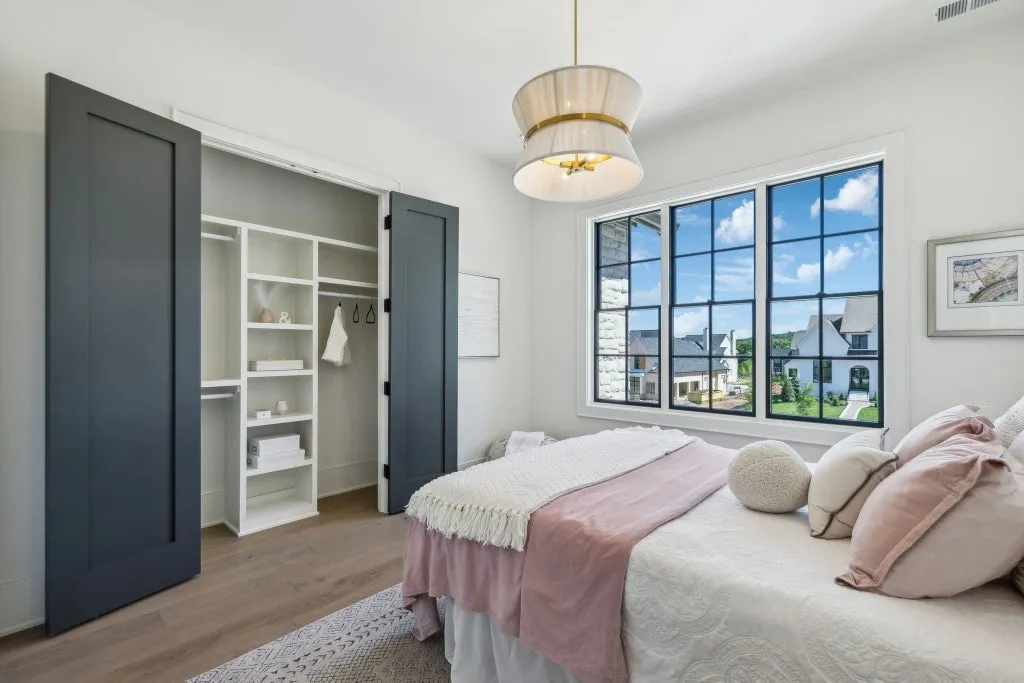
A separate guest suite is located on the main level, allowing visitors to stay without relying on the upper-floor bedrooms. For multigenerational households, that configuration can also provide more convenient accommodation for family members who prefer to avoid stairs.
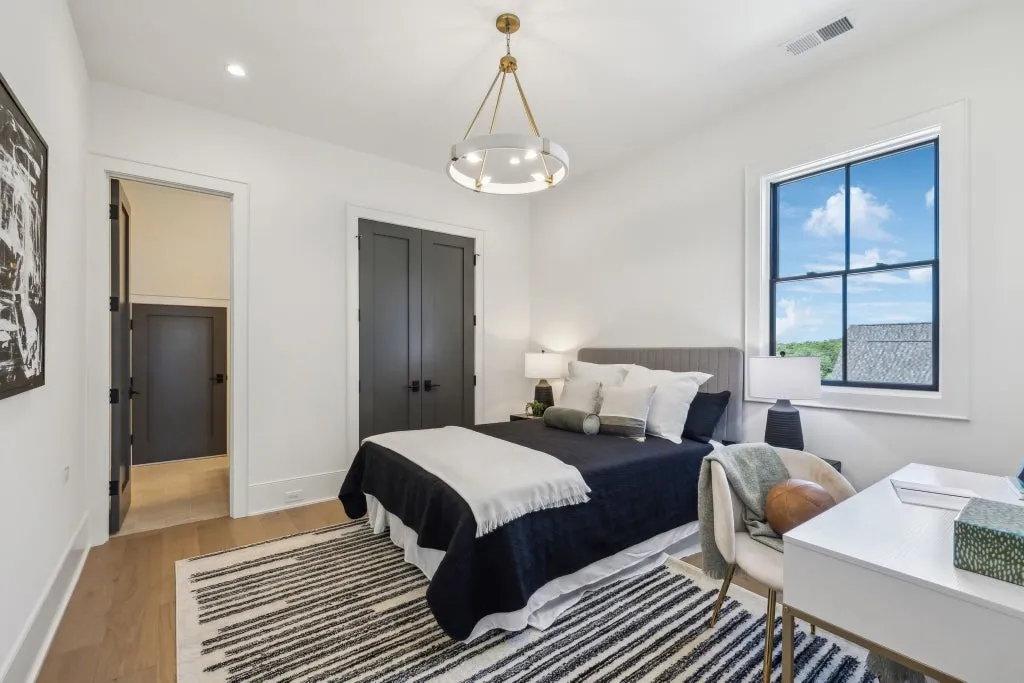
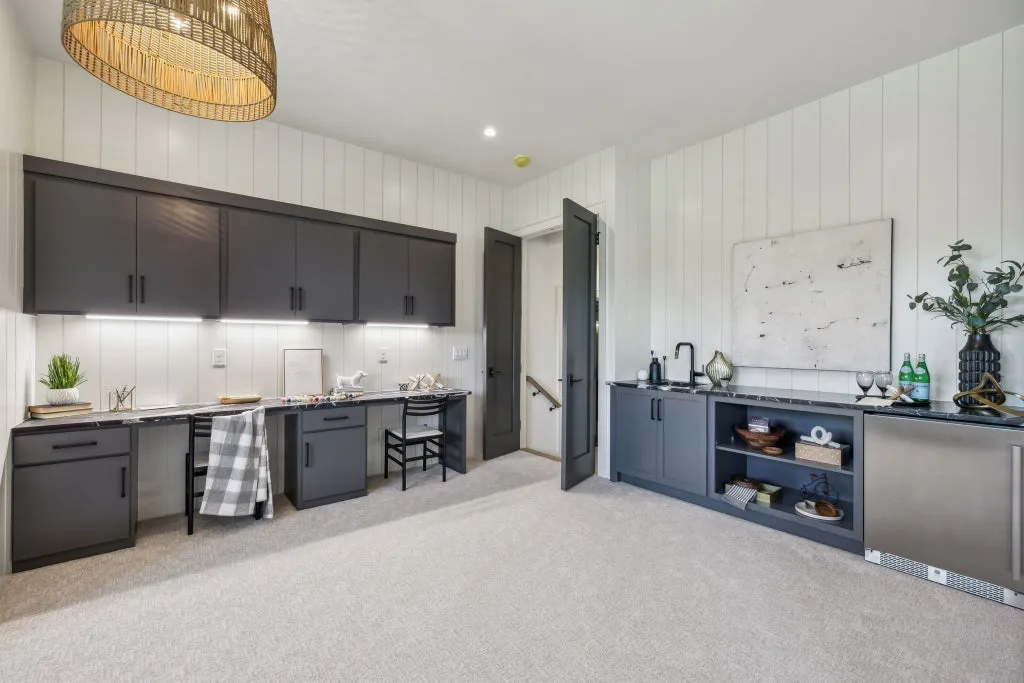
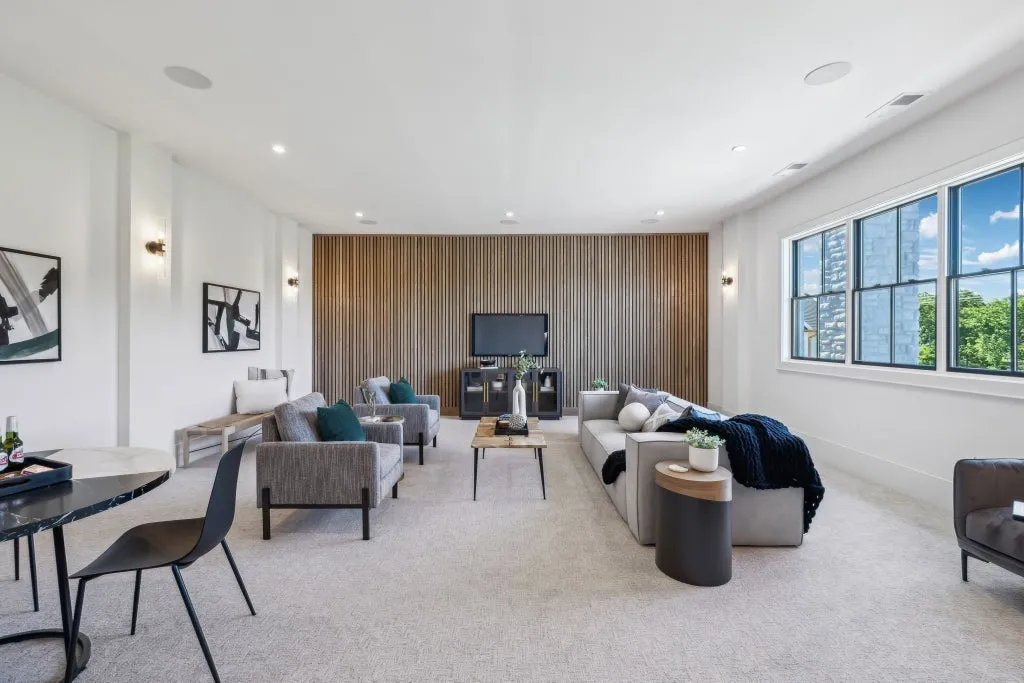
Upstairs, the floor plan continues with additional bedrooms as well as a bonus room and separate media room. Utility rooms on both the upper and lower levels reduce the need to carry laundry between floors—a practical detail in a house approaching 7,000 square feet.
In total, the residence has six bedrooms and eight bathrooms.
One Bedroom Has Its Own Garage Access
The private-access suite is perhaps the property’s most intriguing floor-plan feature.
According to the listing, one of the six bedrooms can be accessed privately from the single-car garage. The description doesn’t specify whether the suite includes independent cooking facilities or functions as a legally separate dwelling, so it would be inappropriate to characterize it as an apartment.
ADVERTISEMENT
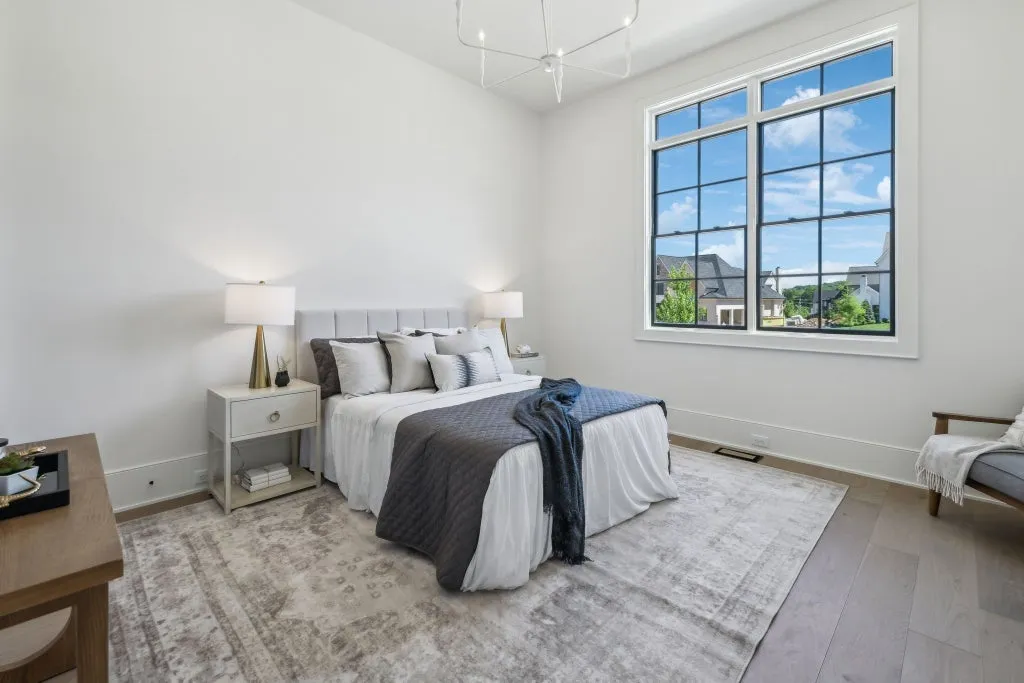
What it does provide is separation. Depending on the next owner’s needs, that could make it useful for longer-term guests, extended family, an older child or someone whose schedule benefits from coming and going without passing through the principal living spaces.
ADVERTISEMENT
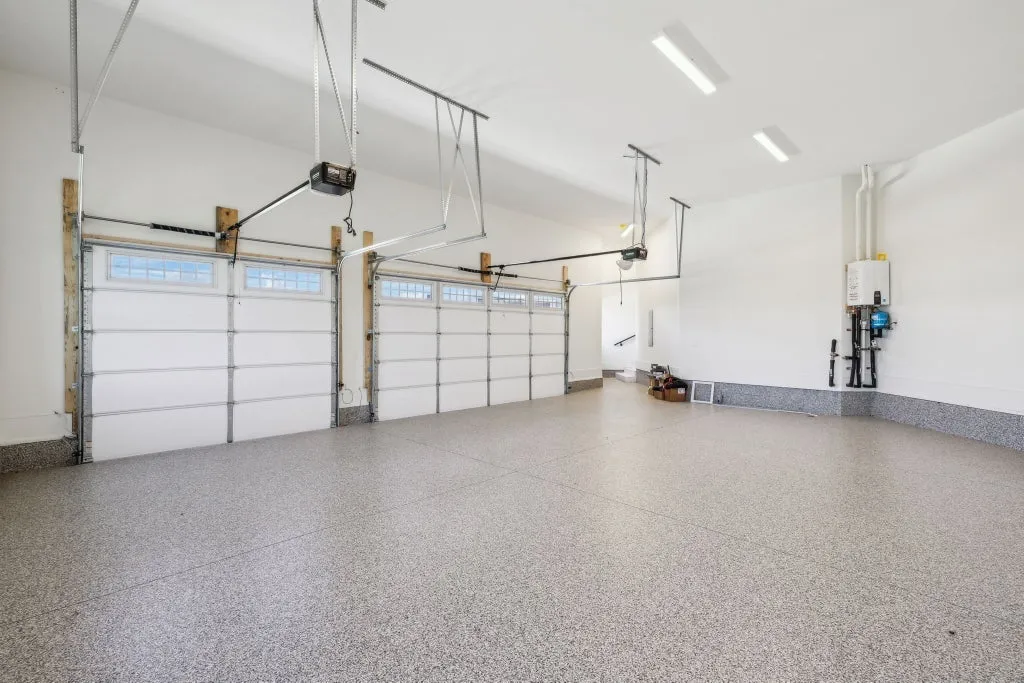
The dedicated garage connection adds another layer of flexibility. In large homes, guest privacy is often achieved by moving bedrooms to distant wings; here, the circulation itself contributes to that separation.
Together with the conventional main-level guest suite, the arrangement gives the house multiple options for accommodating visitors without sacrificing the privacy of the primary bedroom areas.
The Home Has Been on the Market in Several Campaigns
The property’s pricing history is more complicated than a simple “new price” announcement.
Records supplied with the listing show the property appearing at $4,900,900 in March 2024 and returning at the same price through multiple marketing periods in 2025. It reached contingent and pending status at $4,900,900 in October 2025, but the supplied history does not show a completed sale from that contract.
In April 2026, the house was offered at $5,199,900. The price subsequently moved to $4,899,900 in June, $4,649,900 in July, $4,449,999 in August and then $4,249,900 later that month. It was reduced again to $4,100,000 in early September.
On Sept. 16, the property was relisted at $3,949,000 after the prior $4,100,000 listing was removed a day earlier. That latest change represents a $151,000 reduction, or approximately 3.7%.
Compared with the $5,199,900 asking price reached in April, today’s figure is $1,250,900 lower, a reduction of approximately 24.1%. Compared with the long-running $4,900,900 asking price, it is $951,900 lower, or approximately 19.4%.
The history also contains a $775,000 listing in April 2023, followed by a move to $4,899,900 later that year. Because the current residence was built in 2025, that earlier figure predates completion of the house and shouldn’t be used as evidence of appreciation in the finished property.
At $3,949,000, the current asking price works out to approximately $571 per square foot based on the stated 6,912 square feet.
A Newer House With a More Mature Floor Plan
New construction can sometimes prioritize spectacle over the less visible details that determine how a house works after move-in. At 8104 Turning Point Drive, some of the more persuasive features are precisely those practical decisions.
There are utility rooms on two levels. The pool has a dedicated bathroom. Outdoor cooking has its own station. Guests have a bedroom on the main floor, while another suite offers private access from a garage. The media and bonus rooms remain separate rather than being forced into one multipurpose space.
The pool and screened porch provide the visual centerpiece, but those supporting spaces are what allow the entertaining areas to function without taking over the entire house.
Readers can explore the complete photography, current availability and additional property details through the Zillow listing here.
For a residence completed only recently, its extended marketing history is equally notable. The current $3,949,000 price places the house meaningfully below several of its previous asking levels, while leaving the essential proposition unchanged: nearly 7,000 square feet of custom-built living space in Primm Farm, organized around a backyard designed to function as another room.
Property Overview
8104 Turning Point Drive, Lot 16, in Brentwood, Tennessee, is offered at $3,949,000. Built in 2025 by Arnold Homes, the custom residence spans approximately 6,912 square feet with six bedrooms and eight bathrooms on a 0.75-acre lot in Primm Farm.
The main level includes a formal dining room, private office, curved staircase, expansive kitchen and gathering room, primary suite and guest suite. Outdoor living centers on a screened porch with a stone fireplace, separate grilling station and resort-style pool with tanning ledge and hot tub, supported by a dedicated pool bathroom.
Additional spaces include a bonus room, separate media room and utility rooms on multiple levels. One bedroom suite has private access from the single-car garage, providing an unusual degree of separation for guests or extended family.
The current $3,949,000 asking price is approximately 24.1% below the $5,199,900 price recorded in April 2026 and approximately 19.4% below the $4,900,900 level at which the property had been marketed during several earlier campaigns. Those figures represent changes in asking price, not changes in established market value.
Listing Representation
Susan Gregory of Onward Real Estate represents 8104 Turning Point Drive.
Gregory’s listing emphasizes the “superior craftsmanship and timeless elegance” of the Arnold Homes-built residence, along with its Primm Farm setting, flexible guest accommodations and indoor-outdoor entertaining spaces.
Susan Gregory
Onward Real Estate
Phone: 615-207-5600
Brokerage: 615-234-5180