Lakefront Green Bay Estate with an Indoor Pool and Wood-Fired Pizza Oven Lists for $2,600,000
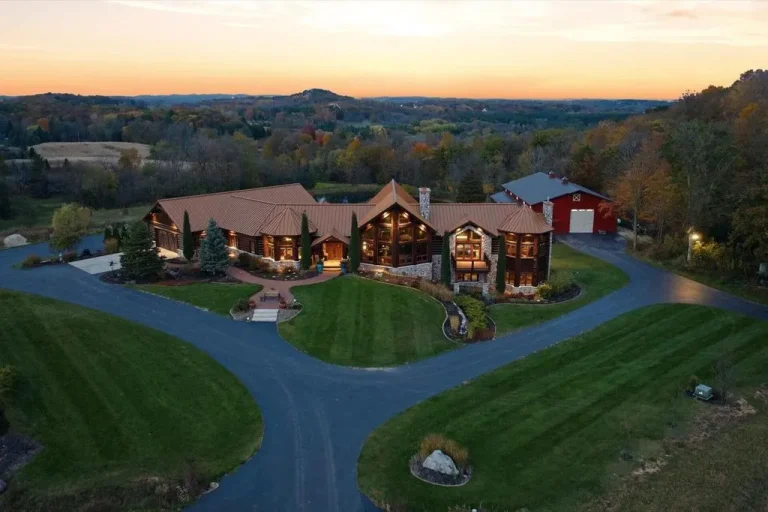
The 9,551-square-foot Wisconsin residence sits amid roughly 8 acres overlooking a private stocked lake, with a pier, indoor pool and spa, theater, full bar and an entertaining complex designed for year-round use.
ADVERTISEMENT
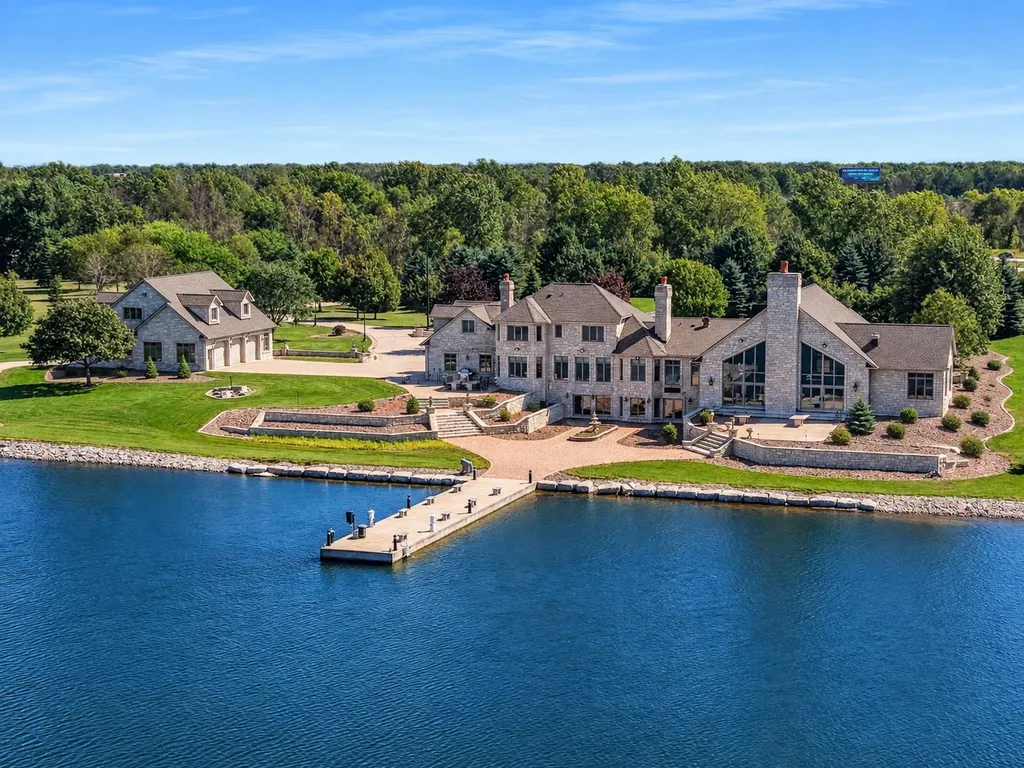
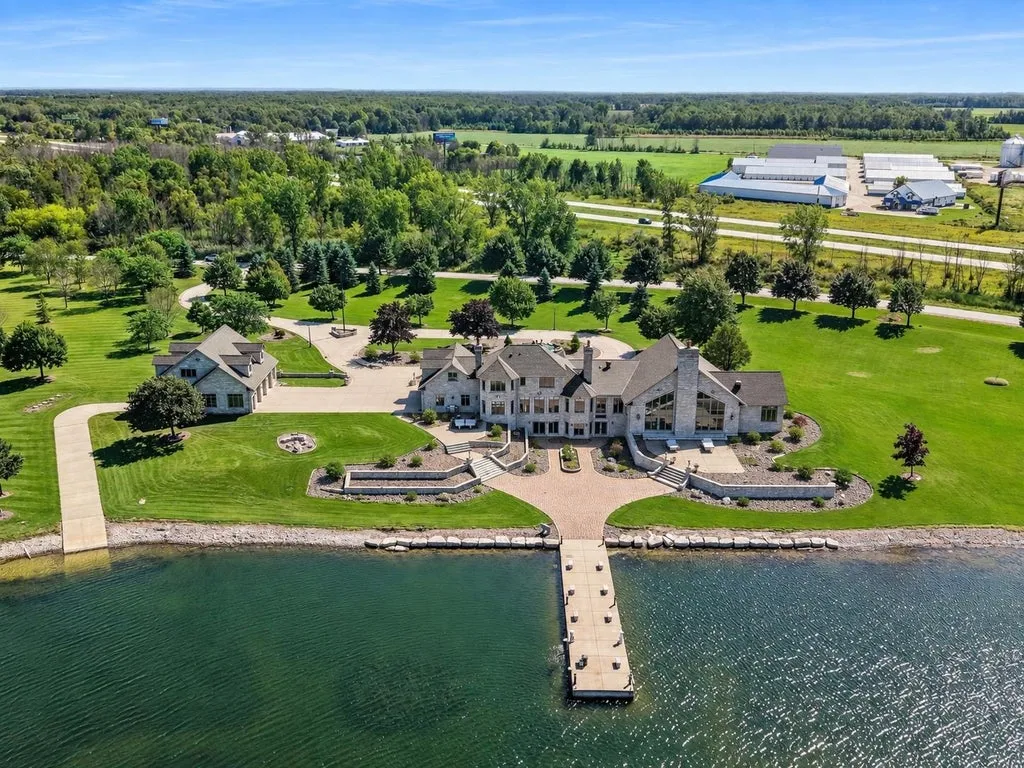
At 5696 School Drive, water is less an amenity than the organizing feature of the property. The Green Bay-area estate looks across its own private lake, with sunsets visible from the main living spaces and a pier extending into water stocked for fishing.
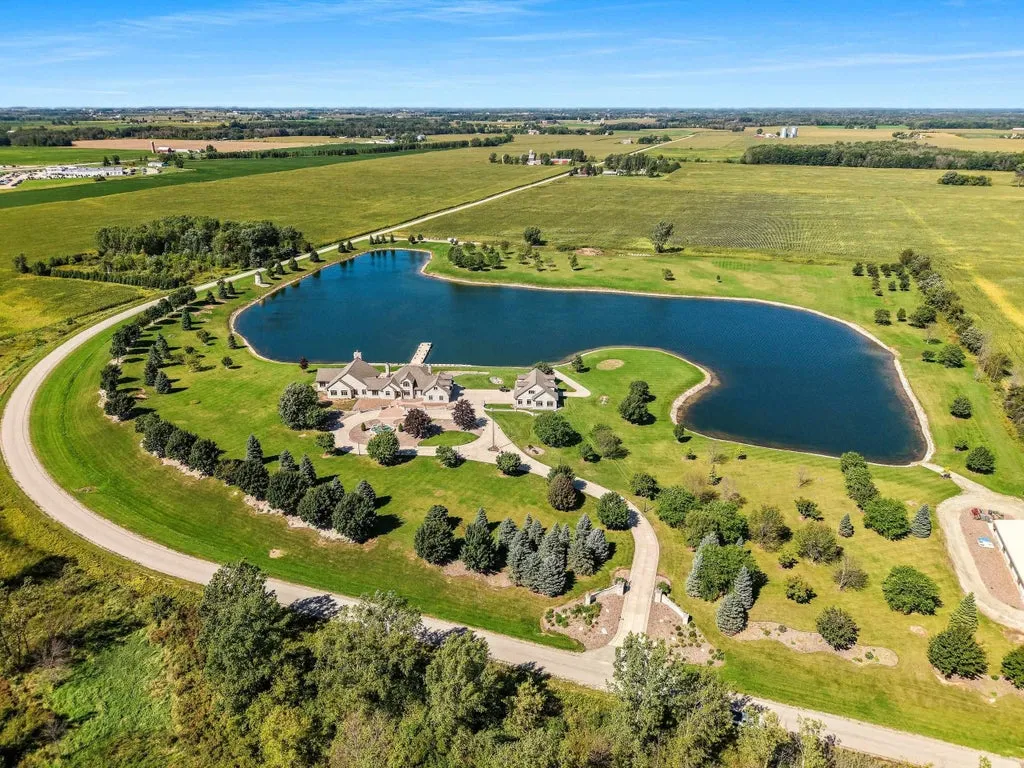
The house itself is substantial. Built in 1999, it spans approximately 9,551 square feet with five bedrooms and six bathrooms. The seller plans to survey approximately 8 acres before closing, meaning the final acreage should be confirmed once that survey is completed.
ADVERTISEMENT
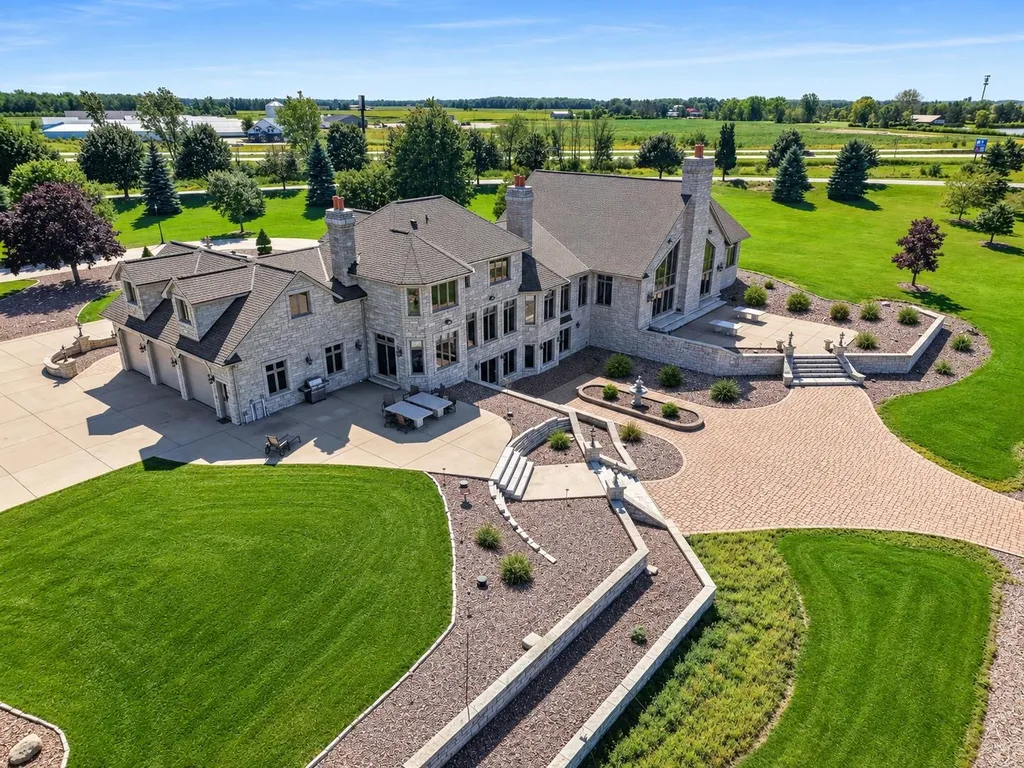
Now asking $2,600,000, the property combines the traditional craftsmanship of a late-1990s custom home with an unusually extensive collection of recreational spaces—including an indoor pool and hot tub, a separate lower-level theater and bar, and a kitchen equipped with something considerably less conventional than another luxury appliance: a wood-burning pizza oven.
A Private Lake Shapes the House
The property’s most difficult feature to reproduce is outside.
ADVERTISEMENT
Rather than simply overlooking a neighborhood pond or distant body of water, the estate is marketed around a private, fully stocked lake. A pier provides direct access for fishing and brings the landscape into the property’s recreational life.
ADVERTISEMENT
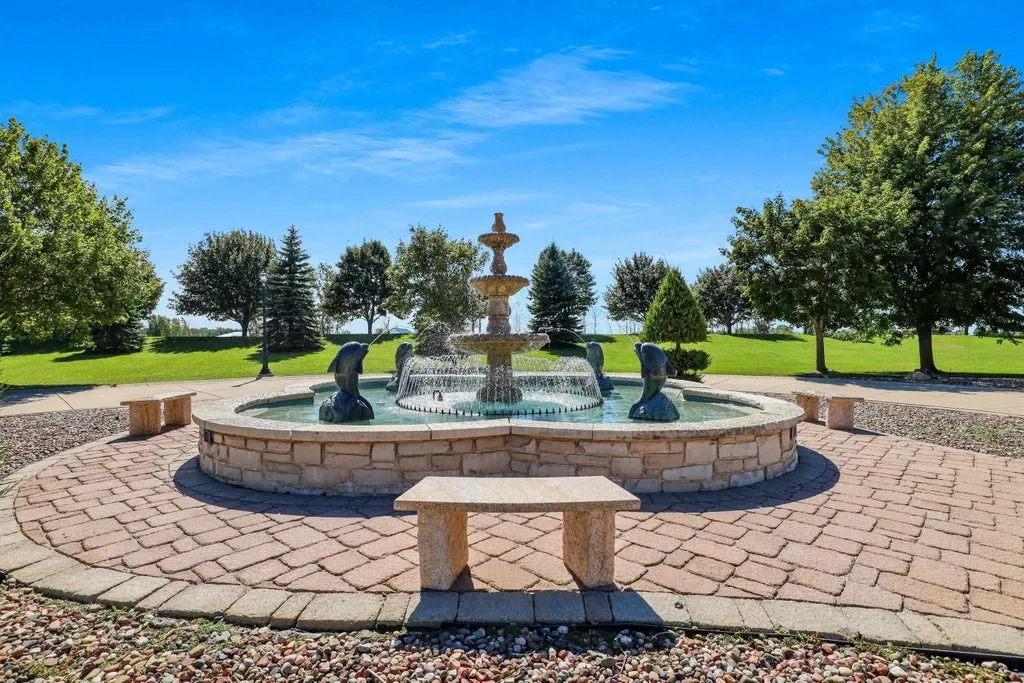
Inside, the house repeatedly turns back toward that view.
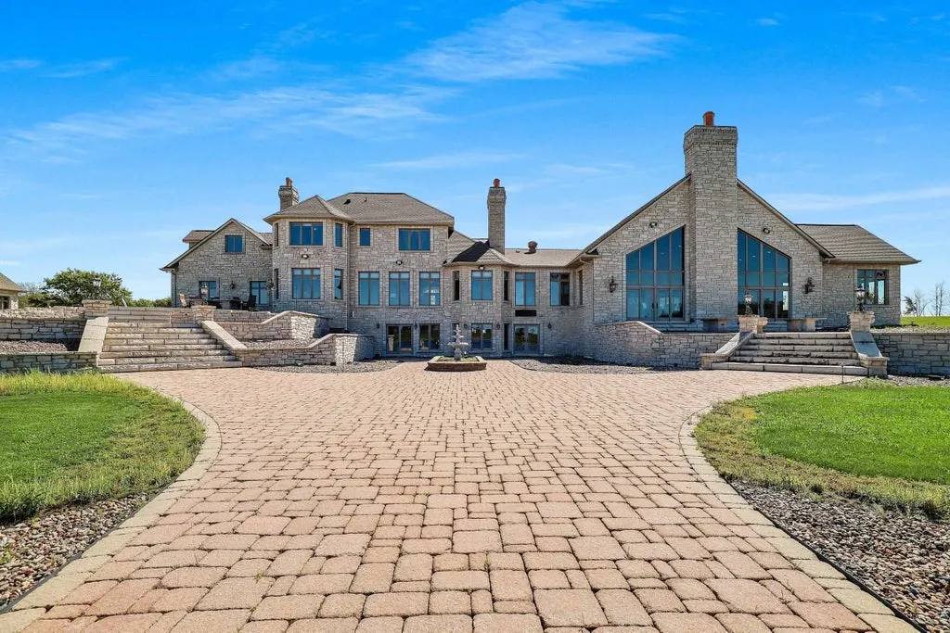
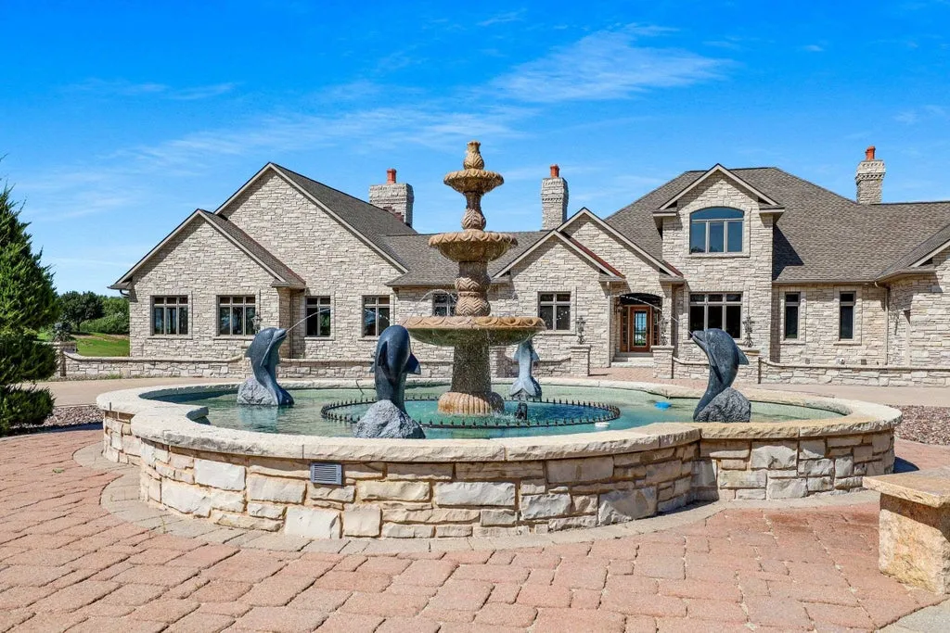
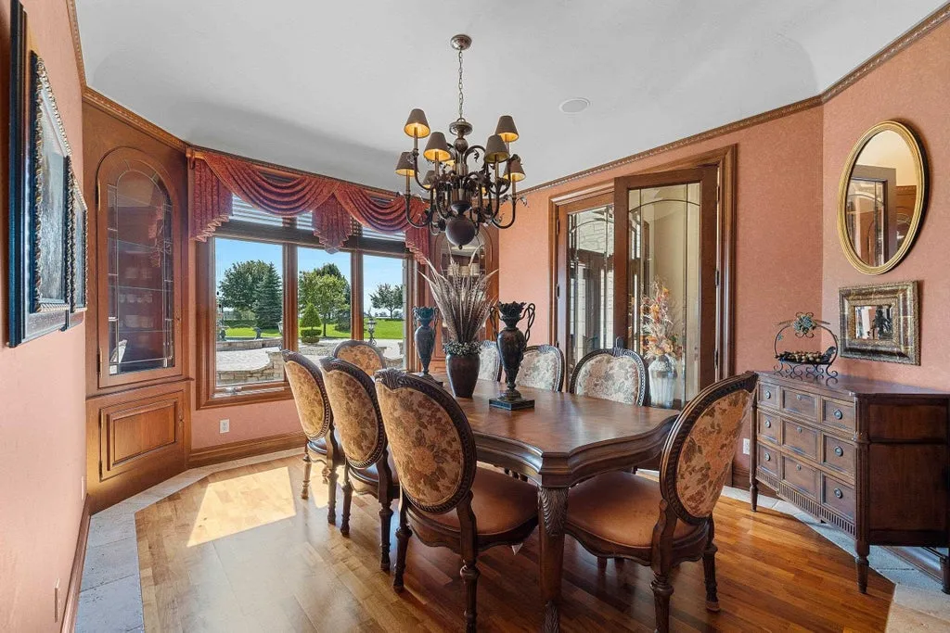
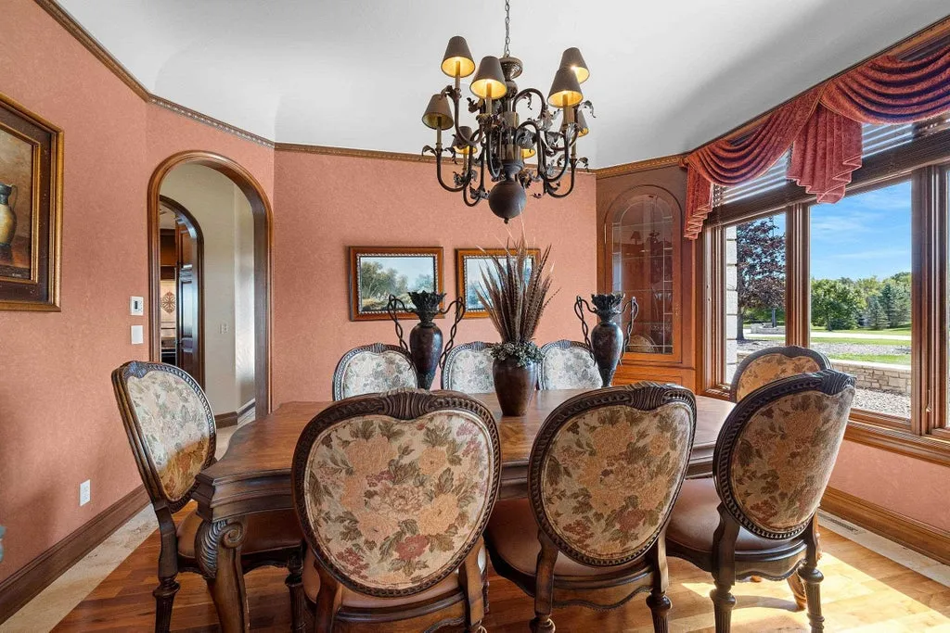
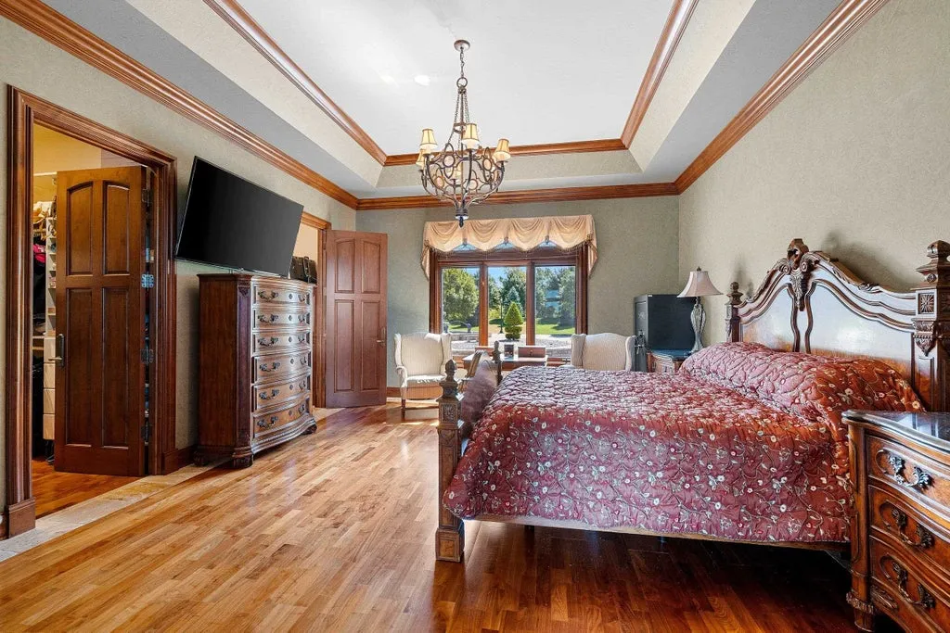
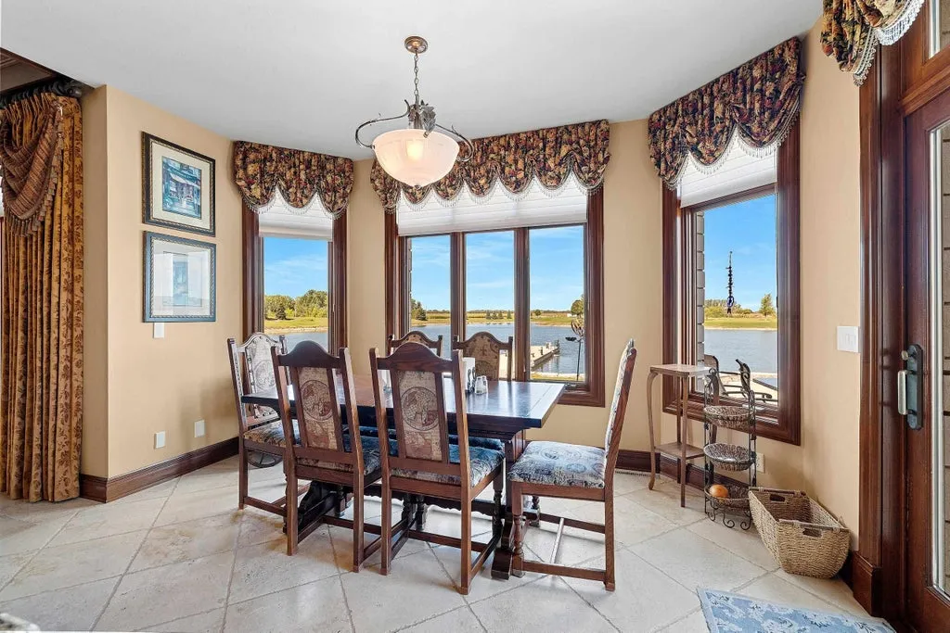
The main living room is positioned for sunsets over the water, with a dual-fuel fireplace providing an interior focal point once daylight fades. Formal dining has another outlook, this time toward a fountain.
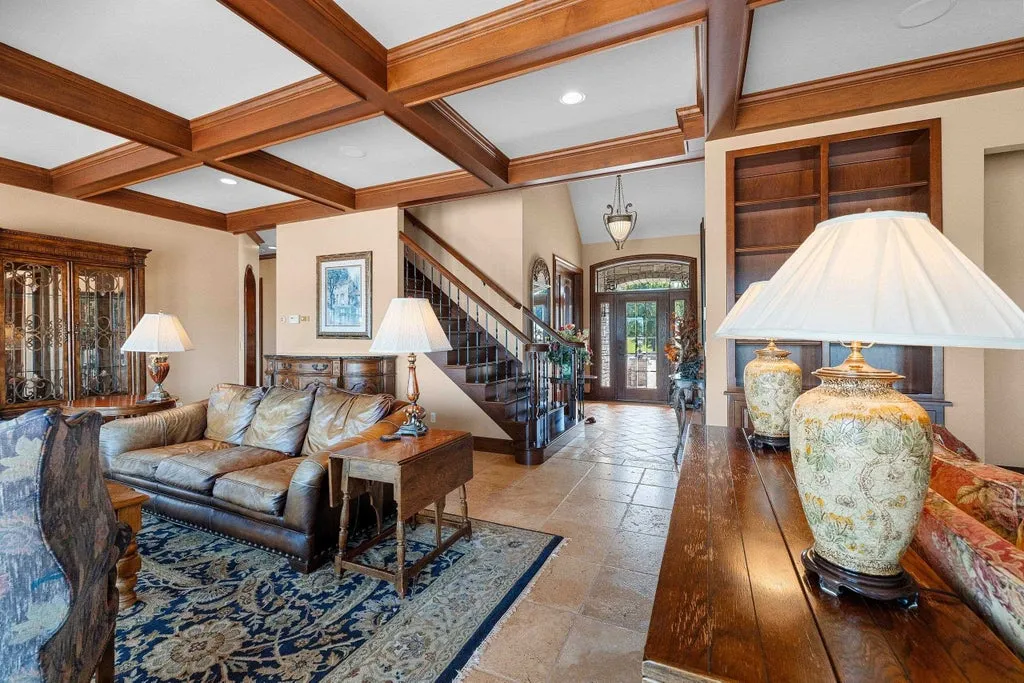
ADVERTISEMENT
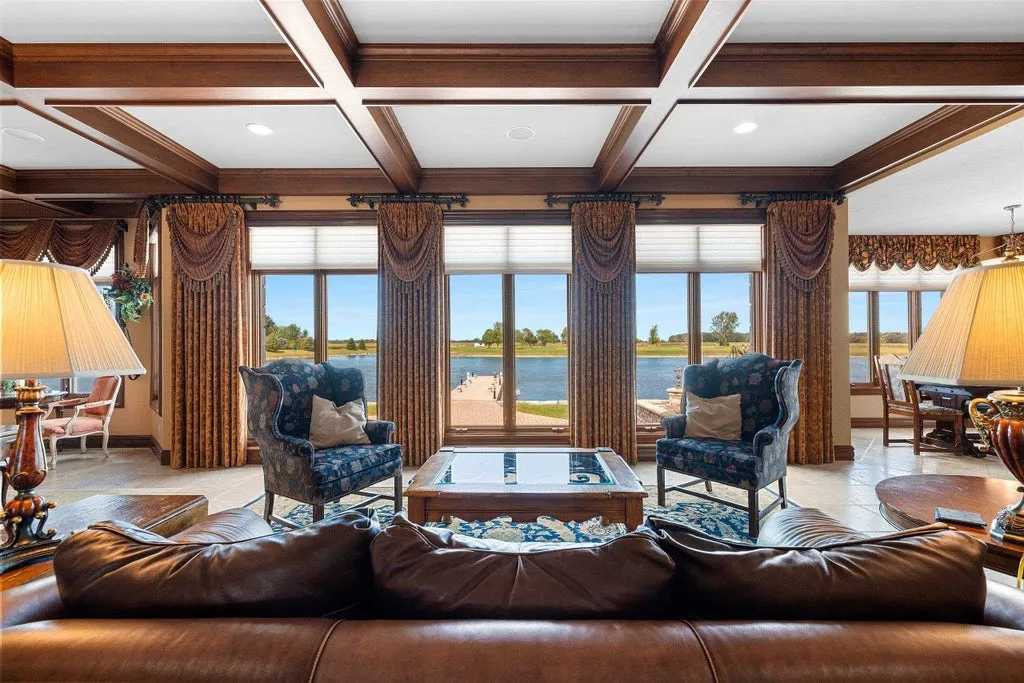
Those relationships give the house two different types of water views: the lake provides the broader natural landscape, while the fountain introduces a more formal element close to the residence.
ADVERTISEMENT
ADVERTISEMENT
ADVERTISEMENT
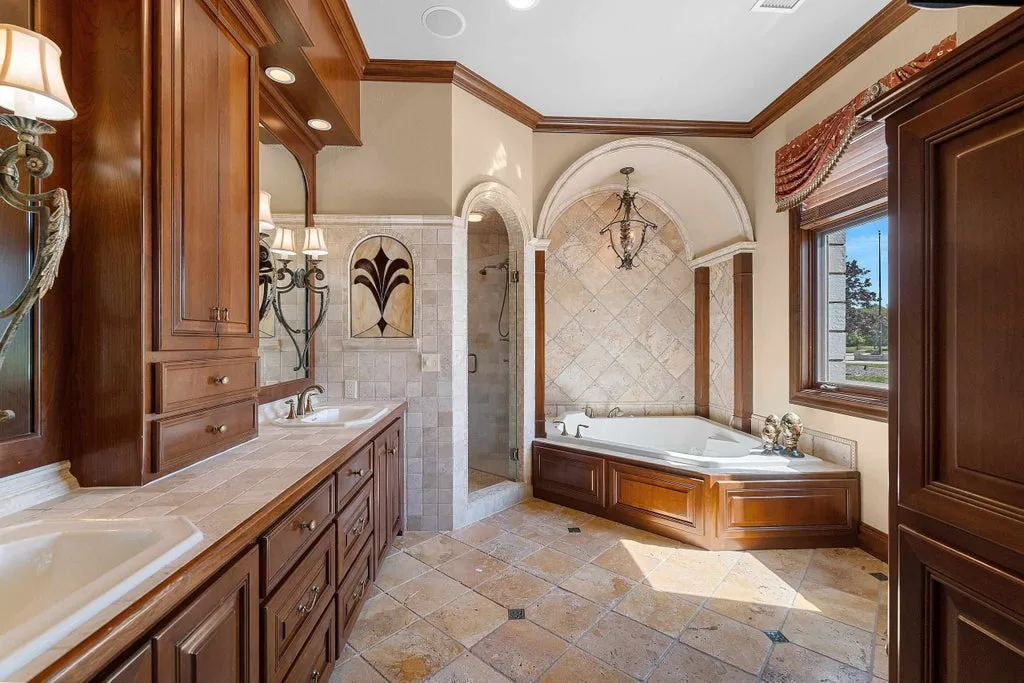
The listing describes the property as offering “scenic private lake views,” a straightforward phrase that captures what ultimately distinguishes it from many other large homes of comparable age and size.
The Kitchen Has Viking, Sub-Zero—and a Wood-Burning Pizza Oven
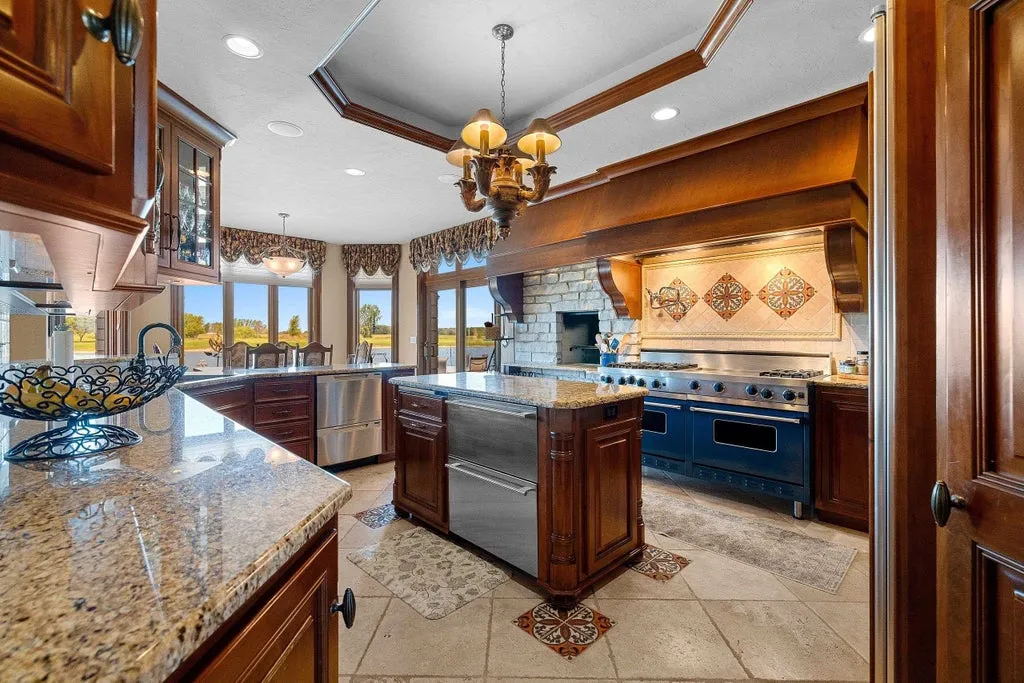
The kitchen combines the familiar markers of a custom luxury home with a feature more often associated with a restaurant or dedicated outdoor kitchen.
ADVERTISEMENT
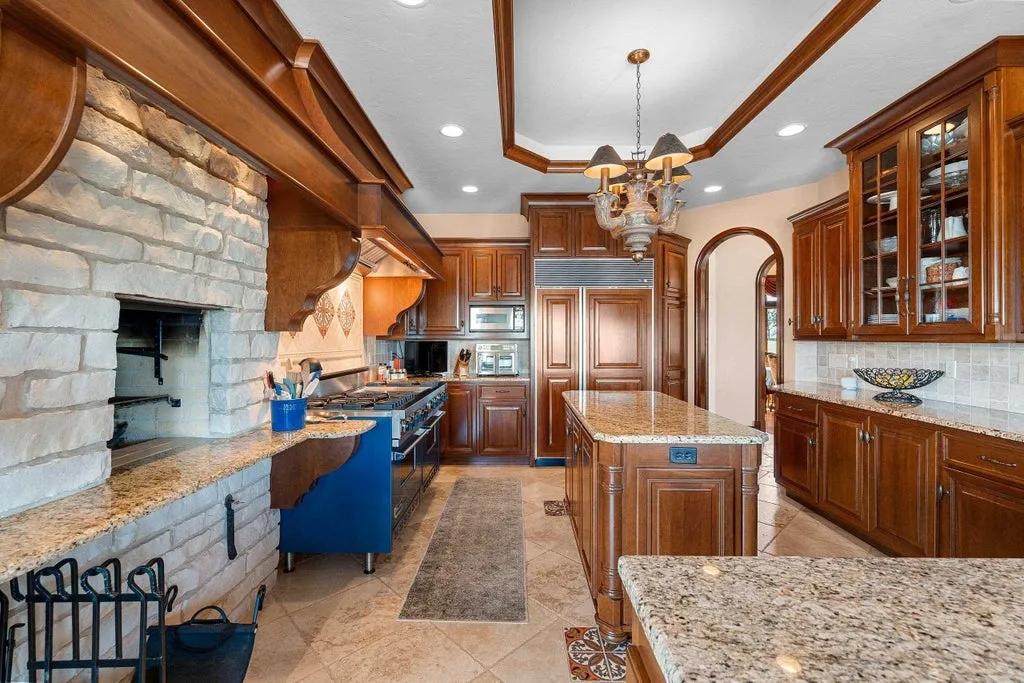
Rich cabinetry and granite counters establish the traditional material palette. Refrigeration is by Sub-Zero, while a Viking range handles conventional cooking.
ADVERTISEMENT
Then there is the wood-burning pizza oven.
Unlike an appliance that can easily be swapped out, a purpose-built wood-fired oven changes how the kitchen can be used. It adds an element of live-fire cooking to a room otherwise organized around conventional high-end equipment.
Hardwood flooring and ceramic tile continue through the main floor, reinforcing the house’s emphasis on durable, traditional materials.
The kitchen also makes sense in the context of the broader entertaining program. This isn’t a property dependent on a single formal dining room or great room; cooking and gathering spaces recur elsewhere in the house.
An Indoor Pool Turns Wisconsin Winters Into Pool Season
The home’s recreational centerpiece is indoors.
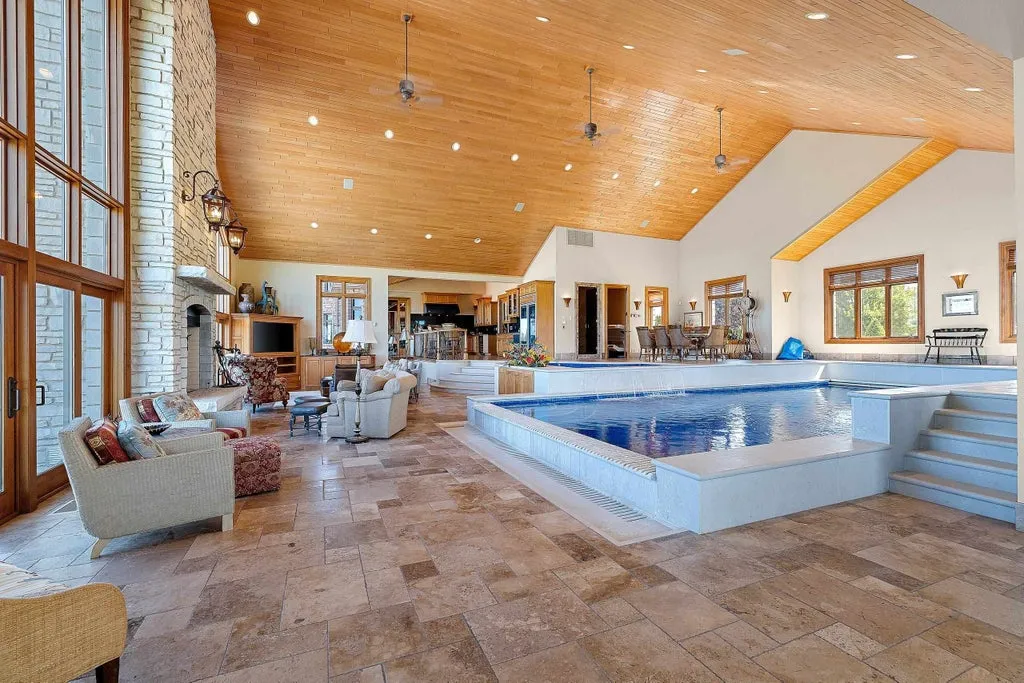
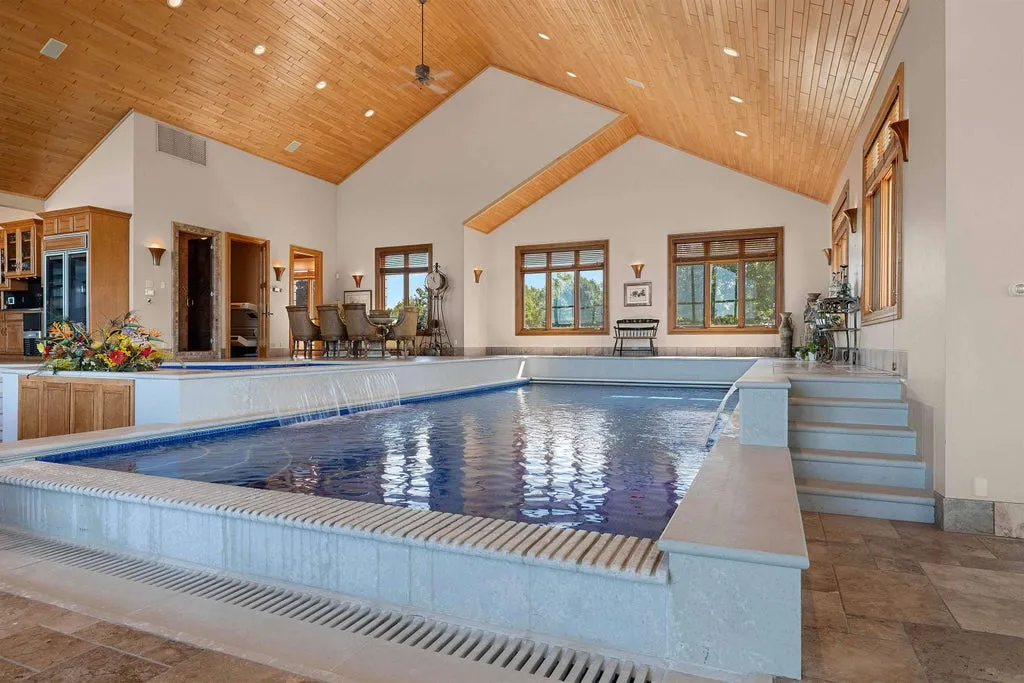
A substantial entertainment area incorporates a swimming pool and hot tub alongside its own kitchen, family room and exercise space. Instead of treating the pool as an isolated natatorium, the floor plan surrounds it with the supporting rooms necessary to make the area a larger social destination.
ADVERTISEMENT
That distinction is particularly meaningful in Wisconsin.
An outdoor resort pool would be seasonal. Moving the water indoors allows the space to remain part of daily life through winter, while the adjacent family room and kitchen create a setting where people can gather without constantly moving back into the principal living areas.
The exercise room extends the same zone into fitness and wellness.
ADVERTISEMENT
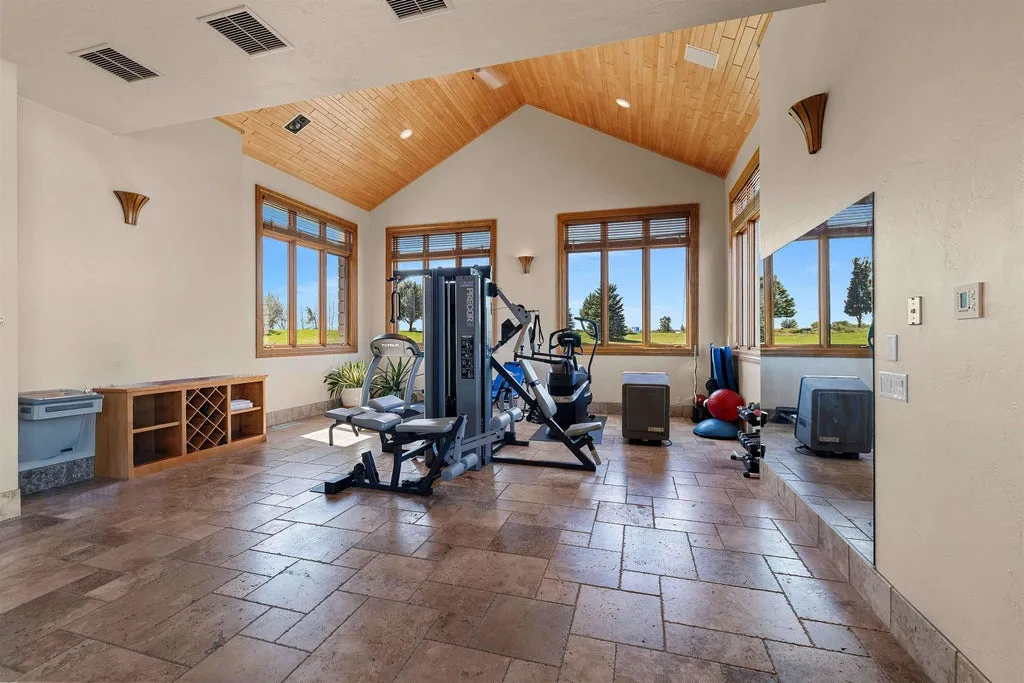
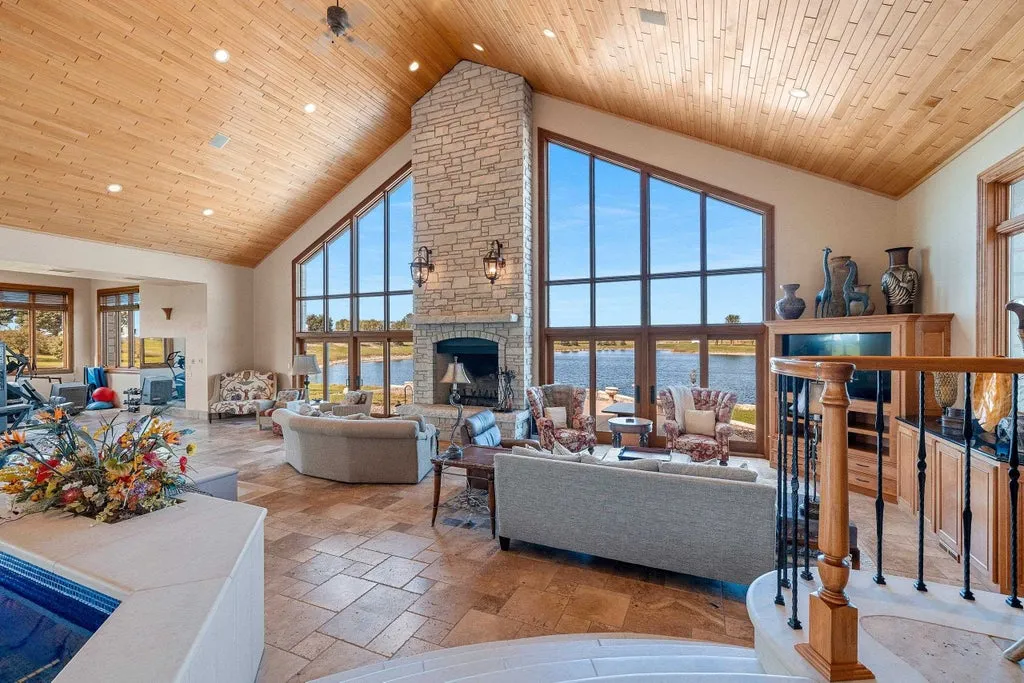
For a house approaching 10,000 square feet, the arrangement also helps distribute activity. Formal living can remain separate from swimming, exercise and casual entertaining rather than asking the main rooms to serve every purpose.
Downstairs Is Built for Movie Nights and a Full Bar
The finished lower level adds another entertainment environment.
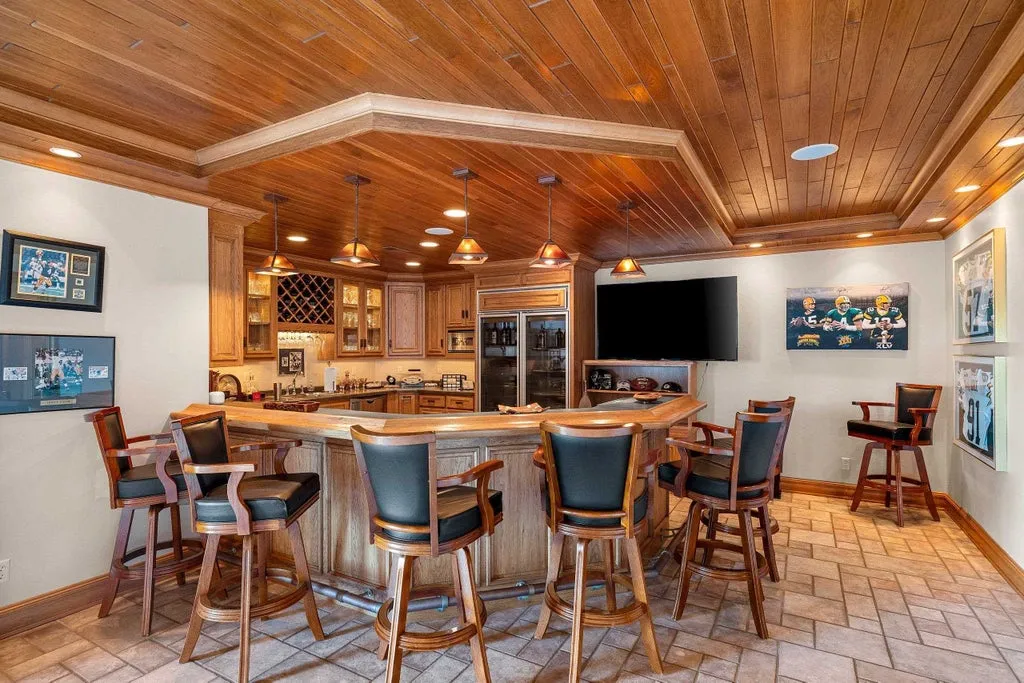
A recreation room is joined by a full bar and dedicated theater, giving the floor a distinctly different function from the more traditional spaces upstairs.
ADVERTISEMENT
ADVERTISEMENT
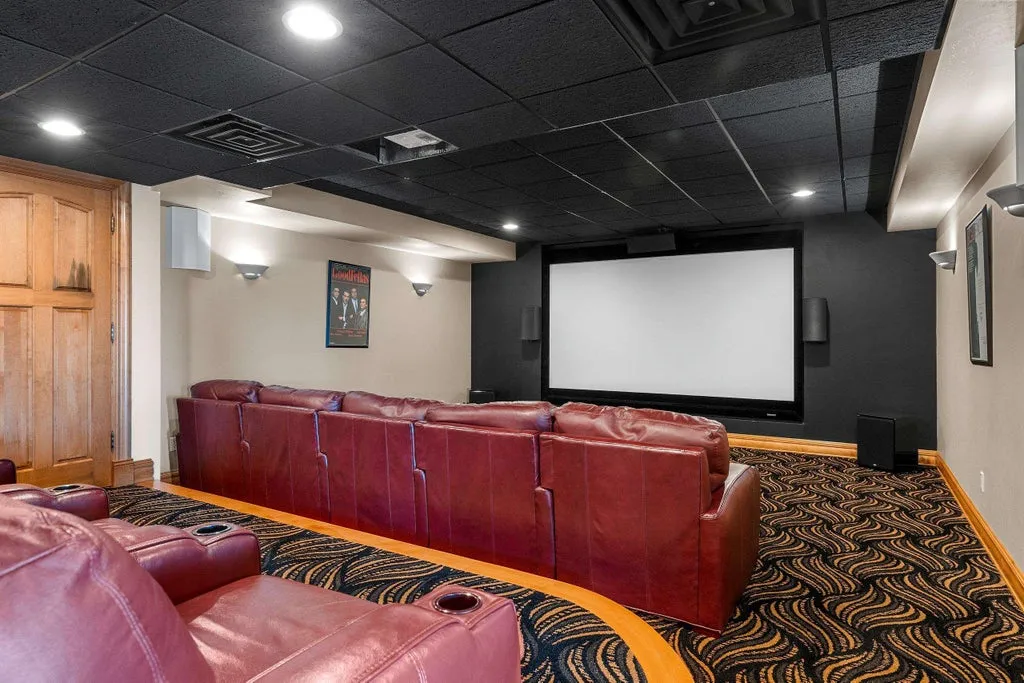
It is a useful counterpoint to the pool complex. One part of the house is organized around active recreation and water; another around movies, drinks and indoor gatherings.
The amount of dedicated entertaining space helps explain the home’s 9,551-square-foot footprint. Rather than simply translating that number into oversized bedrooms and hallways, a significant portion has been allocated to spaces with specific uses.
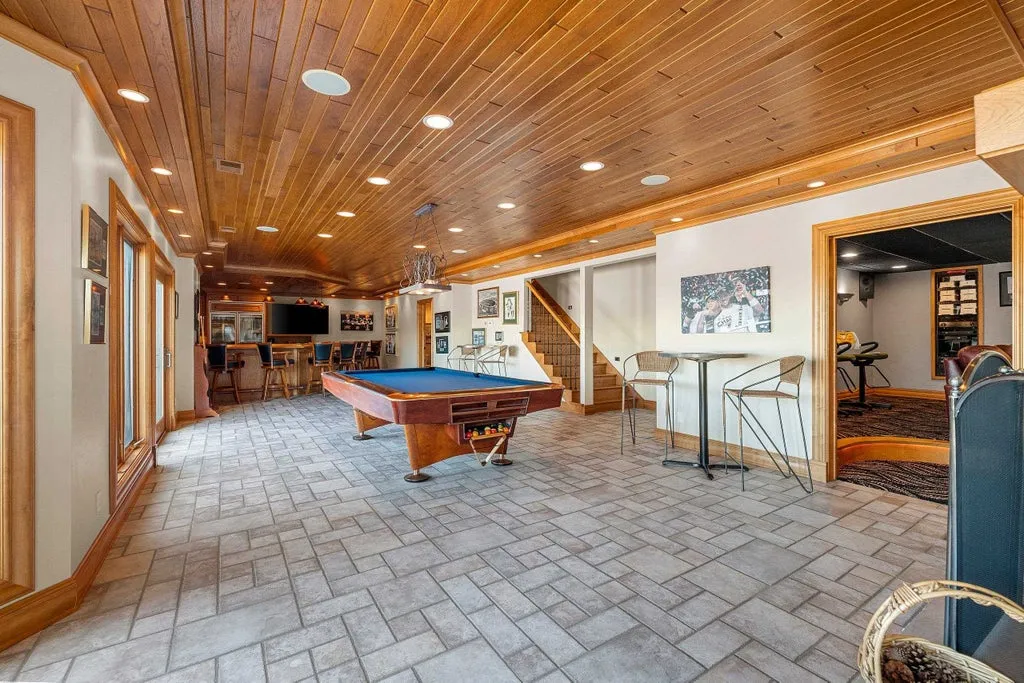
That approach reflects the era in which the home was built, when large custom residences often separated formal dining, family recreation, theaters, bars and fitness areas rather than consolidating them into a single open-plan great room.
Outside, the Pier Matters More Than Another Patio
The 8-acre setting changes the scale of the property considerably.
ADVERTISEMENT
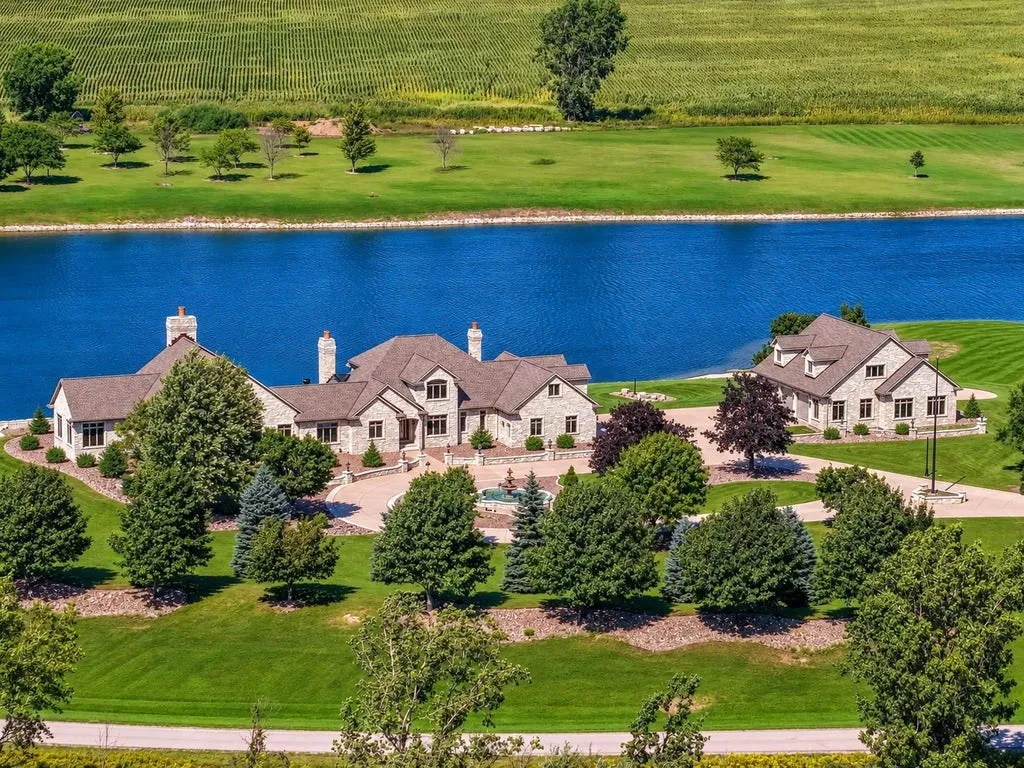
The acreage figure remains subject to the seller’s planned survey before closing, but the landscape provides enough room for the house and lake to function together as an estate rather than as a large residence on a conventional suburban lot.
ADVERTISEMENT
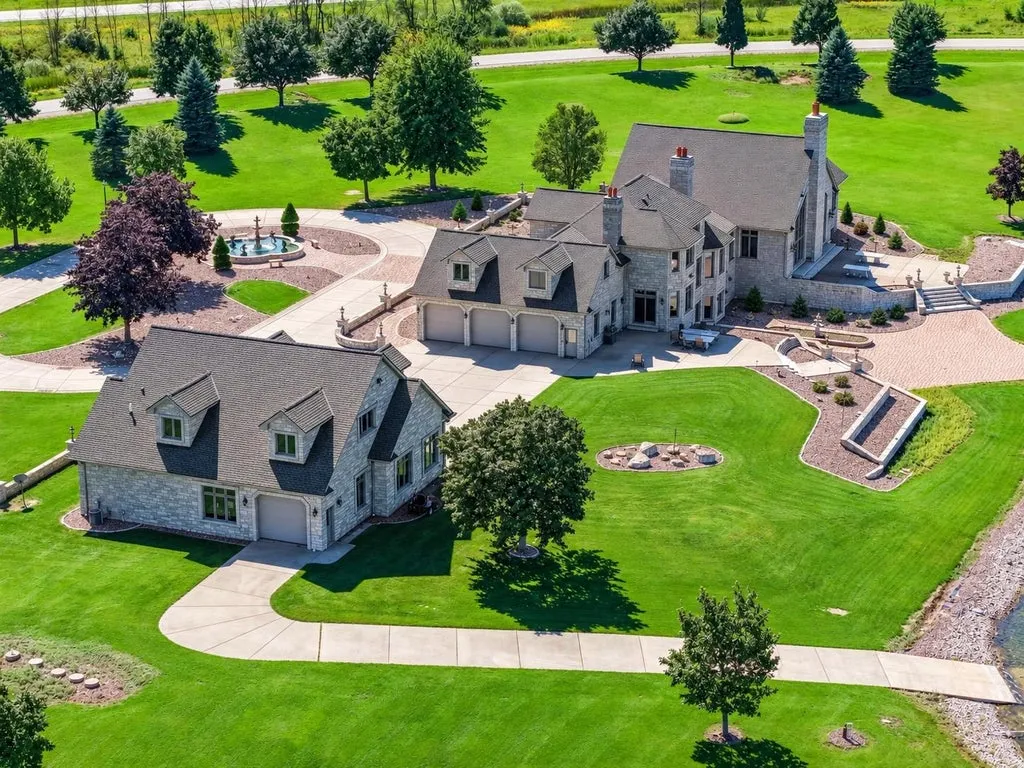
A pier reaches into the stocked lake, making fishing part of the property’s everyday recreational offering.
That feature is quieter than the indoor pool or theater, but arguably more integral to the identity of 5696 School Drive. Interior amenities can be remodeled over time; a private lake with direct access is inseparable from the land itself.
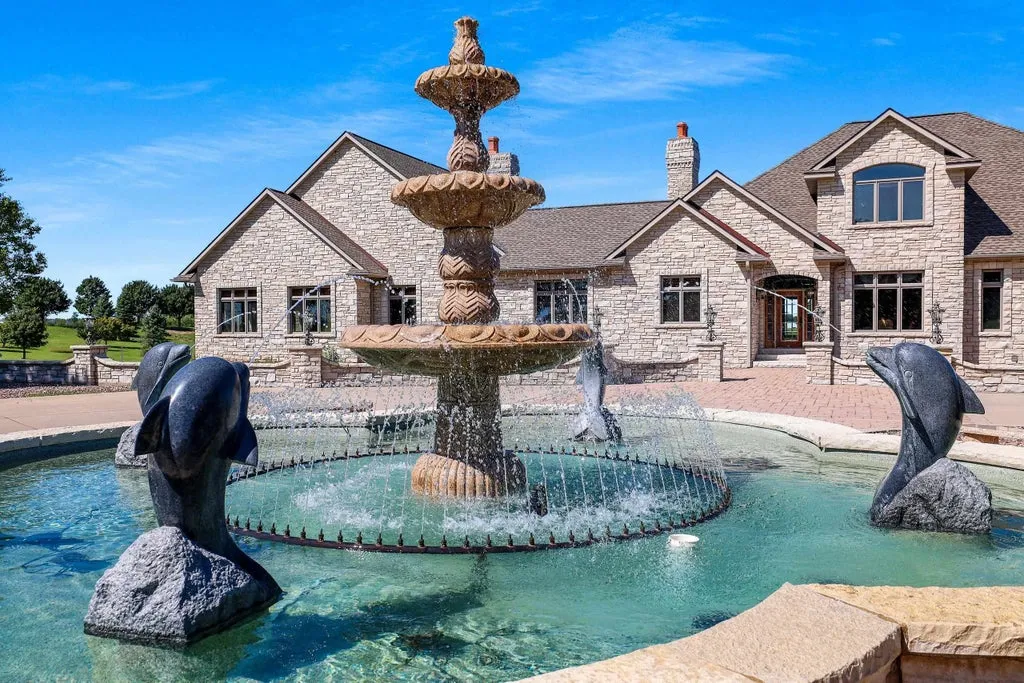
It also creates a different rhythm for the property. The same residence can support indoor swimming in winter, evenings in the theater, live-fire cooking in the kitchen and warmer days spent fishing from the pier.
ADVERTISEMENT
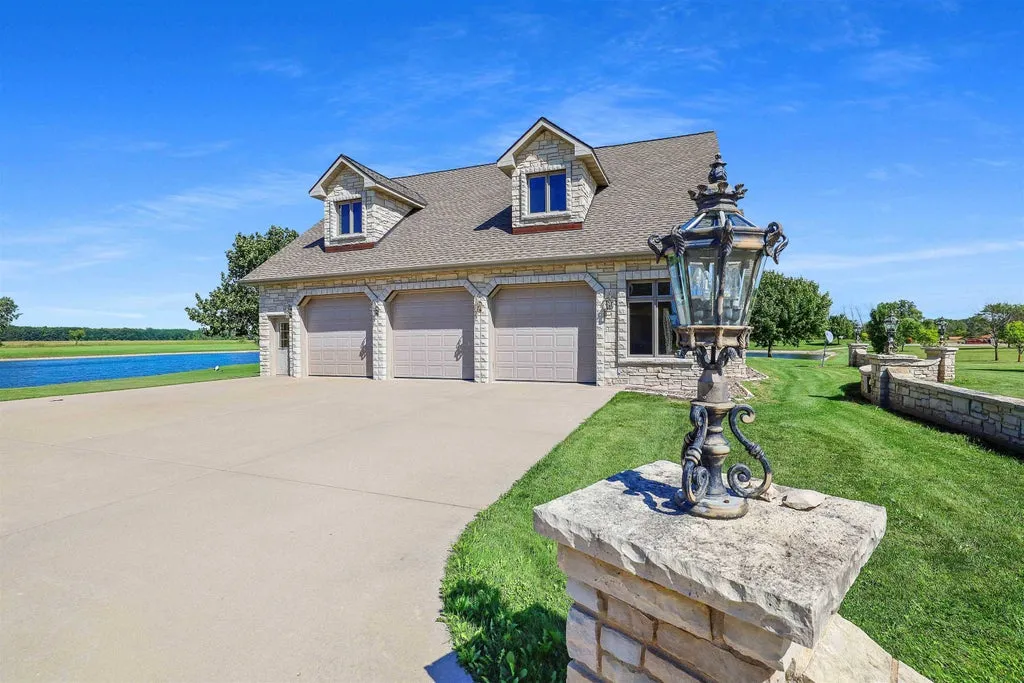
Readers can explore the complete photography, current availability and additional property details through the Zillow listing here.
The Asking Price Has Taken an Unusual Route
The recent listing history is notable for substantial movements in both directions rather than a conventional sequence of incremental reductions.
ADVERTISEMENT
The property came to market in July 2025 for $4,500,000. That listing was removed in September, and the estate returned in November at $2,995,000—a reduction of $1,505,000, or approximately 33.4%, from the previous asking price.
In January 2026, the price was reduced again to $2,600,000.
Then the trajectory reversed.
The $2,600,000 listing was removed in March, and the property was subsequently offered for $3,750,000, an increase of $1,150,000, or approximately 44.2%. That offering was removed in April.
The estate returned once more in September 2026 at $2,600,000, representing a $1,150,000, or roughly 30.7%, reduction from the immediately preceding $3,750,000 asking price.
The broader comparison is even more striking: today’s $2,600,000 price is $1,900,000 below the $4,500,000 asking price from July 2025, a reduction of approximately 42.2%.
These figures document changes in the seller’s asking strategy, not changes in the property’s underlying market value. No recent completed sale was supplied against which appreciation or depreciation could responsibly be measured.
At 9,551 square feet, the current price works out to approximately $272 per square foot.
The $155,000 Sale Predates the Current House
The supplied history also records a $155,000 transaction in July 1998.
That number should not be compared directly with the current $2,600,000 asking price.
The existing residence was built in 1999, a year after the recorded transaction. Without additional historical documentation, the 1998 sale could have involved land or a materially different property, and it cannot responsibly be treated as a purchase of the present 9,551-square-foot estate.
That distinction is especially important here. Comparing $155,000 with $2,600,000 would produce a dramatic percentage increase, but it would tell readers very little about the actual performance of the existing home.
The more meaningful pricing context is therefore the property’s recent marketing history, which shows the seller testing substantially different price levels since 2025 before returning to $2,600,000.
A Four-Season Wisconsin Estate Built Around Water
The defining luxury at 5696 School Drive isn’t any single interior finish.
Its appeal comes from combining the scale of a 9,551-square-foot custom residence with two very different experiences of water: a private lake outside and a swimming pool inside.
ADVERTISEMENT
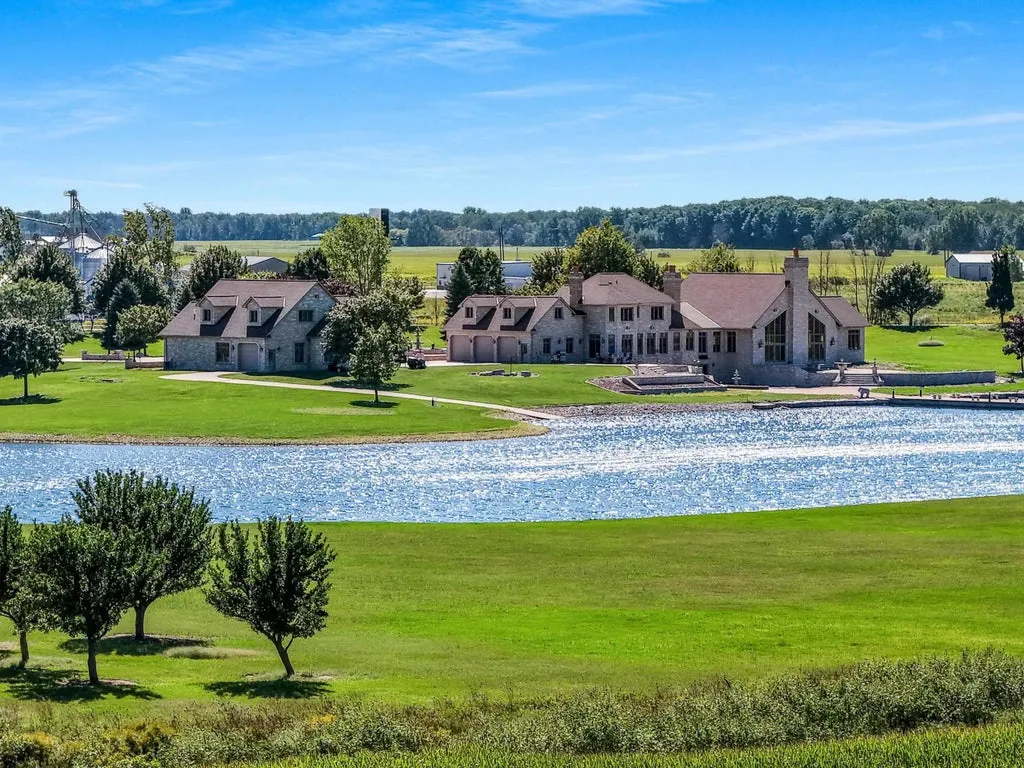
That duality makes particular sense in Wisconsin. During warmer months, the pier and stocked lake become the recreational focus. When temperatures fall, the indoor pool, spa, theater and bar allow much of the estate’s lifestyle to continue without depending on the weather.
The wood-burning pizza oven adds another distinctive layer—not because it is the property’s most expensive feature, but because it reinforces the house’s emphasis on gathering and entertaining.
At $2,600,000, the estate is also asking considerably less than it did little more than a year ago. The market will determine whether that repositioning finds a buyer, but the underlying proposition is clear: nearly 10,000 square feet of living space, an indoor aquatic complex and roughly 8 acres organized around a private Wisconsin lake.
Property Overview
5696 School Drive in Green Bay, Wisconsin, is listed for $2,600,000. Built in 1999, the residence encompasses approximately 9,551 square feet with five bedrooms and six bathrooms.
The property is expected to include approximately 8 acres, subject to a seller-provided survey before closing. Its grounds overlook a private stocked lake with a pier and sunset views.
Inside, hardwood and ceramic tile flooring run through the main level. The kitchen features granite counters, Sub-Zero refrigeration, a Viking range and a wood-burning pizza oven, while the living room has a dual-fuel fireplace overlooking the lake.
A dedicated entertainment area includes an indoor swimming pool and hot tub, kitchen, family room and exercise room. The finished lower level adds a recreation room, full bar and theater.
Listing Representation
Anne R. Skolaski and Ann M. Senn of Keller Williams Green Bay represent the property.
Anne R. Skolaski
Keller Williams Green Bay
920-371-2939
Ann M. Senn
Keller Williams Green Bay
920-373-6705