Georgia Estate With a Full Indoor Basketball Court and a Princeton-Inspired Library Lists for $18,900,000
Built over three years in Johns Creek, the more than 17,000-square-foot residence draws inspiration from a Spanish luxury hotel, Princeton University and the Ritz-Carlton, with two primary suites, an 18-by-50-foot pool and nearly three acres of private grounds.
ADVERTISEMENT
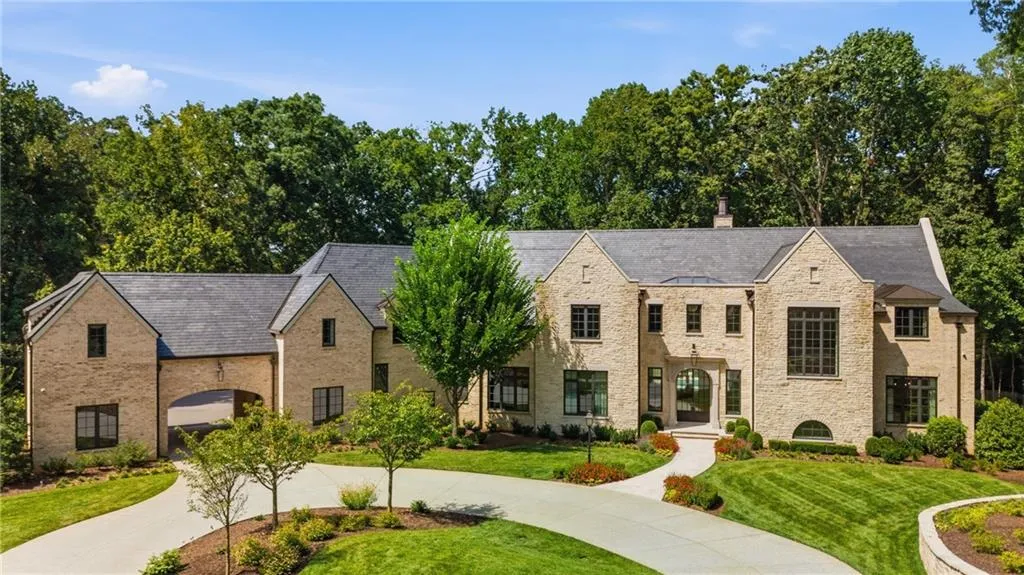
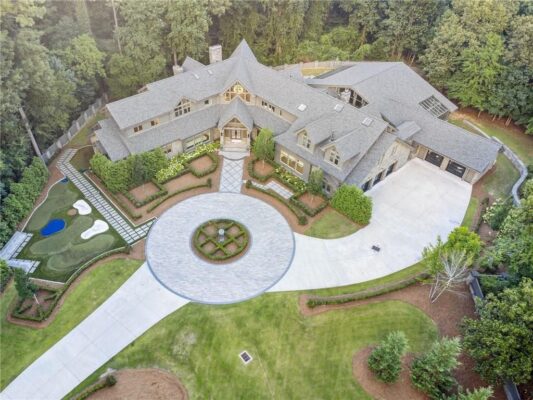
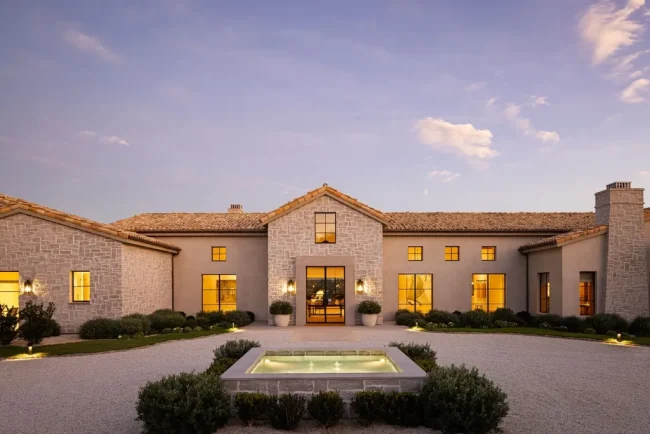
A newly built estate outside Atlanta has brought together some unlikely architectural influences: a luxury hotel in San Sebastián, Spain; the historic libraries of Princeton University; and the refined atmosphere of the Ritz-Carlton. The result is a $18,900,000 residence in Johns Creek, Georgia, where each major room has its own design story.
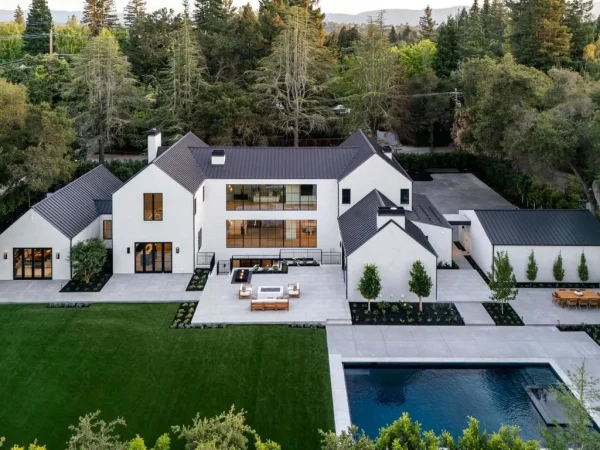
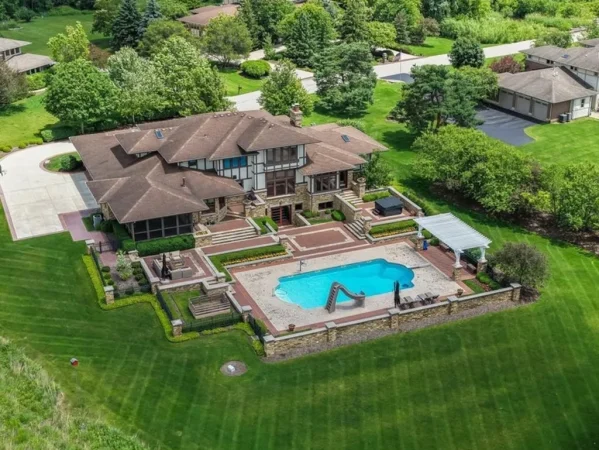
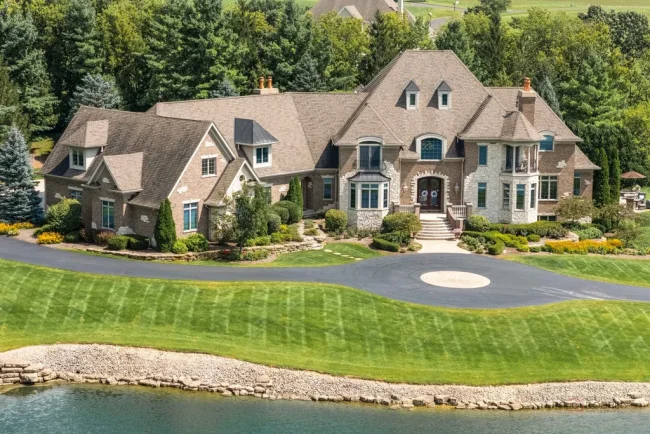
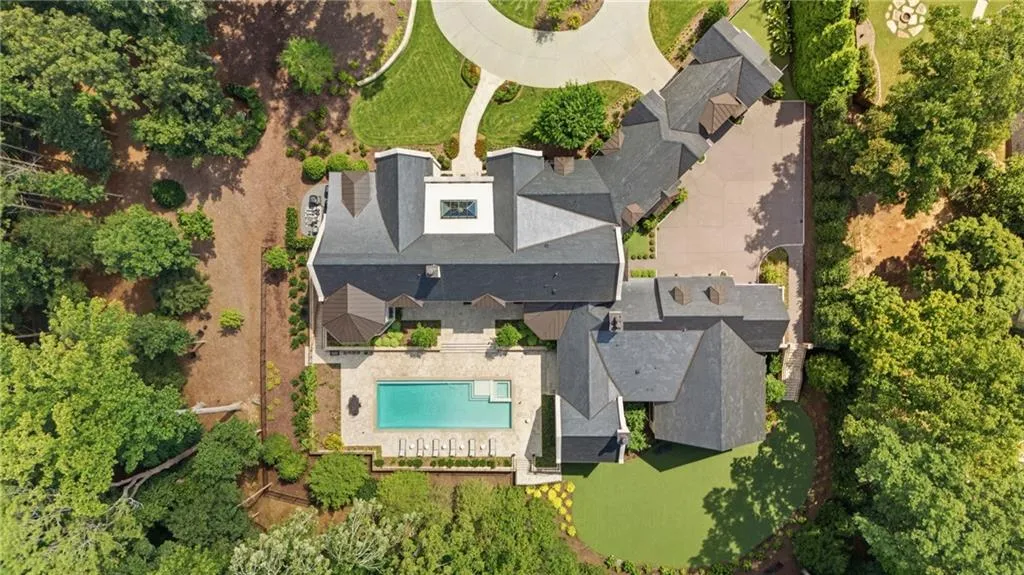
Located at 5420 Buice Road, the gated estate was completed in 2023 following a three-year construction process. It encompasses more than 17,000 square feet across approximately 2.7 acres, with seven bedrooms, 12 bathrooms and a collection of specialized amenities that includes a full indoor basketball court, acoustically engineered music room, private theater and art studio.
ADVERTISEMENT
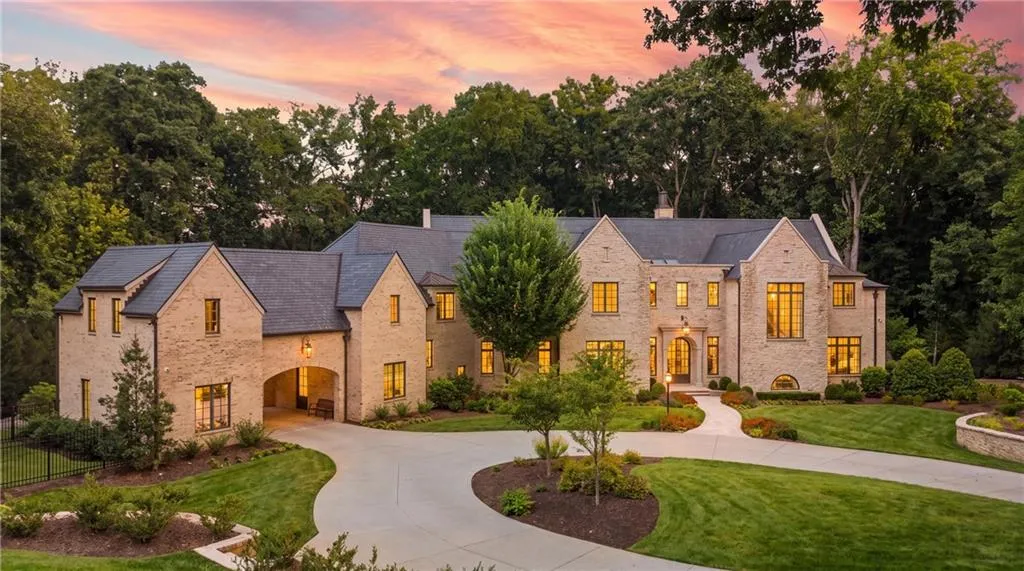
The property is notable not simply for the number of rooms, but for the extraordinary specificity of their design. A curved staircase reportedly took nearly a year to perfect. Kitchen cabinetry was configured around individual storage needs. Mature trees, some more than a century old, were transplanted to establish privacy from the outset.
Represented by Tiffany Powell and Chris Bowes of SERHANT. Georgia, the residence is being marketed as a highly individualized estate designed for long-term ownership rather than short-lived architectural trends.
A Three-Year Construction Project With an International Point of View
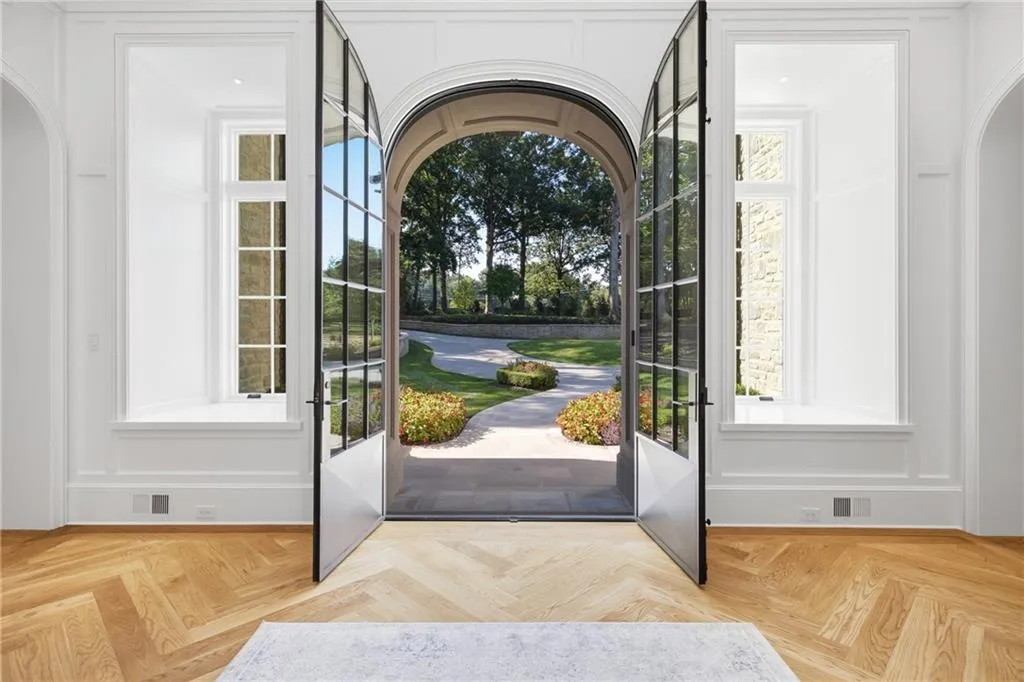
The architectural ambition of 5420 Buice Road becomes apparent at its entrance.
Glass doors open into a two-story foyer, where a skylight introduces a dramatic shaft of natural light along the home’s central axis. Interior transoms help distribute that light into adjoining spaces, creating a sense of openness without sacrificing the definition of individual rooms.
ADVERTISEMENT
At the center of the entrance sequence is a handcrafted curved staircase.
ADVERTISEMENT
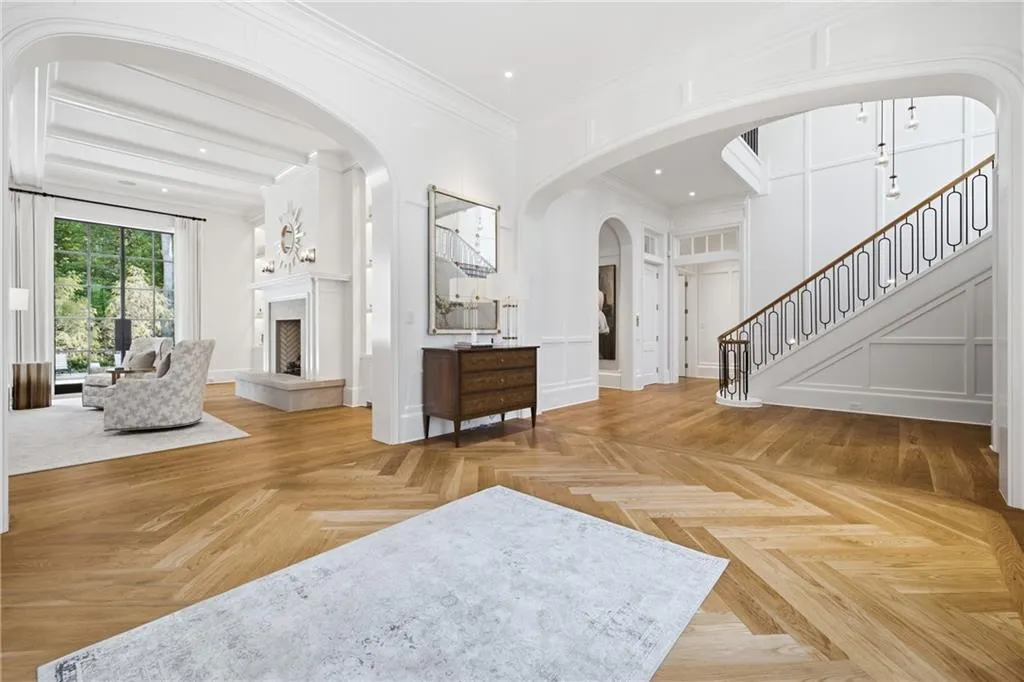
According to the listing, the staircase took nearly a year to perfect, an indication of the attention devoted to elements that might receive considerably less consideration in a conventional custom home.
Throughout the residence, materials have been selected for their character and longevity.
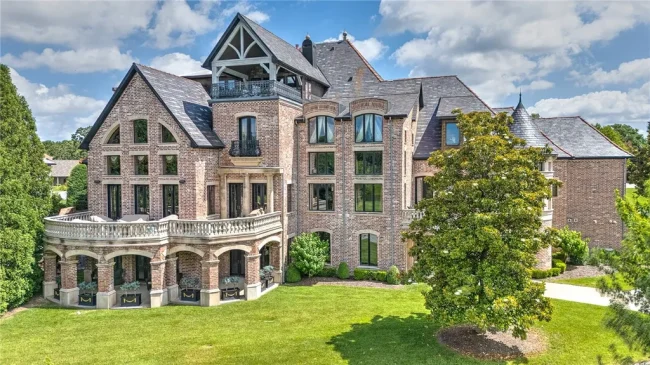
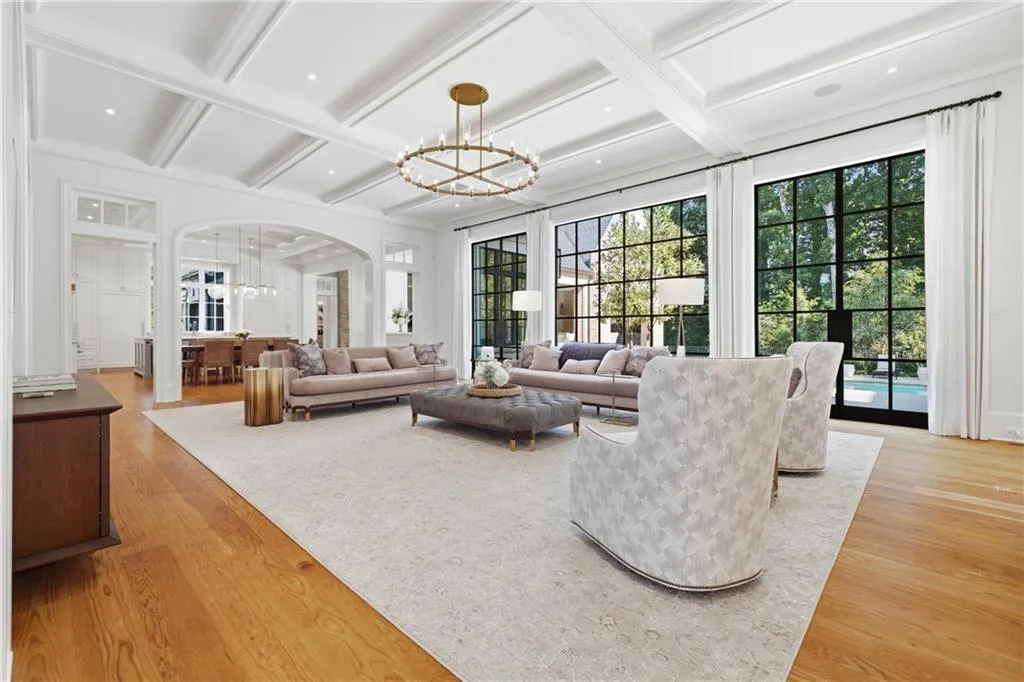
Warm wood walls, extensive custom millwork, Indiana limestone fireplaces and a Vermont slate roof establish a traditional architectural vocabulary. Pella windows and doors are used throughout, while carefully planned lighting supports the character of individual rooms.
ADVERTISEMENT
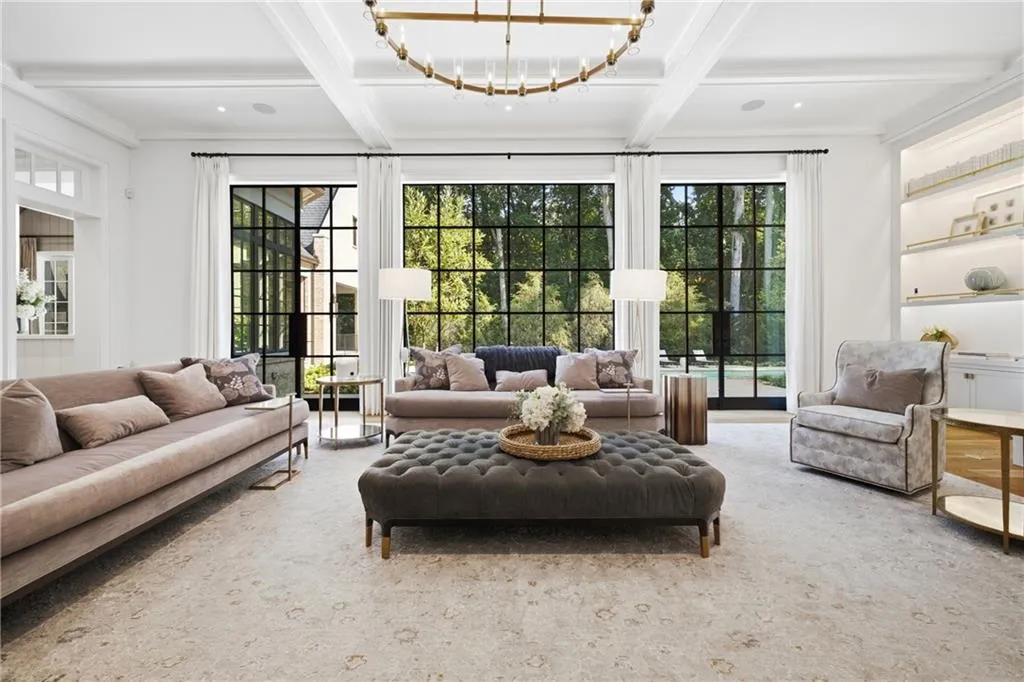
The listing, presented by Powell and Bowes, describes the construction philosophy as one in which “every detail was chosen with intention.”
That approach extends beyond the decorative finishes.
Circulation, storage, lighting and the relationship between public and private spaces were reportedly considered from the beginning, with the goal of making a very large house comfortable for everyday use.
A whole-home Sonos sound system and automated Lutron shades introduce modern convenience within the more traditionally detailed interiors.
A Mahogany Library Inspired by Princeton University
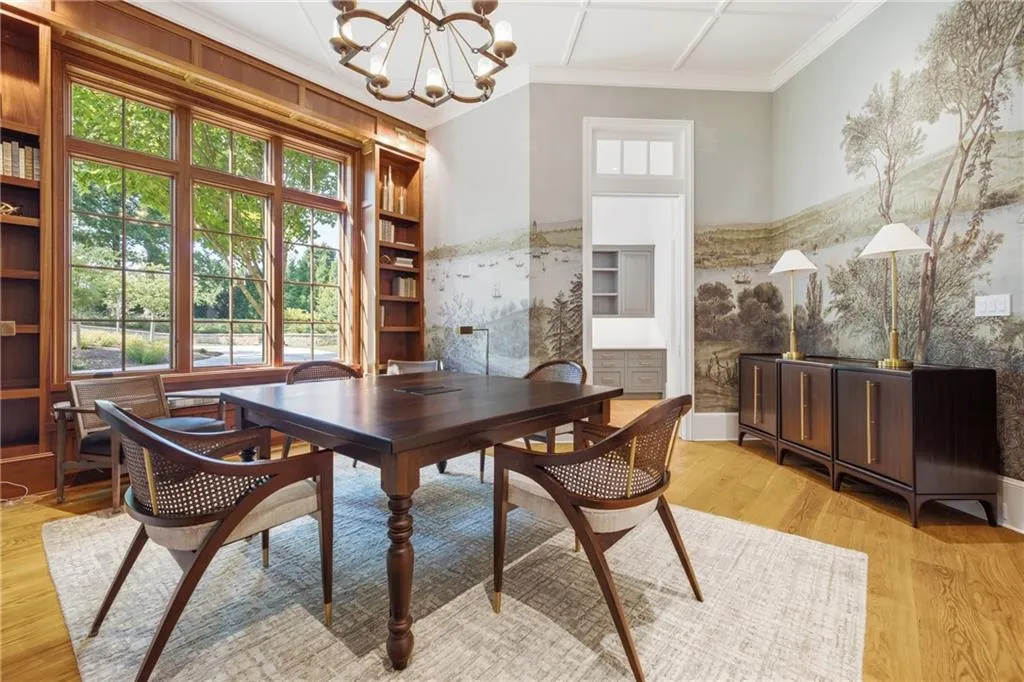
Among the home’s most distinctive rooms is a mahogany study inspired by the library at Princeton University.
ADVERTISEMENT
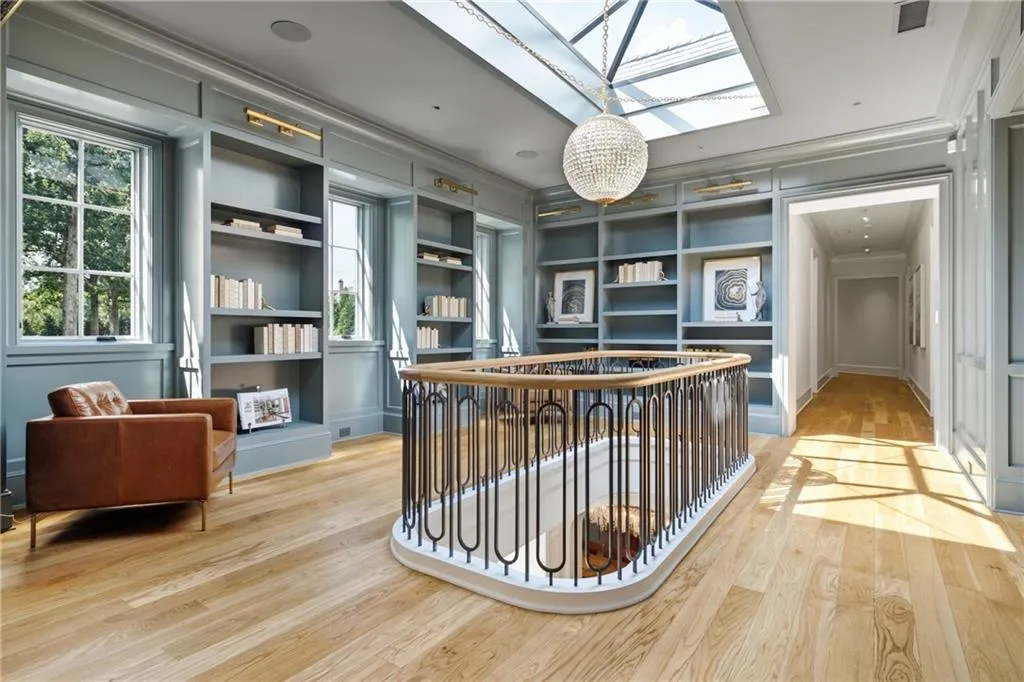
Rather than using a generic traditional-library design, the owners looked to an established academic institution for its architectural atmosphere.
Mahogany gives the room a rich, formal character, while wall coverings imported from England reinforce its Old World influences.
The result is intended to evoke the intimacy and permanence of a historic library within a contemporary private residence.
A separate office overlooks the grounds, allowing professional work to take place in a different environment from the library.
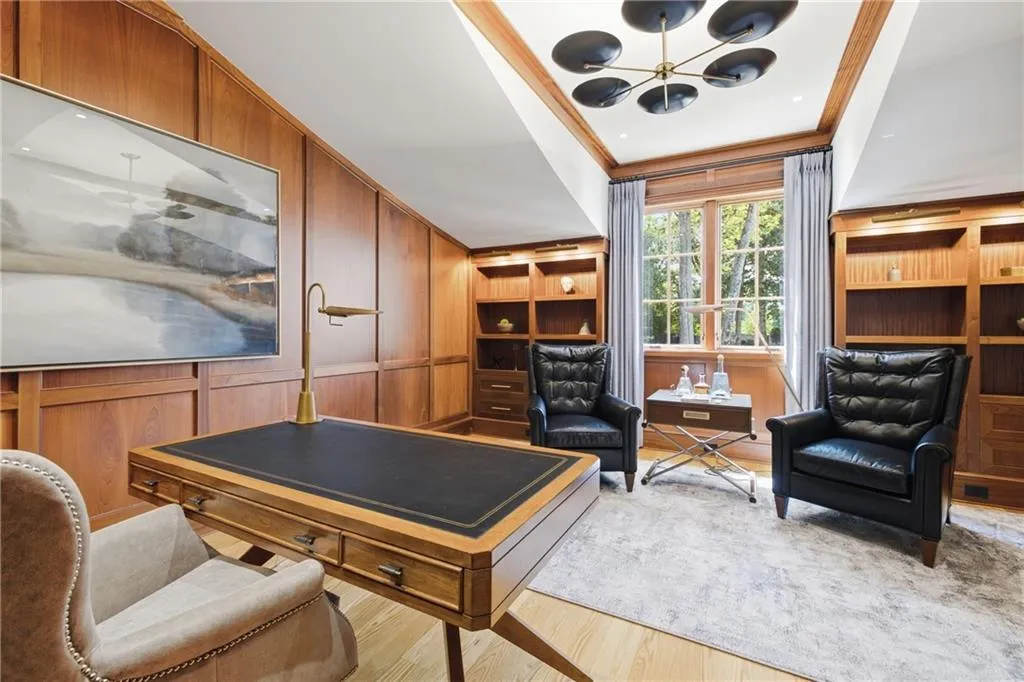
That distinction is significant in a home where specialized rooms have been designed around particular activities.
The library can function as a retreat for reading and reflection, while the office provides a more practical setting for everyday business.
Elsewhere on the main level, a formal dining room is wrapped in silk wallpaper, introducing a softer and more decorative expression of luxury.
ADVERTISEMENT
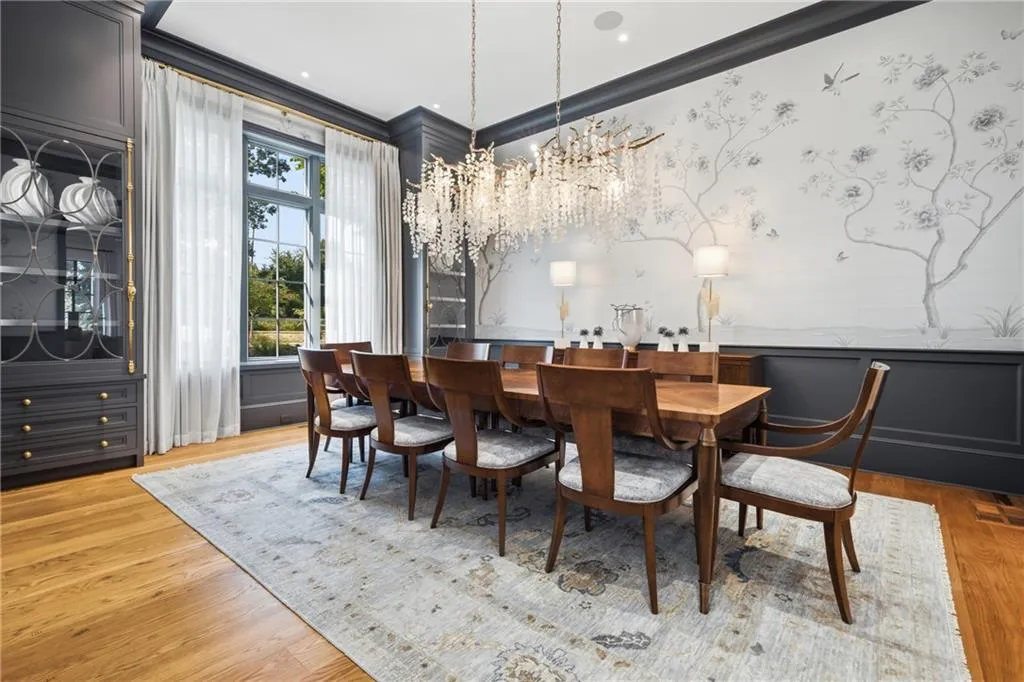
These spaces illustrate the estate’s eclectic but deliberate design philosophy.
Rather than adhering to a single historical period, the residence draws from different architectural traditions while using consistent craftsmanship and materials to create continuity.
Two Primary Suites, Including One Inspired by a Spanish Luxury Hotel
The estate has two distinct primary suites, each designed around a different residential experience.
ADVERTISEMENT
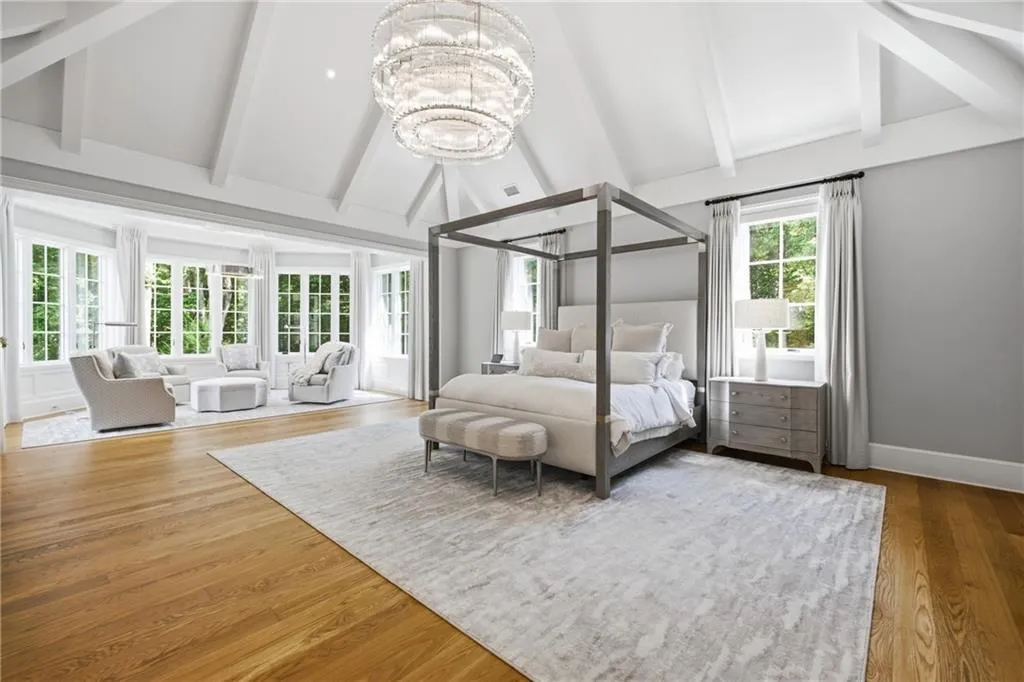
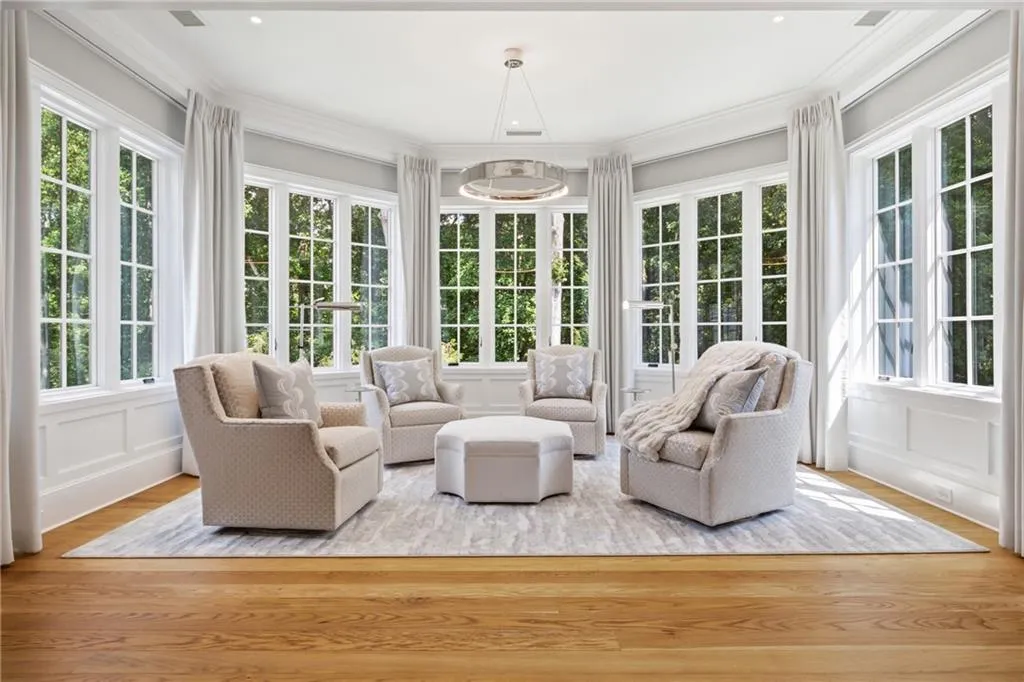
One is described as a private treetop retreat, complete with its own sitting area.
Its elevated perspective and connection to the surrounding landscape create a quieter atmosphere removed from the home’s principal gathering spaces.
The second primary suite takes inspiration from a luxury hotel in San Sebastián, the coastal city in Spain’s Basque Country.
ADVERTISEMENT
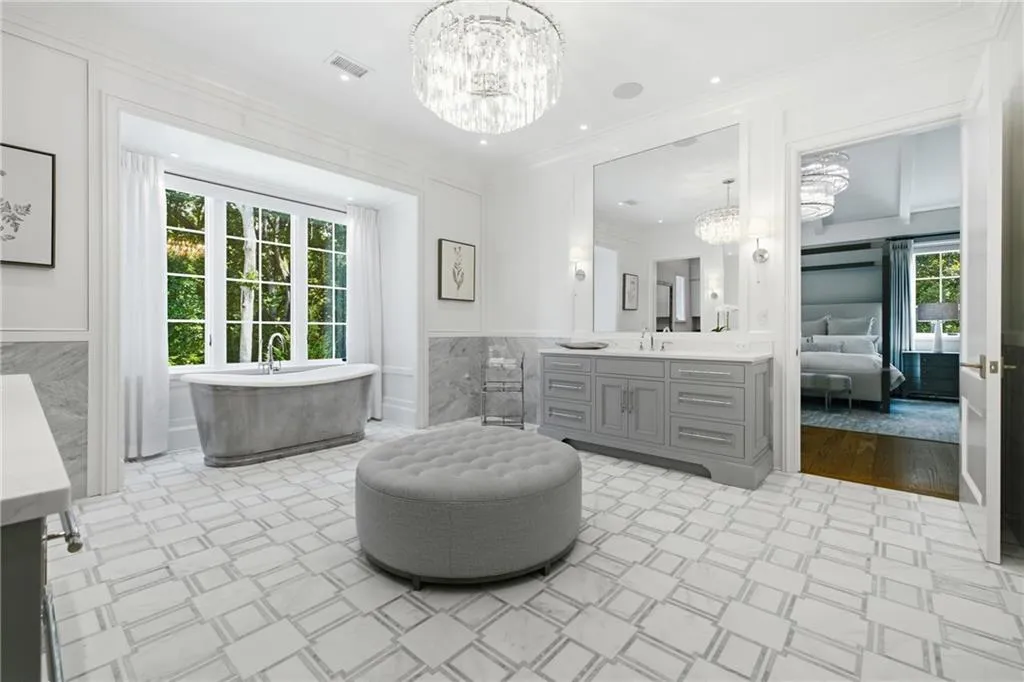
Tall windows, a restrained palette of soft grays and whites, and complete blackout capability are intended to reproduce the calm, controlled environment of an upscale hotel suite.
The blackout feature is particularly notable because it prioritizes sleep comfort alongside architectural design.
The two suites offer different expressions of privacy: one oriented toward natural surroundings, the other toward a carefully managed interior atmosphere.
ADVERTISEMENT
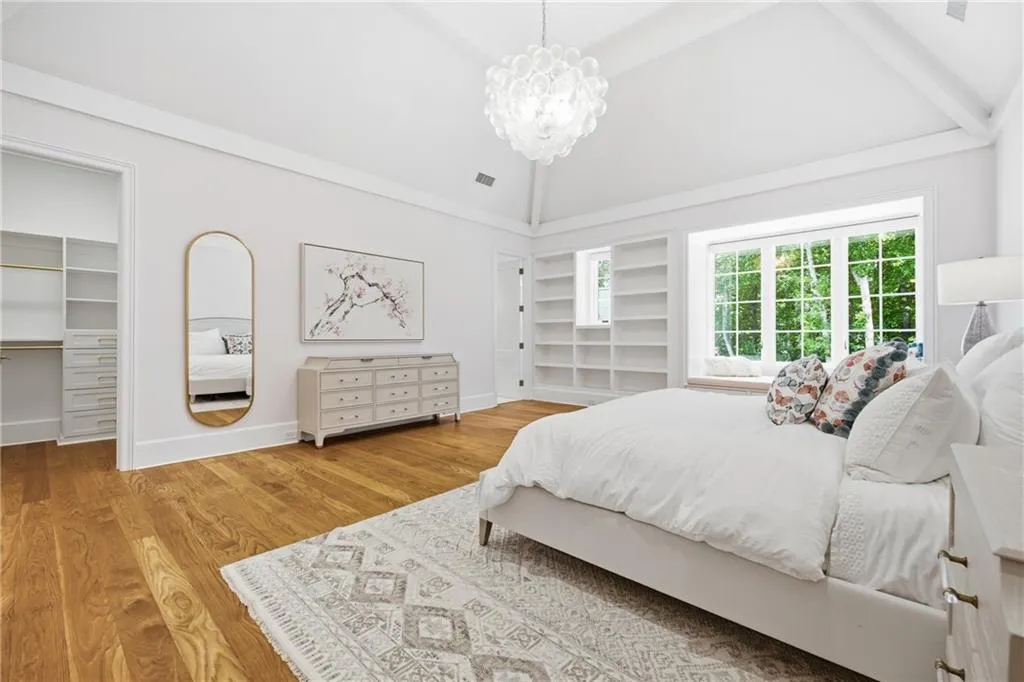
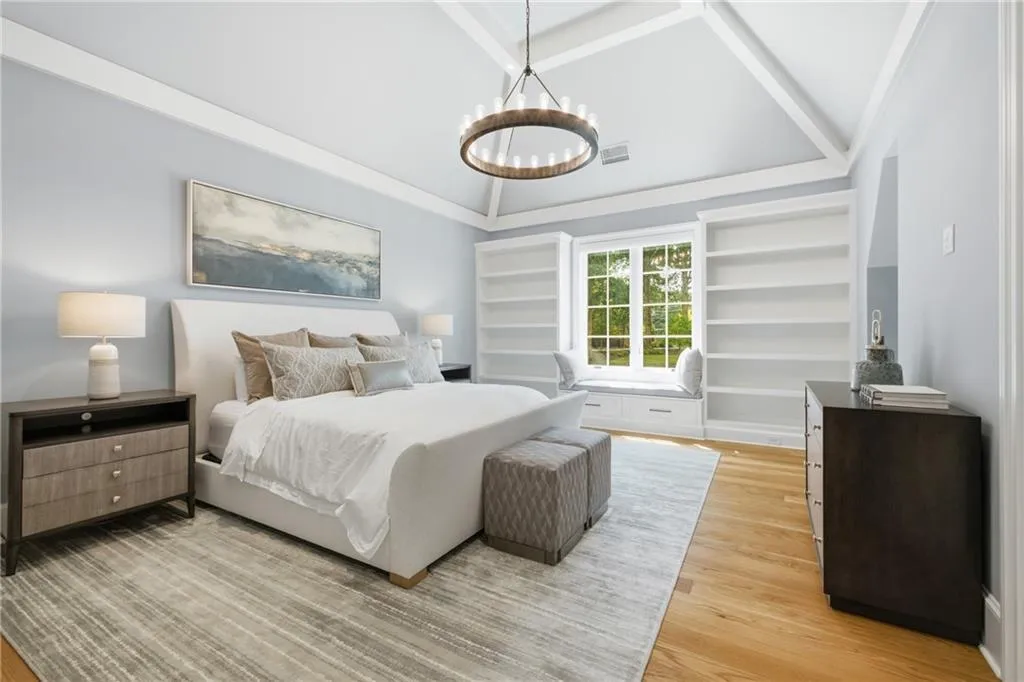
This arrangement could suit owners with different preferences, multigenerational households or families seeking flexibility in how the property is occupied.
The listing does not specify the precise dimensions or locations of the two suites, nor does it provide a complete breakdown of the seven bedrooms.
It does, however, identify a separate guest wing with its own wet bar, creating another area where visitors can enjoy a degree of independence from the principal household.
A Kitchen Designed Down to the Contents of Its Drawers
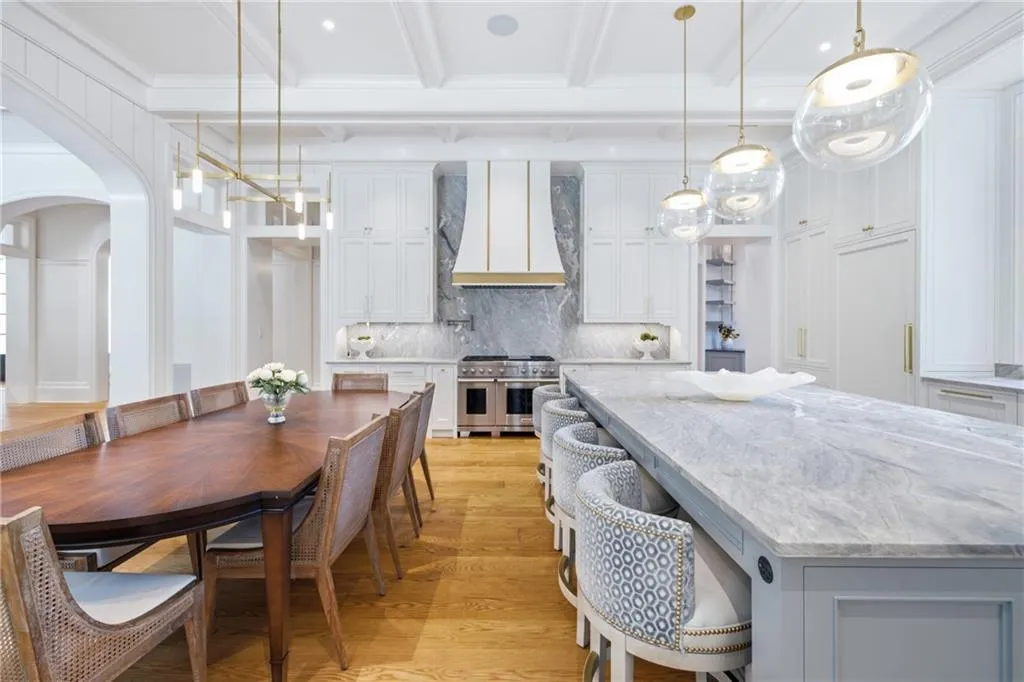
The main kitchen reflects the same attention to detail found in the estate’s more formal rooms.
ADVERTISEMENT
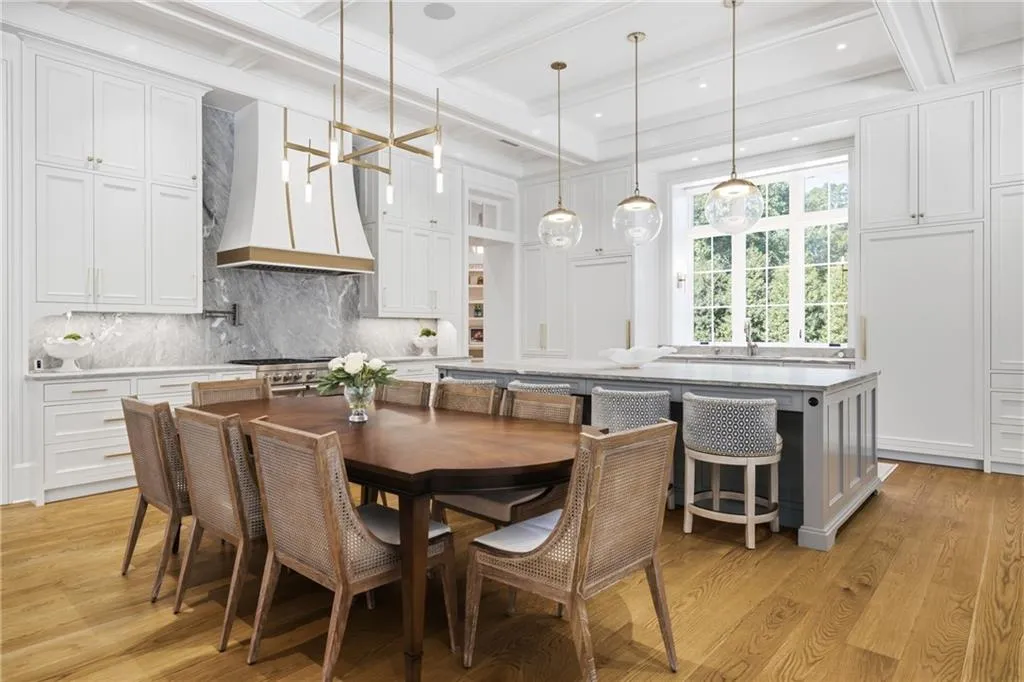
Leathered Brazilian quartzite covers the countertops and full backsplash, introducing a richly textured natural stone surface.
ADVERTISEMENT
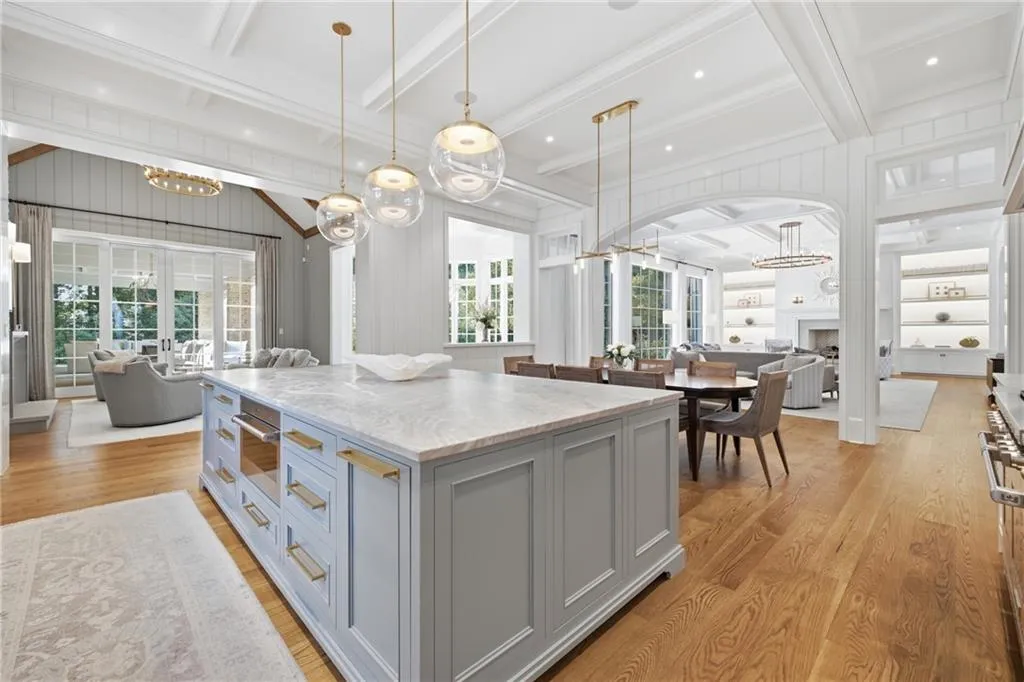
Wolf and Sub-Zero appliances provide the kitchen’s principal cooking and refrigeration equipment.
Custom cabinetry was designed around the way the owners intended to use the space, with drawers and storage compartments sized for particular contents.
That degree of customization reflects an approach focused on functionality as much as appearance.
A butler’s pantry and separate walk-in pantry provide additional storage and preparation areas, allowing the main kitchen to remain organized during everyday use and larger gatherings.
A sunlit breakfast nook offers a more informal dining setting.
ADVERTISEMENT
The adjoining gathering room connects directly to the swimming pool and outdoor living areas, creating a natural progression from cooking and dining to relaxation and entertaining.
This relationship between kitchen, gathering room and landscape is one of the home’s most practical design features.
Despite the estate’s formal architecture and substantial size, its principal daily living spaces are arranged to support ordinary household routines.
A Ritz-Carlton-Inspired Bar and a Private Theater
The lower level introduces a different atmosphere, functioning almost as a second residence dedicated to recreation and entertainment.
ADVERTISEMENT
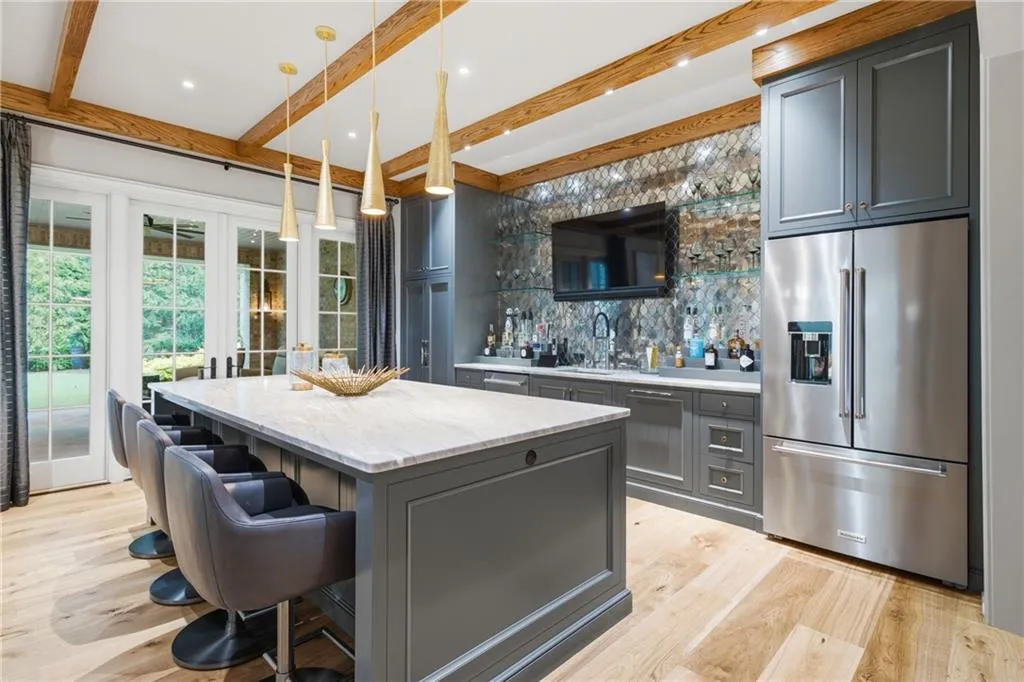
Its centerpiece is a bar and lounge inspired by the Ritz-Carlton.
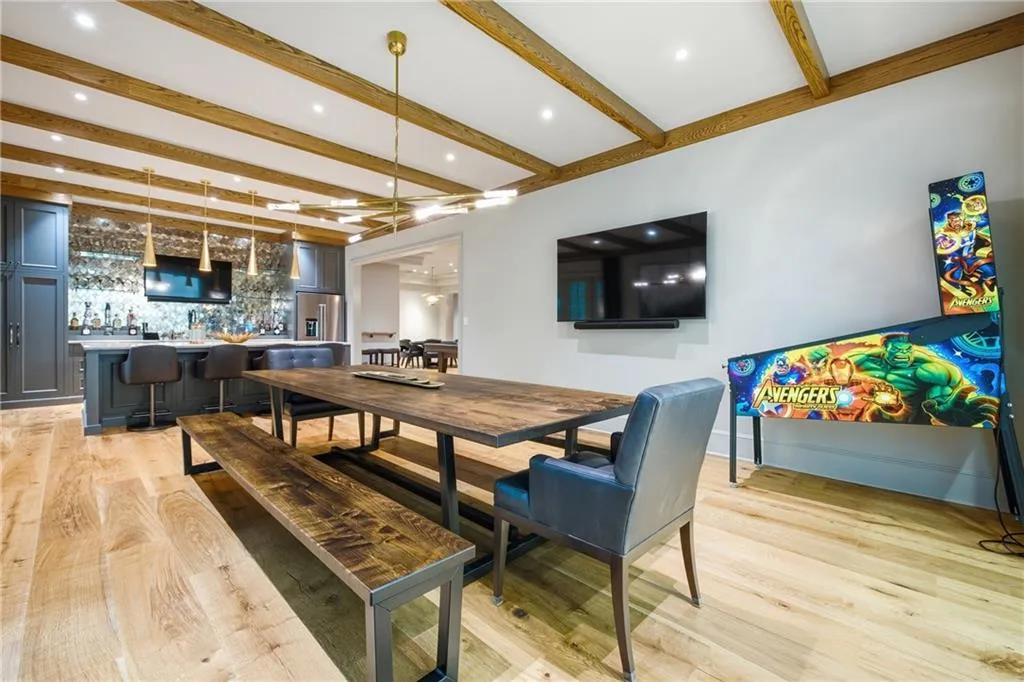
The design draws on the hospitality brand’s traditional association with polished interiors and sophisticated social spaces, creating a private setting for entertaining guests.
A dedicated movie theater includes reclining seating and sound isolation.
ADVERTISEMENT
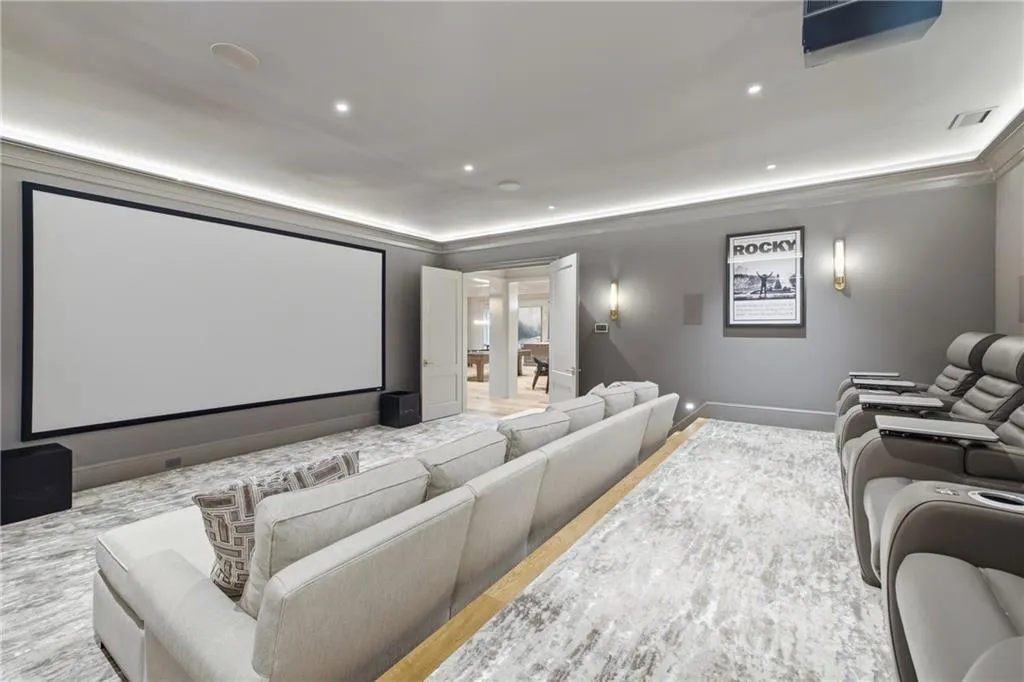
That acoustic separation is important in a house containing multiple recreational spaces, allowing films to be enjoyed without unnecessarily disturbing adjoining rooms.
The lower level also contains an art studio, providing a dedicated environment for creative work.
An acoustically engineered music room adds another specialized space, designed with sound performance in mind.
ADVERTISEMENT
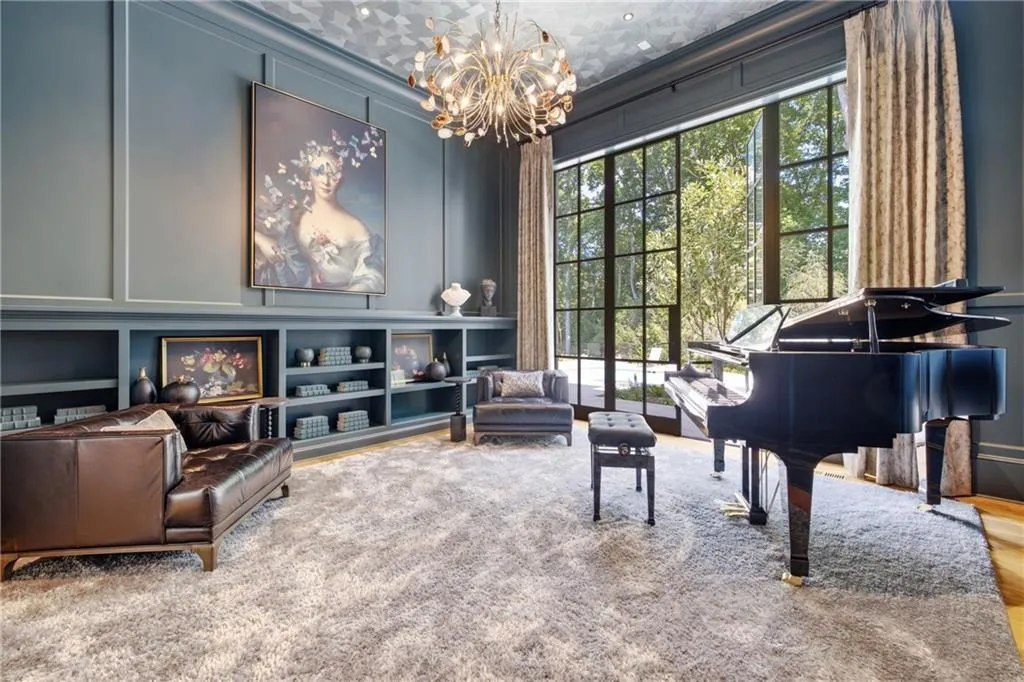
The listing does not identify the music room’s precise acoustic specifications or recording capabilities, so it should not be assumed to function as a professional recording studio without further verification.
Nevertheless, the presence of a purpose-designed music room is unusual even among substantial luxury residences.
Together, the theater, lounge, art studio and music room give the lower level a range of functions extending well beyond a conventional finished basement.
A Full Indoor Basketball Court With Three-Point Range
Perhaps the estate’s most surprising amenity is its indoor basketball court.
The court is described as a full basketball court with three-point range and its own scoreboard, creating a dedicated environment for games and practice.
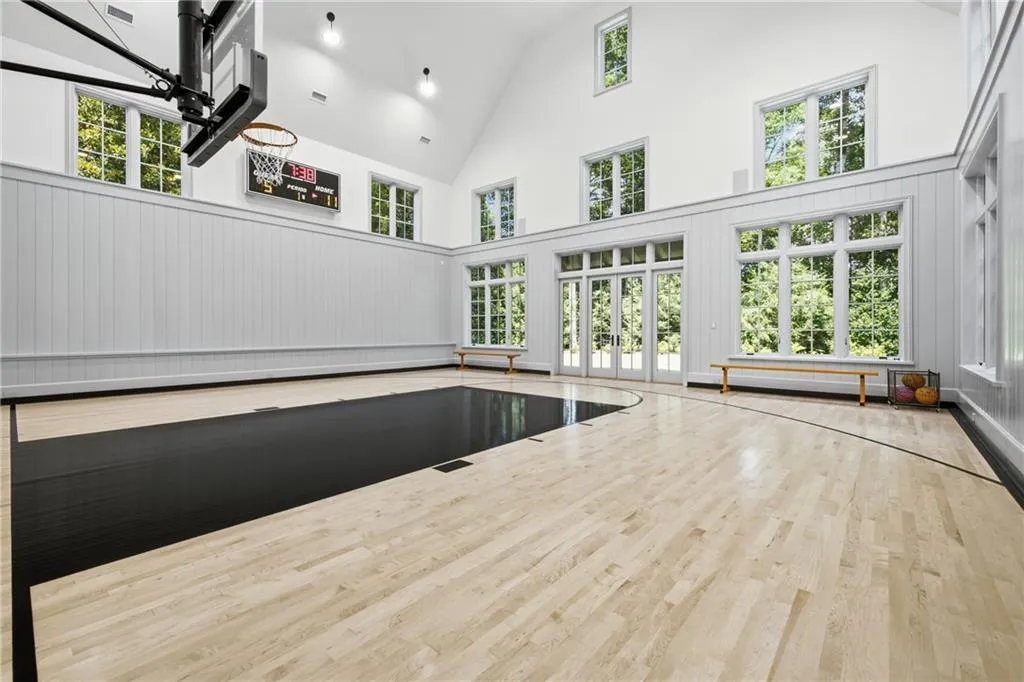
Unlike an outdoor sport court, the indoor facility allows basketball to be played regardless of rain, summer heat or other weather conditions.
Its inclusion within a private residence also reflects the property’s considerable scale.
A basketball court requires substantial clear floor area and ceiling height, making it difficult to incorporate into most residential floor plans.
ADVERTISEMENT
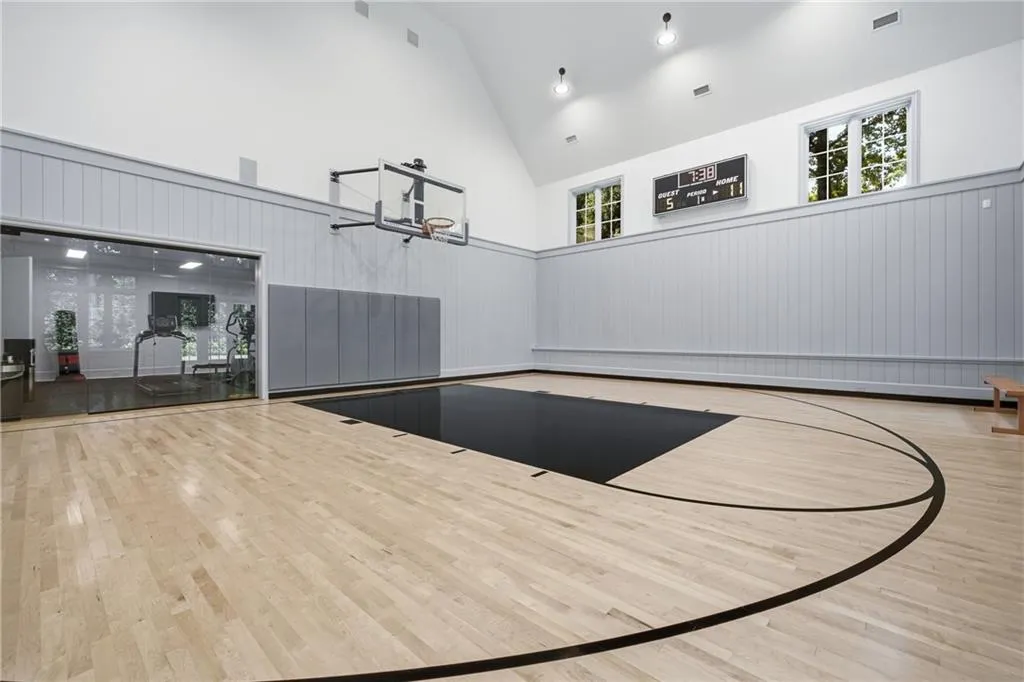
Here, it forms part of the lower-level recreational program alongside the theater, music room, art studio and fitness facilities.
The listing does not provide the court’s dimensions or confirm whether it meets a particular competitive regulation standard. Those details should be verified by buyers with specific athletic requirements.
A separate gym includes a sauna and custom lockers, extending the property’s athletic and wellness facilities beyond basketball.
ADVERTISEMENT
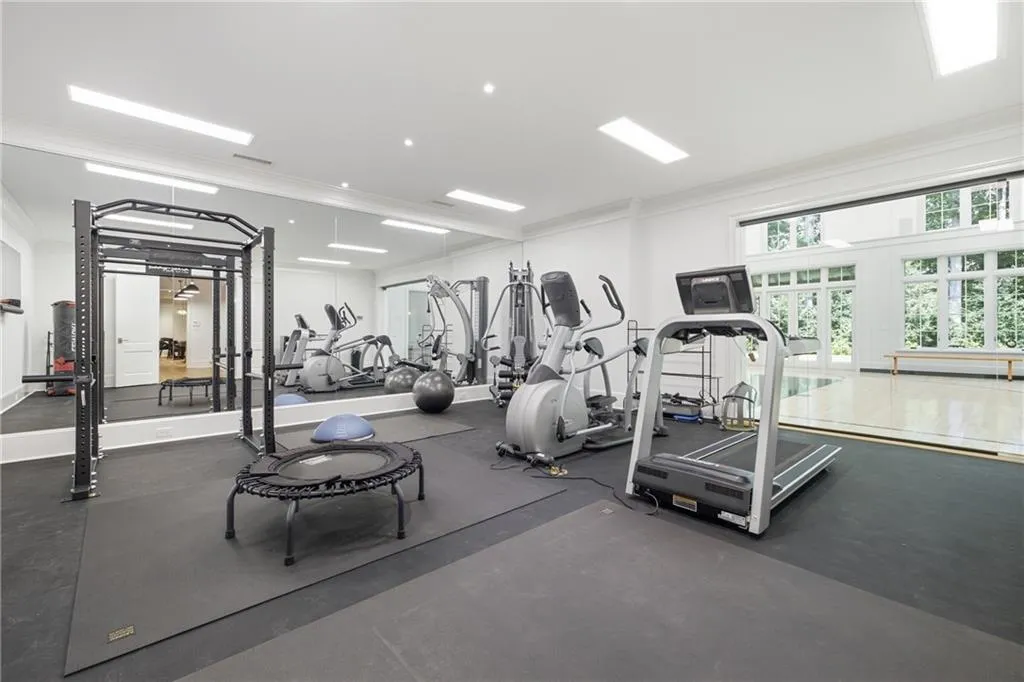
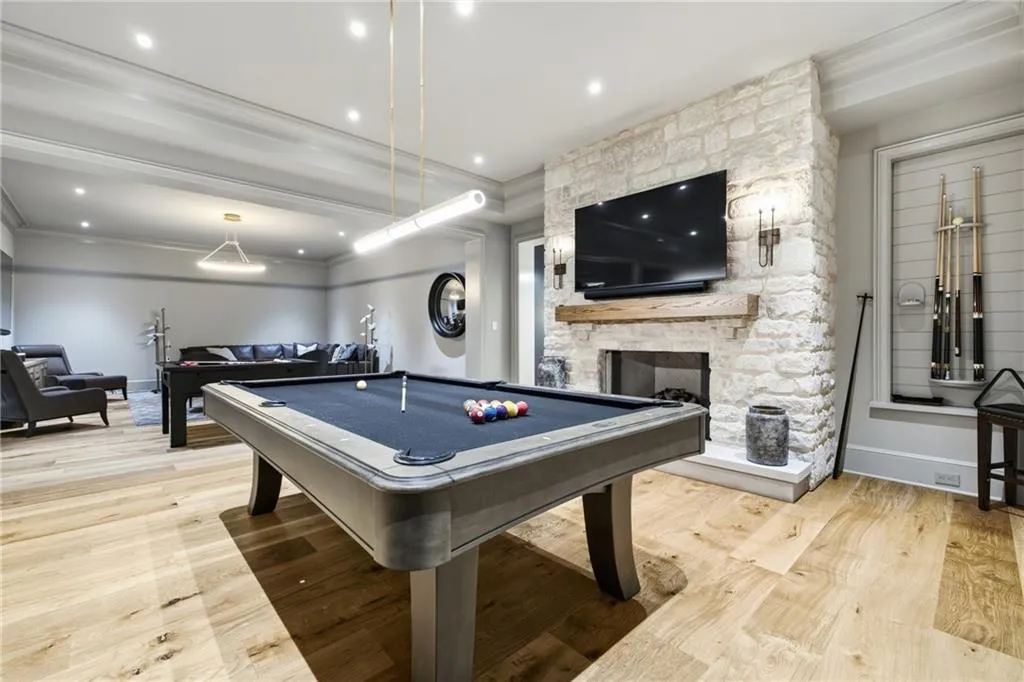
The combination creates a private recreation environment capable of supporting exercise, team sports and post-workout recovery without leaving the estate.
An 18-by-50-Foot Pool and Outdoor Kitchen With Hand-Forged Details
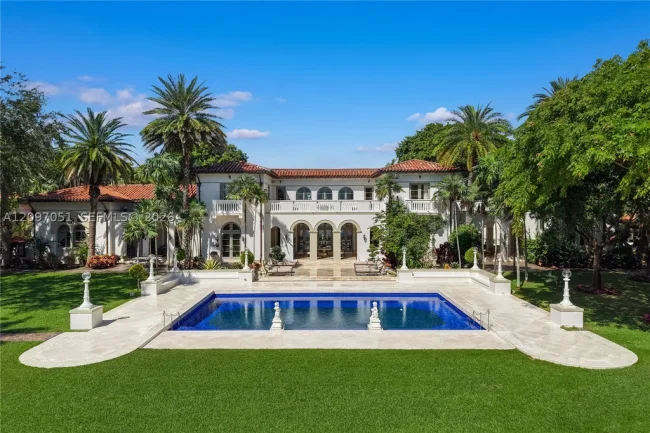
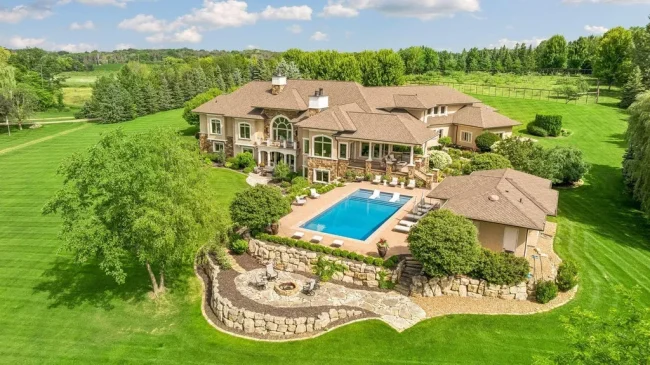
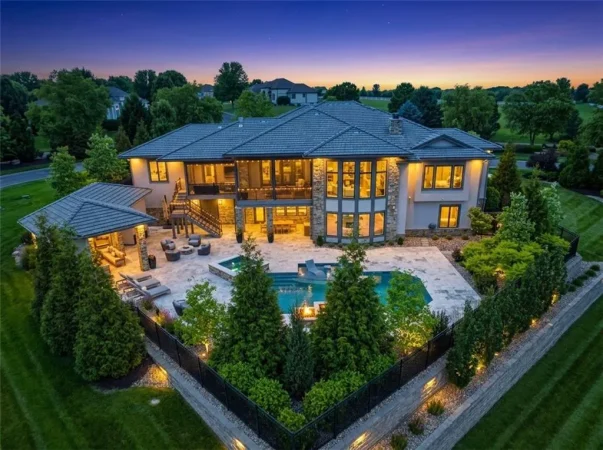
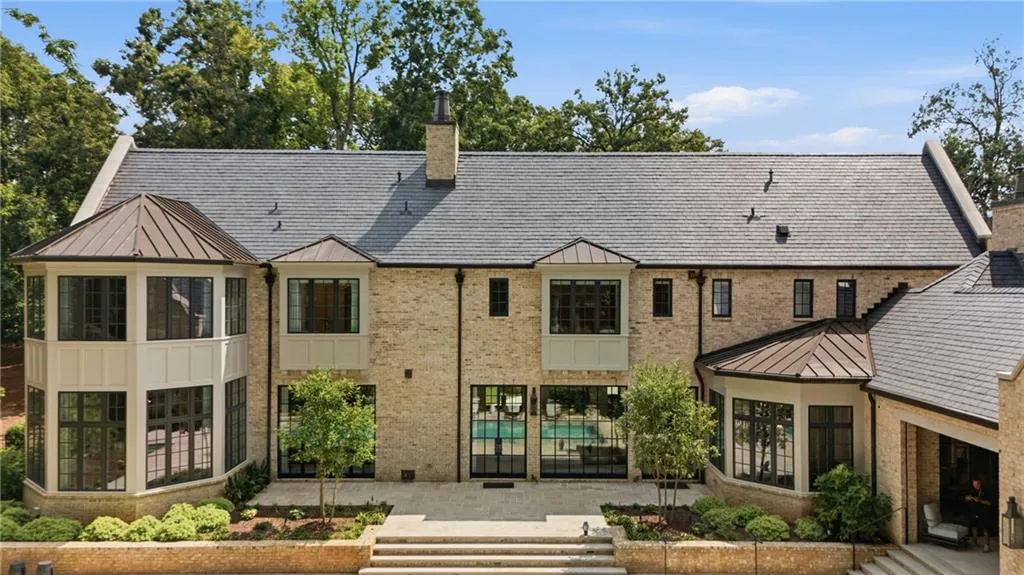
Outside, the estate’s grounds are organized around an 18-by-50-foot swimming pool.
ADVERTISEMENT
ADVERTISEMENT
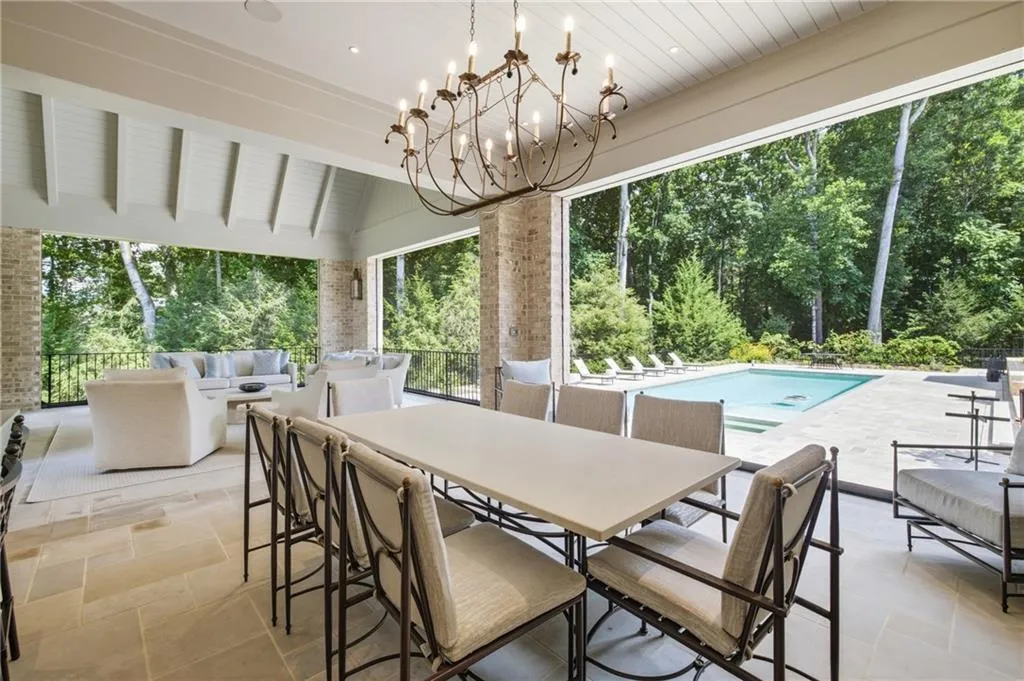
The pool is surrounded by heat-resistant cut limestone, a material selected to improve comfort underfoot in Georgia’s warm climate.
ADVERTISEMENT
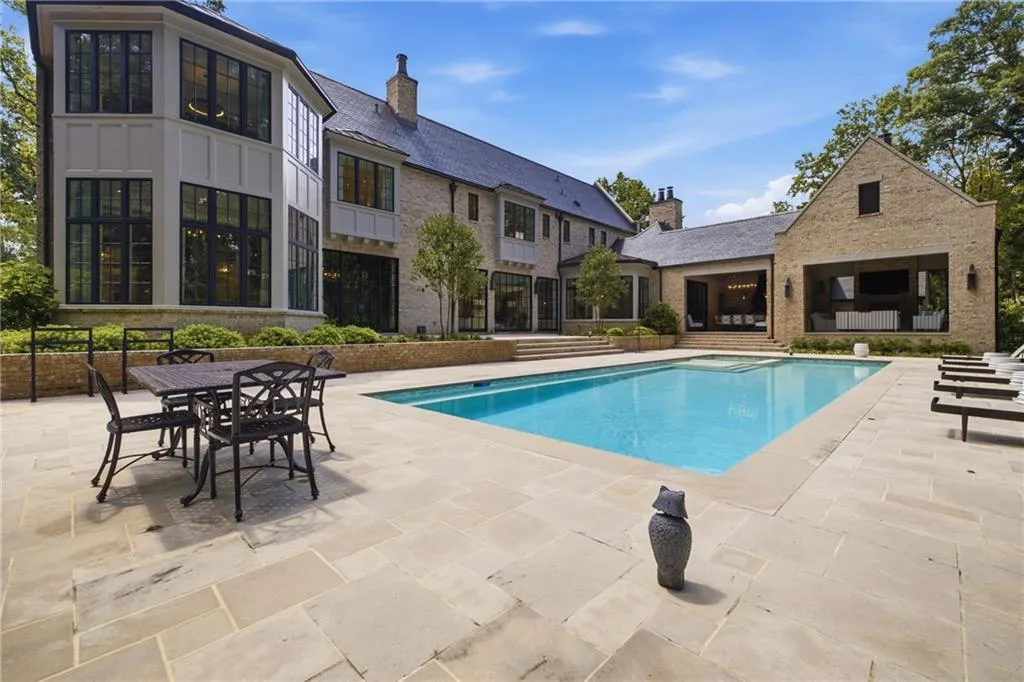
Its dimensions create a substantial swimming area, while the surrounding terrace provides space for outdoor gatherings.
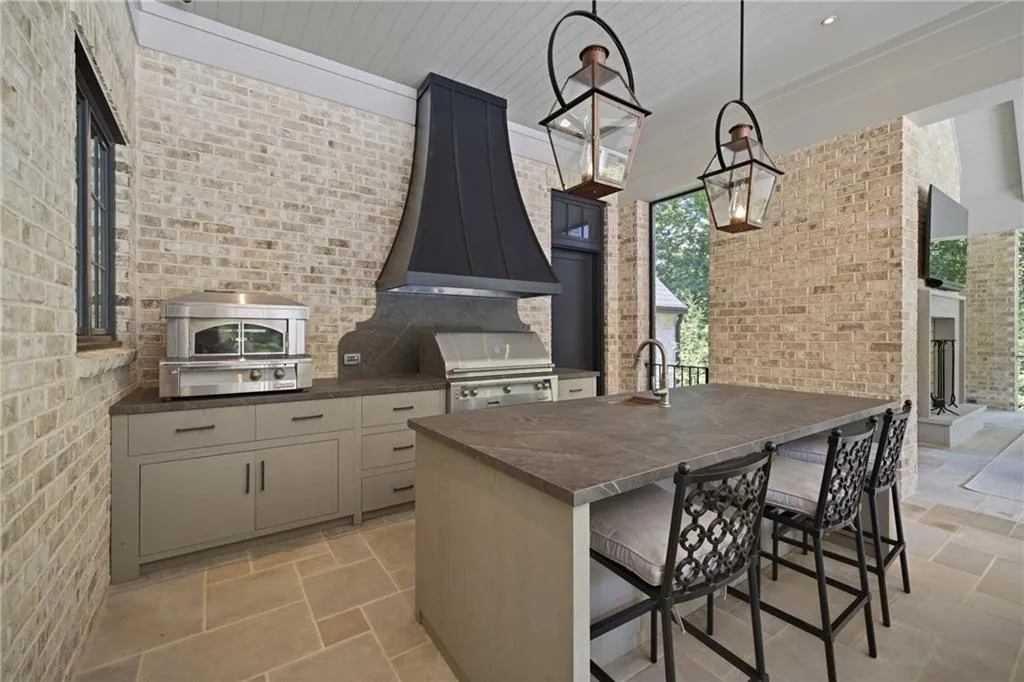
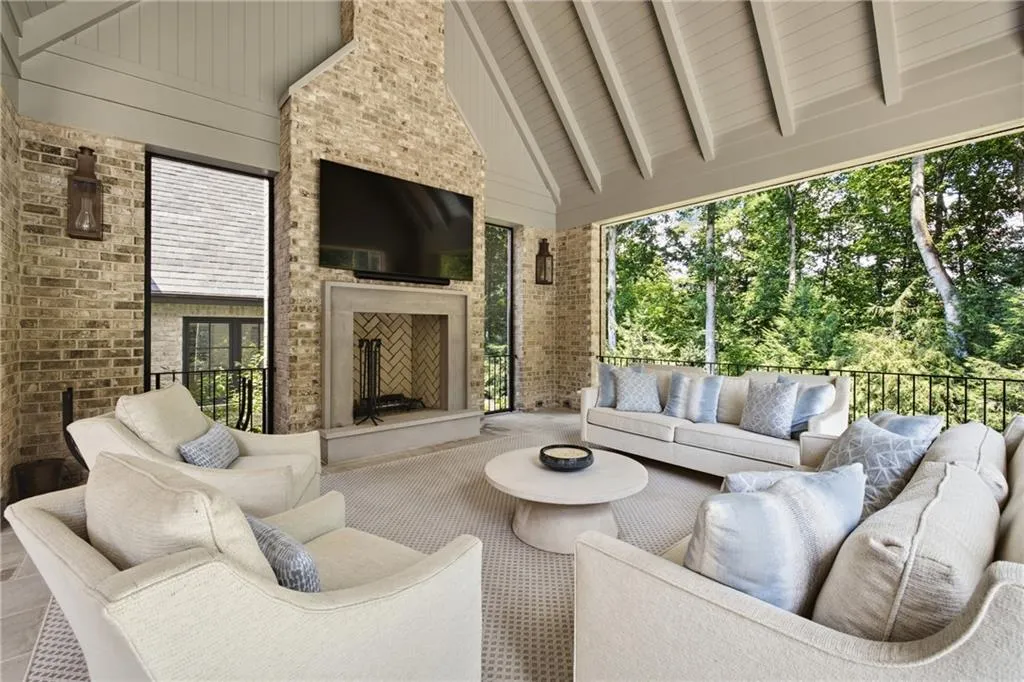
A covered outdoor living area includes dining and lounge spaces, a fireplace and a pizza oven.
Retractable screens allow the area to be adapted to changing weather conditions and seasonal needs.
One of its most distinctive details is a custom steel hood hand-forged by a blacksmith.
That feature echoes the craftsmanship found inside the residence, where handmade architectural elements and carefully selected materials contribute to the overall character.
The outdoor fireplace creates a gathering place for cooler evenings, while the pizza oven and dining areas support more casual entertaining.
ADVERTISEMENT
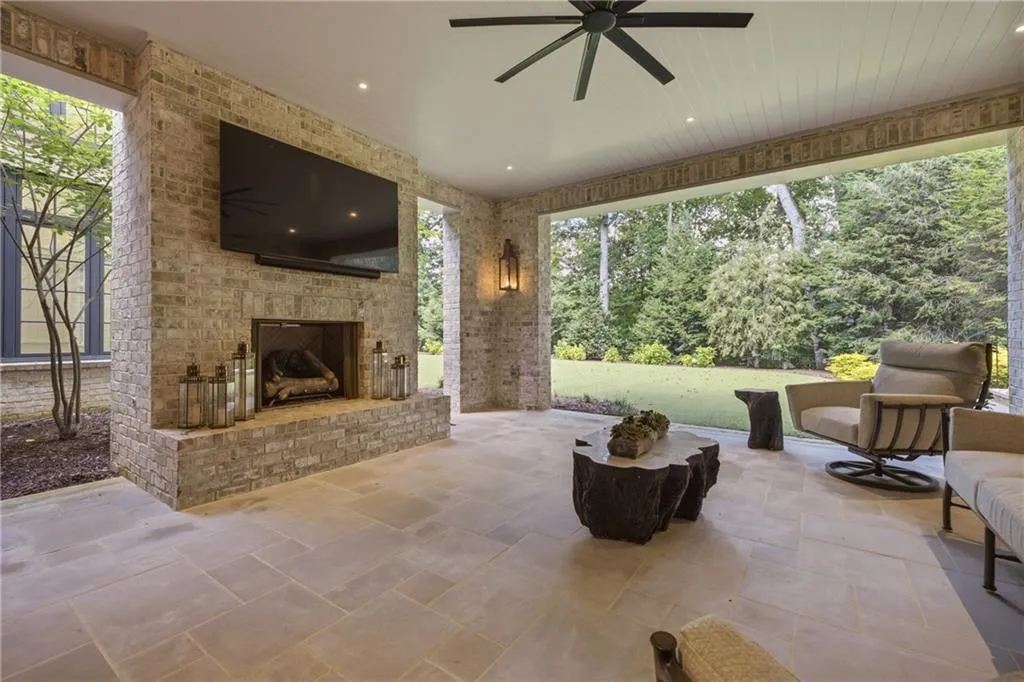
The connection between the interior gathering room and the pool area helps unify these spaces.
Rather than functioning as an isolated backyard amenity, the outdoor environment becomes an extension of the home’s everyday living areas.
Century-Old Trees Transplanted for Privacy
The estate’s landscaping was approached with the same level of planning as its architecture.
According to the listing, mature oaks and magnolias were individually transplanted to the property, including trees more than a century old.
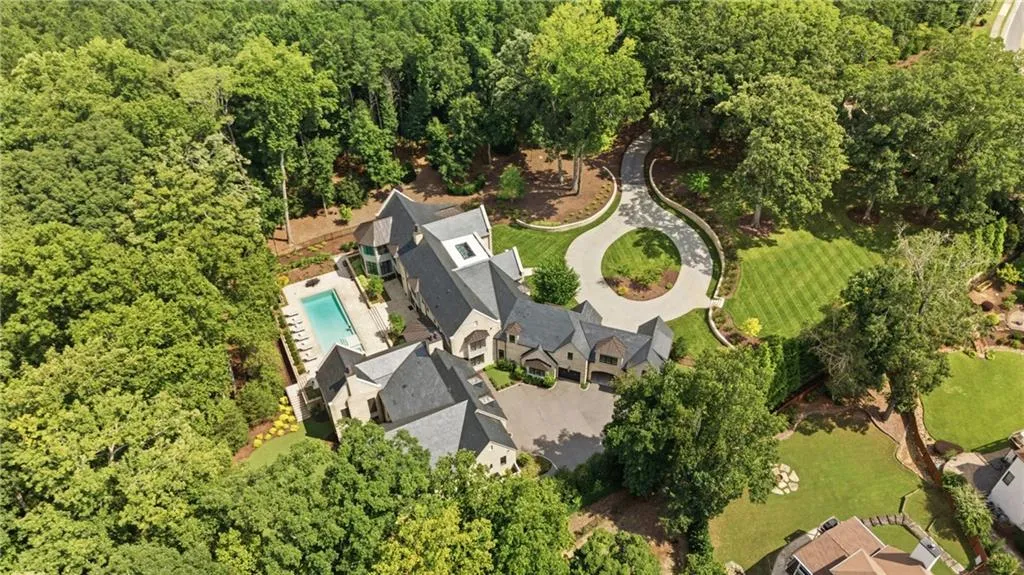
The intention was to create an established canopy and natural screening without waiting decades for newly planted trees to mature.
That is an unusual undertaking, particularly when dealing with very large specimens.
Transplanting mature trees can require specialized equipment, extensive root preparation and ongoing care, making it a substantial landscape investment.
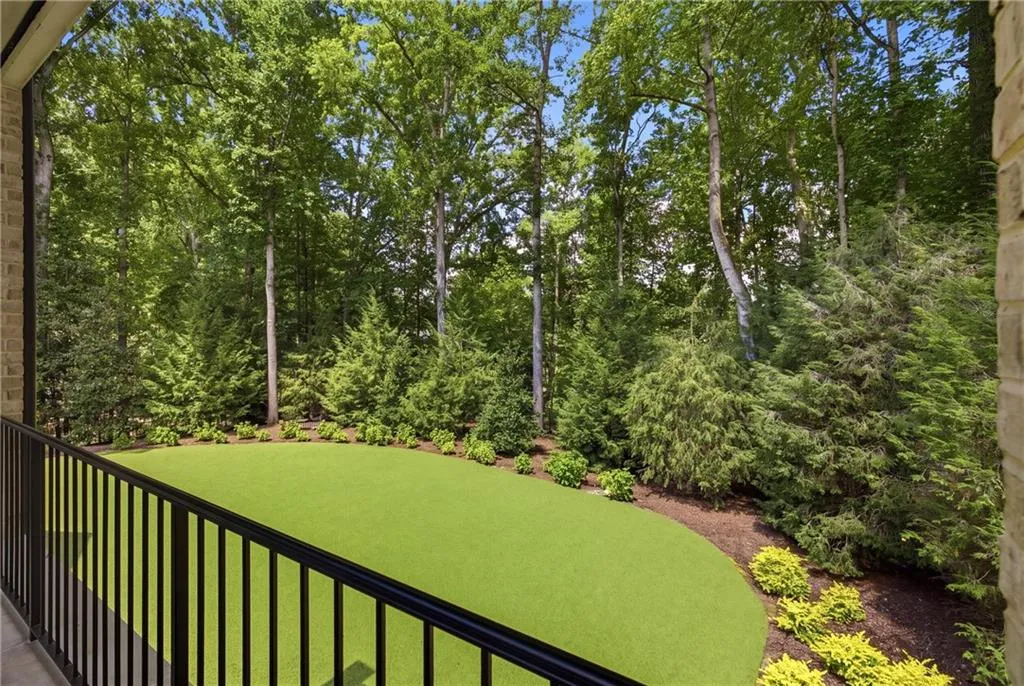
The listing states that the landscape team’s previous work includes Augusta National and a private residence belonging to Ralph Lauren.
Those associations are presented as part of the team’s professional background, rather than indicating any ownership or involvement by those parties in the Johns Creek property.
The landscaping provides a natural boundary around the approximately 2.7-acre estate.
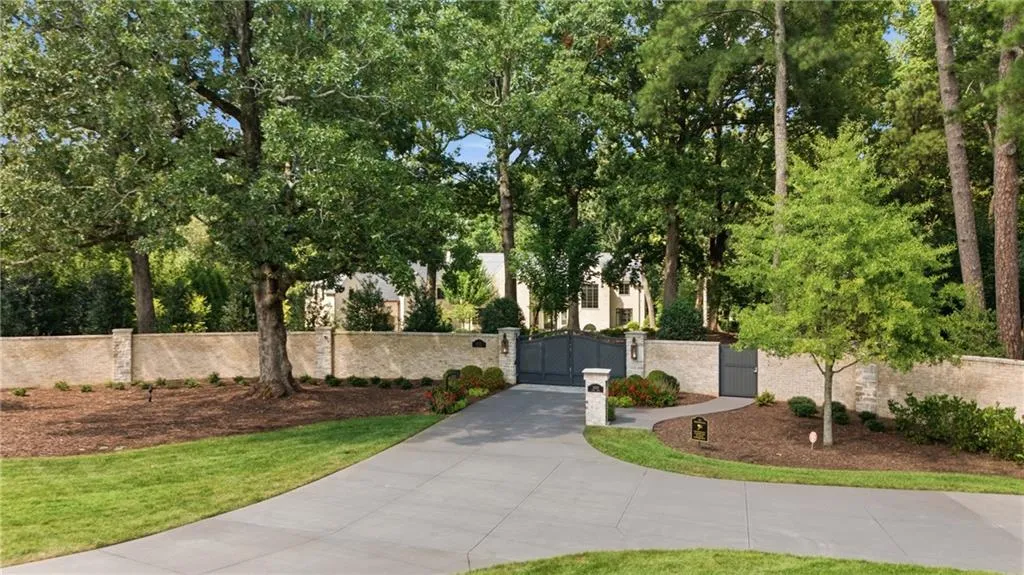
A gated entrance and comprehensive security system add further layers of privacy.
The combination of mature planting, controlled access and substantial grounds creates a sense of separation that is particularly important for a residence of this size.
Johns Creek and the Appeal of North Atlanta
The estate is located in Johns Creek, an affluent community in the northern Atlanta metropolitan area.
The city is known for its established residential neighborhoods, parks, schools and access to employment centers across the region.
The listing references Johns Creek’s recognition by U.S. News & World Report as a leading place to live in the United States. Such rankings are tied to specific publication years and methodologies, so they are best understood as part of the community’s broader reputation rather than a permanent designation.
For luxury buyers, Johns Creek offers a different setting from Atlanta’s more urban residential districts.
Larger properties and established tree cover can provide privacy while keeping residents connected to the amenities of the metropolitan area.
At 5420 Buice Road, the nearly three-acre parcel allows the owners to maintain extensive landscaping, outdoor recreation areas and a gated approach.
The property’s appeal is therefore tied to both its architecture and its surroundings.
It offers the amenities of a highly specialized private compound within an established suburban community.
Readers can explore the complete photography, current availability and additional property details through the Zillow listing here.
A $18,900,000 Asking Price for a Highly Individualized Estate
At $18,900,000, the residence is positioned at the upper end of the luxury residential market in the Atlanta metropolitan area.
The asking price reflects a property whose design and construction were shaped by highly specific requirements.
The Princeton-inspired library, Spanish hotel-inspired primary suite and Ritz-Carlton-influenced bar are not simply decorative themes. Each represents a different part of the owners’ original vision.
The same is true of the indoor basketball court, acoustically engineered music room, customized kitchen storage and transplanted mature trees.
These elements distinguish the residence from a conventional large custom home.
They also make valuation more complex.
Highly individualized properties do not always have directly comparable sales, and construction expenditure does not necessarily translate into equivalent resale value.
The supplied listing does not include a verified appraisal, construction cost, prior sale history or recent comparable transactions.
As a result, the $18,900,000 figure should be understood as the current asking price rather than evidence of an established market valuation.
The listing also describes the home as containing more than 17,000 square feet but does not provide a precise measured total.
Using 17,000 square feet as a reference would produce an asking price of approximately $1,112 per square foot, although the actual figure would be lower if the finished area exceeds that amount. A definitive calculation would require confirmed square footage.
For a prospective buyer, the property’s value will likely depend on the extent to which its distinctive amenities match personal priorities.
A Georgia Estate Designed to Be Kept for Generations
The most compelling aspect of 5420 Buice Road is the degree to which the owners’ vision shaped its architecture.
The residence was not simply built to provide a certain number of bedrooms or a particular amount of square footage.
Its design reflects a series of personal references, from a Spanish hotel and university library to the hospitality atmosphere of the Ritz-Carlton.
The construction process placed unusual emphasis on details that might otherwise be overlooked, including the precise form of a staircase, the organization of kitchen drawers and the movement of natural light through the entrance hall.
The same philosophy extended to the grounds, where mature trees were transplanted to establish privacy from the beginning.
At the same time, the estate incorporates an extensive range of modern recreational amenities, including a full indoor basketball court, private theater, gym, sauna, art studio and music room.
The result is a residence that combines highly personal architecture with considerable functional flexibility.
The listing captures the owners’ long-term approach in one particularly revealing line: “Every decision was made as though it would be kept forever.”
Now offered for $18,900,000, the estate presents an opportunity for a new owner to inherit that architectural vision and determine how its unusually specialized spaces will serve the next chapter of the property’s life.
Property Overview
5420 Buice Road in Johns Creek, Georgia, is offered for $18,900,000.
Completed in 2023 after a three-year construction process, the gated estate encompasses more than 17,000 square feet with seven bedrooms and 12 bathrooms on approximately 2.7 acres.
Architectural features include a two-story foyer with skylight, handcrafted curved staircase, custom millwork, Indiana limestone fireplaces, Vermont slate roof, Pella windows and doors, whole-home Sonos audio and Lutron shades.
The main level includes a chef’s kitchen with leathered Brazilian quartzite, Wolf and Sub-Zero appliances, butler’s pantry, walk-in pantry, breakfast nook, gathering room, formal dining room with silk wallpaper, Princeton-inspired mahogany library and private office.
The property has two distinctive primary suites, including one inspired by a luxury hotel in San Sebastián, Spain, and a guest wing with wet bar.
The lower level features a Ritz-Carlton-inspired bar and lounge, sound-isolated theater, gym with sauna, art studio, acoustically engineered music room and indoor basketball court with three-point range and scoreboard.
Outdoor amenities include an 18-by-50-foot swimming pool, heat-resistant limestone terrace, covered dining and lounge areas, fireplace, pizza oven and retractable screens.
The gated grounds incorporate mature transplanted oaks and magnolias, including specimens more than a century old, along with an extensive security system.
Listing Representation
The estate is represented by Tiffany Powell and Chris Bowes of SERHANT. Georgia.
Tiffany Powell SERHANT. Georgia 678-923-2547
Chris Bowes SERHANT. Georgia 843-368-2935