Waterfront Coral Gables Estate With a Private Chapel and 245 Feet of Deep-Water Frontage Lists for $148,000,000
Designed by architect Rafael Portuondo, the 2.38-acre property in guard-gated Gables Estates occupies the head of a lagoon, with unobstructed water views, a private guest villa, a waterfront gym and direct boating access to Biscayne Bay.
ADVERTISEMENT
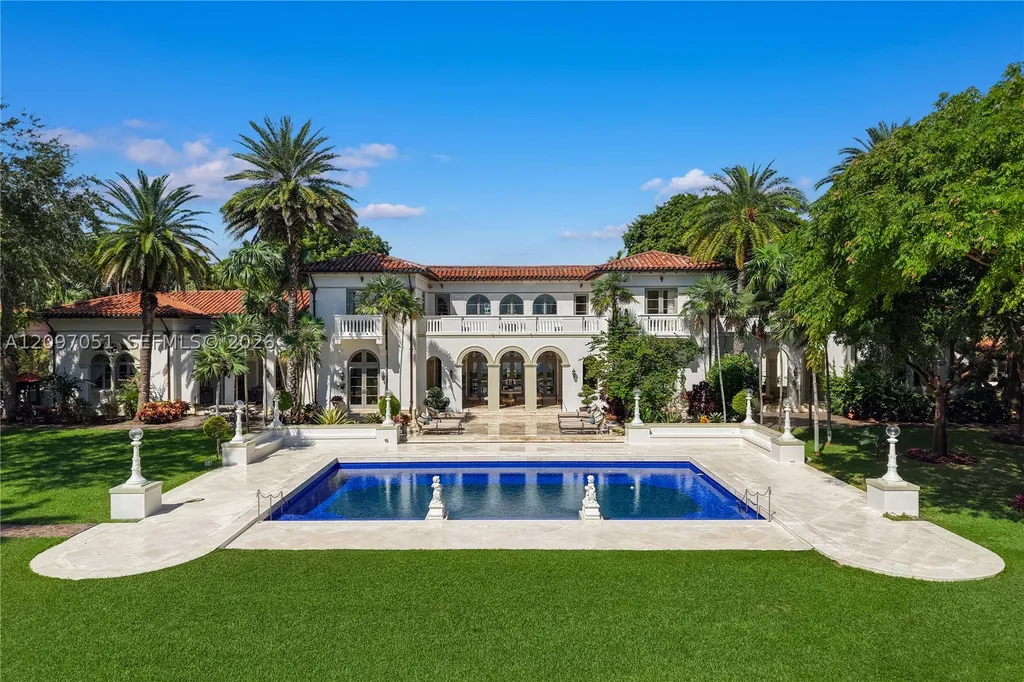
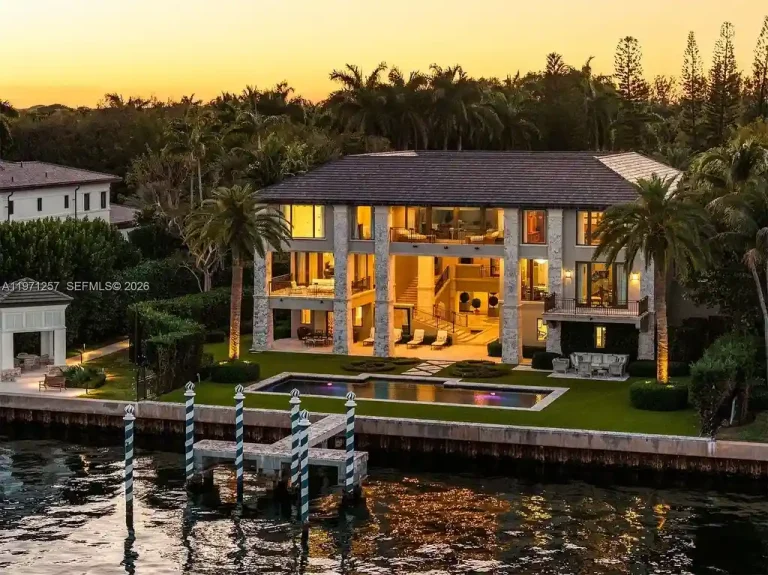
At the end of a quiet lagoon in Coral Gables, Florida, a waterfront estate occupies a position that would be difficult to replicate: 2.38 acres of landscaped grounds, 245 feet of deep-water frontage and sweeping views across the lagoon from its widest vantage point.
The property at 8901 Arvida Lane is asking $148,000,000, placing it among the most ambitious residential offerings in the Miami area.
ADVERTISEMENT
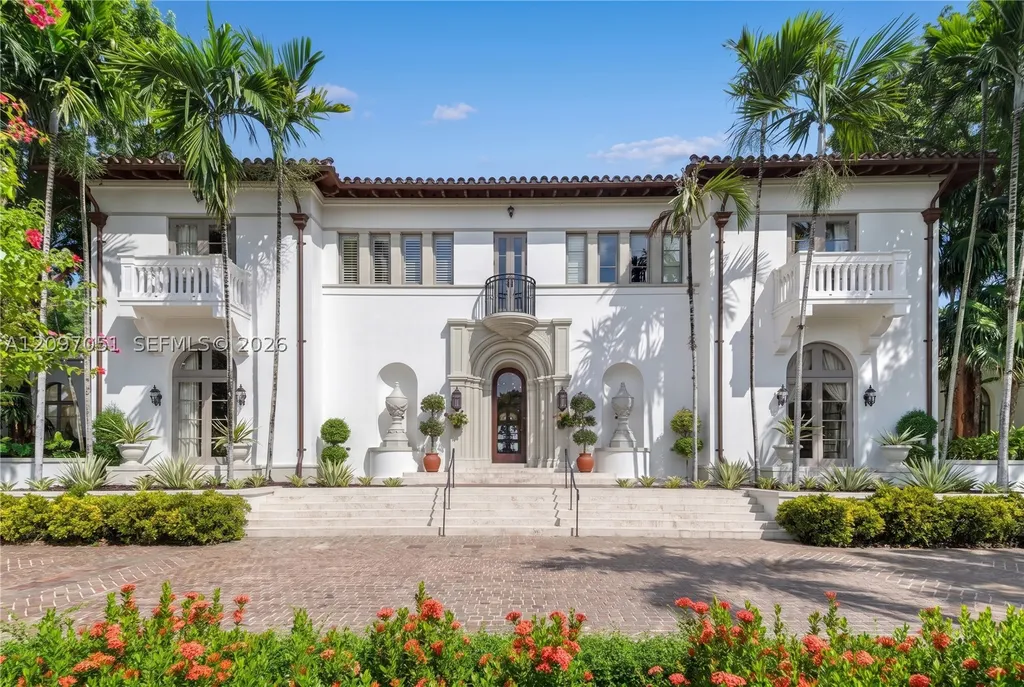
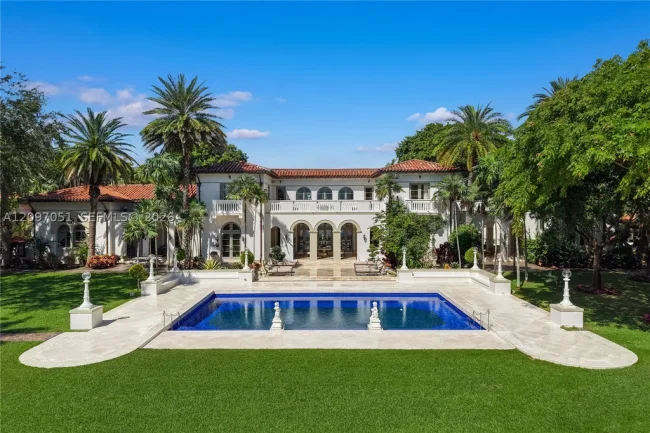
Designed by architect Rafael Portuondo and completed in 2007, the estate combines Mediterranean-inspired architectural detailing with a remarkable collection of private amenities. There is a chapel with stained-glass windows, a temperature-controlled wine room, a detached waterfront fitness building, a guest villa and a dock providing boating access to Biscayne Bay without fixed bridges.
Its location within guard-gated Gables Estates is central to the offering. Positioned at the head of the lagoon, the property enjoys a long, open water perspective rather than the narrower canal views associated with many South Florida waterfront homes.
The estate is represented by Dennis Carvajal of ONE Sotheby’s International Realty.
A Rare Position at the Head of the Lagoon
The property’s defining feature is its waterfront setting.
Located at the end of a lagoon within Gables Estates, the residence overlooks an unusually broad expanse of water, creating a sense of openness that extends well beyond the estate’s private grounds.
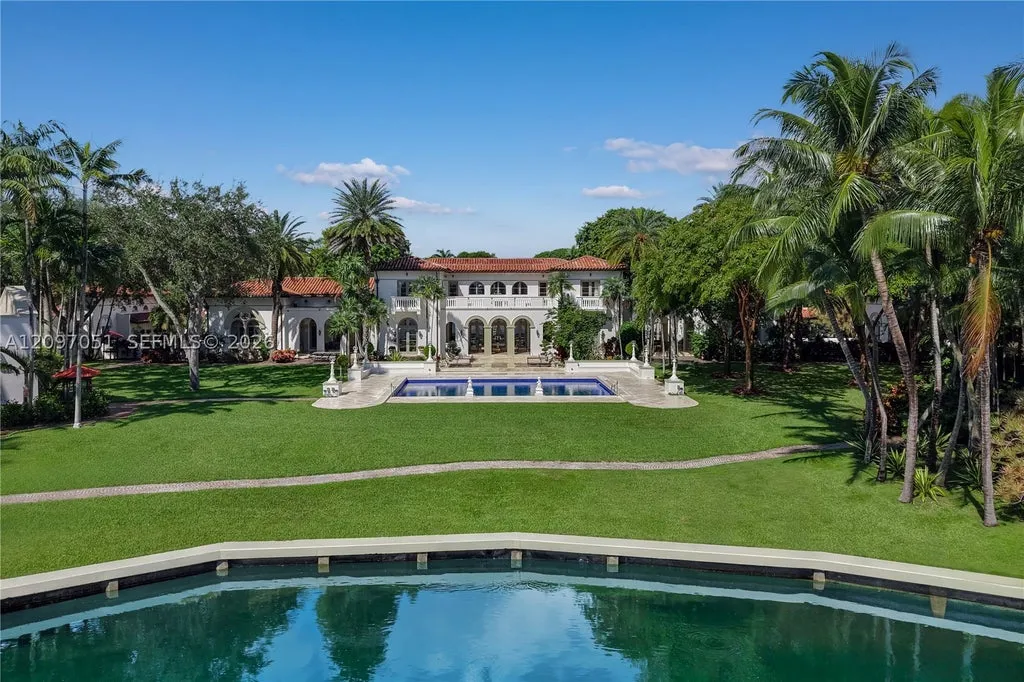
The listing describes the setting as offering “space, silence, and one of the longest views in Coral Gables.”
That distinction is particularly important in a market where waterfront frontage alone does not necessarily guarantee expansive views.
Many luxury homes along canals and waterways face neighboring properties across relatively narrow channels. At 8901 Arvida Lane, the position at the head of the lagoon provides a more panoramic perspective.
The estate’s 245 feet of deep-water frontage also supports its boating appeal.
ADVERTISEMENT
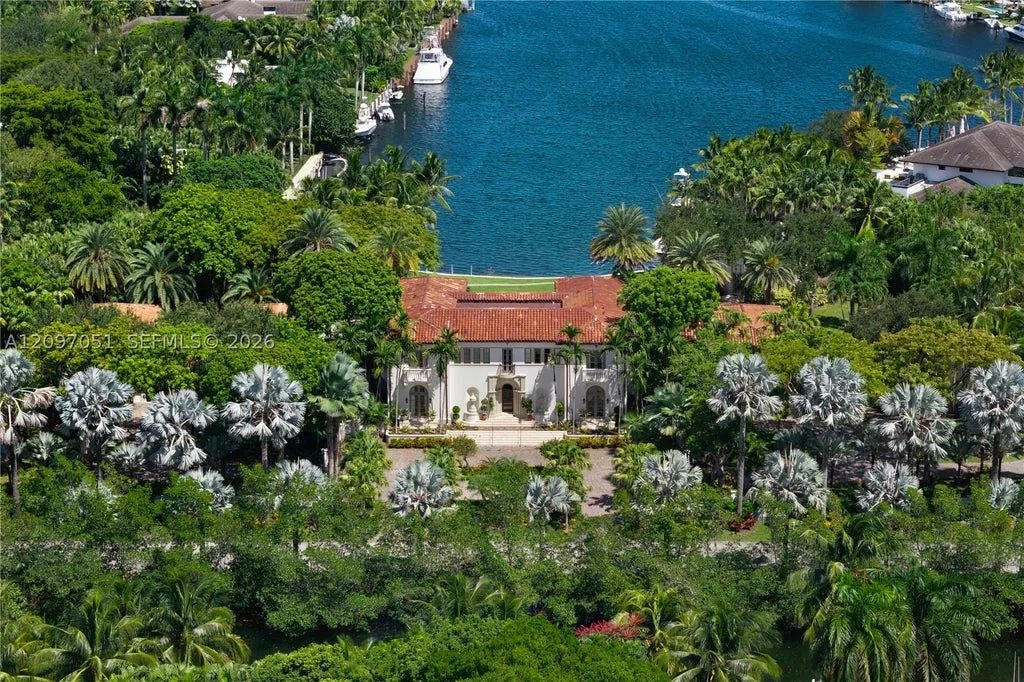
A dock measuring approximately 90 feet provides access to the surrounding waterways, with a route to Biscayne Bay that the listing describes as having no bridges.
For yacht owners, the absence of fixed bridges can be an important consideration, although vessel suitability still depends on water depth, tidal conditions, dock configuration and other navigational factors.
The combination of extensive frontage, open views and boating access establishes the property as a particularly distinctive waterfront offering.
Rafael Portuondo’s Architectural Vision
The residence was designed by Rafael Portuondo, whose architectural approach here emphasizes grand proportions, traditional detailing and a strong relationship with the surrounding landscape.
ADVERTISEMENT
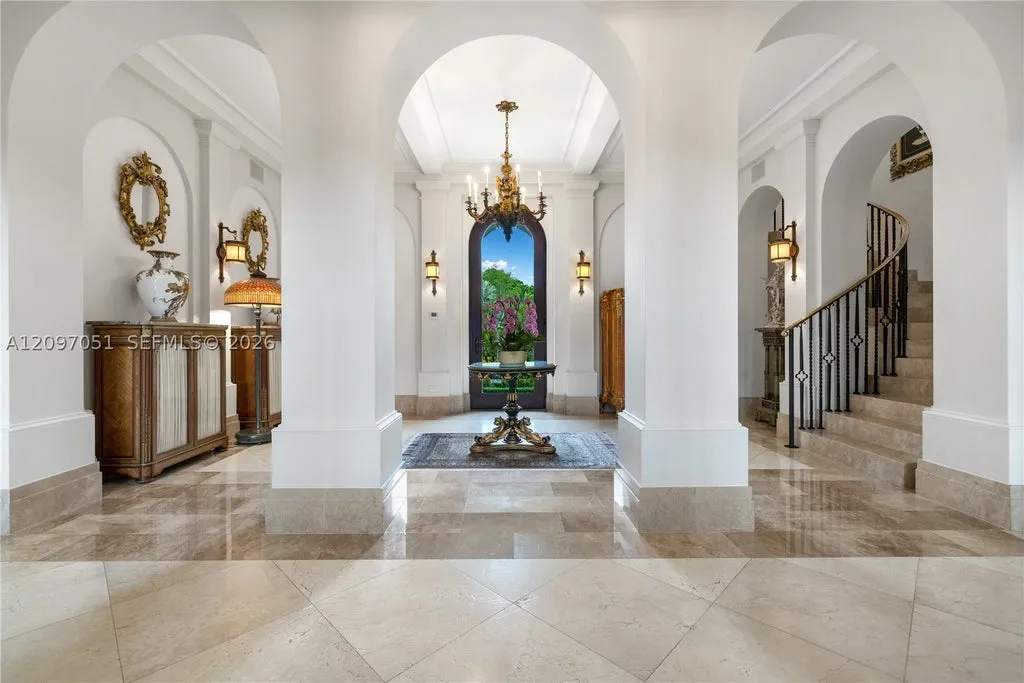
Groin-vaulted arches, soaring ceilings and substantial interior volumes give the house a formal character rooted in classical architectural traditions.
Ceilings reach approximately 25 feet in parts of the residence, creating an imposing sense of scale.
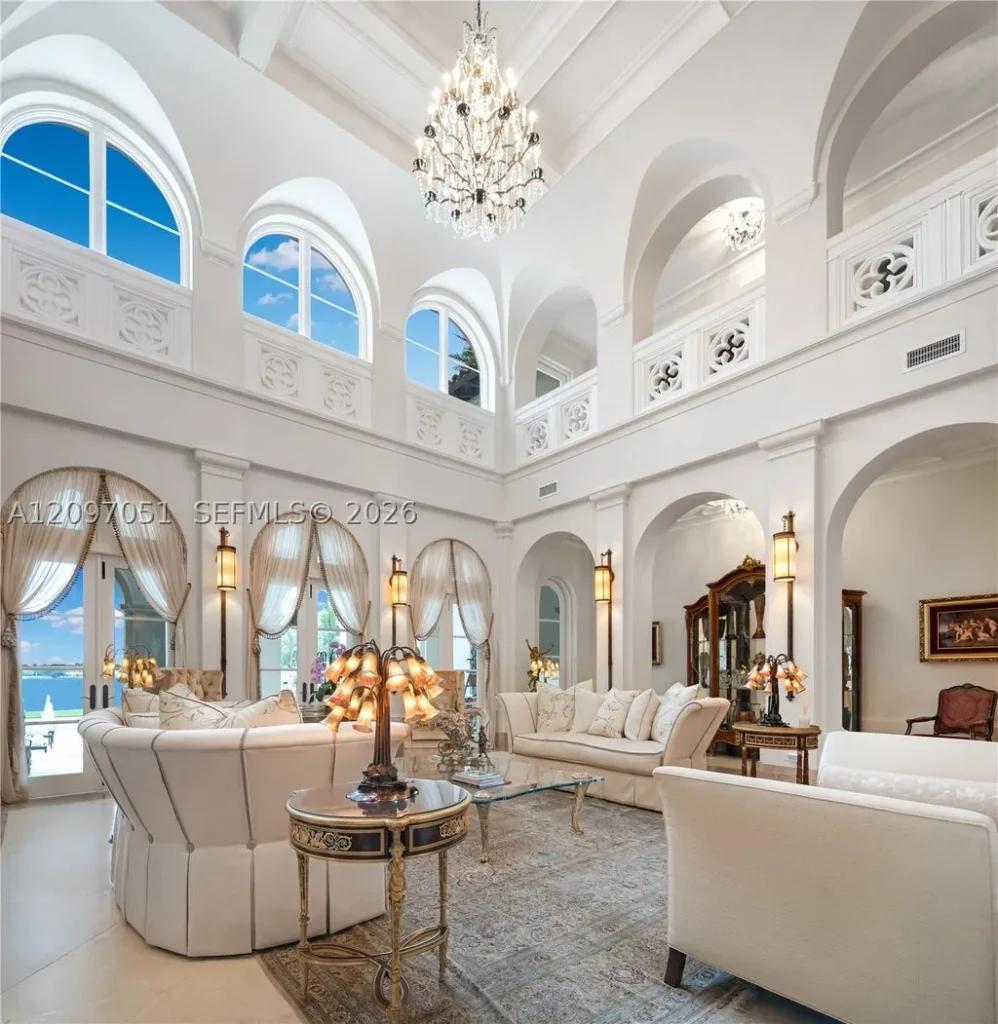
Marble and wood flooring introduce natural materials throughout the interiors, while carefully articulated ceiling treatments reinforce the home’s architectural identity.
The principal living room rises through two stories beneath a coffered ceiling, establishing one of the estate’s most dramatic interior spaces.
ADVERTISEMENT
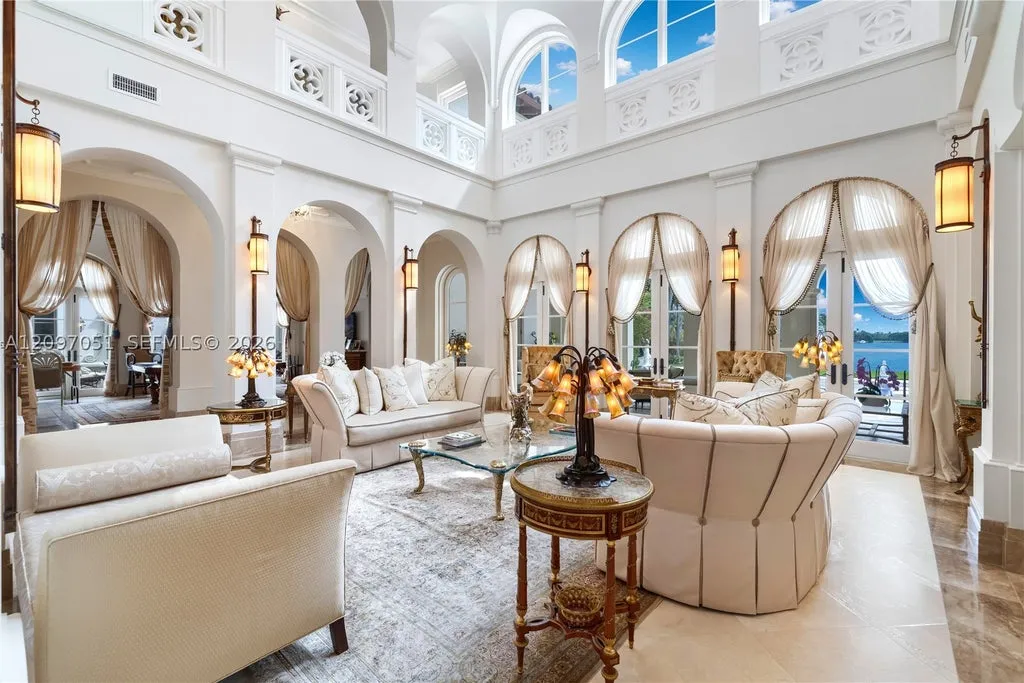
Elsewhere, vaulted ceilings with exposed beams create a warmer, more intimate atmosphere.
The property also incorporates modern systems intended to support comfort and functionality within a residence of this scale.
Finestra impact-resistant windows and doors provide protection suited to South Florida’s climate, while an eight-zone air-conditioning system allows different areas of the house to be conditioned independently.
Lutron lighting controls and an elevator add further convenience.
The listing also identifies an elevation of approximately 11 feet, although the applicable elevation datum and flood-zone implications should be verified through a current survey and official flood documentation.
A Double-Height Living Room and Formal Entertaining Spaces
The main level is organized around a series of formal and informal gathering rooms.
ADVERTISEMENT
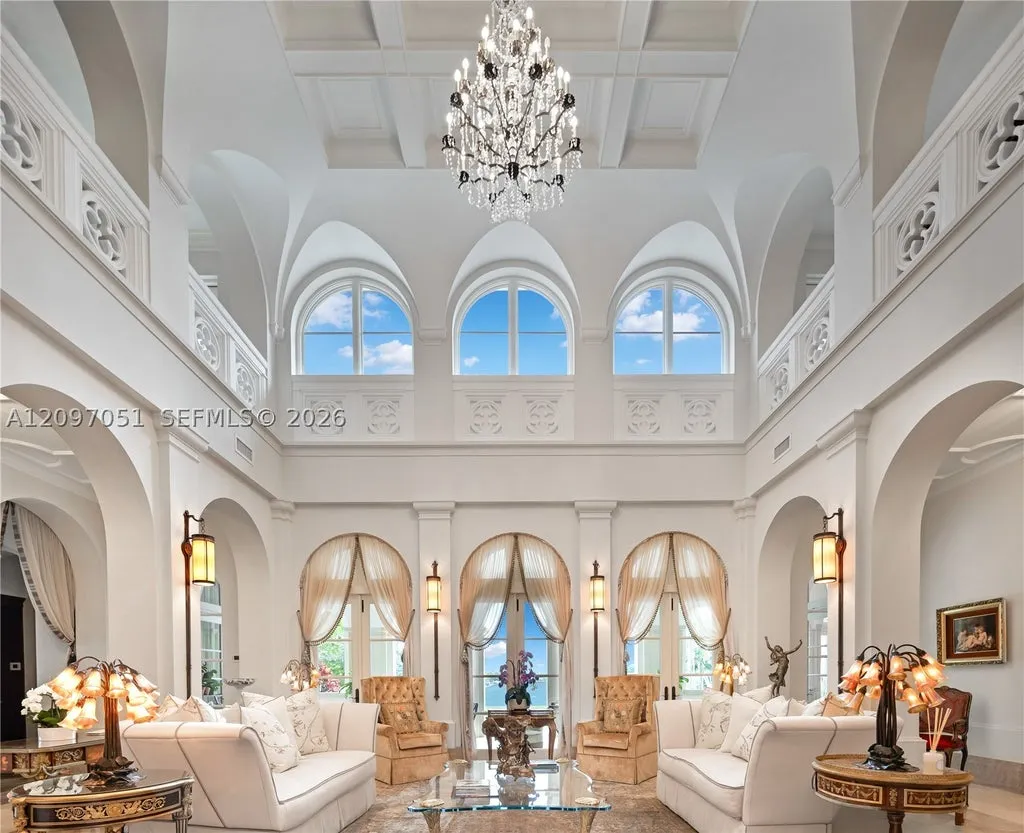
The double-height living room provides a dramatic setting for entertaining, with its coffered ceiling emphasizing the vertical scale of the architecture.
A formal dining room offers a more intimate environment for meals and gatherings.
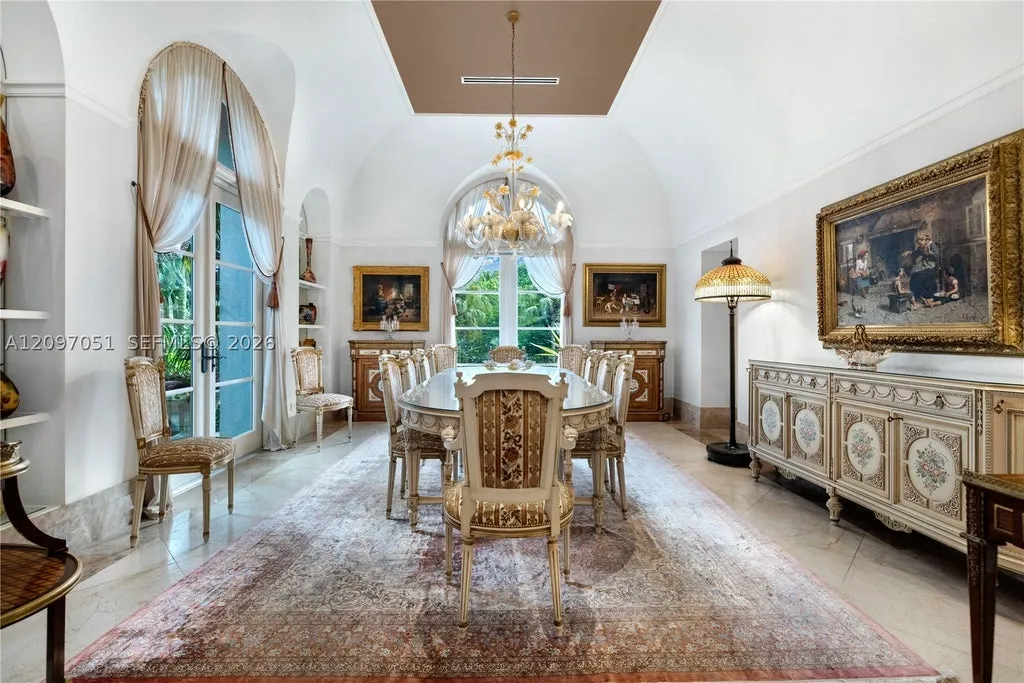
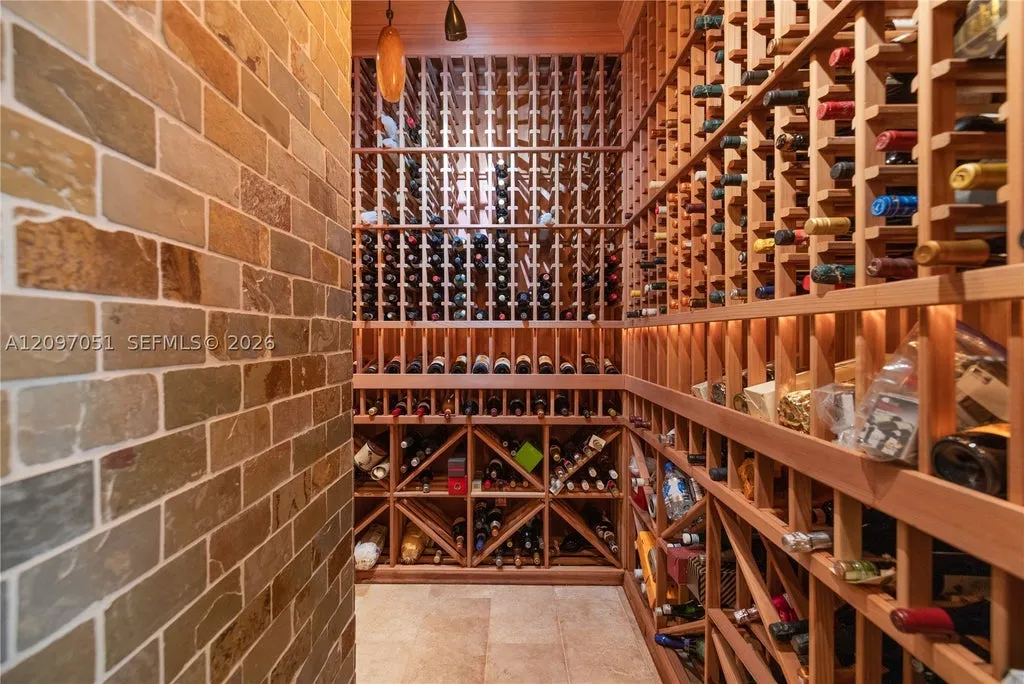
Nearby, a temperature-controlled wine room provides dedicated storage for a collection, allowing wine to be incorporated naturally into the home’s entertaining program.
ADVERTISEMENT
The kitchen is equipped with Wolf and Sub-Zero appliances, combining professional-grade cooking equipment with extensive refrigeration capabilities.
ADVERTISEMENT
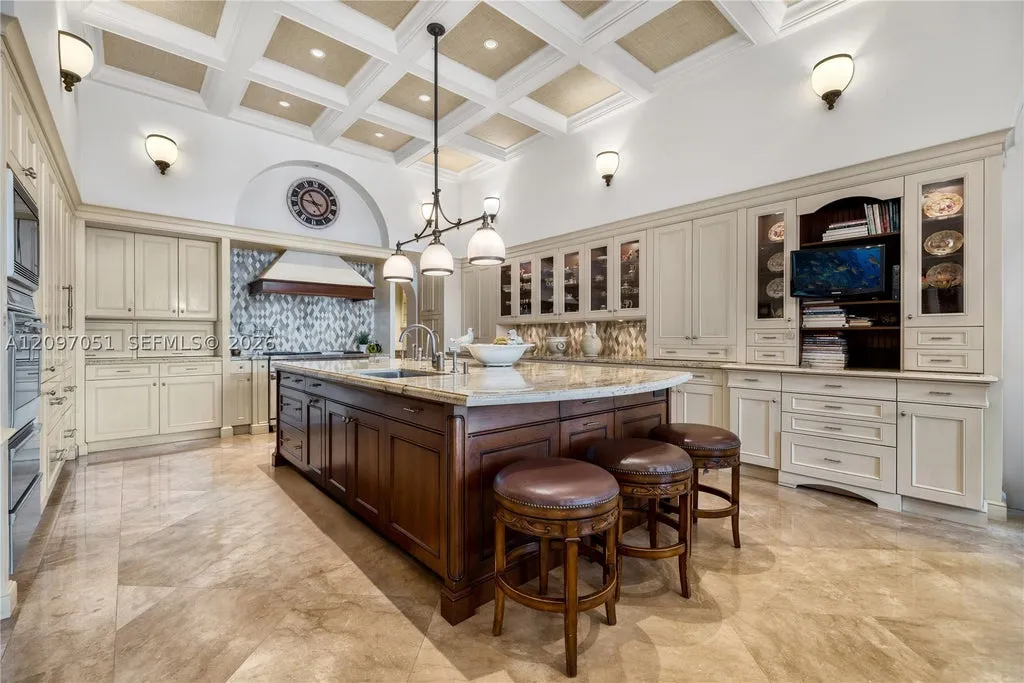
The listing does not provide a detailed description of the cabinetry or countertop materials, but the kitchen’s placement among the principal entertaining spaces supports the residence’s emphasis on hospitality.
A separate family room offers a more relaxed alternative to the formal living areas.
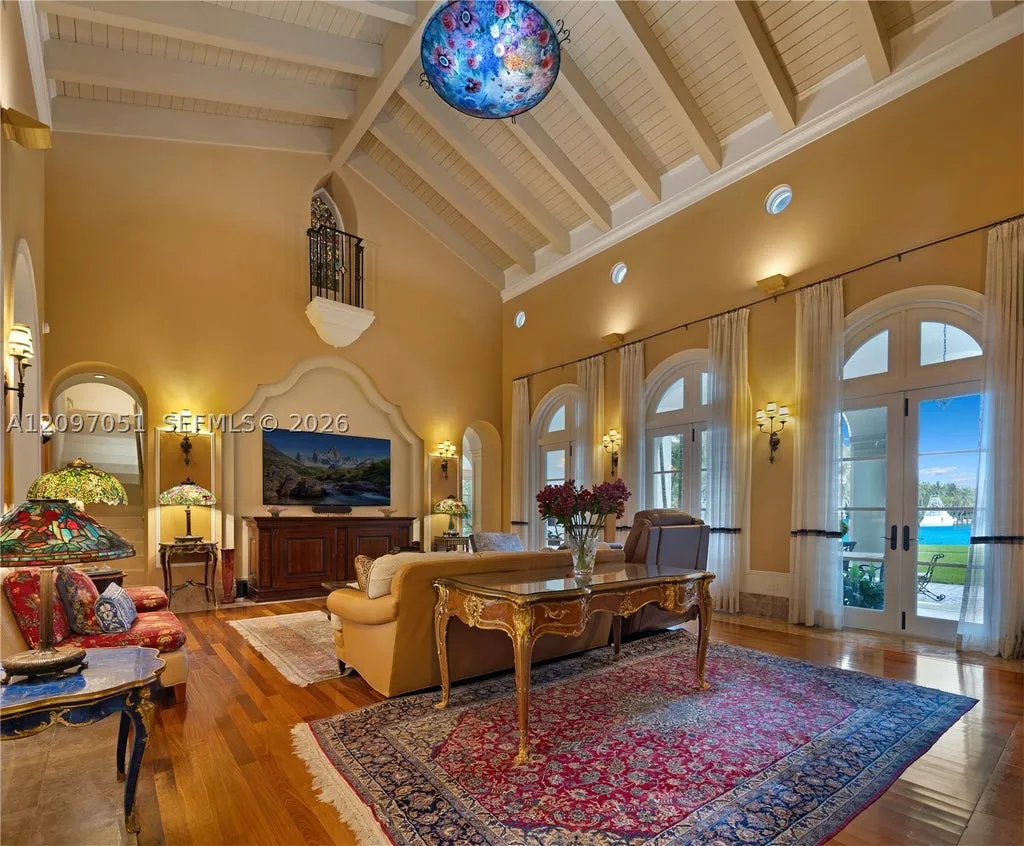
Its exposed-beam vaulted ceiling introduces a different architectural atmosphere, while a full bar makes it particularly suited to informal gatherings.
The contrast between the double-height living room and the more intimate family room allows the house to accommodate different occasions without requiring every activity to take place in the same space.
A Private Chapel With Stained Glass
One of the estate’s most unusual features is its private chapel.
Finished with custom woodwork and stained-glass windows, the room introduces a spiritual and contemplative dimension rarely found in contemporary luxury residences.
The chapel is distinct from the home’s principal entertaining areas, offering a setting intended for quiet reflection or private observance.
ADVERTISEMENT
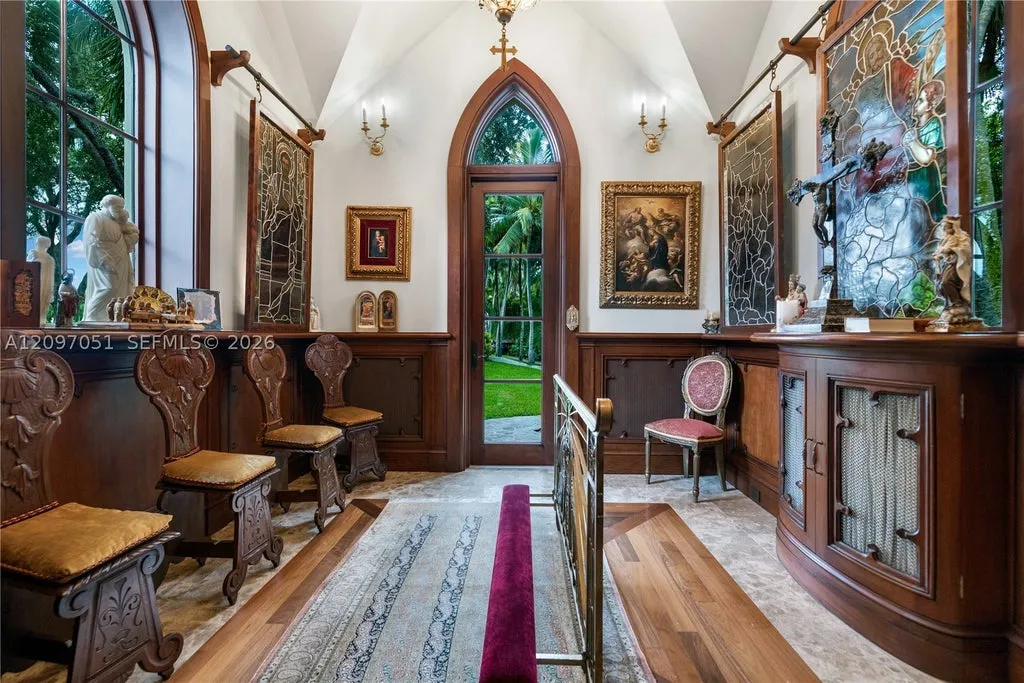
Its architectural detailing also reflects the broader character of the estate, where traditional materials and carefully crafted interiors are central to the design.
The listing does not specify whether the chapel has any formal religious designation or has been used for ceremonies.
Nevertheless, its inclusion makes the property highly individualized.
While private theaters, gyms and wine rooms are familiar amenities in substantial waterfront estates, a purpose-designed chapel is considerably less common.
For a future owner, the space may retain its original function or serve as a distinctive private retreat, subject to any applicable requirements for alterations.
A Theater, Billiard Room and Two Private Offices
The main residence also contains a home theater and billiard room, providing dedicated spaces for entertainment beyond the formal living areas.
ADVERTISEMENT
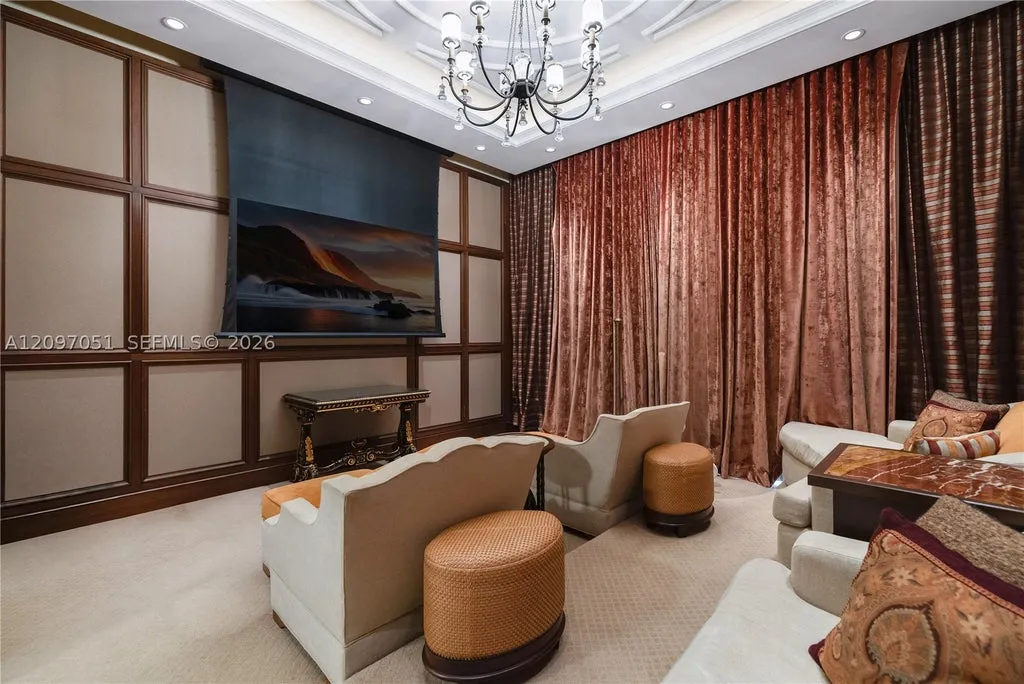
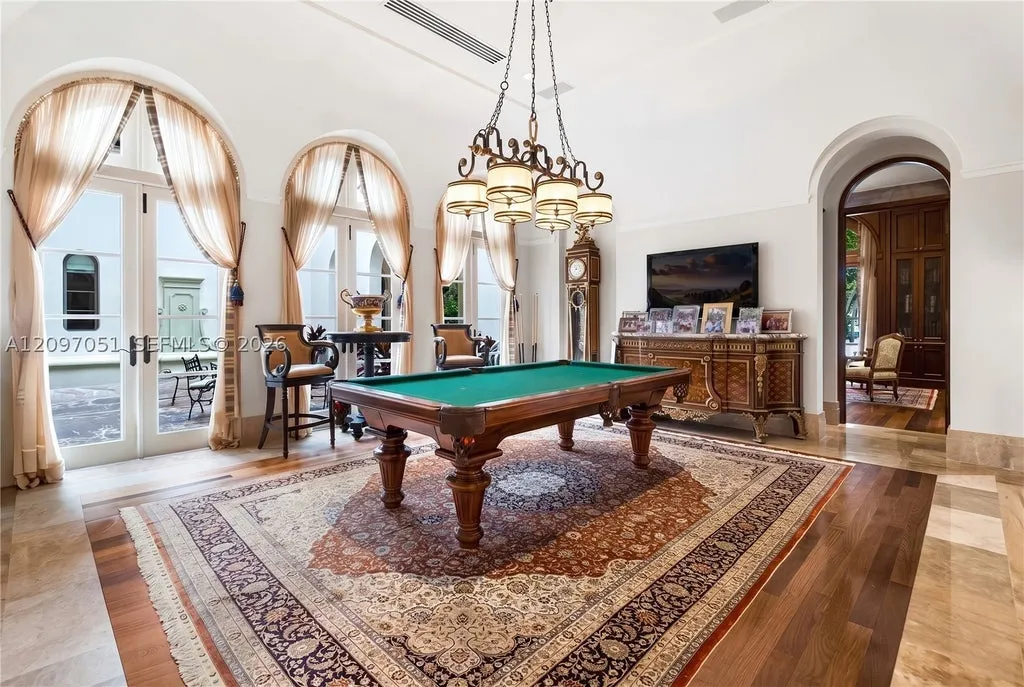
The theater allows films and other media to be enjoyed in a purpose-designed environment, while the billiard room creates a more social recreational setting.
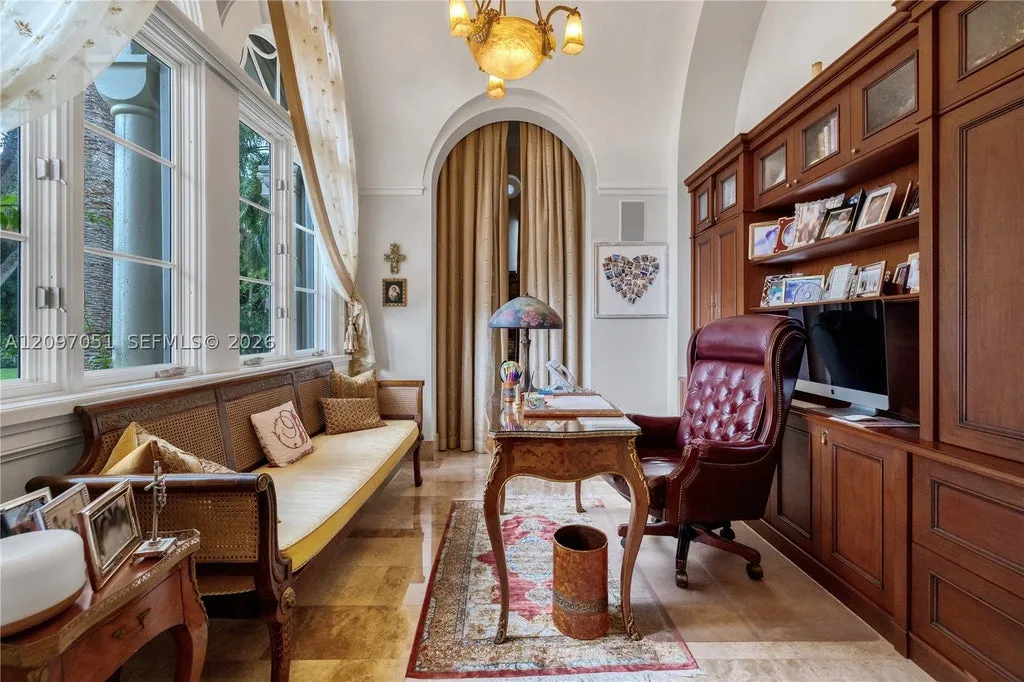
Two private offices offer additional flexibility.
ADVERTISEMENT
ADVERTISEMENT
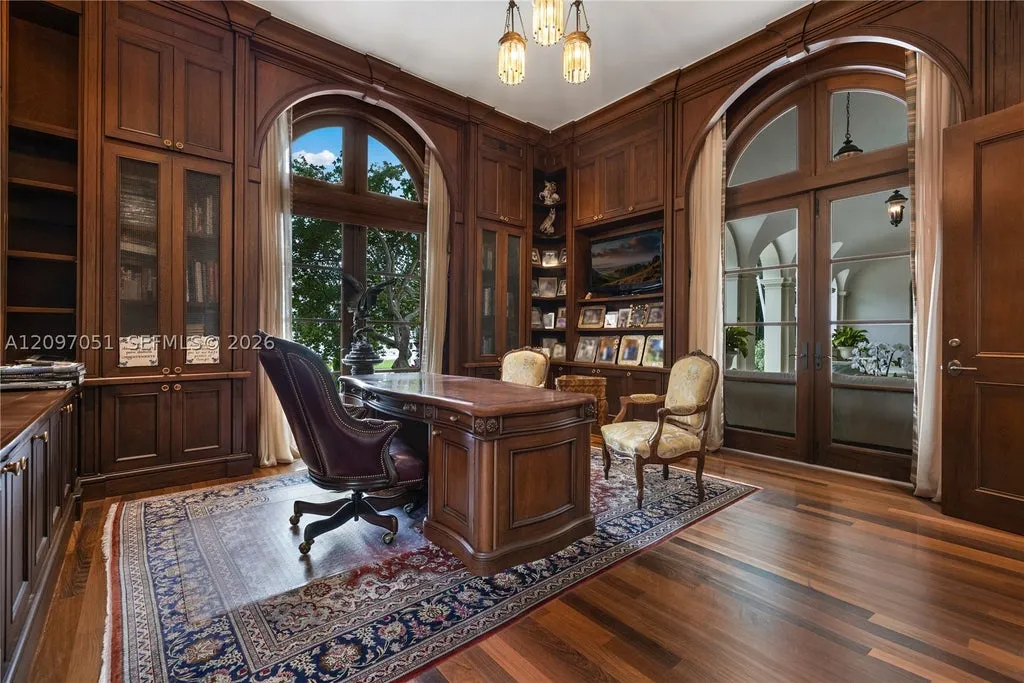
Their inclusion is particularly practical for owners who conduct business from home or require separate workspaces.
Rather than converting guest bedrooms into offices, the estate provides rooms specifically identified for professional use.
The main level also includes staff quarters with laundry facilities.
That arrangement reflects the operational requirements of a substantial private residence, where household management and guest services may require dedicated accommodations.
The listing does not provide a detailed staffing layout or specify the number of staff bedrooms.
Even so, the combination of offices, staff quarters and specialized entertaining rooms demonstrates how the estate has been planned to accommodate a wide range of household activities.
An Upstairs Primary Suite With an Onyx Spa Bathroom
The primary suite occupies the upper level, providing separation from the principal entertaining rooms below.
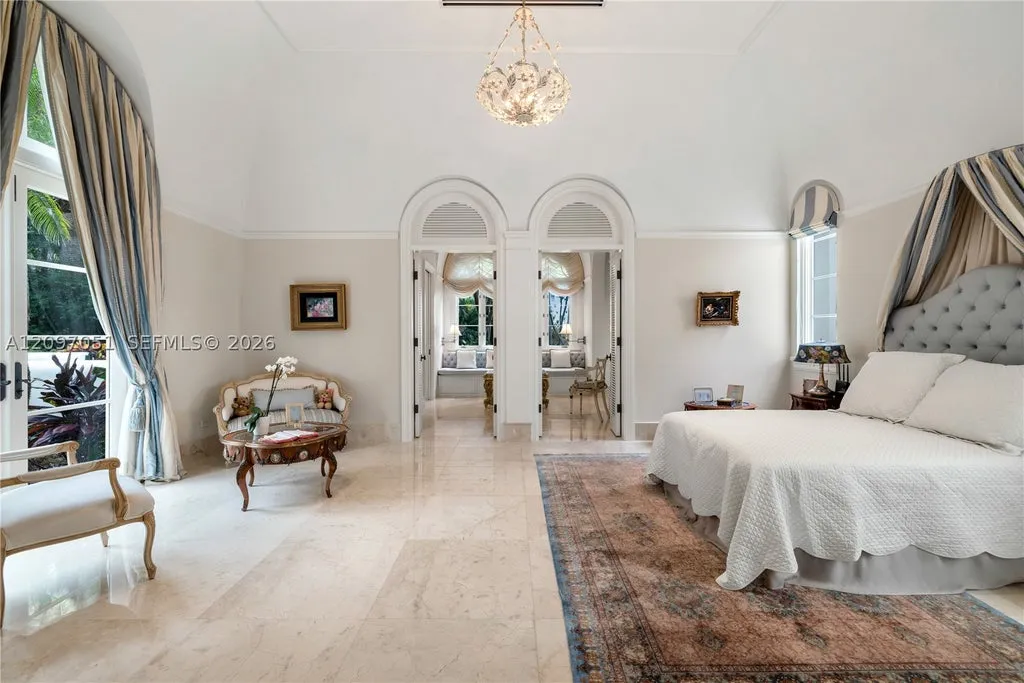
Its accommodations include a private sitting area, balcony and wet bar.
The balcony creates a direct connection to the surrounding landscape, allowing the owners to enjoy the estate’s waterfront setting from an elevated perspective.
Separate walk-in closets provide individual wardrobe storage.
The primary bathroom is finished in onyx, a richly patterned natural stone often selected for its distinctive color and translucency.
ADVERTISEMENT
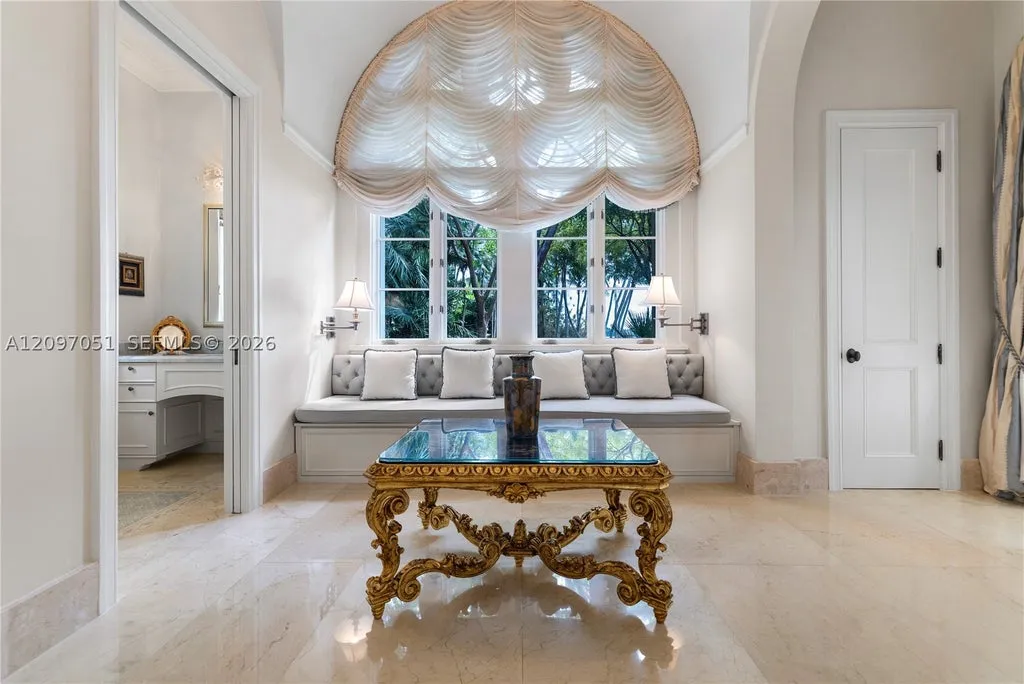
The listing describes the bathroom as a spa-inspired retreat, although it does not specify the individual bathing fixtures or the exact layout.
The combination of a private sitting room, wet bar, balcony and substantial dressing facilities gives the suite a residential character approaching that of a self-contained apartment.
ADVERTISEMENT
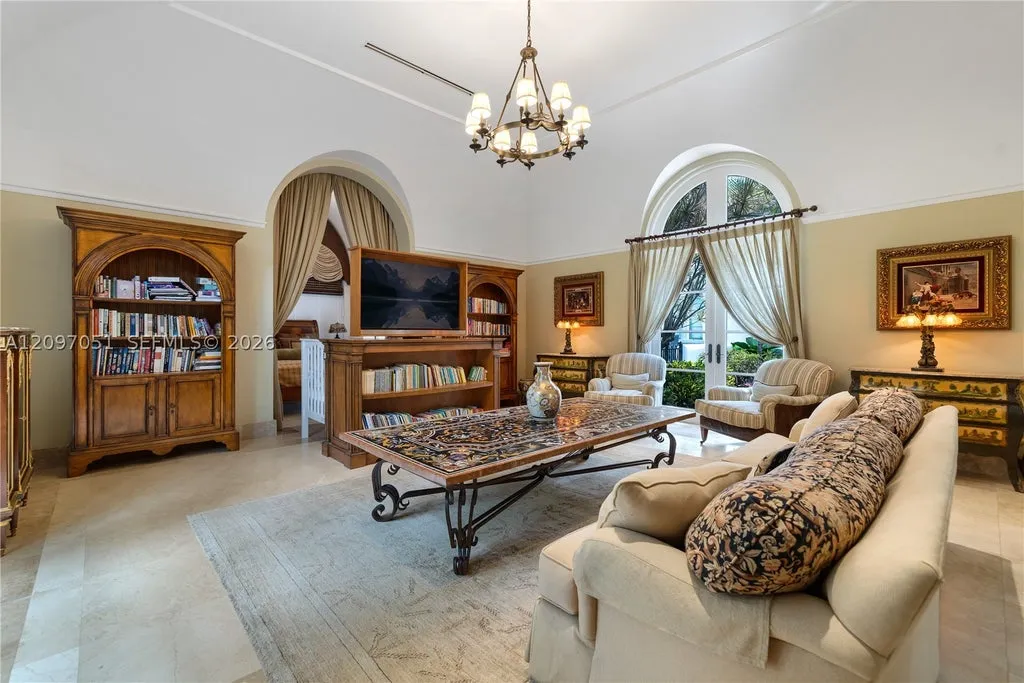
Its elevated position also reinforces privacy, separating the owners’ accommodations from the more active social spaces on the main floor.
A Mosaic-Tiled Pool and Waterfront Fitness Pavilion
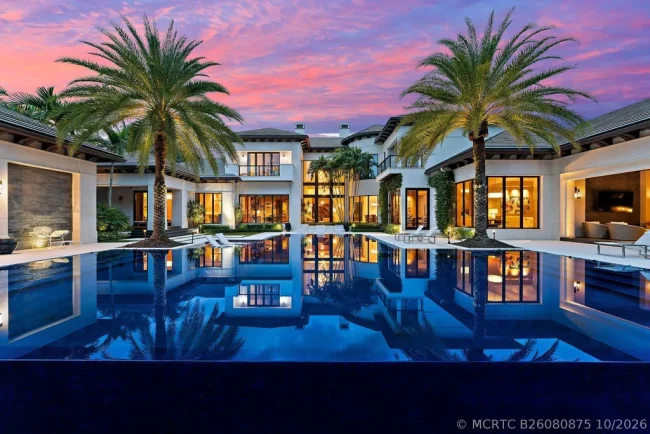
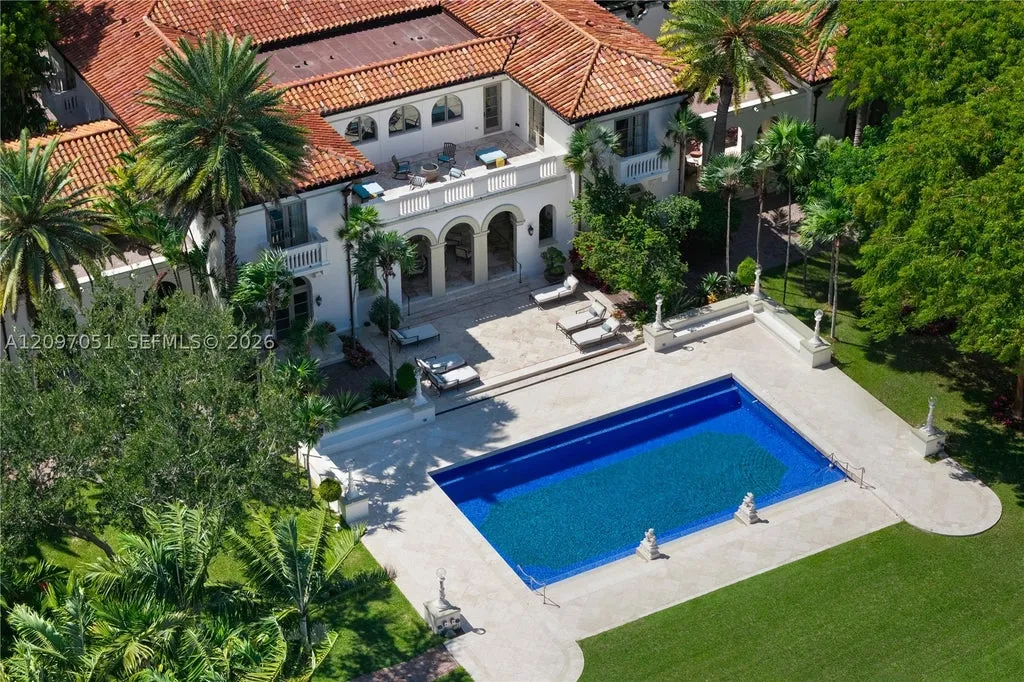
Outside, the estate’s grounds are organized around a mosaic-tiled swimming pool and expansive marble terraces.
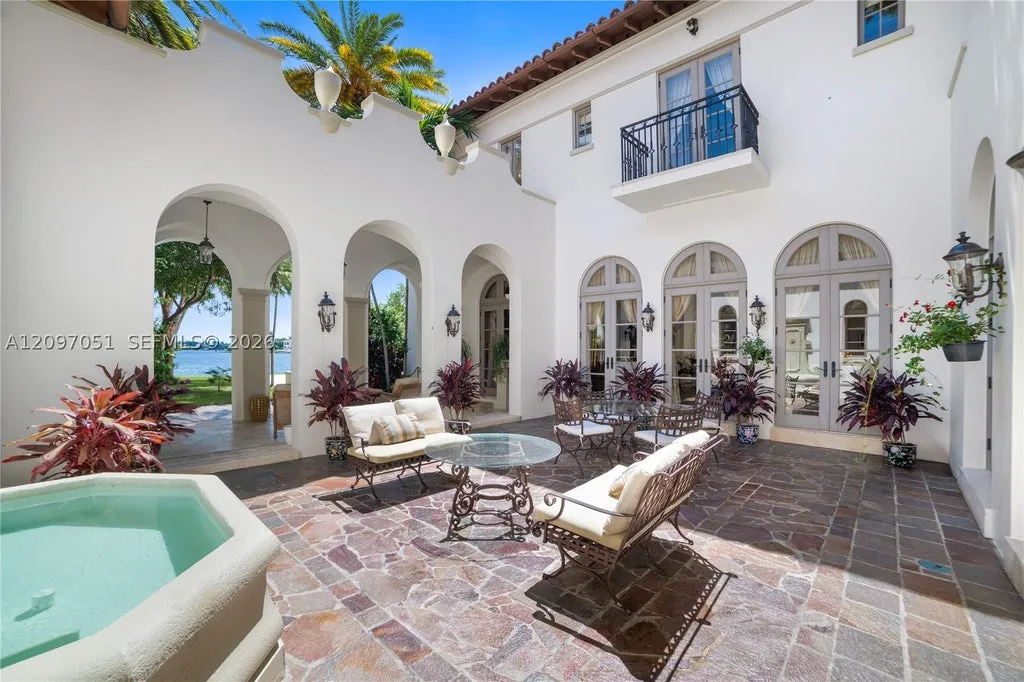
Covered outdoor living areas provide shaded spaces for dining and relaxation, while a summer kitchen supports entertaining beside the water.
ADVERTISEMENT
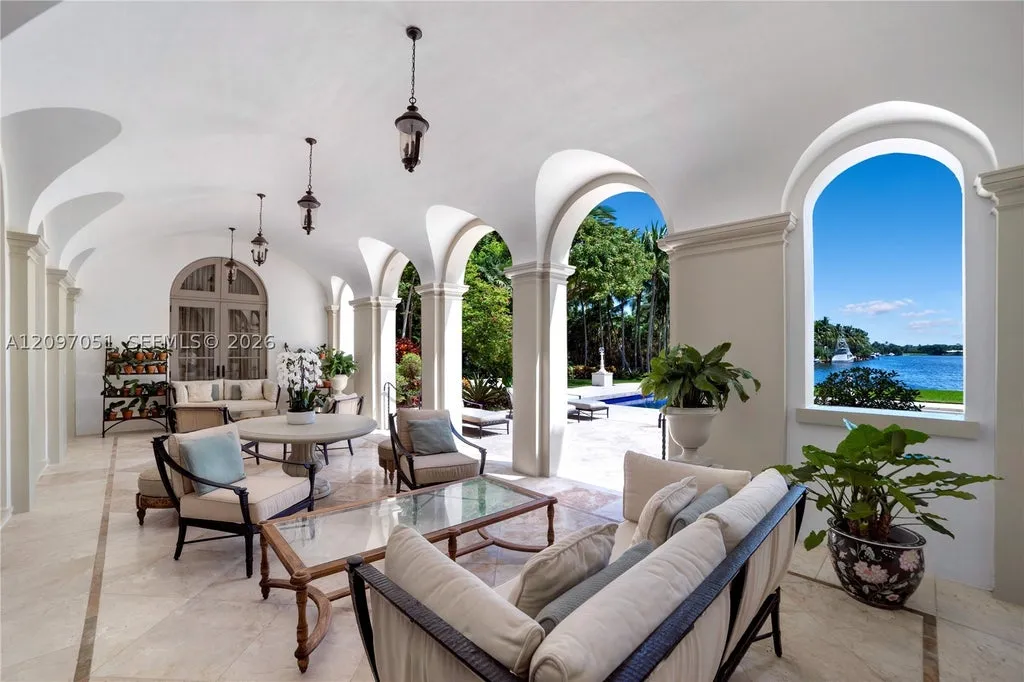
The pool and terraces create a formal outdoor environment that complements the residence’s architectural character.
One of the property’s most distinctive amenities is a detached waterfront fitness building.
The structure includes a gym and bathroom, with a second-floor sun deck and hot tub overlooking the water.
That arrangement separates exercise and wellness activities from the main residence while taking advantage of the property’s waterfront position.
The elevated deck offers another vantage point across the lagoon, allowing the fitness pavilion to function as both a recreational facility and a private outdoor retreat.
The listing does not specify the gym’s equipment or the building’s square footage.
Its location and two-level arrangement nevertheless distinguish it from the conventional home gym typically incorporated into a spare room or basement.
A Separate Guest Villa Connected by a Covered Loggia
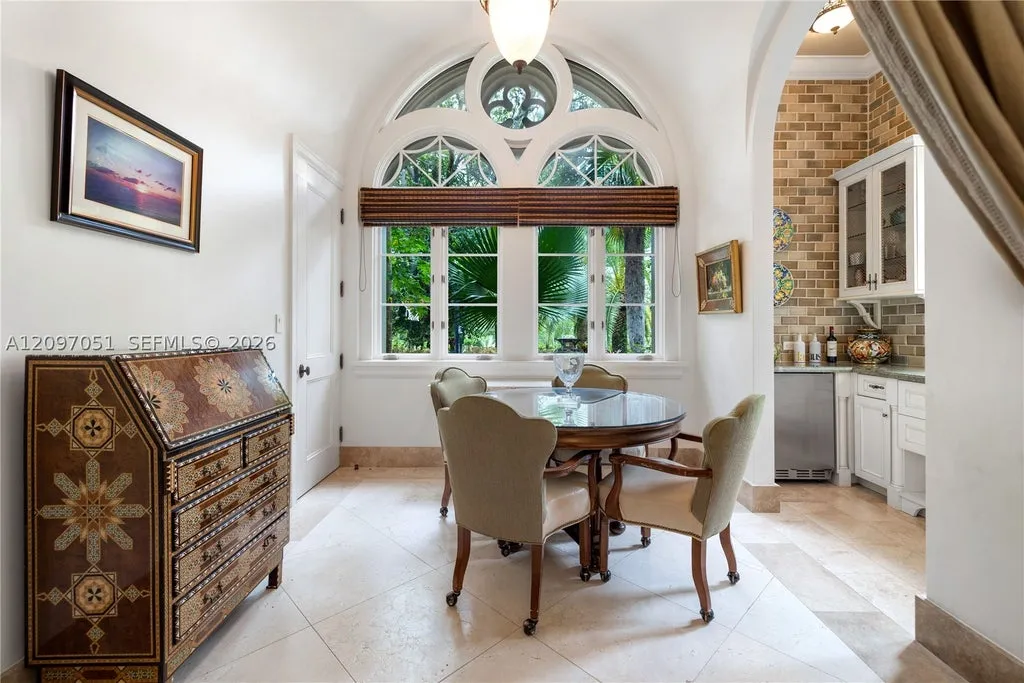
The property also includes a guest villa with its own living room, dining room, kitchen and ensuite bedroom.
ADVERTISEMENT
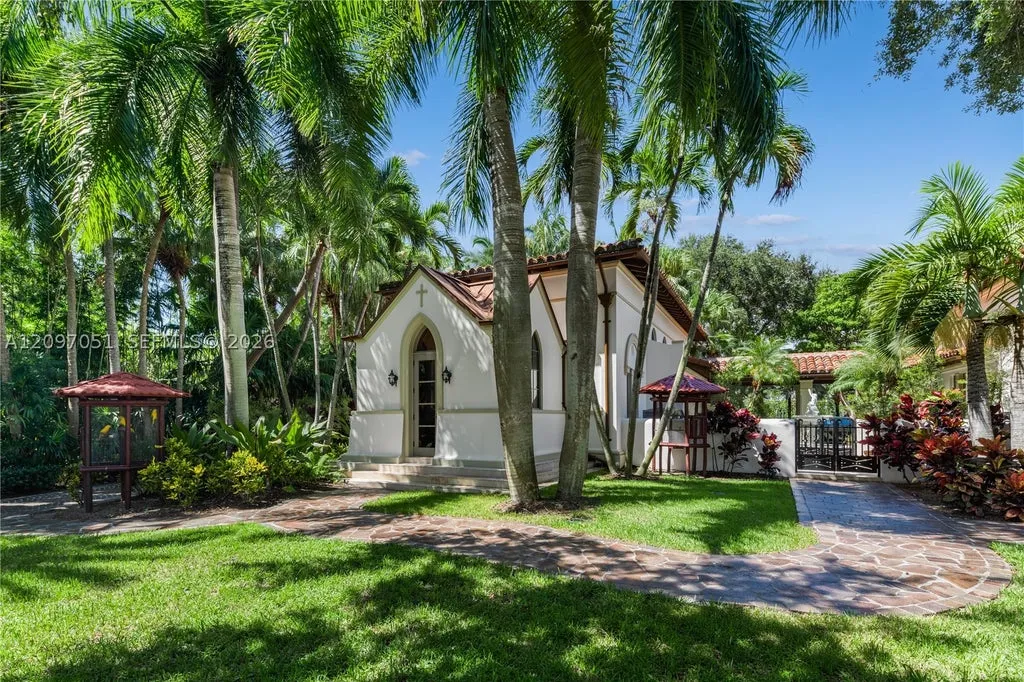
The villa is connected to the main estate by a covered loggia, allowing guests to move between the two structures while maintaining a degree of independence.
This arrangement is particularly well suited to extended visits.
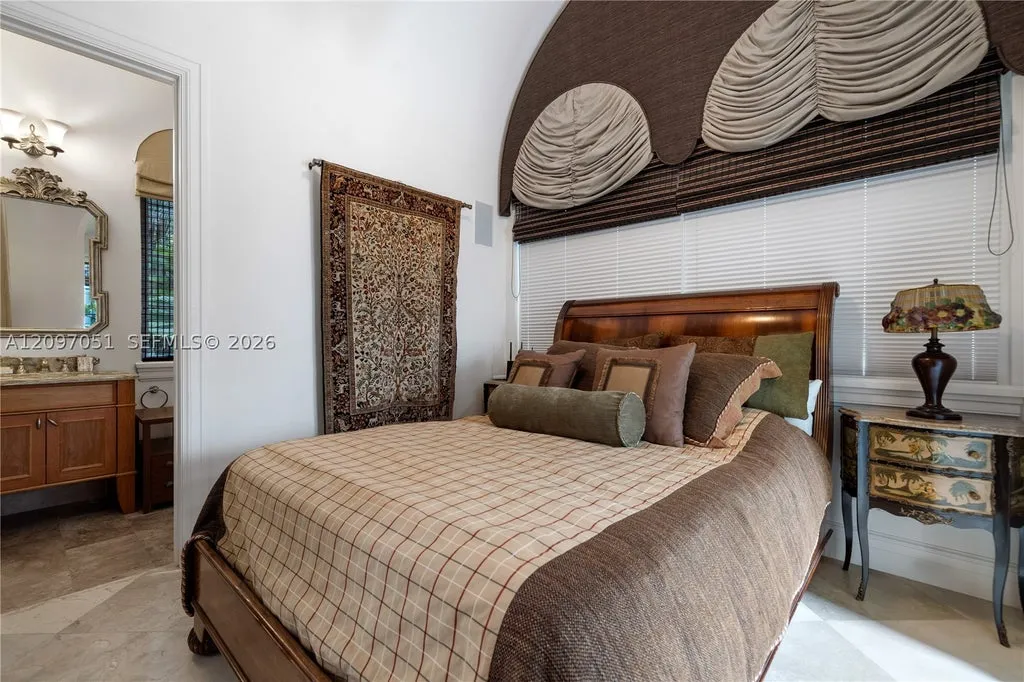
Guests can enjoy their own living and dining spaces without relying entirely on the principal residence.
At the same time, the covered connection keeps the villa integrated with the broader estate.
ADVERTISEMENT
The separate accommodations may also be useful for multigenerational households seeking privacy within a shared property.
ADVERTISEMENT
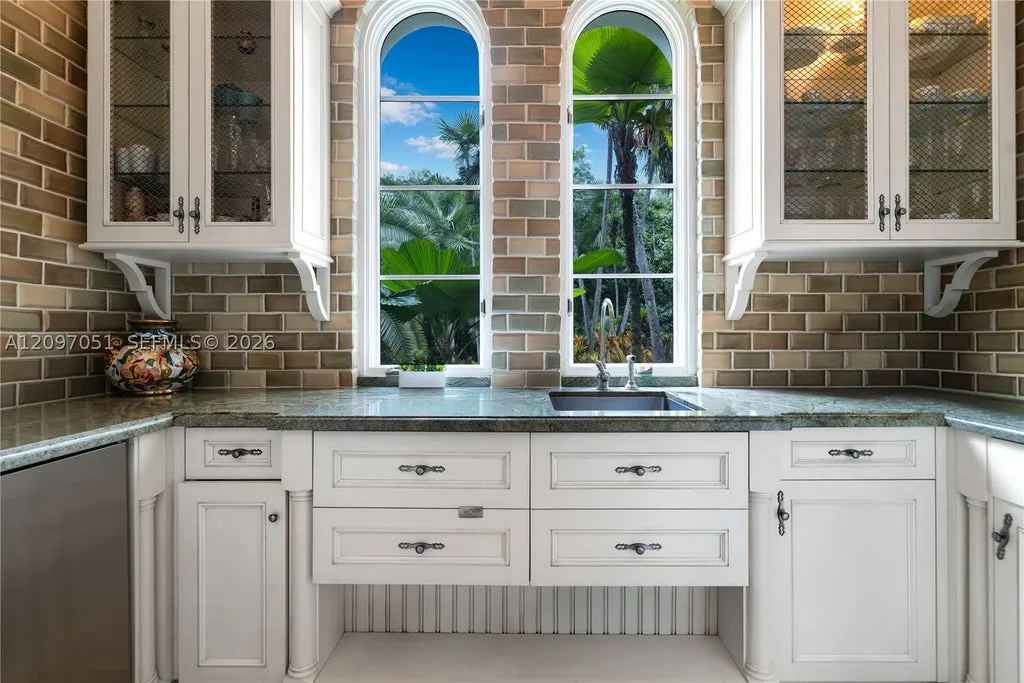
The listing does not specify the villa’s individual square footage or whether it has any separate legal dwelling-unit designation.
Those details should be confirmed by prospective buyers.
A four-car air-conditioned garage provides vehicle storage within a climate-controlled environment, another practical amenity in South Florida’s warm and humid conditions.
A Botanical Landscape With Hundreds of Plant Varieties
The estate’s landscaping is another major part of its identity.
According to the listing, the grounds contain more than 600 species of palms, trees and other plants.
That figure is unusually extensive for a private residential property, suggesting a highly varied botanical collection.
The plantings create layers of texture, shade and natural screening across the 2.38-acre site.
They also contribute to the property’s atmosphere, softening the transition between the formal architecture and the surrounding waterfront landscape.
The combination of tropical vegetation, marble terraces and open water creates a distinctly South Florida setting.
From the house, the landscape provides privacy and a sense of enclosure. Toward the lagoon, the grounds open to expansive views.
This contrast between sheltered gardens and broad waterfront vistas is one of the estate’s most compelling spatial qualities.
The listing does not provide a botanical inventory or independent verification of the reported species count, but the extensive planting is clearly central to the property’s design.
Gables Estates and the Appeal of Coral Gables Waterfront Living
Gables Estates is one of Coral Gables’ most exclusive guard-gated residential communities.
Known for substantial waterfront properties and private estates, the neighborhood offers a degree of seclusion that is particularly valued within the Miami luxury market.
ADVERTISEMENT
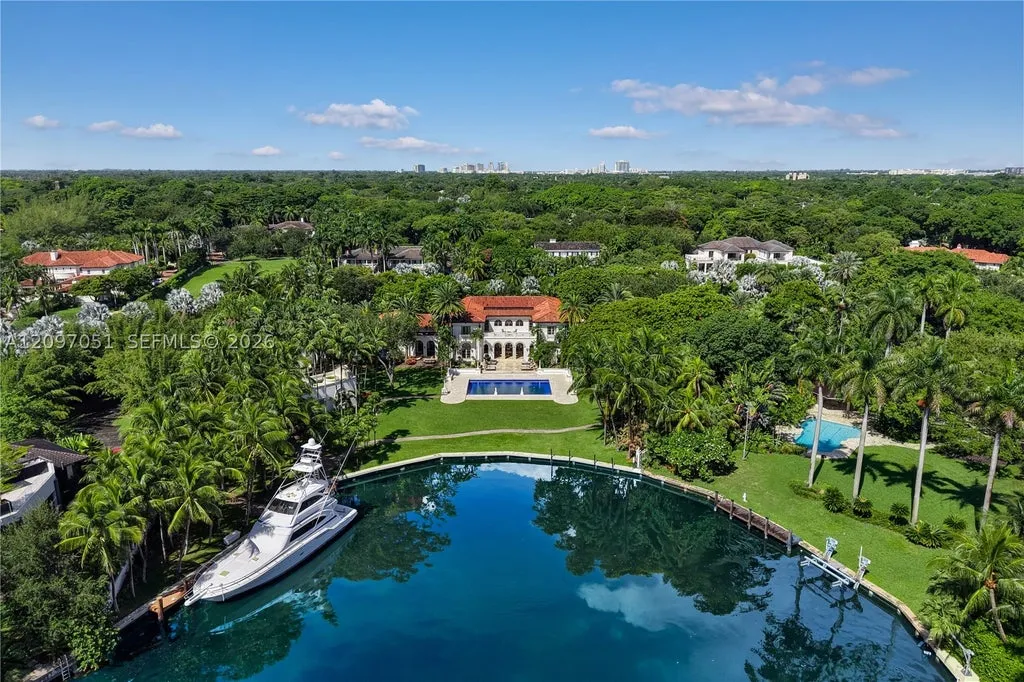
Its waterways connect to Biscayne Bay, making the area attractive to owners who prioritize boating access alongside residential privacy.
The estate at 8901 Arvida Lane benefits from both characteristics.
Its guard-gated setting provides controlled community access, while the property’s position at the end of the lagoon creates a broad waterfront outlook.
Coral Gables itself is known for its established neighborhoods, Mediterranean-inspired architecture and proximity to the cultural and commercial amenities of greater Miami.
The combination of architectural character, mature landscaping and waterfront access has long distinguished the city from newer luxury developments elsewhere in South Florida.
For buyers seeking a substantial private estate rather than a high-rise waterfront residence, Gables Estates offers a different kind of luxury.
Here, land, privacy and navigable water frontage are central to the property’s appeal.
Readers can explore the complete photography, current availability and additional property details through the Zillow listing here.
A $148,000,000 Asking Price for a Rare Waterfront Position
At $148,000,000, the estate occupies an exceptionally high price tier within the South Florida residential market.
The asking price reflects a combination of attributes that are difficult to evaluate through conventional square-foot comparisons alone.
The property offers 2.38 acres within guard-gated Gables Estates, 245 feet of deep-water frontage and a position at the head of a lagoon with expansive water views.
Its architectural program includes a substantial main residence, private chapel, detached guest villa, waterfront fitness pavilion, pool complex and climate-controlled garage.
The supplied property data reports 12,490 square feet, while the listing description states that the estate has more than 14,000 square feet of living space.
Those figures are materially different and may reflect different measurement methods or the inclusion of additional structures.
Without a current floor-area breakdown, it would be inappropriate to select one figure as definitive.
Using the reported 12,490 square feet, the asking price equates to approximately $11,850 per square foot.
Using 14,000 square feet as a reference produces a figure of approximately $10,571 per square foot, although the actual amount would be lower if the total area exceeds 14,000 square feet.
These calculations are illustrative rather than definitive because the correct measurement basis has not been established.
The property information does not include a recent sale history, verified appraisal or comparable transactions.
Accordingly, the $148,000,000 figure should be understood as the seller’s current asking price rather than a confirmed market valuation or completed transaction.
For an estate of this character, the scarcity of its waterfront position and landholding may be at least as important to prospective buyers as its interior square footage.
An Architectural Estate Defined by Its Waterfront Setting
The defining feature of 8901 Arvida Lane is the relationship between its architecture and the water.
The residence was designed with the scale and detailing of a traditional grand estate, incorporating groin-vaulted arches, coffered ceilings, natural stone and substantial formal entertaining rooms.
Its amenities extend well beyond the principal house.
A private chapel introduces an unusual architectural element, while the guest villa and detached fitness pavilion create separate destinations across the property.
The swimming pool, marble terraces and tropical gardens provide an elaborate outdoor environment.
Yet the property’s most compelling quality may be something that cannot be reproduced through construction alone.
Its position at the head of a lagoon, with 245 feet of deep-water frontage and wide-open views, gives the estate a geographic advantage that distinguishes it from many other waterfront residences.
At $148,000,000, the offering brings together an architect-designed home, extensive private grounds and a rare waterfront setting within one of Coral Gables’ most prestigious communities.
For a buyer seeking privacy, boating access and a residence with a strong architectural identity, the property represents an unusually ambitious South Florida estate.
Property Overview
8901 Arvida Lane in Coral Gables, Florida, is offered for $148,000,000.
Built in 2007 and designed by architect Rafael Portuondo, the estate occupies approximately 2.38 acres within guard-gated Gables Estates.
The supplied property summary reports 12,490 square feet, while the detailed listing describes more than 14,000 square feet of living space. The discrepancy should be verified against current architectural plans and property records.
The residence contains six bedrooms, nine full bathrooms and three half bathrooms, for 12 bathrooms in total.
Architectural features include groin-vaulted arches, ceilings reaching approximately 25 feet, marble and wood flooring, Finestra impact-resistant windows and doors, an elevator, eight-zone air conditioning and Lutron lighting.
The main level includes a double-height living room, formal dining room, temperature-controlled wine room, Wolf and Sub-Zero kitchen, family room with bar, theater, billiard room, two offices, private chapel and staff quarters.
The upper-level primary suite features a sitting area, balcony, wet bar, separate walk-in closets and onyx spa bathroom.
Outdoor amenities include a mosaic-tiled swimming pool, marble terraces, covered entertaining areas, summer kitchen and a detached waterfront fitness building with second-floor sun deck and hot tub.
A separate guest villa includes living and dining rooms, kitchen and ensuite bedroom, connected to the main residence by a covered loggia.
The grounds feature extensive tropical landscaping, approximately 245 feet of deep-water frontage and a dock measuring roughly 90 feet, with no fixed bridges along the stated route to Biscayne Bay.
A four-car air-conditioned garage completes the property.
Listing Representation
The estate is represented by Dennis Carvajal of ONE Sotheby’s International Realty.
Dennis Carvajal ONE Sotheby’s International Realty 786-295-4501