Key Biscayne’s Spectacular Scarface Estate With a Private Marina Asks $237,000,000
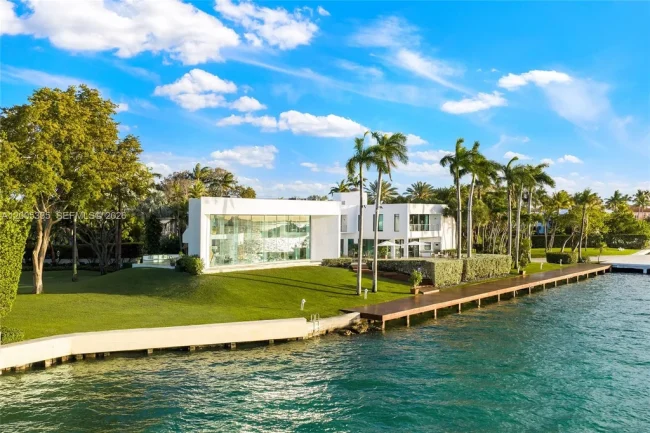
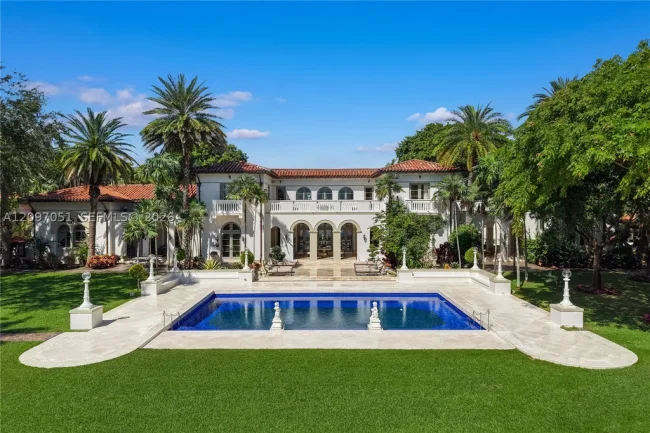
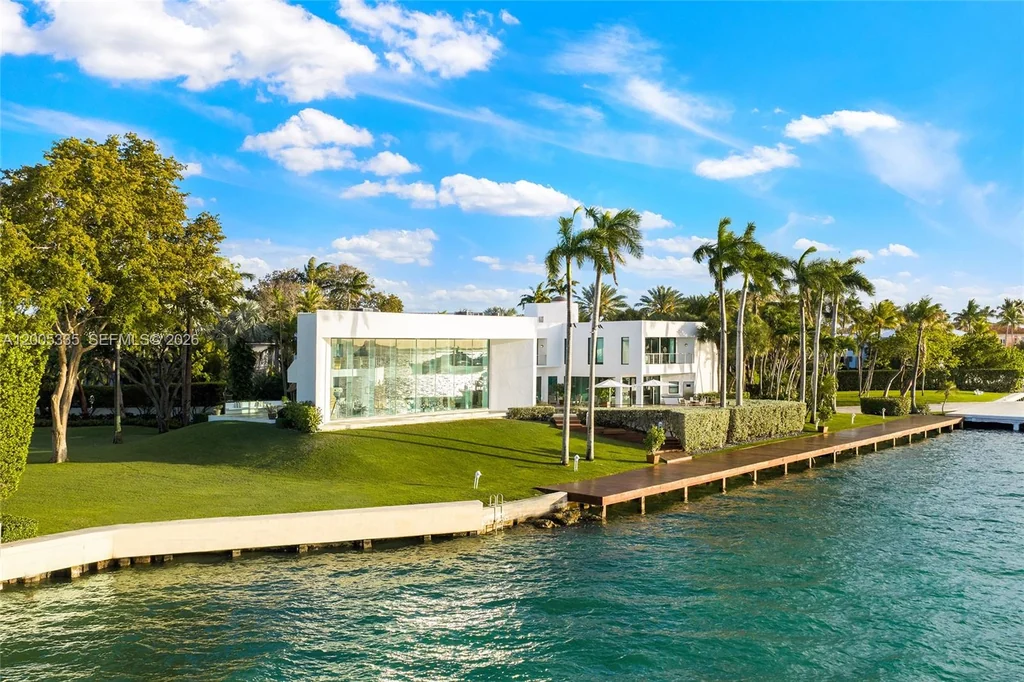
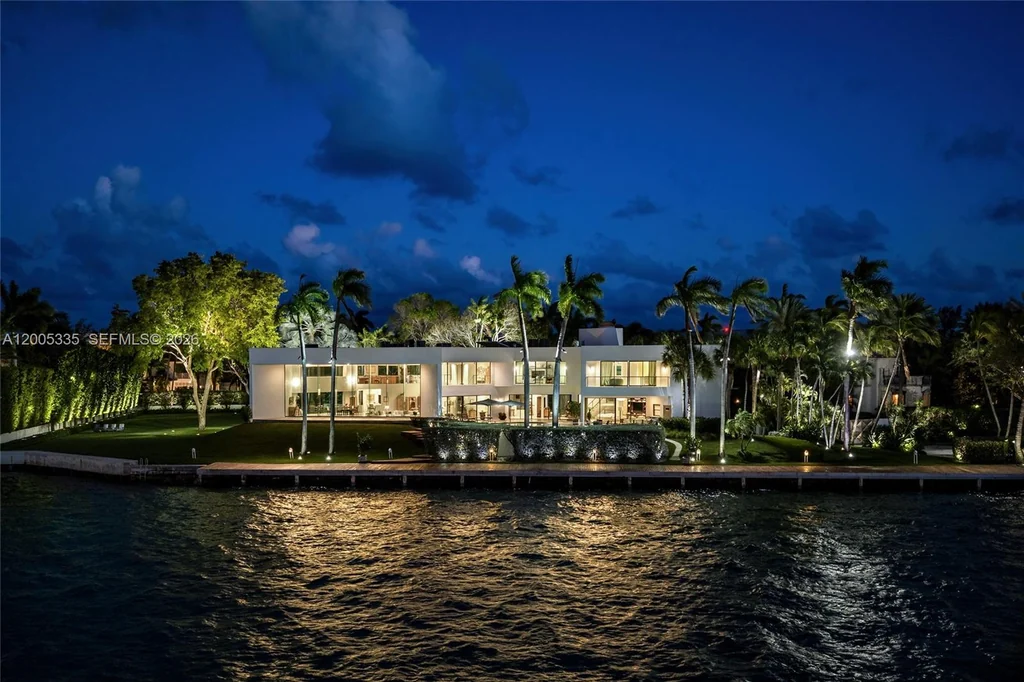
At 485 W Matheson Dr, the spectacle begins at the water’s edge. A sweeping 862 feet of Biscayne Bay frontage frames a modern white residence, tropical grounds and a private marina, with Miami’s skyline completing the distant backdrop. Offered for $237,000,000, this Key Biscayne estate combines a striking waterfront setting with an unusually recognizable screen identity: the house appeared as Frank Lopez’s residence in the 1983 film Scarface.
The property occupies approximately 2.38 acres. Its MLS entry records 11,528 square feet of living area, five bedrooms and nine bathrooms, comprising seven full baths and two half baths. Marketing materials separately describe approximately 13,500 square feet across three levels, expressly identified as an owner-provided figure. The distinction matters when assessing a residence whose appeal depends as much on its land and waterfront infrastructure as on its interior scale.
ADVERTISEMENT
ADVERTISEMENT
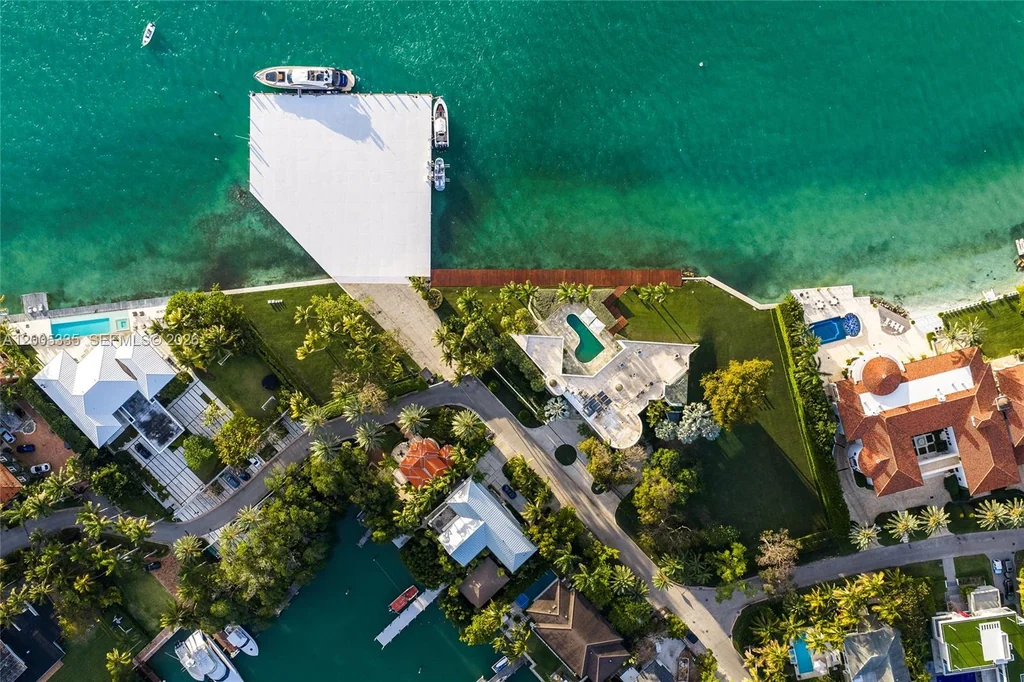
An Extraordinary Waterfront Setting With a Remarkable Past
The estate’s history reaches beyond its cinematic appearance. The site is associated with Richard Nixon’s former Winter White House compound, and Village of Key Biscayne records identify the Richard Nixon helipad at this address. The current residence was built in 1981, after Nixon’s presidency; its presidential connection belongs to the history of the land and compound rather than to presidential occupancy of this house.
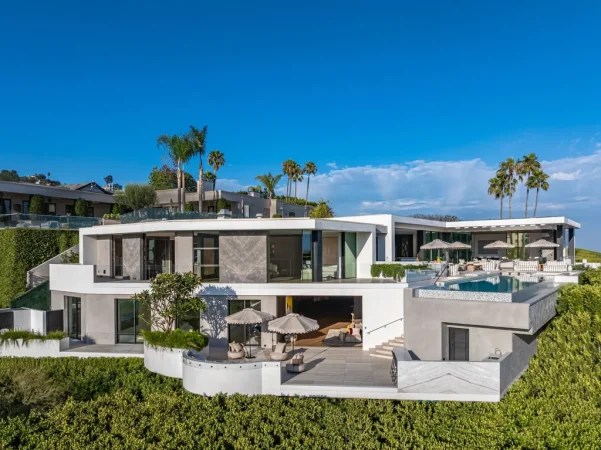
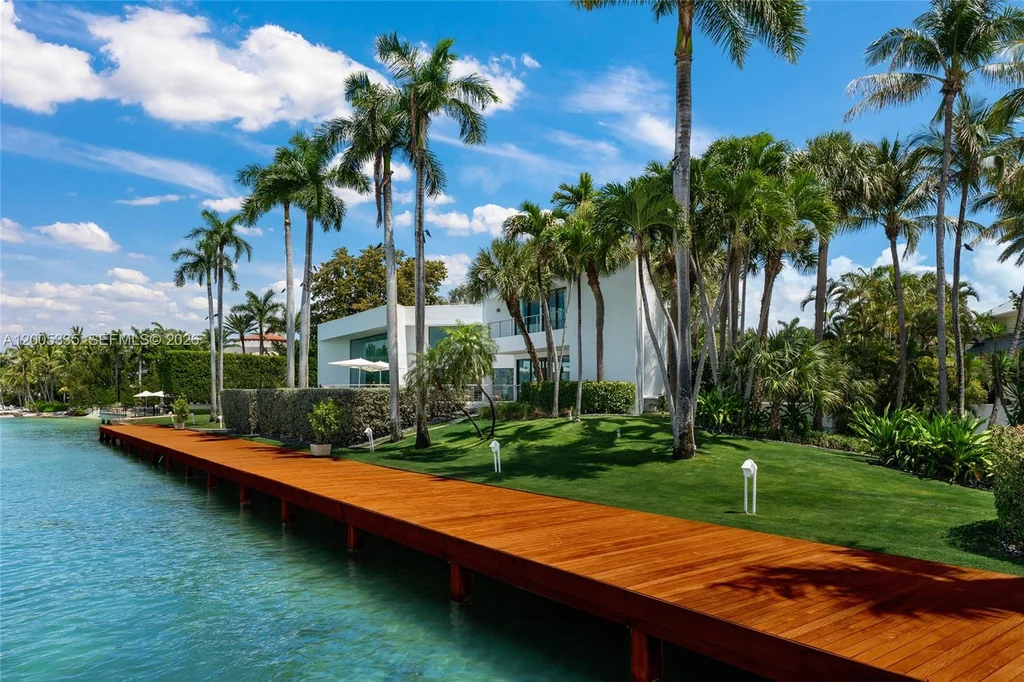
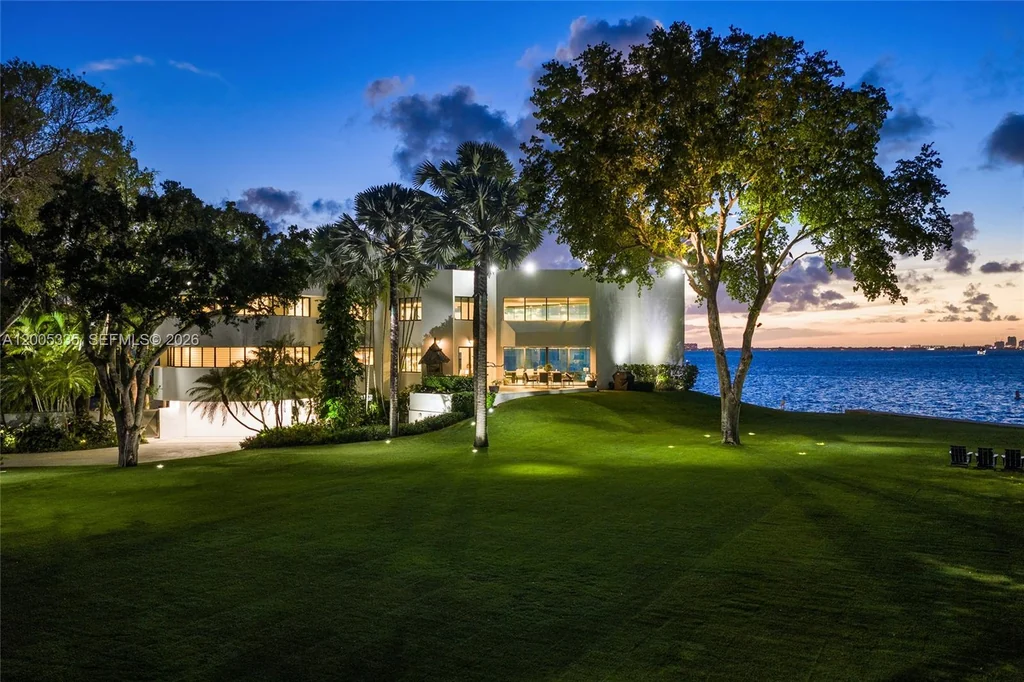
That layered background gives the property a narrative few waterfront listings can offer. Today, however, the most immediate impression is visual: expansive lawns, tall palms and long stretches of bay-facing glass create a generous separation between the home and the surrounding neighborhood. From the water, the architecture reads as a series of clean, low horizontal volumes, softened by mature planting.
ADVERTISEMENT
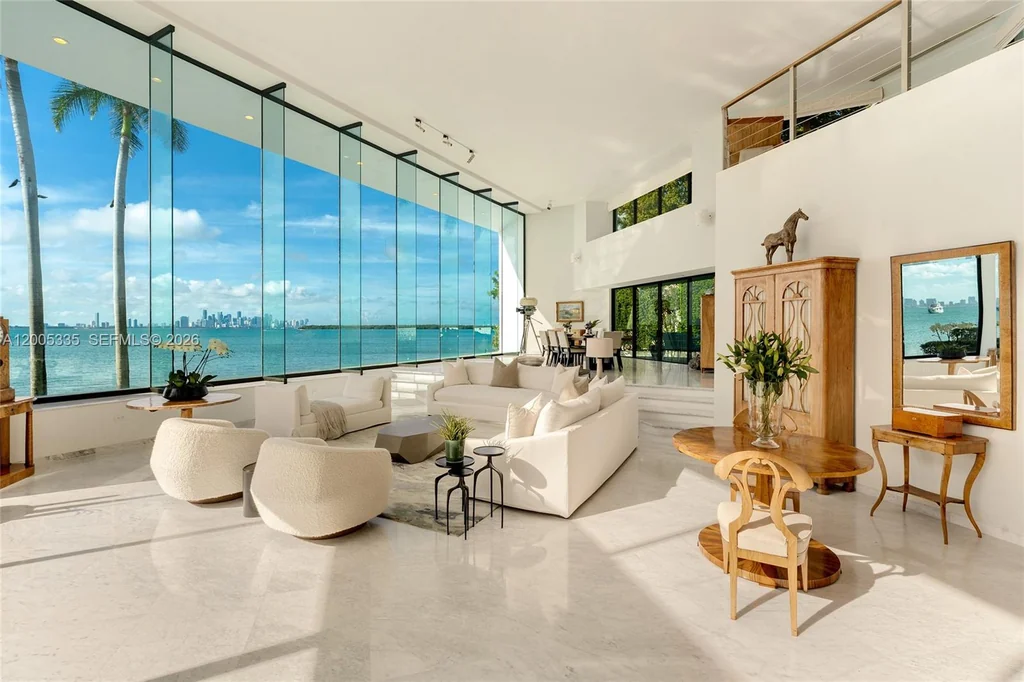
485 W Matheson Dr Opens to Dramatic Walls of Glass
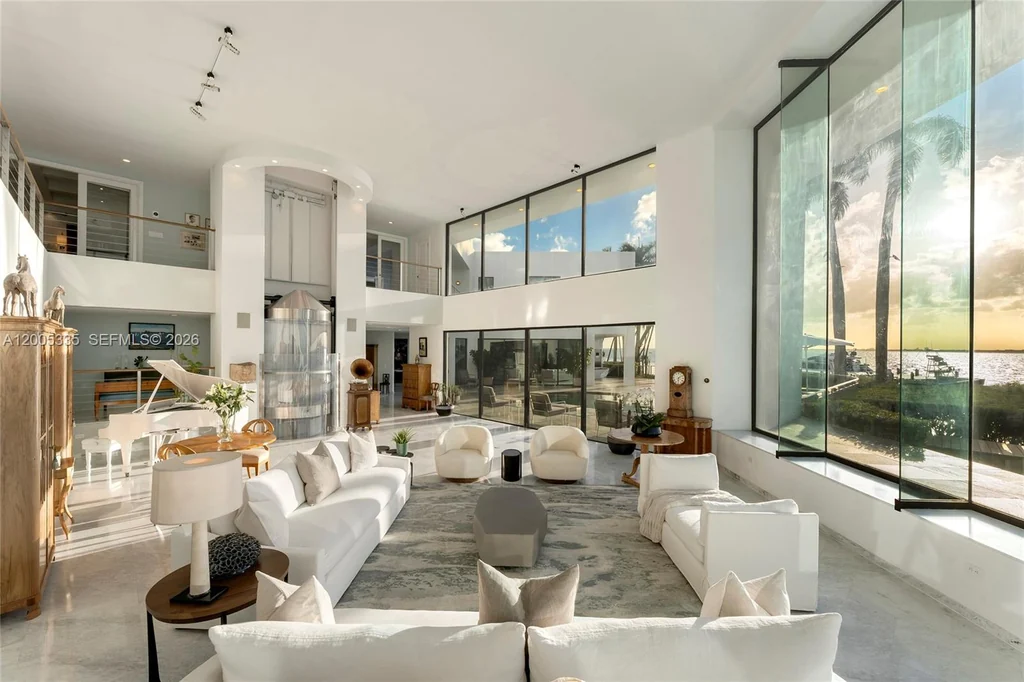
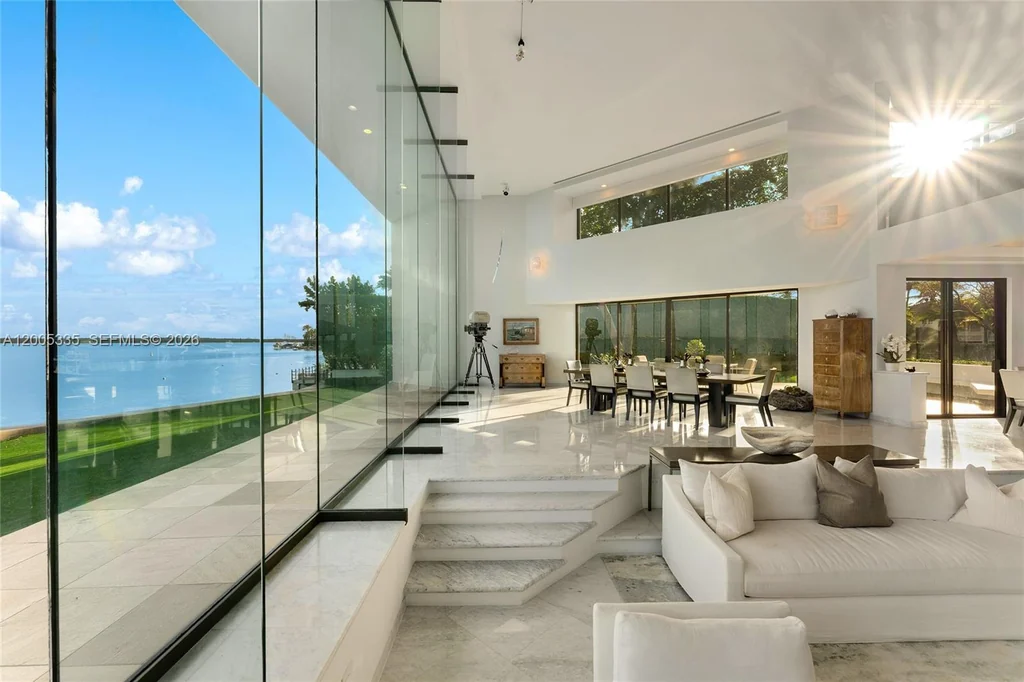
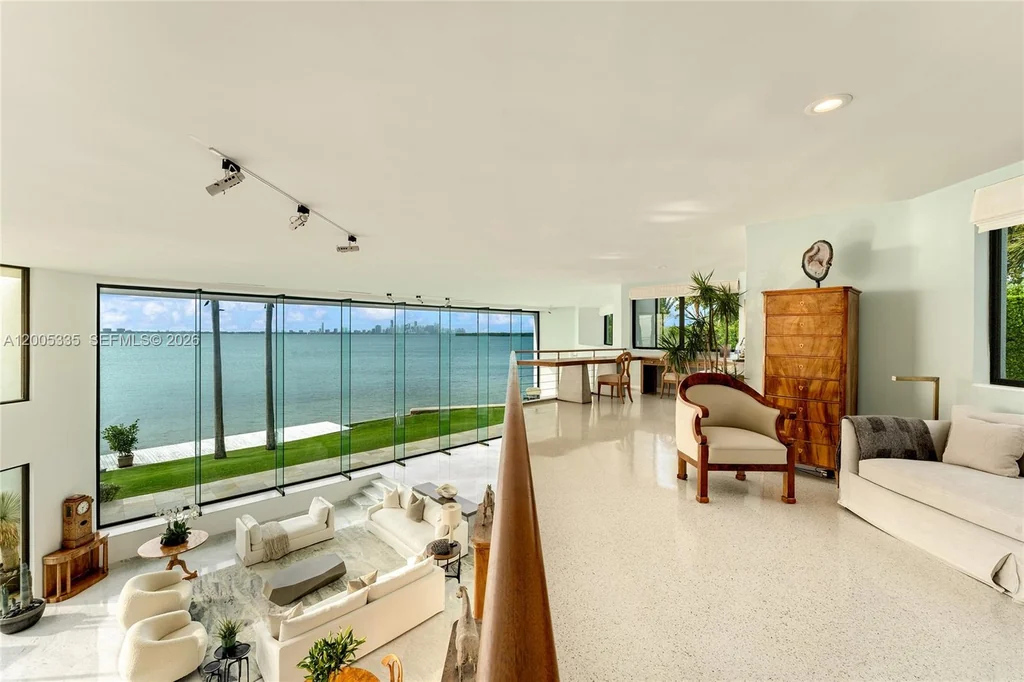
Inside, the principal living area embraces a much more vertical sense of space. Ceilings rise beyond 24 feet, while towering glazing draws the changing sky and bay into the room. Marble flooring, pale upholstery and broad expanses of white surfaces give the setting a luminous character, allowing the waterfront panorama to remain the dominant feature.
A glass elevator introduces a memorable sculptural element within the main interior. Viewed from different levels, it reinforces the house’s theatrical quality without interrupting the sightlines. The upper gallery looks across the double-height volume, creating a connection between the private accommodations above and the entertaining spaces below.
The scale supports several distinct seating arrangements rather than a single formal grouping. By day, the windows capture the saturated blue of Biscayne Bay; after sunset, the illuminated interior becomes part of the home’s presence along the shoreline. It is an architecture that rewards movement through the rooms, with each turn revealing another relationship between glass, lawn and water.
ADVERTISEMENT
ADVERTISEMENT
ADVERTISEMENT
Bright Dining Spaces and Effortless Waterfront Entertaining
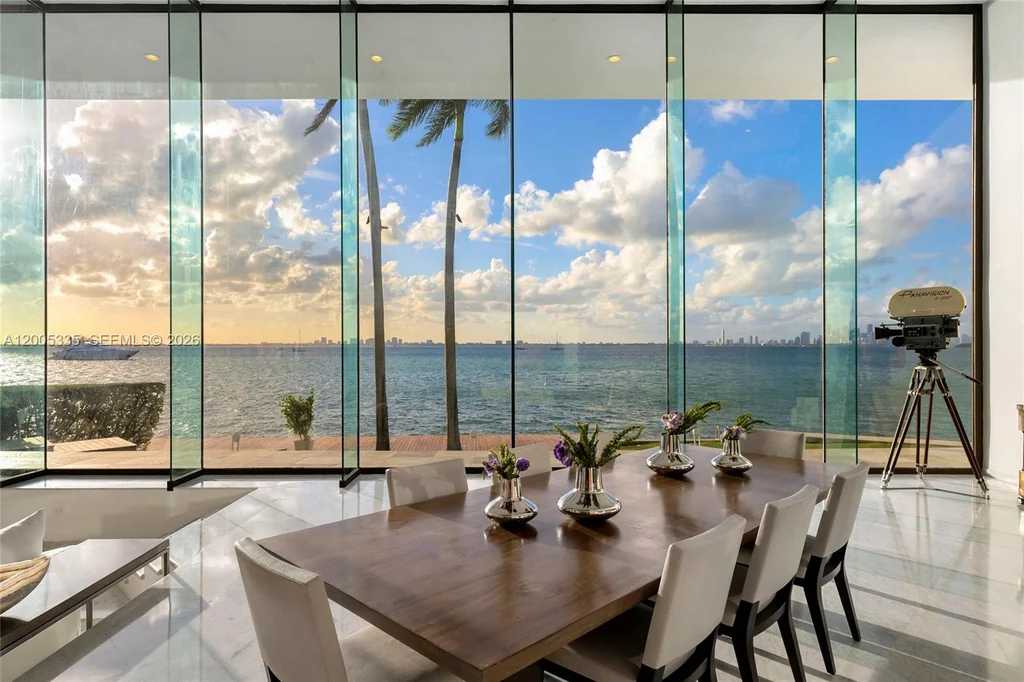
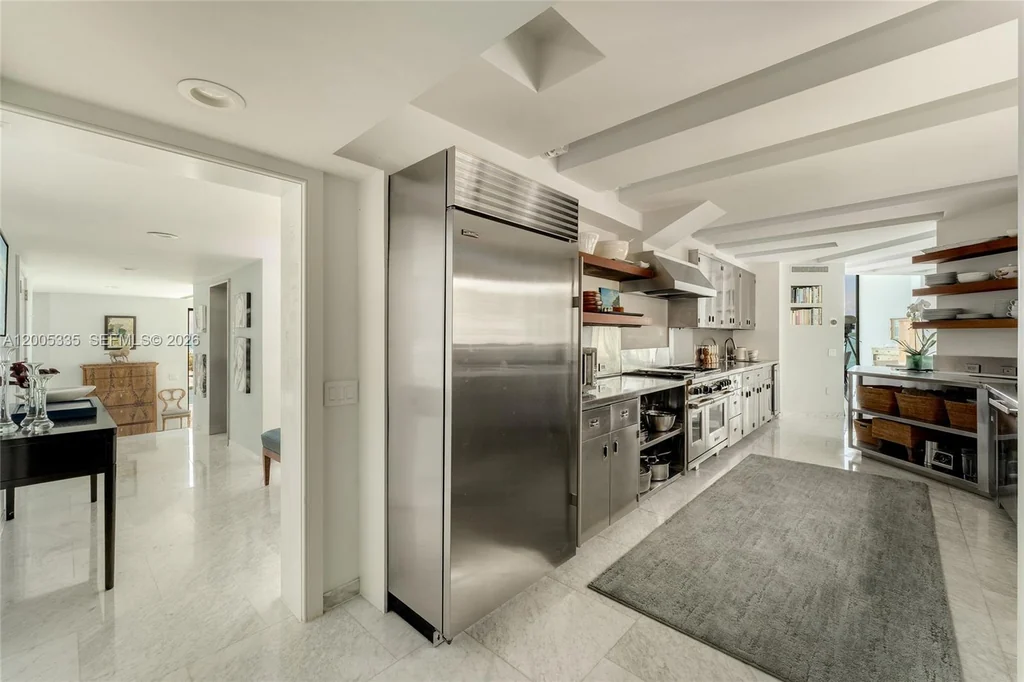
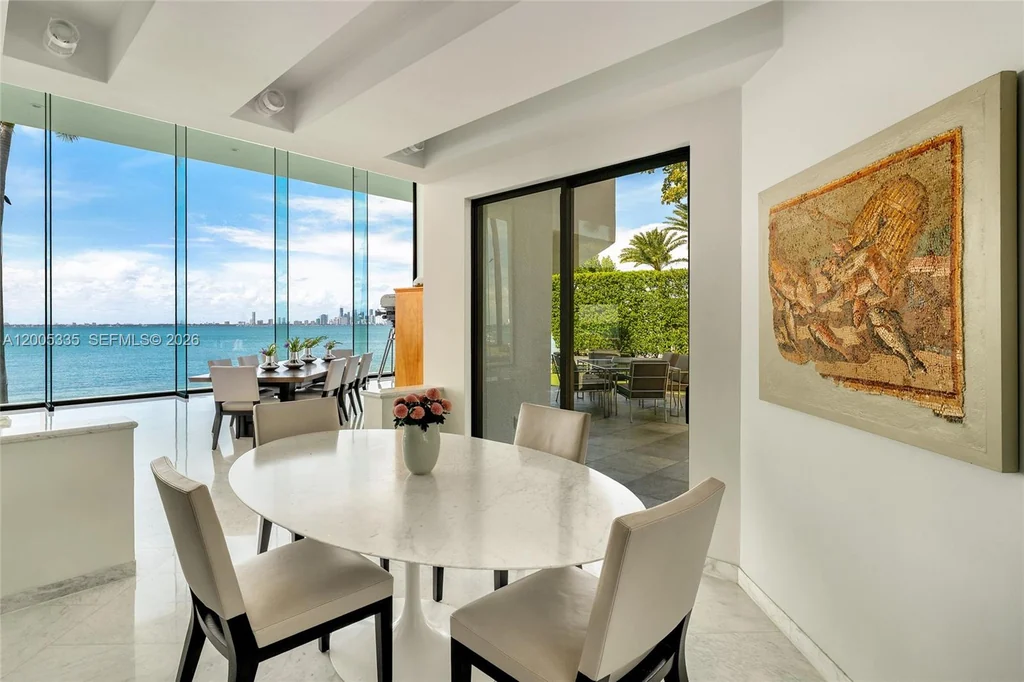
Dining takes place close to the view, with a formal arrangement beside the towering windows and a more intimate breakfast setting near the kitchen. The kitchen’s stainless steel appliances and extensive cabinetry create a practical counterpoint to the grand living room. Rather than competing for attention, these working spaces support the estate’s emphasis on hosting and everyday waterfront living.
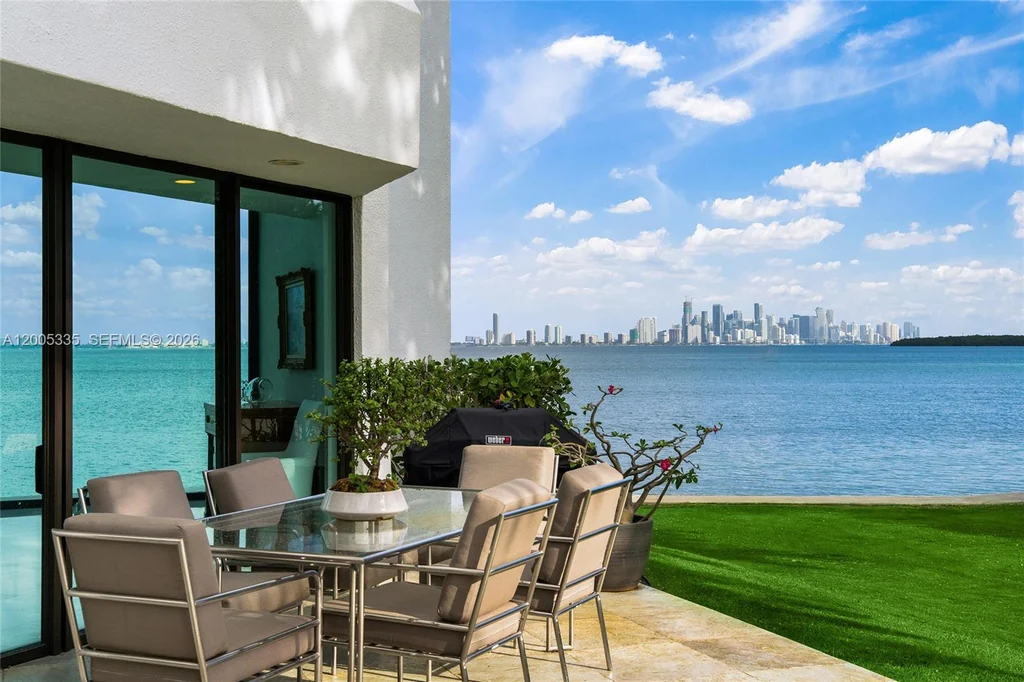
Outside, sheltered dining areas extend the social spaces toward the lawn. Guests can move from the main rooms to the terraces and then continue along the property’s waterfront edge. The effect is especially appealing at twilight, when the view shifts from open blue water to a skyline punctuated by lights.
ADVERTISEMENT
ADVERTISEMENT
Spacious Private Retreats Above the Bay
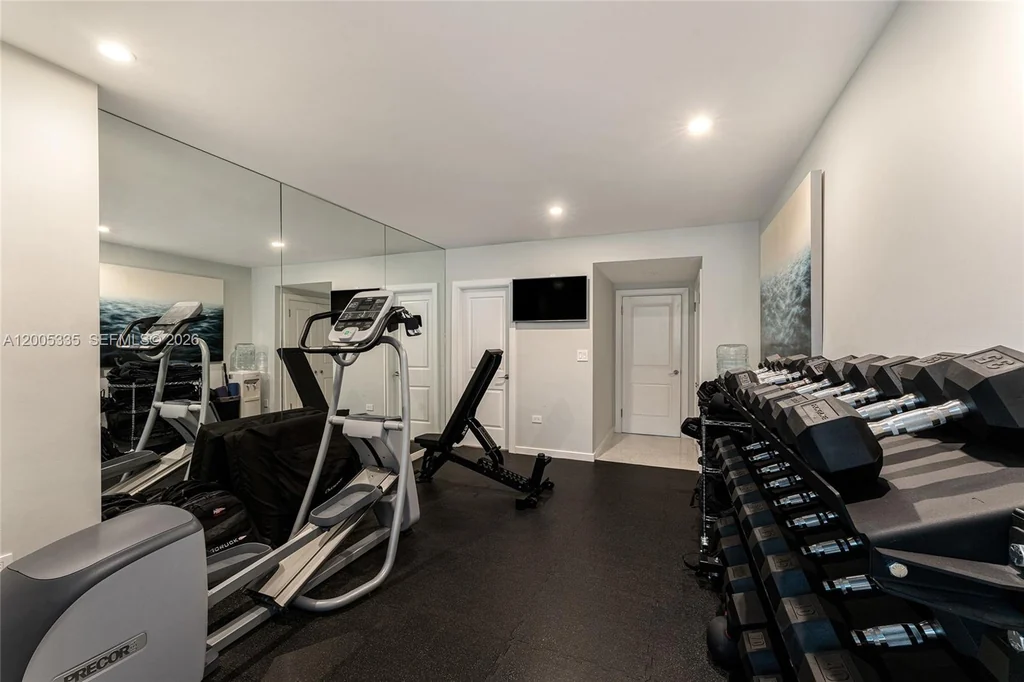
The five-bedroom layout provides substantial accommodation while retaining room for a dedicated fitness area. According to the listing, the gym offers the possibility of conversion to a sixth bedroom; the existing bedroom count remains five. That flexibility gives the next owner an opportunity to adapt the plan to changing household needs.
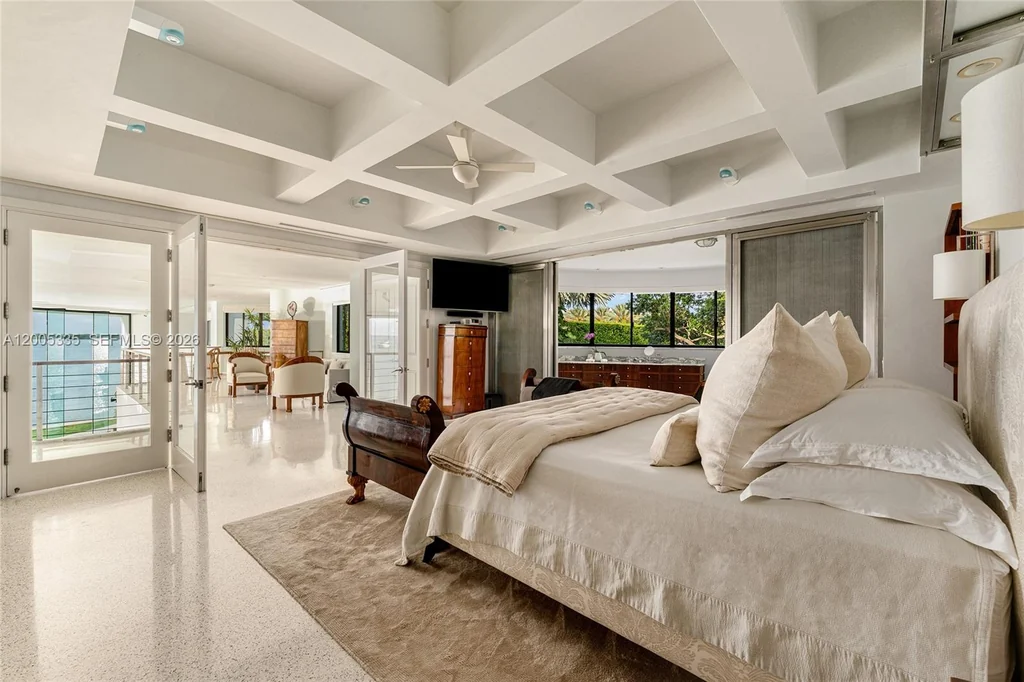
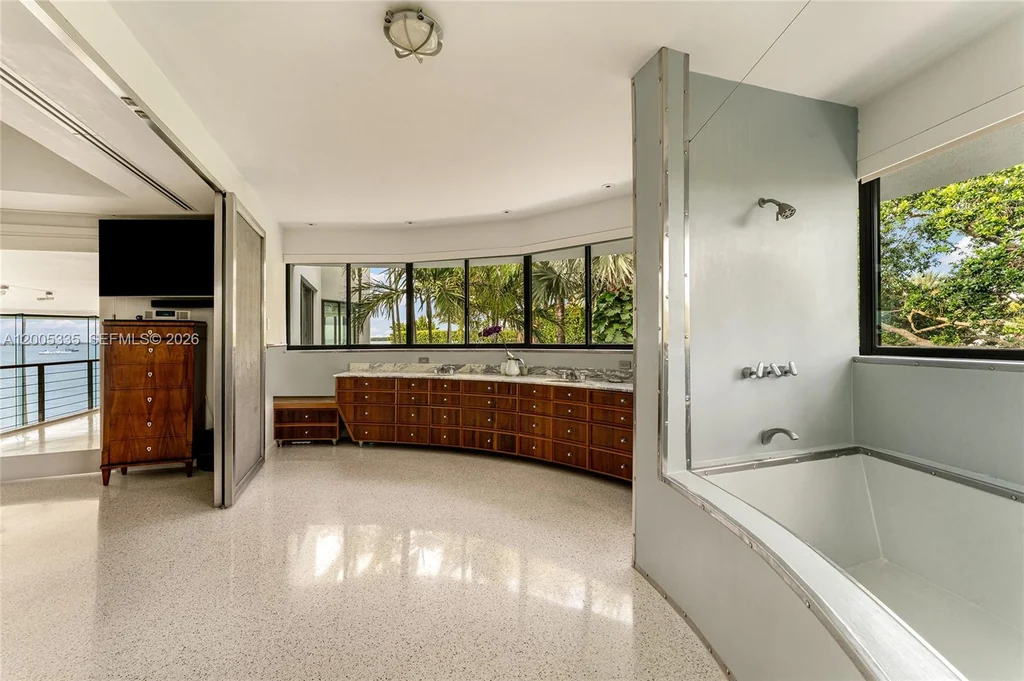
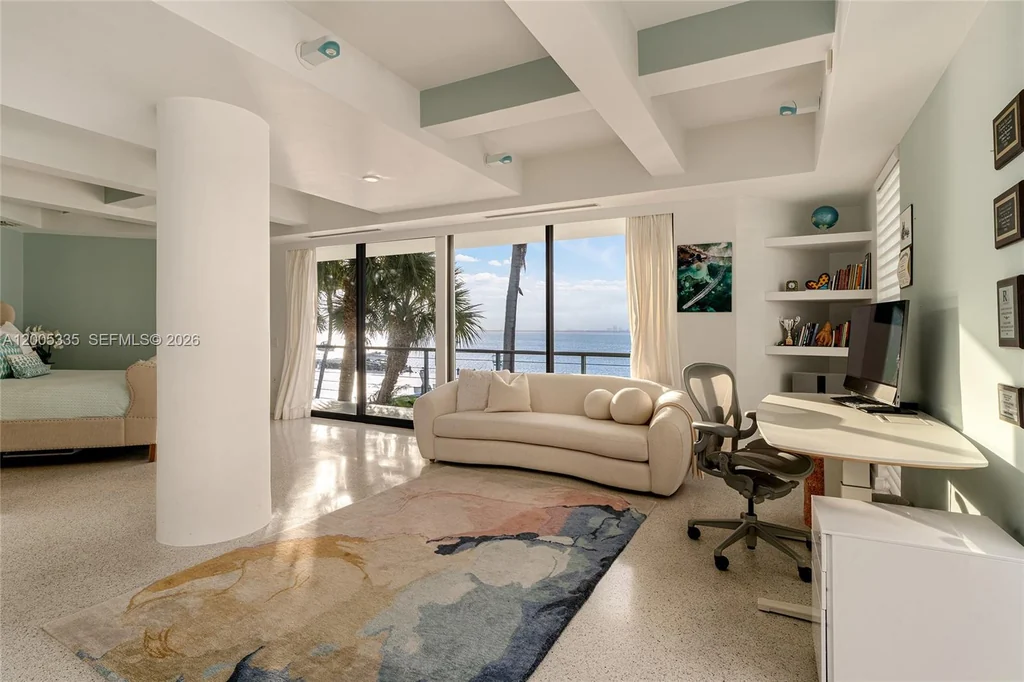
In the primary suite, a patterned coffered ceiling adds depth to an otherwise restrained palette. Large windows and adjoining outdoor areas maintain the connection to the landscape, while the bathroom pairs a freestanding tub with a sweeping curved vanity. Elsewhere, additional bedrooms continue the home’s light interiors and generous relationship with the exterior.
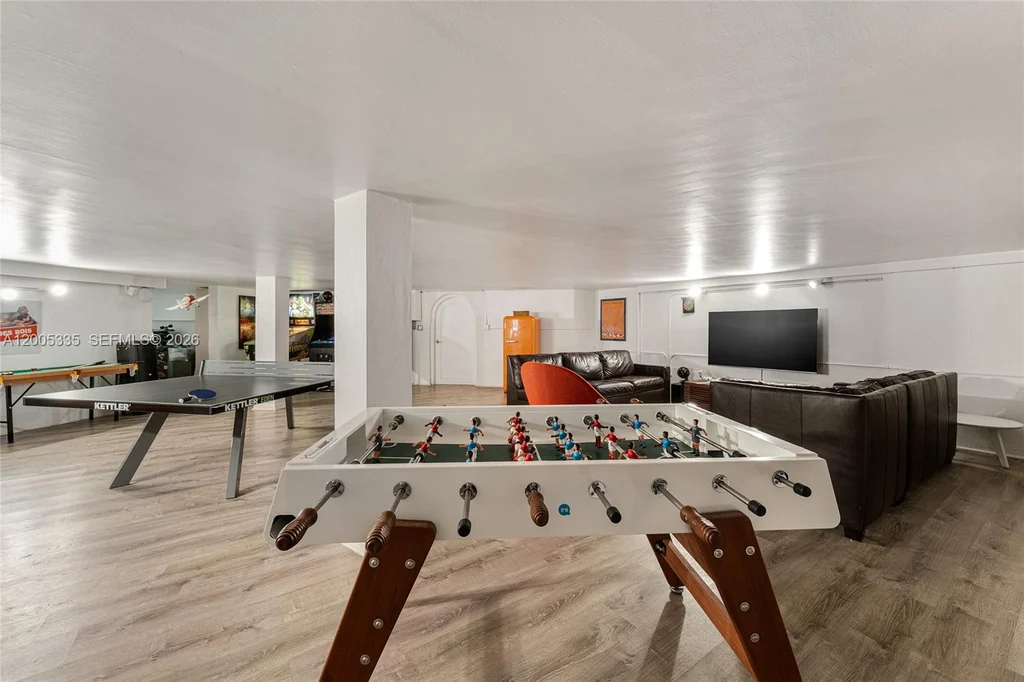
A lower-level recreation space introduces a more casual setting for games and lounging. Together with the gym, it broadens the home’s daily use beyond its dramatic main rooms. The residence also includes a two-car garage and a circular driveway, bringing practical arrival and storage functions into the larger estate arrangement.
ADVERTISEMENT
ADVERTISEMENT
ADVERTISEMENT
ADVERTISEMENT
A Private Marina and a Brilliant Piano-Shaped Pool
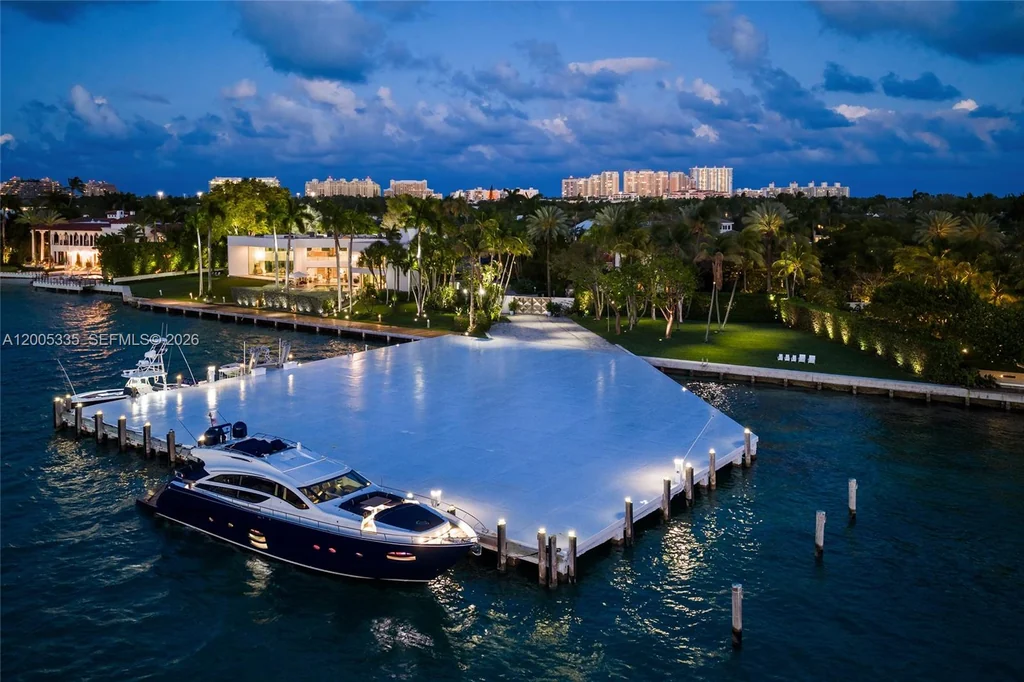
The marina is one of the offering’s defining features. The brokerage describes dockage for yachts up to 200 feet, three-phase power and more than 34,000 square feet of submerged land. Marketing materials connect the marina platform to the site’s former presidential helipad, giving this substantial waterfront structure a distinctive place in the property’s story.
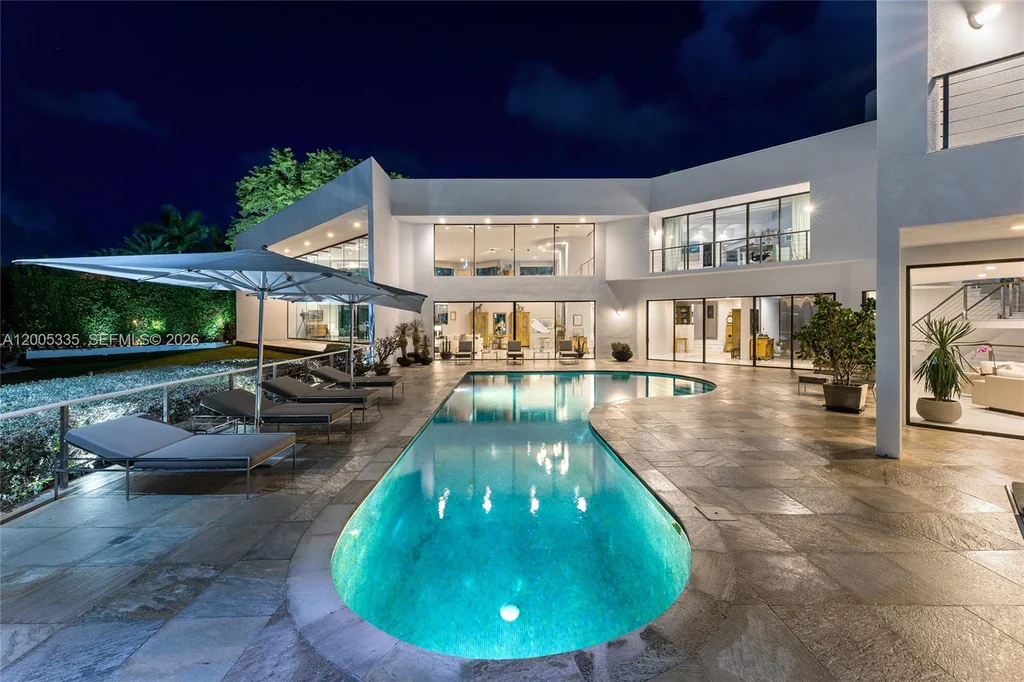
Closer to the house, a piano-shaped saltwater pool creates another unmistakable focal point. Terraces wrap around its curved outline, with a cabana bath supporting outdoor use. Tropical gardens, broad lawns and carefully placed landscape lighting give the grounds a different atmosphere after dark, when the pool and glass-fronted rooms glow against the bay.
For a buyer drawn to a substantial waterfront holding, these outdoor spaces are central to the offering. The long shoreline, marina and mature landscape establish a setting that continues well beyond the walls of the residence.
ADVERTISEMENT
ADVERTISEMENT
A $237,000,000 Offering With a Singular Identity
Public price history records a $15,000,000 sale in March 2004. The current $237,000,000 asking price represents a dramatically different market position, bringing the property to buyers considering both a large Key Biscayne waterfront estate and a home with an established cinematic identity. An asking price is an offering figure, rather than evidence of an achieved sale value.
485 W Matheson Dr is represented by Jill Eber of The Jills Zeder Group at Coldwell Banker Realty. For current availability and further property details, contact the listing agent at 305-915-2556. Additional photographs and listing information are available on Zillow.