An Enchanting East Texas Estate With Three Furnished Woodland Cabins Asks $2,500,000
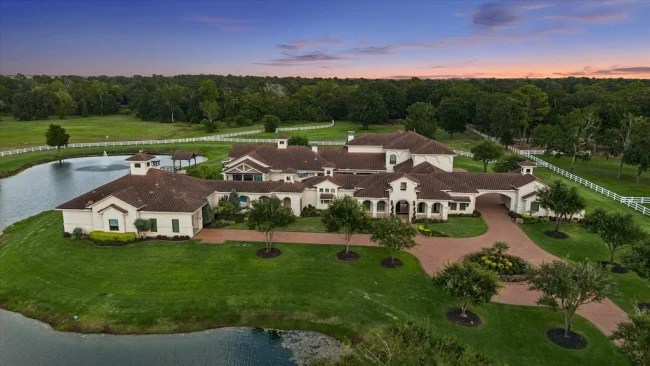
At 16104 County Road 294, Arp, TX 75750, a formal country residence comes with an unexpected second setting: three furnished cabins tucked into the woods, reached by a separate entrance from another county road. Asking $2,500,000, the East Texas property combines a substantial main house, a pool and spa, and approximately 33.924 acres with room for both private retreats and visiting company.
The current marketing describes six bedrooms and five full bathrooms plus one half bath, with 4,950 square feet of living space in the main residence. The cabin collection gives the offering its strongest distinction. Guests can stay in the house or occupy smaller woodland accommodations, each advertised with a porch and grill. The arrangement creates several ways to enjoy the property without concentrating every activity around the main house.
ADVERTISEMENT
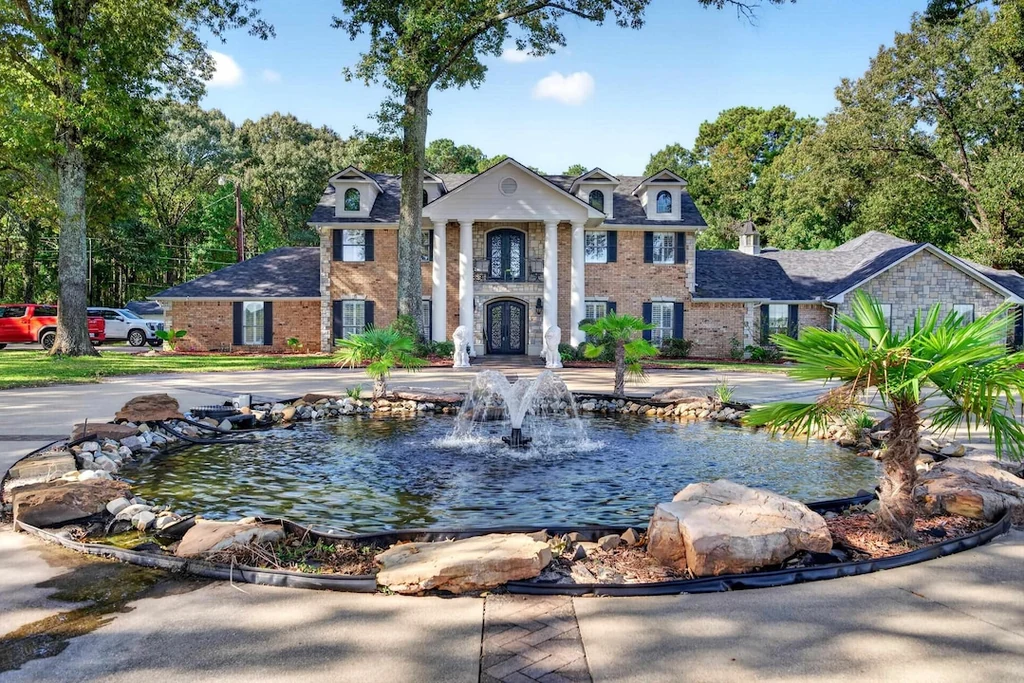
A Columned Arrival Behind Mature Trees
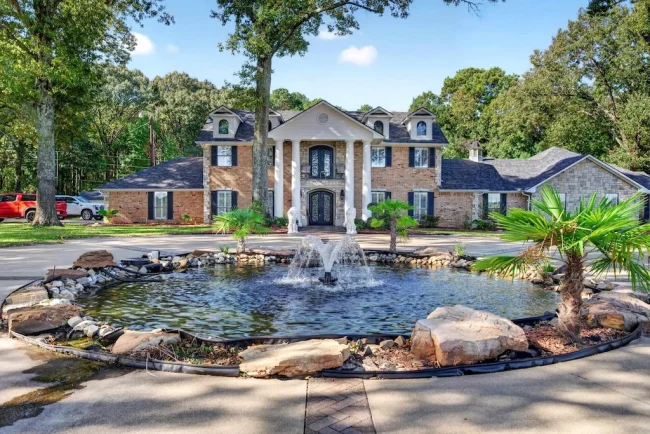
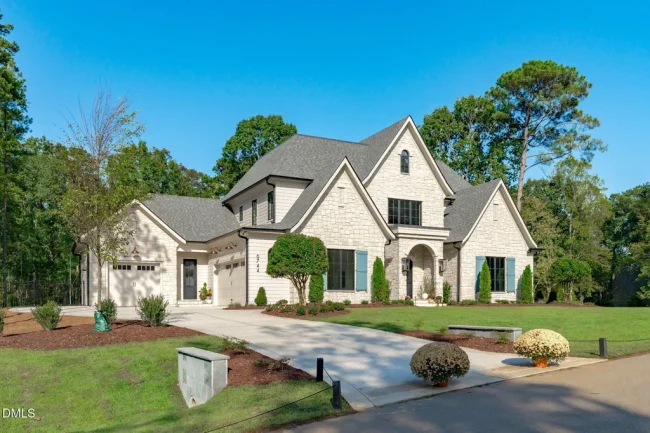
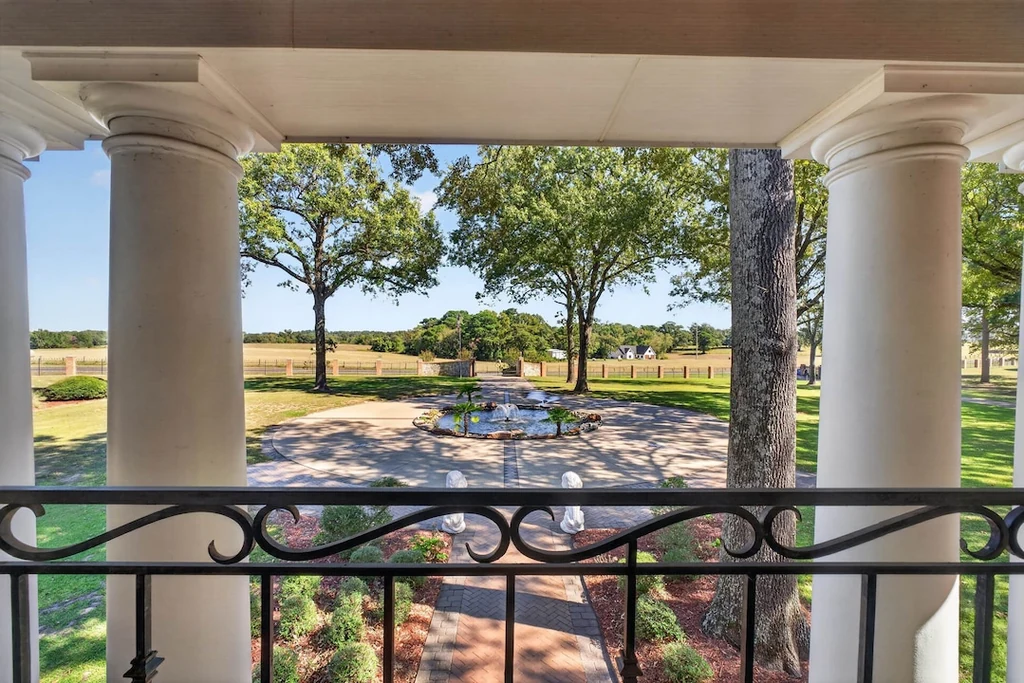
The approach presents the residence through a landscaped foreground of lawn, mature trunks and a rock edged fountain. A circular drive broadens in front of the house, giving the columned entrance a generous setting. Brick walls, pale stone accents and dormers create a formal elevation, while the trees bring the scale back to that of a settled country home.
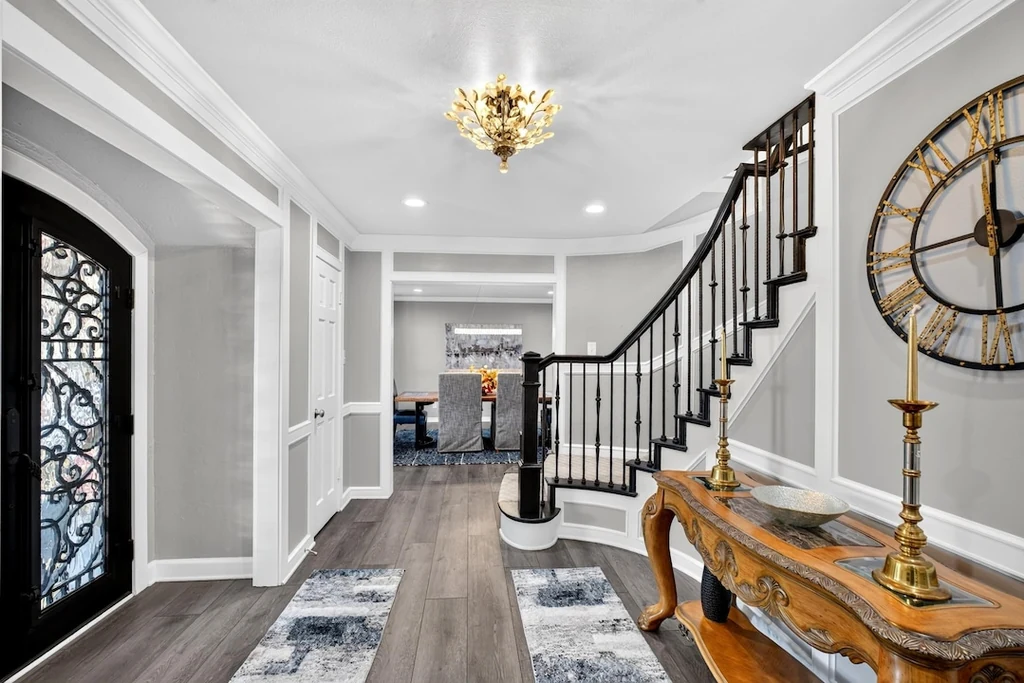
Inside, a decorative iron entry door opens to a foyer organized around a curved staircase. Gray walls, white panel molding and dark flooring give the space a clear contrast. The stair rises along the wall, leaving a direct passage toward the living rooms and keeping the entrance connected to the rest of the house.
ADVERTISEMENT
Generous Living Rooms With a Traditional Character
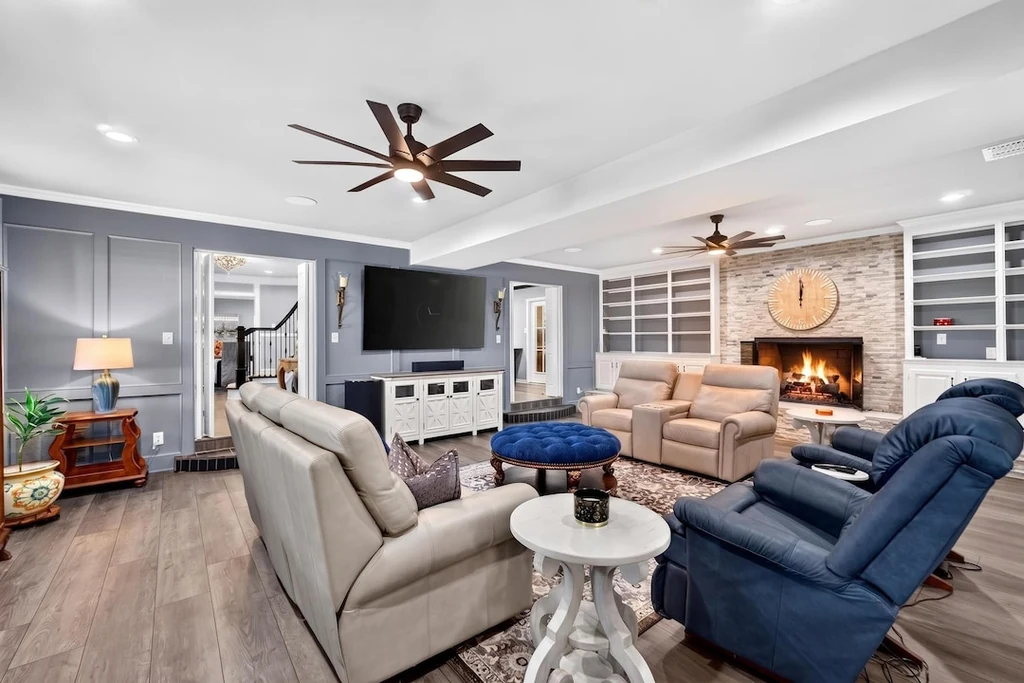
The main living room is arranged around a stone fireplace, with fitted shelves and storage extending along the wall. Plantation shutters filter the daylight, and several seating groups demonstrate the breadth of the room. Pale upholstery and gray walls allow the fireplace and traditional wood furniture to provide much of its visual weight.
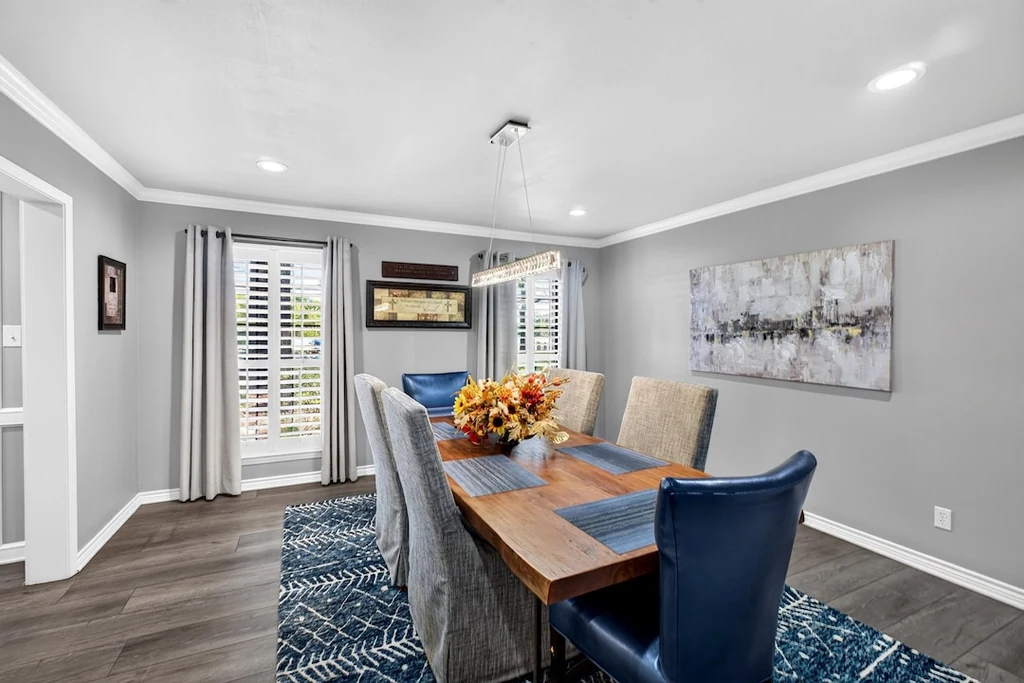
A separate dining room continues the white trim and shuttered windows. Its long table has a defined setting apart from the living area, with enough enclosure to give a formal meal its own atmosphere. Across the principal rooms, the design favors substantial furniture, familiar materials and clearly recognizable places to gather.
ADVERTISEMENT
An Island Kitchen Connected to Outdoor Entertaining
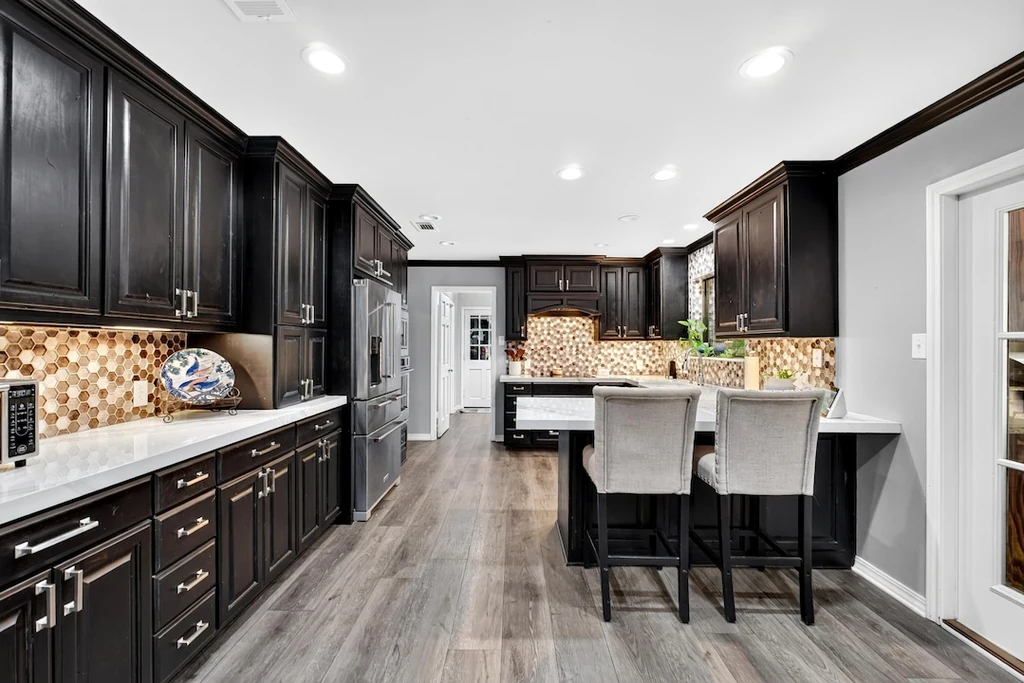
Dark cabinetry gives the kitchen a stronger tone. Pale counters and a patterned backsplash lighten the perimeter, while an island with seating brings guests into the center of the room. The photographs show stainless steel appliances, extensive drawers and a farmhouse style sink beneath a window.
The kitchen has access to the outdoor entertaining area, linking food preparation with the porch and pool. That connection gives larger gatherings a natural route through the house. People can sit at the island, move into the dining room or continue outside as the occasion changes.
ADVERTISEMENT
A Spacious Primary Retreat and Three Junior Suites
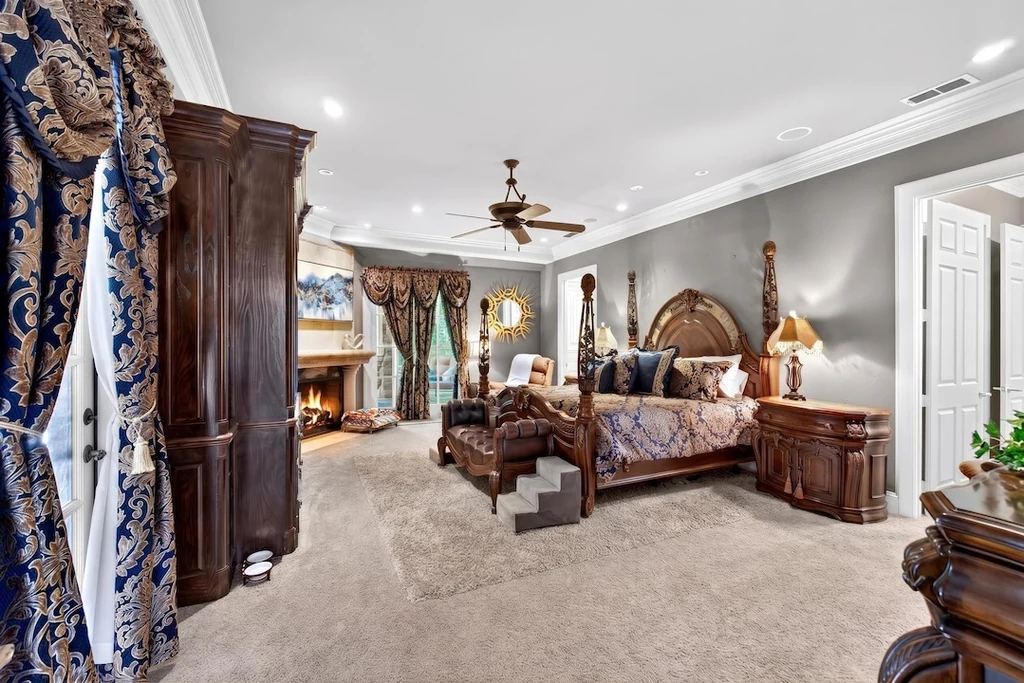
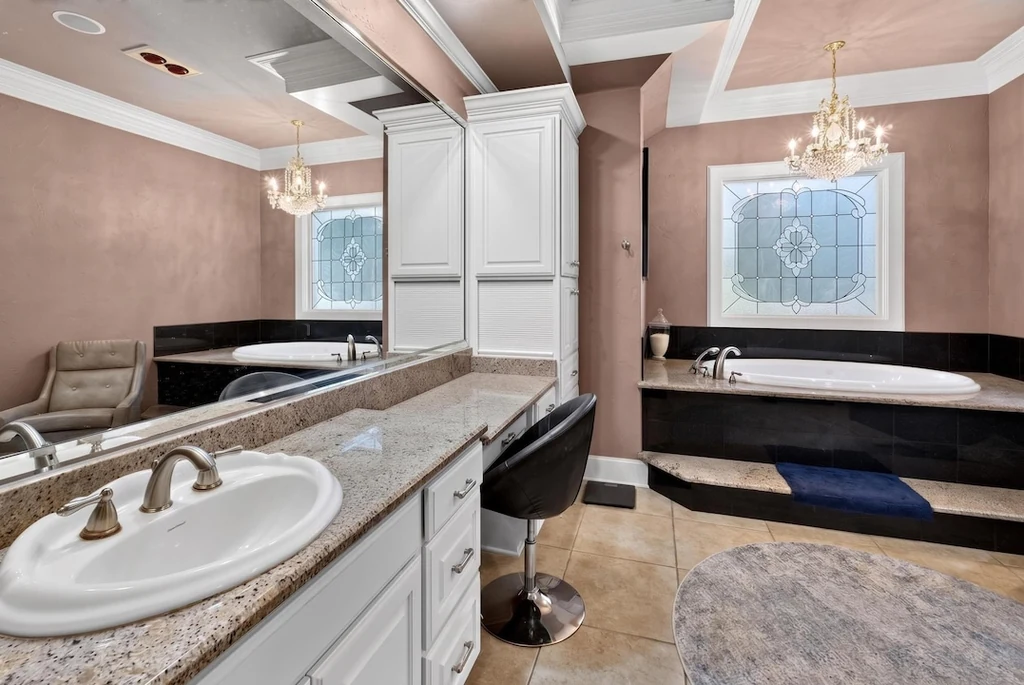
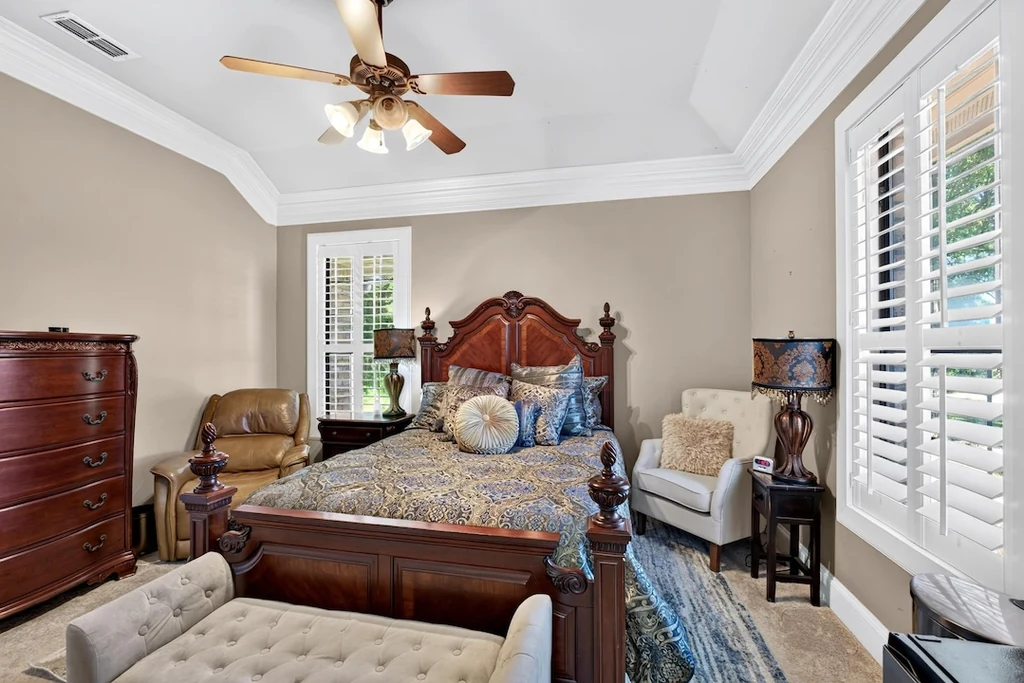
The primary suite is designed as a substantial retreat within the residence. The listing identifies a fireplace, sitting area, fitted dressers and a bathroom with two separate toilet areas, a soaking tub and a walk in shower. The bedroom photographs emphasize generous proportions and space for seating beyond the bed itself.
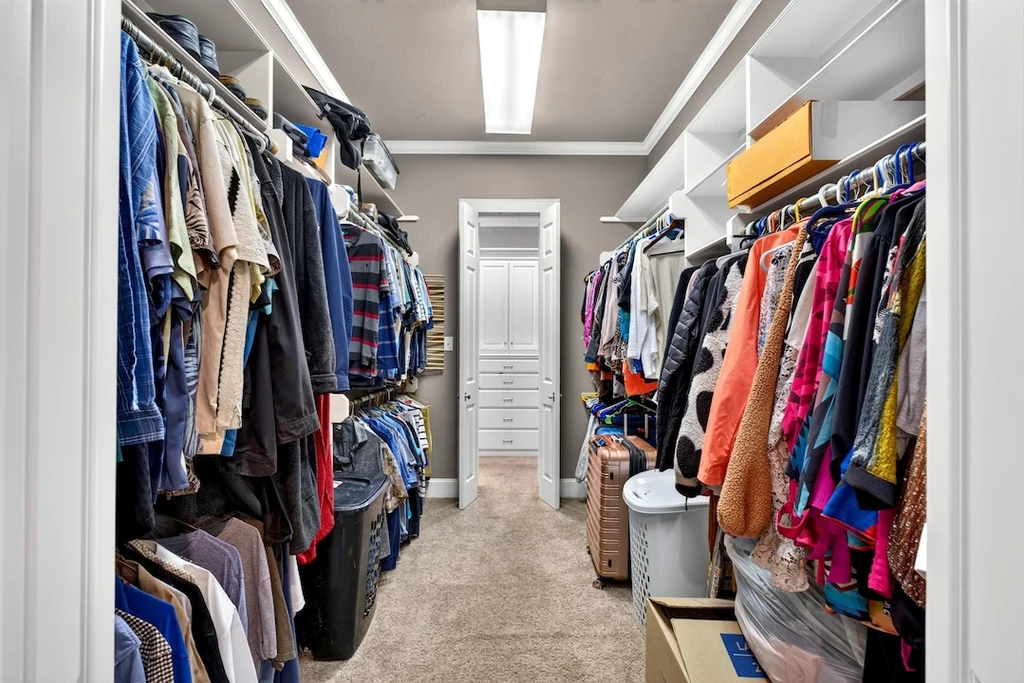
A long dressing area provides hanging storage and fitted drawers, with pale cabinetry keeping the passage visually bright. In the bathroom, a dark tub and long vanity introduce another variation on the contrast between light millwork and deeper finishes found elsewhere in the house.
Three additional junior suites are described in the current marketing, two downstairs and one upstairs. Two further guest bedrooms and a full bathroom are on the upper floor. A bonus or closet space also connects to a balcony overlooking the entrance, offering an elevated outlook across the front drive and trees.
ADVERTISEMENT
ADVERTISEMENT
ADVERTISEMENT
A Screened Fireplace Porch Overlooking the Pool
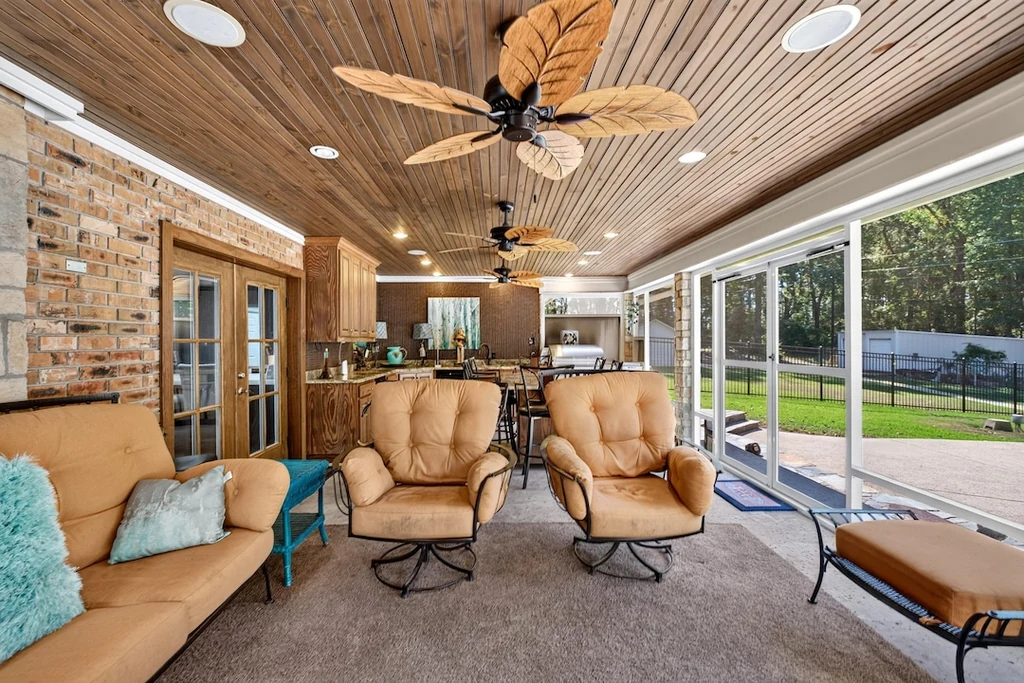
The rear of the house opens into a broad screened porch beneath a timber ceiling. Lounge furniture and dining space share the enclosure, with the garden visible along its length. The listing identifies a fireplace here, allowing the room to function as a distinct outdoor living area adjoining the house.
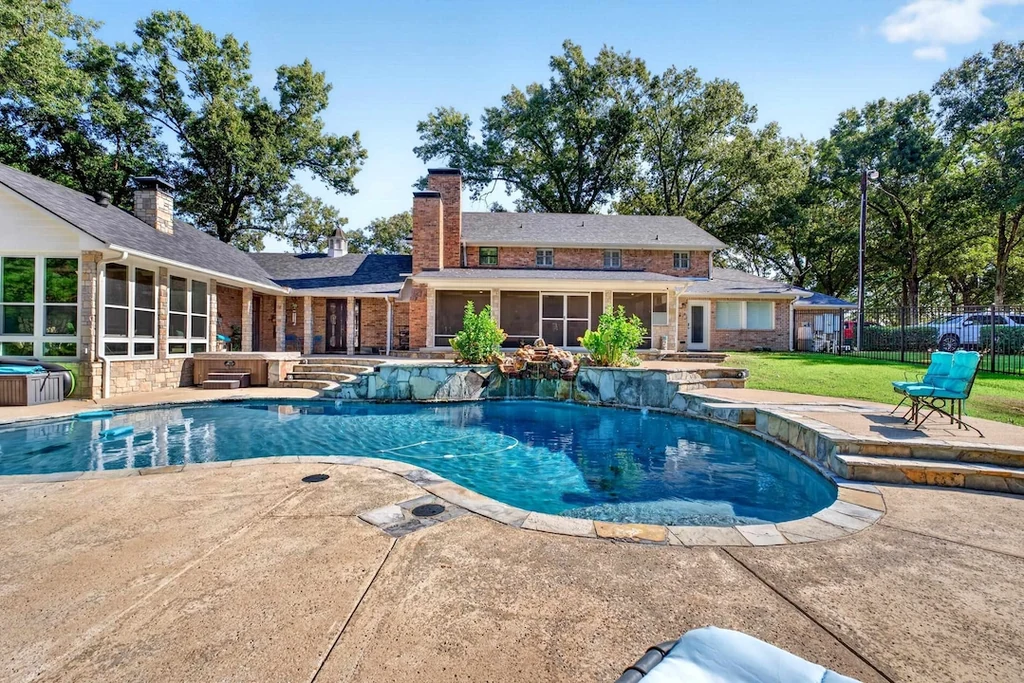
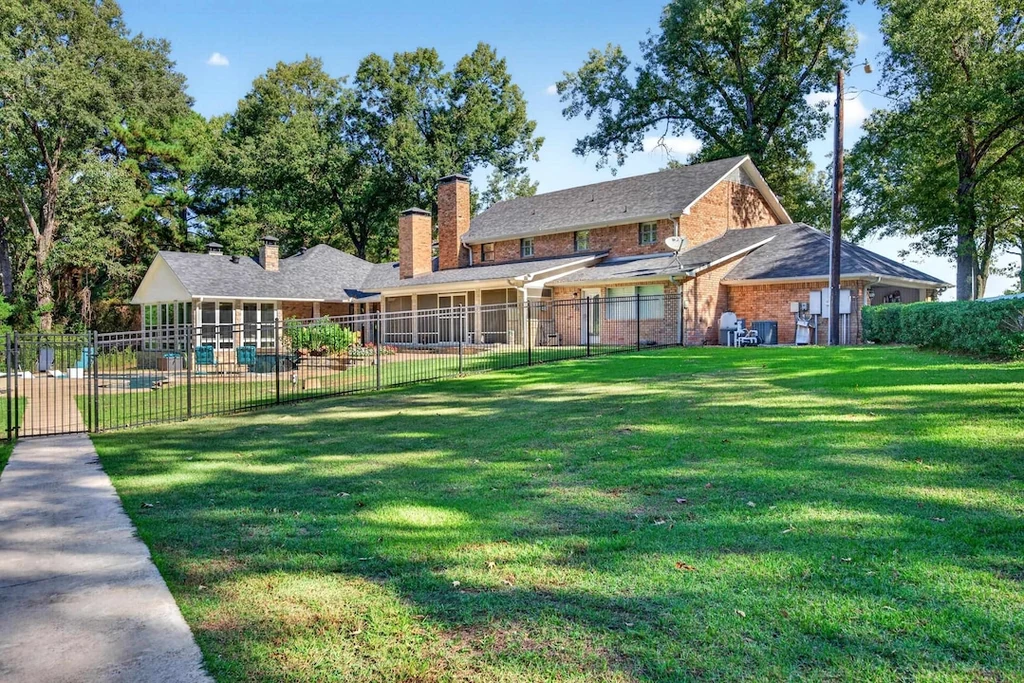
Beyond the screening, a curved swimming pool and raised spa create a more open setting. Paving follows the water, with lawn and mature planting extending beyond it. The fenced backyard gives the pool area a defined boundary within the much larger landholding.
The transition from furnished porch to pool terrace and then to open lawn is one of the property’s most appealing sequences. The house retains a domestic garden immediately around it, while the surrounding acreage introduces a broader wooded landscape.
ADVERTISEMENT
ADVERTISEMENT
Workshop Space and a Separate Building for Hobbies
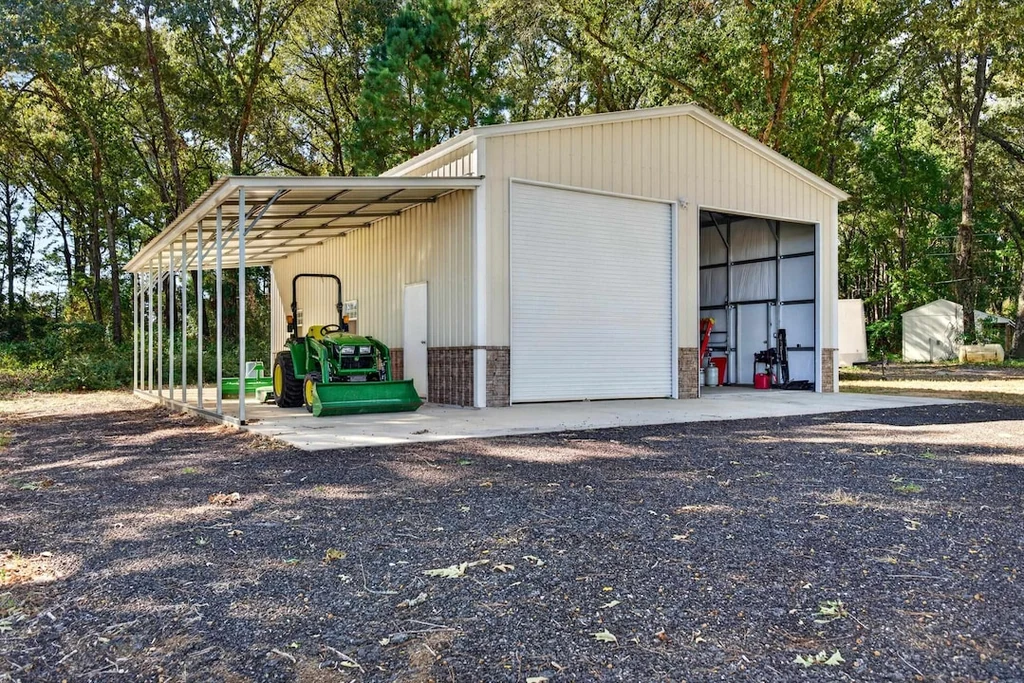
The supporting buildings extend the uses of the grounds. A workshop provides space for equipment and projects, and a separate craft building is advertised with heating and air conditioning. A chicken house adds another practical country property feature.
These structures give hobbies and storage their own places away from the main living rooms. The residence also has an attached garage listed for two cars, while a dedicated electronics closet inside the house accommodates internet, sound and security equipment.
ADVERTISEMENT
Three Furnished Cabins Give 16104 County Road 294 a Second Identity
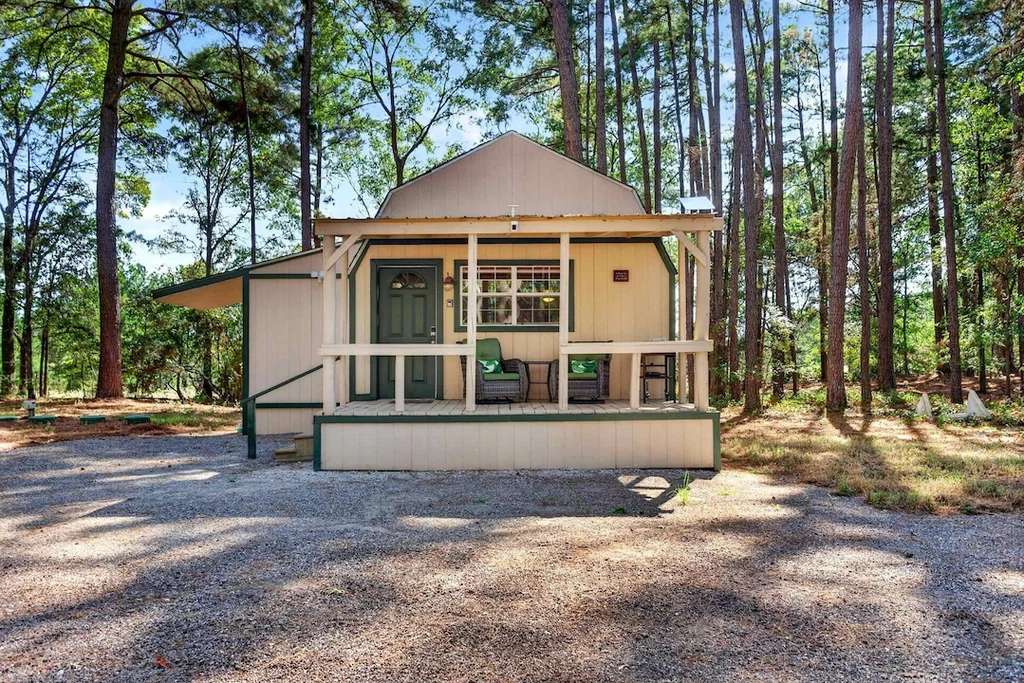
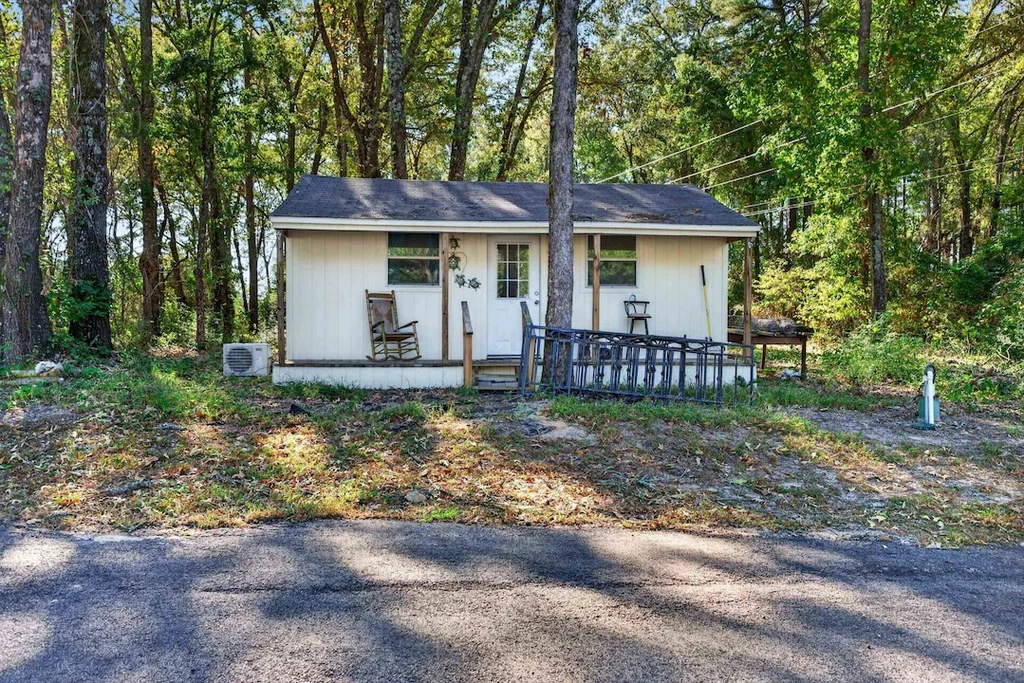
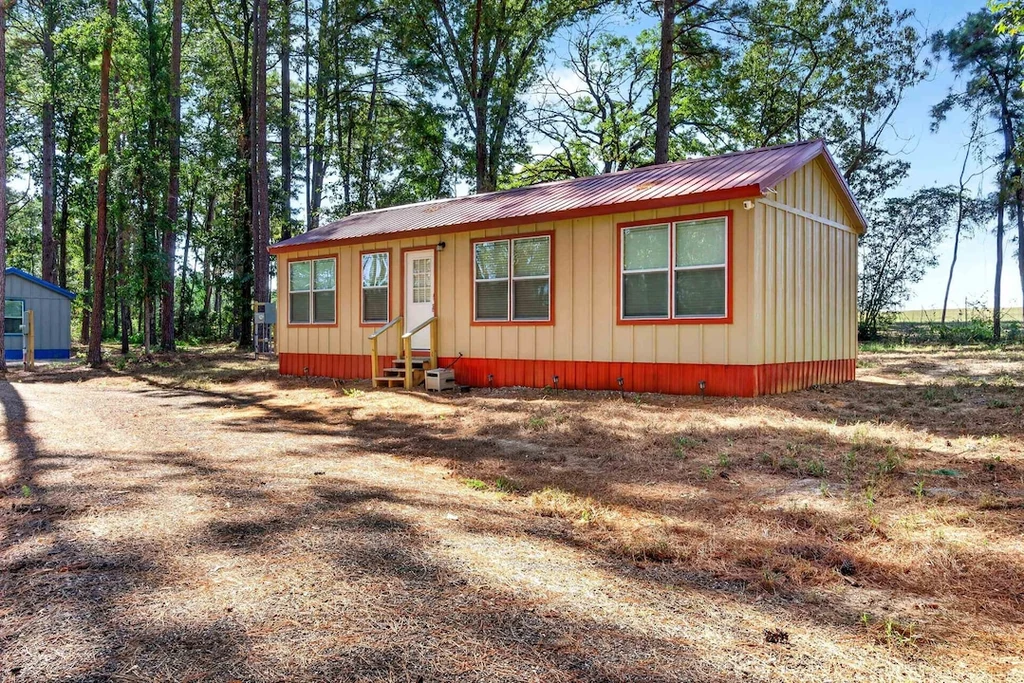
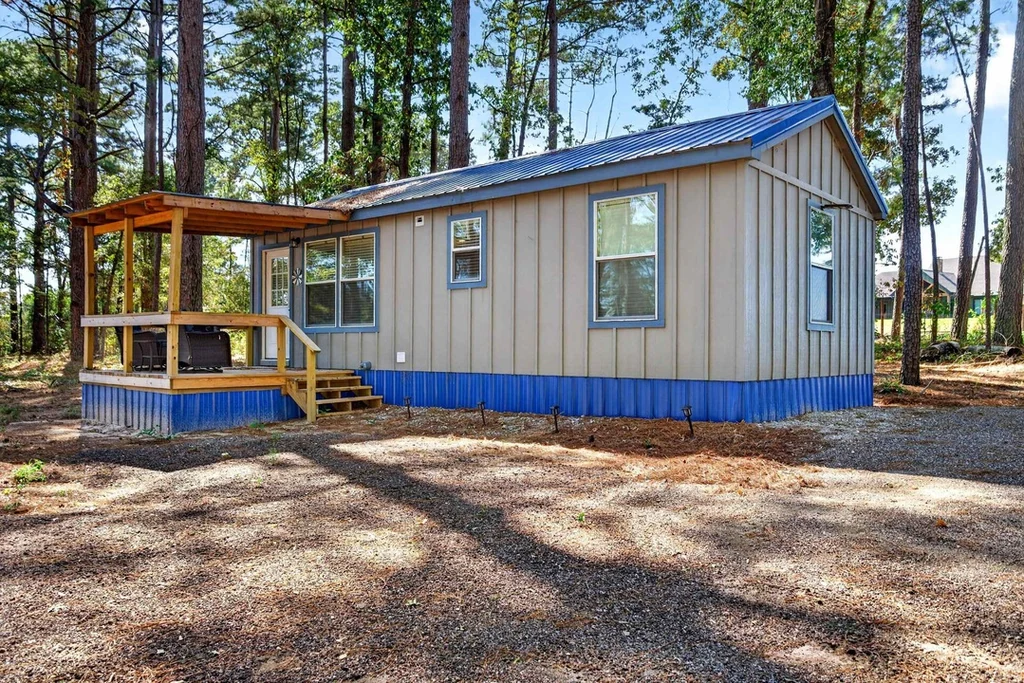
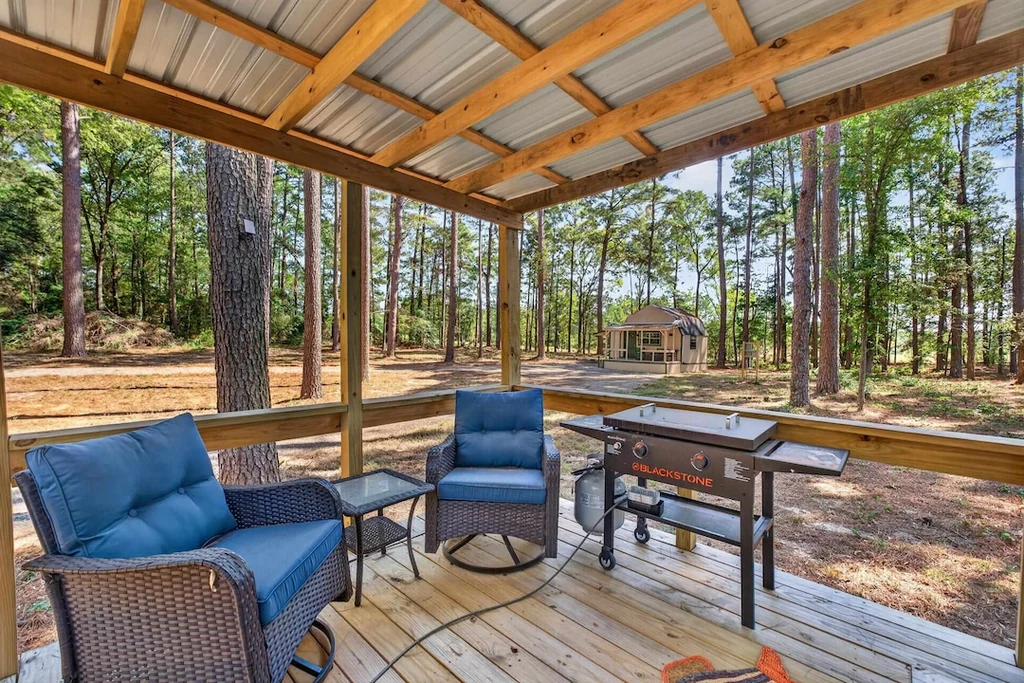
At the rear of the property, the three cabins establish a quieter and more informal setting among tall trees. Their separate road access is a particularly useful distinction, giving visitors an arrival route independent of the main residence. The photographs show individual exterior treatments and covered or screened porch spaces facing the woodland.
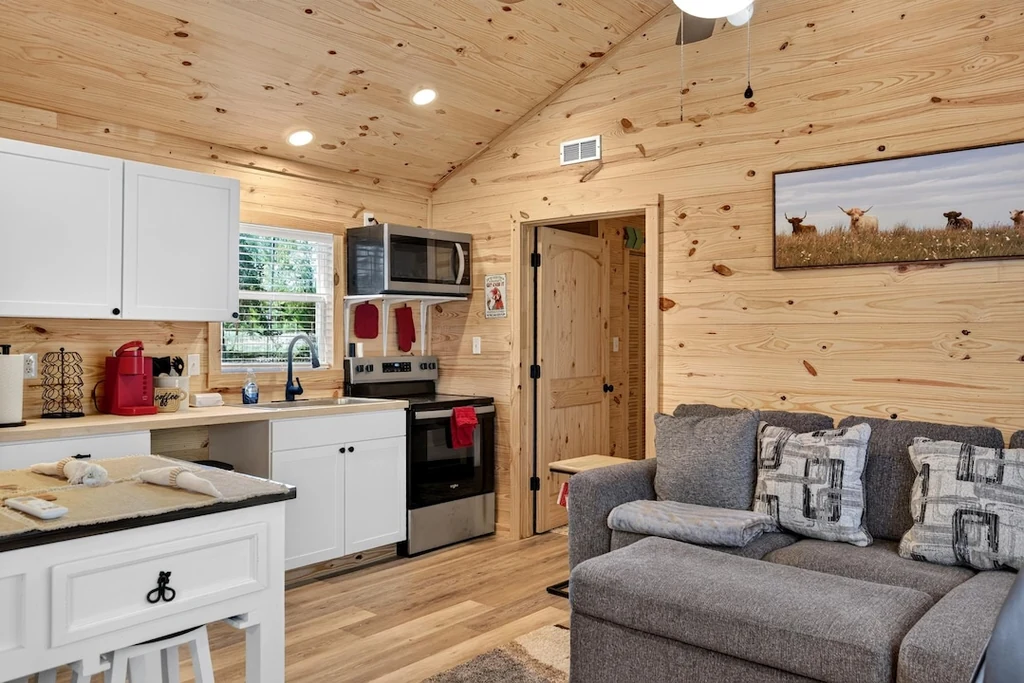
Inside, timber paneling and compact kitchens give the cabins a deliberately different character from the formal house. Seating and dining areas occupy smaller, comfortable rooms, while the porches move much of the experience outdoors. Furnishings, grills and the surrounding trees support the impression of a ready retreat.
The listing markets the cabins for possible vacation rental or other lodging use, subject to applicable requirements. That potential is separate from any established operating performance; the offering does not provide verified rental returns. For a buyer seeking personal use, the same arrangement offers detached accommodation for guests and several places to spend a quiet weekend.
Lake Tyler is described in the listing as less than three miles away. The current sale offering began on October 26, 2026, and is represented by Tara Tillison of L4 Property Group, whose published direct number is 903 646 0675. Owner comment was not obtained for this article. Further property details and current availability can be checked on Zillow.
ADVERTISEMENT
ADVERTISEMENT
ADVERTISEMENT
ADVERTISEMENT