A Locust Valley Mansion With a Closet Larger Than 3,000 Square Feet Asks $12,250,000
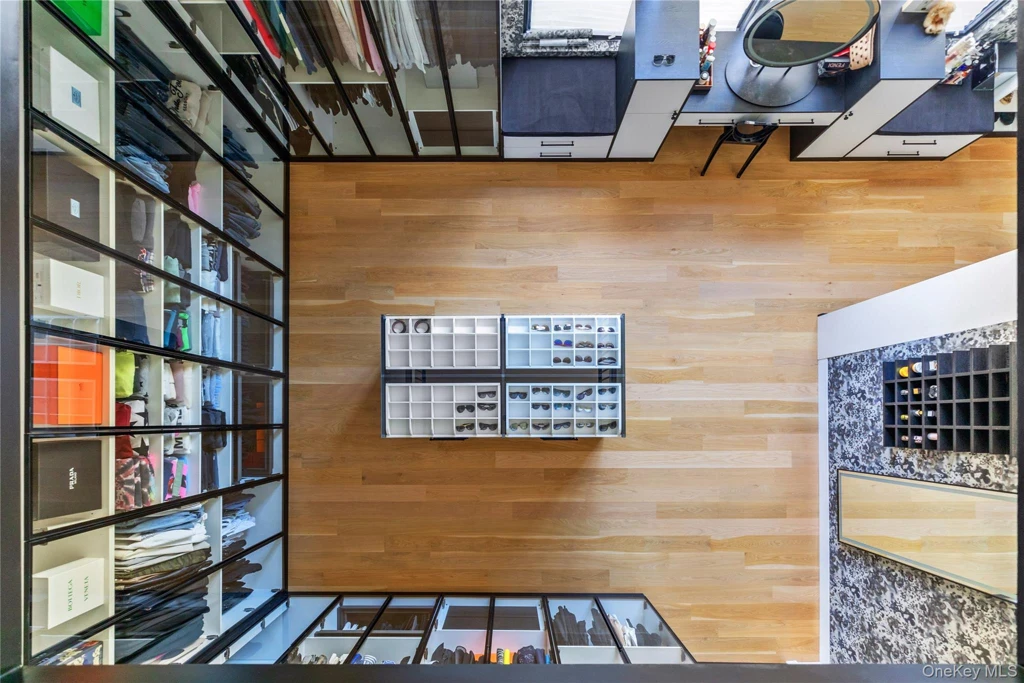
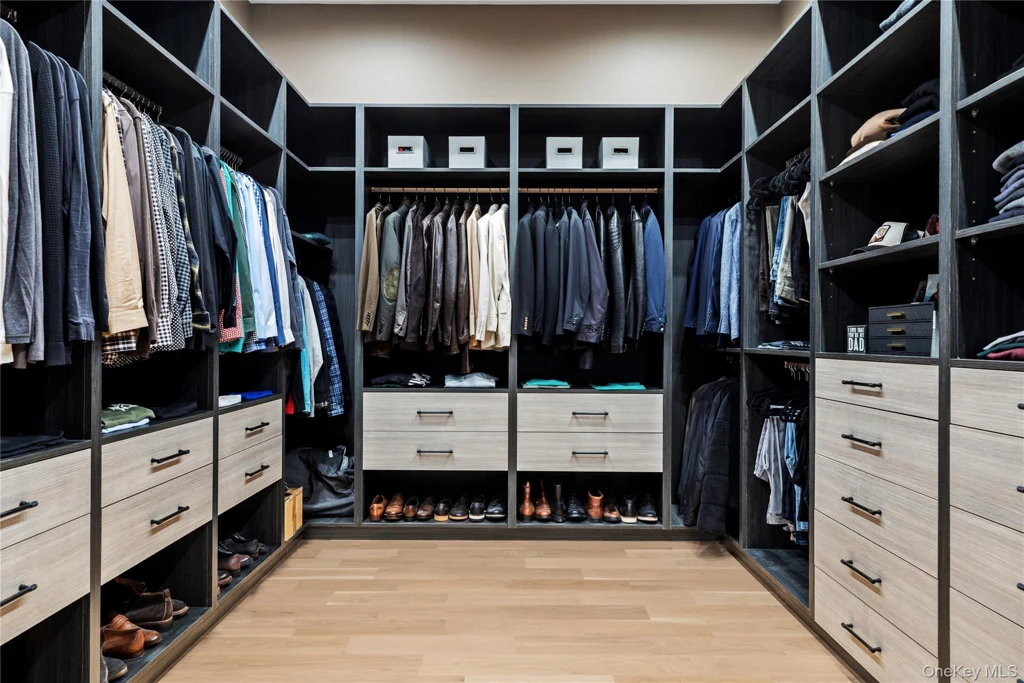
At 199 Lattingtown Road, Locust Valley, NY 11560, the primary wing contains two dressing rooms. One has more than 3,000 square feet of storage, according to the listing. In the photographs, glass cabinets line the walls around a central display island. That room is one of the more surprising features of the Long Island estate, which is asking $12,250,000.
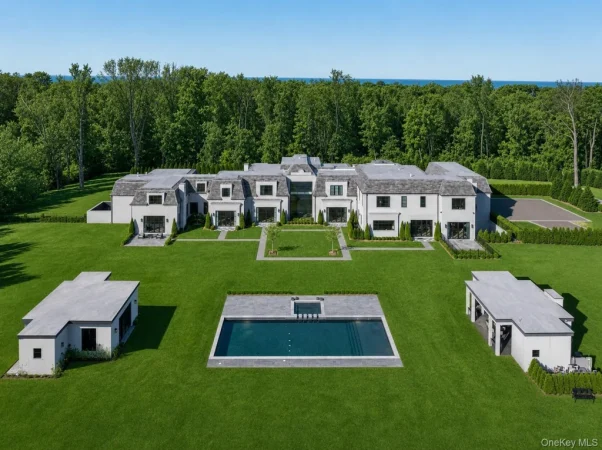
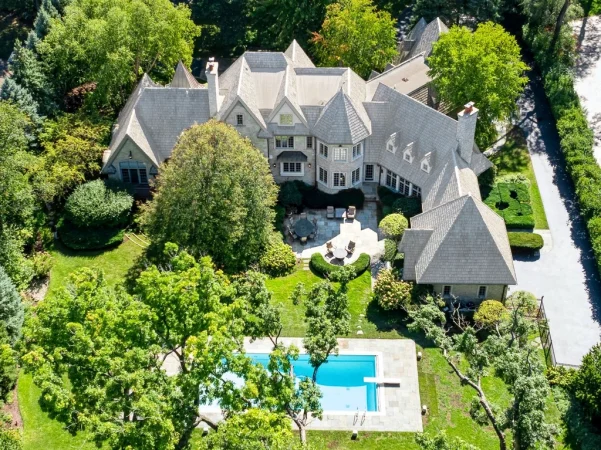
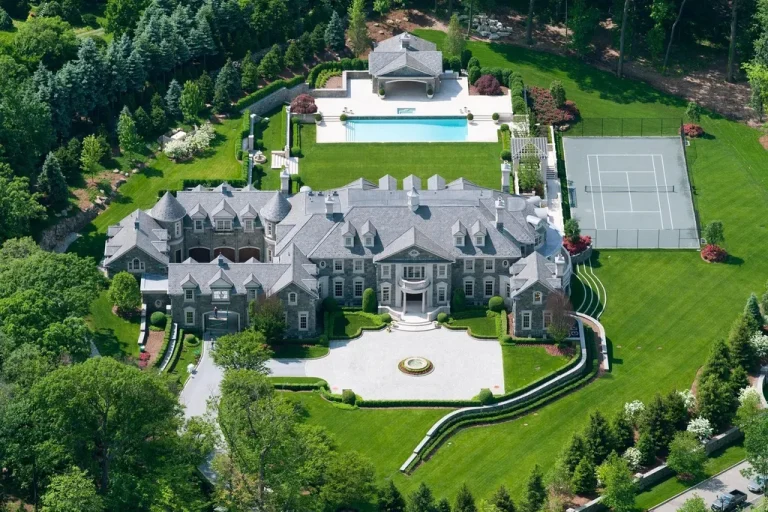
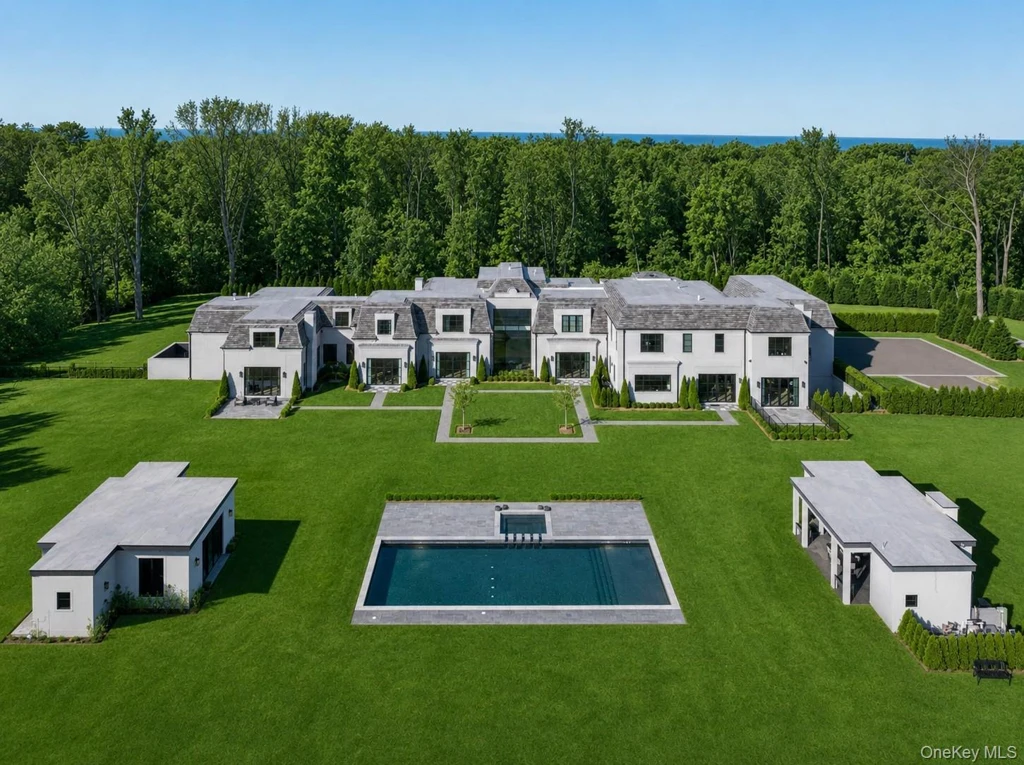
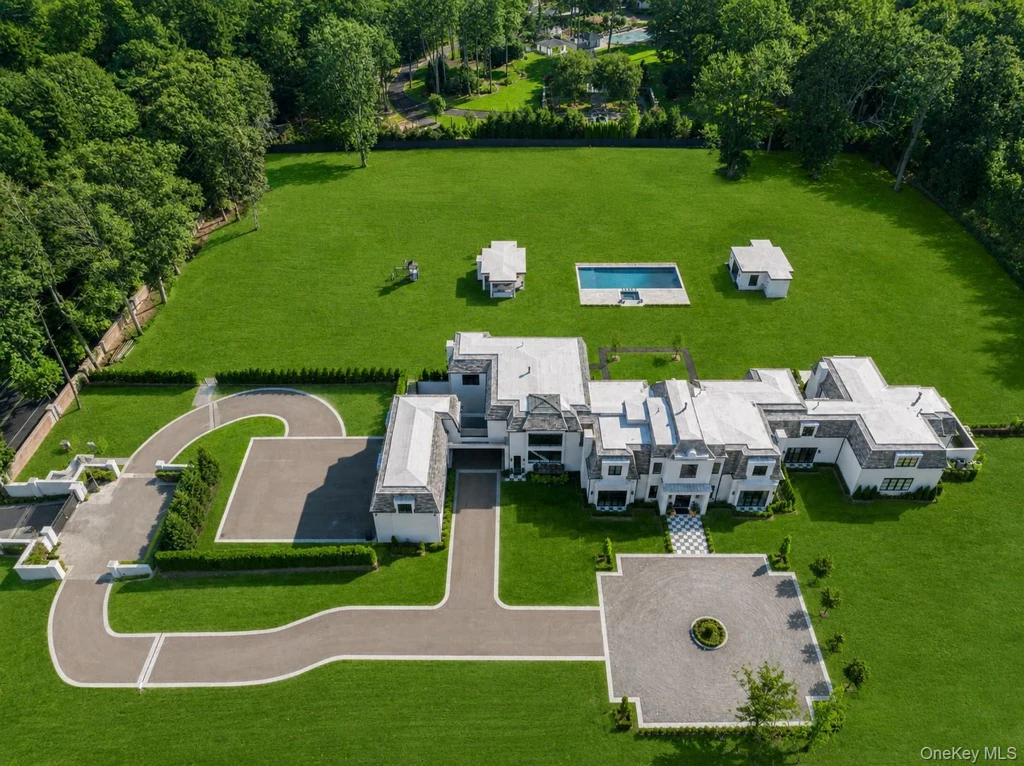
The house was completed in 2022 and is marketed at approximately 20,000 square feet on five acres. The listing reports seven bedrooms and 10 bathrooms for the property and identifies six bedrooms with private bathrooms in the main house. The scale is most apparent from the back lawn, where the house stretches across the view beyond a rectangular pool.
ADVERTISEMENT
A Primary Wing With Two Patios
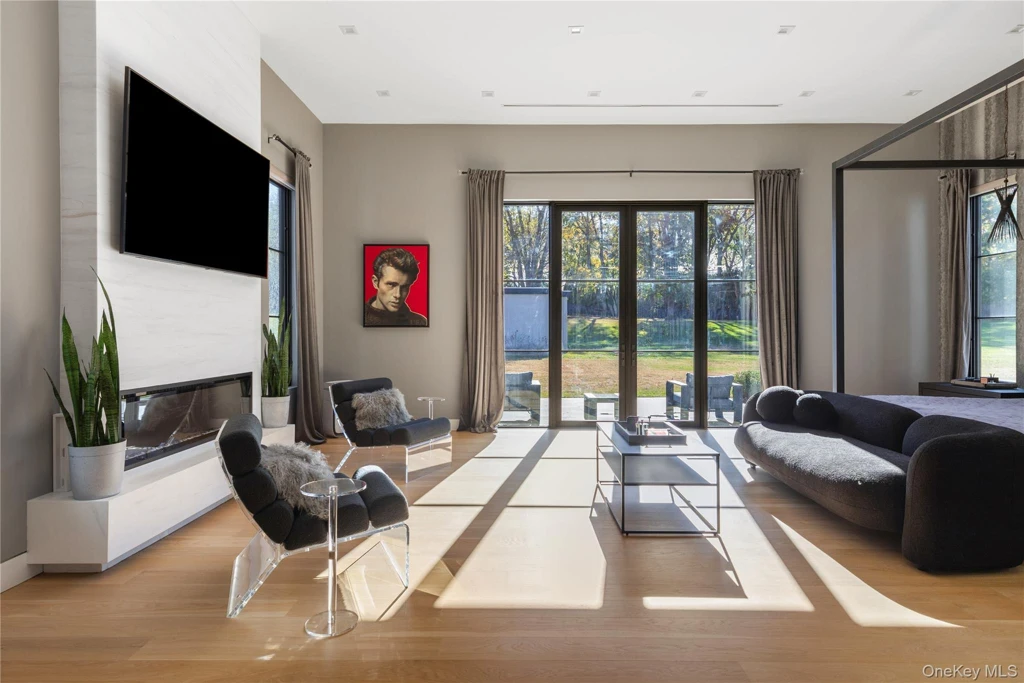
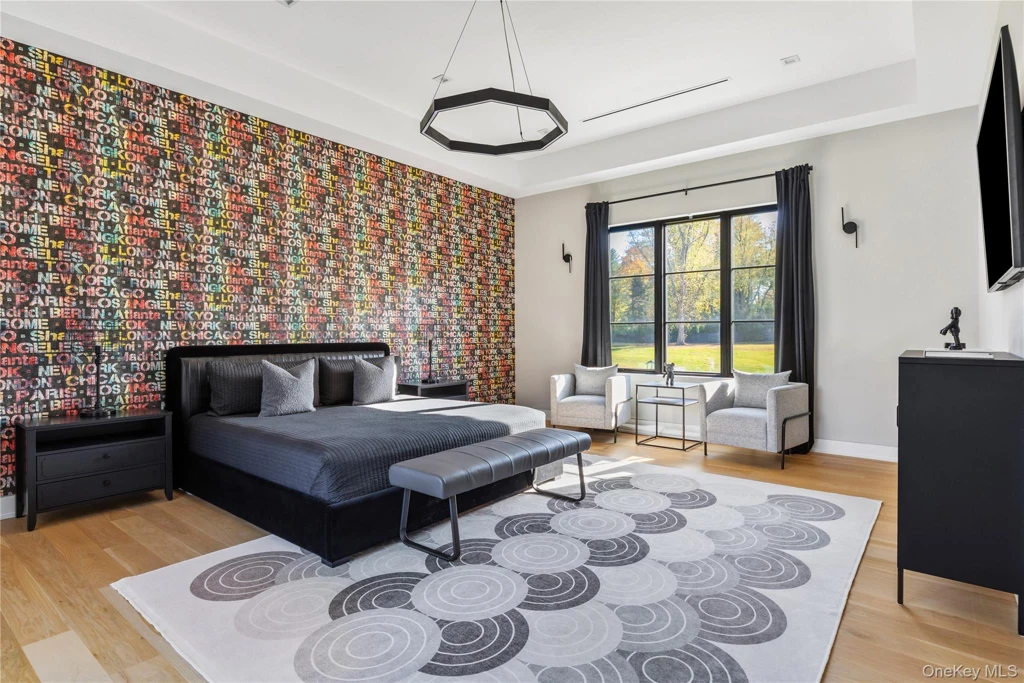
In their listing, Jason and Sarah Friedman describe one of the custom closets as having “over 3,000 Sq.Ft. of storage space.” A second dressing room has open shelves and drawers. The primary wing occupies the first floor and also includes its own sitting room, two patios and a laundry area.
ADVERTISEMENT
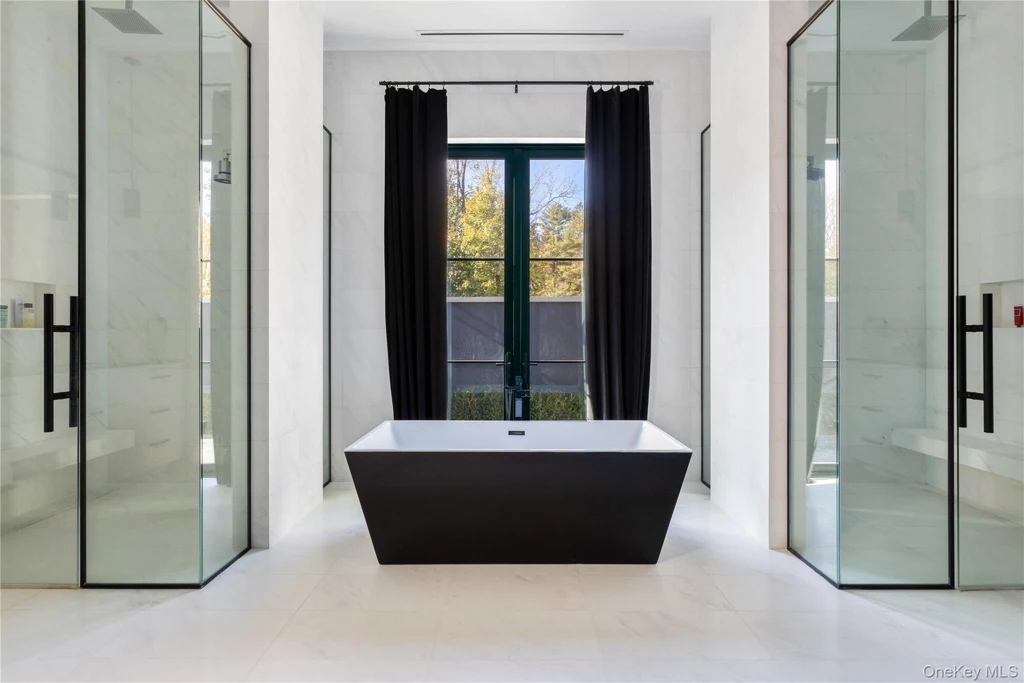
The bathroom has a freestanding tub between two glass showers. Tall black framed doors and restrained finishes give it a different look from the dressing rooms, where dark cabinetry is fitted around display shelves. The suite’s outdoor spaces provide a direct route to the grounds without passing through the formal rooms.
ADVERTISEMENT
ADVERTISEMENT
A Glass Stair and a Billiards Lounge
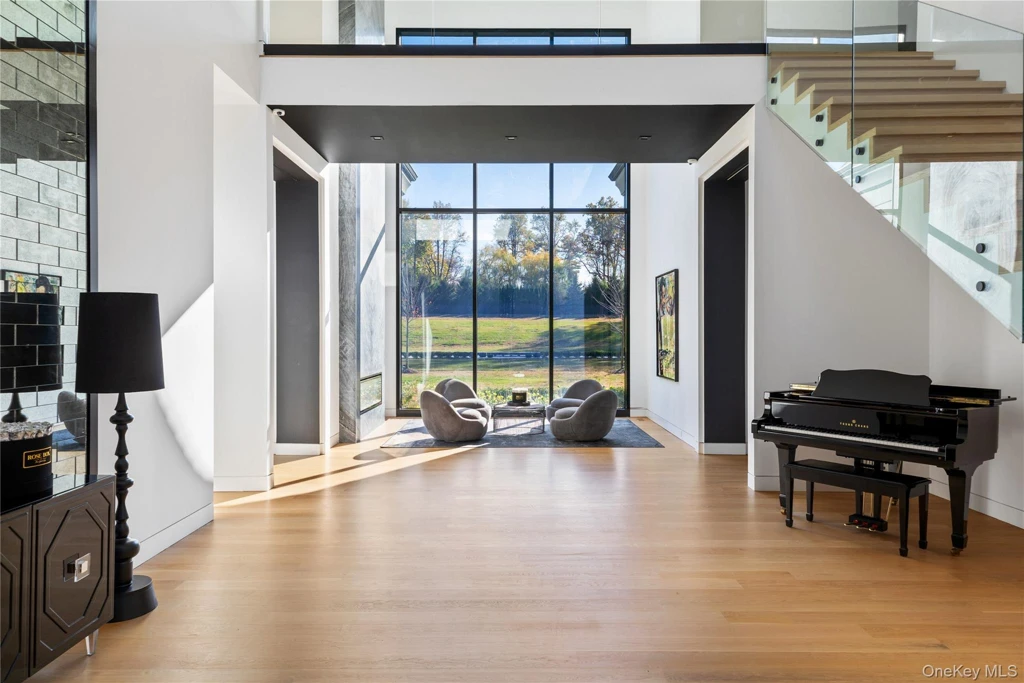
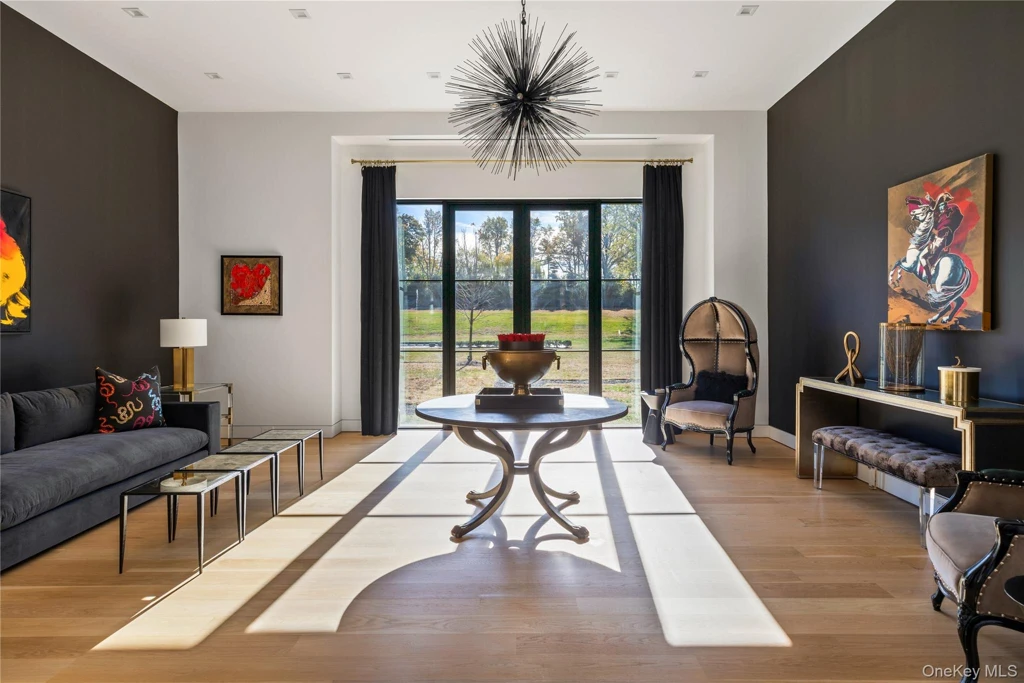
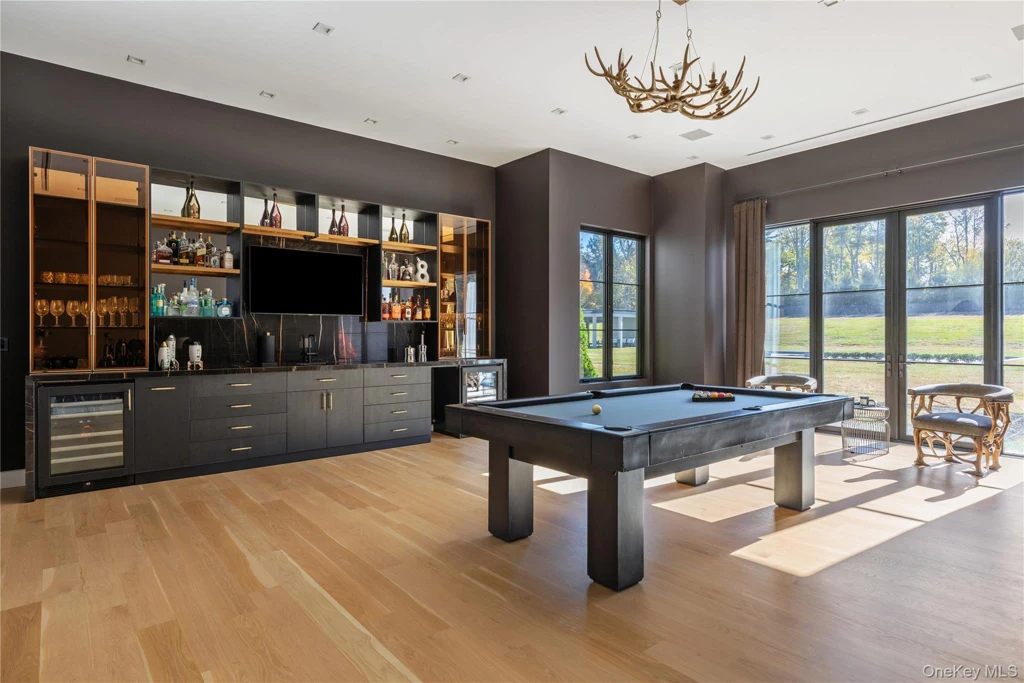
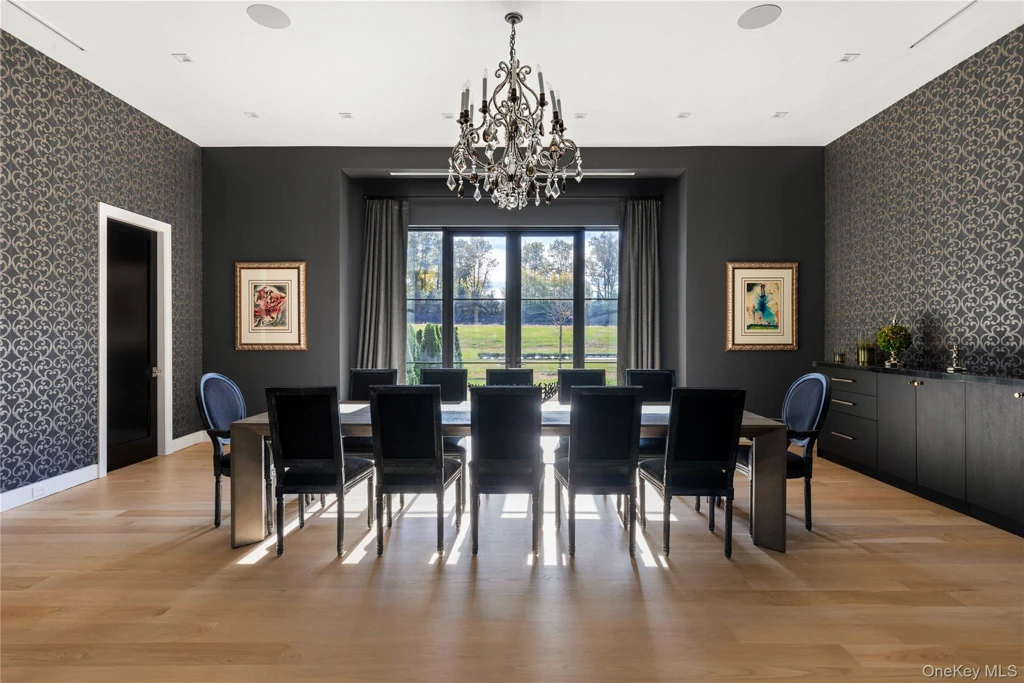
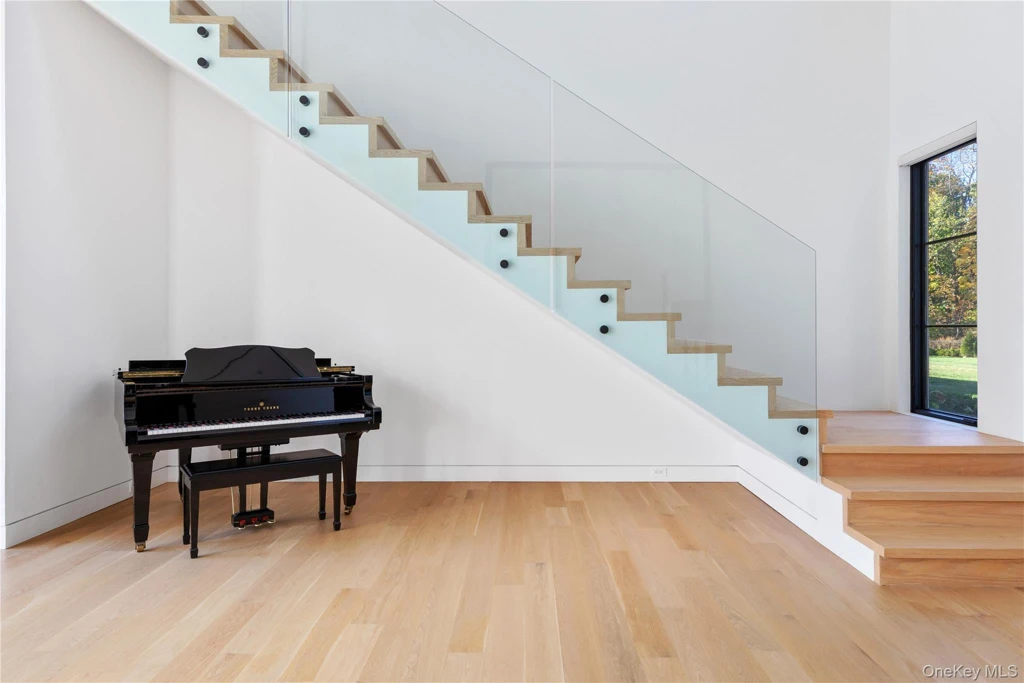
The foyer rises through two stories, with a glass stair rail preserving the view toward a tall window wall. Pale wood floors carry into rooms that change character with the wall color. In the billiards lounge, a wall of bottles and glassware forms the backdrop to the table. A separate dining room offers a more formal setting beneath a chandelier.
ADVERTISEMENT
ADVERTISEMENT
From the Kitchen Island to the Garden
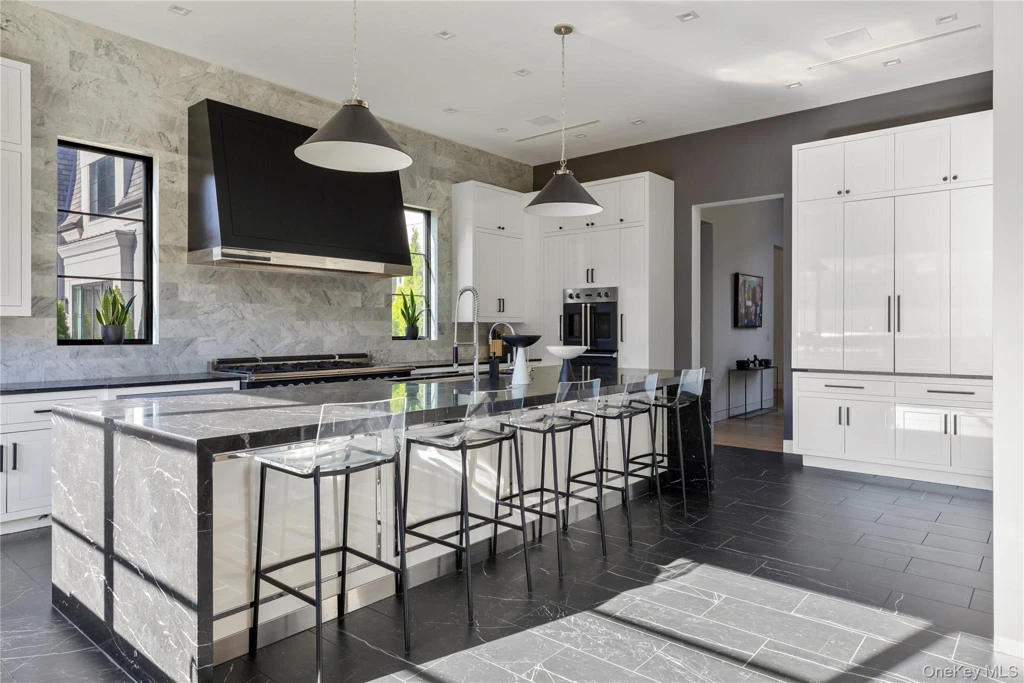
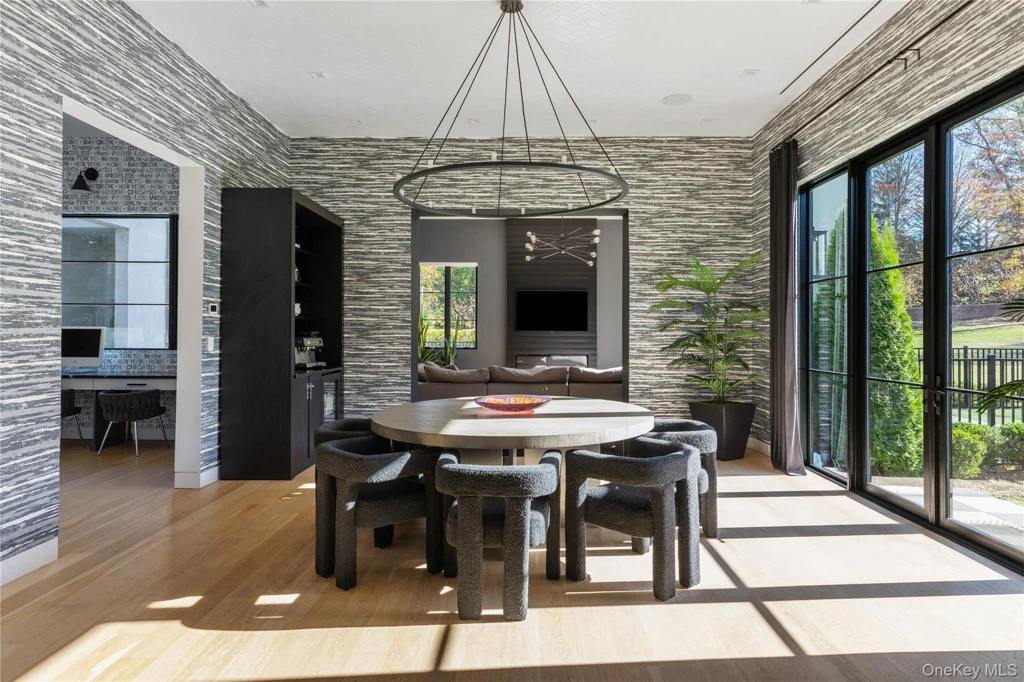
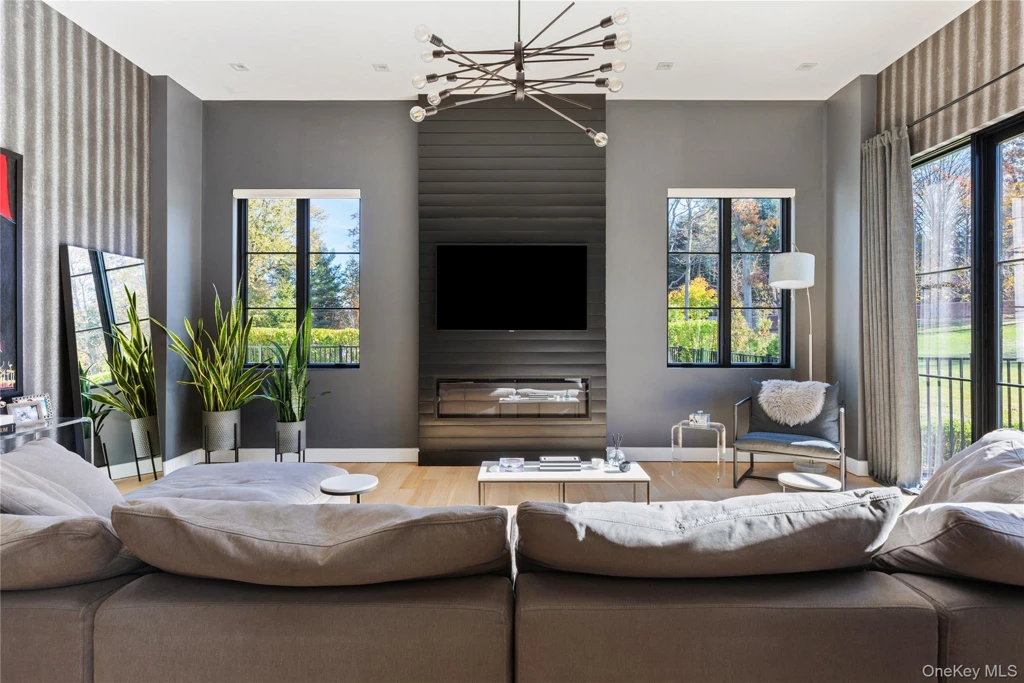
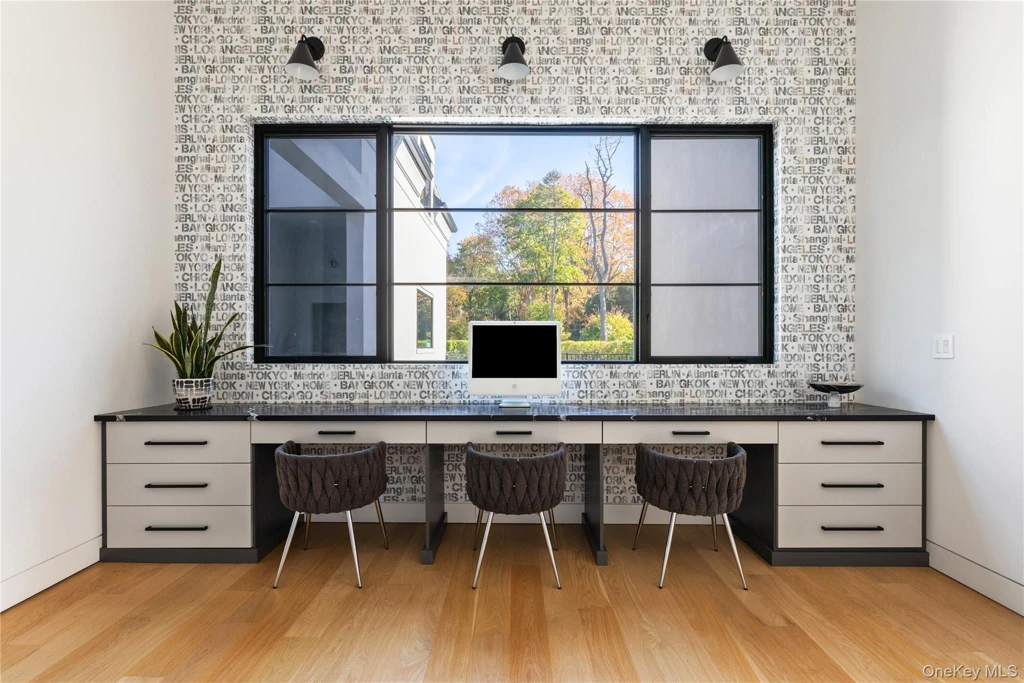
The kitchen uses contrasting pale cabinetry and dark flooring, with stools along an island and Viking appliances specified in the listing. The adjacent breakfast area looks onto the grounds through glass doors. Nearby, a long work counter sits beneath a garden window, giving homework or desk work its own spot close to the family room.
ADVERTISEMENT
ADVERTISEMENT
ADVERTISEMENT
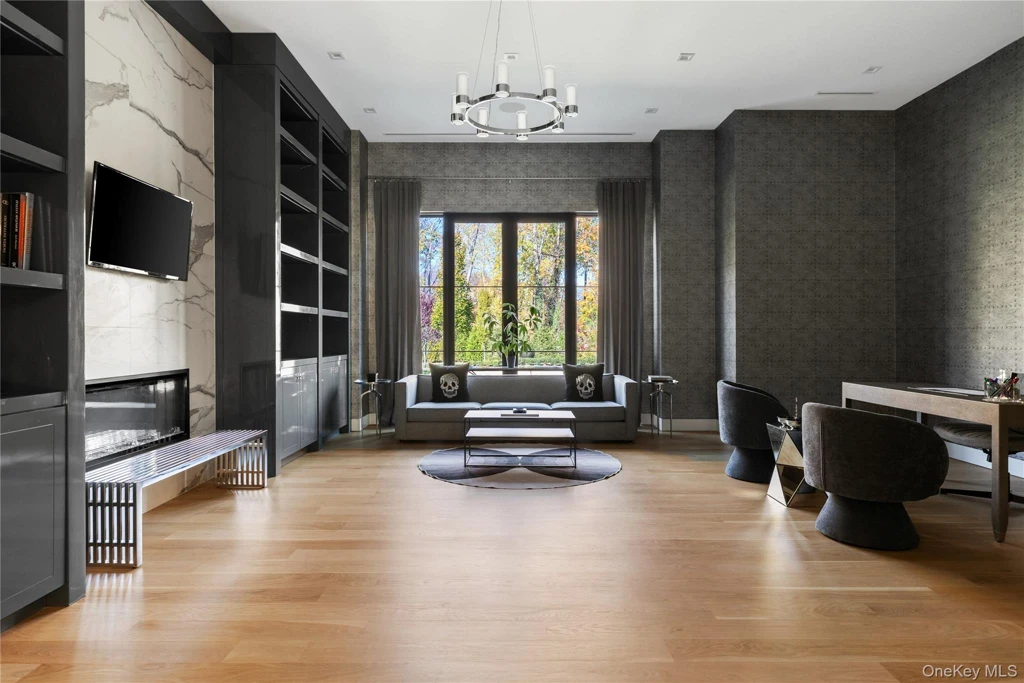
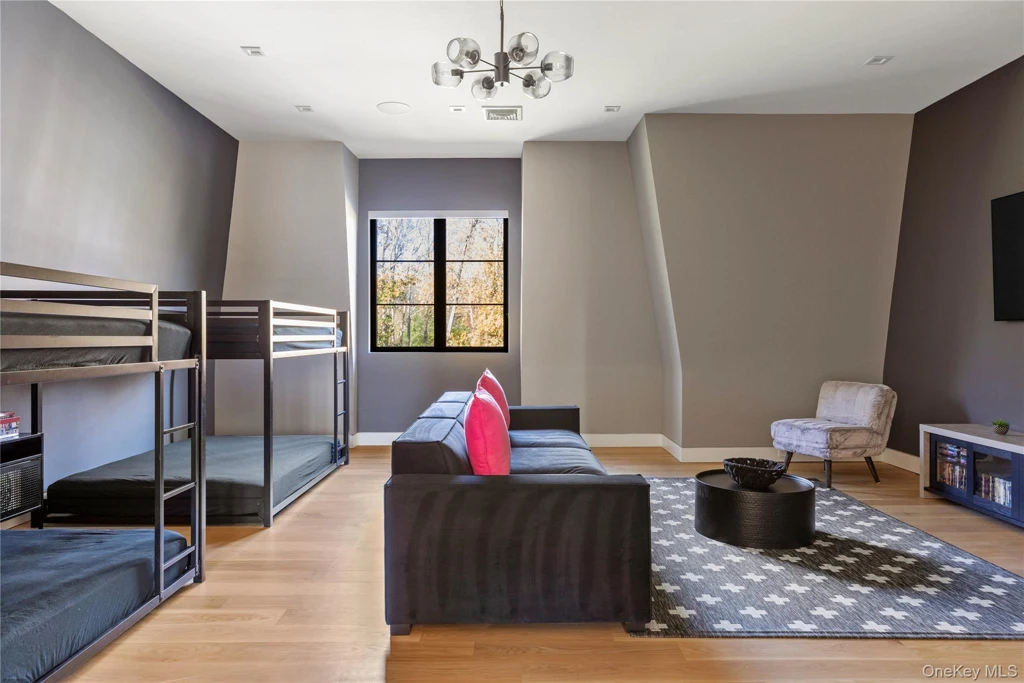
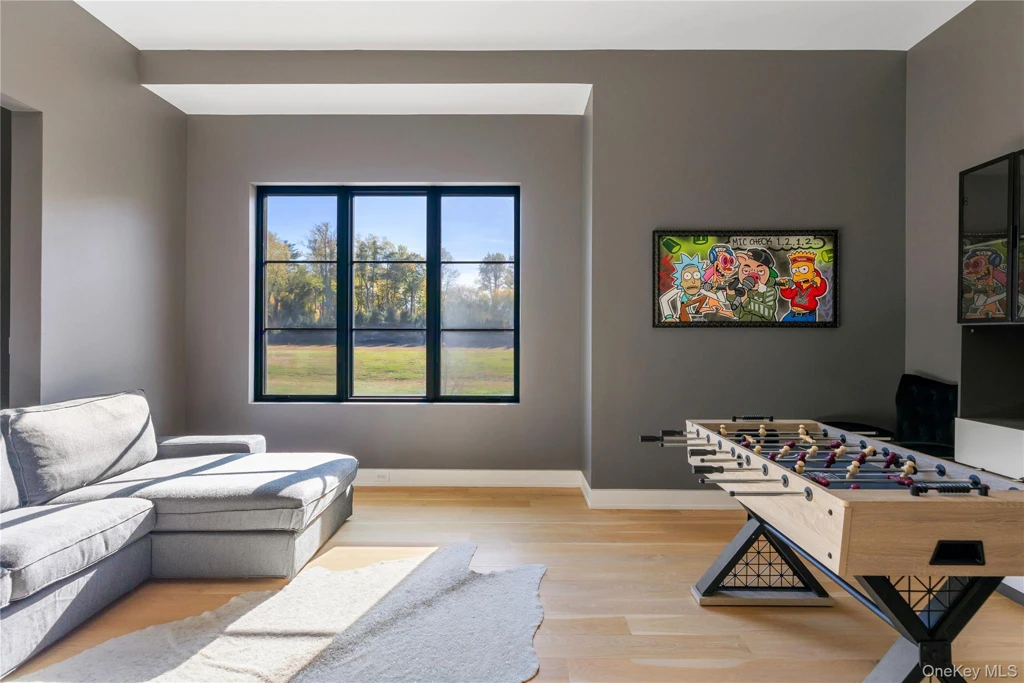
An office adds a quieter room on the main level. Upstairs, the listing describes a playroom, a crafts room and a fitness area, as well as a large flexible room over the garage. An elevator serves the house. Below, an unfinished basement extends the length of the residence and includes an indoor sports court, according to the listing.
ADVERTISEMENT
ADVERTISEMENT
ADVERTISEMENT
A 60 Foot Saltwater Pool
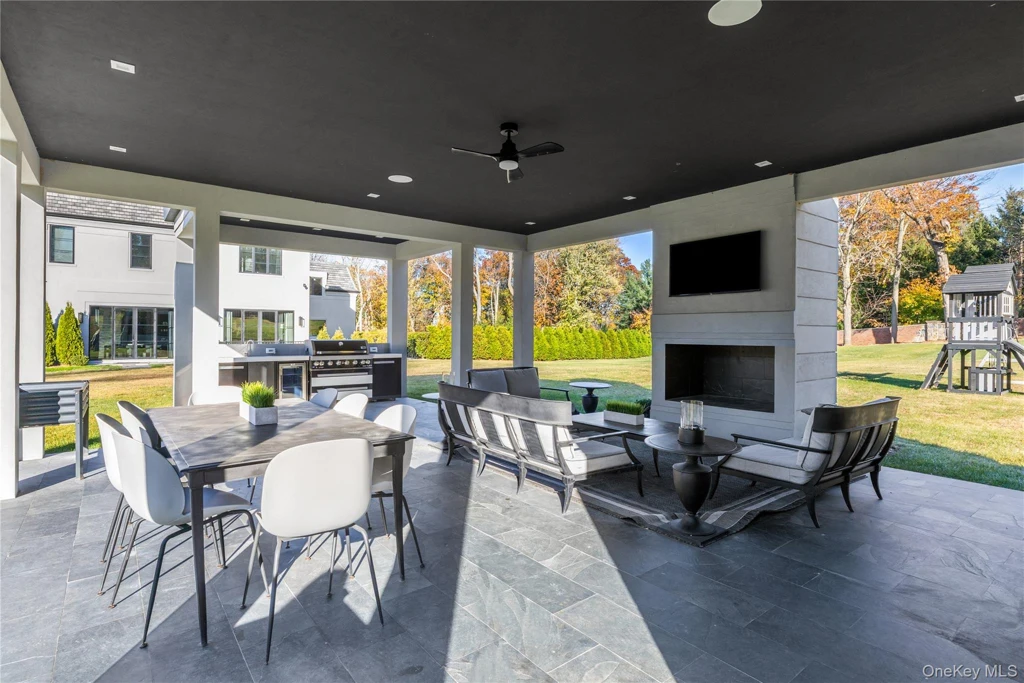
The heated saltwater pool measures 60 by 25 feet. A hot tub and a cabana with a kitchenette serve the pool area, while a covered terrace provides space for both a dining table and lounge seating. The aerial photographs show how the house and pool divide the five acres between the arrival court and an open lawn edged by trees.
ADVERTISEMENT
ADVERTISEMENT
Owner comment was not obtained for this article.
Listing and Contact Information
199 Lattingtown Road, Locust Valley, NY 11560
Jason P. Friedman and Sarah R. Friedman, Daniel Gale Sotheby’s International Realty
Listing office (516) 626-7600