A Spectacular Miami Beach Point Estate With 320 Feet of Biscayne Bay Frontage Lists for $170,000,000
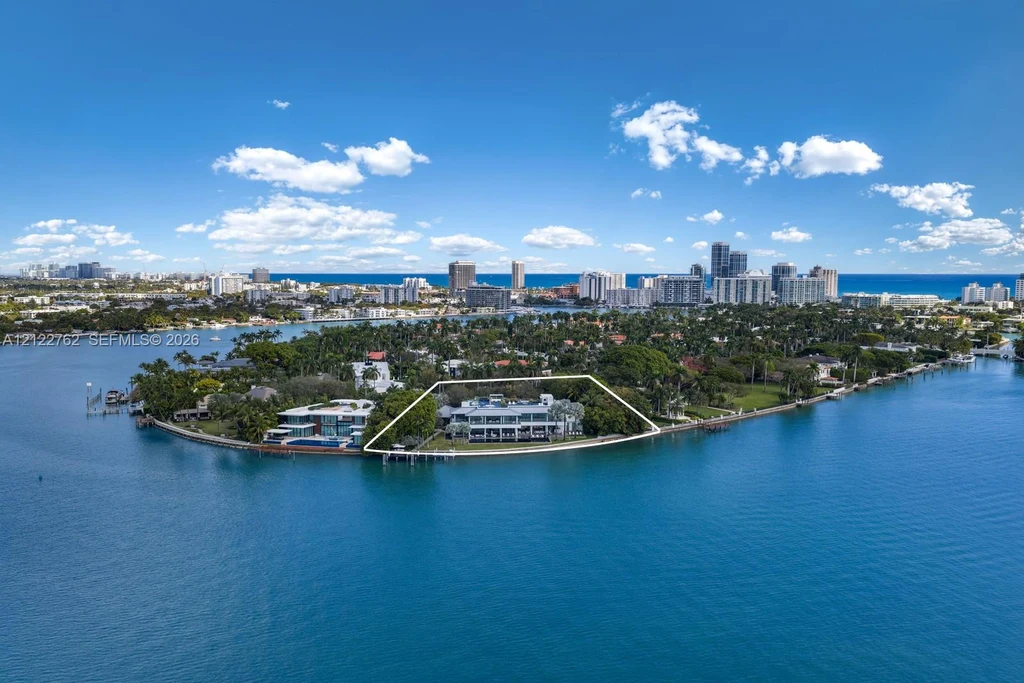
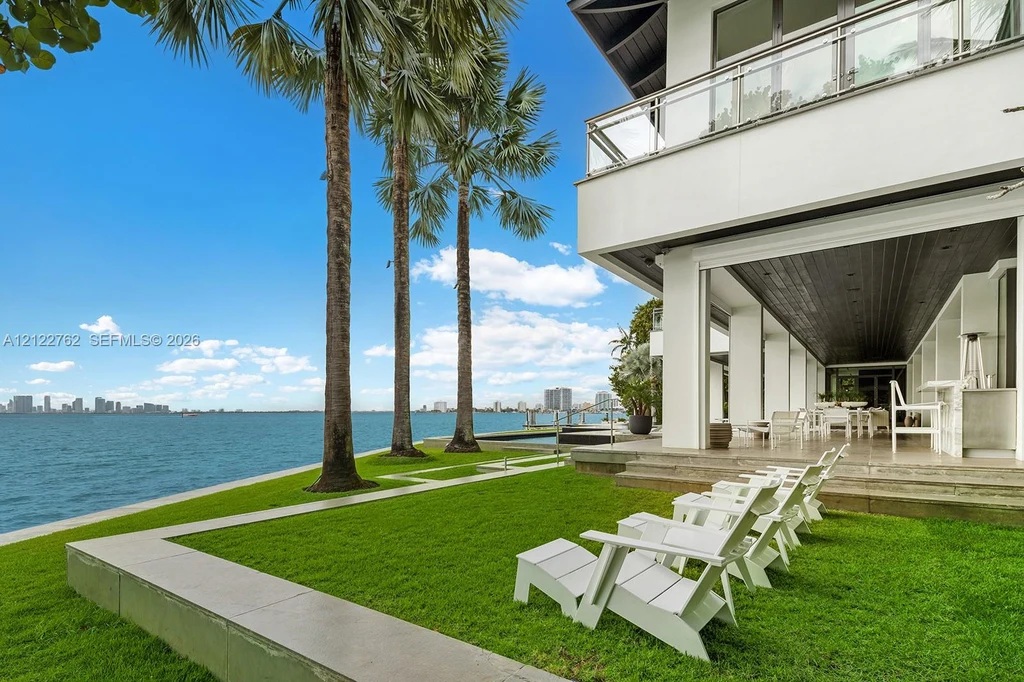
The shoreline does much of the storytelling at 30 La Gorce Circle. Set at the tip of La Gorce Island, the estate follows approximately 320 feet of open Biscayne Bay frontage, giving its terraces, gardens and glass-walled rooms a broad outlook across the water.
Newly listed for $170,000,000, the Miami Beach property offers 18,213 square feet of interior living space on approximately 1.23 acres. The listing counts eight bedrooms, 12 full bathrooms and four half bathrooms. Jill Hertzberg of The Jills Zeder Group at Coldwell Banker Realty represents the offering.
ADVERTISEMENT
A Point-Lot Position That Shapes the House
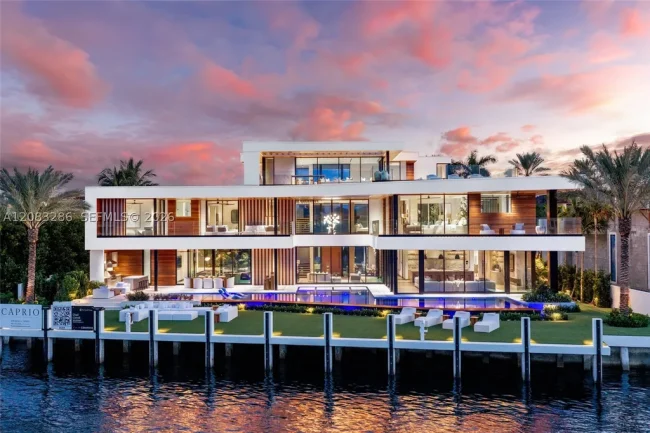
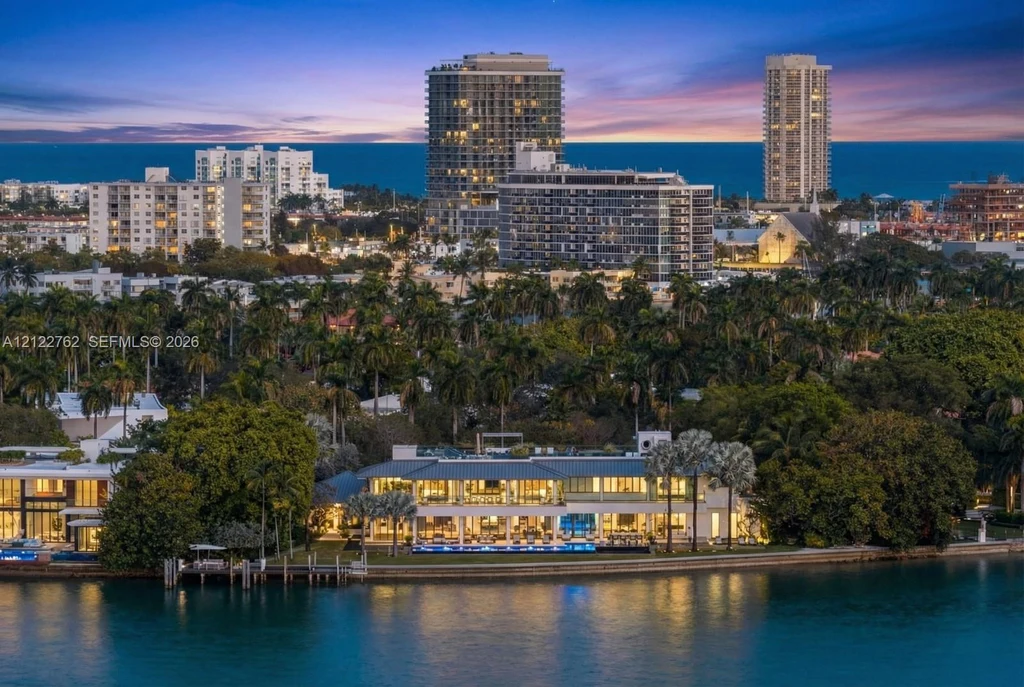
The estate’s position is easiest to understand from above: the house occupies an outward-facing edge of the island, with lawns and terraces between the building and the bay. From the water, its long illuminated elevation reads almost as a series of connected living spaces.
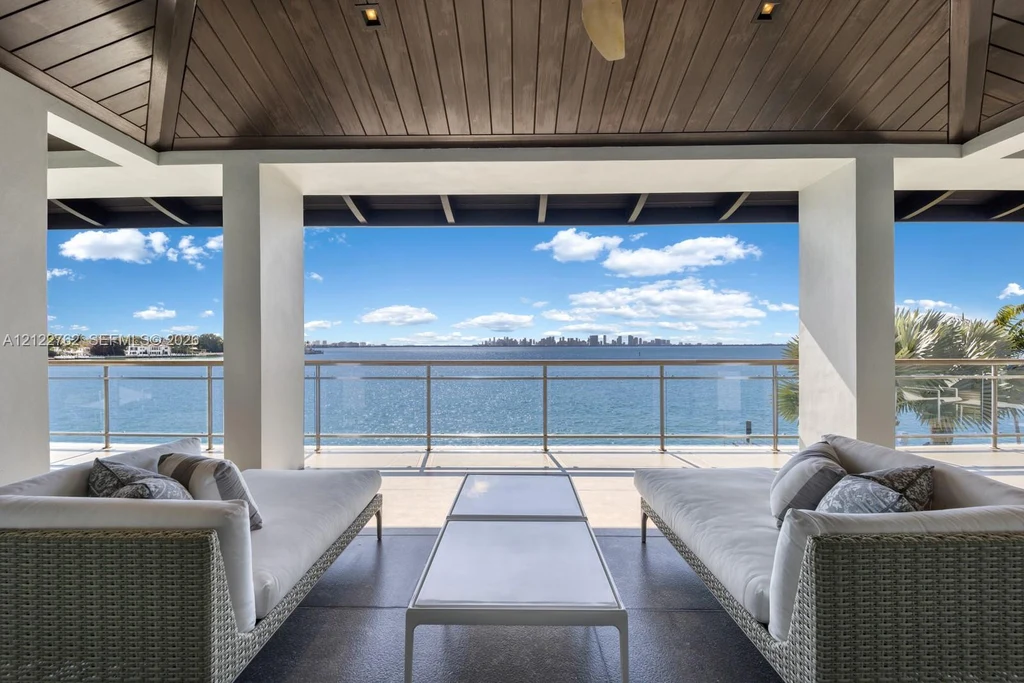
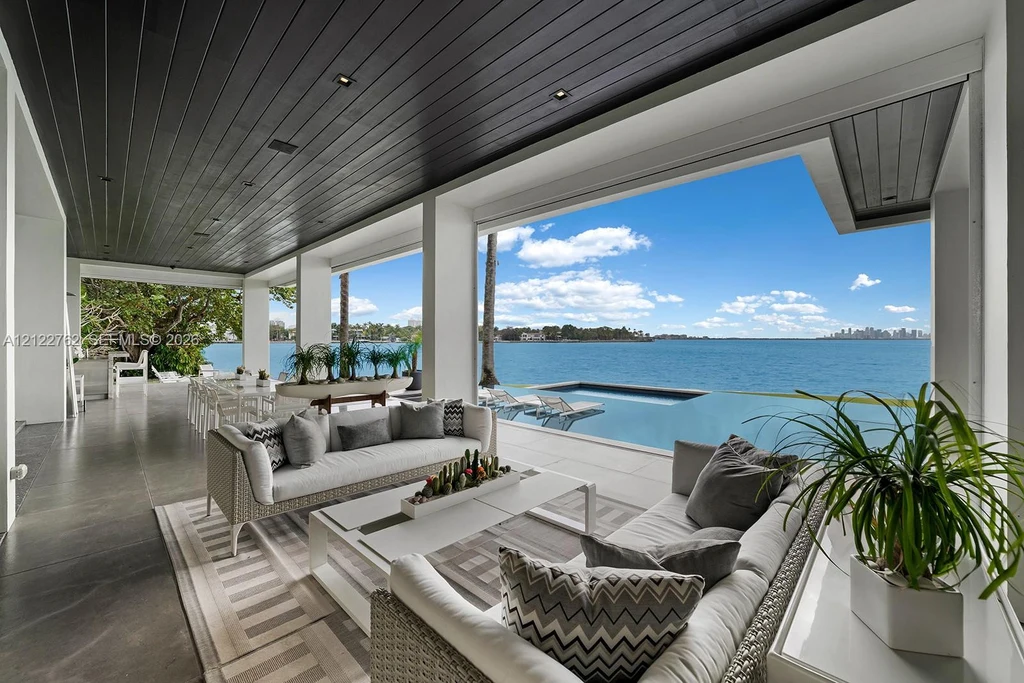
Hertzberg’s published listing emphasizes the “sweeping, unobstructed panoramas of Biscayne Bay.” The photographs show how those views become part of the interior arrangement, with seating groups set behind tall glazing and outdoor rooms extending beneath deep overhangs.
La Gorce Island’s guard-gated setting adds a separate layer of privacy. Here, the defining attraction is the combination of that residential enclave with an unusually expansive stretch of open bay frontage.
ADVERTISEMENT
A Glass Staircase Introduces the Interior
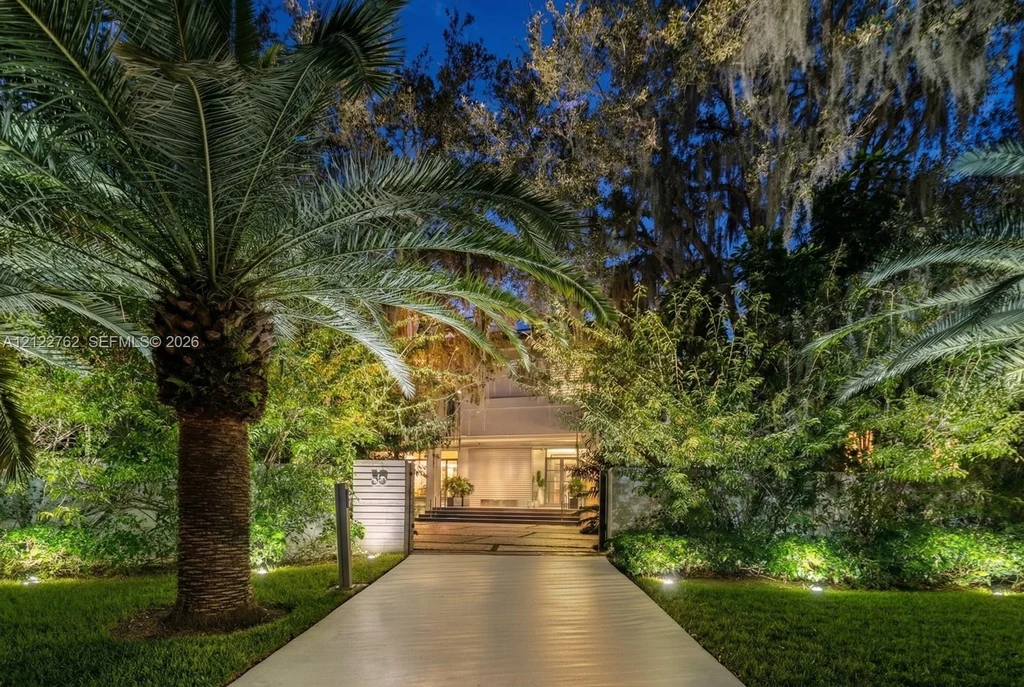
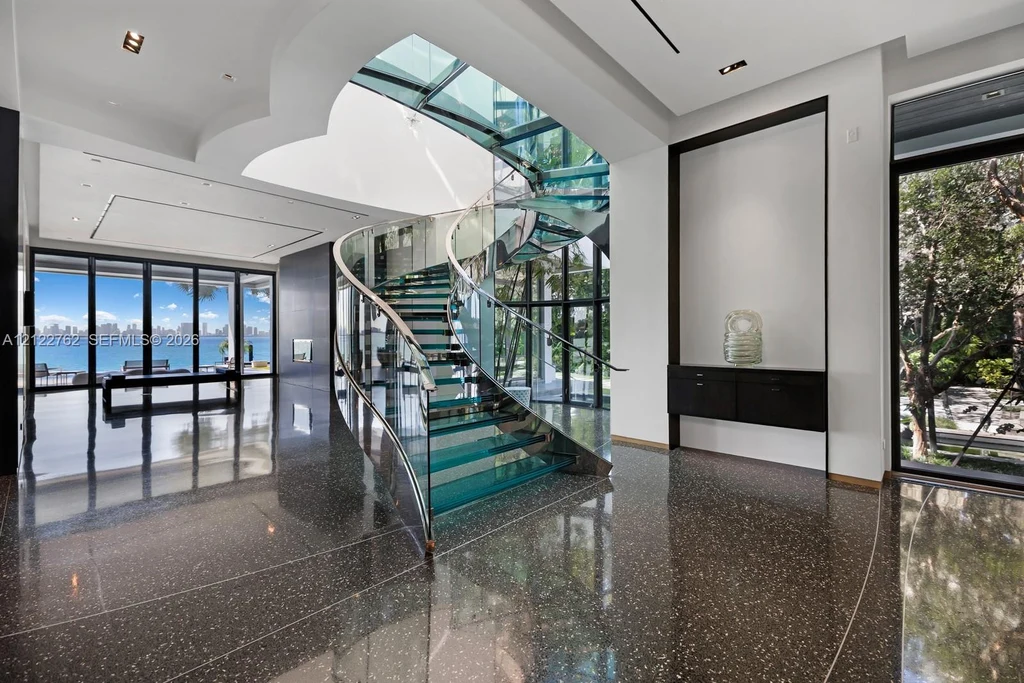
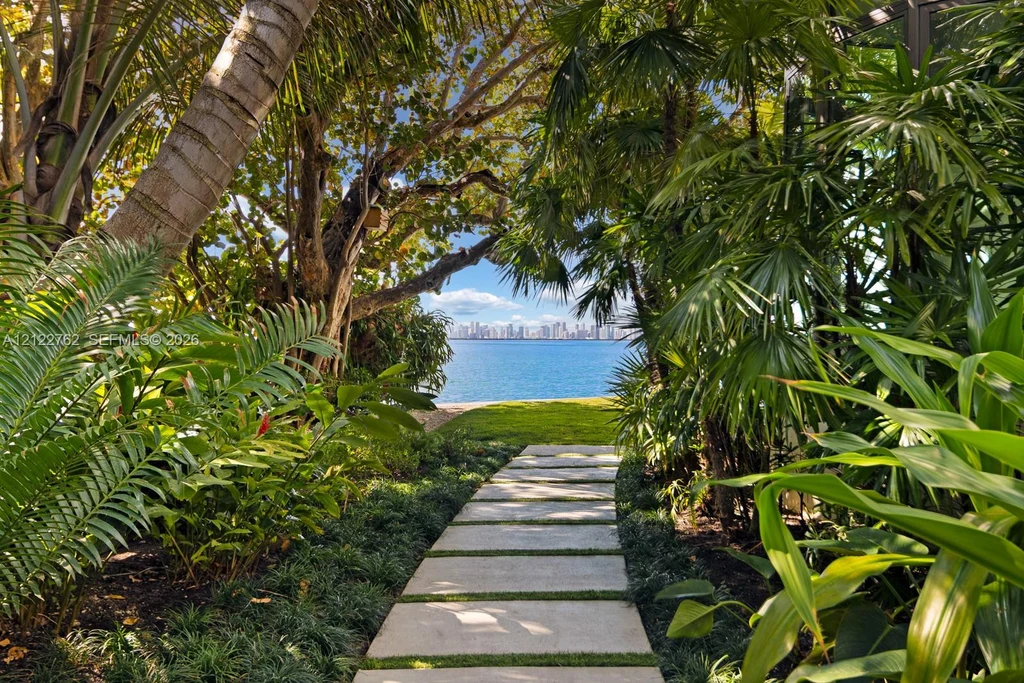
The arrival sequence moves through dense tropical planting before opening into a polished entrance hall. A sculptural glass staircase provides the first major architectural gesture, its translucent treads and curved form contrasting with the dark floor beneath it.
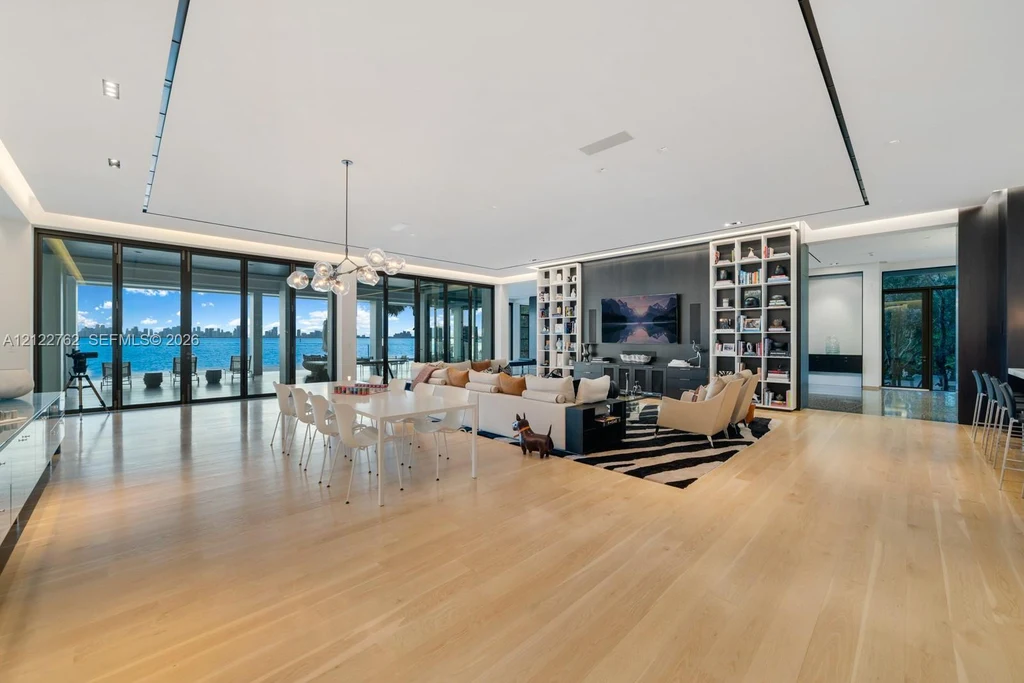
Beyond, the great room is striking for its breadth. Large areas of glazing frame the bay, while multiple seating groups leave generous circulation space between them. Pale walls and restrained ceiling lines allow the water and the furnishings to carry much of the visual interest.
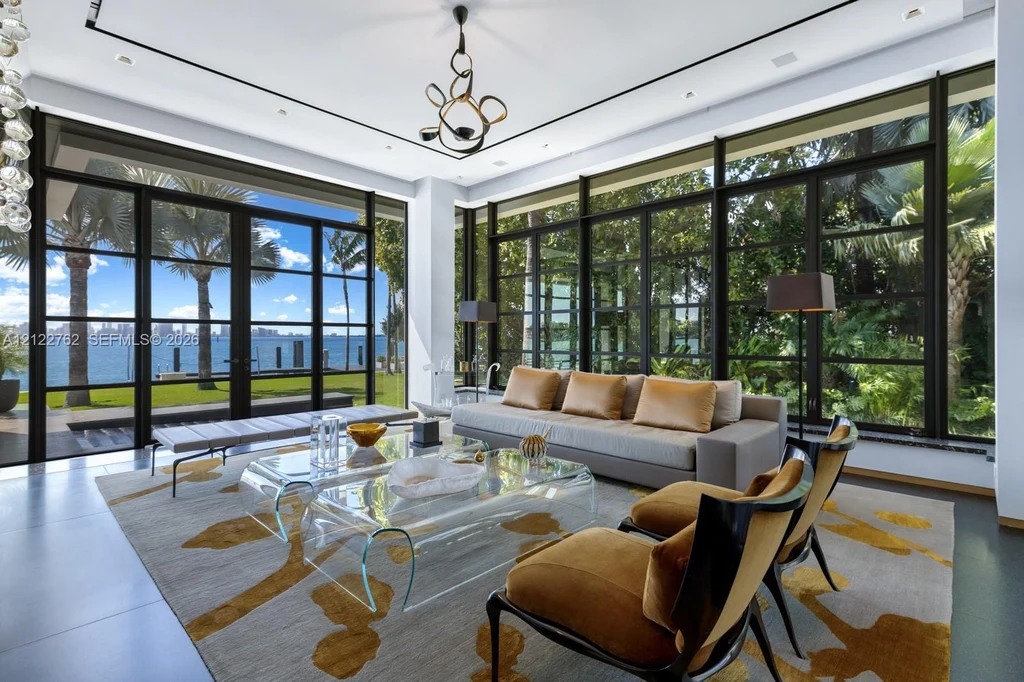
A smaller sitting room has a more enclosed character, with garden planting visible through black-framed windows. Together, the rooms offer different scales for conversation without losing the connection to the landscape.
ADVERTISEMENT
ADVERTISEMENT
Dining and Entertaining Along the Water
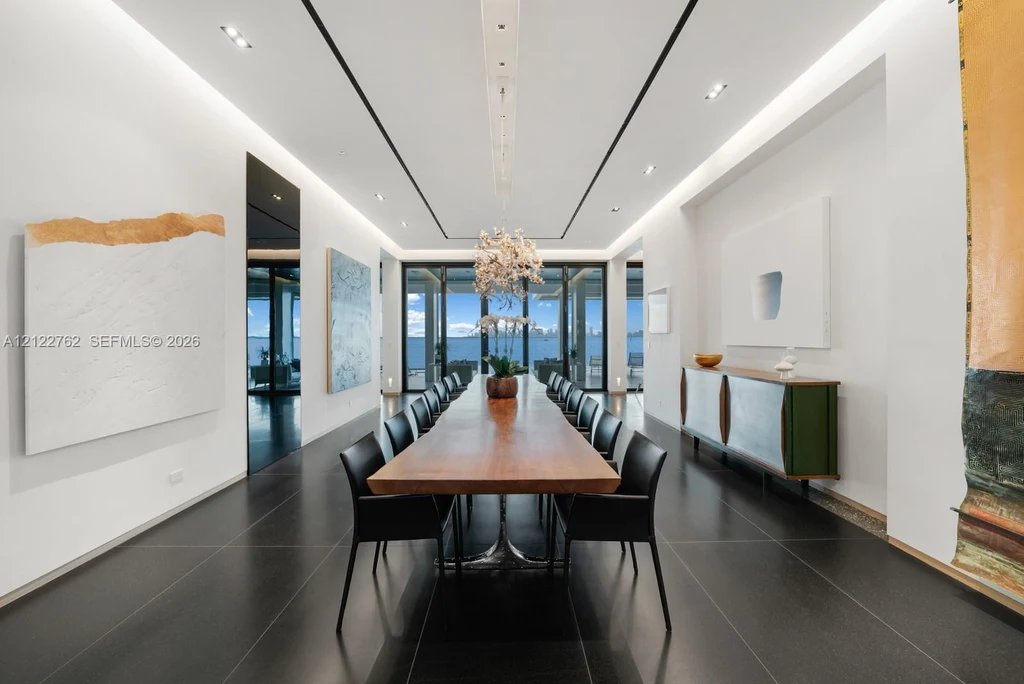
The formal dining room is organized around a long timber table beneath a contemporary chandelier. Dark flooring and tall openings give the space a composed, linear quality, with the view visible beyond the room.
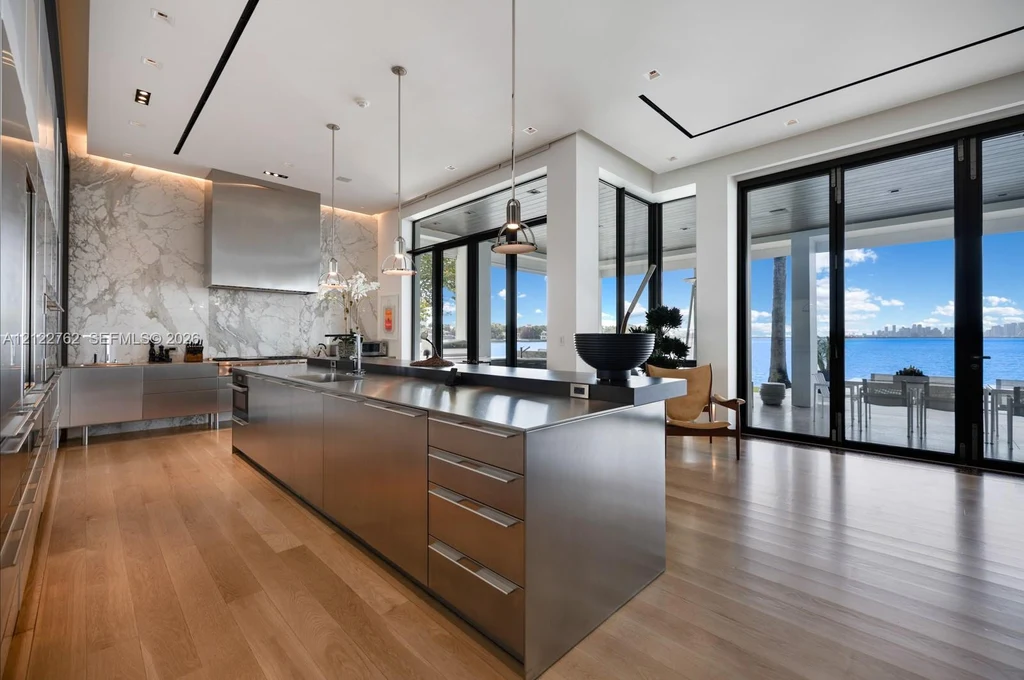
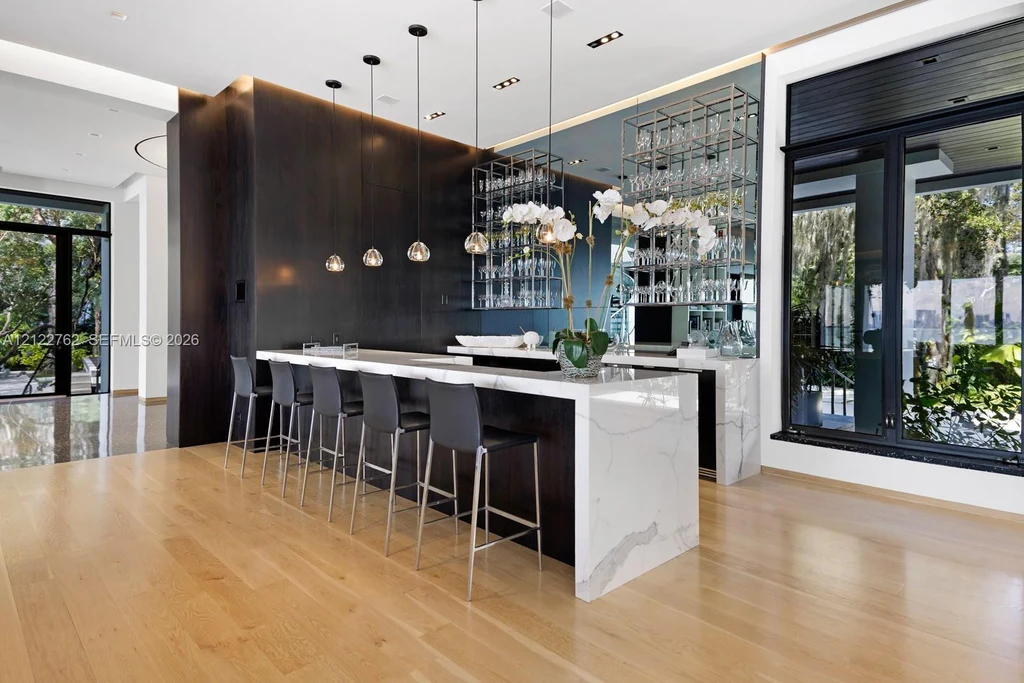
In the kitchen, a substantial island sits beneath pendant lighting, surrounded by work surfaces and storage. Wood flooring warms the otherwise largely neutral palette. A separate marble-topped bar introduces another place to gather, allowing drinks and conversation to happen outside the main cooking area.
The listing records 24,350 square feet of total building area, a broader measure than the 18,213 square feet of interior living space. The distinction matters in a residence whose balconies and covered outdoor settings are such a prominent part of its presentation.
ADVERTISEMENT
ADVERTISEMENT
A Primary Retreat Above the Bay
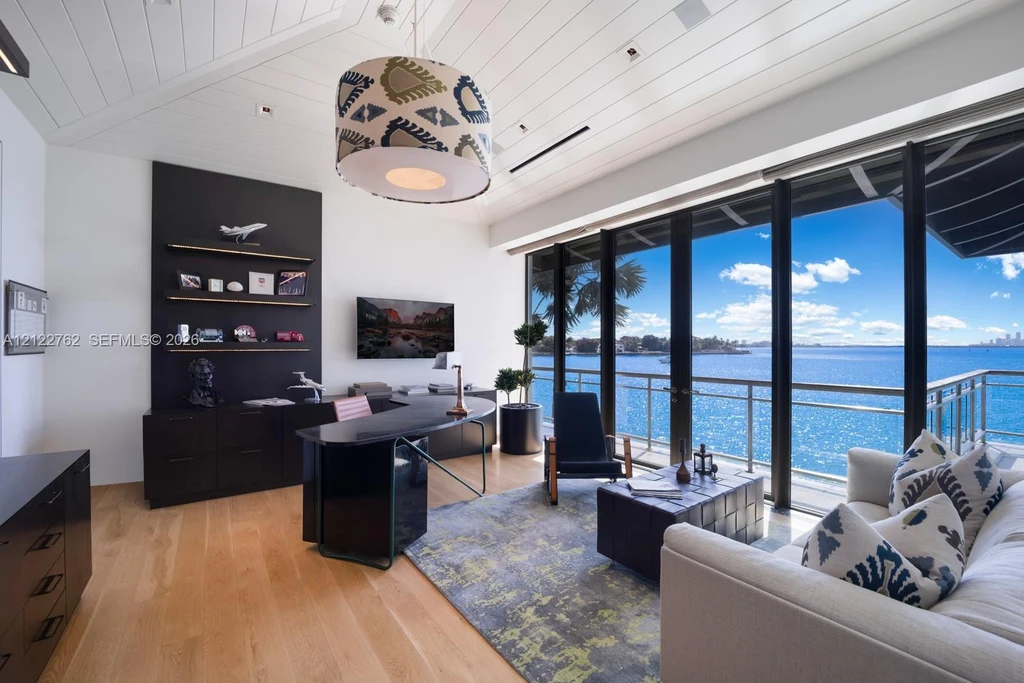
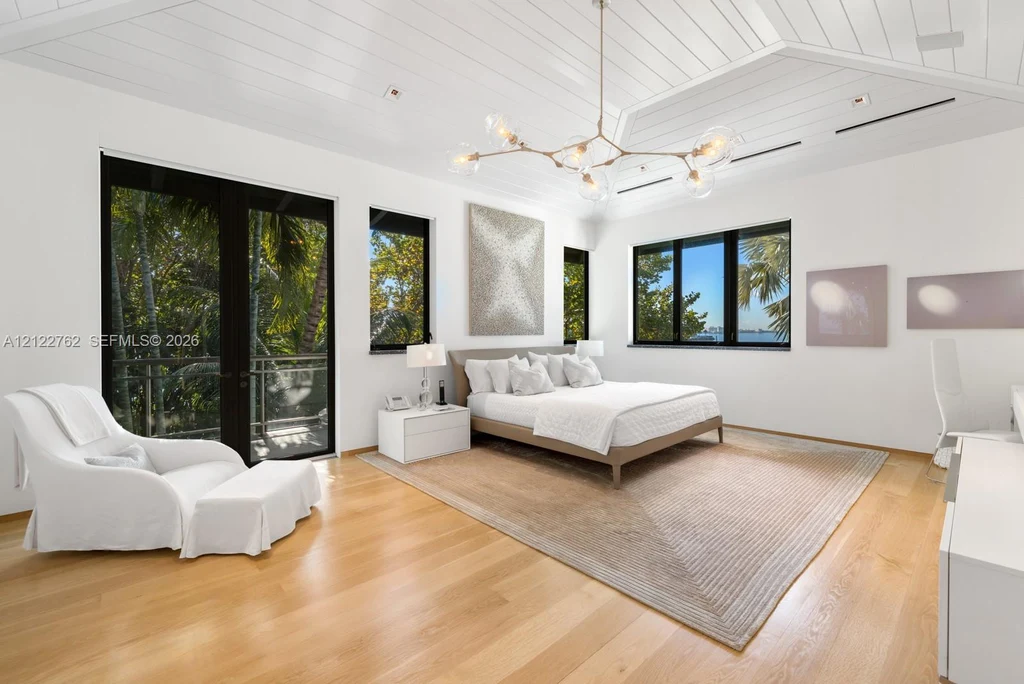
The primary suite includes a private balcony overlooking Biscayne Bay. Its bedroom incorporates a sitting area beside tall glazing, making the outlook part of the room’s everyday use rather than a view reserved for the terrace.
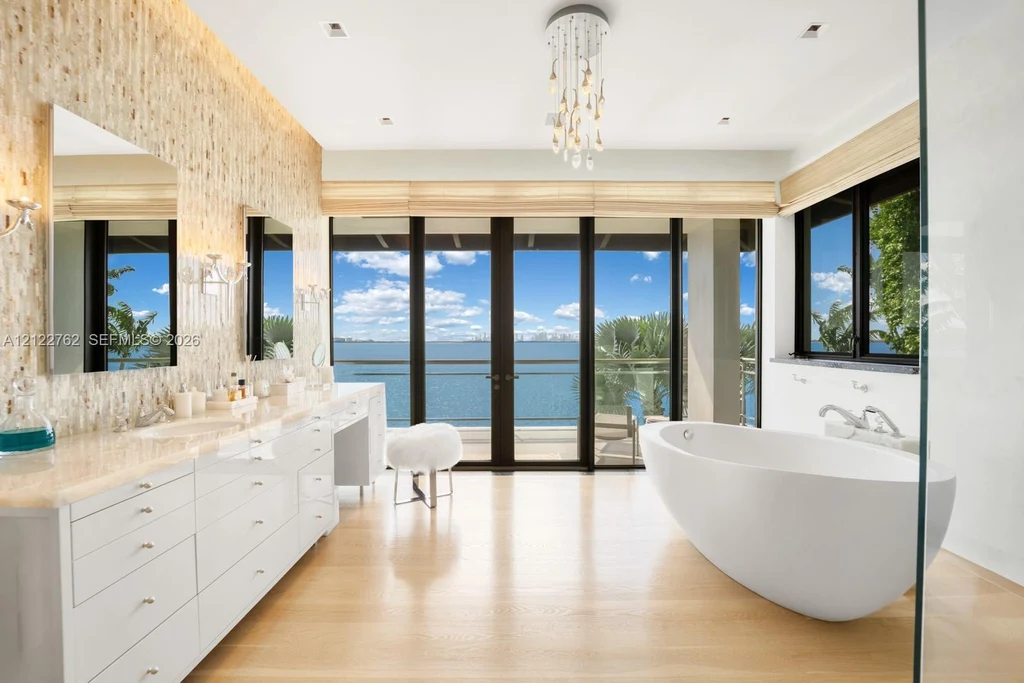
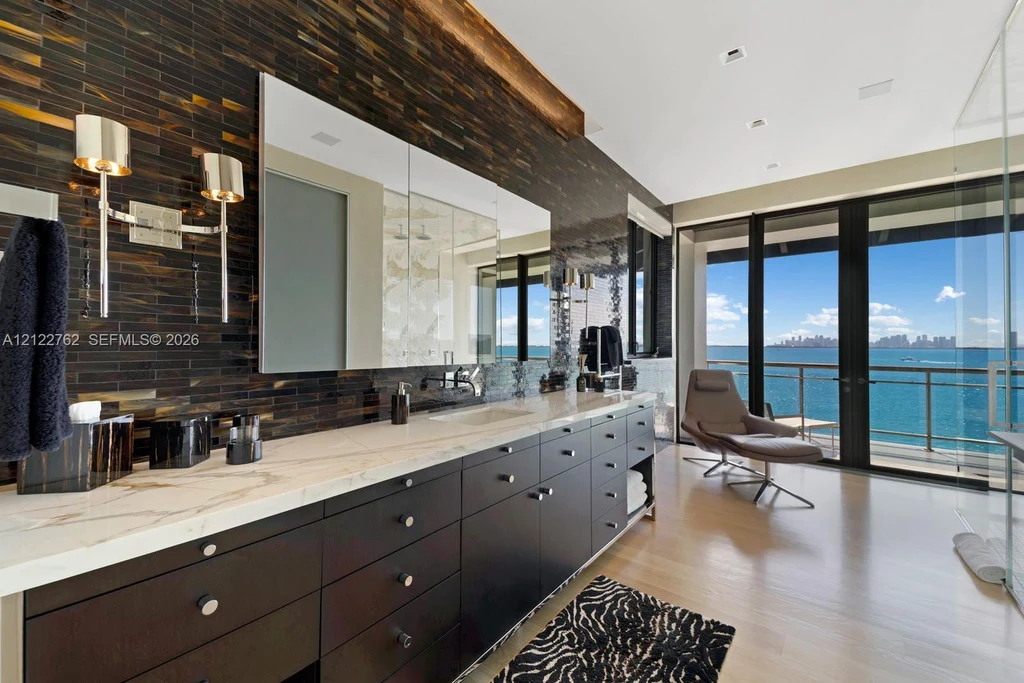
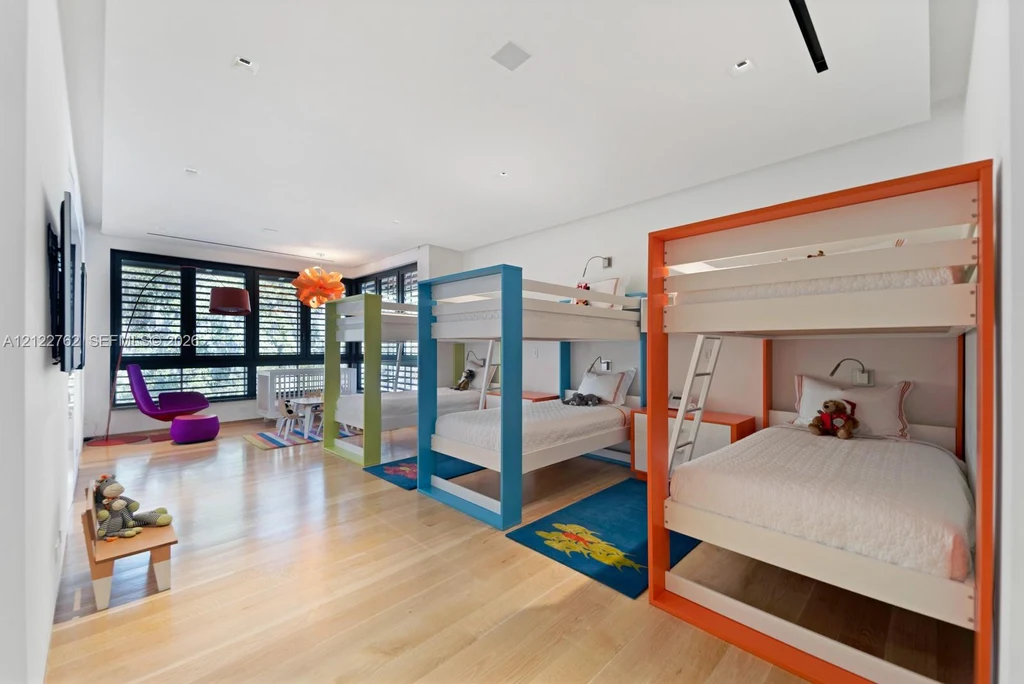
The bathroom photographs reveal contrasting material palettes: one is bright, with pale cabinetry and a freestanding tub; another uses darker cabinetry and richly patterned stone. Elsewhere, the sleeping accommodations range from a restrained vaulted bedroom to a colorful bunk room.
A separate guesthouse is listed with two bedrooms, two bathrooms, a kitchen and a living room. An elevator, a four-car garage and impact glazing are among the property’s additional practical features.
ADVERTISEMENT
ADVERTISEMENT
ADVERTISEMENT
ADVERTISEMENT
Outdoor Rooms With the Bay as Their Backdrop
The heated pool sits alongside the residence, with covered seating providing shade close to the water. Palms punctuate the waterfront lawn, while garden paths pass through more densely planted areas closer to the house.
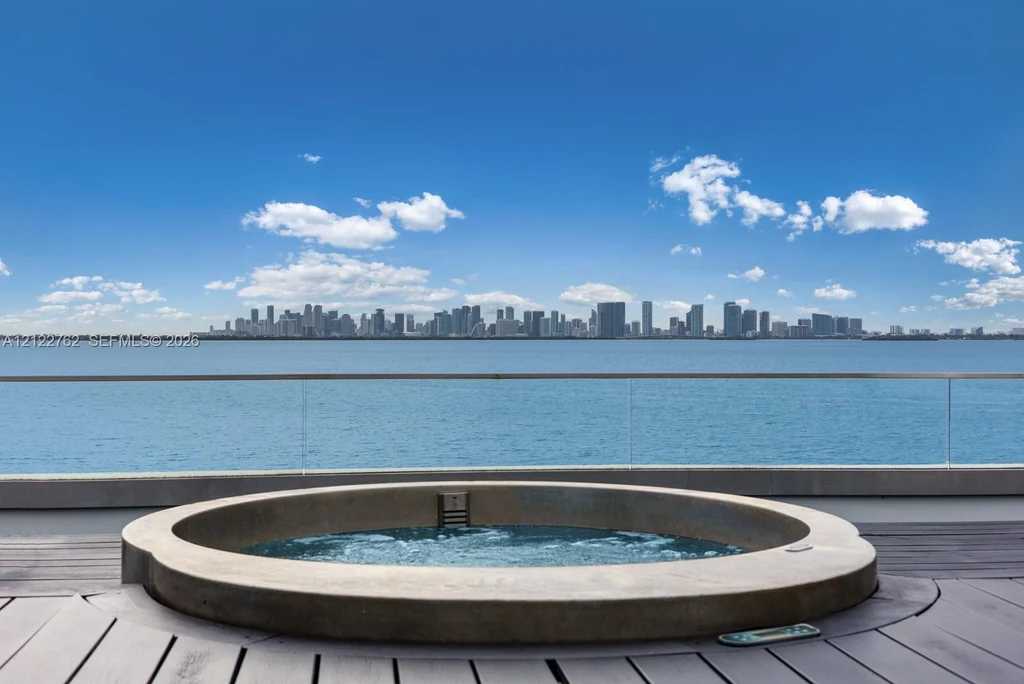
A circular outdoor spa presents another vantage point across the bay toward Miami’s skyline. The estate also has a private dock, adding a boating component to a property shaped so strongly by its shoreline.
For a house of this scale, the most memorable spaces are often the simplest: a shaded balcony, a lawn beside the water, or a seat facing the horizon. Further details and the current photo gallery are available in the Zillow listing for 30 La Gorce Circle.
ADVERTISEMENT
ADVERTISEMENT
ADVERTISEMENT
ADVERTISEMENT
Listing Agent and Contact
Jill Hertzberg | The Jills Zeder Group, Coldwell Banker Realty
Phone: 305-788-5455
Email: JillH@jillszeder.com