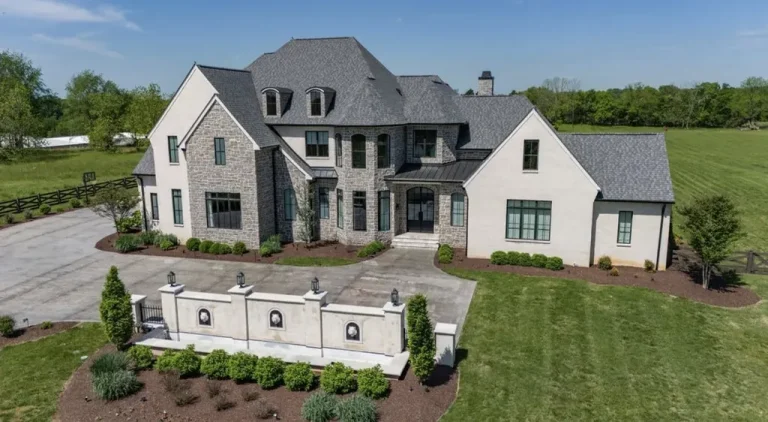
A St. Charles Estate With a Five Bedroom Clubhouse Asks $3,995,000
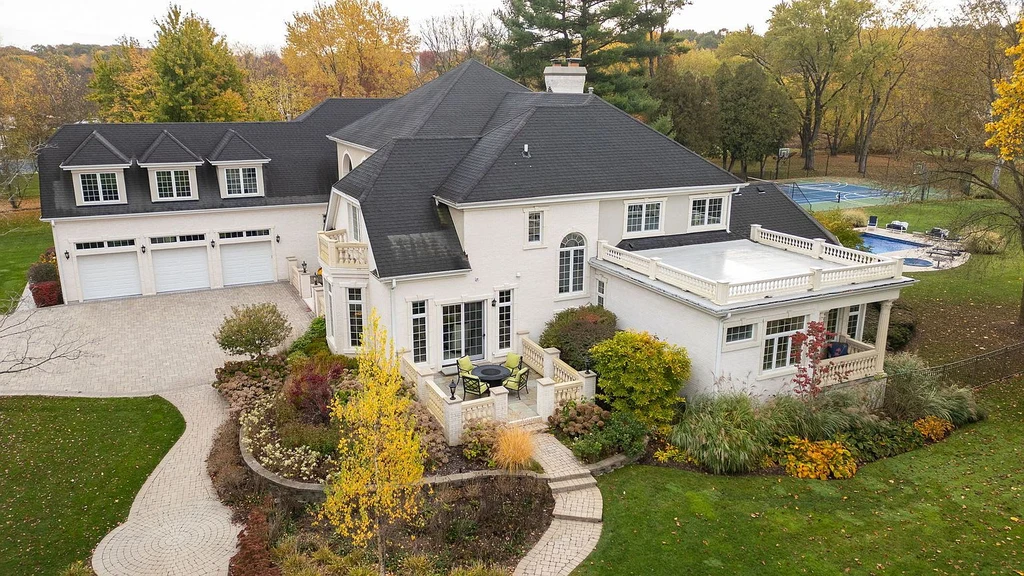
The clubhouse alone has five bedrooms and two kitchens. At 5N113 Burr Road, Saint Charles, IL 60175, a detached former residence gives a substantial main house an unusually substantial companion. Beyond the pool, terraces and sports court, the second building adds a different proposition: space for guests, work or recreation in a setting separate from the household’s principal rooms.
The 9.14-acre Illinois estate is asking $3,995,000, with Michael LaFido of LPT Realty handling the listing. Newly refreshed interiors and new photography accompany the current offering, including updated kitchen counters, professionally painted cabinetry, new hardware and a refreshed primary bathroom.
ADVERTISEMENT
ADVERTISEMENT
A Clubhouse With the Scale of Another Home
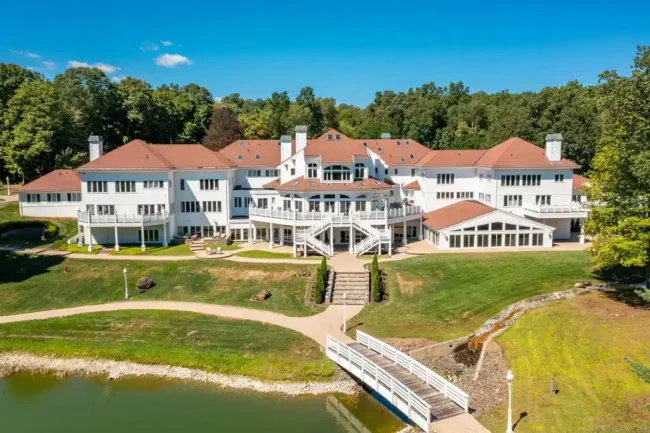
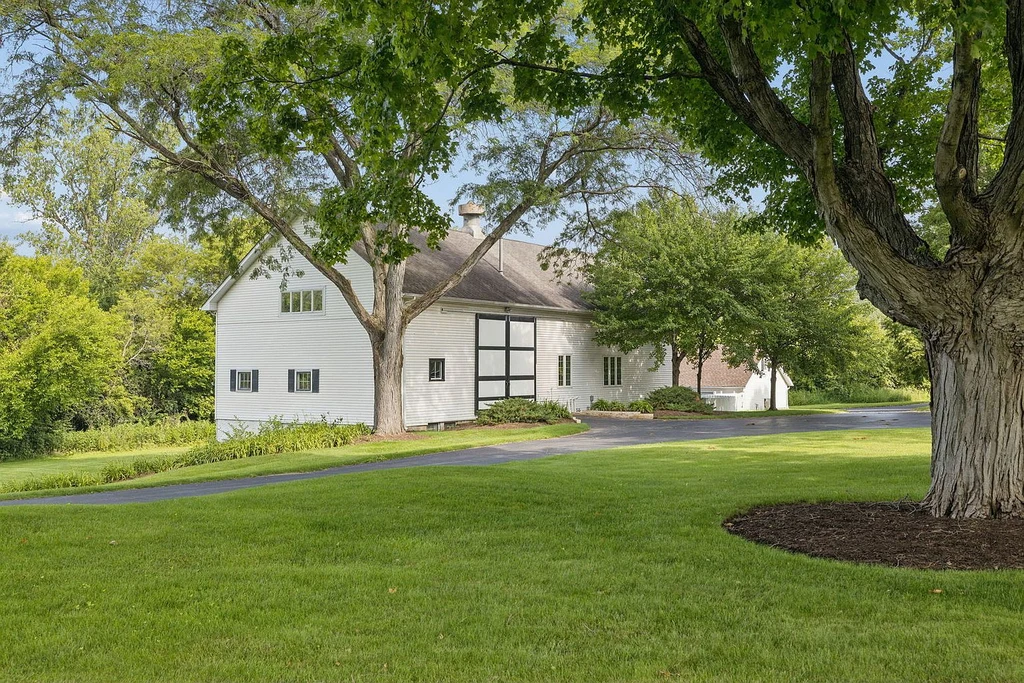
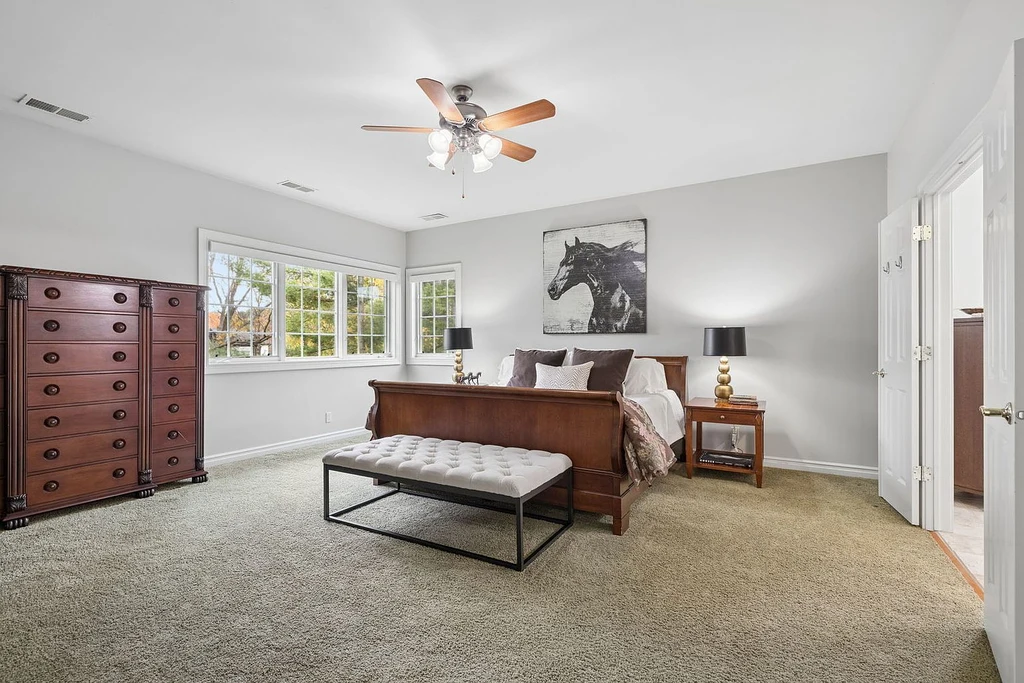
The detached building measures 3,618 square feet, according to the listing. LaFido’s published description calls it “formerly a residence with its own address.” Alongside its five bedrooms and three bathrooms are two kitchens, vaulted ceilings, a walkout lower level and its own garage.
ADVERTISEMENT
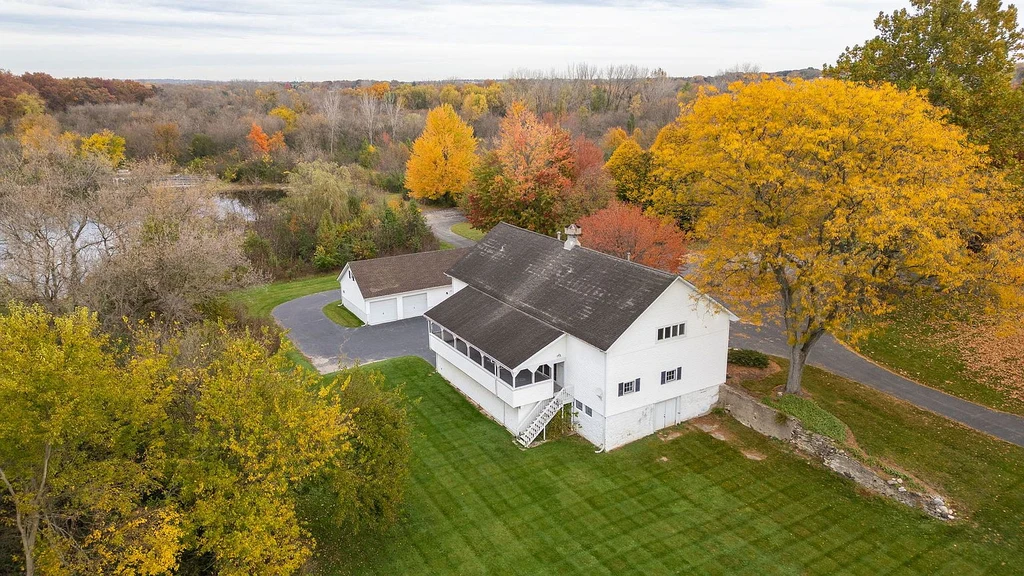
The agent markets the building for possibilities ranging from guest accommodation to a private office or recreation space. Those are proposed uses, rather than a list of amenities already installed. Its existing layout is the more concrete attraction: rooms for sleeping, cooking and gathering, with a degree of separation that a guest suite within the main house cannot provide.
The main residence is separately advertised at 12,680 square feet, with five bedrooms, six full bathrooms and two half bathrooms. The clubhouse’s bedroom count is additional to the five bedrooms identified for the main house; the two sets of figures should not be confused.
Across Ferson Creek to a 22-Foot Great Room
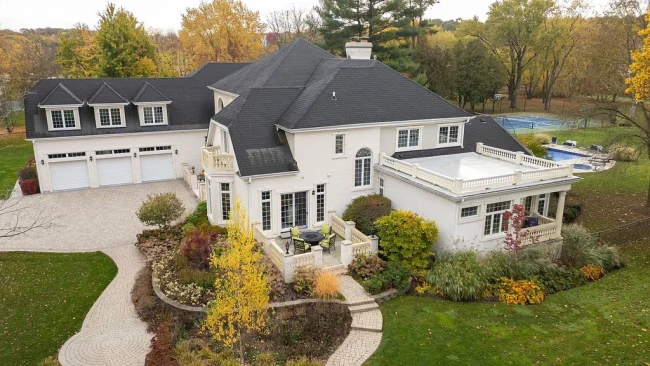
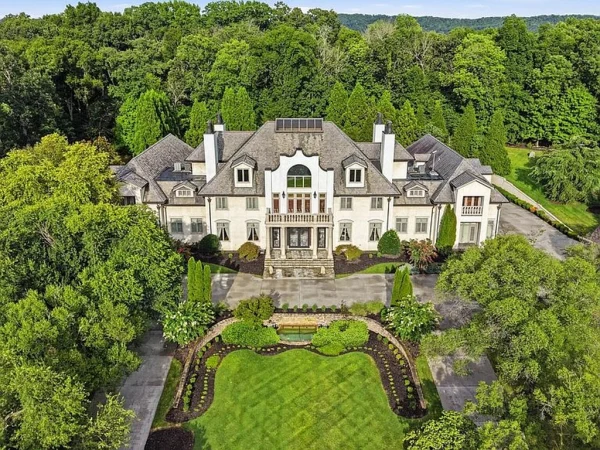
Arrival follows a private lane across a bridge over Ferson Creek and through wrought-iron gates. Built in 2003, the main residence is attributed in the listing to Scholz Design. Its broad facade, arched openings and columned entry introduce a house organized around formal reception spaces and generous views of the grounds.
ADVERTISEMENT
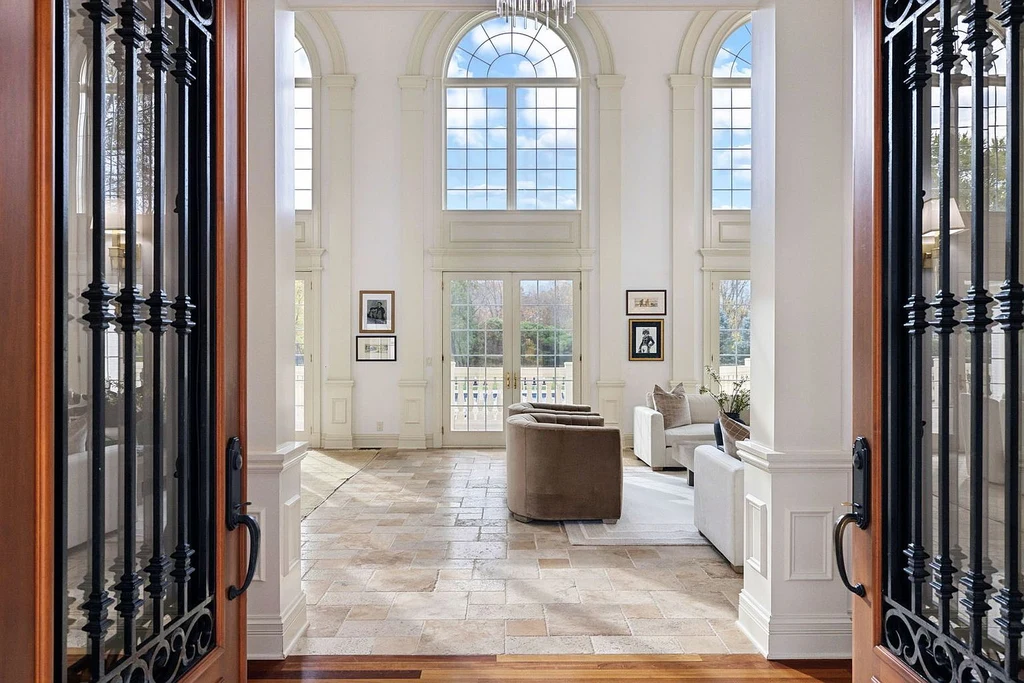
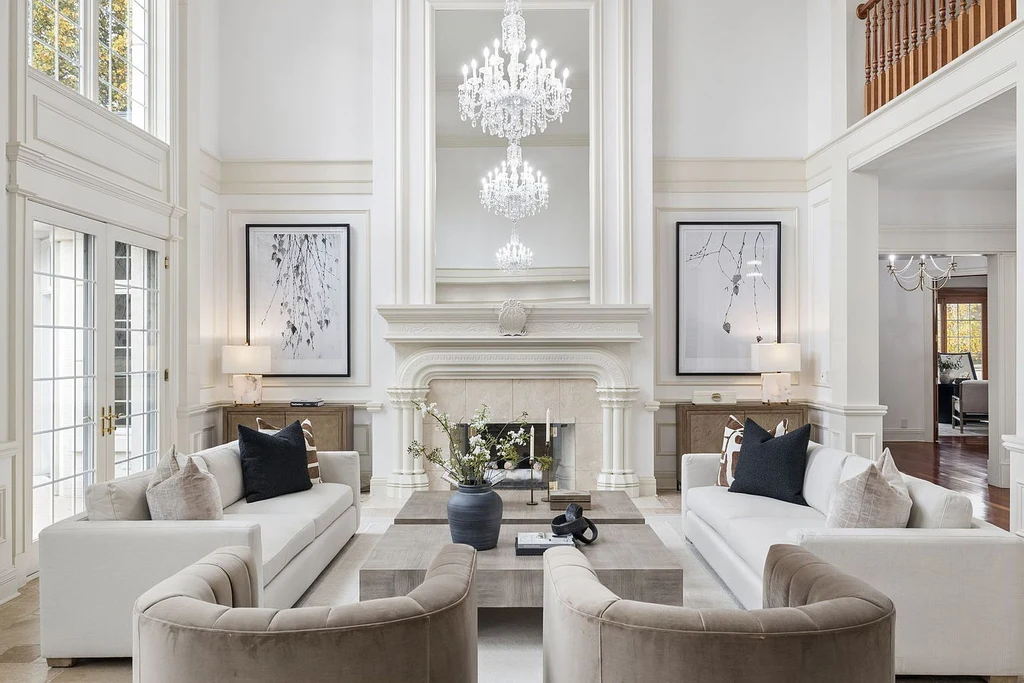
The great room reaches 22 feet, with Palladian windows, crystal chandeliers and an upper gallery. Pale walls and flooring amplify the light from the tall glazing. A fireplace provides a focal point at ground level, while the gallery and repeated arches give the room a strong vertical rhythm.
ADVERTISEMENT
ADVERTISEMENT
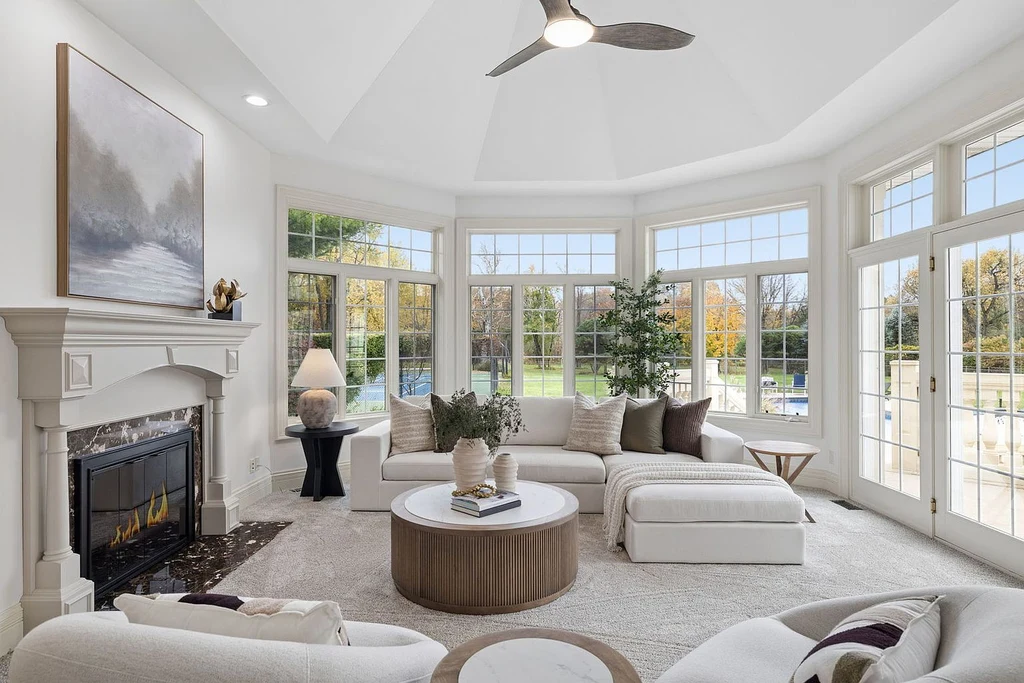
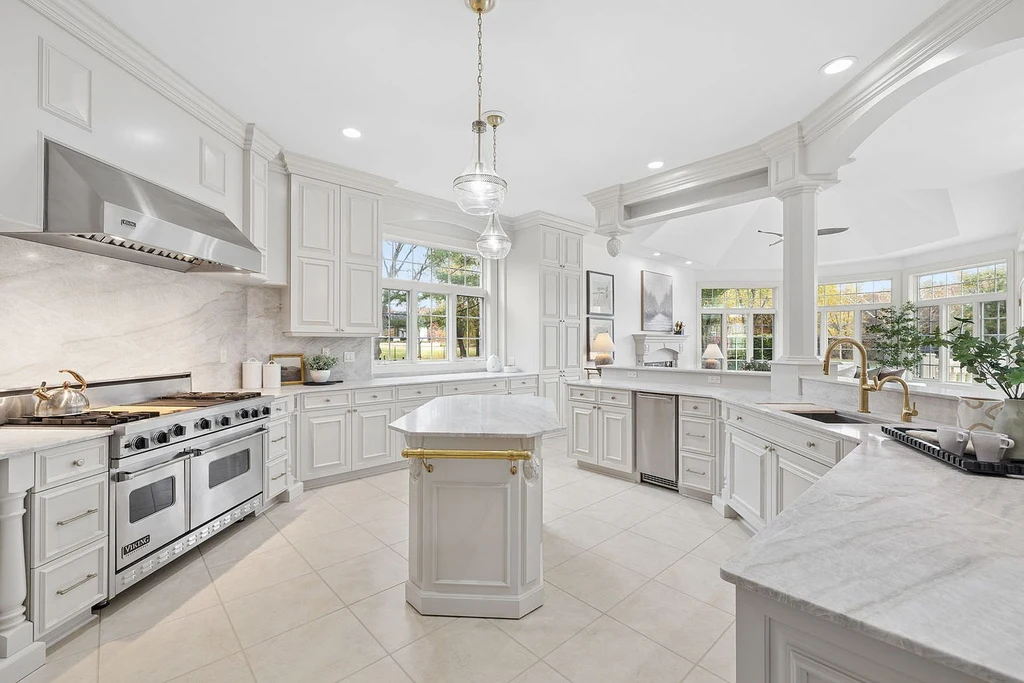
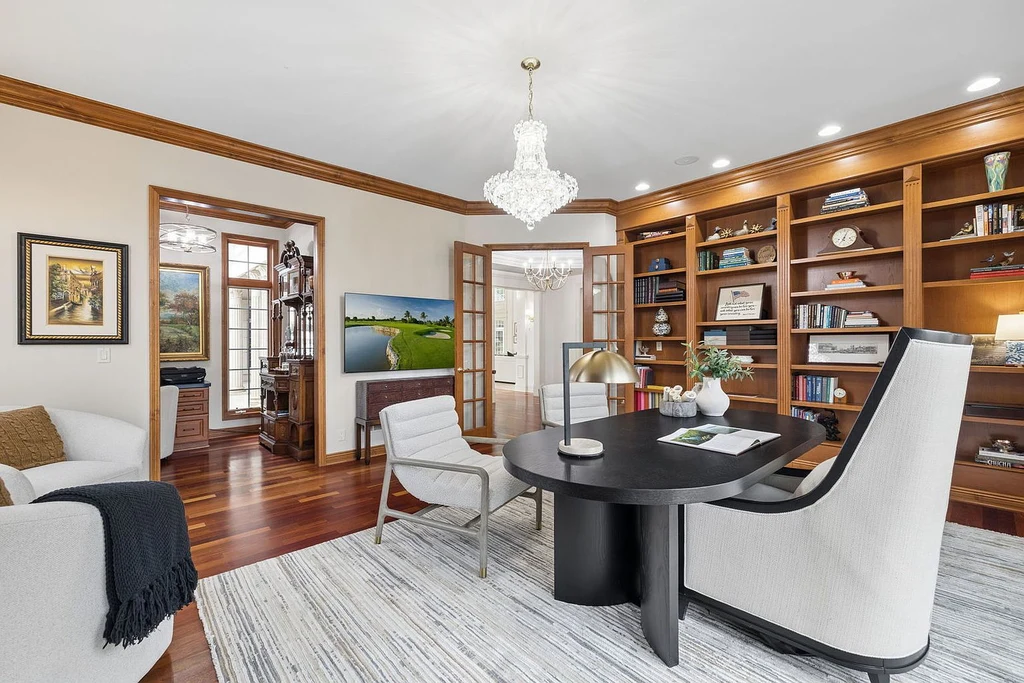
In the refreshed kitchen, painted cabinetry and updated counters create a lighter backdrop around the island. Nearby sitting and dining spaces keep everyday activity close to the kitchen, with windows turning toward the lawn. The executive library shifts the mood through wood shelving and trim, offering a more enclosed setting for work or reading.
A Main-Floor Primary Suite and an Irish Oak Bar
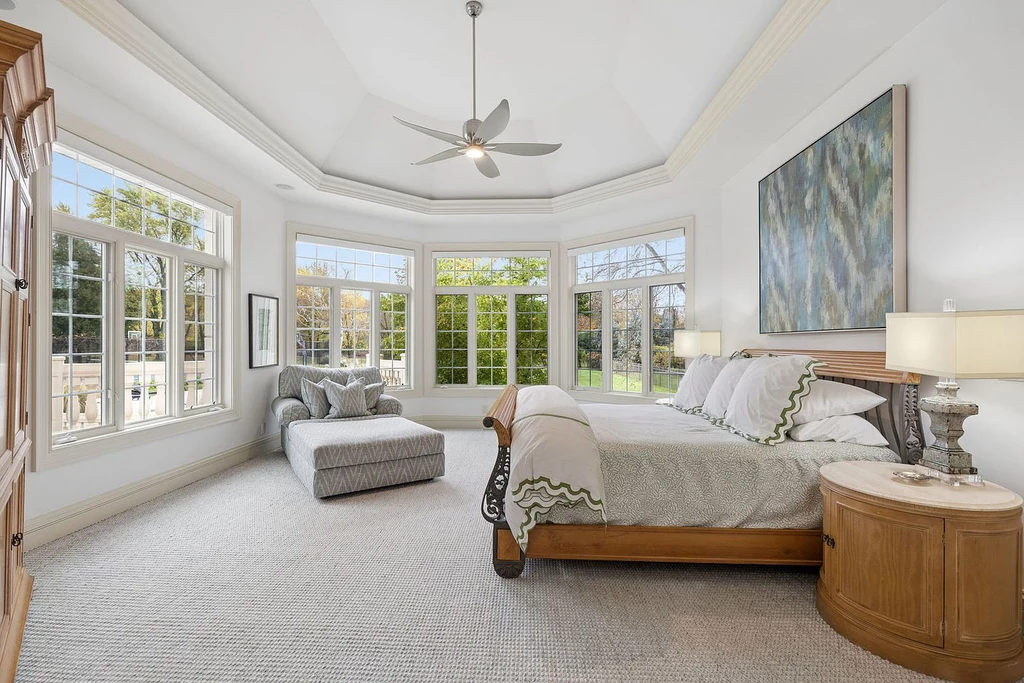
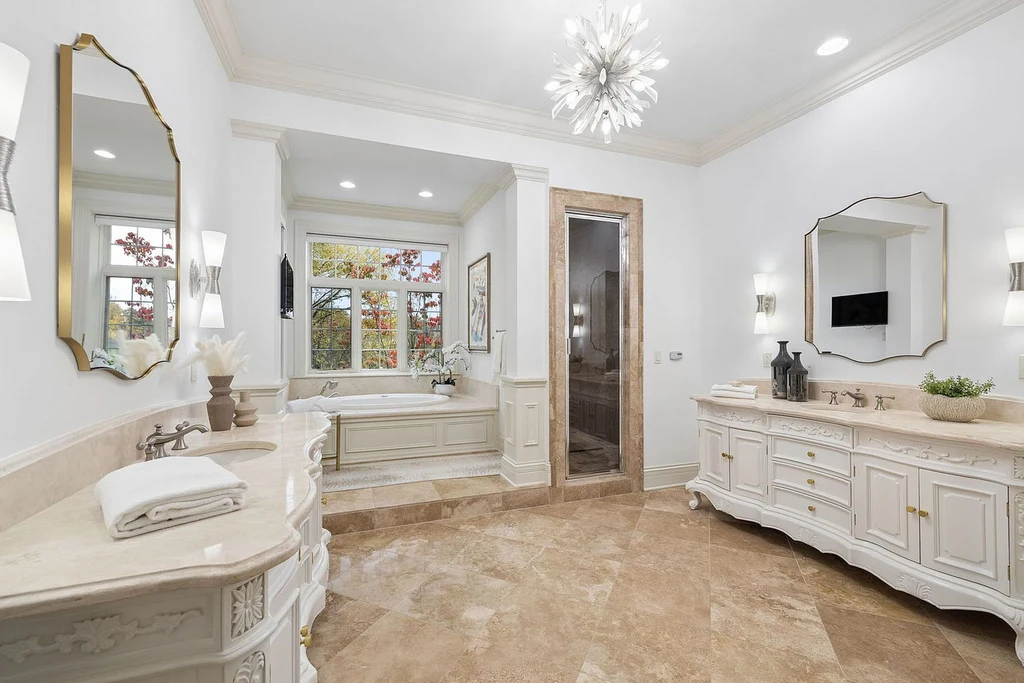
The primary suite occupies the main floor and has private gym access, according to the listing. Its refreshed bathroom includes a tub, separate shower and extensive vanity space. Upstairs bedrooms provide additional accommodation, with individual proportions and finishes rather than a single repeated layout.
ADVERTISEMENT
ADVERTISEMENT
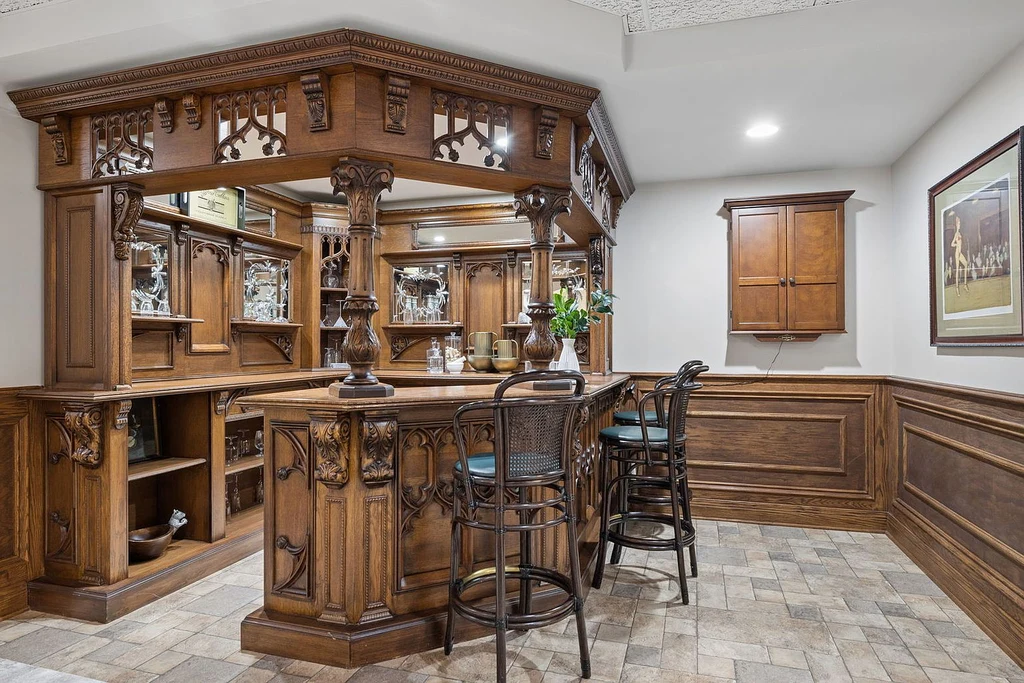
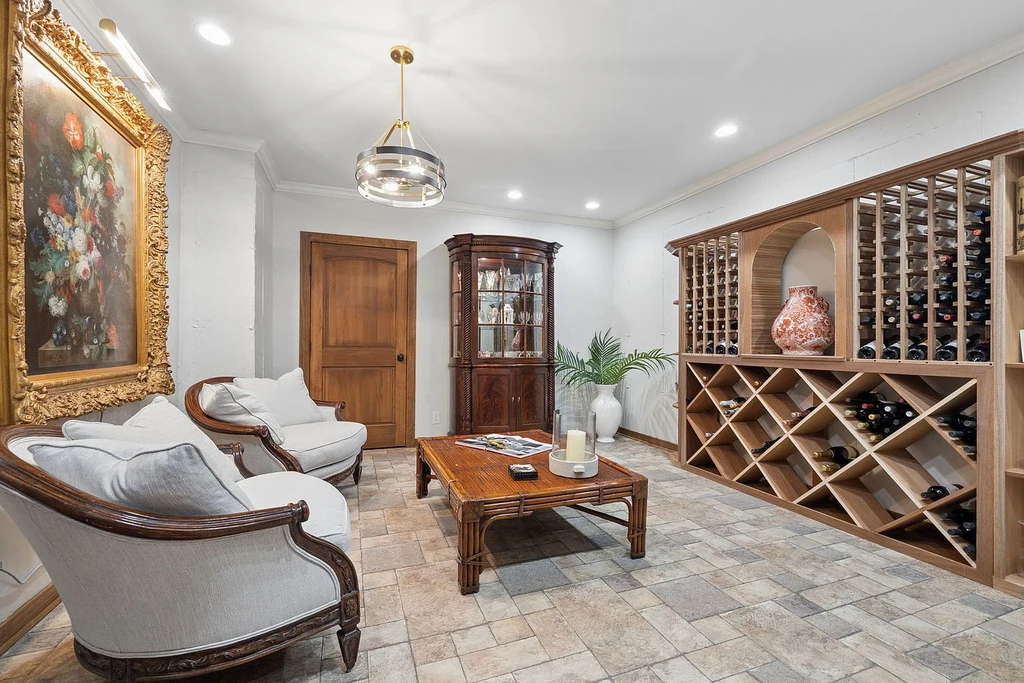
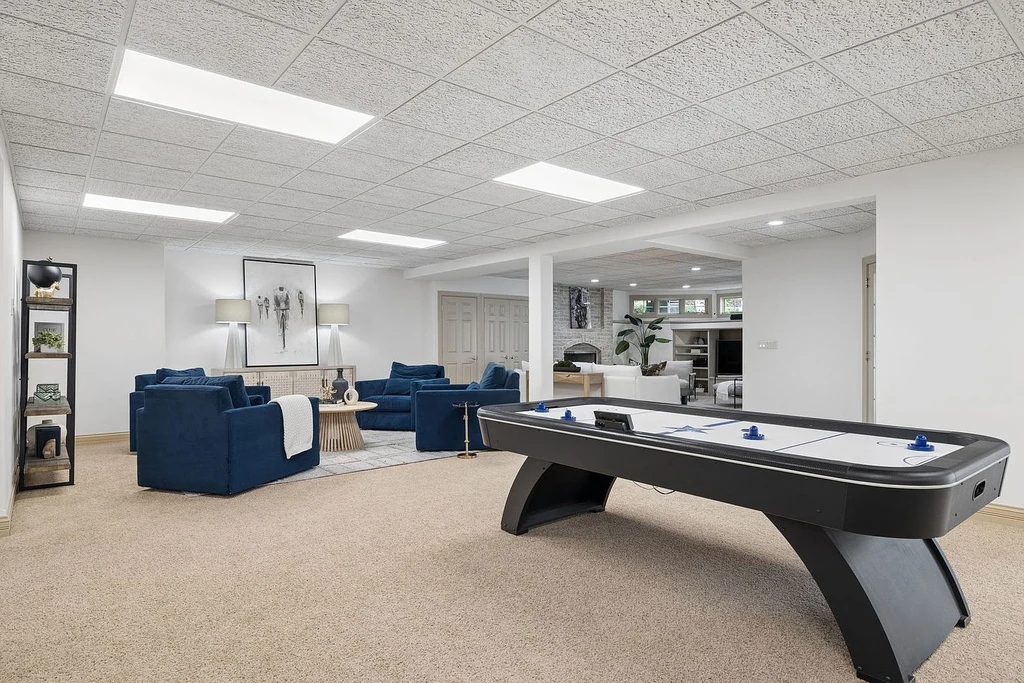
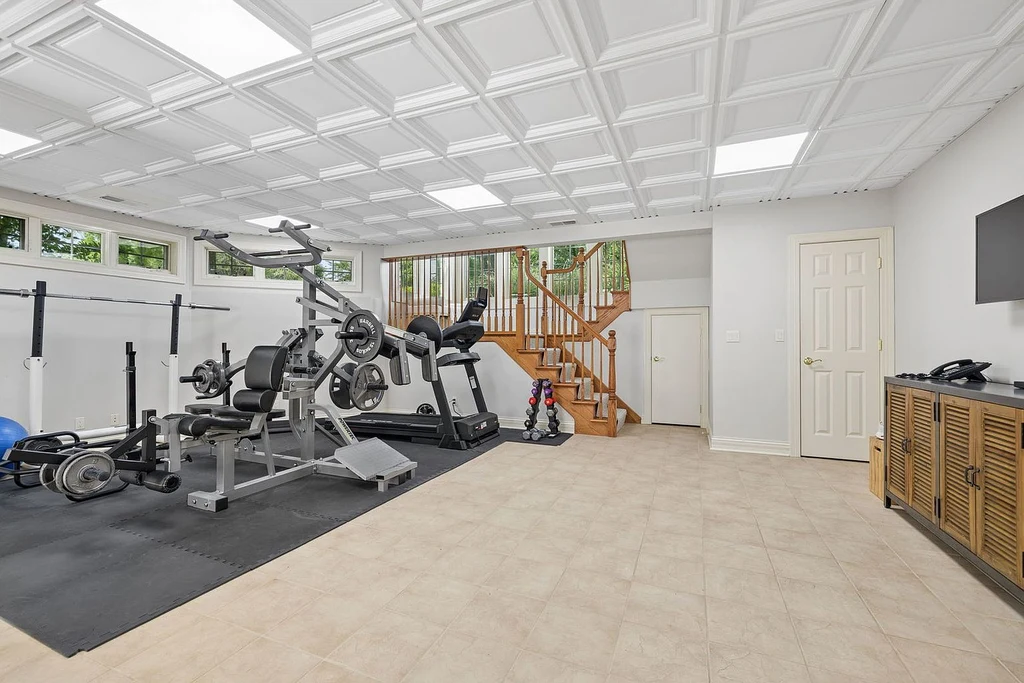
Below, the walkout level trades the great room’s height for a series of recreation spaces. An oak bar imported from Ireland is a distinctive centerpiece, accompanied by a climate-controlled wine cellar, fireplaces, fitness space and a vault room. The photographed billiards area and adjoining lounges show how the floor can accommodate several activities at once.
ADVERTISEMENT
ADVERTISEMENT
ADVERTISEMENT
A Pool, Sports Court and Extensive Garage Space
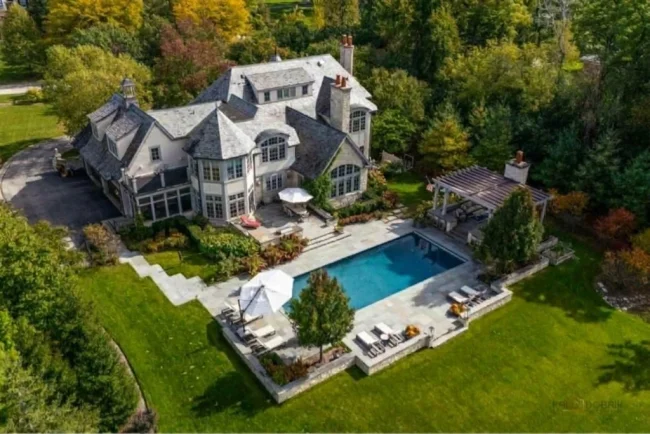
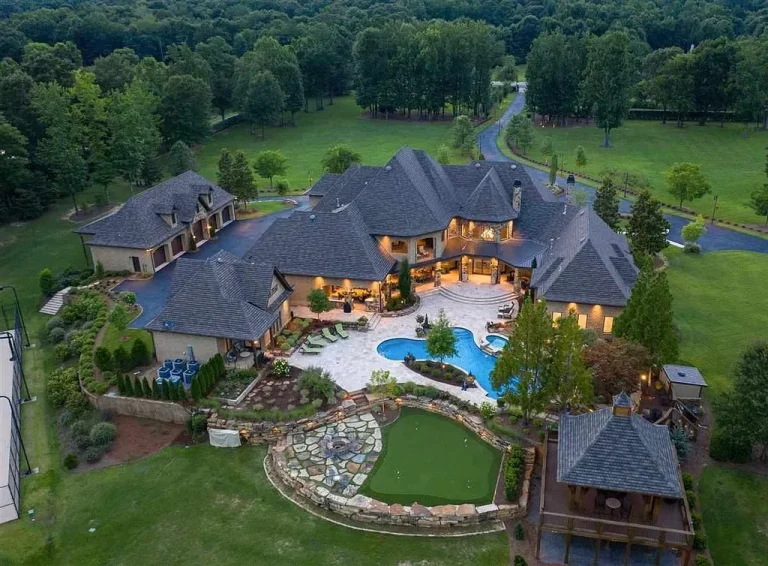
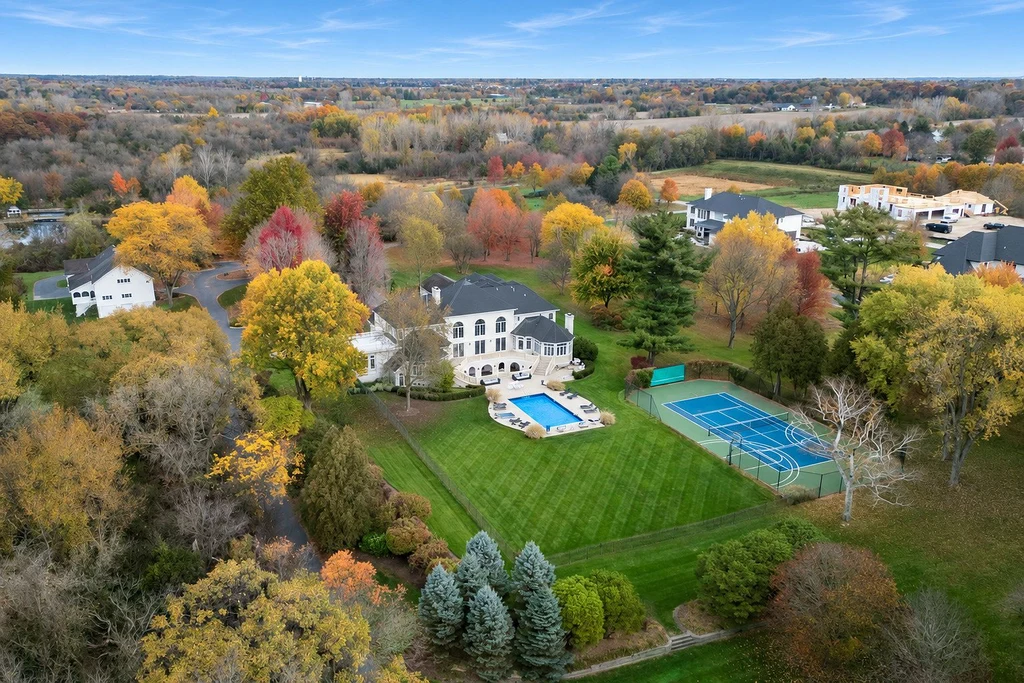
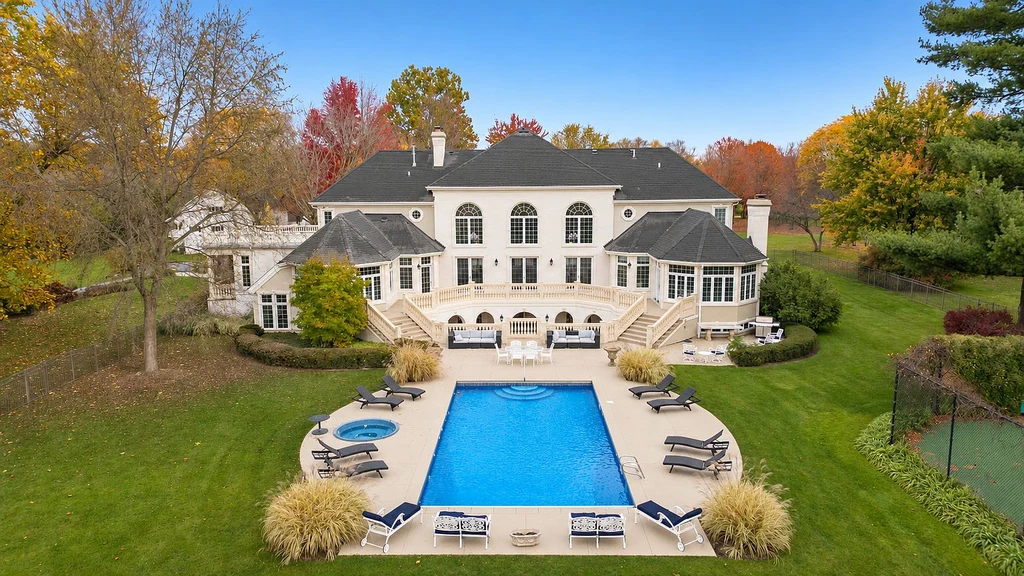
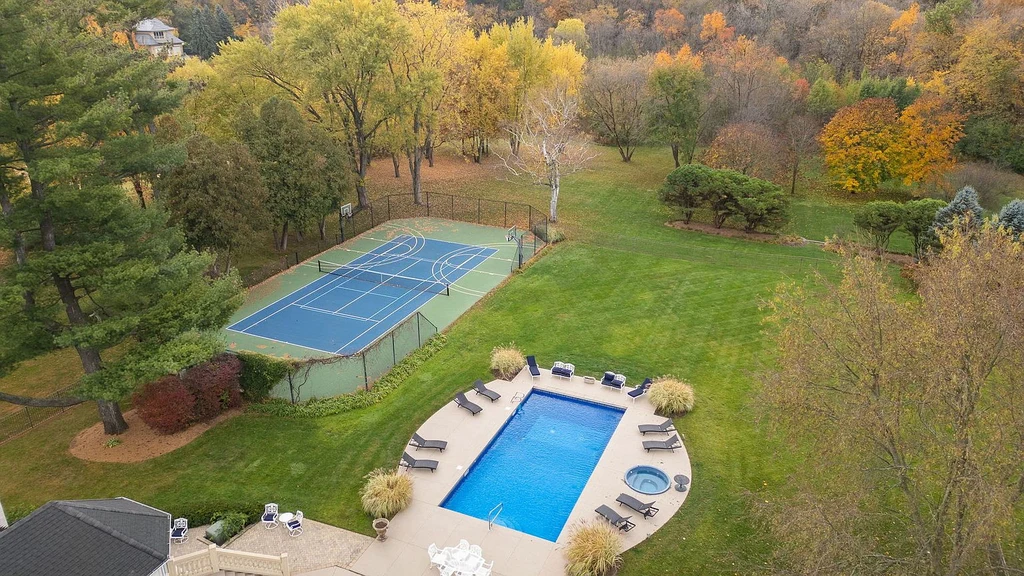
The rear terraces descend toward a swimming pool and spa, with an outdoor fireplace providing another gathering point. Resurfaced courts are marketed for tennis, basketball and pickleball. Mature trees edge the recreation areas, while open lawn gives the buildings breathing room within the larger property.
ADVERTISEMENT
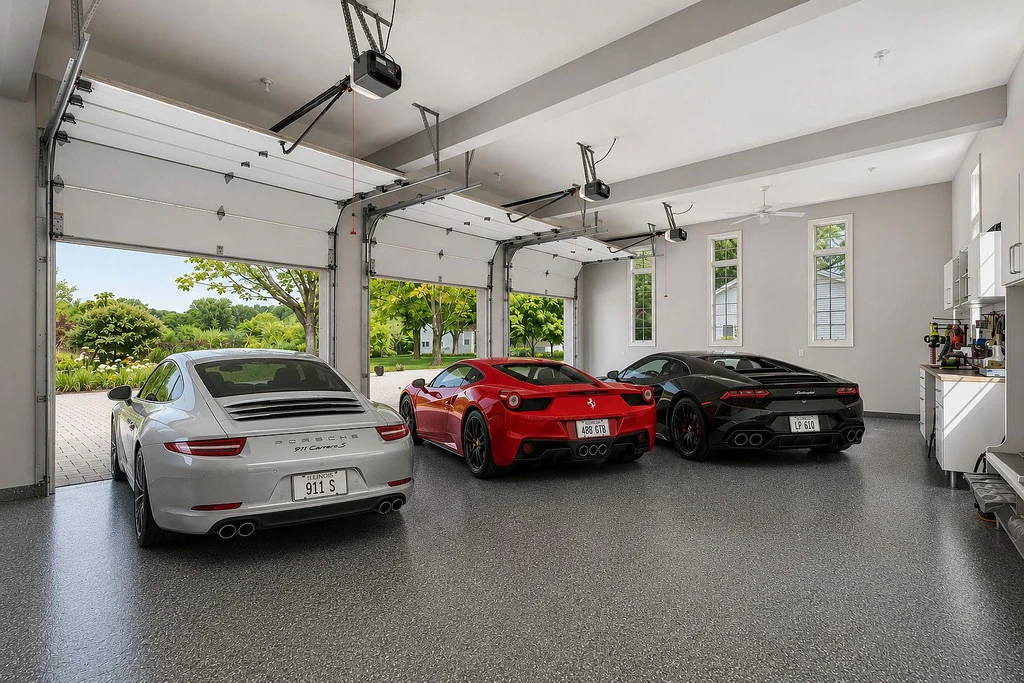
Vehicle storage is another part of the offering. The listing records garage capacity for 10 vehicles across attached and detached spaces, with heated garage facilities among the advertised features. Together with the separate clubhouse and walkout recreation floor, that capacity gives the property a range of spaces beyond its principal living rooms.
ADVERTISEMENT
ADVERTISEMENT

The estate is in Kane County and is served by St. Charles School District 303. The current offering is listed under MRED number 12799345. Additional photographs, the current asking price and property details appear in the 5N113 Burr Road listing on Zillow.
Listing Agent Contact
Michael LaFido | Luxe Group | LPT Realty
Listing contact: 630-674-3488
Team: 630-445-0551
Email: thelafidoteam@gmail.com