Delray Beach’s Villa Serafina Asks $23,500,000, More Than Triple Its 2018 Sale Price
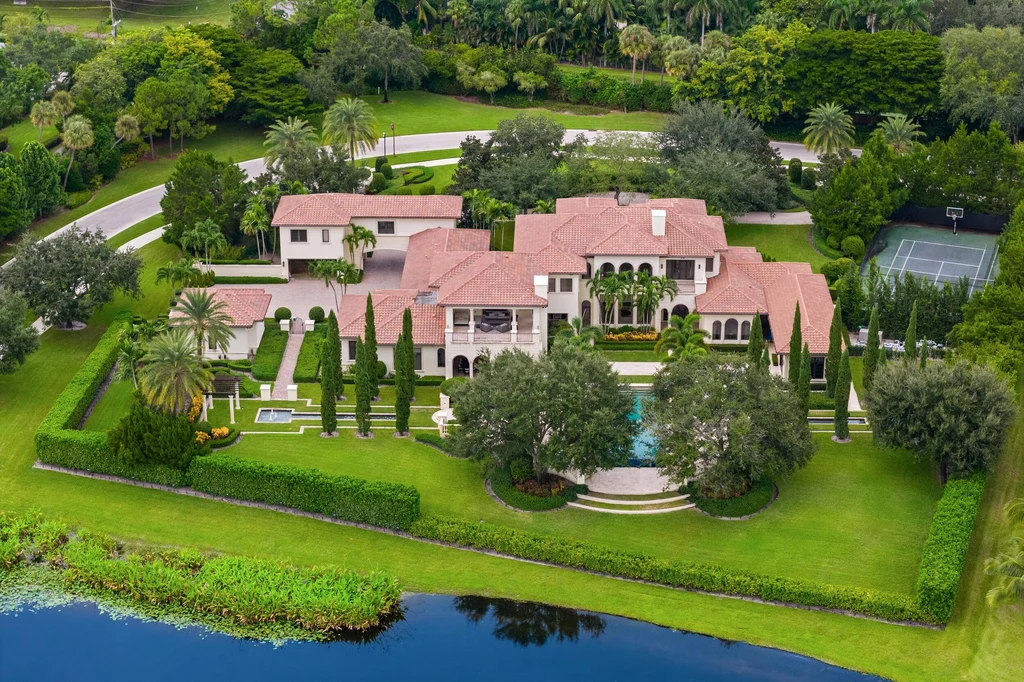
Eight years after a recorded $7,150,000 sale, Villa Serafina at 16091 Quiet Vista Circle, Delray Beach, FL 33446, has returned to the market asking $23,500,000. The new price puts the lakefront estate at more than three times its 2018 transaction, with a setting that brings cypress-lined gardens, coral stone architecture and a separate fitness pavilion together on approximately 2.5 acres.
Senada Adžem of Douglas Elliman is marketing the property in Stone Creek Ranch. Built in 2013 and designed by Brenner Architects, the residence is listed with eight bedrooms, nine full bathrooms and two powder rooms. Its 10,750 square feet of living space are distinct from the 15,900 square feet of total building area reported in the listing.
ADVERTISEMENT
ADVERTISEMENT
An Italian Villa With a Bright Contemporary Interior
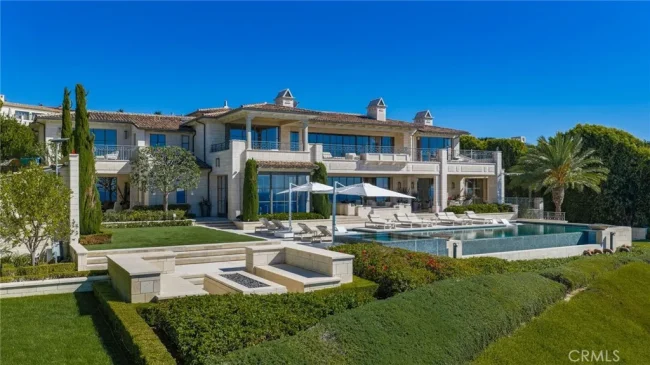
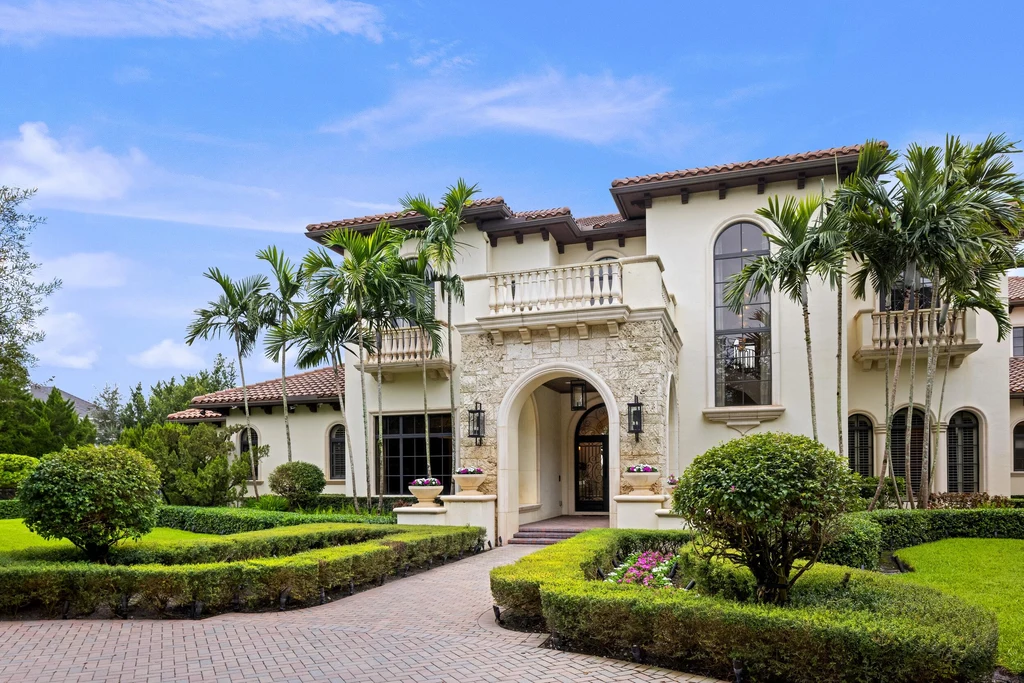
The exterior establishes a Mediterranean character through terracotta barrel tiles, arched windows and coral stone set by hand. Balustraded balconies look across the arrival court, while clipped planting beds soften the paved approach. The estate has its own gated entrance within the gated community.
Adžem’s published listing describes the grounds as offering “carefully framed vistas leading the eye toward the lake.” That relationship is visible from the main living room, where a wall of tall windows brings the pool, palms and water into the room’s composition.
ADVERTISEMENT
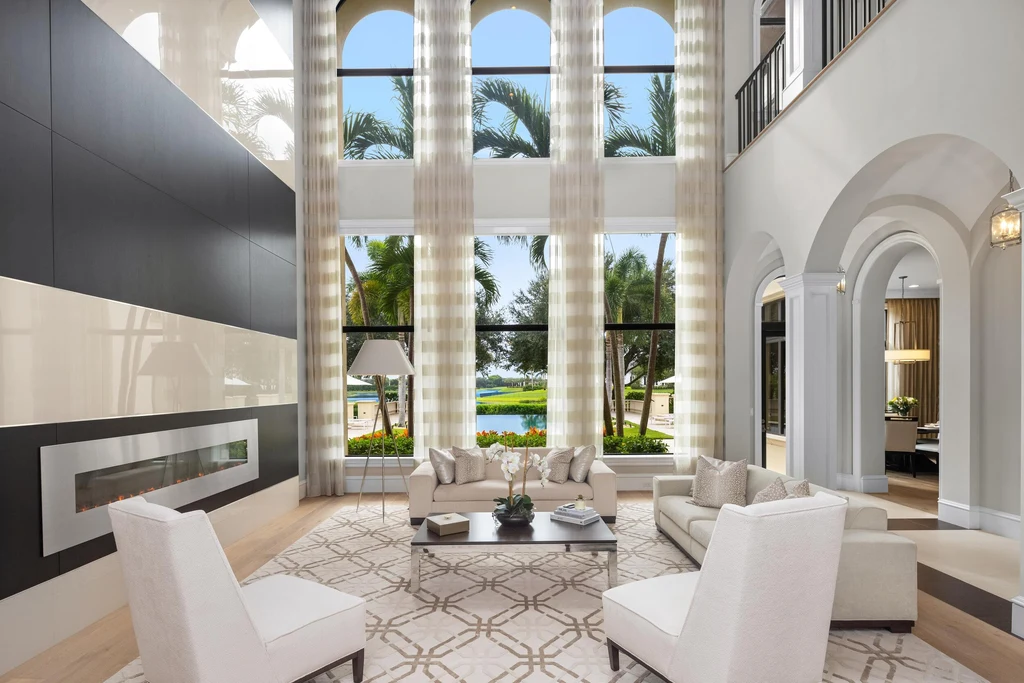
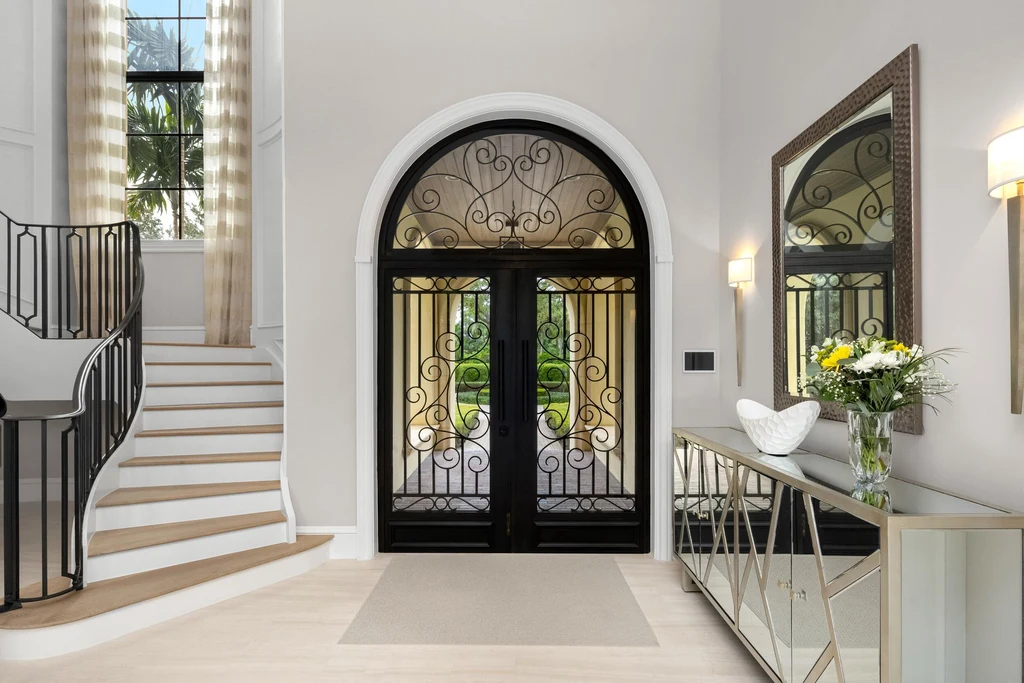
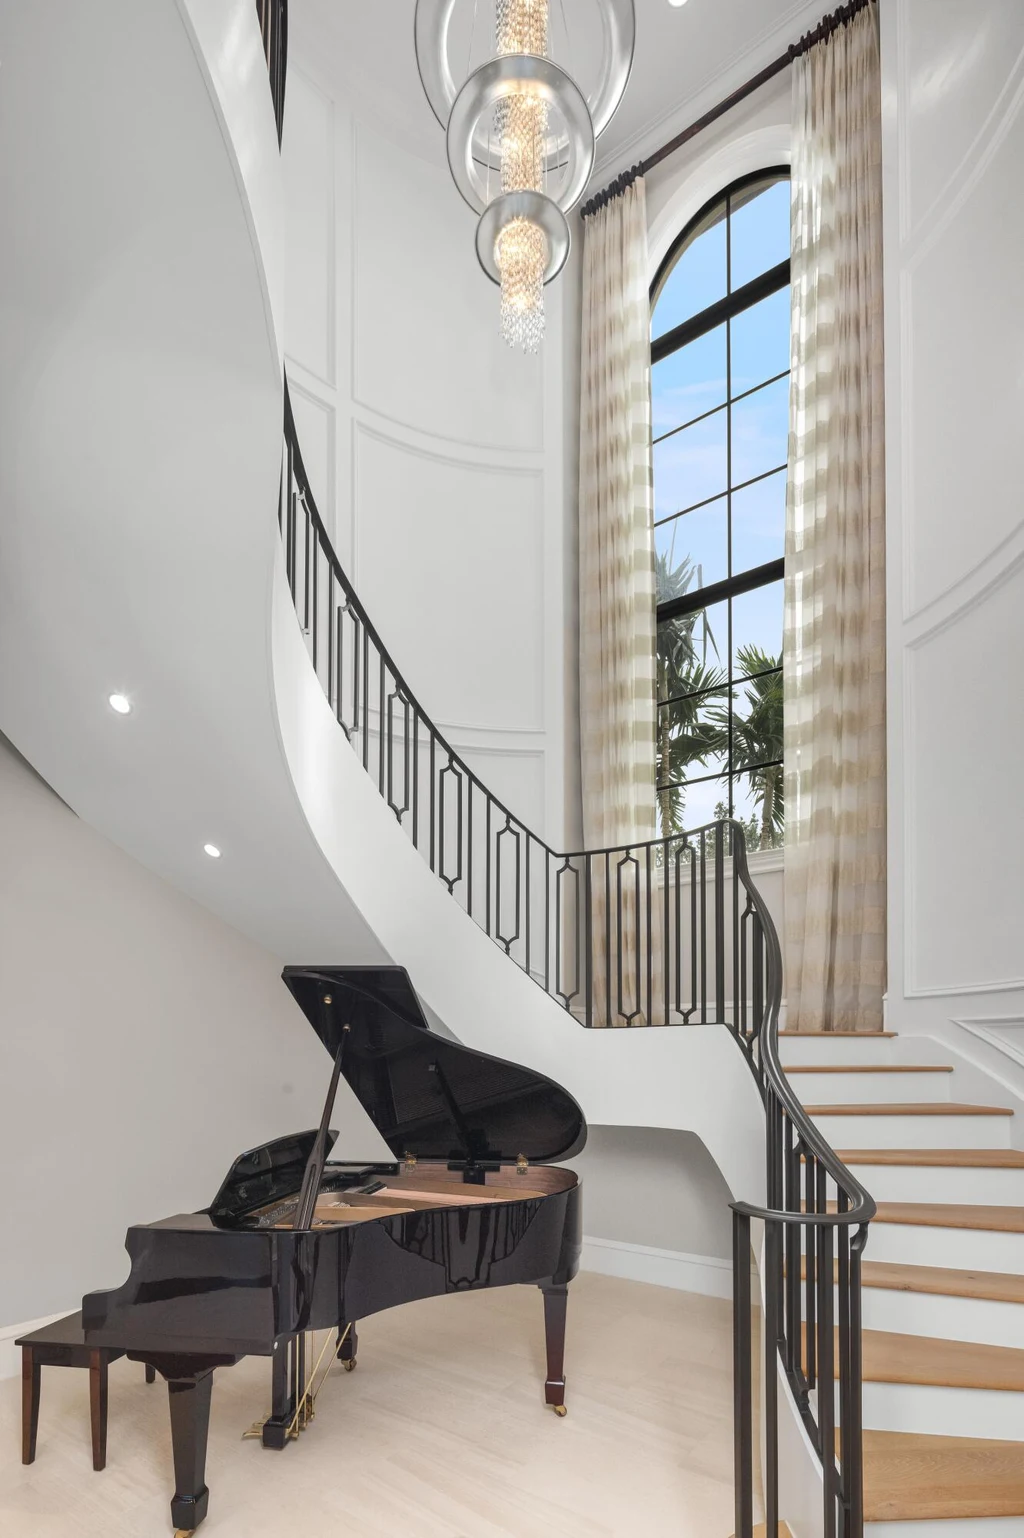
Inside, pale walls and stone flooring give the principal rooms a lighter treatment than the traditional façade might suggest. A dark fireplace wall anchors the double height living room. Arched passages and columns lead into adjoining spaces, and the curving staircase rises beside a tall window and a grand piano.
ADVERTISEMENT
Formal Dining and Everyday Gathering Spaces
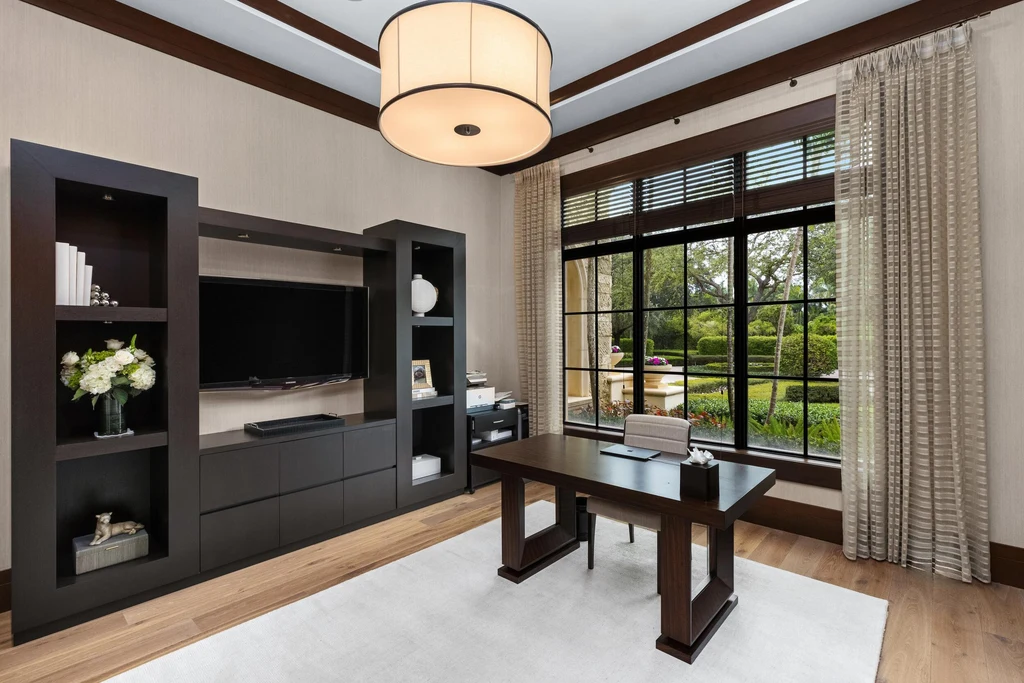
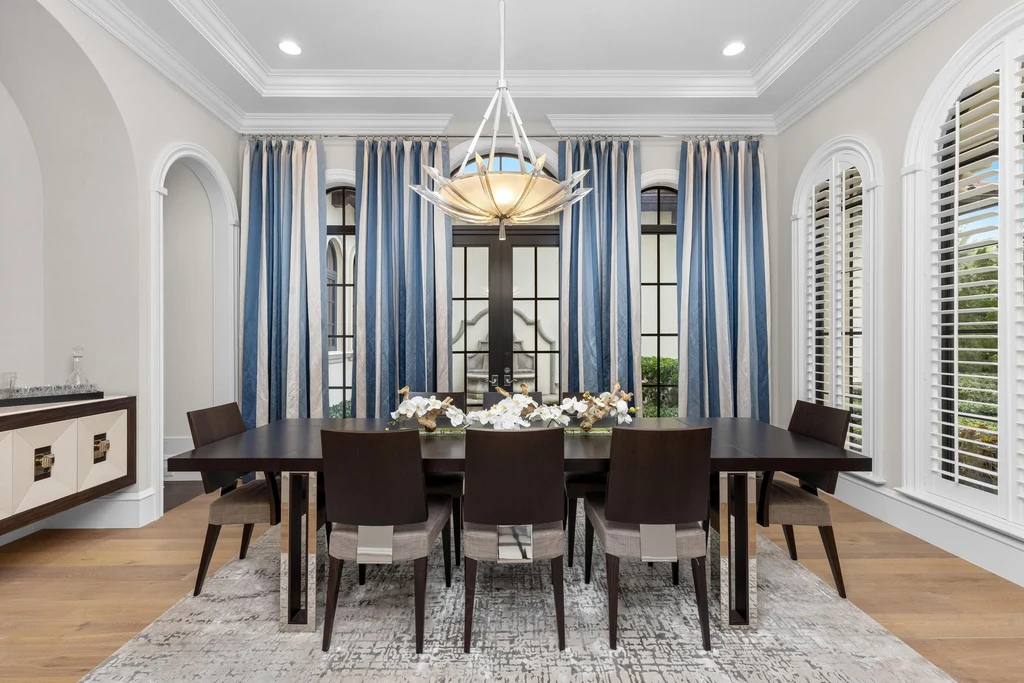
The formal dining room combines an elongated table, chandelier and high windows with the same arched detailing found throughout the house. The office takes a different approach, pairing dark fitted shelving with a beamed ceiling and views of the gardens.
ADVERTISEMENT
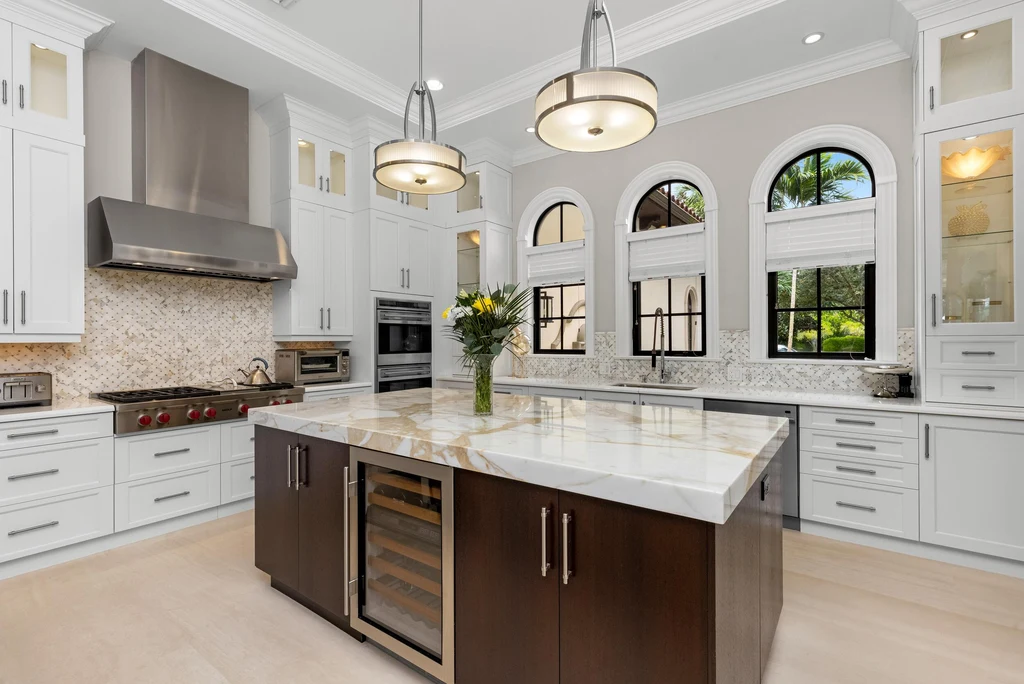
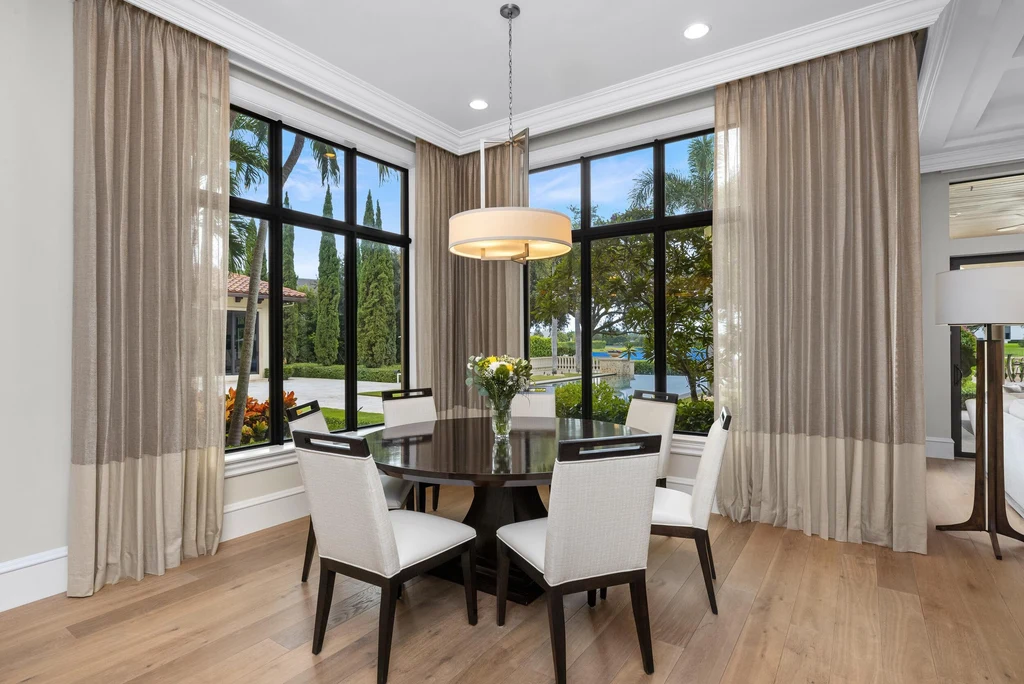
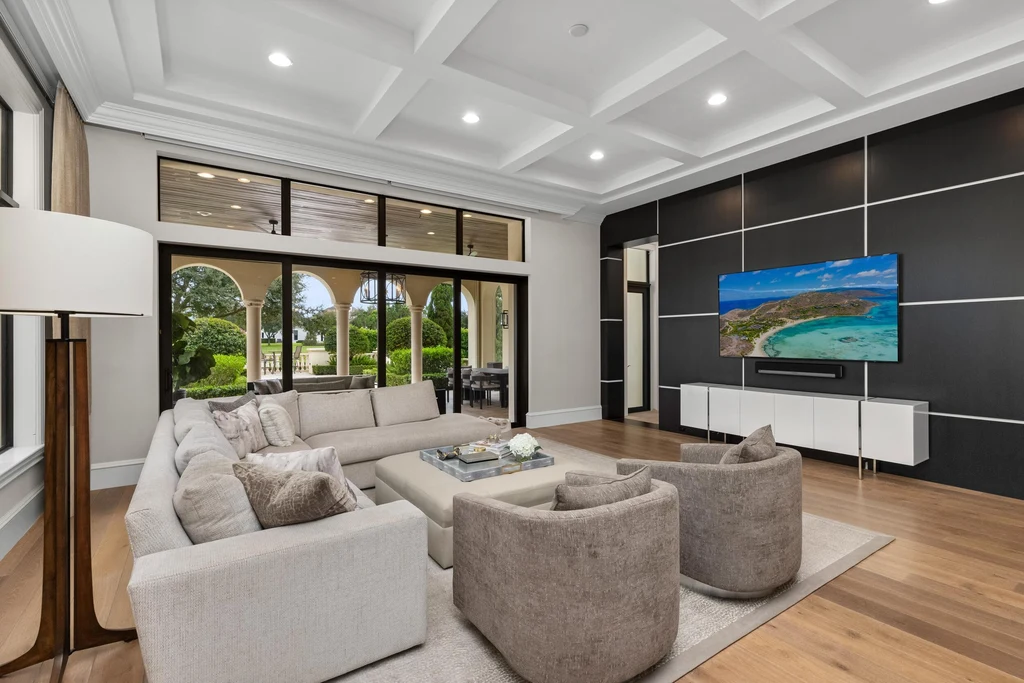
In the kitchen, white cabinetry surrounds a broad island with a contrasting base and veined stone top. Arched windows sit above the work surfaces, and a substantial metal hood marks the cooking area. A breakfast room provides a smaller dining setting beside corner windows, while the adjacent family room centers on a media wall beneath a coffered ceiling.
ADVERTISEMENT
ADVERTISEMENT
A Private Primary Wing and Dedicated Leisure Rooms
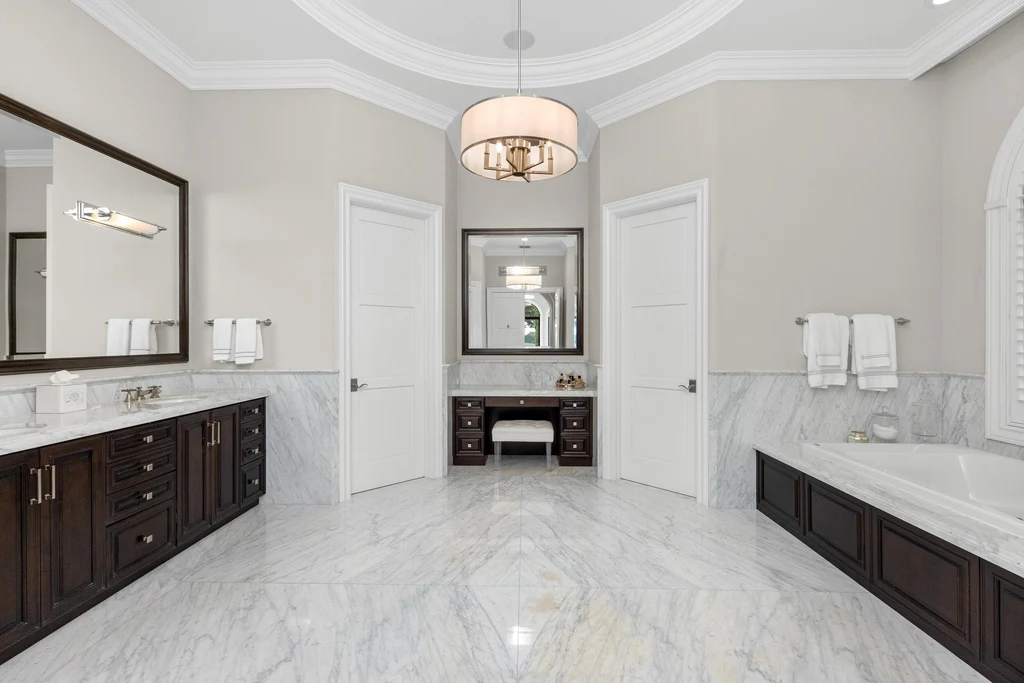
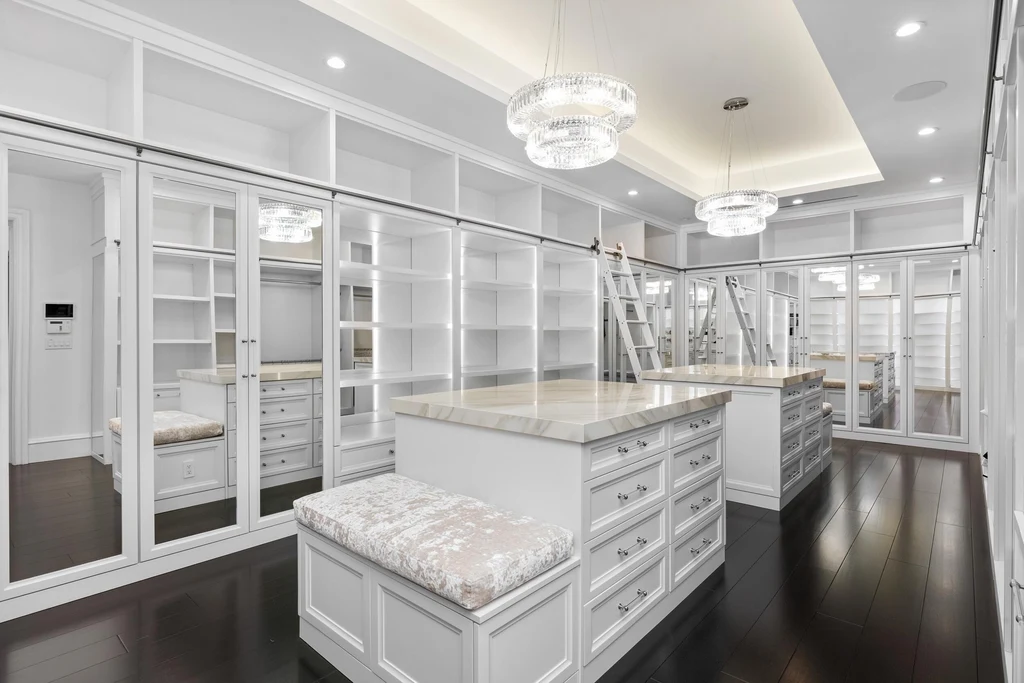
The primary wing is on the first floor. The listing identifies ebony floors, crystal lighting, separate bathrooms and closets, along with private access to the gym and tennis court. One bathroom pairs dark vanities with pale stone and a freestanding tub; a fitted closet has glass-fronted cabinetry and a central island.
ADVERTISEMENT
Guest accommodation includes bedrooms with access to balconies overlooking the landscape. The listing also identifies a guest house, adding a separate setting for visitors within the estate.
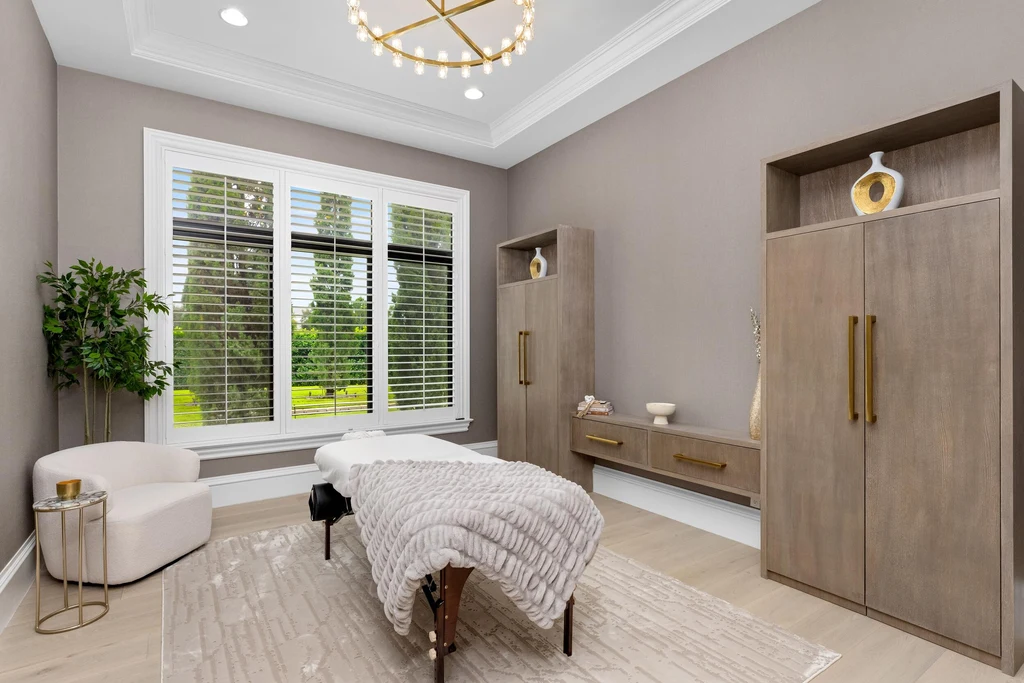
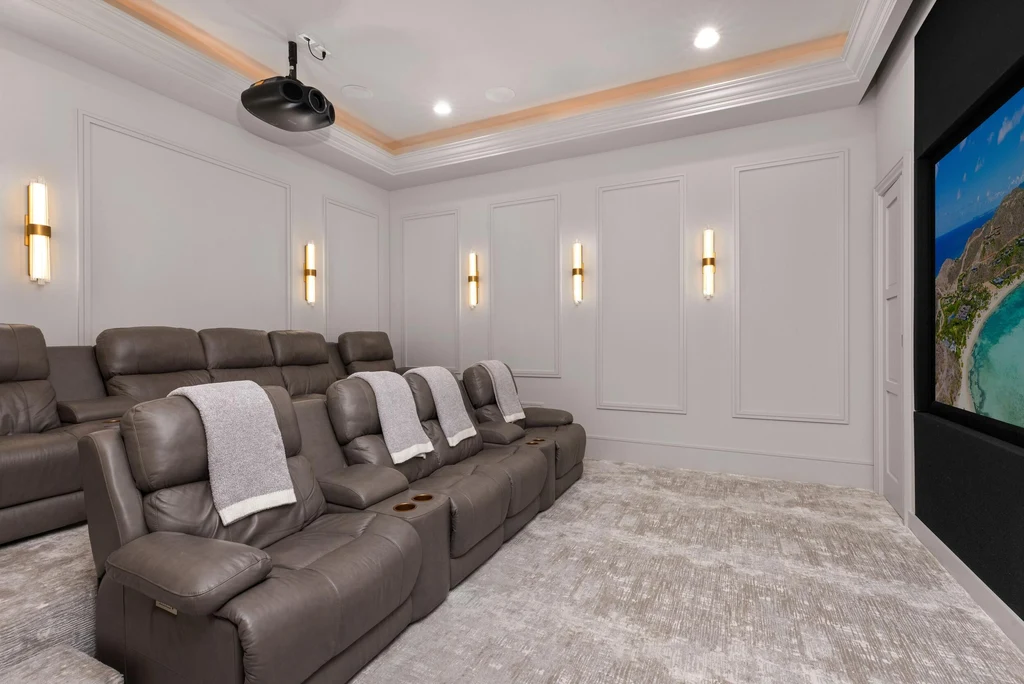
Recreation extends beyond the bedroom wings. A treatment room provides space for massage, and the private theater is specified for nine people. A wine room and game room loft are also included in the listing, giving entertaining activities distinct settings within the residence.
ADVERTISEMENT
ADVERTISEMENT
A Fitness Pavilion Beside the Pool
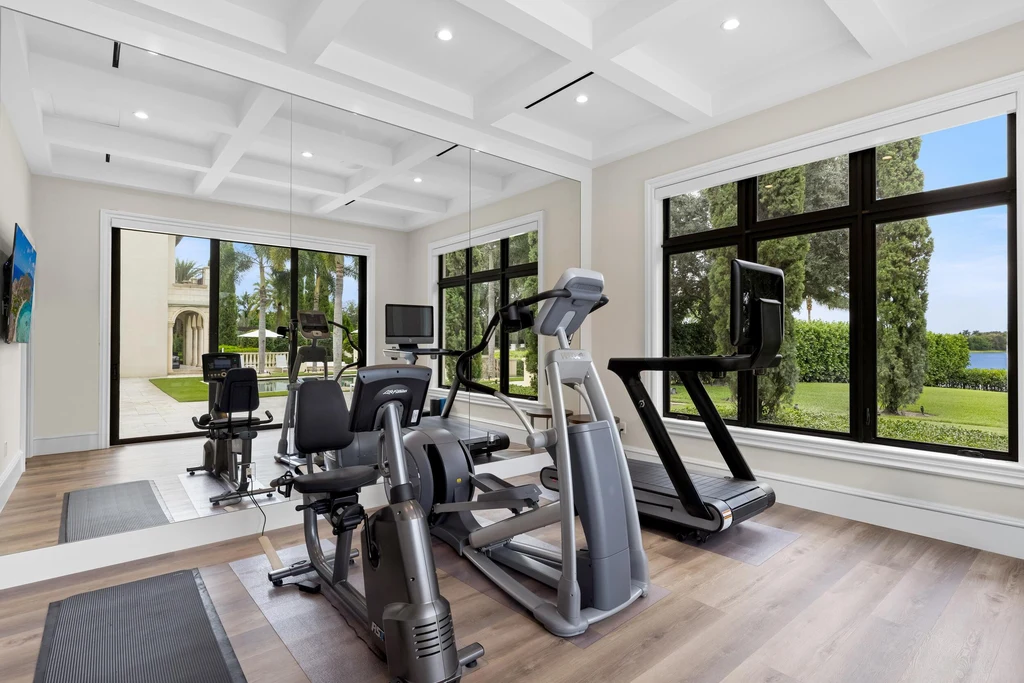
The mirrored fitness studio occupies a dedicated pavilion separate from the main residence. Large windows look toward the poolside grounds, placing exercise within the landscape rather than in an enclosed interior room. A private tennis court adds another substantial outdoor amenity.
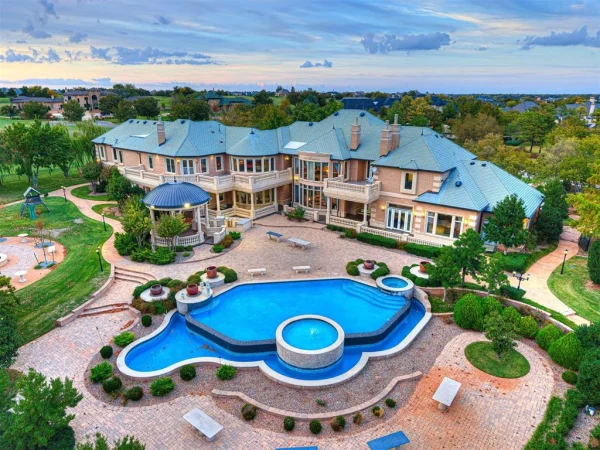
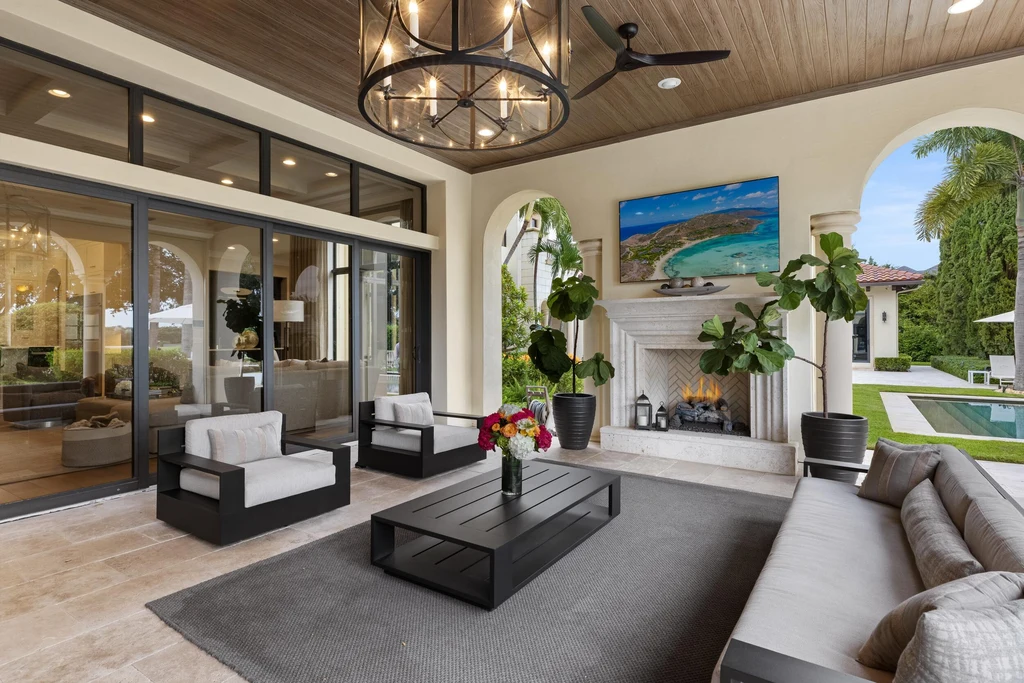
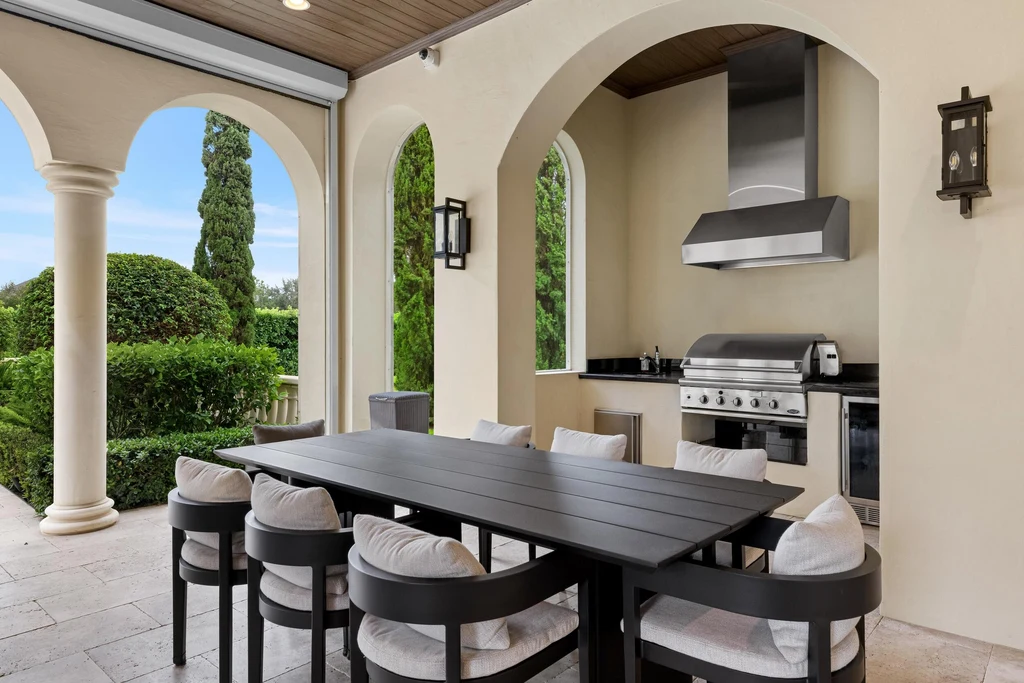
The covered loggia works as an outdoor living room, with a fireplace, seating and a wood-finished ceiling. An adjoining dining area and summer kitchen extend the house’s entertaining spaces beneath a roof. Beyond them, the heated pool and spa sit among palms, paved terraces and formally arranged gardens.
ADVERTISEMENT
ADVERTISEMENT
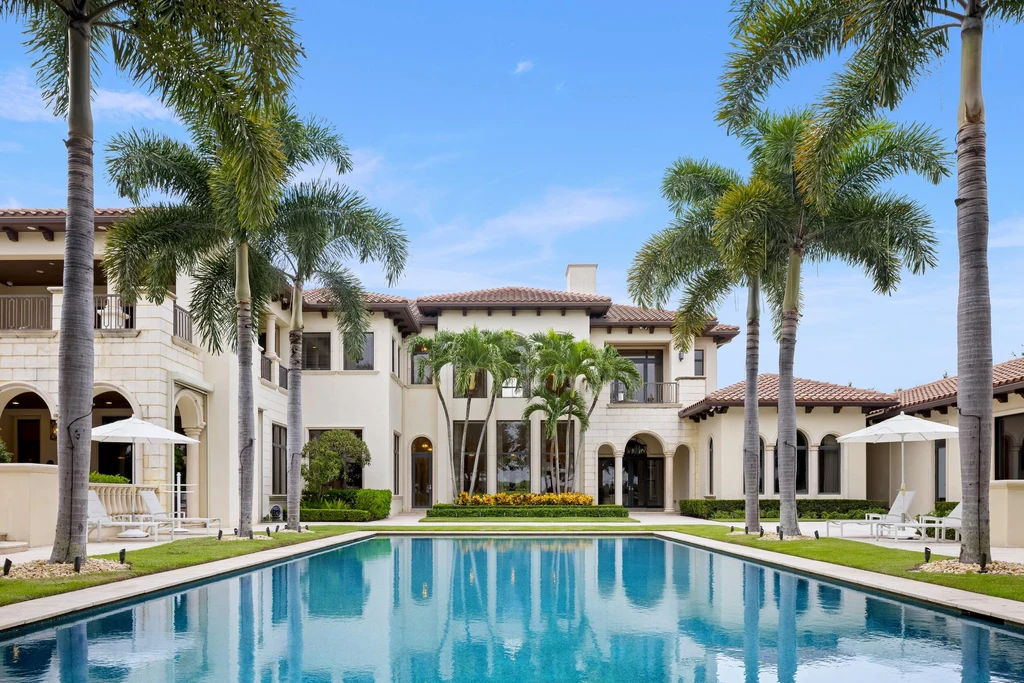
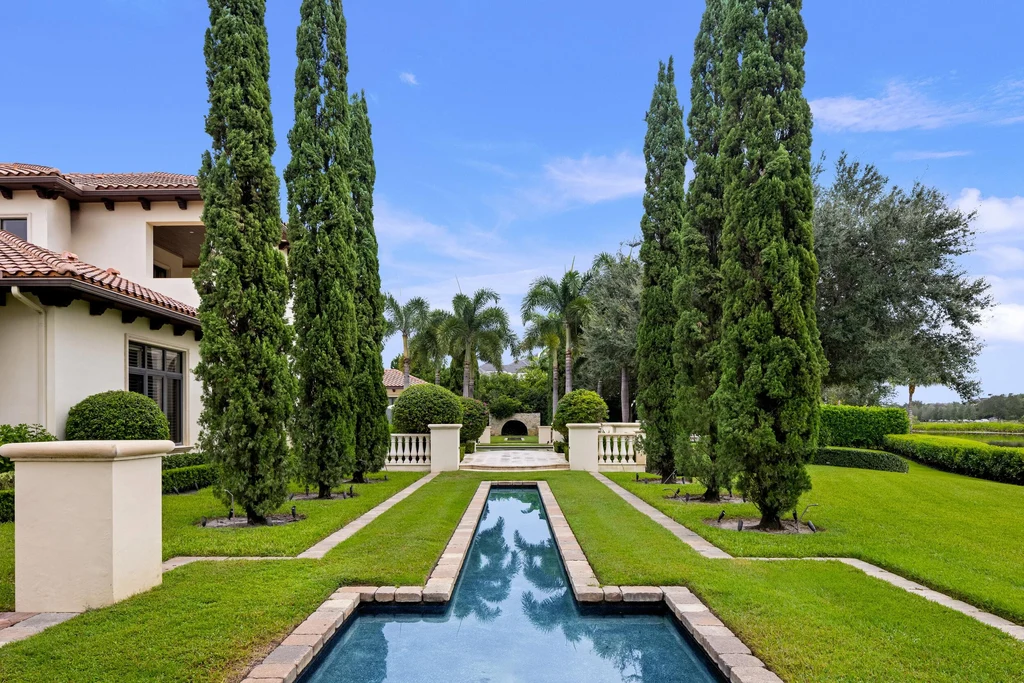
A long ornamental water feature runs between cypress trees, reinforcing the garden’s axial layout. Elsewhere, lawn, hedges and mature trees create smaller outlooks toward the lake. The grounds are integral to the experience of the house, offering views from both the lower rooms and upper terraces.
ADVERTISEMENT
Seven Garage Bays and the Current Offering
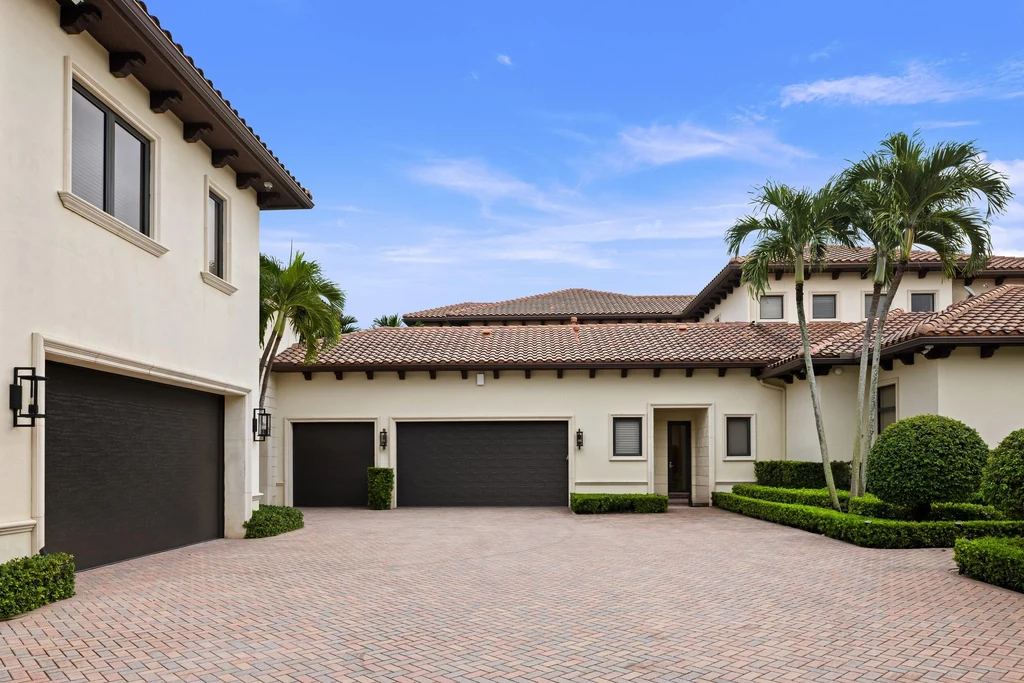
A separate garage court serves seven garage bays. The property also has a whole house generator and a Control4 smart home system. Stone Creek Ranch provides a guarded entrance, with the listing reporting a homeowners association fee of approximately $3,546 per month.
ADVERTISEMENT
The current offering was listed on October 30, 2026. The $23,500,000 asking price is $16,350,000 above the recorded October 2018 sale; that comparison reflects two different points in time and does not establish the value of any intervening work. Current availability and additional photographs appear in the 16091 Quiet Vista Circle listing on Zillow, under MLS number B26094472.
Listing Agent Contact
Senada Adžem | Douglas Elliman
Listing contact: 917-913-6680
The Senada Team: 561-322-8208
Email: senada@senadaadzem.com