Enchanting Home in Edwards, CO: Explore Your Exclusive Mountain Retreat with Listed Price of $7.45M
876 Pilgrim Dr Home in Edwards, Colorado
Description About The Property
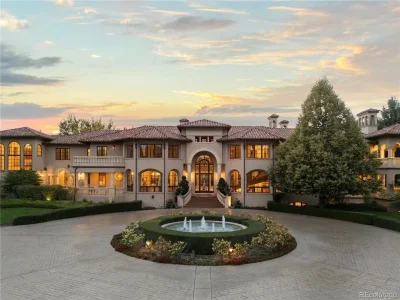
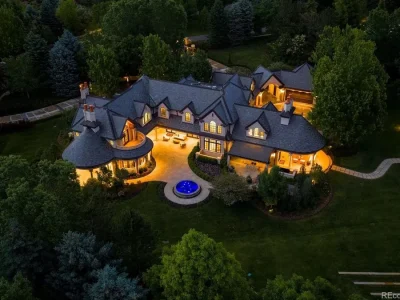
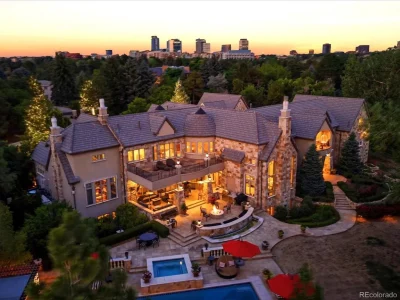
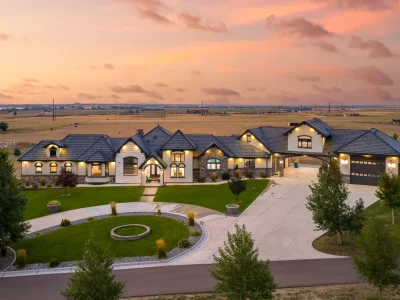
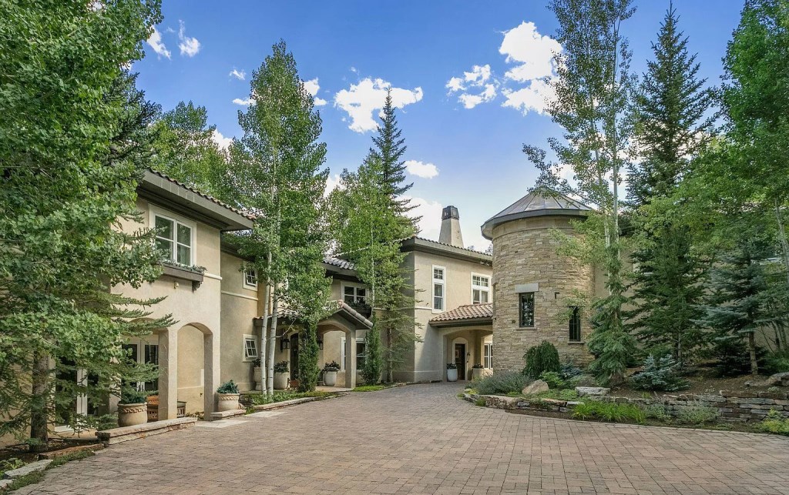
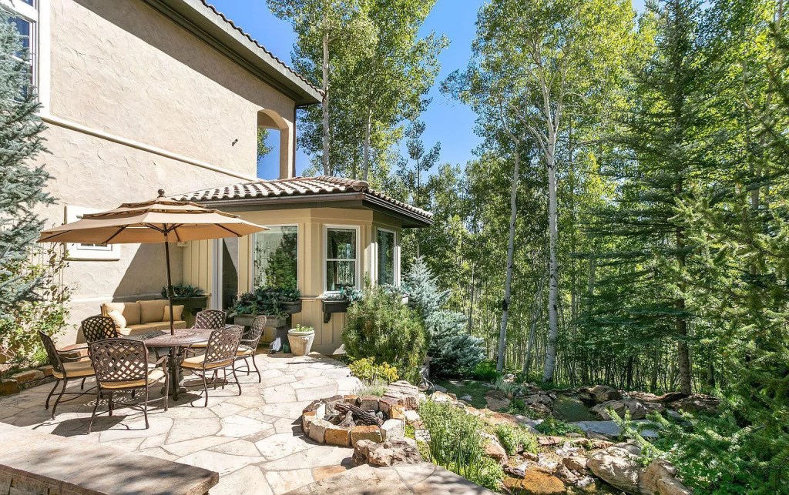
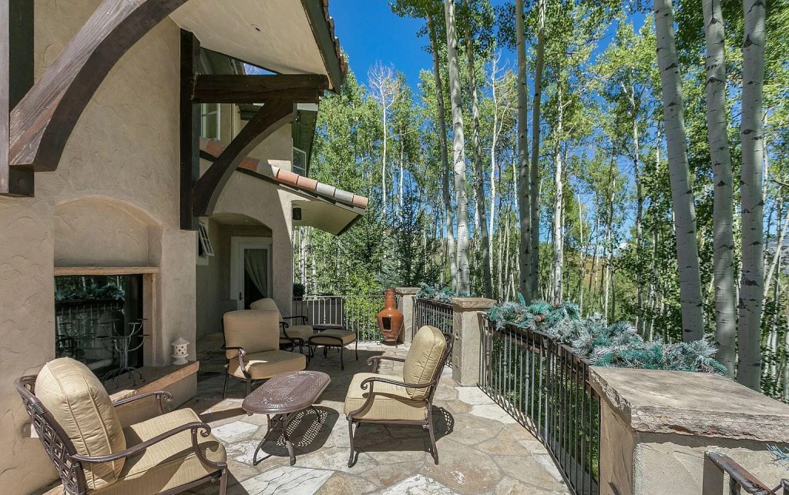
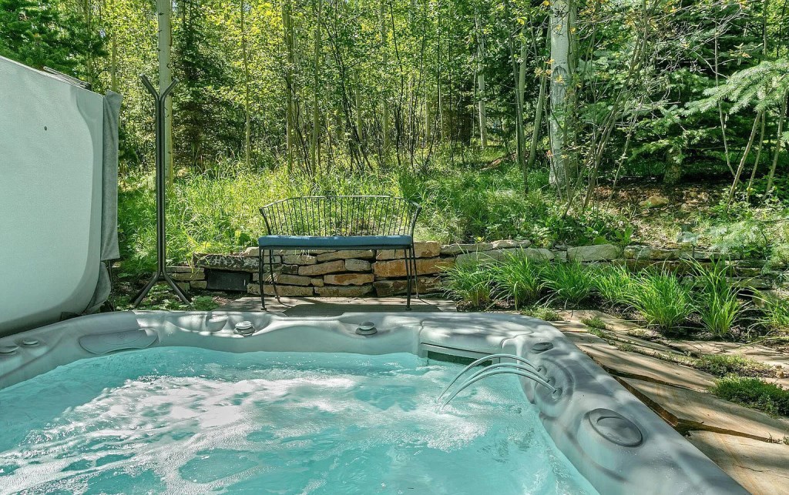
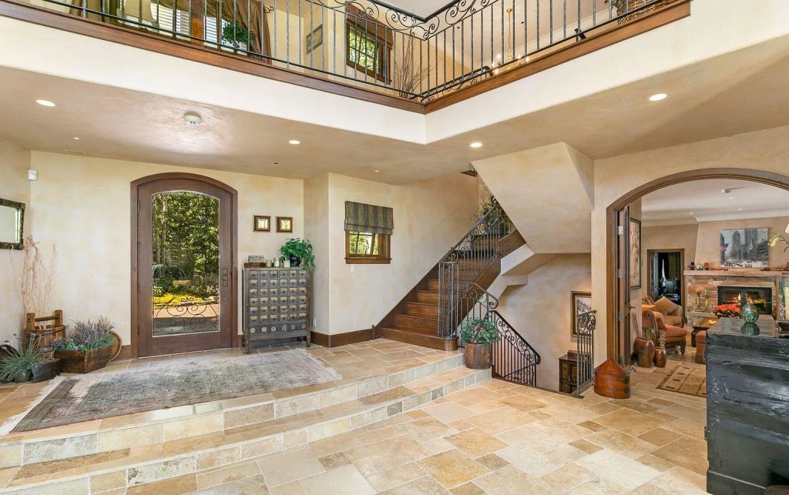
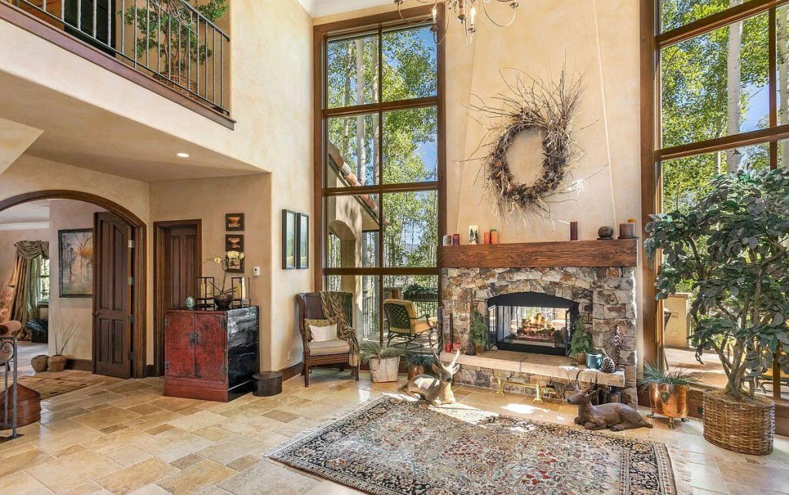
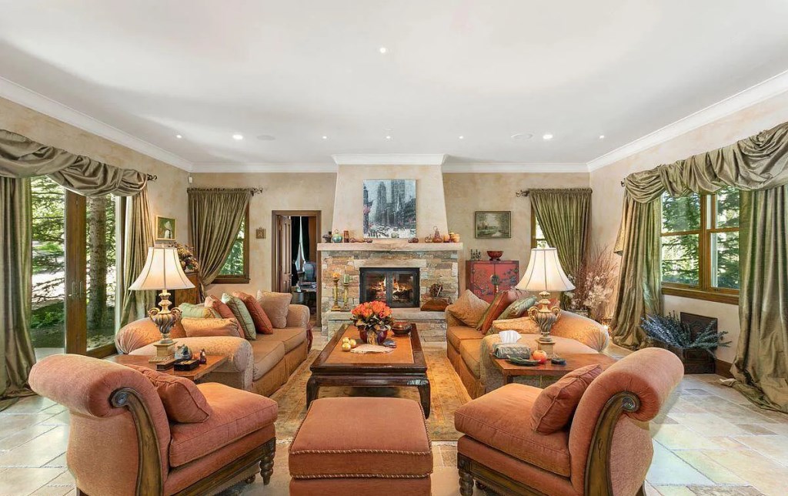
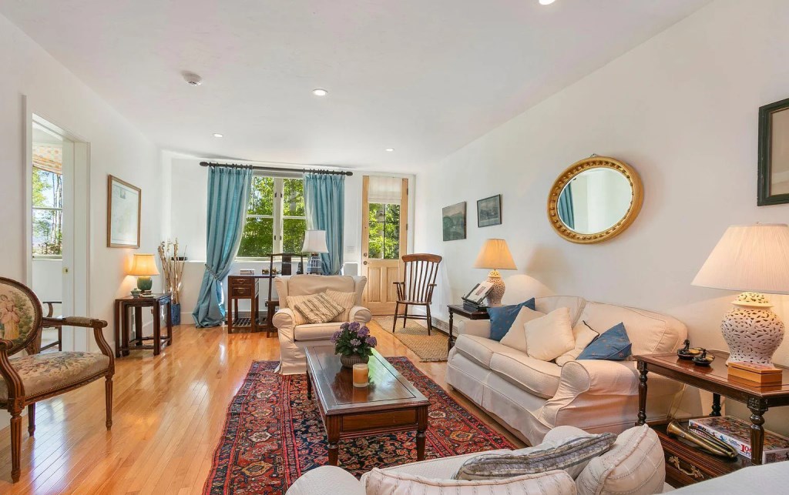

Presenting ‘The Aspens’: A European mountain Home in Edwards of unparalleled elegance and beauty. This custom-designed home offers privacy and breathtaking views. Nestled within the gated Pilgrim Downs community, it boasts 7 bedrooms, 10 baths, a chef’s kitchen, a theater room, and more. Car enthusiasts will appreciate the multiple garages. Situated on 5 acres with a waterfall, hot tub, and fire pit. Minutes from shopping, dining, and skiing. Owner amenities include hiking trails, fishing ponds, and equestrian facilities
To learn more about 876 Pilgrim Dr, Edwards, Colorado, please get in touch with Yvonne Dawsey (Phone: 970 390 4594) at LIV Sotheby International Realty Edwards for full support and perfect service.
The Home in Edwards Information:
- Location: 876 Pilgrim Dr, Edwards, CO 81632
- Beds: 9
- Baths: 10
- Living: 8,891 square feet
- Lot size: 4.91 Acres
- Built: 1999
- Agent | Listed by: Yvonne Dawsey (Phone: 970 390 4594) at LIV Sotheby International Realty Edwards
- Listing status at Zillow
ADVERTISEMENT
ADVERTISEMENT
ADVERTISEMENT
ADVERTISEMENT
ADVERTISEMENT
ADVERTISEMENT
ADVERTISEMENT
ADVERTISEMENT
ADVERTISEMENT
ADVERTISEMENT
ADVERTISEMENT
ADVERTISEMENT
ADVERTISEMENT
ADVERTISEMENT
ADVERTISEMENT
ADVERTISEMENT
The Home in Edwards Photo Gallery:
ADVERTISEMENT
Text by the Agent: Fondly named ”The Aspens” and never before offered for sale, this European mountain estate exudes elegance and timeless beauty. Nestled on a magical woodland homesite and located within the exclusive gates of Pilgrim Downs which is part of the Lake Creek neighborhood. Situated on 5 acres of lush aspen groves and adjacent to the 70 acre meadow below, the storybook setting includes a cascading waterfall through landscaped gardens, hot tub, and outdoor fire pit
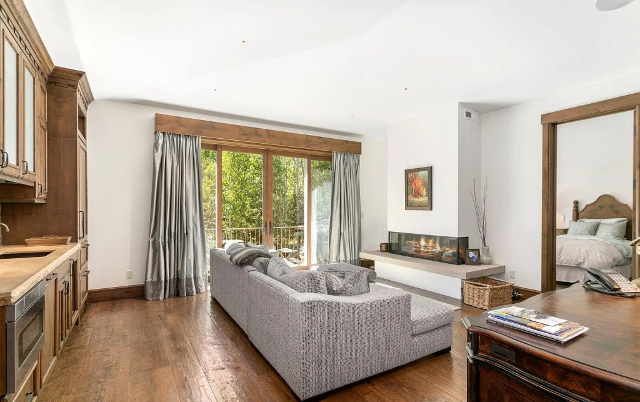
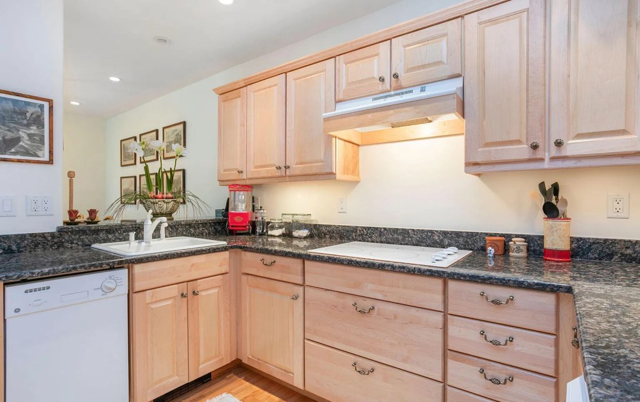
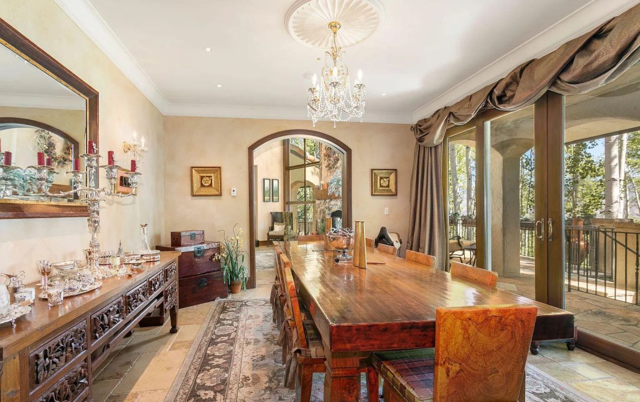
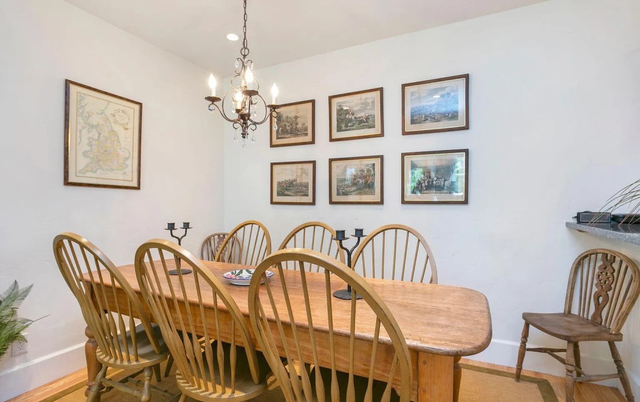
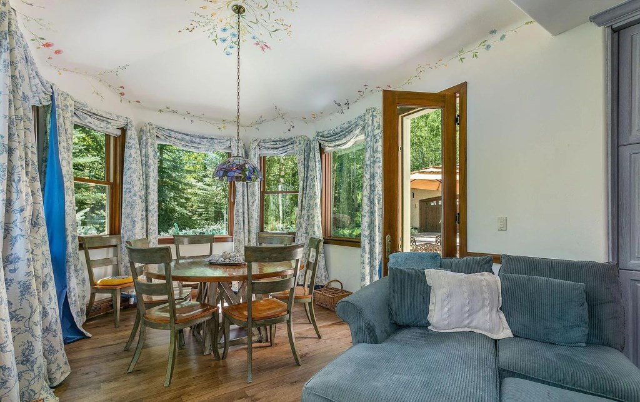
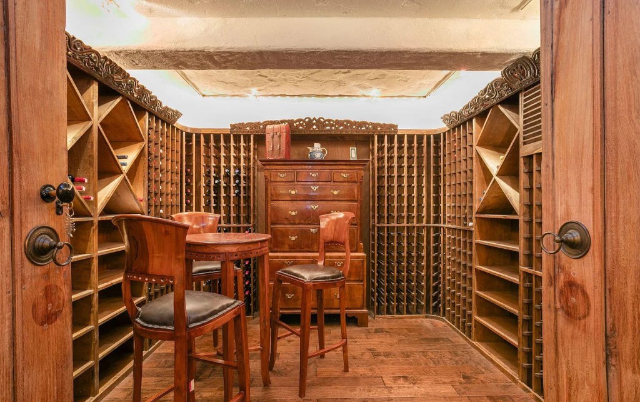
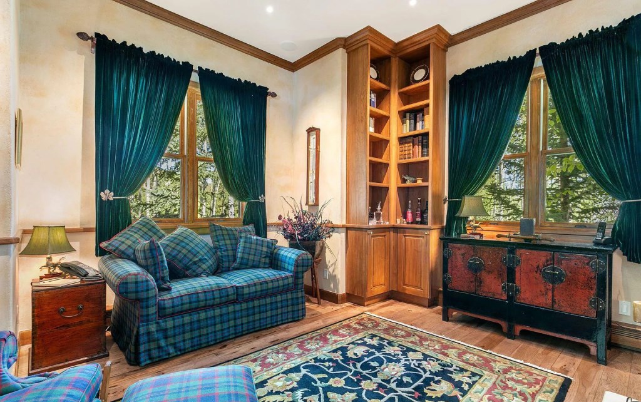
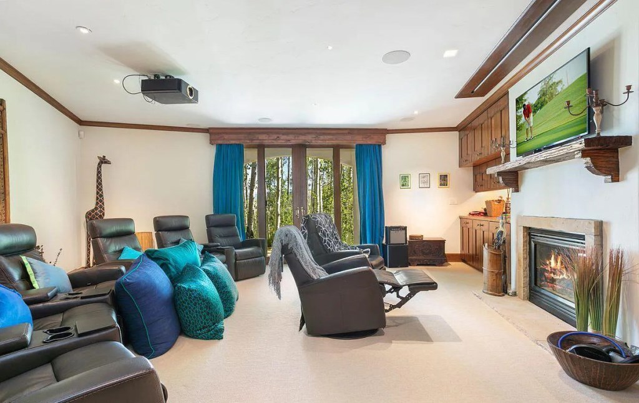
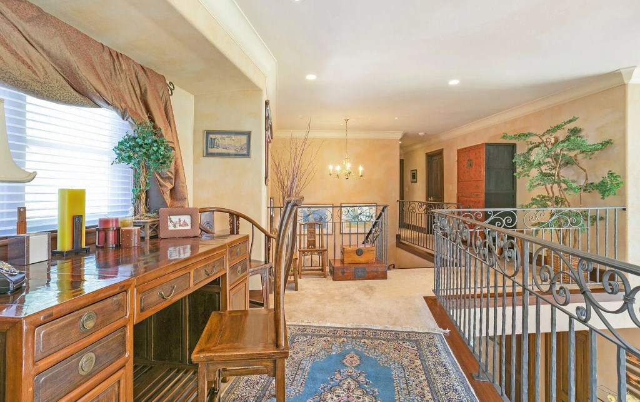
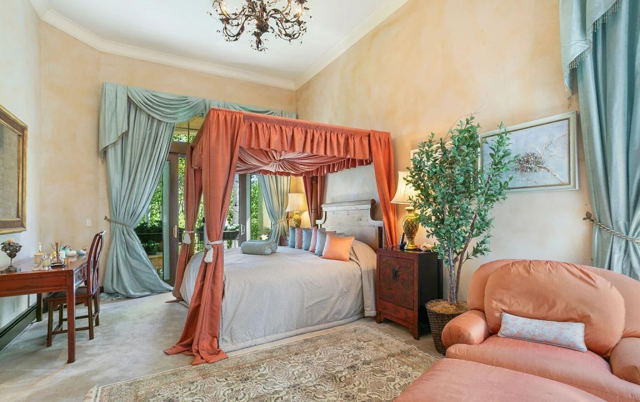
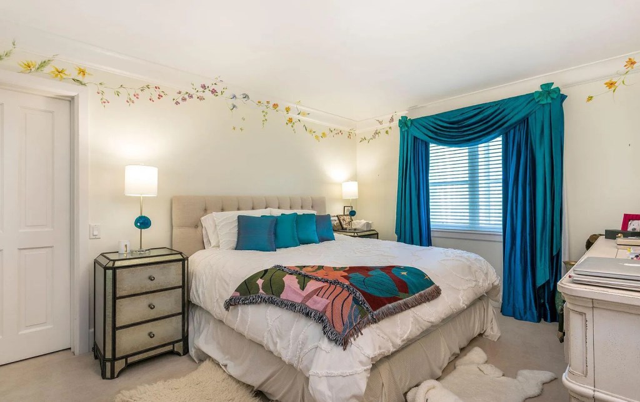
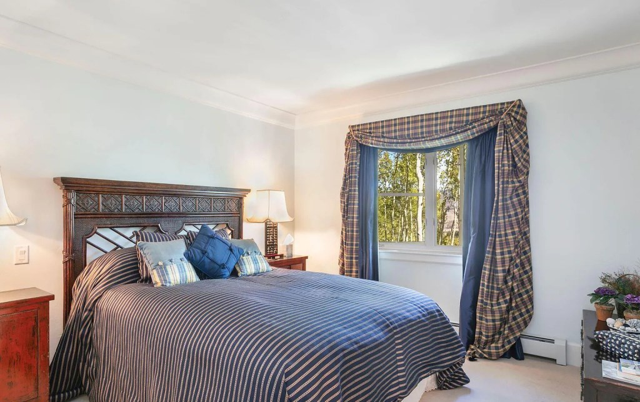
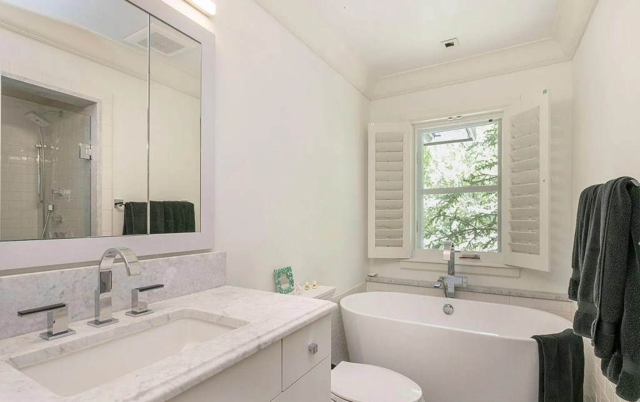
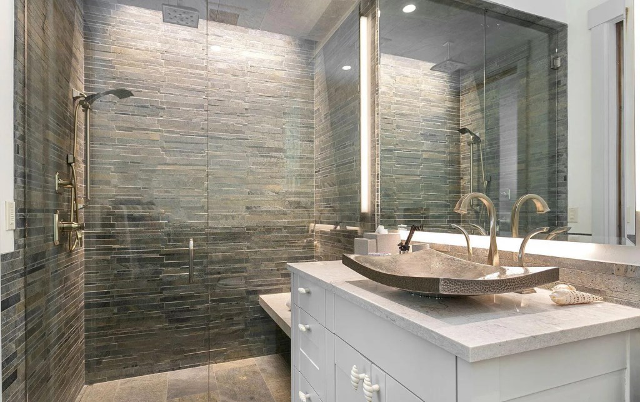
The floor plan includes 7 bedrooms, 9 1/2 baths, a private dining room, formal living room, library, chef’s kitchen with breakfast room, theater room, temperature-controlled wine room and a heated driveway. The upper level of the main house features five guest suites including the primary bedroom. The primary suite enjoys a separate sitting room with fireplace, massive walk in closet with custom built ins and a 5 piece bathroom. The lower level features an entire caretaker apartment, theater room, bunk room with en suite bath and etc.
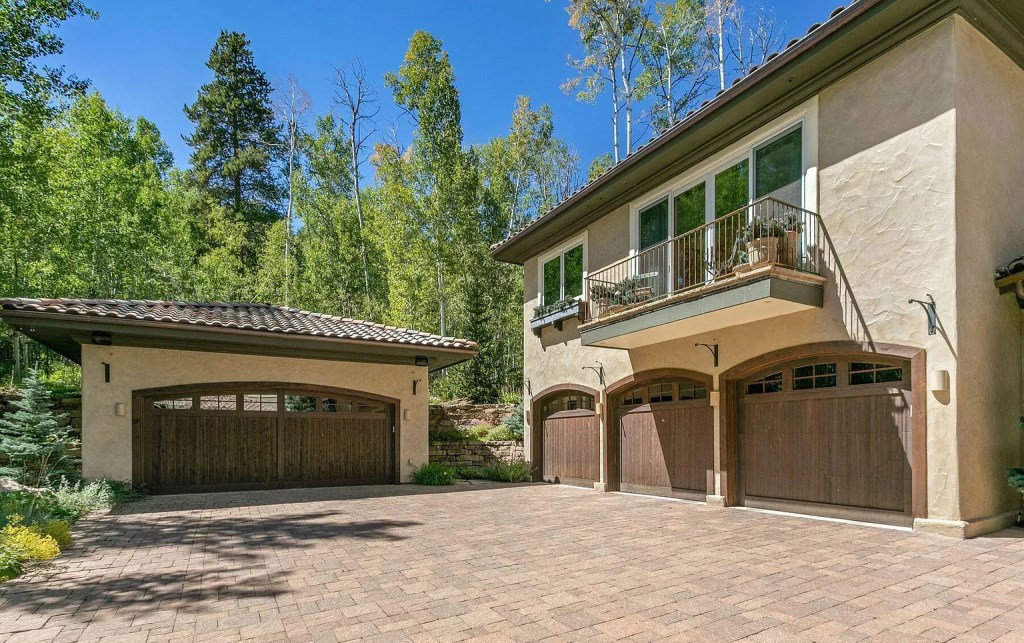
Car enthusiasts will appreciate two separate garages for 5+ cars, including a recently added detached 2+ car garage/workshop. Above the 3 car garage you will find the newly constructed guest suite/ executive office with designer finishes. Located just minutes from shopping, dining and skiing.
Courtesy of Yvonne Dawsey (Phone: 970 390 4594) at LIV Sotheby International Realty Edwards
* This property might not be for sale at the moment you read this post; please check the property status at the above Zillow or Agent website links*
More Homes in Colorado here:
- Sprawling Colorado Estate With a Private Recording Studio and Equestrian Facilities Lists for $14,000,000

- The Kitchen Hood Alone Is a Work of Art in This $10.295 Million Colorado Estate
- This $12 Million Colorado Estate Has a Second House With Its Own Garage—And That’s Only One of the Guest Options
- Asking $5.9 Million, This 35-Acre Colorado Estate Has a 140-Foot RV Garage and an Entire Second Home for Guests