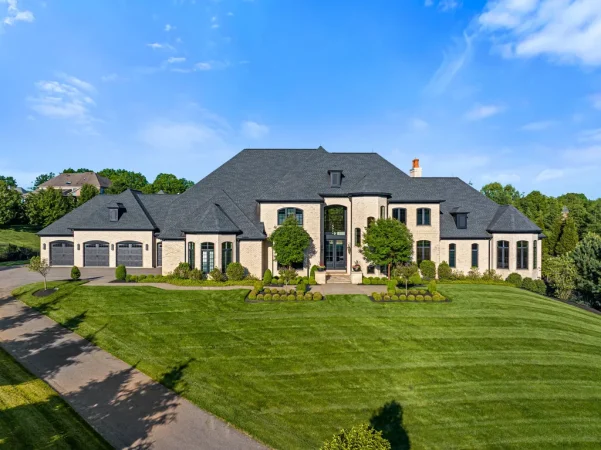
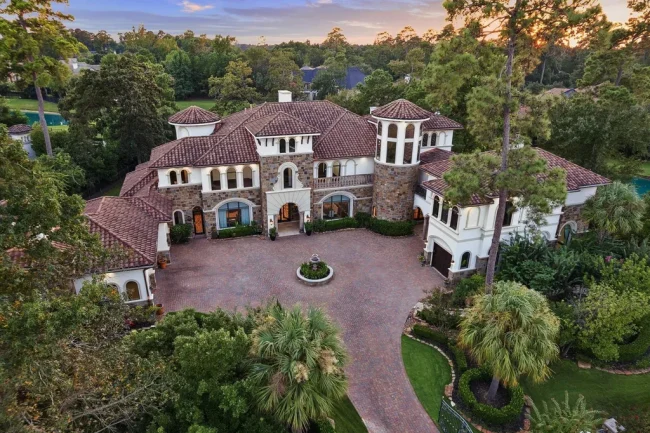
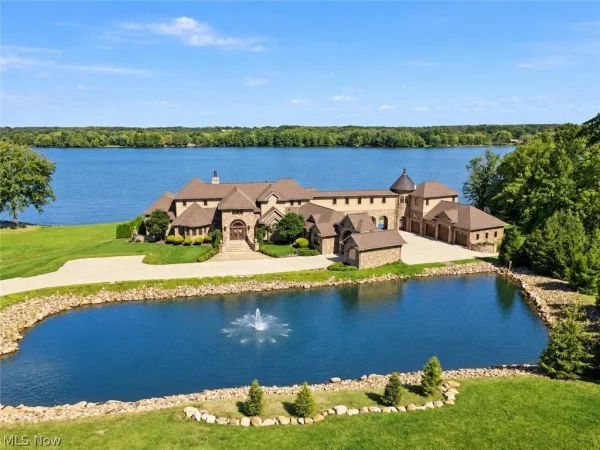
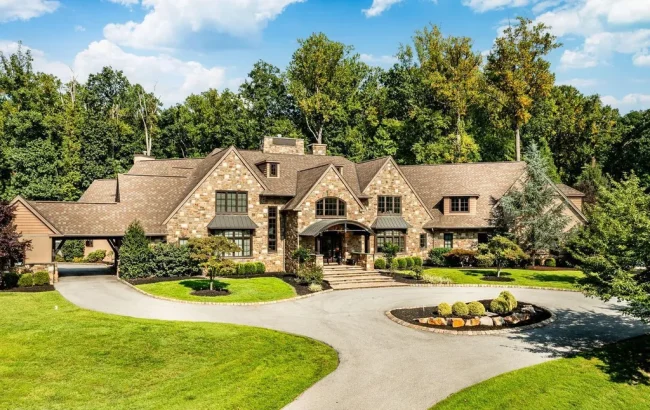
Hilltop Rancho Santa Fe Estate With Panoramic Mountain Views Lists for $7.495 Million
Set atop more than two private acres on a secluded cul-de-sac, the Southern California residence combines expansive valley views, resort-style amenities, and flexible multigenerational living in one of Rancho Santa Fe’s most coveted communities.
ADVERTISEMENT
In Rancho Santa Fe—where privacy, generous acreage, and timeless architecture define the upper tier of the luxury market—a hilltop estate overlooking sweeping mountain and valley vistas has entered the market for $7.495 million.
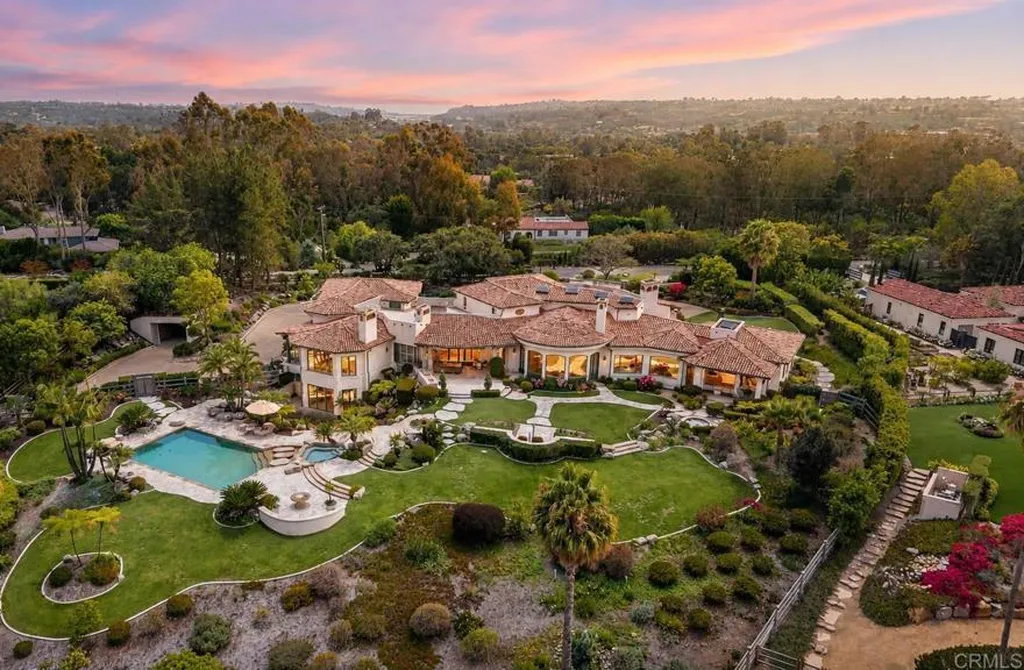
Located at 5528 La Crescenta, the six-bedroom residence occupies approximately 2.15 acres on a quiet cul-de-sac, offering a rare combination of elevated views, resort-inspired amenities, and a floor plan designed to accommodate both grand entertaining and everyday family life.
With 8,275 square feet of living space, multiple indoor and outdoor gathering areas, and garage capacity for up to eight vehicles, the property reflects the lifestyle that has made Rancho Santa Fe one of Southern California’s most enduring luxury destinations.
A Private Hilltop Setting Above Rancho Santa Fe
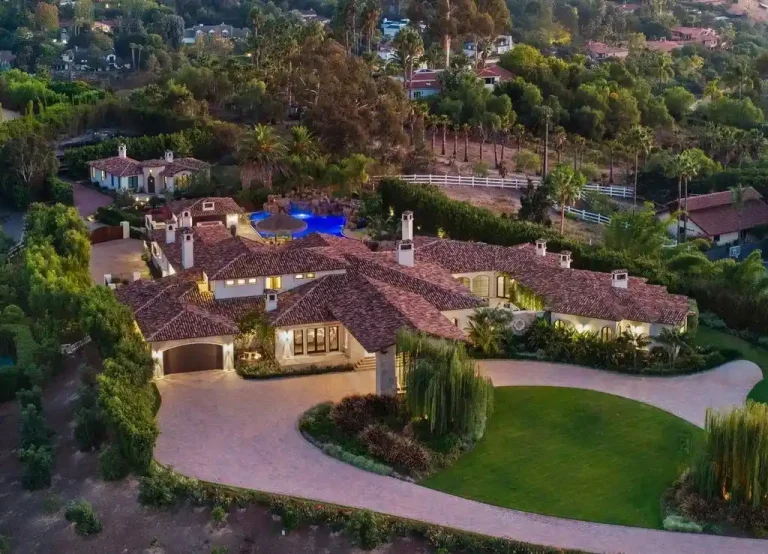
Positioned at the end of a peaceful cul-de-sac, the residence enjoys commanding views across surrounding mountains, rolling valleys, and evening city lights while remaining shielded from neighboring properties by mature landscaping and its elevated setting.
ADVERTISEMENT
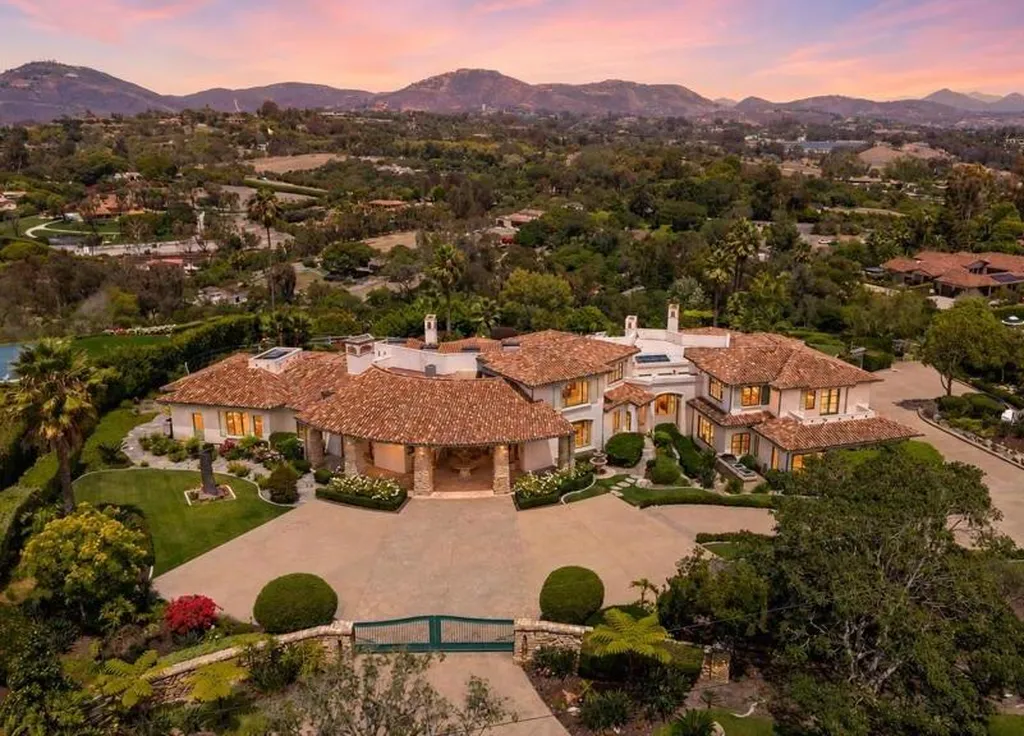
Rather than relying on dramatic contemporary architecture, the home embraces classic proportions and understated elegance, allowing the surrounding landscape to remain the focal point.
“The setting is one of the estate’s defining characteristics,” said Jason Barry of Barry Estates. “The combination of privacy, panoramic views, and usable acreage is becoming increasingly difficult to find in Rancho Santa Fe.”
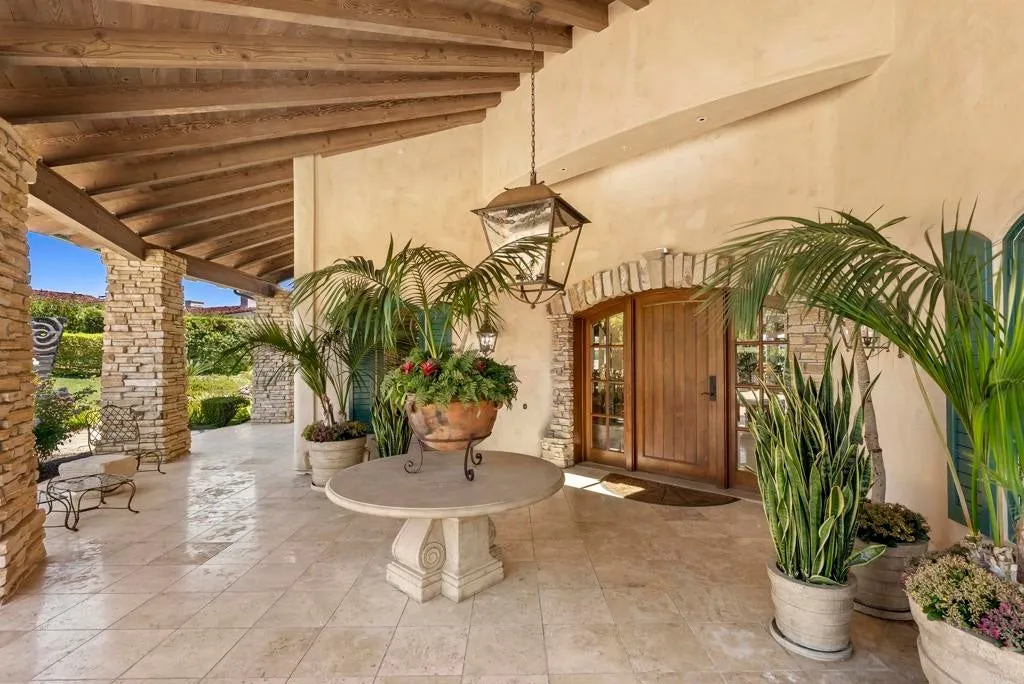
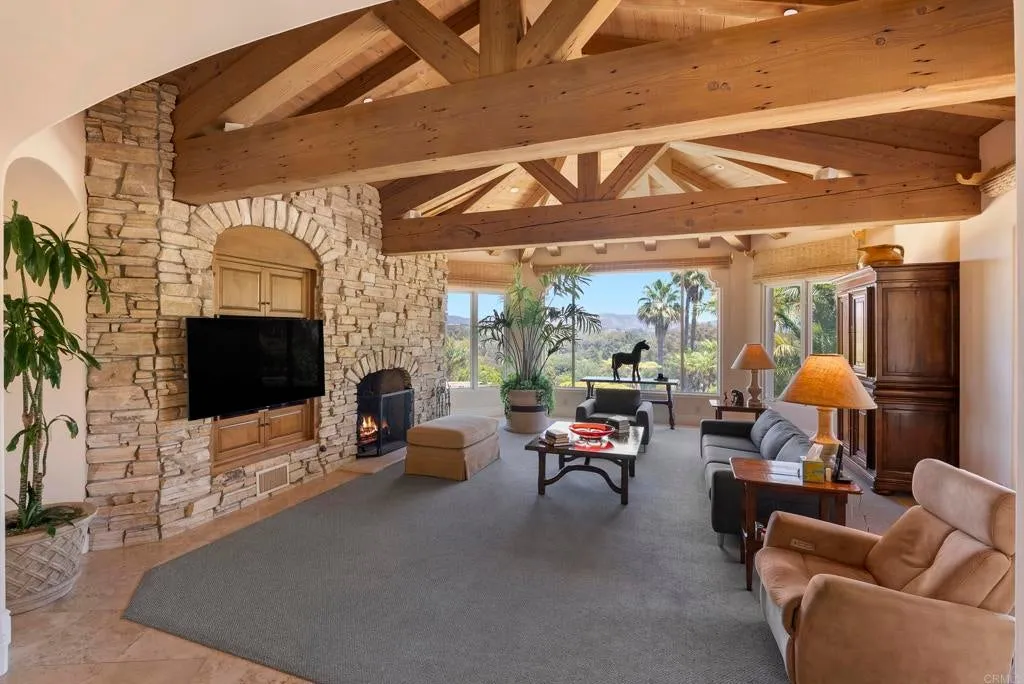
Natural light pours through expansive windows throughout the day, reinforcing the seamless relationship between the interiors and the surrounding Southern California landscape.
A Floor Plan Designed Around Everyday Living
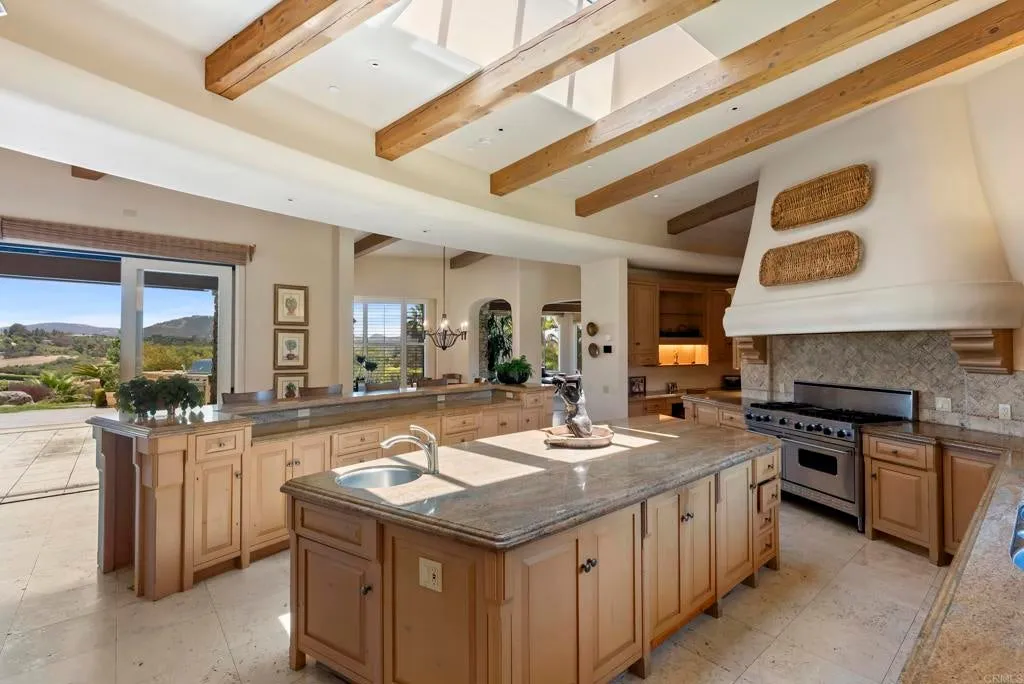
One of the estate’s greatest strengths lies in its thoughtful layout.
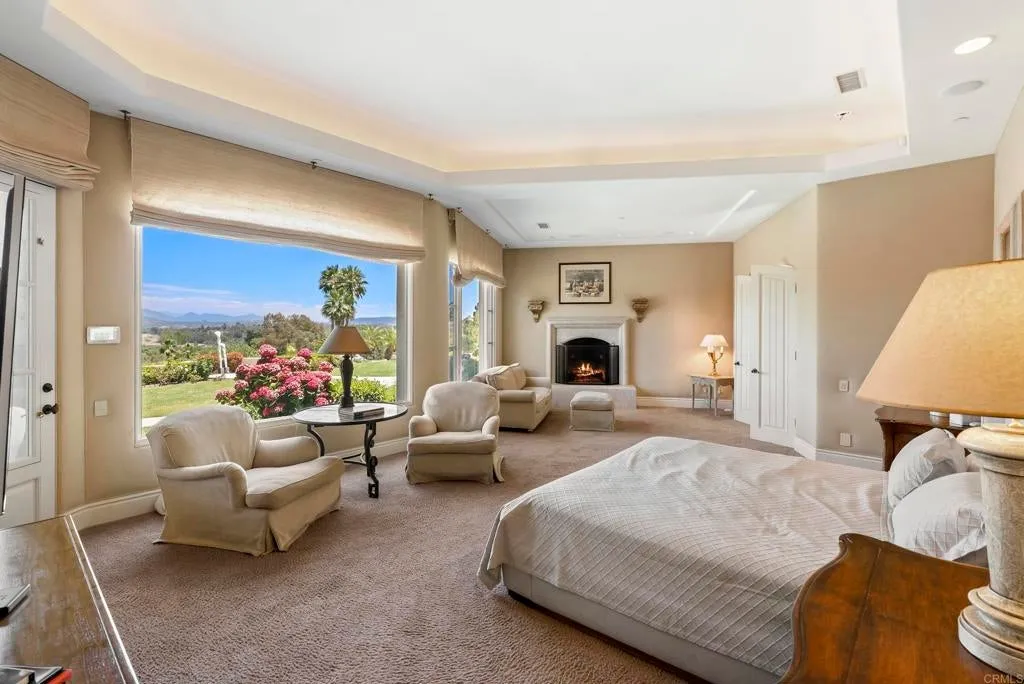
The main-level primary suite occupies its own private wing, creating separation from the home’s primary entertaining spaces. Dual bathrooms and separate walk-in closets further enhance the suite’s functionality while offering a level of comfort typically associated with boutique hospitality.
ADVERTISEMENT
Elsewhere, six en-suite bedrooms provide generous accommodations for family members and guests, while a private lower-level apartment creates additional flexibility for extended family, live-in staff, or long-term visitors.
ADVERTISEMENT
According to Barry, the residence was intentionally designed to encourage connection while still allowing each generation its own private retreat.
“The home offers spaces where everyone can gather together, but also quiet areas where owners and guests can enjoy complete privacy,” he said.
Elegant Interiors Balance Formality and Comfort
The residence successfully blends formal entertaining with relaxed everyday living.
Traditional living and dining rooms provide elegant spaces for hosting, while the family room introduces a more casual atmosphere centered around a distinctive sunken bar.
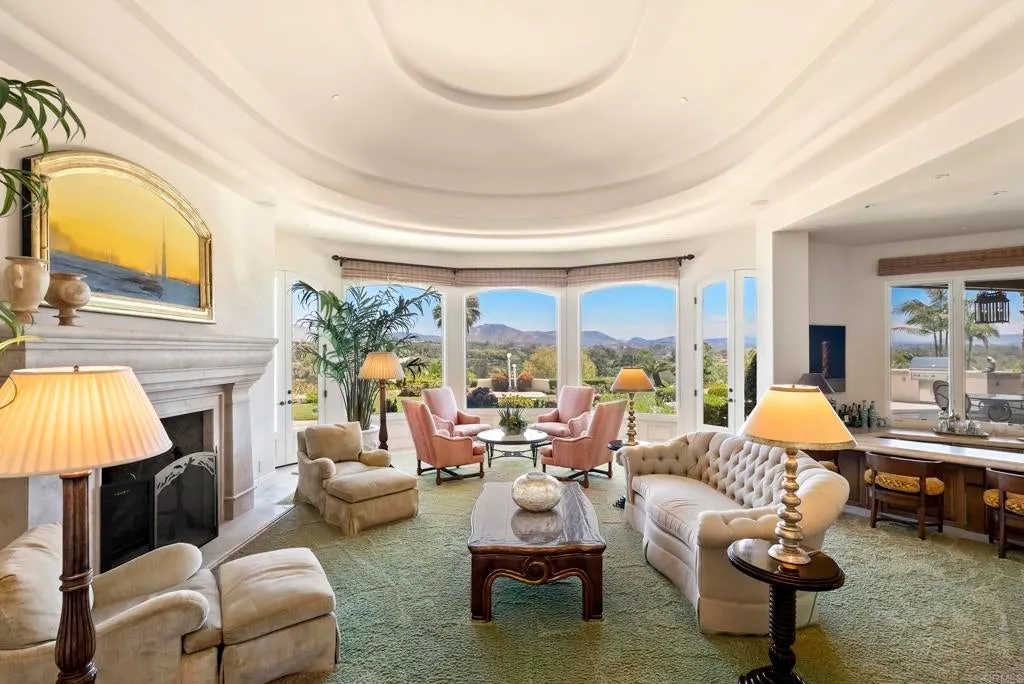
Throughout the home, refined finishes and a neutral design palette create interiors that feel timeless rather than trend-driven, allowing future owners to personalize the residence without extensive renovation.
ADVERTISEMENT
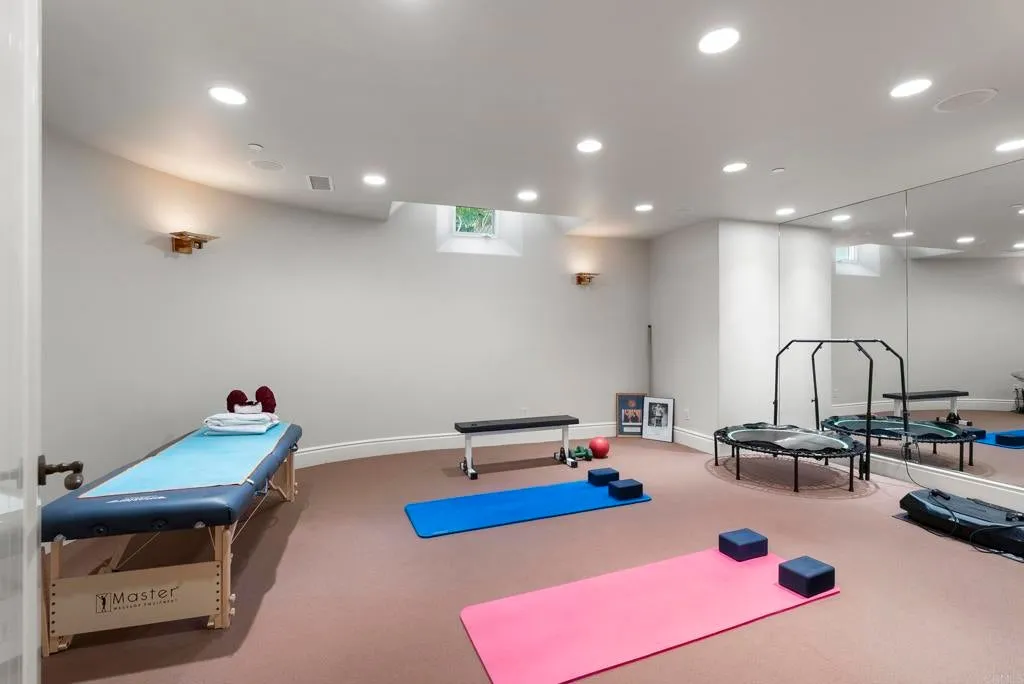
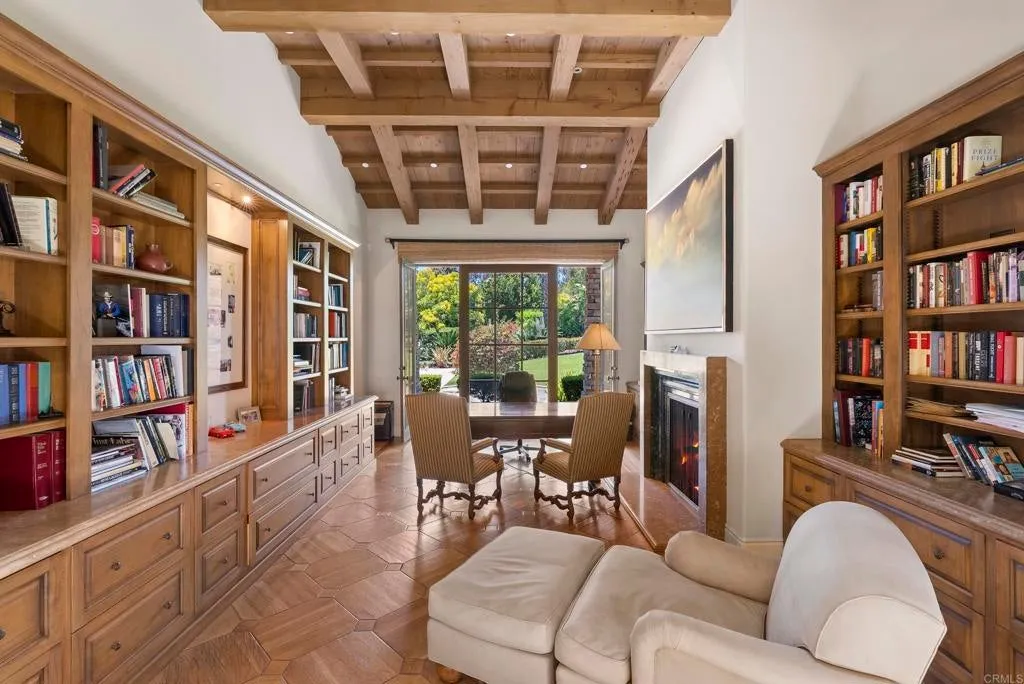
Dedicated lifestyle spaces—including a media room, private office, fitness room, sauna, and wine cellar—further expand the home’s versatility.
ADVERTISEMENT
Resort-Inspired Outdoor Living
Like many of Rancho Santa Fe’s finest estates, outdoor living plays an equally important role in the overall experience.
ADVERTISEMENT
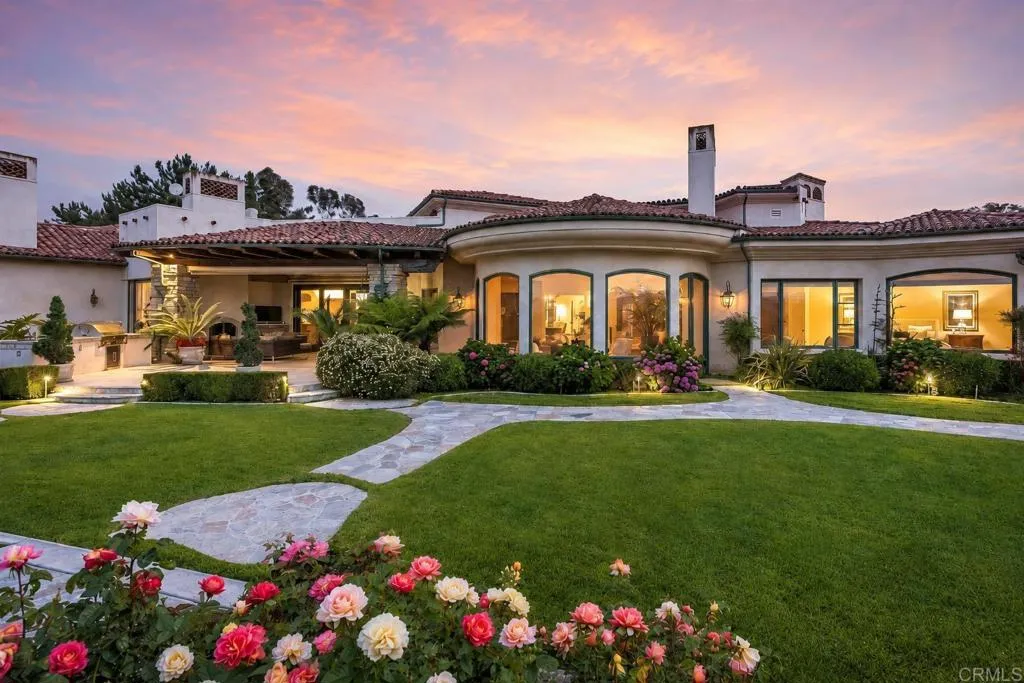
Landscaped gardens surround multiple entertaining terraces, creating distinct environments for dining, relaxation, and social gatherings.
At the center of the grounds, a resort-style swimming pool is complemented by two separate spas, while a covered loggia with fireplace extends outdoor entertaining well into the evening.
ADVERTISEMENT
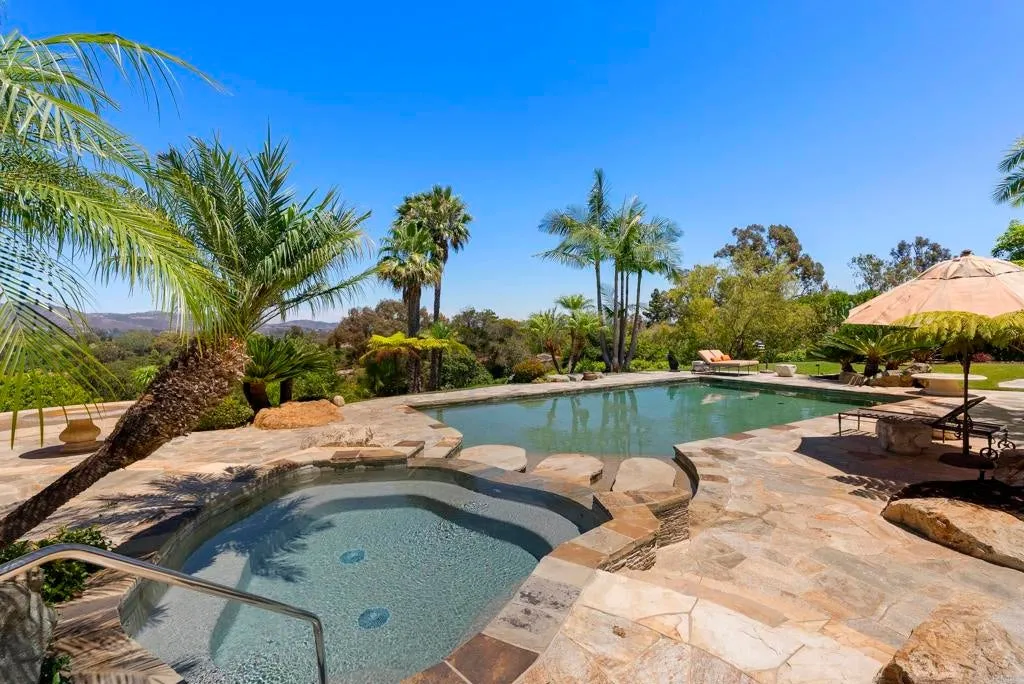
“The outdoor spaces were designed to be enjoyed year-round,” said Kendra Gibilisco of Barry Estates. “Whether it’s hosting large gatherings or simply enjoying the mountain views at sunset, the property delivers the indoor-outdoor lifestyle buyers expect in Rancho Santa Fe.”
The expansive motor court and extensive garage facilities further support large-scale entertaining while maintaining the estate’s sense of privacy.
Eight-Car Garage Capacity Adds Exceptional Flexibility
Automobile enthusiasts and collectors will appreciate one of the property’s more unusual features.
In addition to the attached three-car garage, the estate includes a detached five-car garage that can easily serve as a collector’s showroom, workshop, fitness facility, or creative studio.
This flexibility significantly expands the property’s long-term usability while supporting a wide variety of lifestyles.
Why Rancho Santa Fe Continues to Define Southern California Luxury
For decades, Rancho Santa Fe has ranked among California’s premier luxury communities, attracting executives, entrepreneurs, athletes, and entertainers seeking expansive homesites within easy reach of San Diego’s beaches, business districts, and private airports.
Unlike many newer luxury developments, the community continues to offer large parcels, mature landscaping, and architectural diversity that cannot easily be recreated today.
For complete property photography, pricing history, floor plans, and the latest listing information, readers can view the home on Zillow.
Property Overview
- Address: 5528 La Crescenta, Rancho Santa Fe, California 92091
- Price: $7,495,000
- Bedrooms: 6
- Bathrooms: 13
- Living Area: 8,275 square feet
- Lot Size: 2.15 acres
- Year Built: 2000
- Garage: 3-car attached plus 5-car detached garage
Listing Representation
The property is represented by Jason Barry and Kendra Gibilisco of Barry Estates.
For additional information or to arrange a private showing, interested buyers may contact:
Jason Barry
Barry Estates
Email: Jason@barryestates.com
Kendra Gibilisco
Barry Estates
Phone: (858) 735-7462