Behind This $3.4 Million Atlanta-Area Estate Is Something Only 14 Homes in the Community Can Claim
The nearly 14,000-square-foot mansion in Johns Creek sits directly on the Chattahoochee River, pairing one of Country Club of the South’s rare riverfront lots with a resort-style pool, grand twin staircases and an amenity-packed terrace level.
ADVERTISEMENT
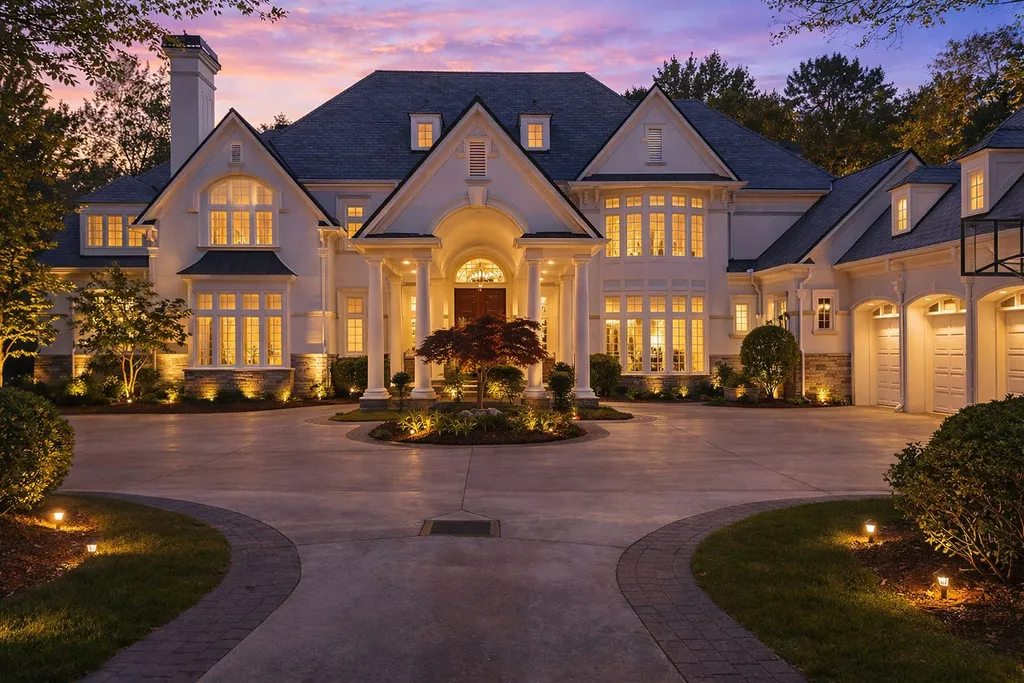
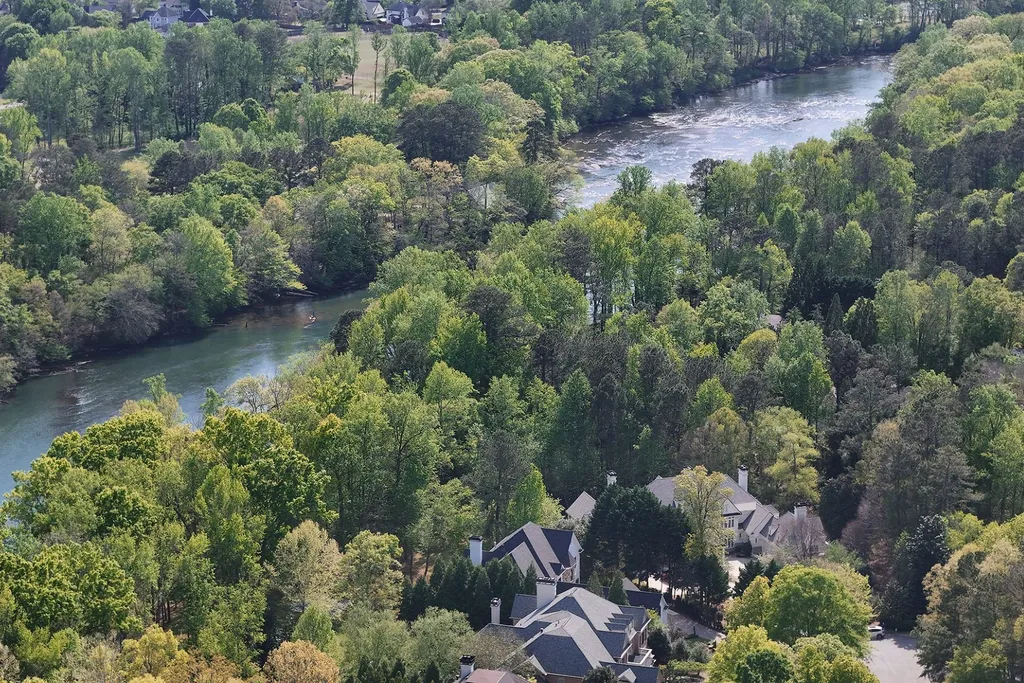
In a gated golf community filled with substantial homes, exclusivity can become a matter of degrees. At 510 Covington Cove in Johns Creek, Georgia, the distinction begins beyond the backyard: according to the listing, the estate is one of only 14 homesites within Country Club of the South to have direct frontage on the Chattahoochee River.
ADVERTISEMENT
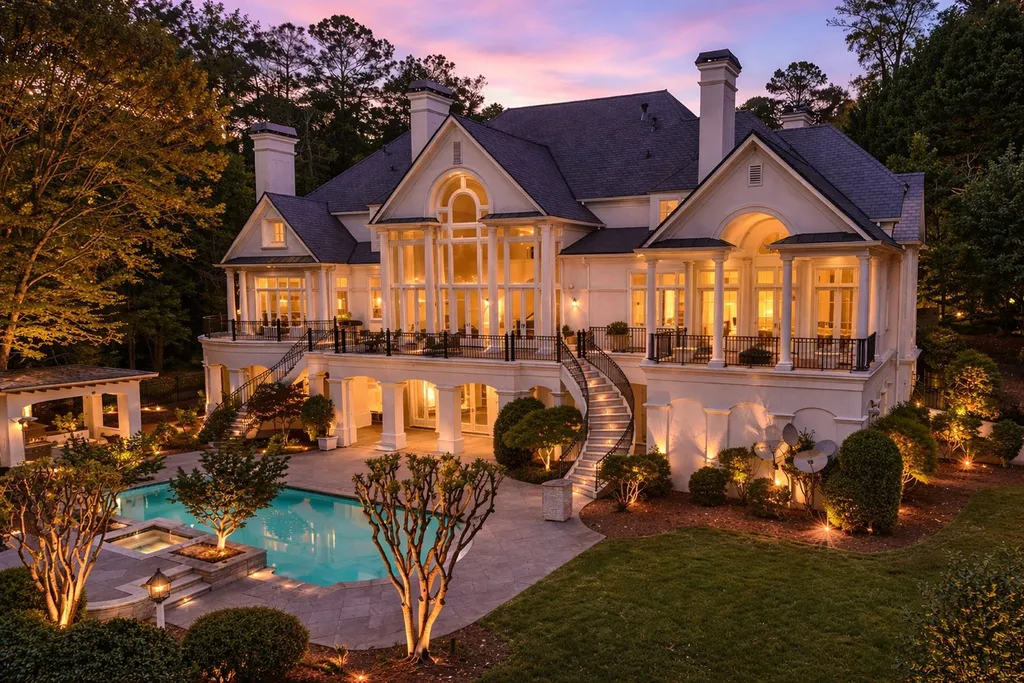
That scarcity gives the $3.4 million property a different proposition from the large luxury houses surrounding it. Built in 1998 and spanning 13,914 square feet, the six-bedroom, nine-bath residence occupies 1.22 manicured acres, with formal gardens and terraces descending toward a swimming pool, spa and gated access to the river. Inside, the scale is equally ambitious, from a barrel-vaulted reception hall with twin sweeping staircases to a primary suite overlooking the water and a terrace level designed almost entirely around entertaining and wellness.
Listing agent Paul Wegener of Atlanta Fine Homes Sotheby’s International Realty describes the house as “one of the community’s most iconic offerings,” pointing not simply to its size but to a combination of architecture, amenities and a riverfront position that cannot be added later.
The House Makes Its Entrance With Two Staircases, Not One
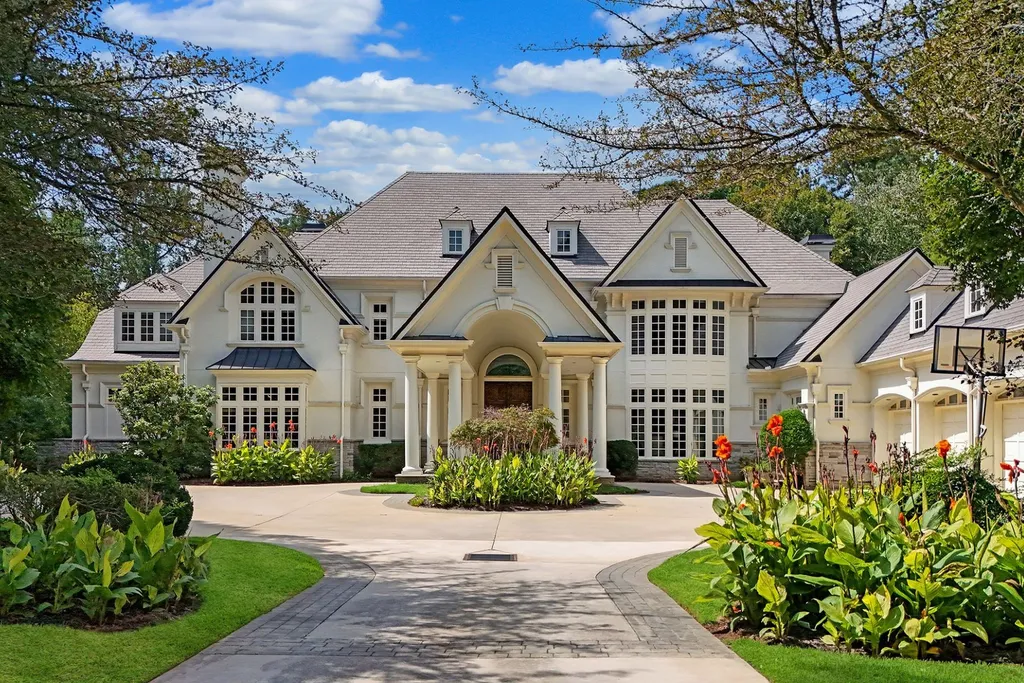
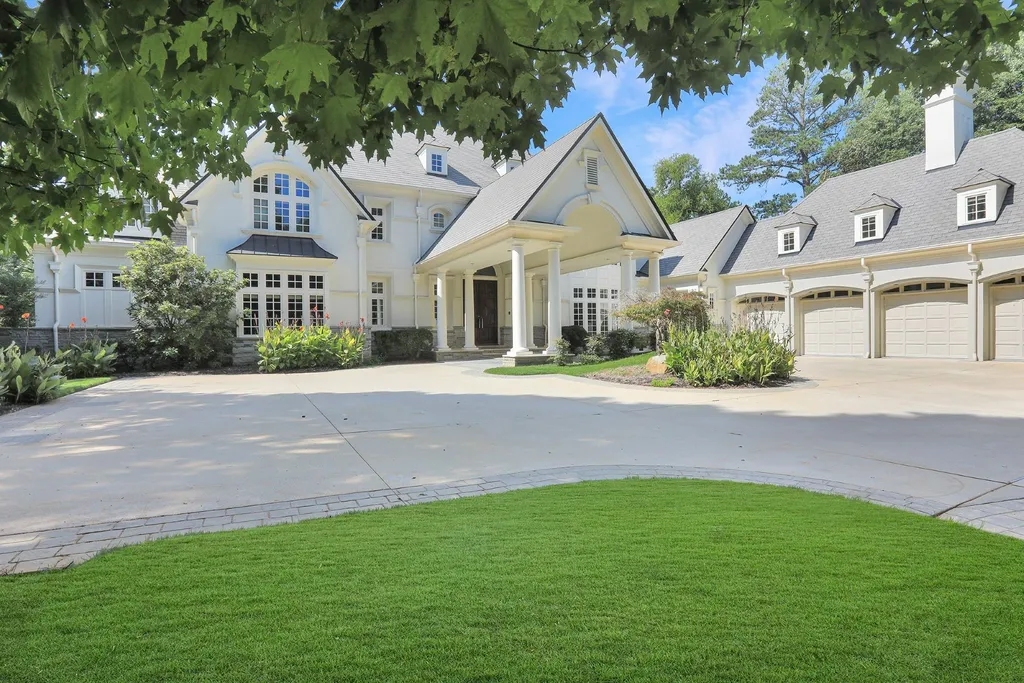
The approach begins beneath a porte-cochère, setting up a formal arrival before handcrafted double doors open into the reception hall. There, a soaring barrel-vaulted ceiling rises above twin wrought-iron staircases that curve upward on opposite sides of the room, creating the kind of symmetrical composition more commonly associated with a grand hotel or European villa than an Atlanta-area suburban residence.
ADVERTISEMENT
ADVERTISEMENT
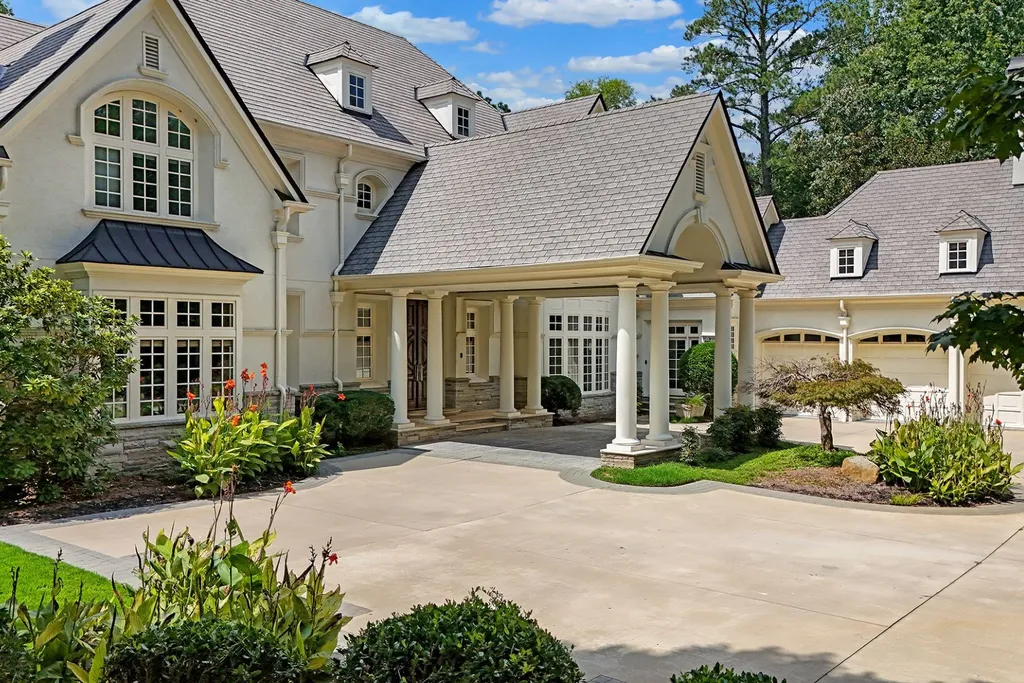
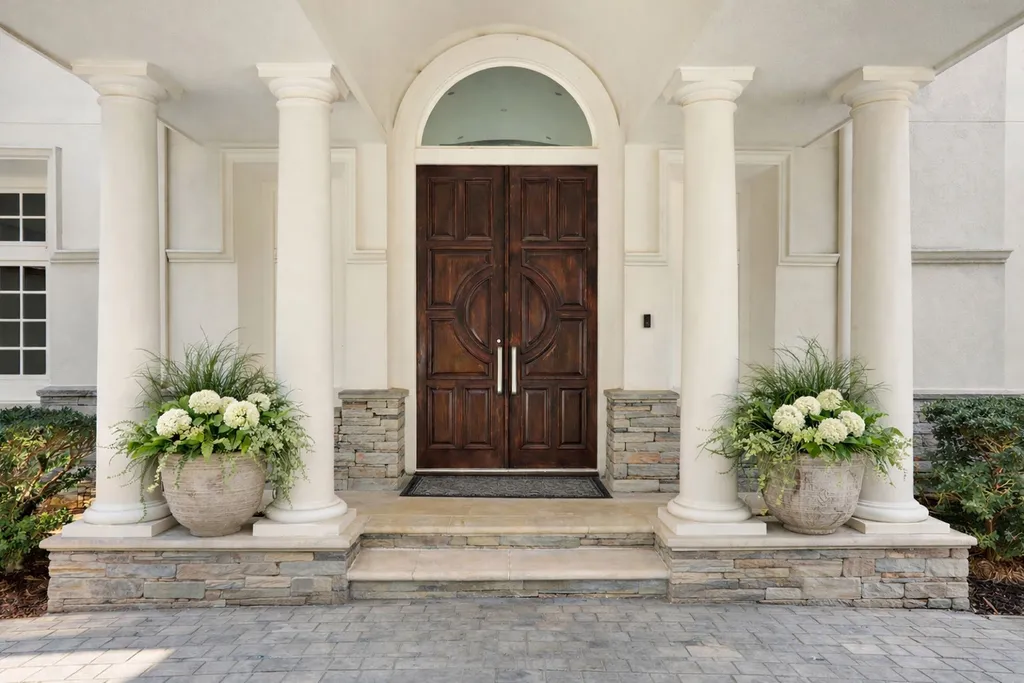
It is a dramatic first impression, but the architectural detailing continues well beyond the foyer. Tall windows, elaborate millwork, substantial archways and carefully treated ceilings appear throughout the house, while the scale of the rooms allows those elements to register without overwhelming the interiors.
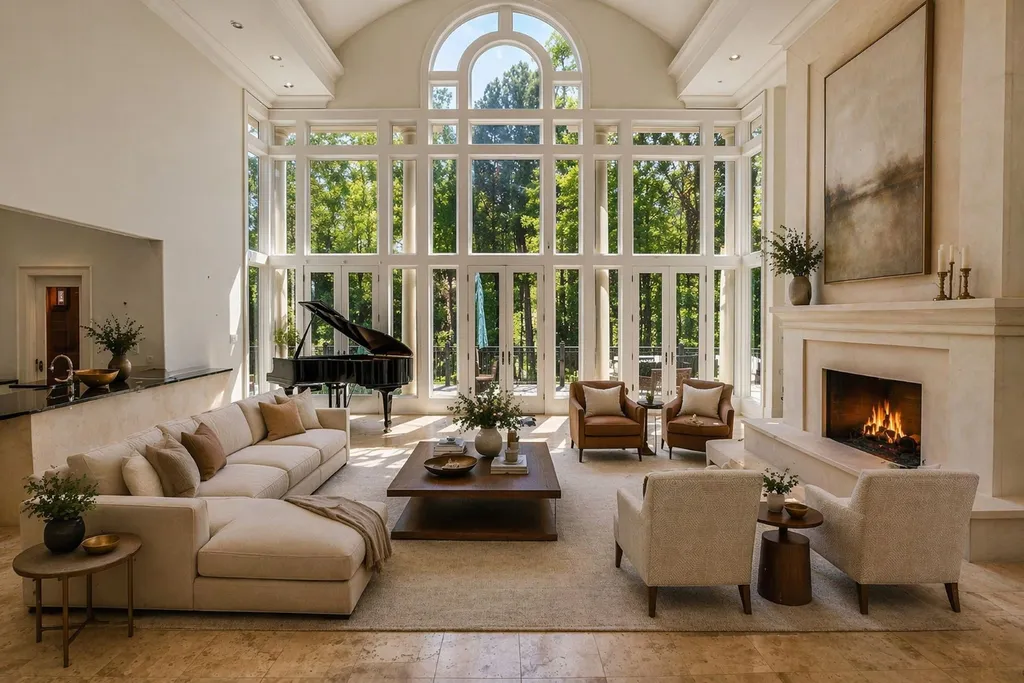
The formal salon is particularly theatrical. A limestone fireplace anchors the room beneath soaring ceilings, while walls of glass pull the gardens, terraces and Chattahoochee River into the interior. Formal dining spaces continue the entertaining sequence, while a separate family room offers a more relaxed counterpart for everyday living.
ADVERTISEMENT
ADVERTISEMENT
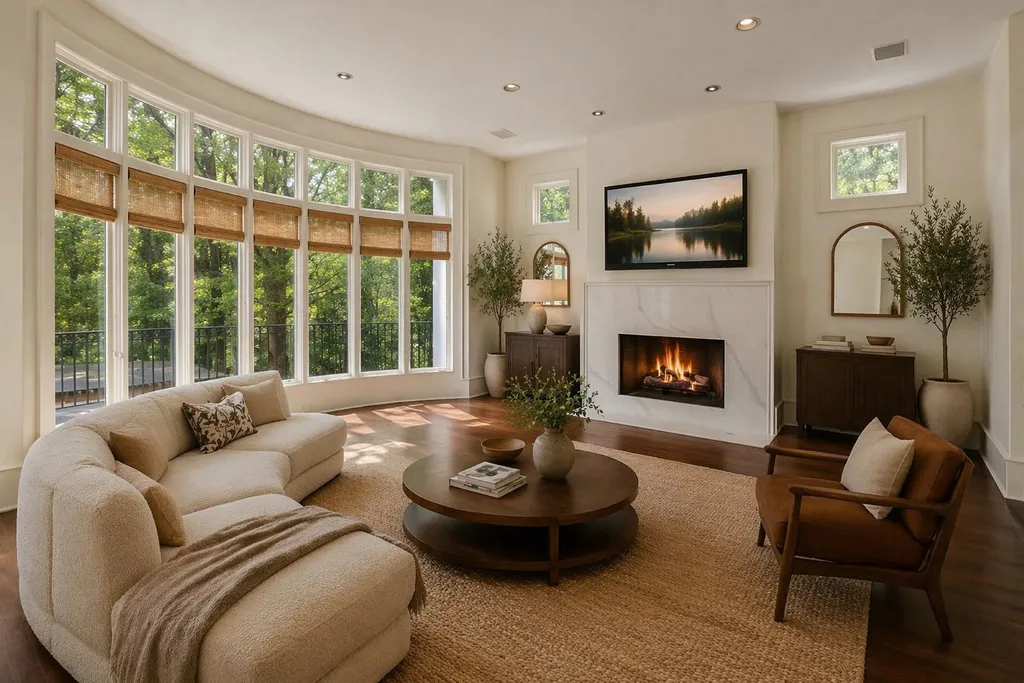
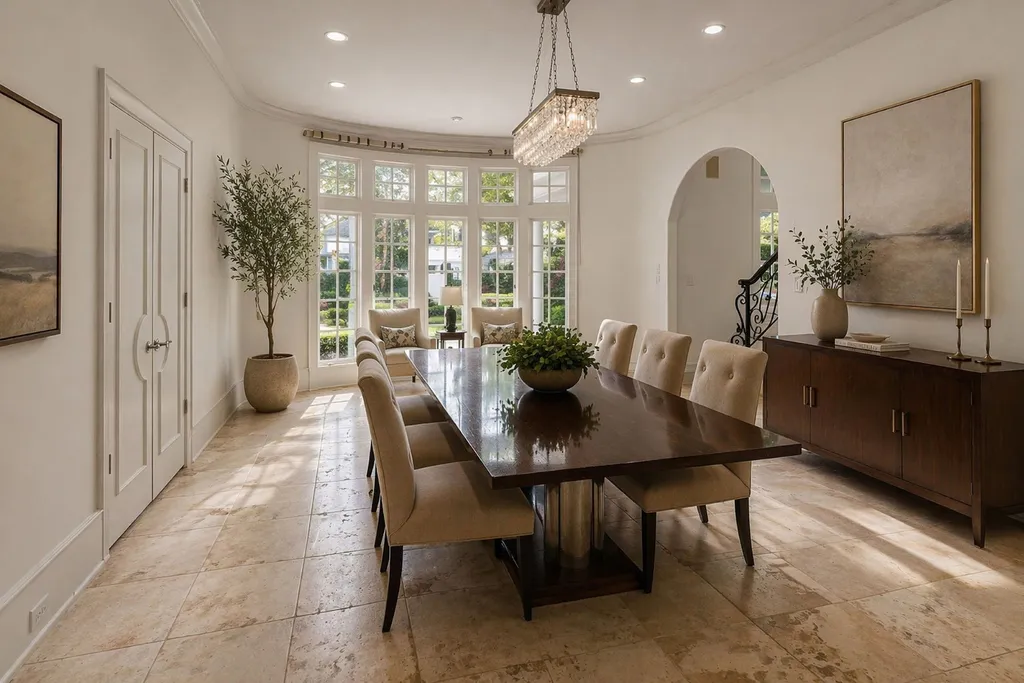
Rather than relying on one spectacular room to carry the property, the house is designed as a progression of large, highly finished spaces. That sense of continuity is central to what Wegener’s marketing describes as a “complete, cohesive luxury experience from level to level.”
The Chattahoochee Is More Than a View From the Windows
Direct river frontage is the feature that changes the character of the estate.
Country Club of the South is already one of the Atlanta area’s recognizable gated residential enclaves, but according to the listing, only 14 homesites within the community enjoy direct frontage on the Chattahoochee. At Covington Cove, the river appears through the home’s tall windows and beyond the terraces, creating a natural backdrop that contrasts with the formality of the architecture.
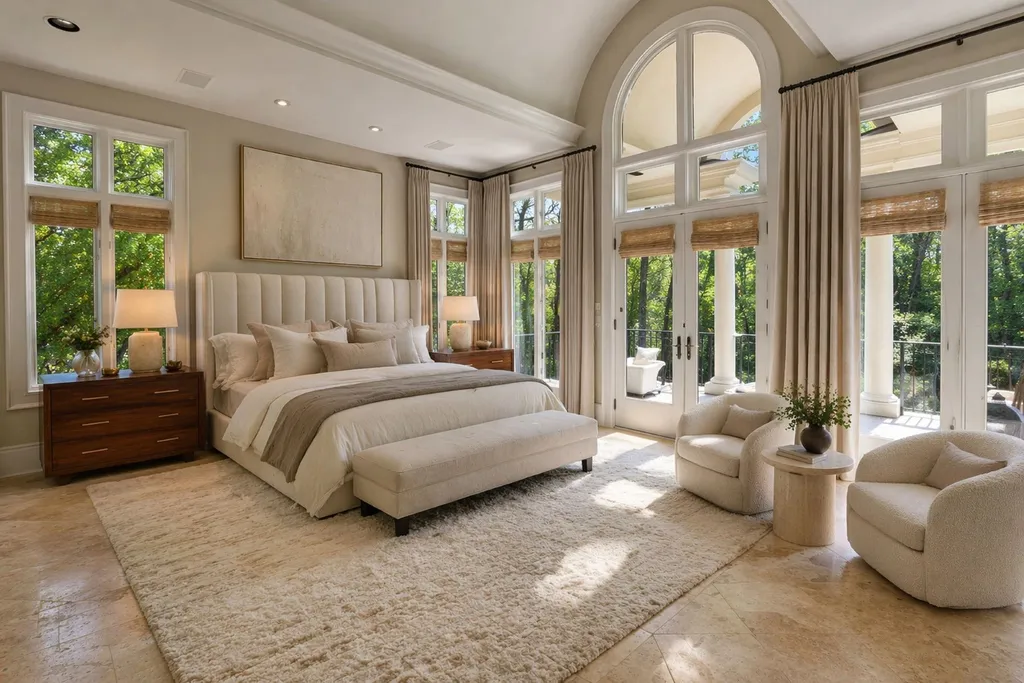
The main-level primary suite takes particular advantage of the setting. Designed as a private retreat, it includes a fireside sitting room, substantial dressing areas and a spa-inspired bathroom, while doors open onto a veranda with views toward the river. The result is a suite that feels connected to the landscape despite the sheer scale of the house surrounding it.
ADVERTISEMENT
ADVERTISEMENT
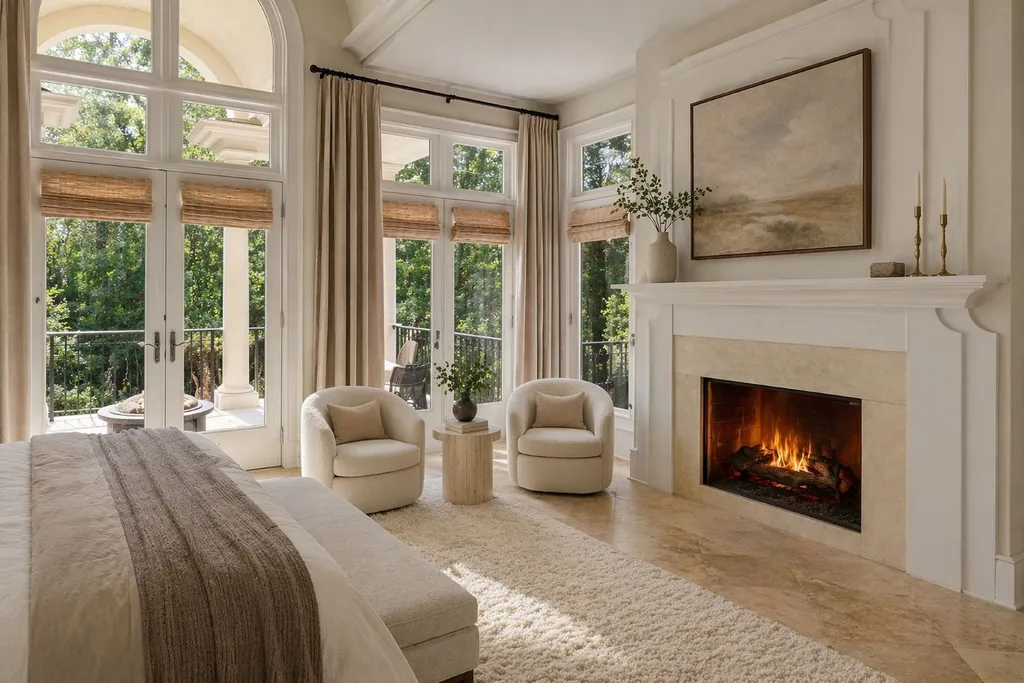
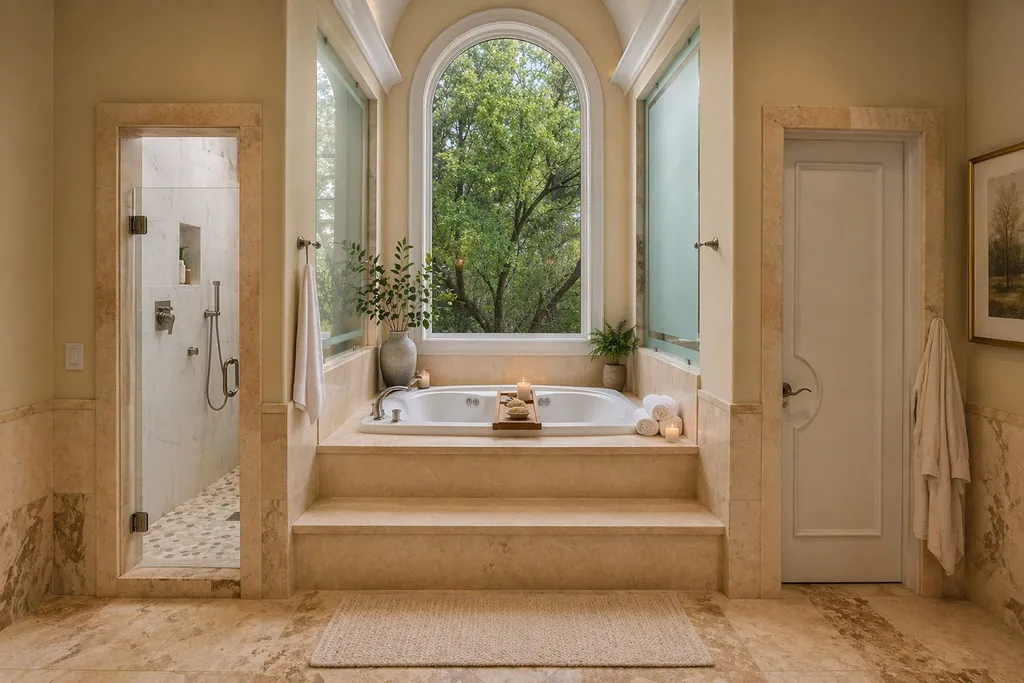
Additional bedroom suites continue the emphasis on privacy for family and guests, but the primary suite’s position on the main level makes it possible for an owner to occupy the most important spaces of the residence without relying on the upper floors. An elevator serving all levels adds another layer of practicality to a home approaching 14,000 square feet.
A Creek-Stone View Outside, Quartz and Custom Cabinetry Inside
The kitchen is deliberately quieter than the reception spaces, balancing expansive quartz surfaces and custom cabinetry with professional-grade appliances and a large center island that gives the room a natural gathering point.
ADVERTISEMENT
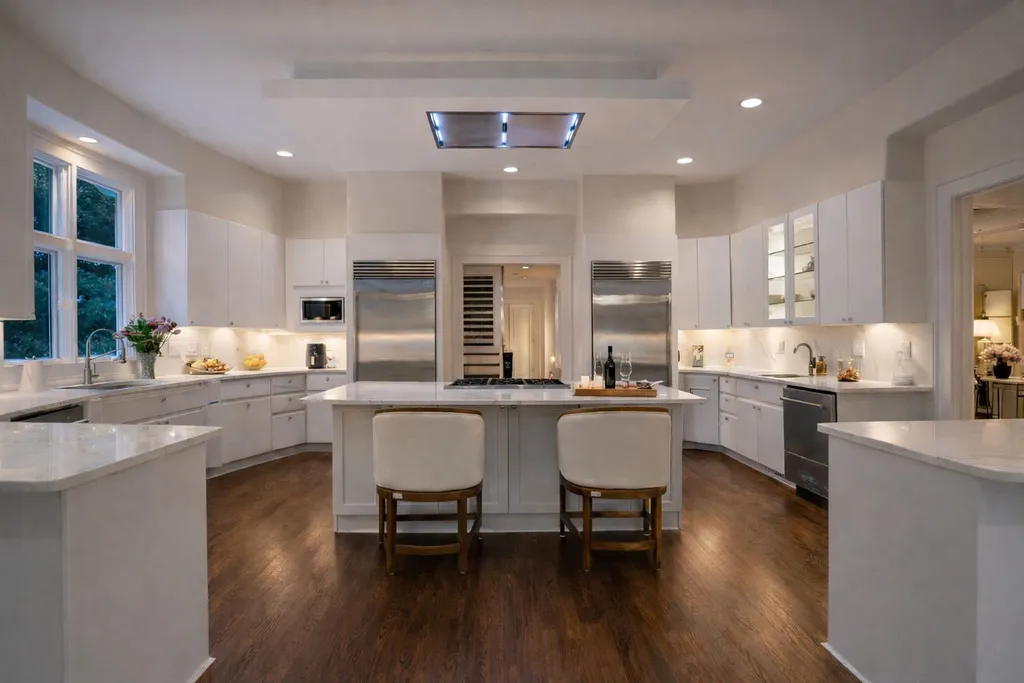
That restraint matters in a house where so much of the architecture is already doing visual work. Rather than competing with the twin staircases, high ceilings and formal salon, the kitchen is intended to function as a polished everyday space while remaining capable of supporting larger gatherings elsewhere in the residence.
ADVERTISEMENT
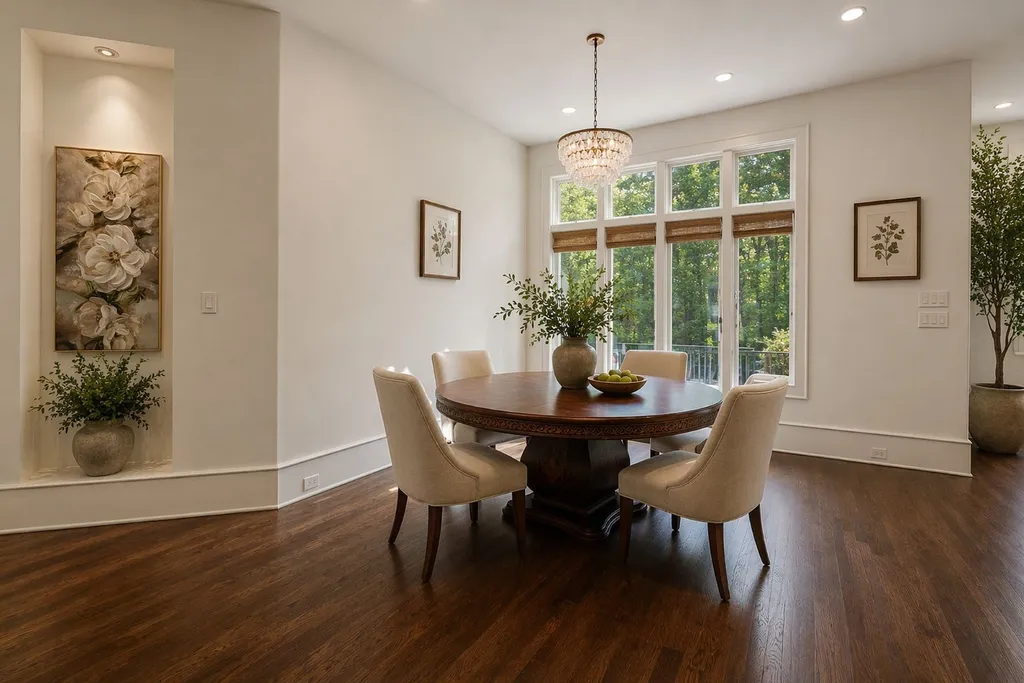
Its relationship with the surrounding family and dining areas also reflects the way luxury homes have evolved since this estate was built in 1998. Formal rooms remain intact, but daily life can unfold through more connected spaces rather than requiring every meal or conversation to take place within a ceremonial setting.
The balance between those two modes—grand when desired, comfortable when not—is one of the property’s more important qualities. A nearly 14,000-square-foot home can easily become a collection of impressive but seldom-used rooms; here, the floor plan attempts to give the scale an everyday purpose.
Downstairs, the Mood Changes Completely
If the upper portions of the house emphasize architectural formality, the terrace level is where that formality loosens its tie.
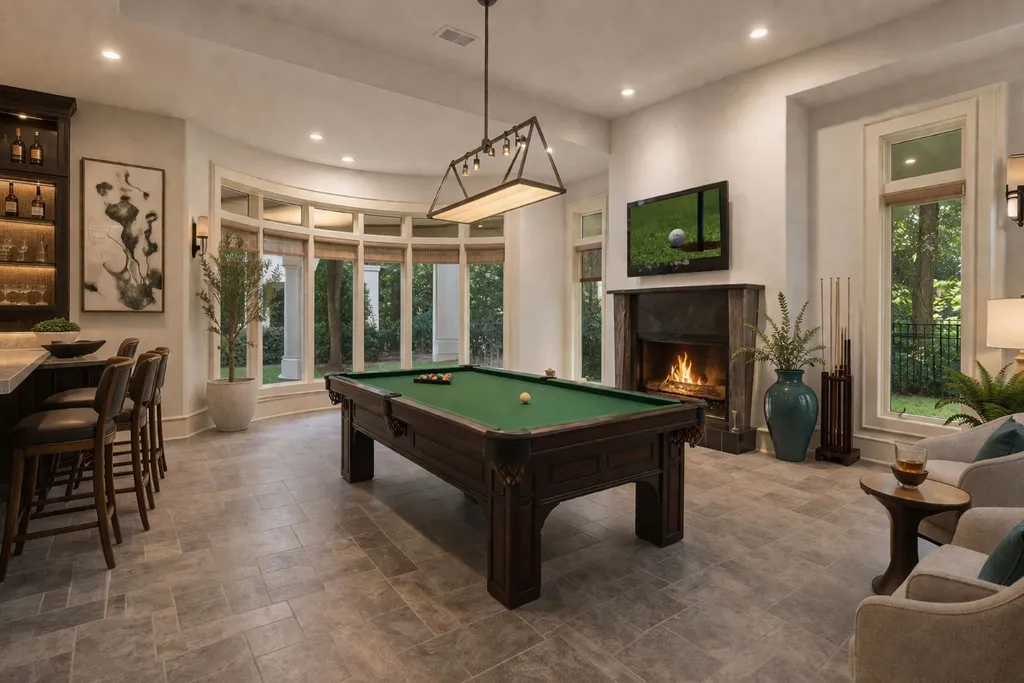
A designer bar anchors an entertainment program that includes a billiards lounge, media areas, fitness facilities and dedicated wellness spaces. Rather than treating the lower level simply as additional finished square footage, the house uses it as a destination of its own—one designed for evenings, recreation and informal gatherings.
ADVERTISEMENT
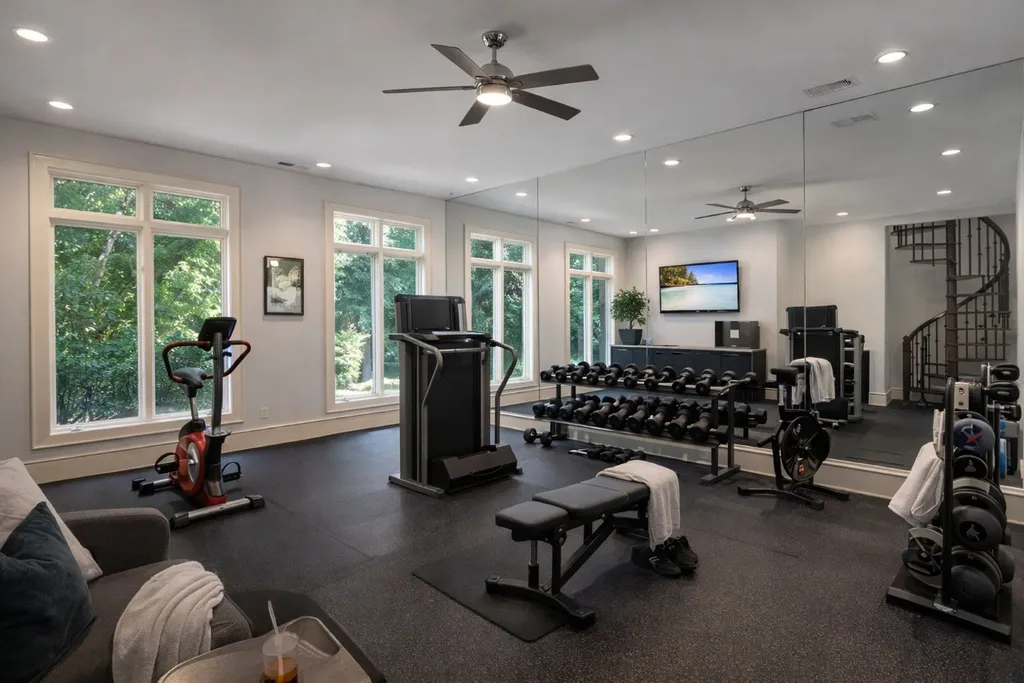
That division is particularly useful when entertaining on a large scale. Guests can move between the bar, billiards and media areas without occupying the principal formal rooms upstairs, while the fitness and wellness spaces give the level a purpose even when the house is not hosting a party.
ADVERTISEMENT
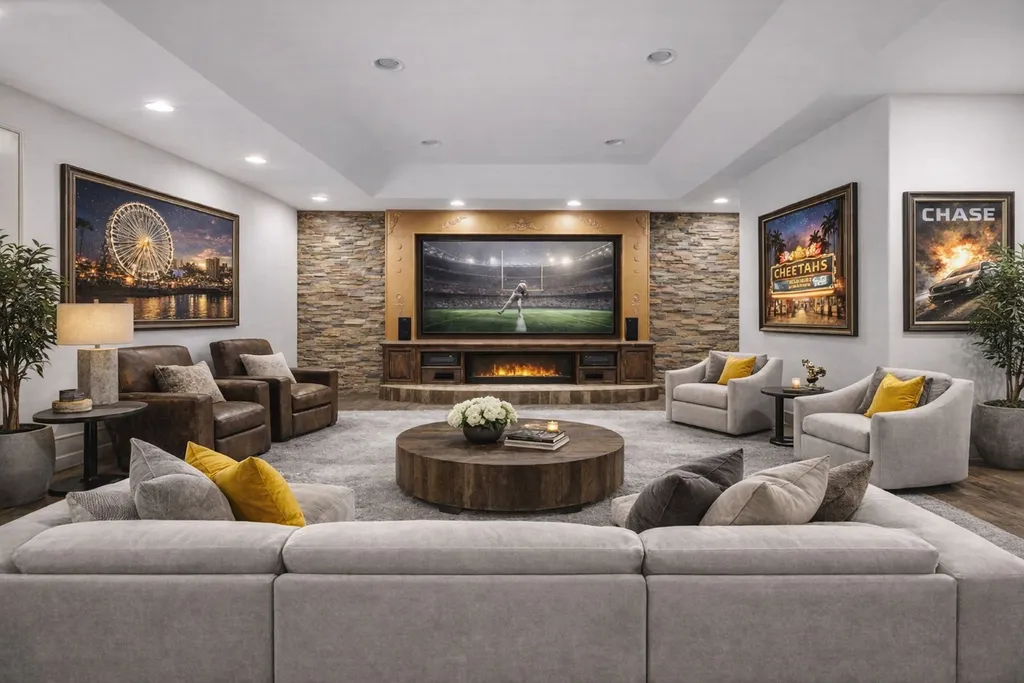
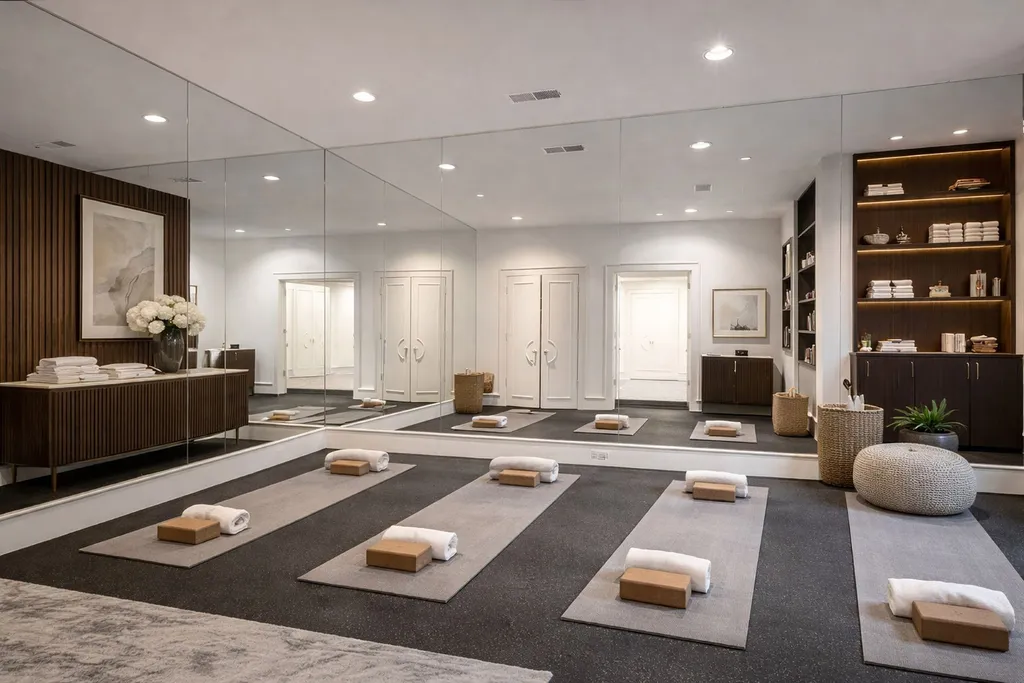
The contrast is intentional. Upstairs, the twin staircases, limestone fireplace and soaring reception spaces provide ceremony. Downstairs, darker and more relaxed entertaining areas create a different atmosphere altogether.
The listing describes the terrace level as “an experiential destination of its own,” and that may be the best way to understand it: not as a basement filled with amenities, but as a second social center beneath the main residence.
The Backyard Turns the Riverfront Into a Private Resort
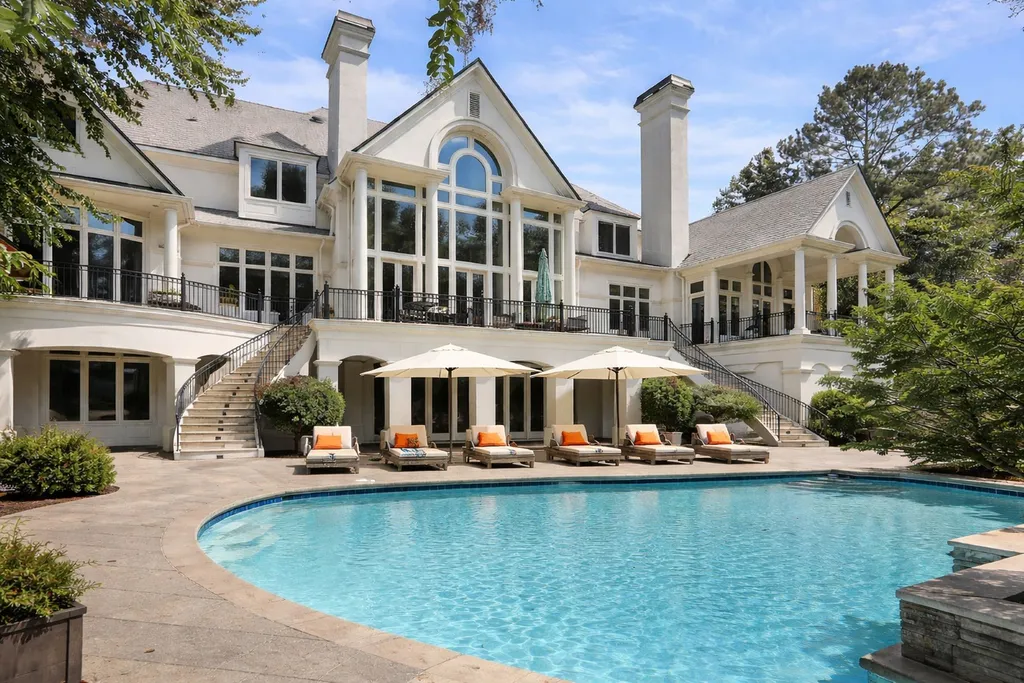
Beyond the house, the formal scale gives way to a more leisurely setting. Expansive terraces overlook a swimming pool and spa surrounded by landscaped grounds, with outdoor entertaining areas allowing gatherings to move naturally from the interiors into the garden.
ADVERTISEMENT
ADVERTISEMENT
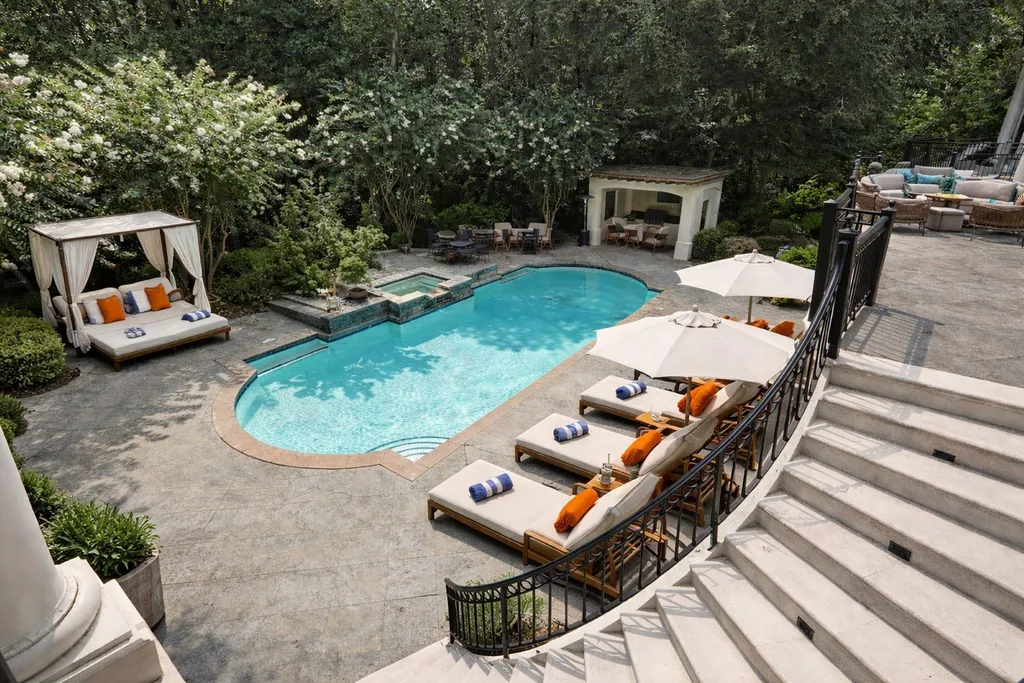
The river provides the backdrop, but the pool creates the immediate focus. Together they produce two different types of waterfront experience: one controlled and resort-like, the other natural and largely irreplaceable.
Gated access toward the Chattahoochee further distinguishes the property from homes where water is visible but physically separated from the grounds. The precise nature and permitted uses of the river access should, of course, be independently verified by prospective buyers, but its presence reinforces the relationship between the estate and its rare homesite.
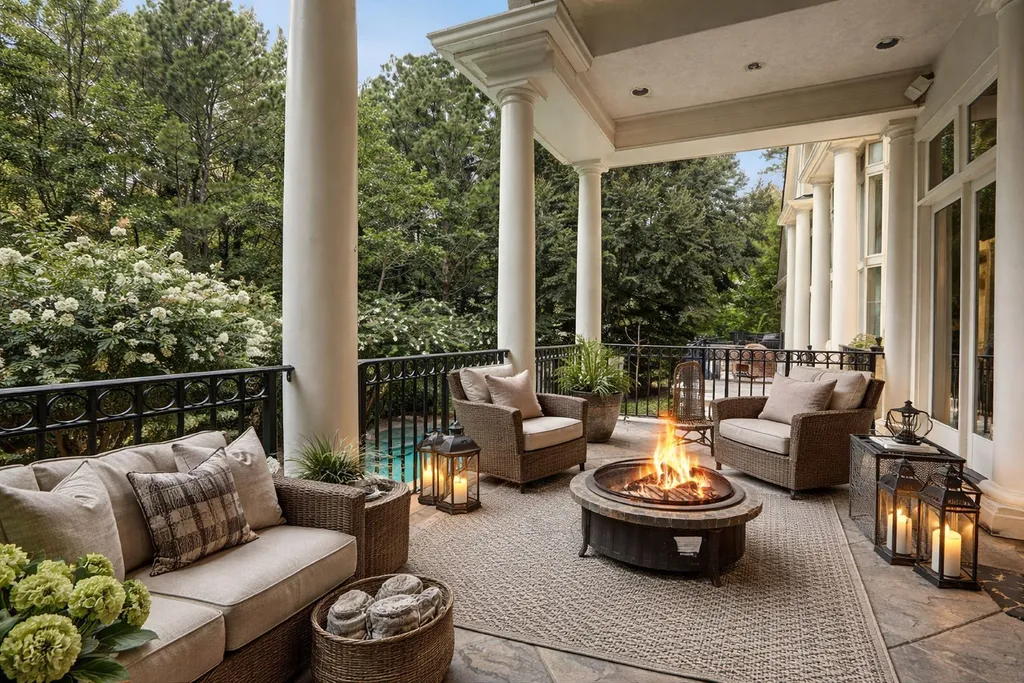
Wegener’s listing describes the backyard as having “the kind of show-stopping setting that makes buyers stop scrolling and say, I need to see this house.” The language is deliberately enthusiastic, but the underlying point is compelling: the swimming pool could be reproduced elsewhere. The combination of that resort environment with direct Chattahoochee frontage is considerably harder to replicate.
Nearly 14,000 Square Feet Comes With Some Serious Infrastructure
Managing a residence of this scale requires more than decorative finishes. The estate includes an elevator connecting its levels, a four-car garage and extensive additional guest parking, practical features that become increasingly important when a house is designed for large gatherings.
ADVERTISEMENT
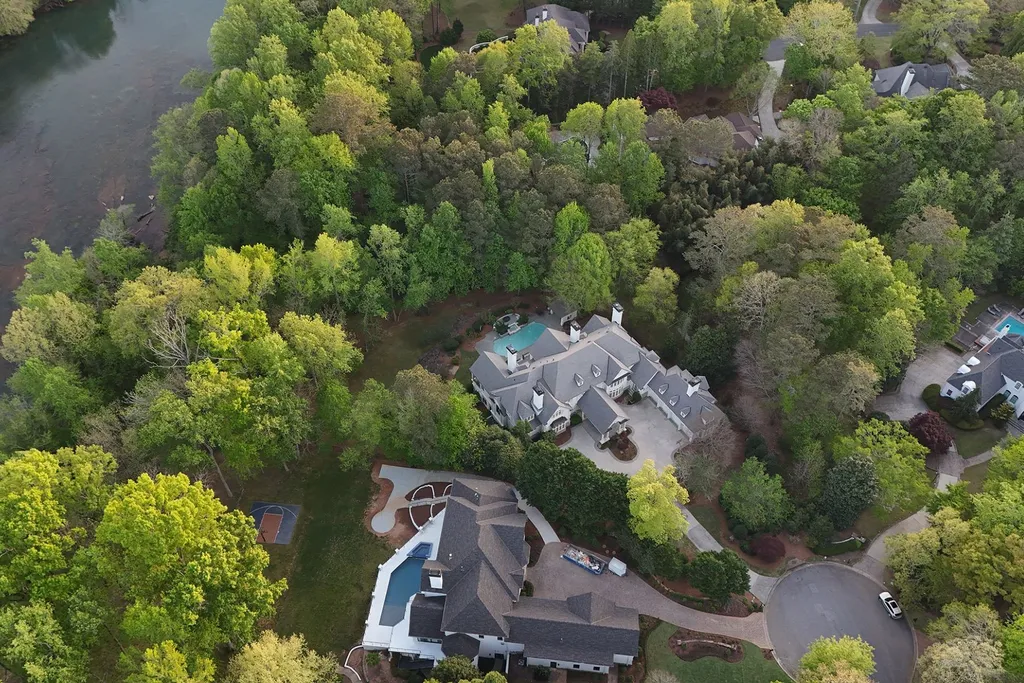
The listing also notes a recently installed slate roof and updated HVAC systems. Those improvements are less photogenic than the pool or double staircase, but they are meaningful on a 13,914-square-foot residence, where major building systems can represent substantial ownership considerations.
The combination of newer infrastructure and established architecture gives the house an interesting position. It retains the scale and elaborate detailing associated with late-1990s luxury construction while incorporating updates intended to address some of the realities of maintaining a property approaching three decades in age.
Readers can view the complete photography, current listing information and additional property details through Zillow here.
The Estate Has Been Looking for a Buyer for Some Time
The current $3.4 million asking price is the latest chapter in a listing history stretching back several years.
ADVERTISEMENT
According to the supplied property records, the estate was offered for $4.2 million in November 2022. It returned to market in July 2024 asking $3.995 million and appeared at that figure again during early 2025 before subsequent adjustments brought the price to $3.895 million and later $3.795 million.
The property was marketed at $3.595 million beginning in August 2025 before being listed at its current $3.4 million price on April 16, 2026. Based on the reported 13,914 square feet, the current asking price works out to approximately $244 per square foot.
Perhaps more interesting is the home’s earlier transaction history. The supplied records show that it sold for $3.64 million in April 2007. The present asking price is therefore $240,000 below that nominal sale price from nearly two decades ago, without adjusting for inflation or subsequent improvements.
That comparison does not establish present market value—the luxury market, condition of the property, carrying costs and individual transaction circumstances all matter—but it does make the current positioning notable. Buyers are being asked to consider a nearly 14,000-square-foot riverfront estate at a headline price below its recorded 2007 sale.
In a Community of Mansions, the Lot May Be the Real Luxury
At this level of the Atlanta luxury market, size alone is rarely enough to make a property exceptional. Large kitchens can be redesigned, theaters installed and swimming pools rebuilt. Even elaborate interiors can eventually be transformed by another owner.
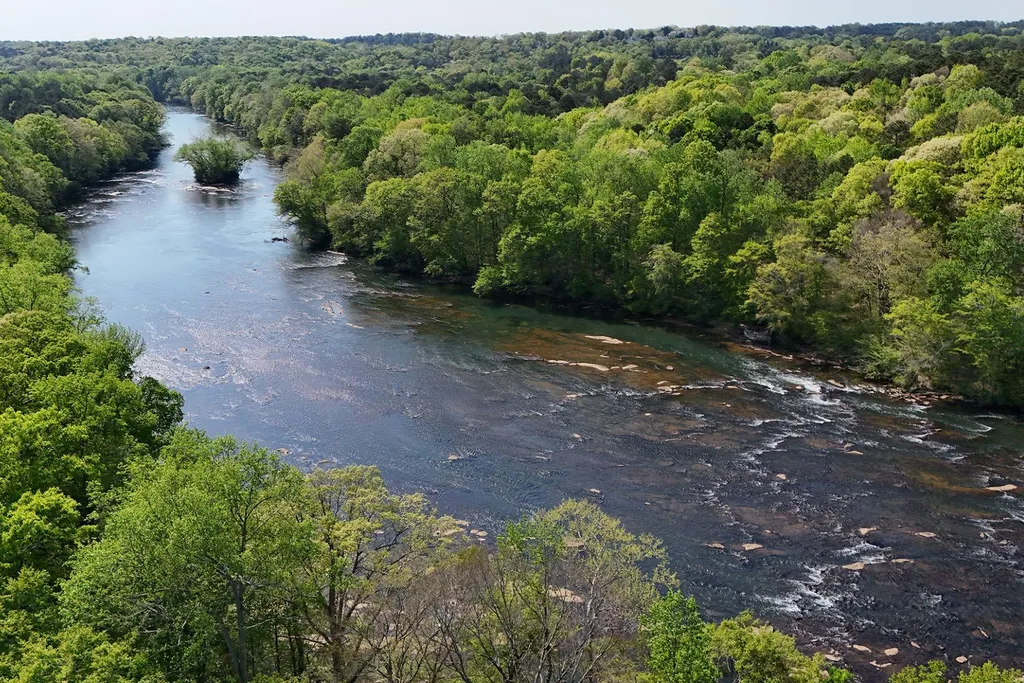
A direct position on the Chattahoochee River inside a gated community is different.
If the listing’s figure of only 14 direct riverfront homesites within Country Club of the South is accurate, that scarcity is ultimately what separates 510 Covington Cove from properties whose most valuable attributes can be reproduced through renovation.
The house itself provides the spectacle expected of a residence approaching 14,000 square feet: the porte-cochère arrival, twin staircases, barrel-vaulted foyer, limestone fireplace, elaborate primary suite, extensive entertaining level and resort-style pool. Yet each of those features gains something from the landscape beyond the windows.
At $3.4 million, the estate offers plenty of house.
The harder thing to duplicate is what lies behind it.
Property Overview
Located at 510 Covington Cove in Johns Creek, Georgia, the estate is currently offered at $3.4 million. Built in 1998, the residence spans approximately 13,914 square feet on 1.22 acres and contains six bedrooms and nine bathrooms.
Architectural highlights include a porte-cochère, grand reception hall with a barrel-vaulted ceiling, twin sweeping wrought-iron staircases, extensive millwork, tall windows and a formal salon with a limestone fireplace. The main-level primary suite incorporates a fireside sitting room, spa-style bathroom, dressing spaces, veranda access and river views.
The terrace level includes a designer bar, billiards lounge, media areas, fitness facilities and wellness spaces. Outside are landscaped terraces, a swimming pool and spa, entertaining areas and gated access toward the Chattahoochee River. The property also offers an elevator serving all levels, four-car garage, additional guest parking, a recently installed slate roof and updated HVAC systems.
Listing Representation
Paul Wegener of Atlanta Fine Homes Sotheby’s International Realty represents 510 Covington Cove. The property’s defining distinction, according to the listing, is its position among only 14 homesites in Country Club of the South with direct Chattahoochee River frontage—a scarcity that pairs with the residence’s considerable architectural scale and resort-style amenities.
For private-showing availability and additional information about the estate, river access and recent property improvements, prospective buyers can contact the listing representative.
Paul Wegener
Atlanta Fine Homes Sotheby’s International Realty
Phone: 404-713-7895