This $16.995 Million Miami Château Looks Centuries Old—But It Was Finished This Year
Newly built in Pinecrest, Château St. Marie channels the grandeur of a French country estate with imported marble, bespoke European millwork and monumental chandeliers, then adds distinctly modern luxuries including two primary suites, a theater, wine cellar and a 150-kW whole-home generator.
ADVERTISEMENT
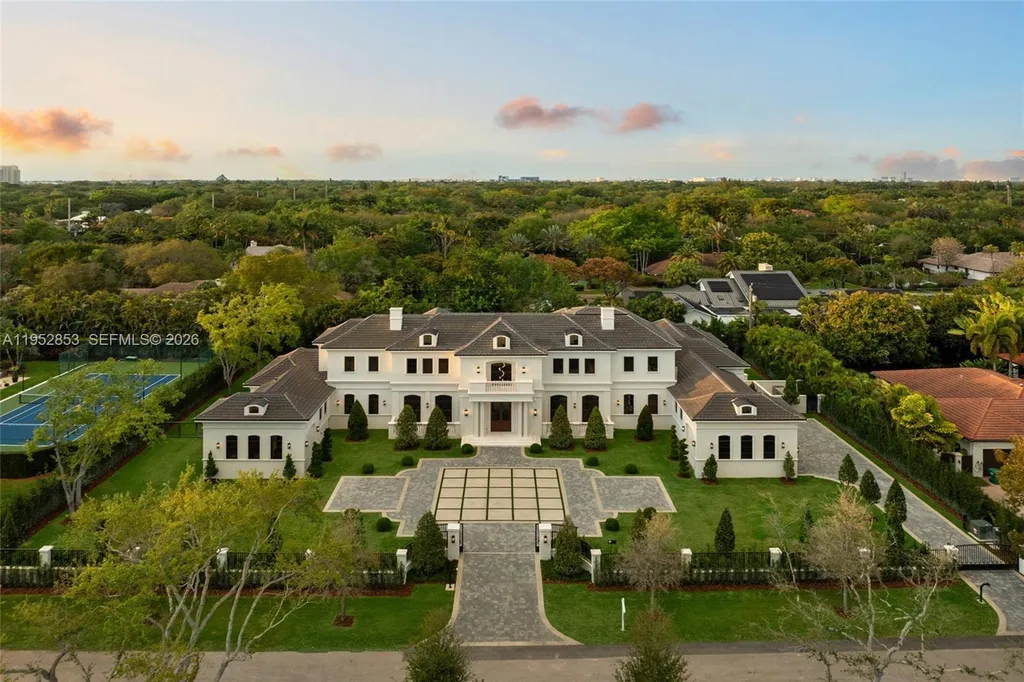
In a South Florida luxury market dominated by expanses of glass, pale stone and sharp-edged contemporary architecture, Château St. Marie is deliberately swimming against the current.
The newly completed residence at 5901 SW 107th Street in Pinecrest, Florida, looks to Europe rather than Miami’s prevailing modernist vocabulary for inspiration. Conceived by architect Ramon Pacheco and with interiors curated by Maribel Muniz of Orballo Design, the $16.995 million estate combines French-influenced architecture with the infrastructure and amenities expected of a newly built South Florida trophy home.
ADVERTISEMENT
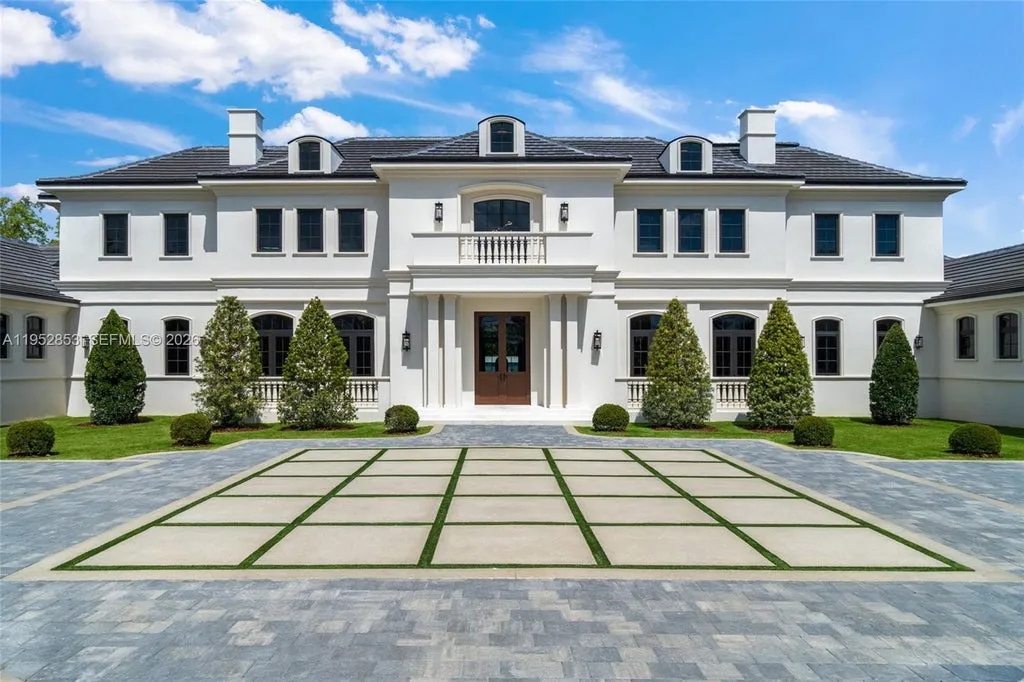
Behind its gated entrance, the seven-bedroom residence encompasses 9,644 square feet on approximately 0.87 acres, or 37,897 square feet of land. Imported marble floors, elaborate chandeliers, custom European millwork and tall French doors establish the old-world mood, while a private theater, walk-in wine cellar, dual primary suites and resort-style pool make clear that this is not an exercise in historical reproduction.
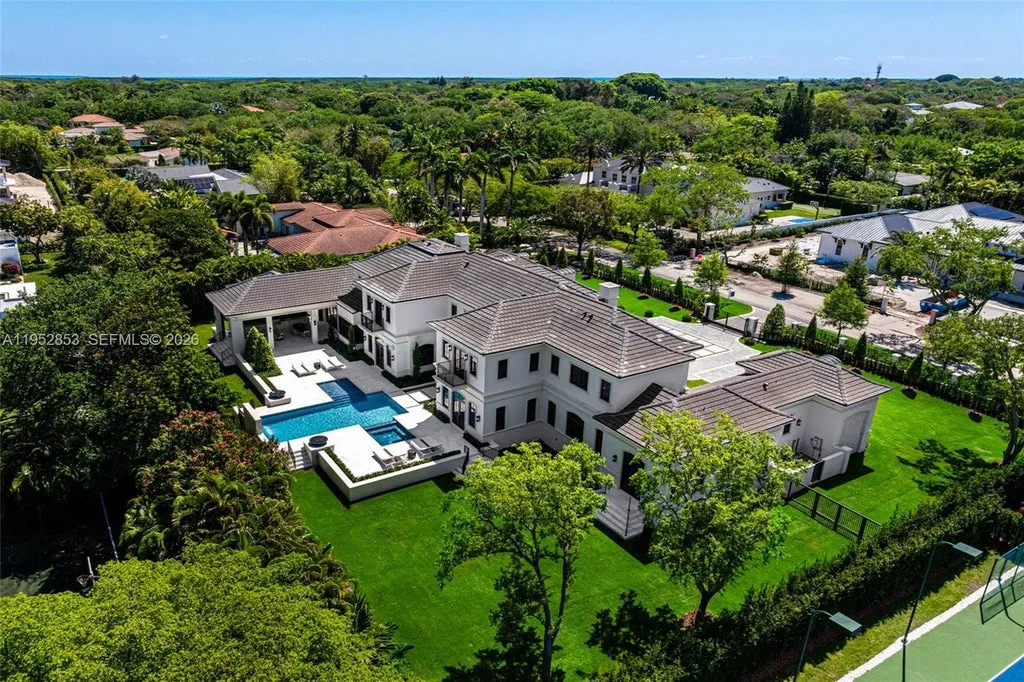
Listing agent Michael Martinez of One Sotheby’s International Realty describes Château St. Marie as a “rare offering of timeless grandeur, impeccable craftsmanship, and refined luxury.”
Its more intriguing proposition, however, is the contrast: a house designed to suggest permanence and history despite being completed in 2026.
A New House Designed With an Old Soul
Château St. Marie’s architectural identity begins with scale, symmetry and ornament rather than the minimalism prevalent across much of Miami’s new-construction market.
ADVERTISEMENT
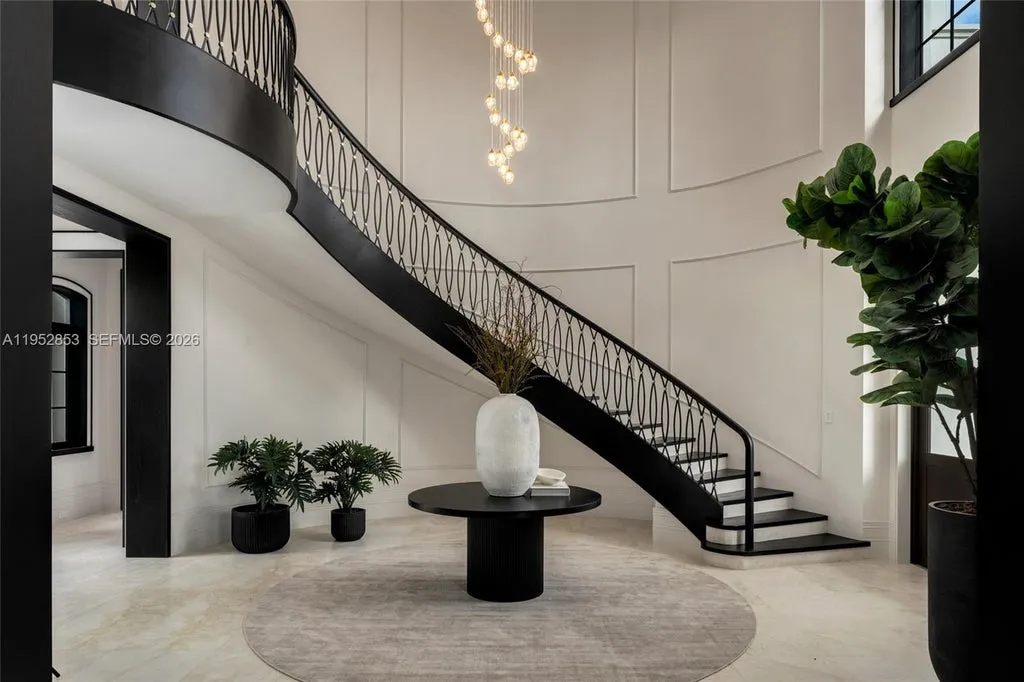
Soaring ceilings give the principal rooms their sense of ceremony, while imported marble flooring and bespoke European millwork reinforce the French-inspired aesthetic. Elaborate chandeliers function almost as architectural elements of their own, drawing the eye upward and emphasizing the vertical proportions of the interiors.
ADVERTISEMENT
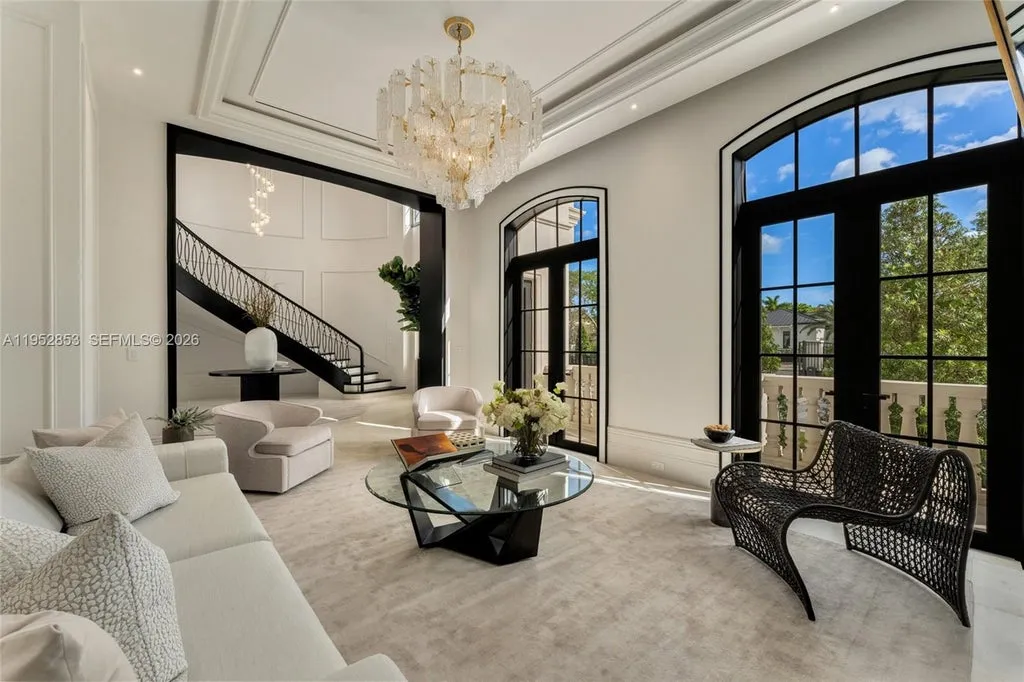
French doors bring natural light into the rooms while connecting them visually with the landscaping outside. A stately fireplace adds another traditional focal point, giving the residence a sense of formality that contrasts with the glass-box aesthetic found in many newly built Florida estates.
Yet the house is not intended to operate like an antique château.
ADVERTISEMENT
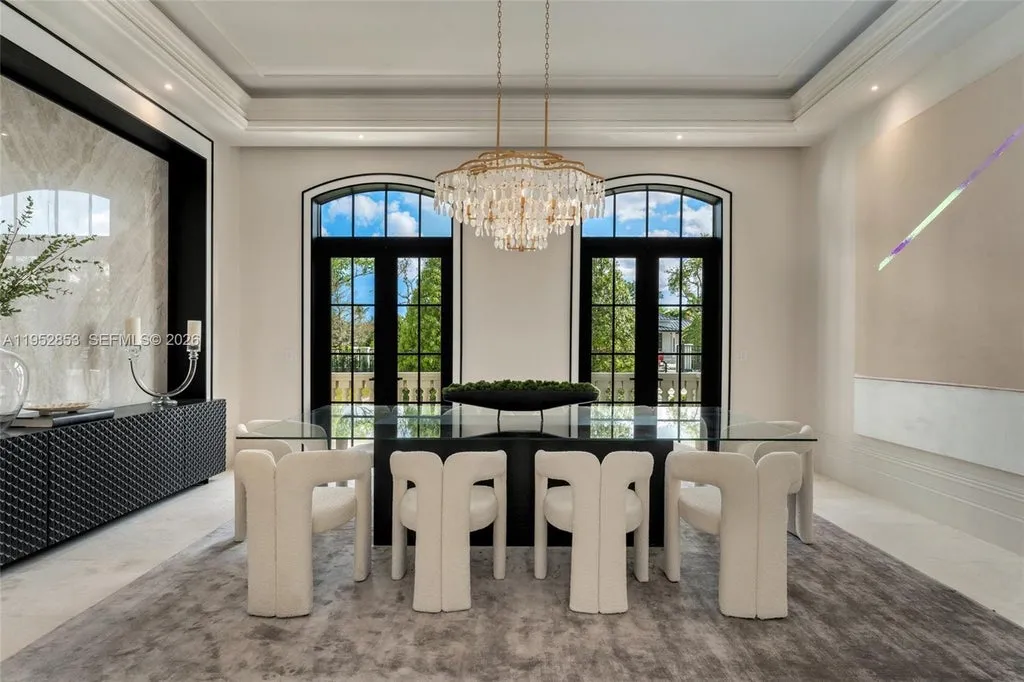
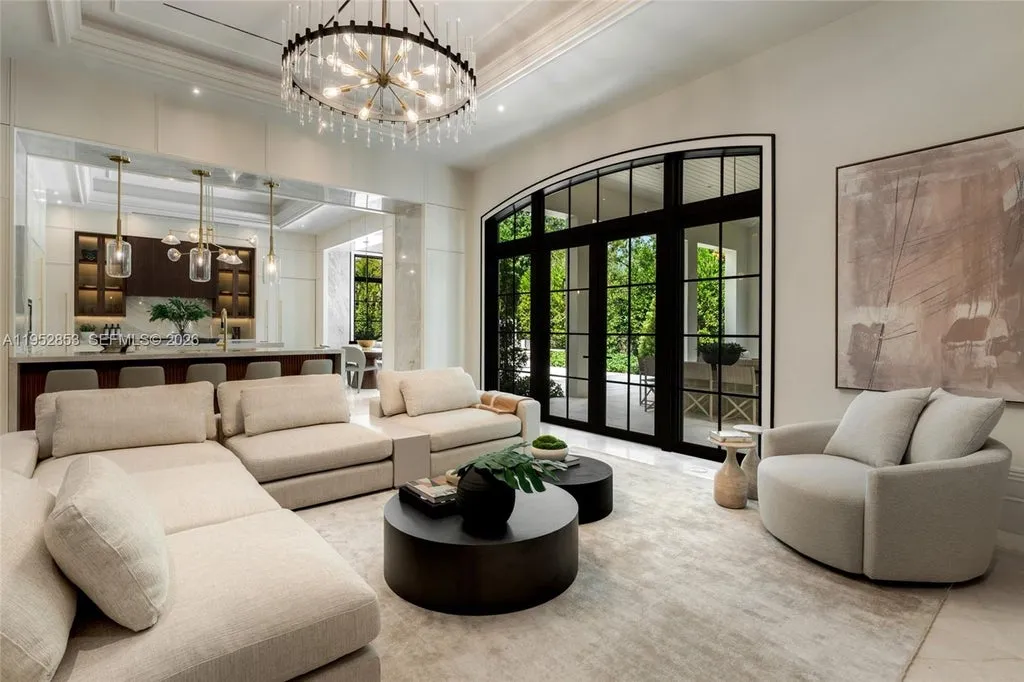
Its floor plan incorporates both formal and informal gathering spaces, allowing the more ceremonial architecture to coexist with the rhythms of contemporary family life. That distinction is important: the appeal is less about recreating France than borrowing its visual language for a house designed around modern South Florida living.
The Kitchen Keeps the Château From Becoming Too Formal
At the center of the everyday living spaces is a gourmet kitchen equipped with premium designer appliances and custom cabinetry.
ADVERTISEMENT
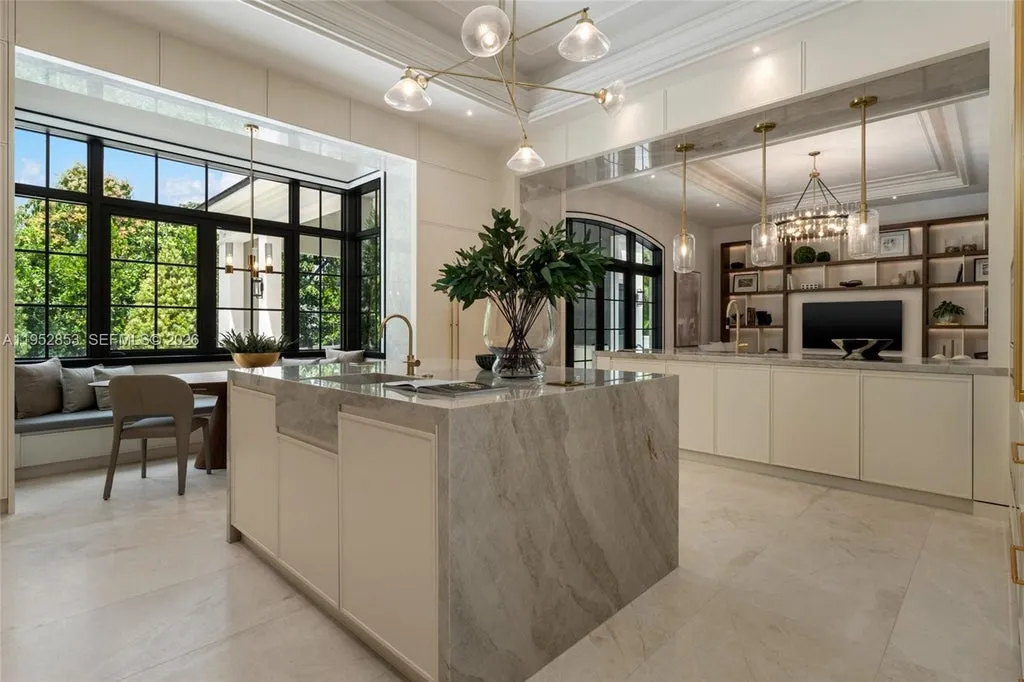
A breakfast nook provides a more relaxed alternative to formal dining, while the kitchen’s relationship with the surrounding living areas helps prevent the grand architectural vocabulary from making the house feel overly ceremonial.
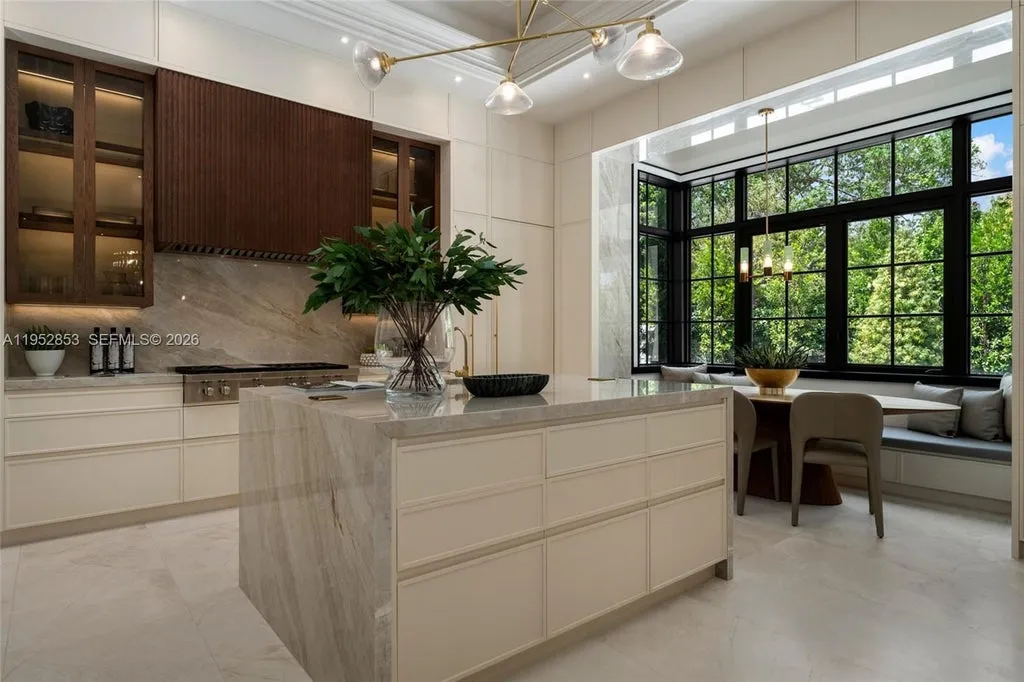
That balance carries throughout the main floor. There is a distinguished private office for working from home, but also informal spaces intended for daily use. The residence may present itself as a château, but its program reflects how large contemporary homes are actually occupied.
“Elegance, scale, and architectural excellence” define the house, according to the listing description, but the underlying planning is equally significant. In a residence approaching 10,000 square feet, livability often depends on whether grand rooms can coexist with spaces where people genuinely want to spend an ordinary morning.
Château St. Marie attempts to provide both.
There Isn’t Just One Primary Suite
One of the property’s more practical luxuries is its pair of primary suites, positioned on different levels of the house.
ADVERTISEMENT
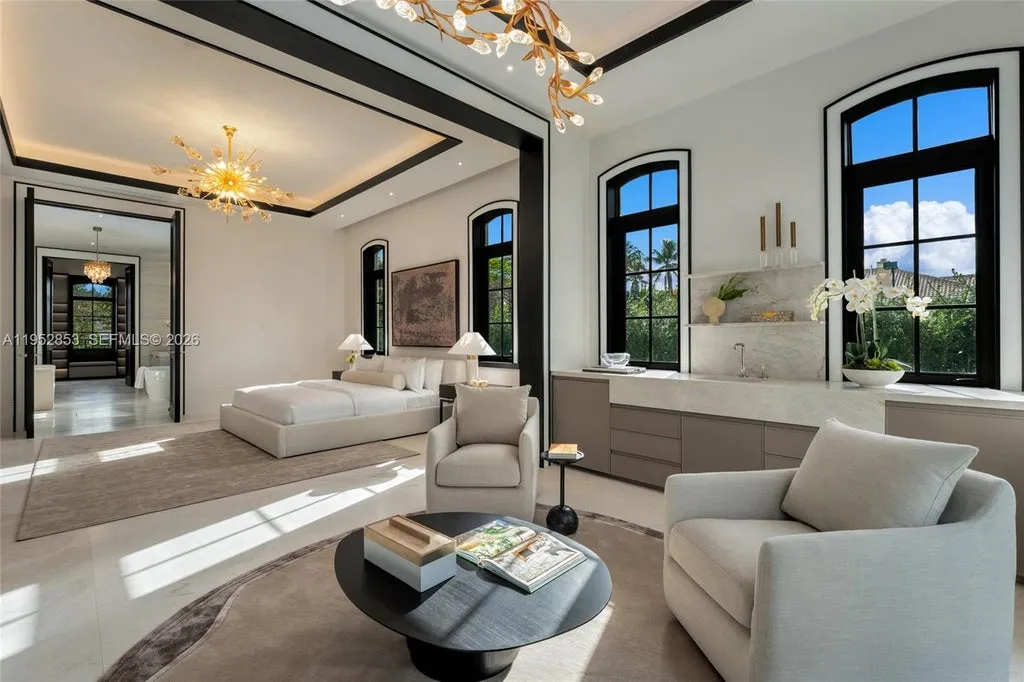
The arrangement gives future owners unusual flexibility. A main-level primary can provide single-floor convenience, while an upper-level suite offers a more traditionally private retreat. Depending on the household, the second suite could also accommodate extended family or long-term guests without relegating them to conventional secondary quarters.
ADVERTISEMENT
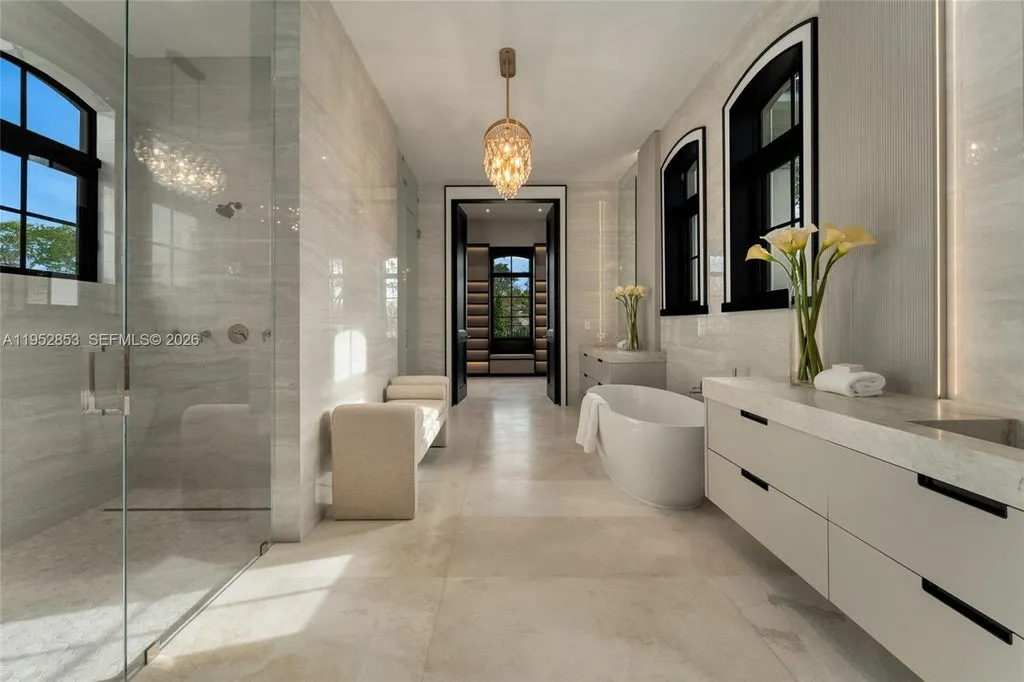
Altogether, Château St. Marie has seven bedrooms, eight full bathrooms and two powder rooms. A dedicated guest suite further expands the options for visitors.
The dual-primary configuration is particularly relevant in a new estate intended for long-term ownership. Luxury features often focus on spectacle, but the ability for a house to adapt to changing family needs can ultimately prove more valuable than another oversized entertaining room.
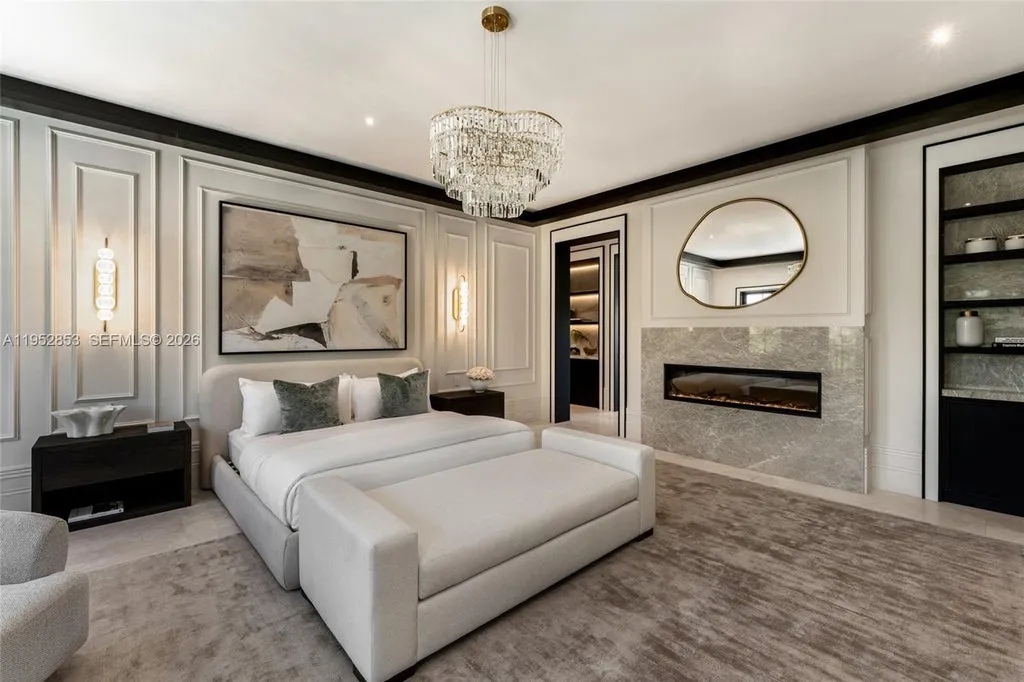
Here, that adaptability is embedded in the floor plan from the beginning.
A Wine Cellar and Theater Bring the Entertainment Inside
The home’s entertainment program becomes more intimate away from the principal gathering rooms.
A walk-in wine cellar provides dedicated storage for a serious collection, while the private home theater creates a separate destination for screenings without requiring the main living areas to double as media rooms.
ADVERTISEMENT
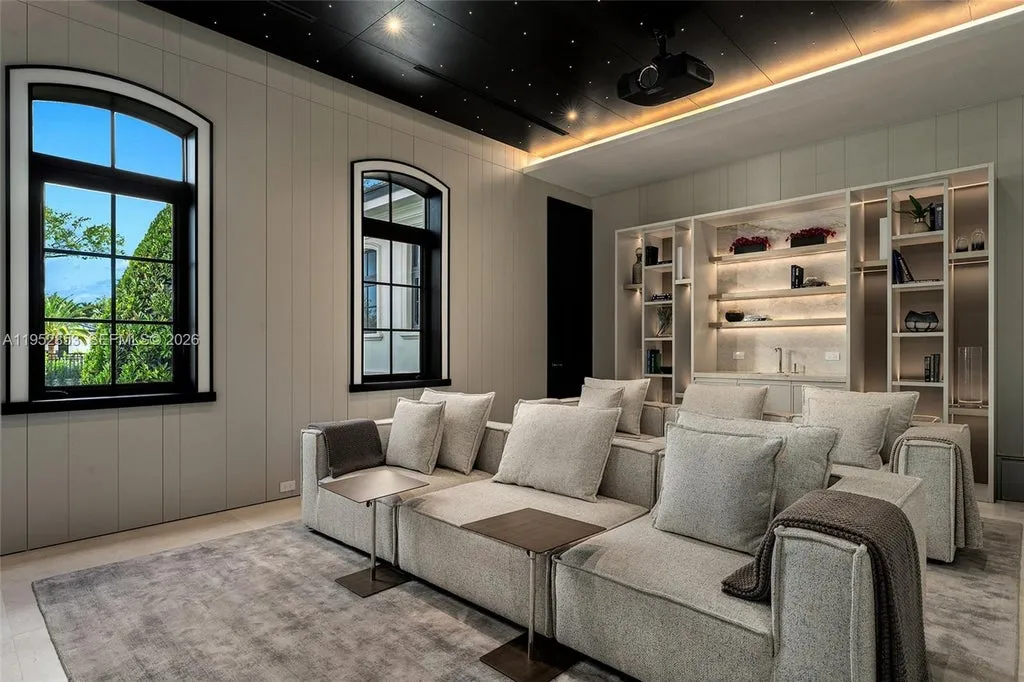
Those amenities are familiar territory in the upper reaches of the luxury market, but their placement within a newly constructed French-inspired residence underscores the project’s central tension between historical atmosphere and modern convenience.
The château aesthetic may suggest another era; the lifestyle infrastructure emphatically does not.
That is also why the house’s newness matters. Buyers are not being asked to accept aging mechanical systems or retrofitted technology in exchange for architectural character. The property was built in 2026, allowing the traditional visual language to be paired with contemporary construction and equipment from the outset.
The Backyard Trades Formal France for a South Florida Resort
Step outside and the property’s personality shifts.
Rather than continuing the formality of a European garden, the grounds move decisively toward South Florida resort living. A large swimming pool is animated by cascading water features and decorative bowls, with an integrated Jacuzzi creating another focal point within the pool environment.
ADVERTISEMENT
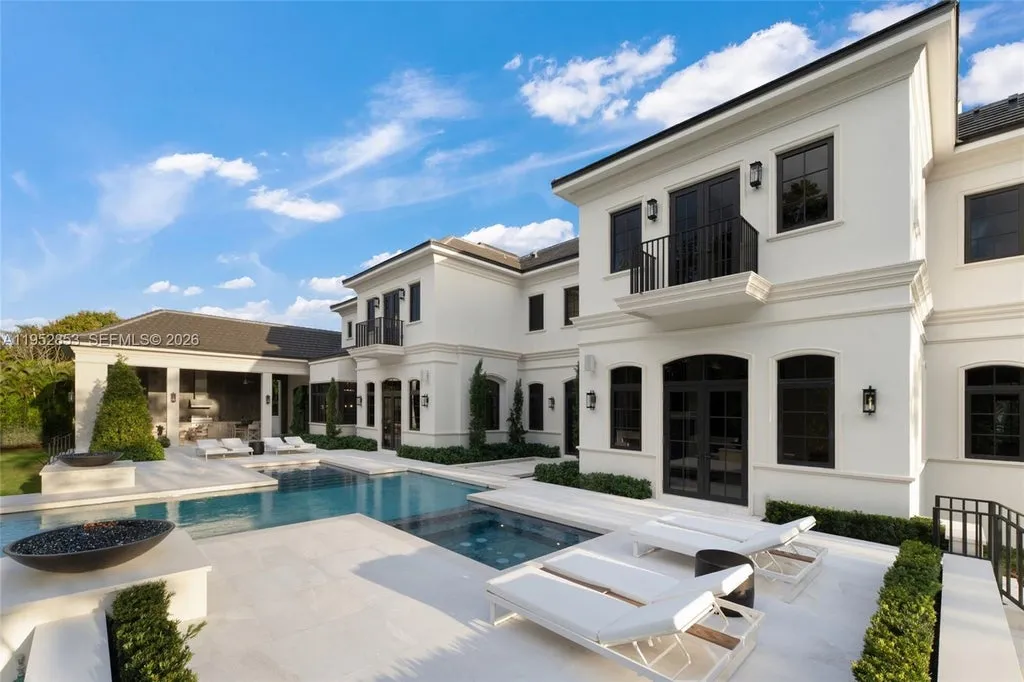
Expansive covered terraces provide shaded living and dining space—an important consideration in Miami’s climate—while a summer kitchen allows entertaining to remain outdoors for extended periods.
The result is less Versailles than private resort.
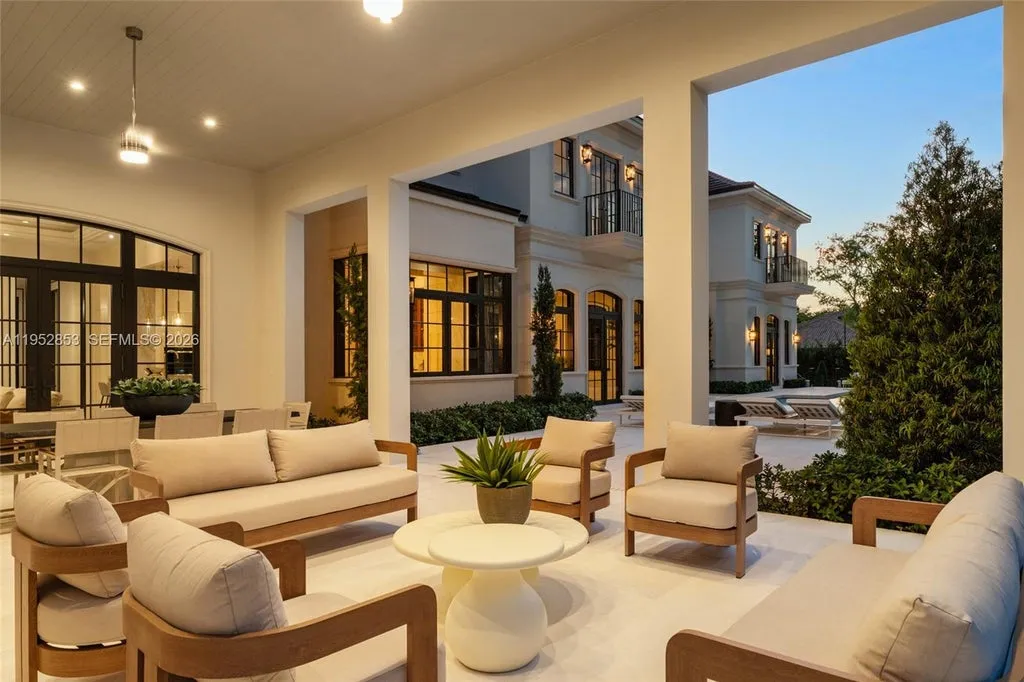
That contrast works in the property’s favor. A rigid commitment to historical styling could have made the exterior spaces feel disconnected from their location. Instead, the architecture supplies the European romance while the backyard acknowledges where the house actually is.
ADVERTISEMENT
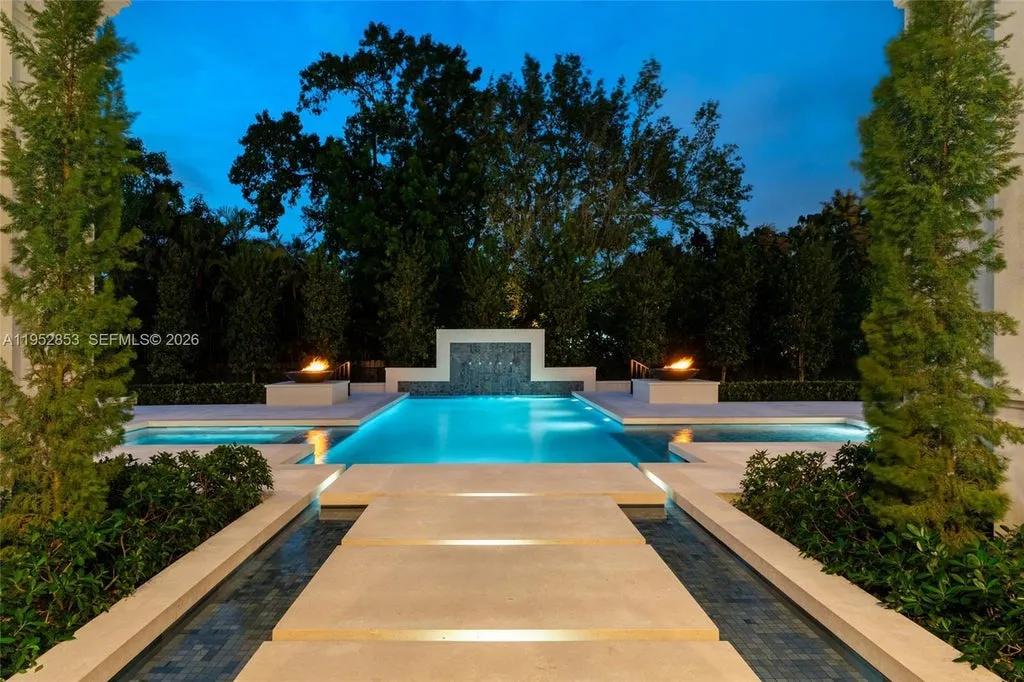
The 37,897-square-foot lot also provides enough room for the pool environment to feel substantial without completely consuming the grounds, preserving landscaping around the house and creating a buffer from neighboring properties.
The 150-kW Generator May Be One of Its Most Serious Luxuries
Not every seven-figure feature is designed to photograph well.
Among Château St. Marie’s more consequential pieces of infrastructure is a 150-kW generator designed to provide whole-home backup power. For an estate of this scale in South Florida, where climate control and electrical systems support everything from security to refrigeration, that capacity is more than a convenience.
ADVERTISEMENT
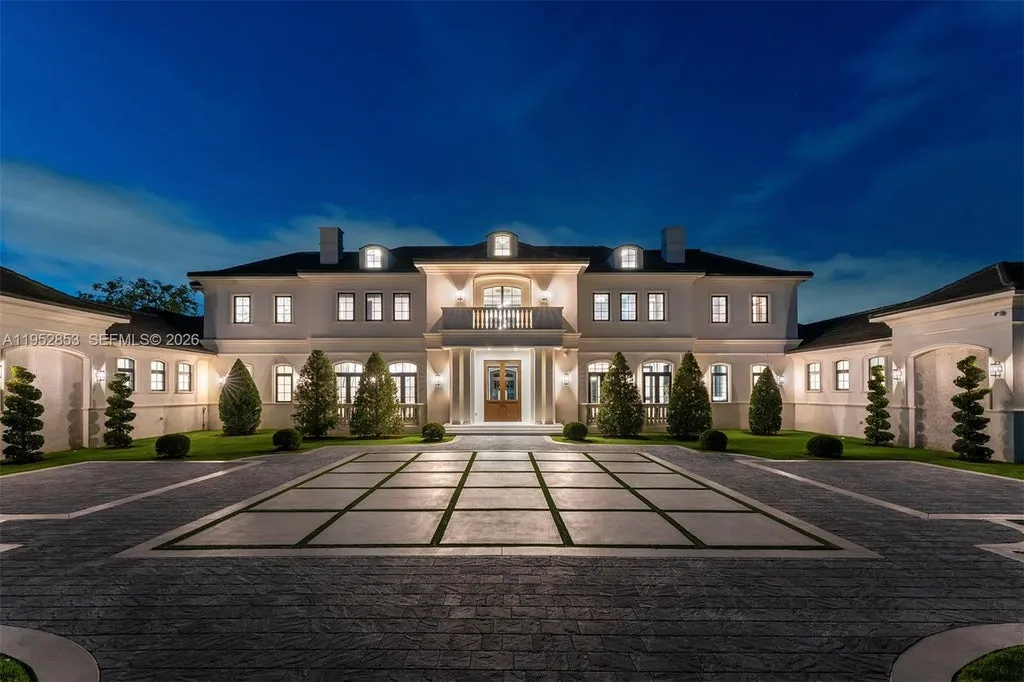
The property also has a gated entrance and three-car garage, with the latter designed to accommodate vehicle lifts. Depending on the lift configuration, that gives a collector the potential to increase vehicle storage without expanding the garage footprint.
Together, those features reveal another side of modern trophy-home construction. The marble, chandeliers and millwork create the visual experience, but the property’s underlying systems determine how comfortably it can operate when conditions are less glamorous.
It is an important distinction in a house being marketed not simply as beautiful, but as a fully realized luxury estate.
Readers can explore the complete photography, current availability and additional details of Château St. Marie through the Zillow listing here.
The $16.995 Million Price Is Really a Bet on What Was Built Since 2018
Château St. Marie entered the market in February 2026 asking $16.995 million, equivalent to roughly $1,762 per square foot based on its reported 9,644 square feet of living space.
The supplied property history contains a dramatically smaller number from eight years earlier: $1.35 million.
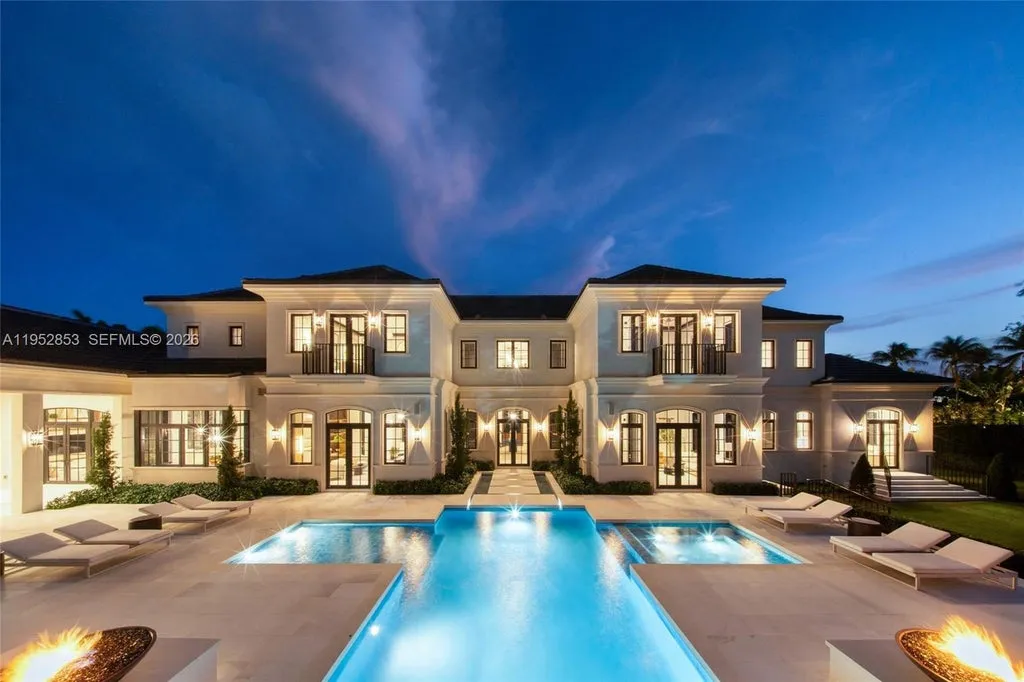
Records show a sale at that figure in March 2018, but comparing it directly with today’s asking price would be misleading. The current residence was completed in 2026, meaning the earlier transaction predates Château St. Marie itself and should not be treated as the prior sale price of the finished estate.
What buyers are evaluating today is therefore substantially different from what changed hands in 2018: a newly constructed, architect-designed residence with nearly 10,000 square feet of interiors and a fully developed resort-style property.
The listing represents a roughly $17 million proposition built around that transformation.
In Pinecrest, Space Is Part of the Luxury
Pinecrest offers a fundamentally different proposition from Miami’s waterfront condominium towers and tightly packed coastal enclaves.
Large residential lots allow estates to spread horizontally, creating space for landscaping, pools, guest areas and private outdoor living while remaining within reach of central Miami. Château St. Marie’s approximately 0.87-acre parcel is central to that experience.
The location on a prestigious North Pinecrest street also places the property near some of the area’s sought-after schools, a point Martinez emphasizes in marketing the estate.
For buyers considering a primary family residence rather than an occasional vacation property, that combination of land, privacy and accessibility can be as meaningful as the architectural pedigree.
Château St. Marie uses those advantages to create something intentionally distinct from the sleek tropical-modern vocabulary found elsewhere in the region.
A French Fantasy, Built for Modern Miami
The most interesting thing about Château St. Marie may ultimately be that it does not try to look new.
There is no attempt to make its 2026 construction date obvious through aggressive futurism. Instead, Pacheco’s architecture draws on a language associated with permanence—symmetry, marble, millwork, chandeliers, fireplaces and French doors—while Muniz’s interiors reinforce the sense that the house was conceived as a complete composition rather than simply decorated after construction.
Behind that romantic presentation is an unmistakably contemporary luxury program: two primary suites, a private theater, wine cellar, resort pool, summer kitchen, lift-capable garage and a generator powerful enough to support the entire residence.
Martinez calls the result a blend of “timeless grandeur” and “refined luxury.”
In a city obsessed with what comes next, Château St. Marie makes a different wager: sometimes the newest house on the street can look as though it intends to be there for generations.
Property Overview
Château St. Marie is located at 5901 SW 107th Street in Pinecrest, Florida, and is offered at $16.995 million.
Completed in 2026, the French-inspired residence encompasses approximately 9,644 square feet on a 37,897-square-foot, or roughly 0.87-acre, gated lot. It contains seven bedrooms, eight full bathrooms and two powder rooms.
Principal features include dual primary suites located on separate levels, a guest suite, private office, chef’s kitchen, walk-in wine cellar, home theater, imported marble flooring, custom European millwork and French doors.
Outside, the estate offers a resort-style swimming pool with cascading water features and Jacuzzi, expansive covered terraces and a summer kitchen. Additional infrastructure includes a 150-kW whole-home generator and three-car garage with vehicle-lift capacity.
Listing Representation
Michael Martinez of One Sotheby’s International Realty represents Château St. Marie.
Martinez describes the newly completed residence as a “breathtaking French-inspired masterpiece,” emphasizing the collaboration between architect Ramon Pacheco and interior designer Maribel Muniz of Orballo Design as well as the property’s North Pinecrest setting.
For additional information or private-showing arrangements:
Michael Martinez
One Sotheby’s International Realty
Phone: 305-979-9367