A $78 Million Miami Estate Turns 260 Feet of Waterfront Into a Private Yachting Resort
Newly completed in Gables Estates, the tropical-modern residence by architect Cesar Molina pairs multi-vessel dockage with more than 20,000 total square feet, a 14-seat cinema, private wellness spa and an alfresco pavilion built around a showpiece teppanyaki grill.
ADVERTISEMENT

In Miami, waterfront frontage can matter as much as square footage. At 641 Leucadendra Drive, there is an exceptional amount of both.
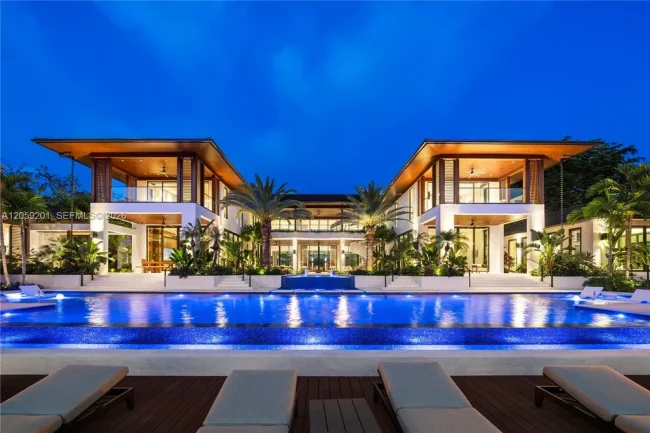
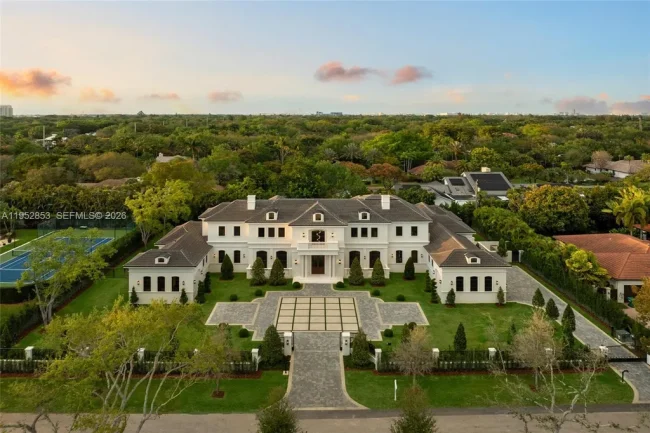
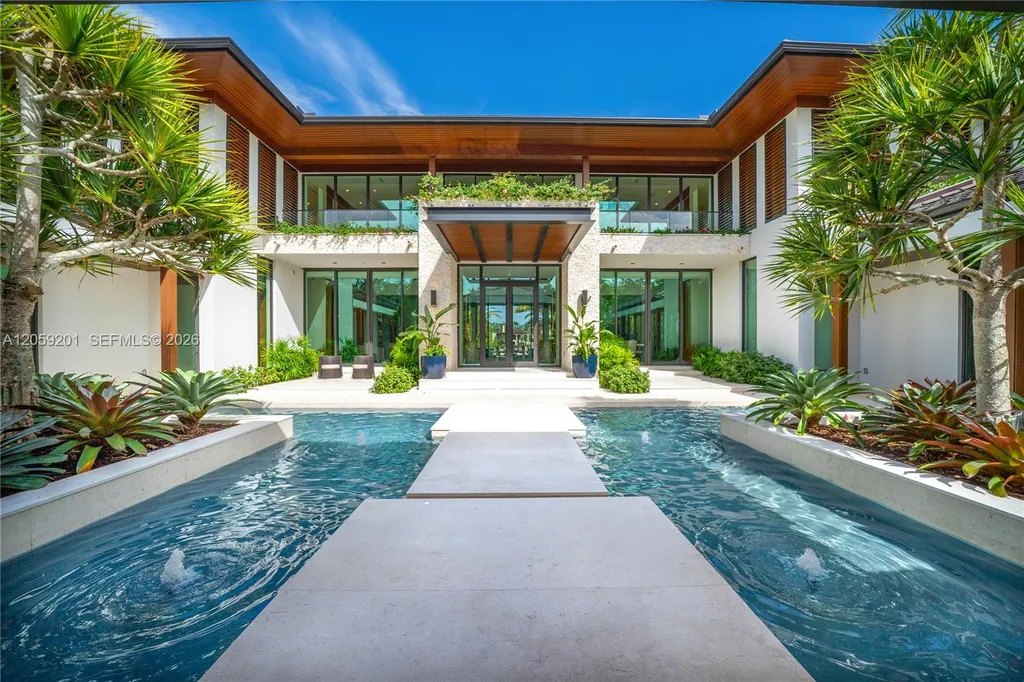
The newly completed Coral Gables estate stretches across approximately 1.26 acres inside the gated Gables Estates community, with more than 260 feet of waterfront and dockage designed to accommodate multiple vessels. Behind it rises a tropical-modern residence encompassing 13,193 square feet of interior living space and approximately 20,419 square feet overall.
ADVERTISEMENT
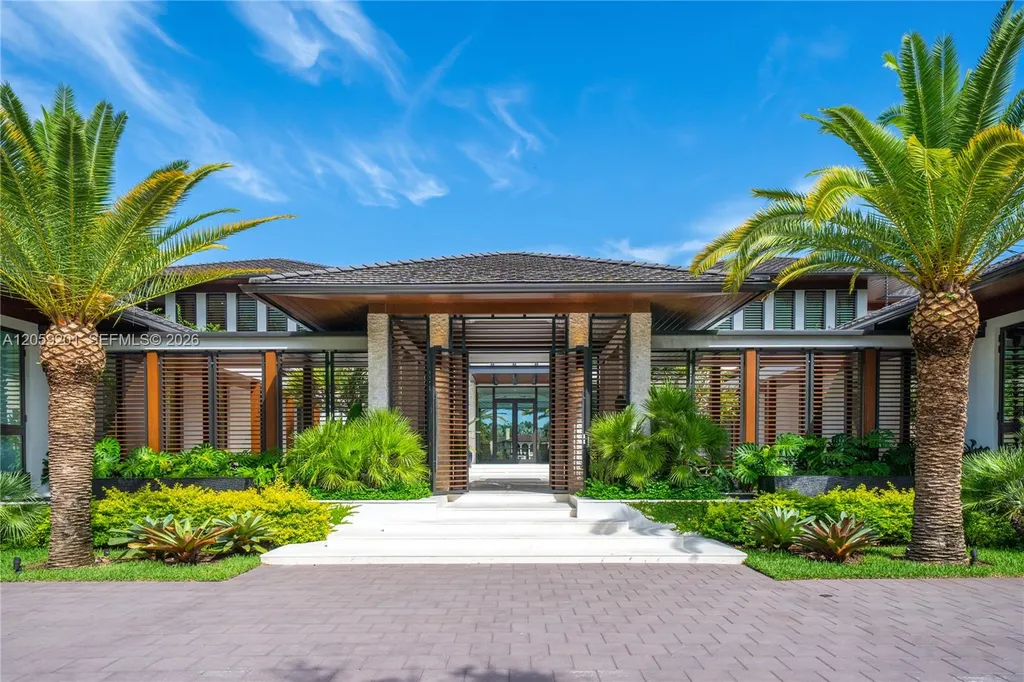
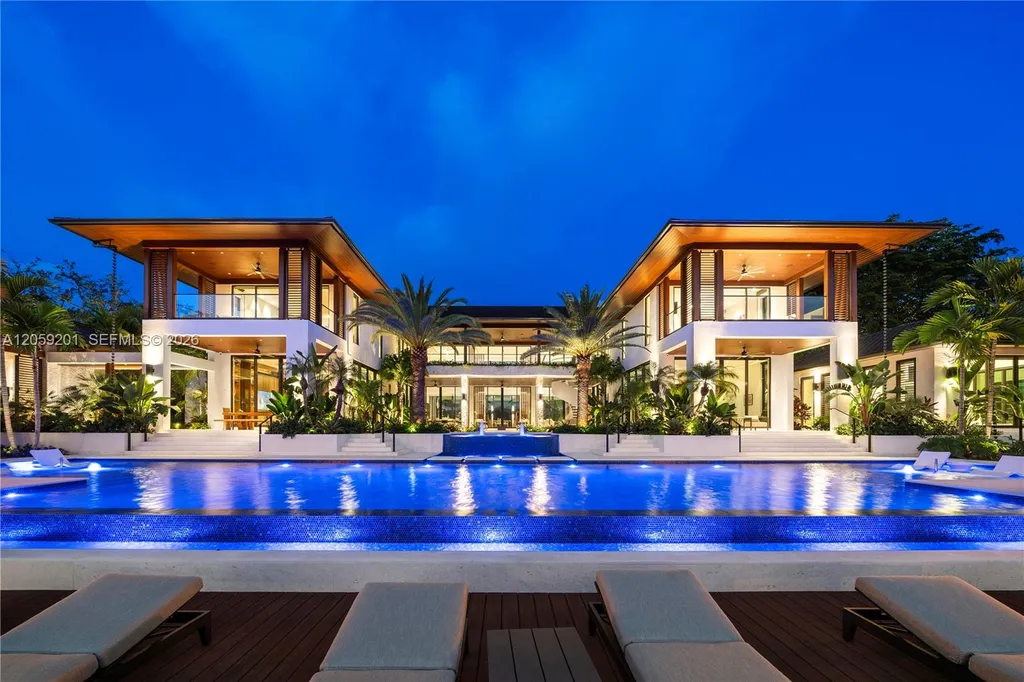
Designed by architect Cesar Molina and completed in 2025, the eight-bedroom home takes the familiar South Florida formula of glass, water and indoor-outdoor living and pushes it toward the scale of a private resort. There are two indoor gourmet kitchens, a 14-seat theater, a game room and adjoining bar and lounge, a dedicated wellness spa and fitness center, an oversized swimming pool and an outdoor dining pavilion centered around a teppanyaki grill.
Listing agents Adriana Guerra De Castro and Rafael Arias of One Sotheby’s International Realty characterize the property as offering “complete privacy” and an “unparalleled waterfront lifestyle.”
At this level of the market, those words carry more weight when the underlying real estate supports them. Here, the combination of newly built architecture, substantial land and more than 260 feet of waterfront makes the site itself one of the home’s principal luxuries.
More Than 260 Feet of Waterfront Changes the House
The most important room at 641 Leucadendra Drive may not technically be a room at all.
It is the water behind it.
More than 260 feet of waterfront gives the property an unusually broad relationship with its setting. Rather than treating the water as a distant view framed through a few windows, the estate has been designed so that the shoreline becomes part of the architecture and daily experience.
ADVERTISEMENT
The dockage can accommodate multiple vessels, according to the listing, positioning the property for an owner whose relationship with Miami extends beyond land.
That distinction matters in a city where waterfront homes can offer very different boating experiences despite appearing similar in photographs. For a serious boat owner, the configuration and scale of the waterfront can be every bit as important as the kitchen, primary suite or swimming pool.
ADVERTISEMENT
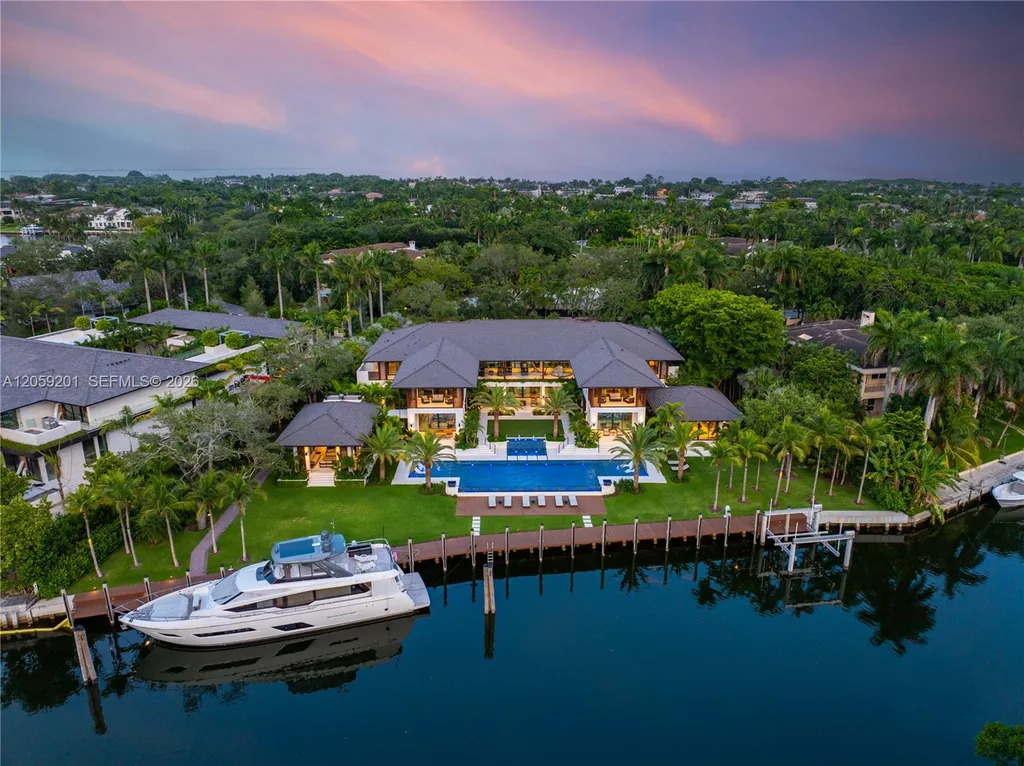
Here, the house and dock effectively operate as parts of the same private compound.
The listing agents describe the property as representing the “pinnacle of Miami waterfront living,” and the sheer length of the waterfront helps explain the ambition behind that statement.
Cesar Molina Gave the Estate a Tropical-Modern Identity
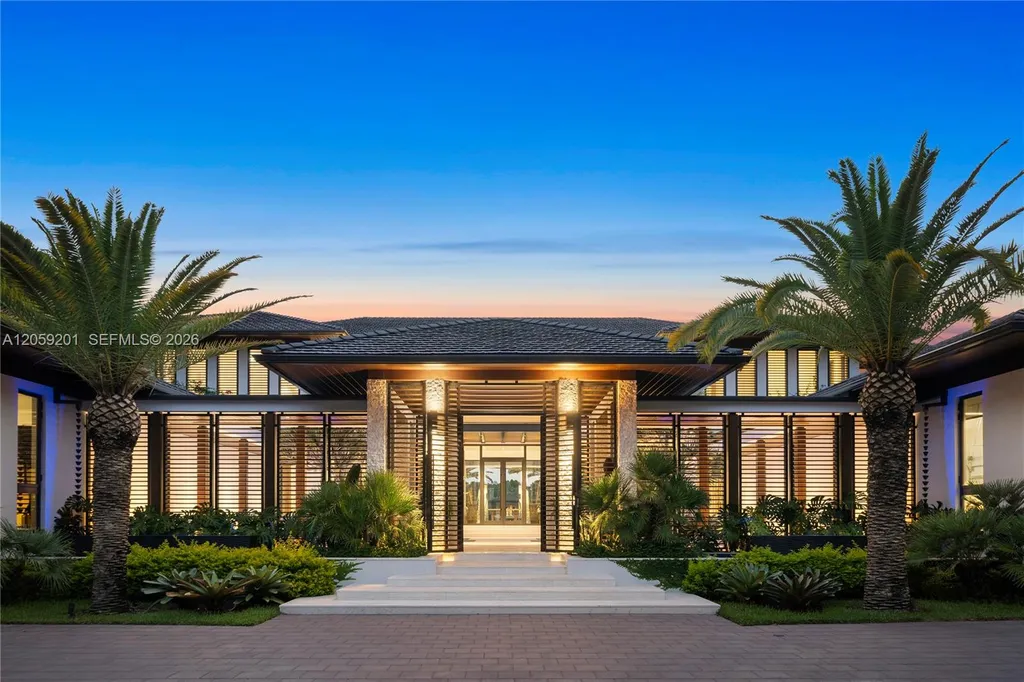
Completed only last year, the residence belongs firmly to the newest generation of Miami luxury architecture.
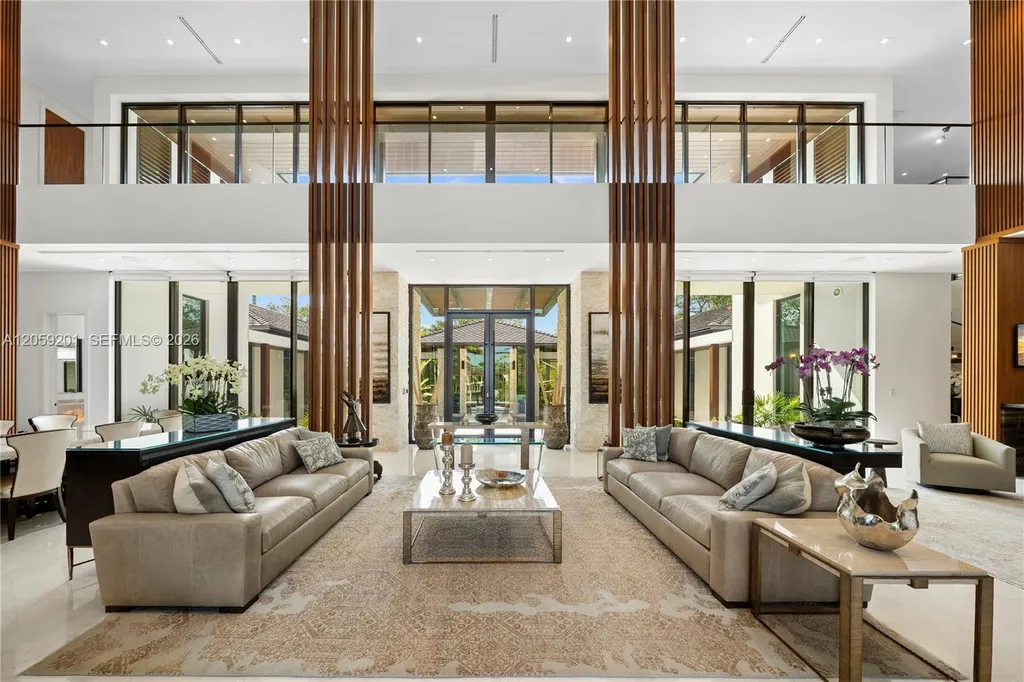
Cesar Molina’s tropical-modern approach emphasizes the connection between enclosed interiors and the landscape rather than treating them as separate environments. Expansive living and entertaining areas transition toward outdoor spaces, while the pool, waterfront and tropical setting become visual elements within the house.
ADVERTISEMENT
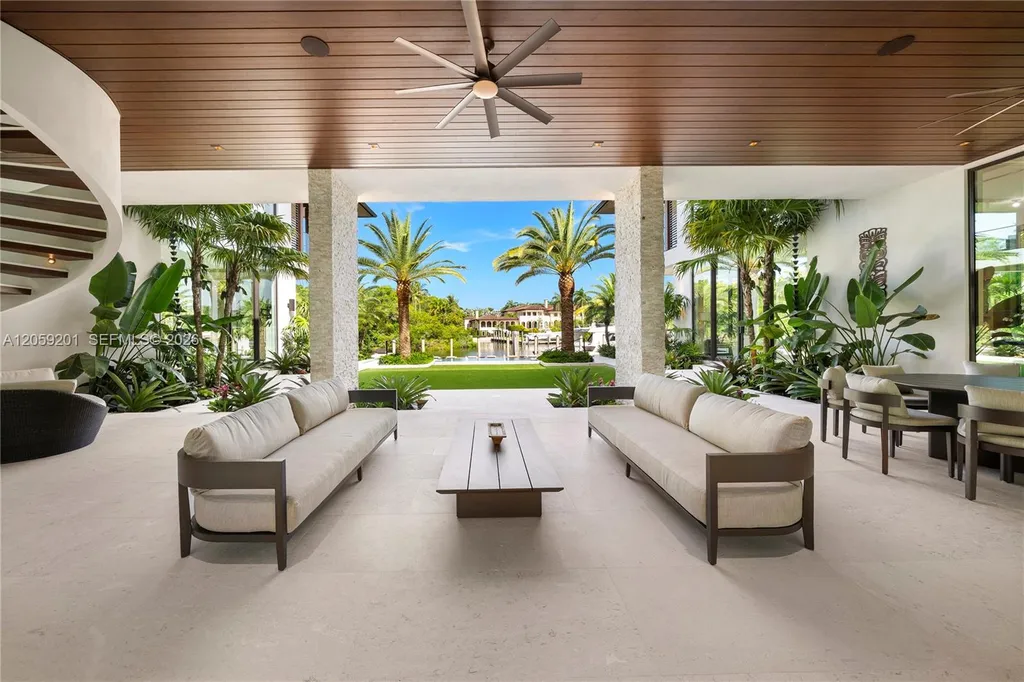
That approach is particularly effective on a parcel of this size.
With 1.26 acres available, the architecture does not need to squeeze every amenity into a constrained footprint. Instead, the estate can unfold horizontally, creating a sense of progression from arrival to interior spaces, outdoor entertaining areas, pool and finally the waterfront.
ADVERTISEMENT
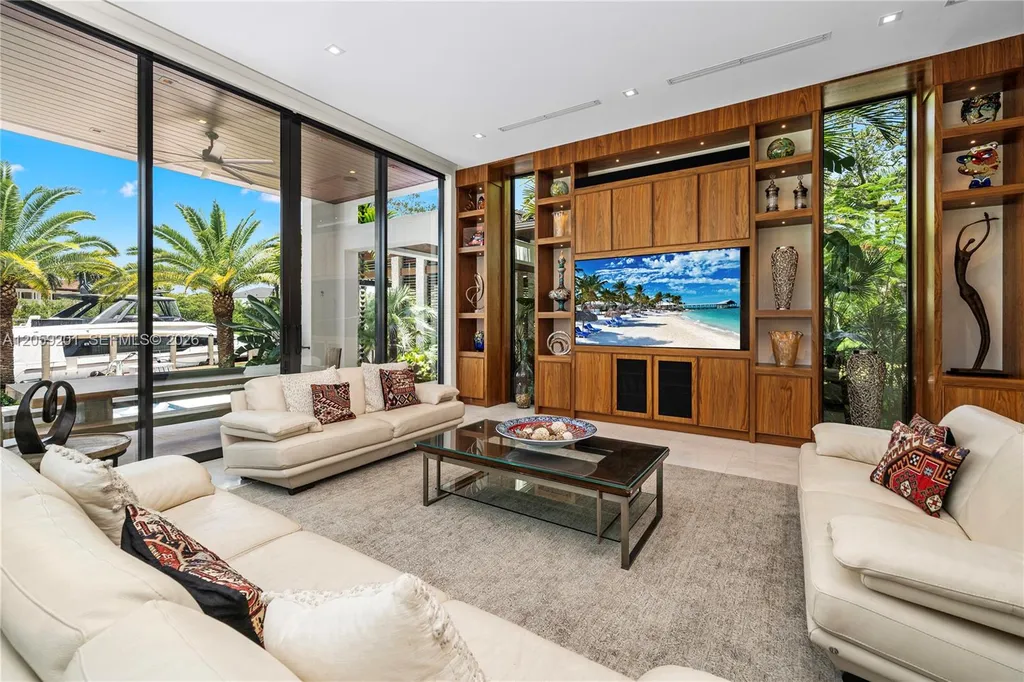
Inside are eight bedroom suites, nine full bathrooms and a powder room. But the numbers alone understate the scale of the property. The reported 13,193 square feet refers to the interiors, while the overall footprint reaches approximately 20,419 square feet when the broader built environment is considered.
For a house completed in 2025, the scale is considerable even by South Florida trophy-home standards.
Two Kitchens Handle the Serious Work Behind the Entertaining
A $78 million house designed for large-scale entertaining cannot rely on an ordinary kitchen arrangement.
ADVERTISEMENT
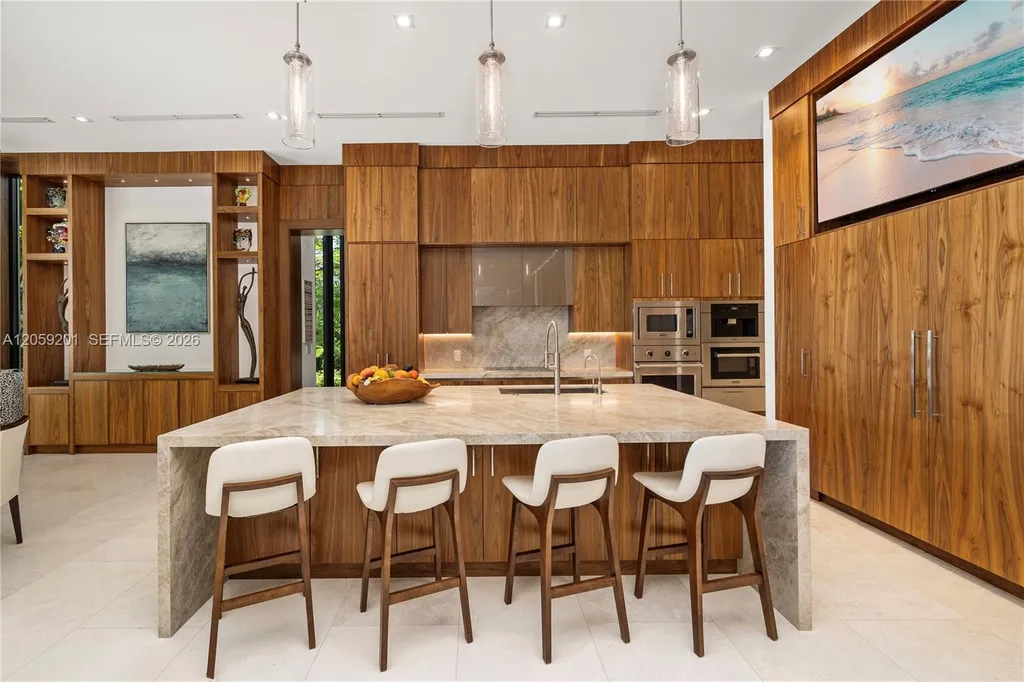
This one has two indoor gourmet kitchens.
ADVERTISEMENT
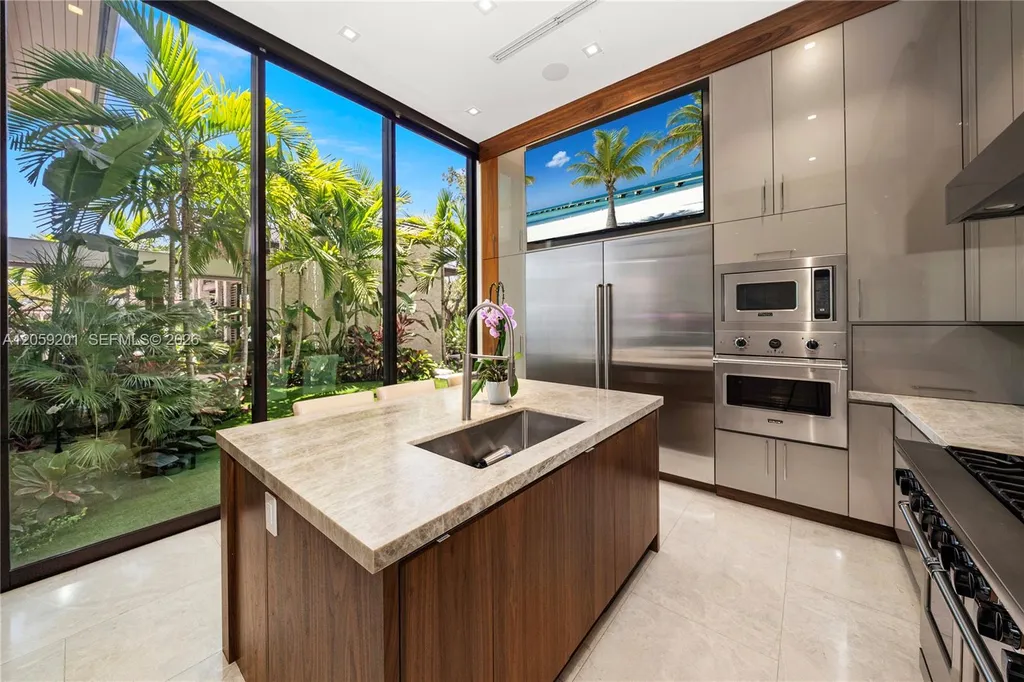
The configuration allows culinary preparation and presentation to be separated when necessary—a practical advantage during catered dinners or larger events, when the mechanics of service can otherwise spill into the social areas of a home.
Outside, the culinary program becomes more theatrical.
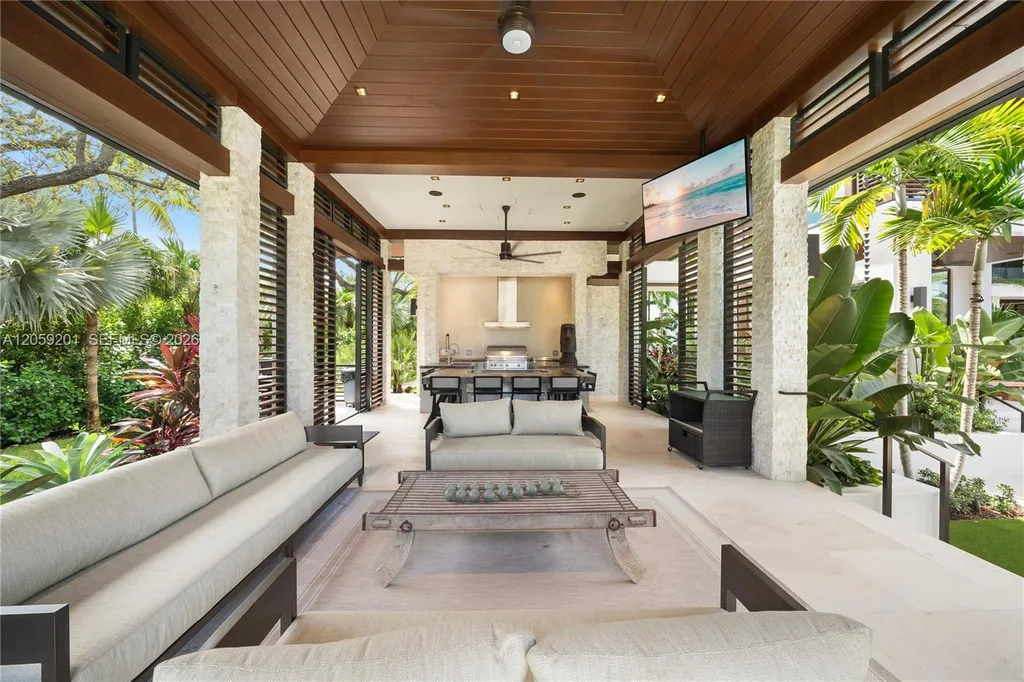
An alfresco dining pavilion incorporates what the listing calls a showcase teppanyaki grill, effectively turning dinner preparation into part of the entertainment.
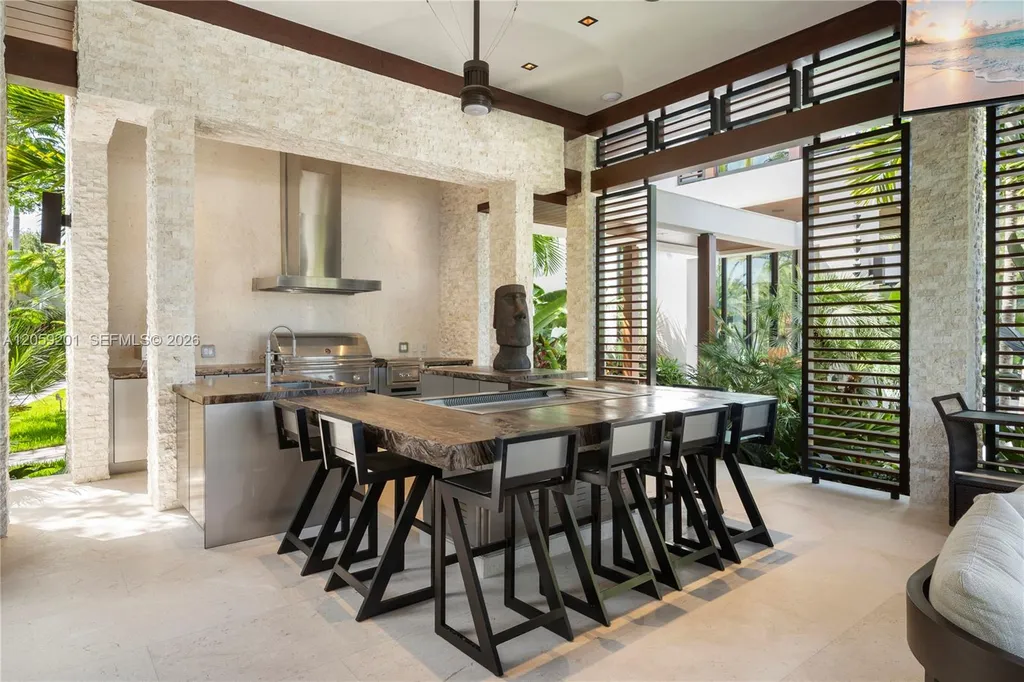
It is a revealing detail because it illustrates how differently houses at this level can be designed. A conventional outdoor kitchen is primarily functional. A dedicated teppanyaki installation is experiential: guests gather around the cooking itself.
ADVERTISEMENT
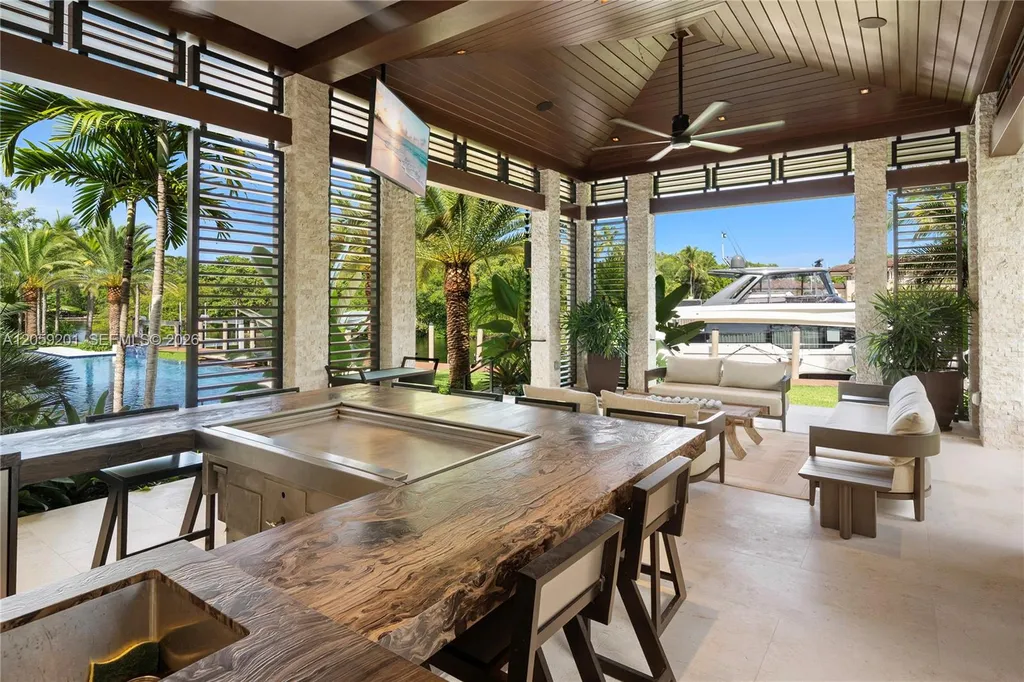
That fits a residence where entertaining spaces are not simply large, but specialized.
“Every detail has been thoughtfully curated,” according to the listing agents, with the emphasis placed on craftsmanship, privacy and the ability to entertain across both indoor and outdoor environments.
The Entertainment Wing Goes Well Beyond a Media Room
There is a considerable difference between having a television room and having a private cinema.
At 641 Leucadendra Drive, the latter seats 14.
The dedicated theater is complemented by an expansive game room with its own adjacent bar and lounge, creating an entertainment sequence that can function independently from the more formal living areas.
ADVERTISEMENT
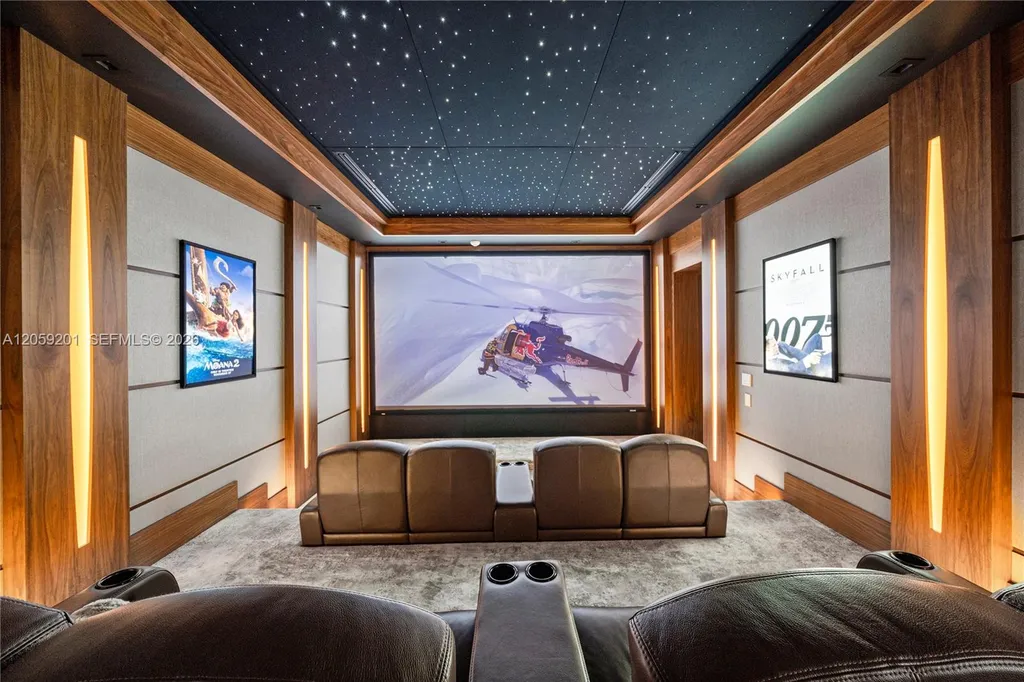
The arrangement gives guests somewhere to migrate as an evening progresses. Dinner can begin outdoors beside the teppanyaki grill, continue in the bar and lounge, and finish with a private screening without requiring the primary living spaces to perform every role.
That degree of specialization is one of the defining characteristics of contemporary trophy homes.
Rather than simply increasing the dimensions of conventional rooms, architects and developers are increasingly creating environments around particular experiences: cinema, wellness, automotive collecting, wine, sports or entertaining.
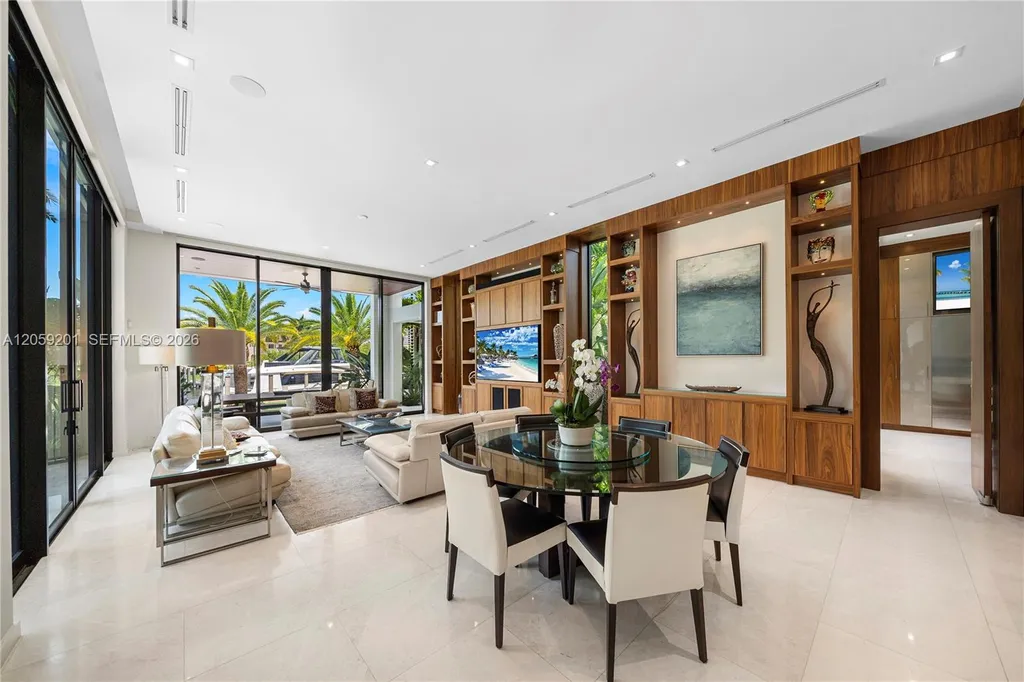
This estate places particular emphasis on hospitality.
A Private Spa Makes Wellness Part of the Floor Plan
The same philosophy extends to wellness.
Instead of treating fitness as an afterthought—a spare room with gym equipment—the property incorporates both a private wellness spa and fitness center.
ADVERTISEMENT
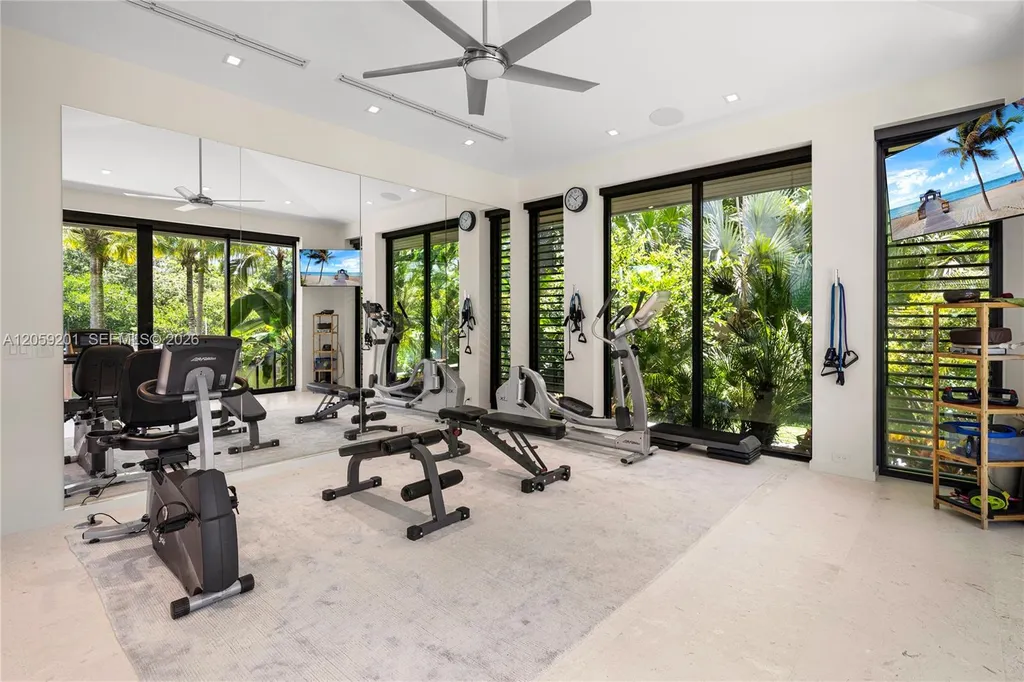
The pairing is significant. It suggests a space designed not only around exercise but around the broader rituals of recovery and relaxation that have increasingly migrated from luxury hotels into private residential design.
For an owner, that creates the possibility of a resort-style routine without leaving the property.
That theme repeats throughout 641 Leucadendra Drive. Boating begins from the private dock. Swimming takes place in an oversized pool. Cinema has its own theater. Exercise and recovery have dedicated facilities. Dining can move between two interior kitchens and a specialized outdoor pavilion.
The house is less about accumulating amenities than eliminating reasons to leave.
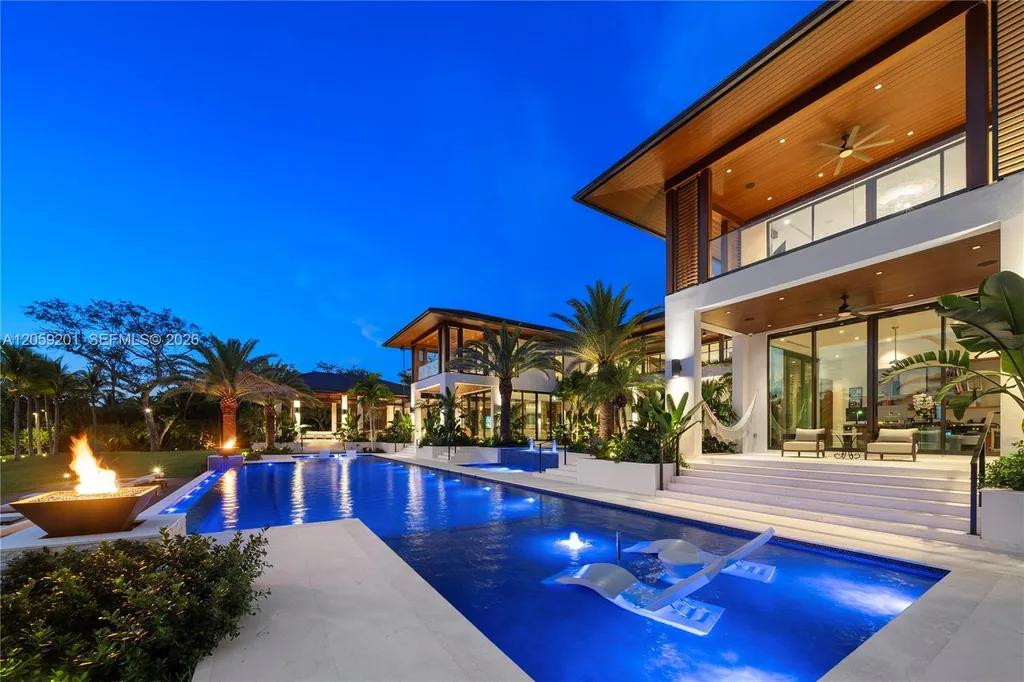
Then There Is the Pool
Against a house with a 14-seat theater and more than 260 feet of waterfront, an oversized swimming pool could almost sound ordinary.
Its placement makes it anything but.
ADVERTISEMENT
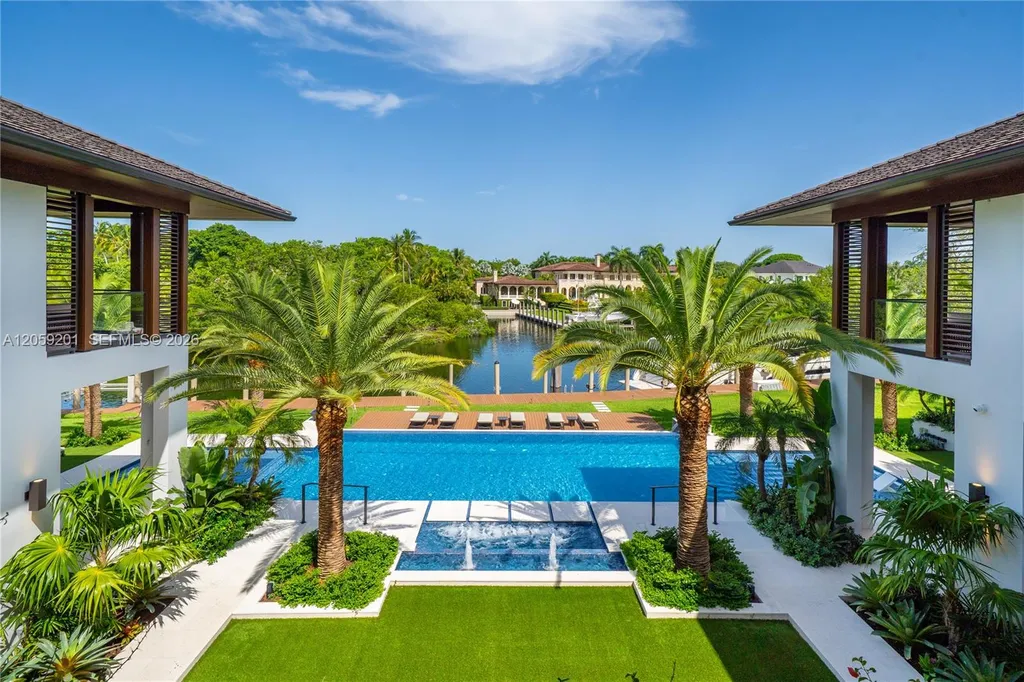
The pool occupies the transitional territory between the architecture and the waterfront, allowing the outdoor living areas to operate as a private resort landscape rather than simply a backyard.
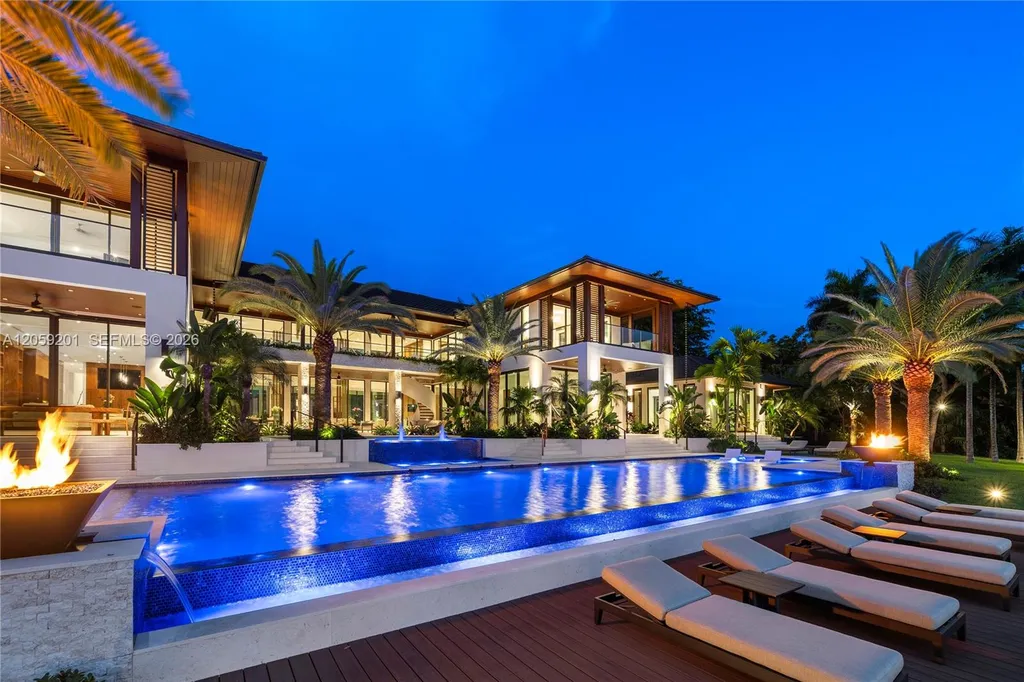
Expansive interior and exterior entertaining spaces surround it, making the pool part of the visual composition even when nobody is swimming.
ADVERTISEMENT
ADVERTISEMENT
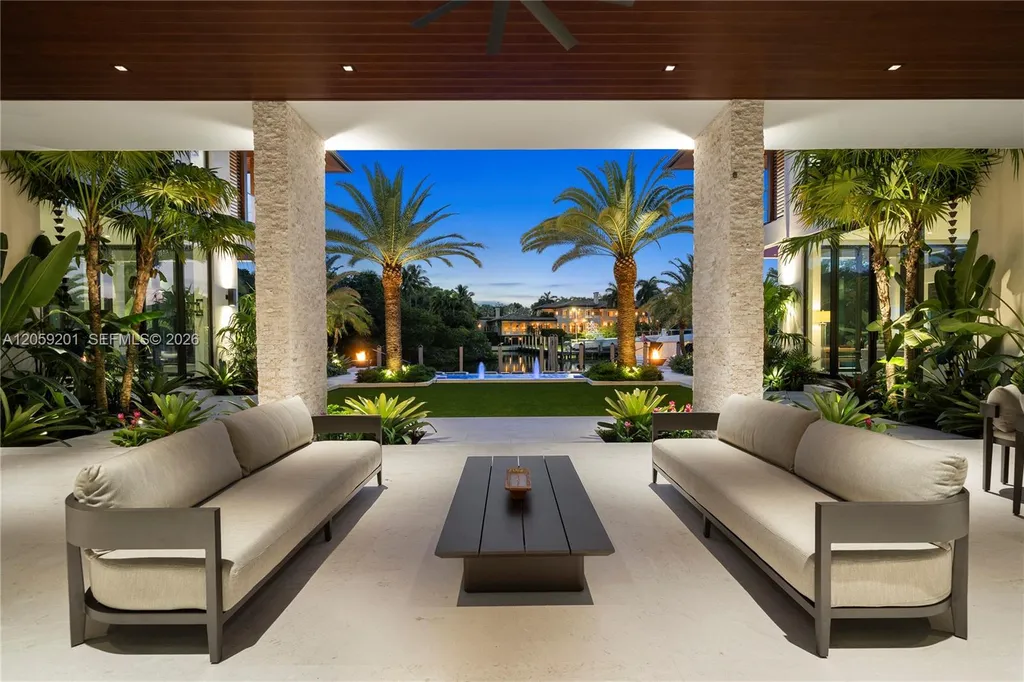
In tropical-modern architecture, that relationship is important. Water becomes both amenity and scenery, with the pool forming one layer and the natural waterfront another beyond it.
The complete photography and current listing details can be viewed through the property’s Zillow page here.
Gables Estates Provides the Other Kind of Luxury: Controlled Access
The estate sits within Gables Estates, a gated enclave in Coral Gables.
For a residence of this value, the setting is more than an address. Privacy, controlled access and the character of surrounding properties become part of the asset itself.
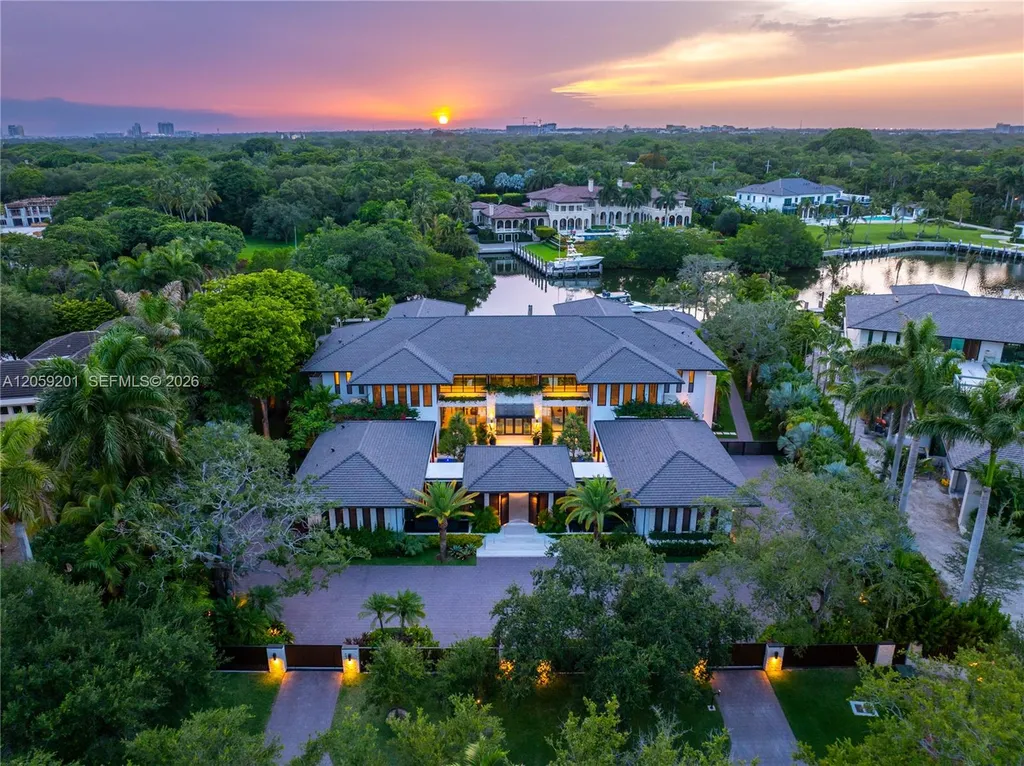
The house has consequently been designed as a compound rather than simply an oversized residence.
Its 1.26-acre parcel provides physical separation, while the waterfront opens the property toward the water rather than neighboring homes. The substantial overall footprint creates multiple destinations within the estate without sacrificing the outdoor environment around them.
That balance is increasingly difficult to achieve in established luxury markets: a large new house is one thing; a large new house with meaningful acreage and extensive waterfront inside a gated Miami enclave is another.
The $9 Million 2020 Sale Tells Only Part of the Story
The property’s price history is dramatic.
According to the supplied records, the site sold for $9 million in October 2020. The current residence was completed in 2025 and came to market in July 2026 at $78 million, or approximately $5,912 per square foot based on the reported 13,193 square feet of interior living space.
ADVERTISEMENT
That represents an enormous difference, but it would be misleading to frame it simply as conventional appreciation.
The $9 million transaction predates the construction of the current house.
What is being offered today is a newly completed architectural estate with a reported 20,419-square-foot overall footprint, eight bedroom suites, extensive resort and entertainment amenities, and more than 260 feet of developed waterfront.
The current asking price therefore represents an entirely different property proposition from the one involved in the 2020 transaction.
And at $78 million, that proposition places the estate firmly in trophy-property territory.
At $78 Million, the Real Flex May Be What You Never Have to Leave Home For
Luxury homes are often marketed by counting things.
Eight bedrooms. Ten bathrooms. Fourteen theater seats. Two kitchens. More than 260 feet of waterfront.
But the more interesting way to understand 641 Leucadendra Drive is through what those numbers allow its owner to do.
A yacht can wait behind the house. Dinner can be prepared privately indoors or staged around a teppanyaki grill outside. Guests have a dedicated bar and game lounge. A movie requires only a walk to the theater. A workout and spa session happen without leaving the property. The pool occupies its own resort environment just steps from the water.
And all of it sits behind the gates of Gables Estates.
That is perhaps the clearest expression of what the developers and listing team have attempted here: not simply a large Miami waterfront home, but a self-contained private world.
For $78 million, the buyer isn’t being asked merely to purchase a house on the water.
The water—and nearly everything one might want to do around it—is effectively part of the house.
Property Overview
641 Leucadendra Drive is located in Coral Gables, Florida, within the gated Gables Estates community.
The property is offered at $78 million and was completed in 2025. The tropical-modern residence was designed by architect Cesar Molina.
The estate occupies approximately 1.26 acres and offers 13,193 square feet of interior living space, with approximately 20,419 square feet overall. It contains eight bedroom suites, nine full bathrooms and one half bathroom.
More than 260 feet of waterfront provides dockage for multiple vessels.
Amenities include two indoor gourmet kitchens, a 14-seat theater, game room, bar and lounge, private wellness spa, fitness center, alfresco dining pavilion with teppanyaki grill, expansive indoor-outdoor entertaining spaces and an oversized swimming pool.
Listing Representation
Adriana Guerra De Castro and Rafael Arias of One Sotheby’s International Realty represent 641 Leucadendra Drive.
The listing team describes the newly completed residence as combining “exceptional craftsmanship, complete privacy” with an unusually extensive waterfront lifestyle.
For additional information or to arrange a private showing:
Adriana Guerra De Castro
One Sotheby’s International Realty
Phone: 305-790-5561
Rafael Arias
One Sotheby’s International Realty
Phone: 786-543-7873