A $9.3 Million Phoenix Estate Sits on Nearly 2 Acres at the Foot of Camelback Mountain
The gated Arcadia property, known as Mandala Prana Estate, pairs an unusually large parcel with a lazy river-style pool, pickleball court and a residence designed to keep Camelback Mountain in view.
ADVERTISEMENT
In a neighborhood where location has long been part of the luxury equation, 5040 N. Arcadia Drive has something considerably harder to manufacture: land.
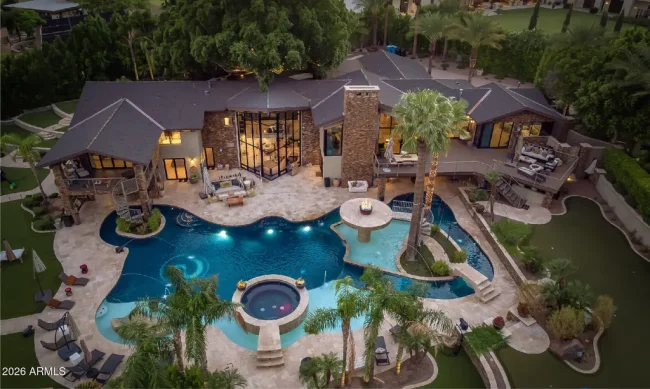
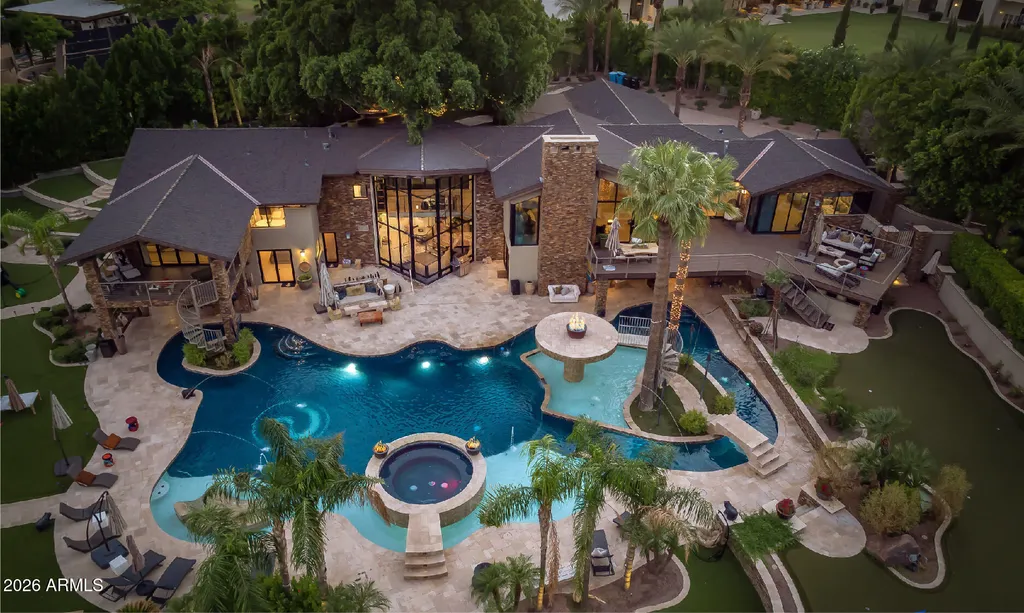
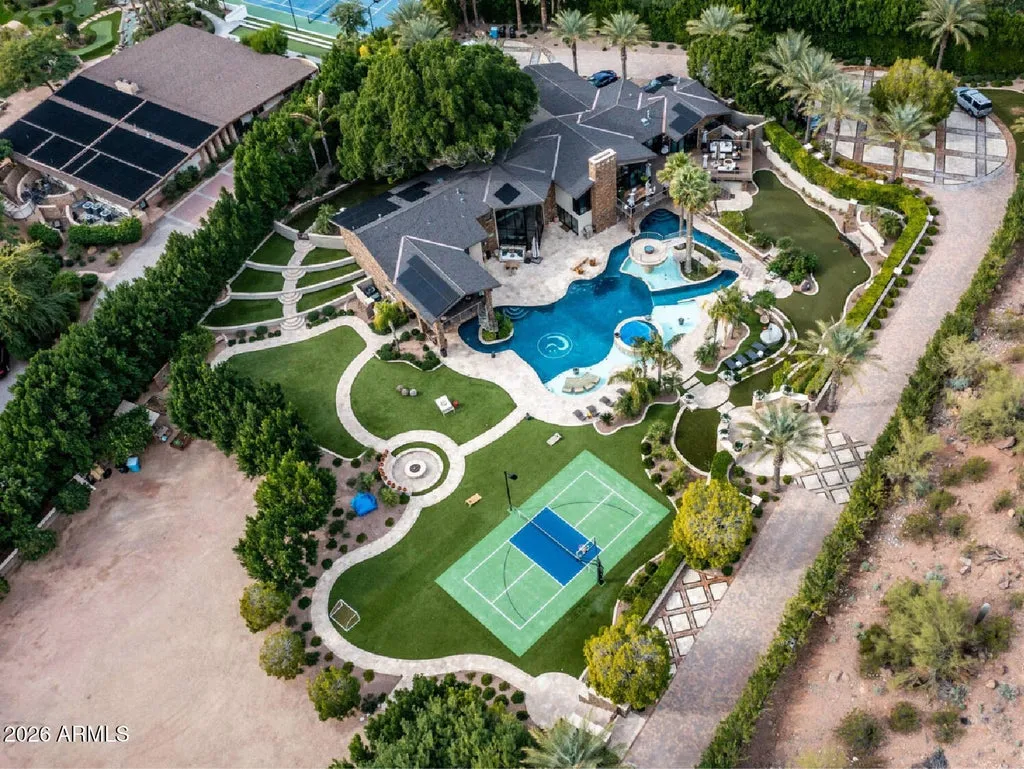
The Phoenix property occupies approximately 1.85 acres at the base of Camelback Mountain, placing the mountain immediately behind a gated estate known as Mandala Prana. Asking $9.3 million, the property combines a six-bedroom residence with resort-like grounds that include a lazy river-style swimming pool, spa, pickleball court, putting green, fire pits and water features.
ADVERTISEMENT
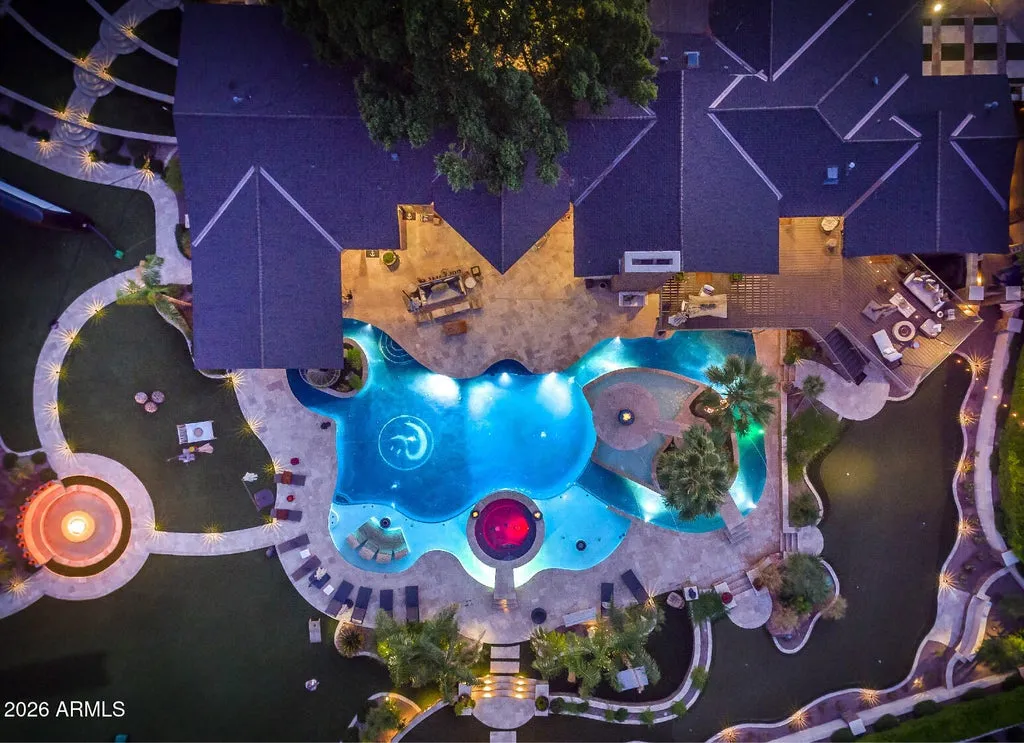
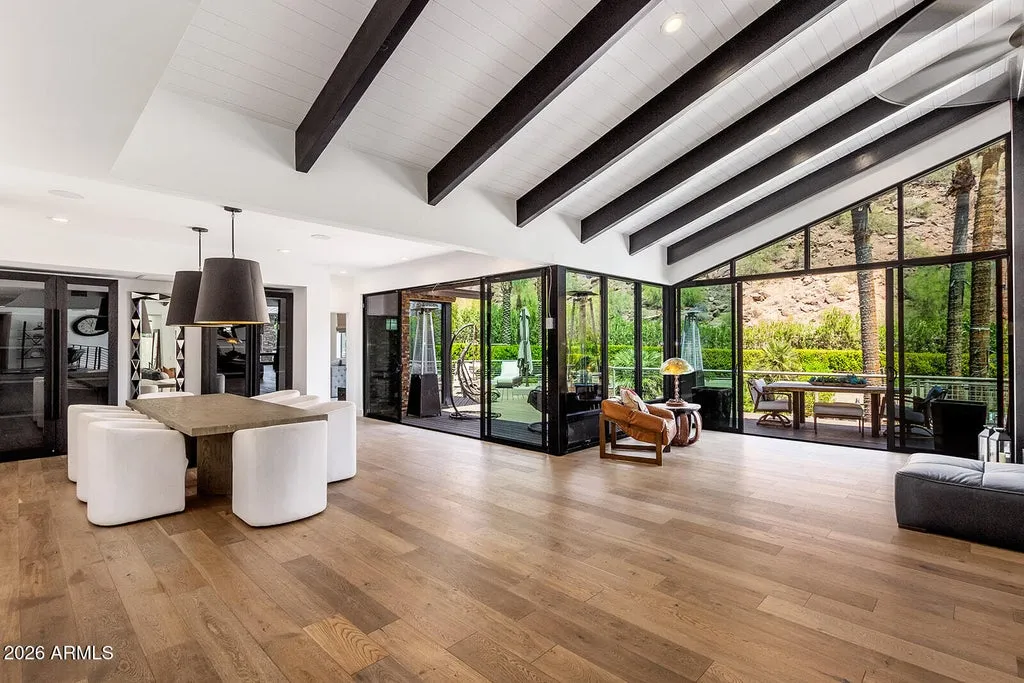
The house dates to 1968, though its interiors have been conceived around a more contemporary relationship with the desert landscape. Floor-to-ceiling windows frame Camelback Mountain from the principal living areas, while an open floor plan, soaring ceilings and a substantial kitchen shift the emphasis away from the home’s midcentury origins and toward indoor-outdoor living.
The listing reports 6,134 square feet of living space, while its marketing description rounds the residence to approximately 6,200 square feet. For consistency, the reported 6,134-square-foot figure is used here.
Listing agent Jill Laurell of Fathom Realty Elite describes the property as a “once-in-a-generation opportunity,” with the acreage and position against Camelback Mountain forming the central argument for its $9.3 million price.
In other words, the most important feature here isn’t inside the house.
It is what surrounds it.
At the Base of Camelback Mountain, the Lot Is the Headliner
Luxury homes can be extensively renovated. Pools can be rebuilt. Interiors can be redesigned.
Land in an established neighborhood is less flexible.
That makes the approximately 1.85-acre parcel the defining feature of Mandala Prana Estate. The relatively flat grounds provide enough room for the residence and an unusually extensive collection of outdoor amenities without making the property feel consumed by them.
ADVERTISEMENT
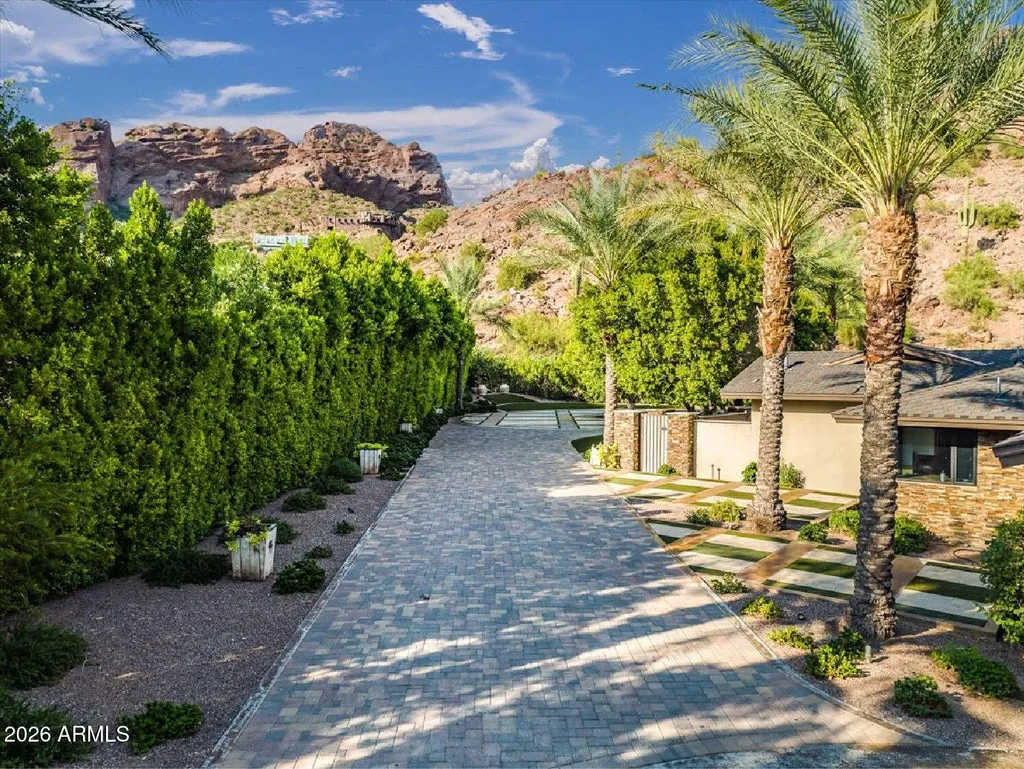
Then there is Camelback Mountain itself.
Rather than appearing as a distant element on the horizon, the mountain rises immediately behind the property, giving the estate a natural backdrop that informs both its privacy and its atmosphere.
Laurell calls the setting one that “simply cannot be replicated in 85018,” emphasizing the combination of land scale, location and direct proximity to the mountain.
ADVERTISEMENT
Claims of absolute scarcity are difficult to verify from listing information alone, but the underlying point is straightforward: assembling nearly two flat acres at the foot of a major natural landmark in an established Phoenix luxury neighborhood is a very different proposition from acquiring a conventional residential lot.
The architecture can change with the next owner.
The position of the land cannot.
A 1968 House Opens Itself to the Desert
The residence’s original construction date places it in a very different era from many of the newly built estates competing at the upper end of the Phoenix market.
Yet the experience inside is driven by openness.
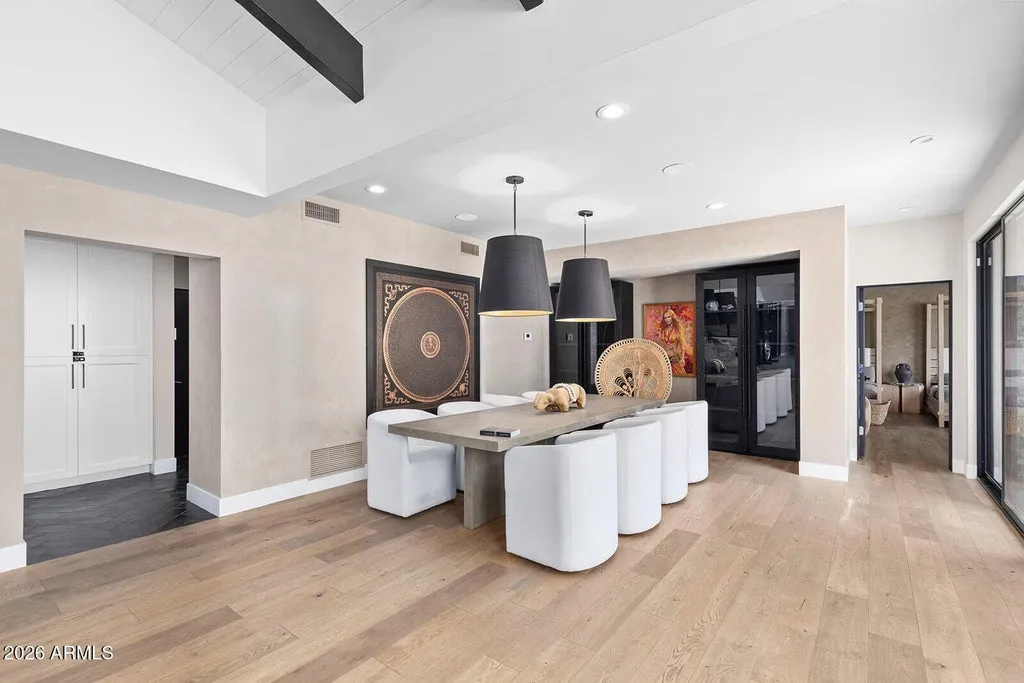
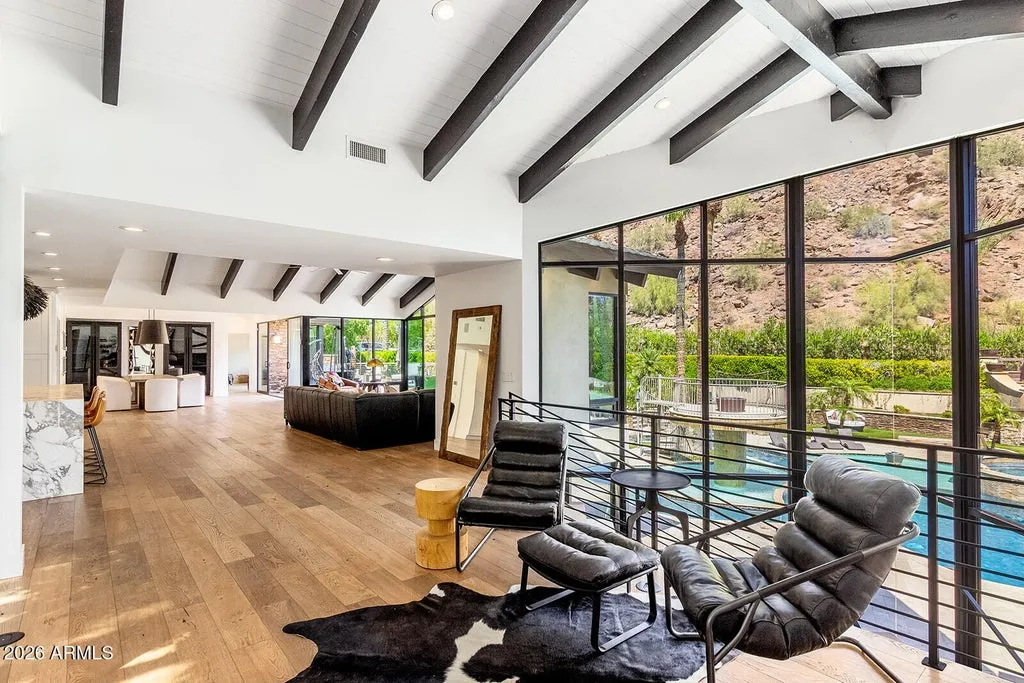
Floor-to-ceiling windows bring Camelback Mountain and the surrounding desert landscape into the principal living spaces. An expansive open-concept plan allows the kitchen, great room and entertaining areas to share that connection with the outdoors.
ADVERTISEMENT
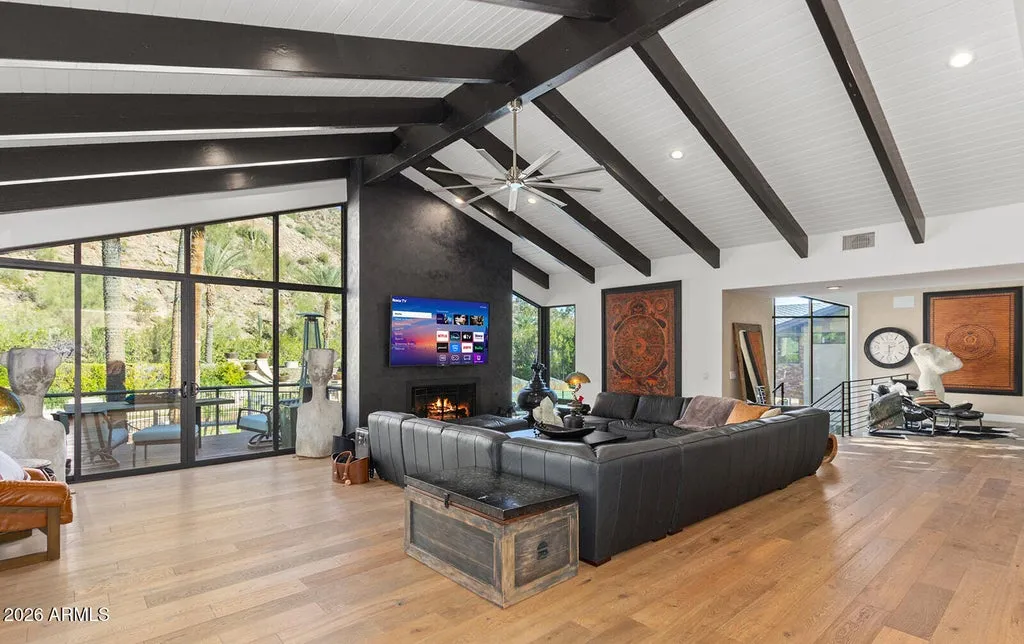
The great room is distinguished by soaring ceilings, while the oversized kitchen overlooks the primary gathering space.
ADVERTISEMENT
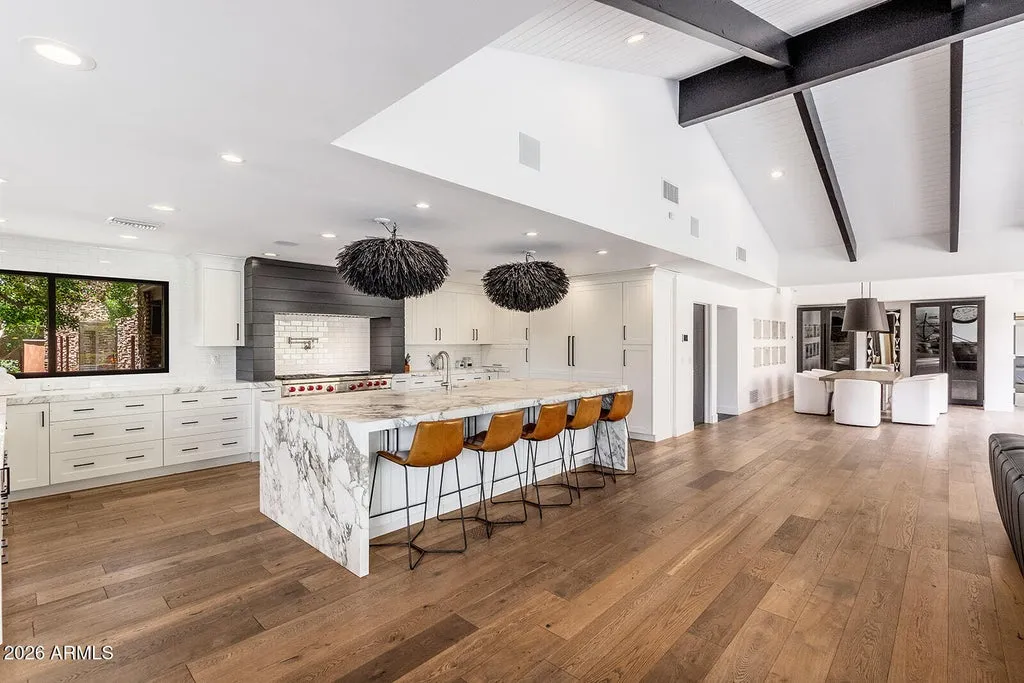
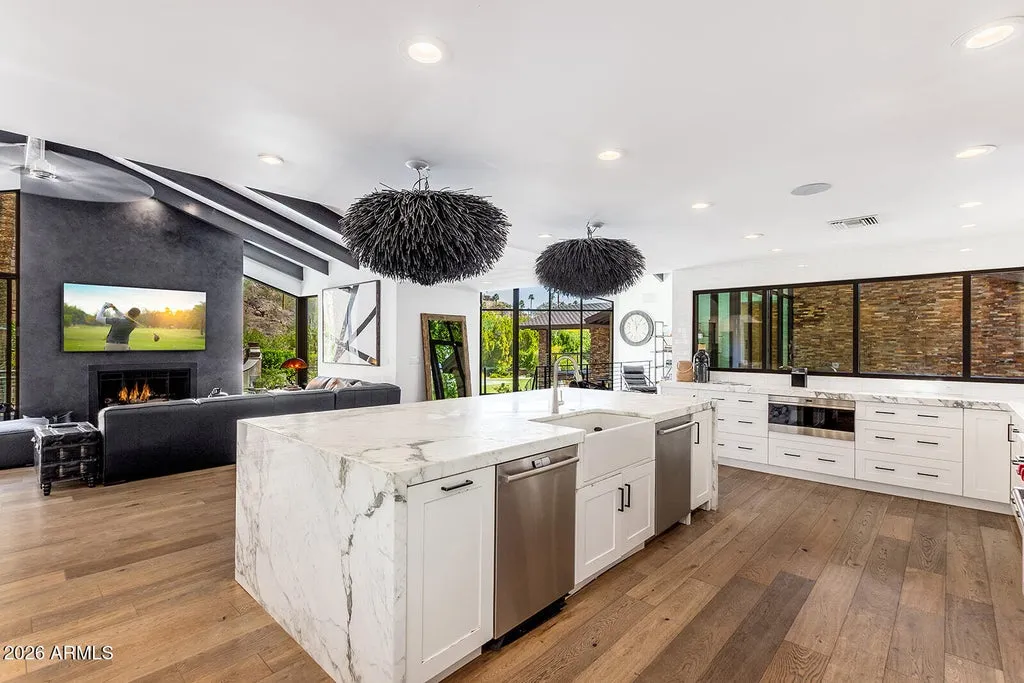
It is an arrangement designed less around formal room-to-room progression than around a continuous social environment—a logical approach for a property where the exterior scenery is one of the principal attractions.
ADVERTISEMENT
ADVERTISEMENT
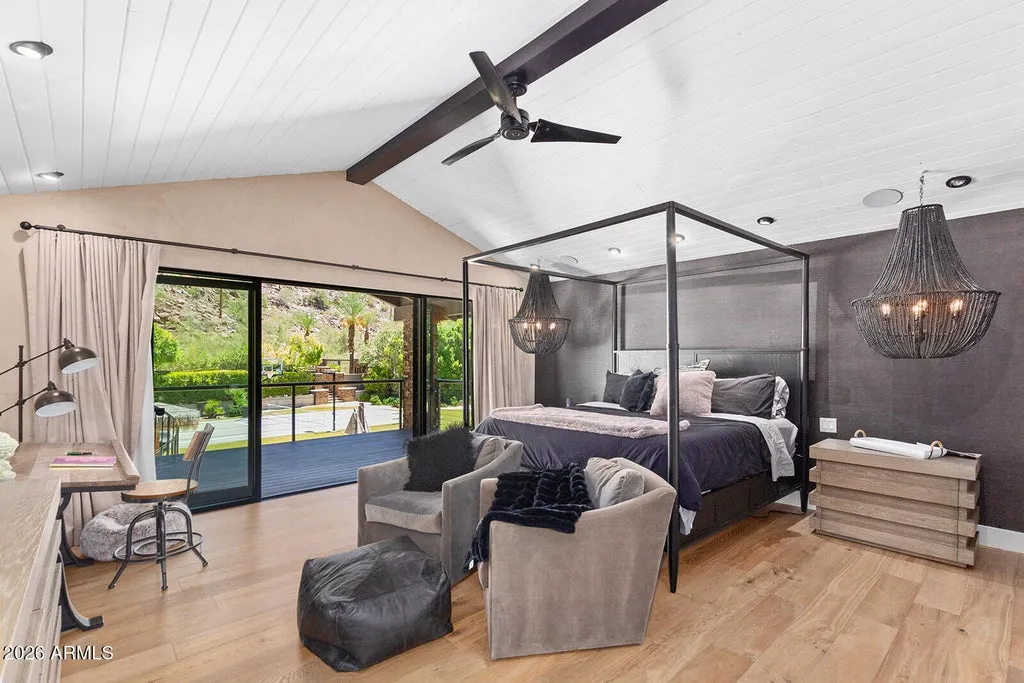
Each bedroom, meanwhile, has been treated as a private retreat and includes its own exterior exit, according to the listing.
ADVERTISEMENT
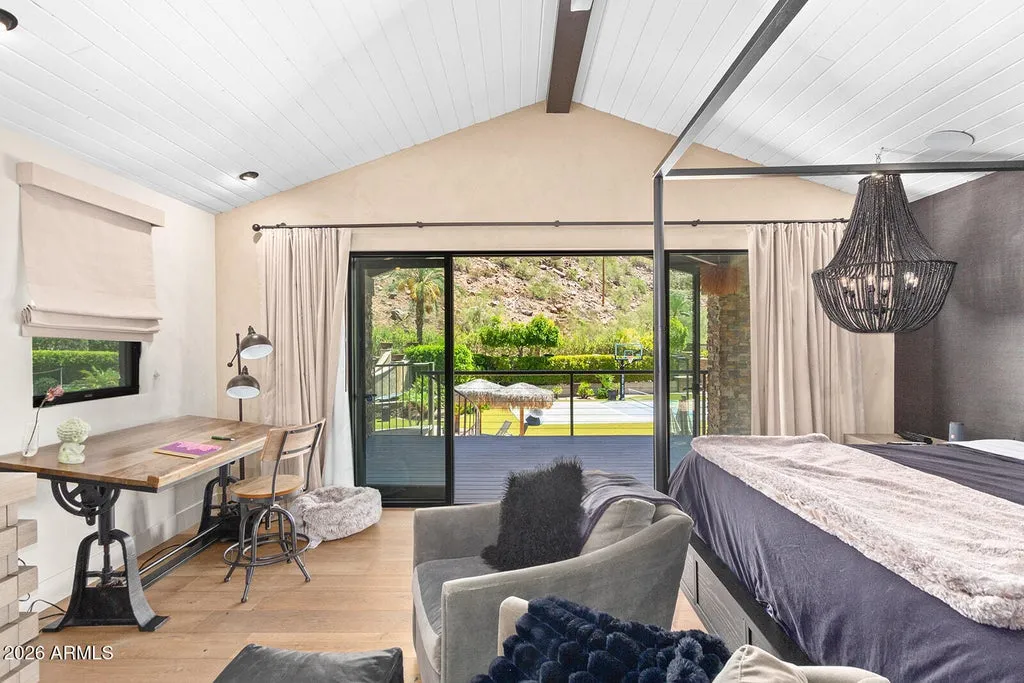
That detail reinforces the estate’s relationship with its grounds. The landscape is not something reserved for the main living room or pool terrace; individual sleeping quarters have their own direct connection to it.
Downstairs, There’s Almost a Second Residence
The walkout lower level introduces another layer of flexibility.
It contains a second family room and second kitchen, along with three bedrooms and two bathrooms under one possible configuration.
ADVERTISEMENT
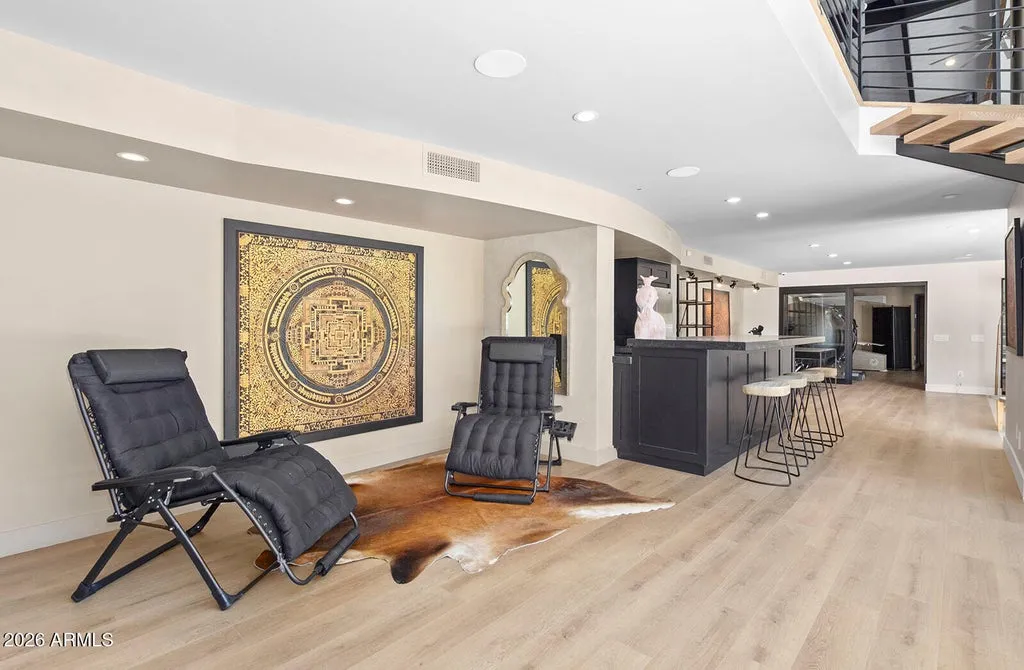
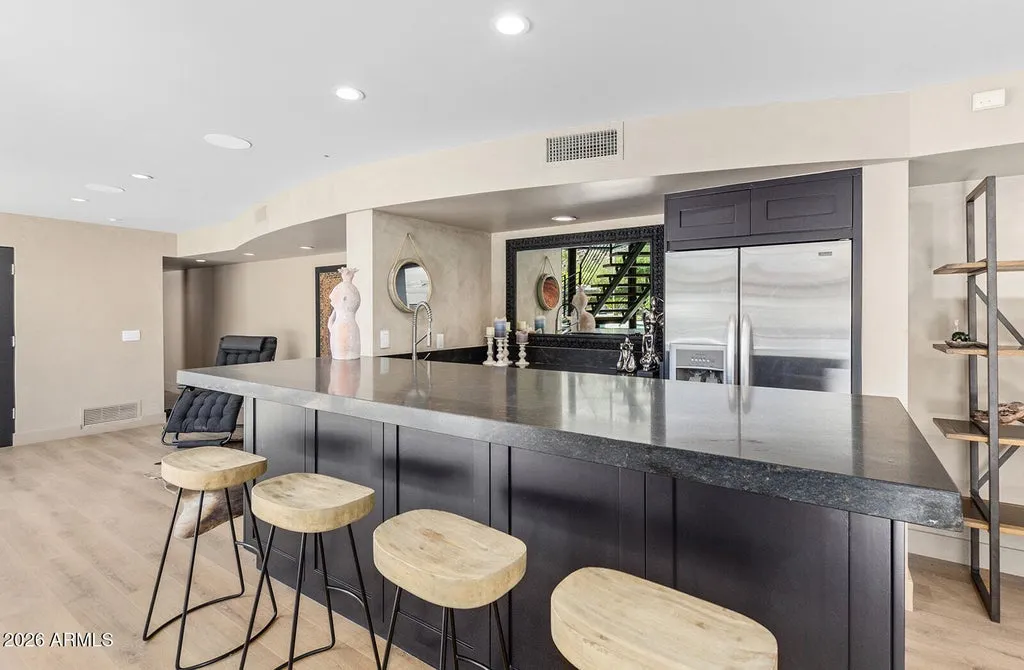
The listing notes that the layout can alternatively function as two bedrooms and an office, while the office-sized space is substantial enough to serve as a wellness room—the way it is currently being used.
With its own kitchen, living area and multiple bedrooms, the floor could be particularly useful for extended family, long-term guests or owners seeking separation between different parts of the household.
That versatility distinguishes it from a conventional finished basement.
Instead of simply adding recreational square footage beneath the main level, the lower floor can operate as a semi-independent living environment while remaining integrated with the residence.
For a six-bedroom estate designed around privacy, the arrangement allows privacy to exist inside the house as well as around it.
The Pool Meanders Through the Grounds Like a Lazy River
If the acreage is the property’s hardest feature to reproduce, the swimming pool may be its most memorable.
ADVERTISEMENT
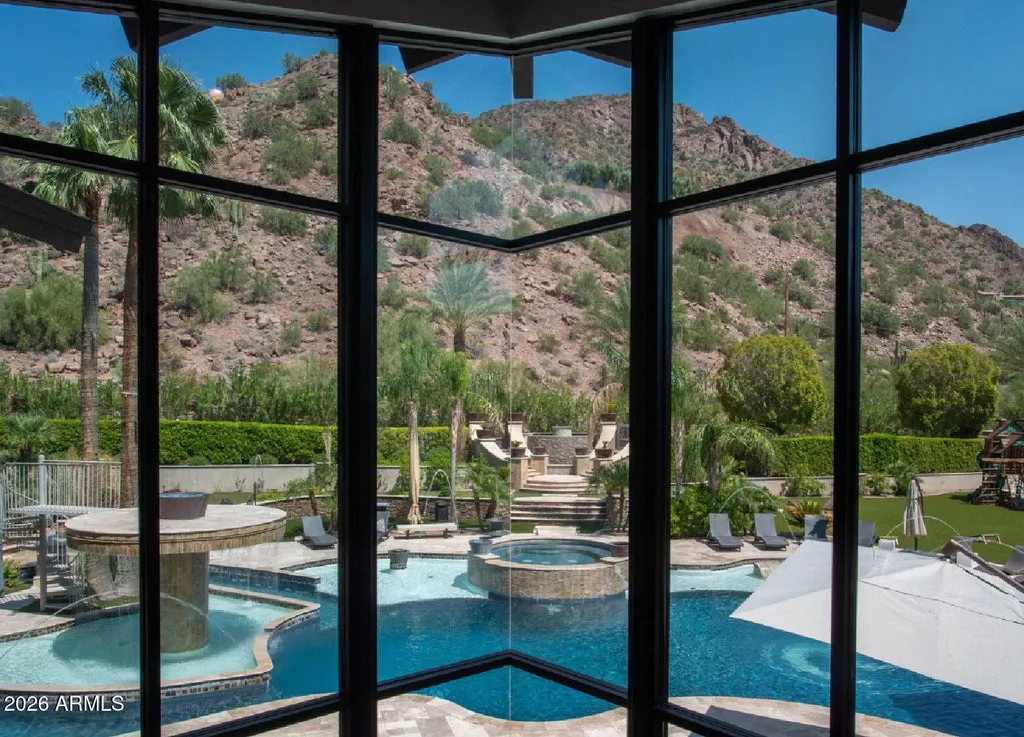
Rather than relying on a conventional rectangular design, the estate has what the listing describes as a lazy river-style pool, creating a more fluid resort landscape within the grounds.
A spa accompanies it, while tranquil water features extend the use of water beyond the swimming area itself.
ADVERTISEMENT
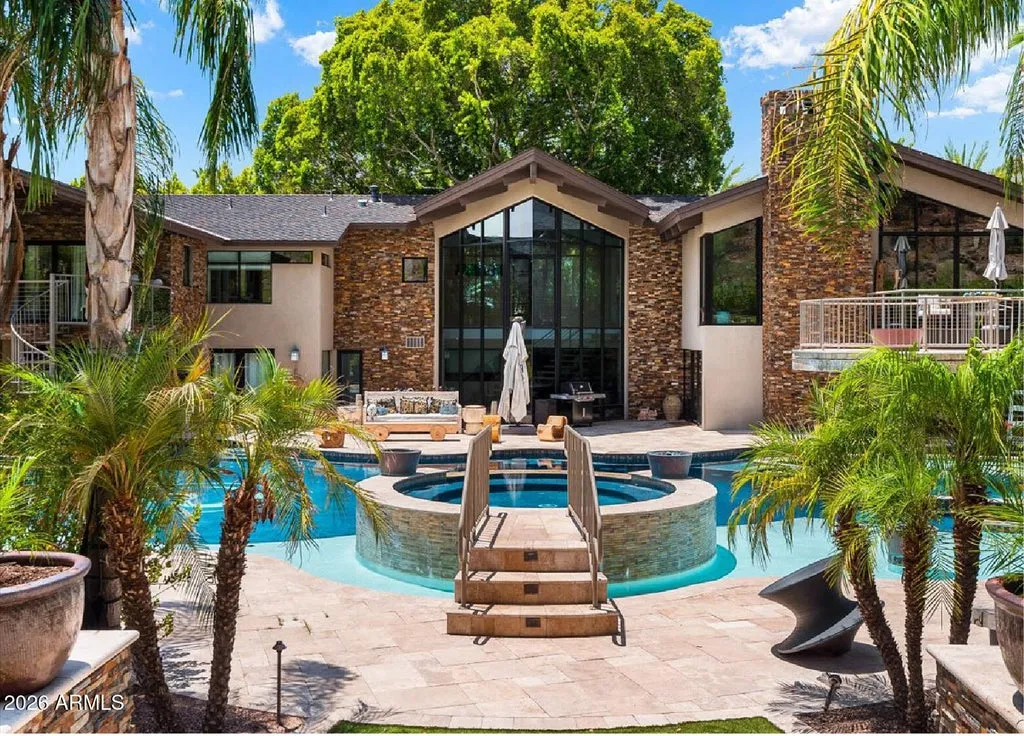
The surrounding amenities are equally recreational.
There is a private pickleball court, a putting green and multiple fire pits, giving the property dedicated spaces for sports and evening entertaining rather than asking the pool terrace to perform every function.
Outdoor lighting changes the atmosphere again after sunset.

The listing describes the grounds as becoming an “enchanting evening sanctuary,” and while the language is promotional, the design strategy is clear: this is a landscape intended to remain active after the Arizona sun disappears.
That matters in Phoenix, where outdoor living often shifts toward mornings and evenings during the hotter parts of the year.
Pickleball, Putting and Fire Pits Fill Out the Private Resort
The breadth of the outdoor program is possible largely because of the acreage.
On a smaller parcel, a pool, pickleball court and putting green would compete aggressively for space. Here, the roughly 1.85-acre site allows recreation to be distributed across the grounds.
ADVERTISEMENT
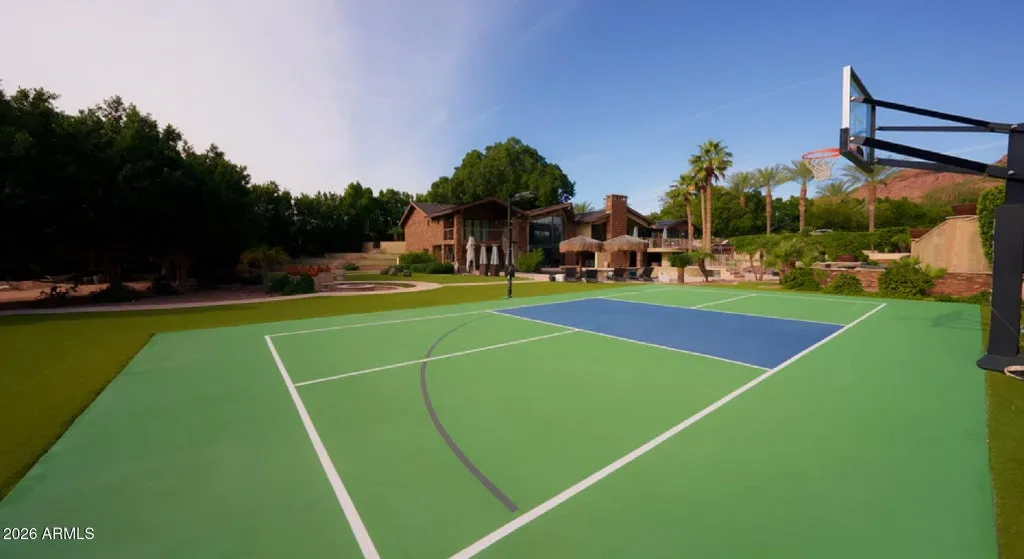
That gives each amenity a degree of separation.
A game can take place on the pickleball court while others gather around the pool. The putting green offers another recreational zone, while fire pits create destinations once the daytime activities have ended.
ADVERTISEMENT
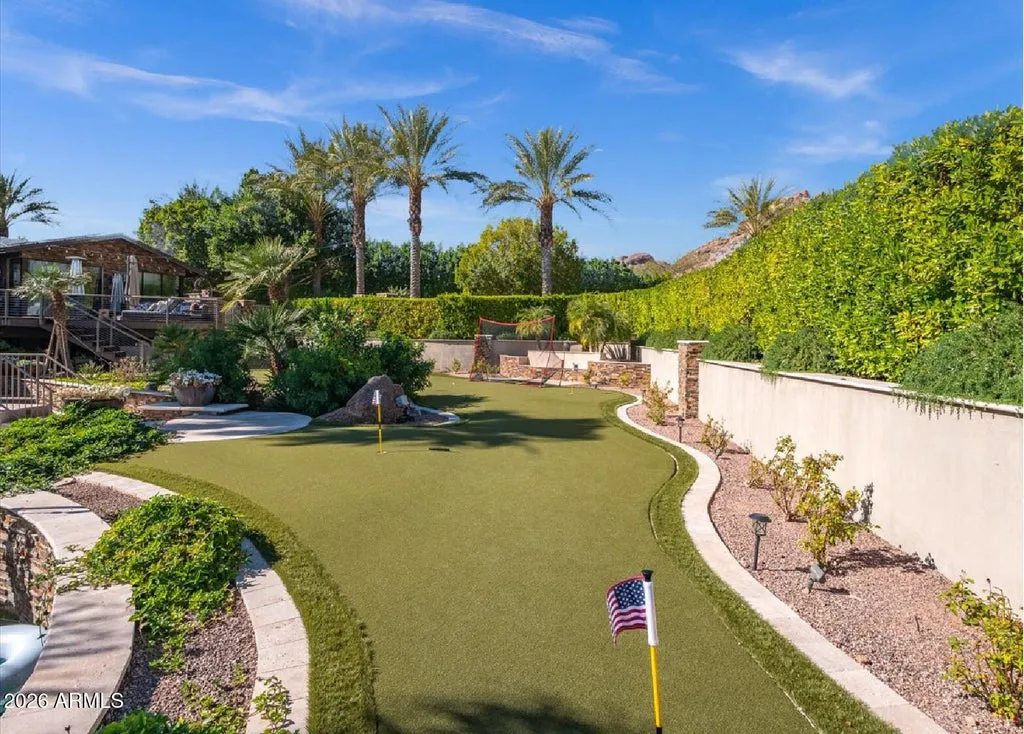
It is less about having a long amenity list than about having enough land for those amenities to coexist comfortably.
And looming behind all of it is Camelback Mountain.
Readers can explore the home’s interiors, lazy river-style pool and mountain setting through the complete Zillow presentation here.
Arcadia Gives the Acreage More Weight
A large parcel means something different when it is located far beyond a metropolitan area.
At Mandala Prana Estate, the acreage sits in Arcadia, within Phoenix’s 85018 ZIP code.
That combination—substantial private grounds within an established luxury residential area—is the central tension behind the property. It offers the spatial qualities of a more remote estate while remaining within the city.
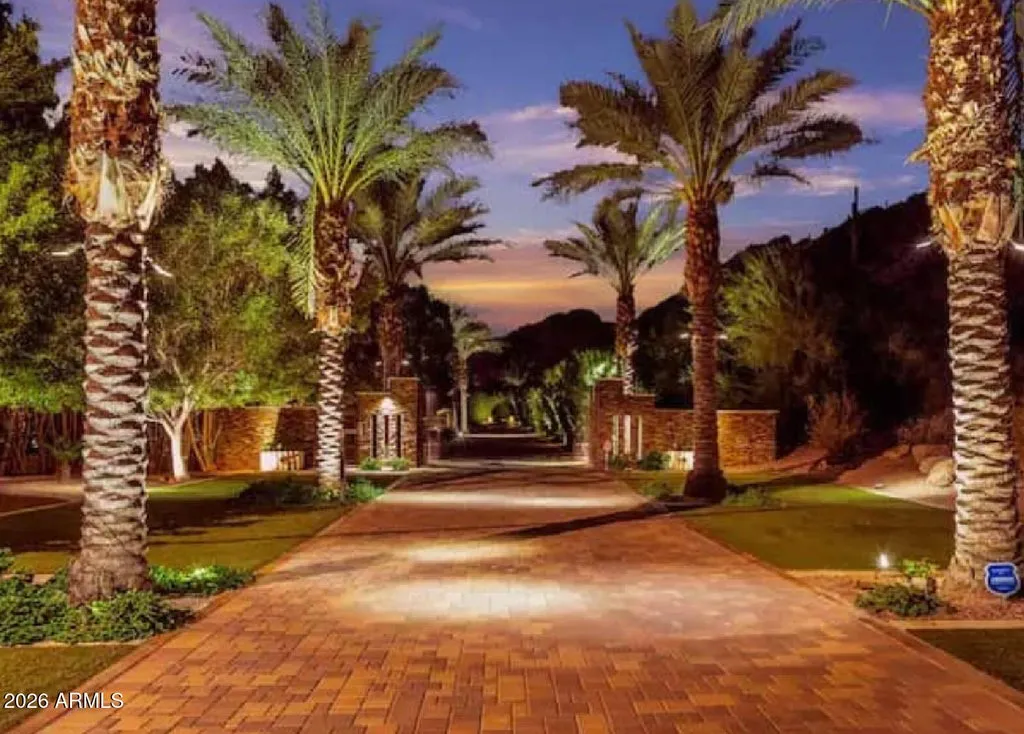
The gated entrance and long driveway reinforce the separation.
Once inside, mature landscaping, water features and the mountain backdrop create an environment intended to feel removed from its urban surroundings.
That helps explain why the listing places such heavy emphasis on the lot itself.
At $9.3 million, the buyer is not merely being asked to value 6,134 square feet of interior space at approximately $1,516 per square foot. The asking price also reflects the broader proposition of a nearly two-acre Arcadia property positioned directly against Camelback Mountain.
The Estate Was Offered at $6.7 Million Last Year
The property’s recent listing history deserves context.
According to the supplied records, Mandala Prana Estate was previously offered at $6.7 million in June 2025 before that listing was removed the following month.
It was subsequently marketed for rent at $55,000 per month beginning in June 2026. That rental listing was removed in August.
The estate returned to the for-sale market on Aug. 10, 2026, at its current asking price of $9.3 million—approximately 38.8% above the $6.7 million figure associated with the prior 2025 listing.
A change in asking price is not the same thing as a change in market value, however, and the supplied history does not show a sale at $6.7 million. Nor does the information provided establish specific physical changes between the two marketing periods sufficient to explain the higher current ask.
The two figures are therefore best understood as separate asking prices rather than evidence that the estate appreciated by nearly 39% in a little over a year.
At the current price, the sellers are making a considerably more ambitious bet on what buyers will pay for the property’s land and location.
The House Can Be Changed. The Mountain Can’t.
Mandala Prana Estate presents an interesting question at the upper end of the Phoenix market.
What exactly is the buyer paying for?
There is plenty inside the gates: six bedrooms, two kitchens, flexible lower-level accommodations and more than 6,000 square feet of living space. Outside are the lazy river-style pool, pickleball court, putting green, spa, fire pits and landscaped grounds.
But those are not necessarily the property’s most enduring assets.
The residence was built in 1968. A future owner could renovate it again, alter the interiors or eventually approach the site with an entirely different architectural vision, subject to applicable regulations and approvals.
What cannot be redesigned is the geography.
Nearly two acres in Arcadia will remain nearly two acres. And Camelback Mountain will still be standing at the back of the property.
For a buyer considering $9.3 million, that may be the simplest way to understand Mandala Prana Estate.
The house occupies the lot.
The lot is the trophy.
Property Overview
Mandala Prana Estate, at 5040 N. Arcadia Drive in Phoenix, Arizona, is offered at $9.3 million.
Built in 1968, the residence encompasses a reported 6,134 square feet on approximately 1.85 acres at the base of Camelback Mountain. It contains six bedrooms and six bathrooms.
The principal living areas feature floor-to-ceiling windows, soaring ceilings and an open-plan kitchen and great room oriented toward the mountain and grounds. Each bedroom has its own exterior access, according to the listing.
A walkout lower level includes a second family room and kitchen, three bedrooms and two bathrooms under one configuration, with flexibility to use one of the rooms as an office or wellness space.
The grounds include a lazy river-style swimming pool, spa, pickleball court, putting green, fire pits, water features and extensive outdoor lighting.
Listing Representation
Jill Laurell of Fathom Realty Elite represents Mandala Prana Estate.
Laurell describes the property as a “once-in-a-generation opportunity,” with its nearly two-acre setting at the direct base of Camelback Mountain providing the combination of privacy, land and natural scenery that defines the offering.
For additional property information or to arrange a private showing:
Jill Laurell
Fathom Realty Elite
Phone: 602-487-5684