A Brand-New Paradise Valley Estate Has Views of Three Mountains—and a $9.289 Million Price Tag
The 8,363-square-foot Arizona residence looks toward Camelback Mountain, Mummy Mountain and the Phoenix Mountain Preserve, while a separate guest house, private theater and primary-suite sauna turn the one-acre property into a self-contained retreat.
ADVERTISEMENT
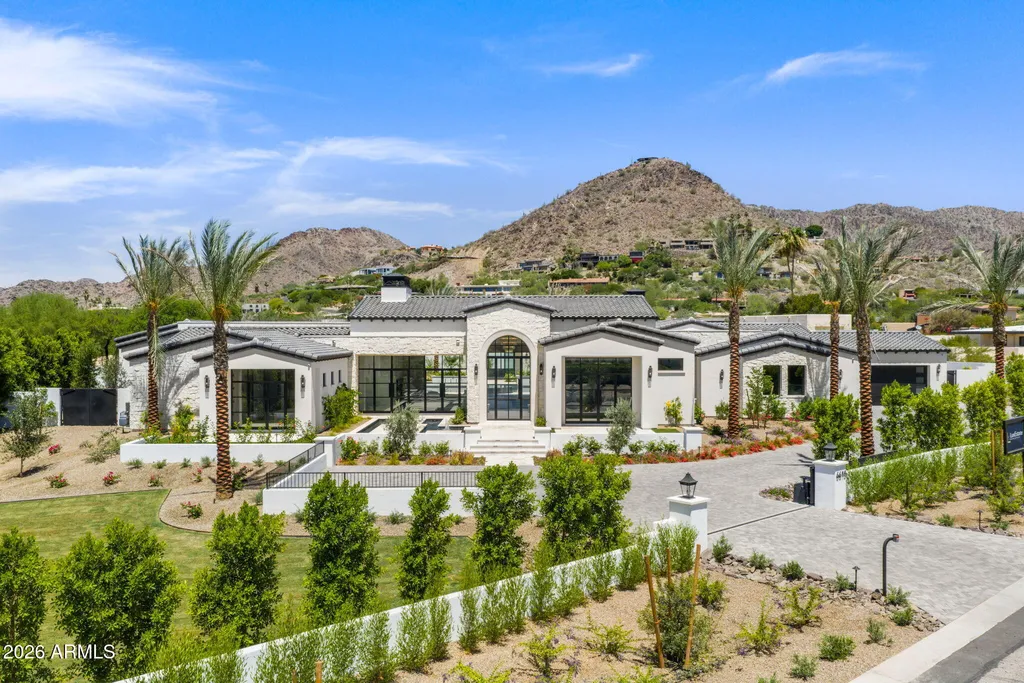
The mountains do much of the decorating at 6610 N. Mountain View Drive.
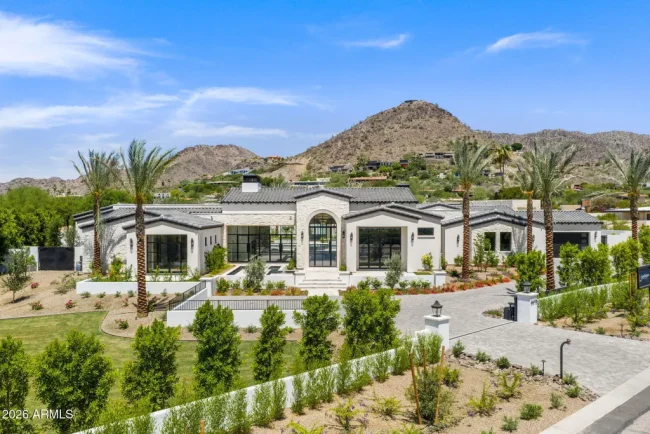
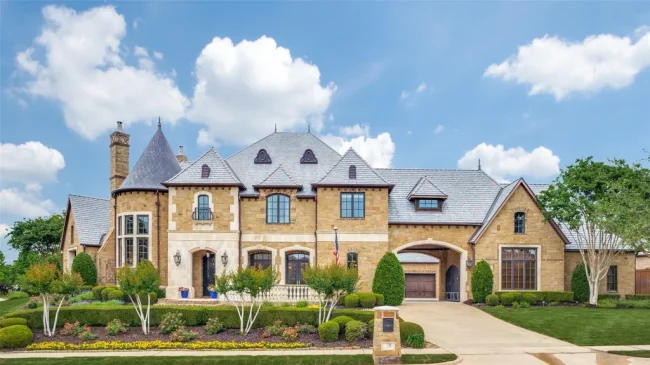
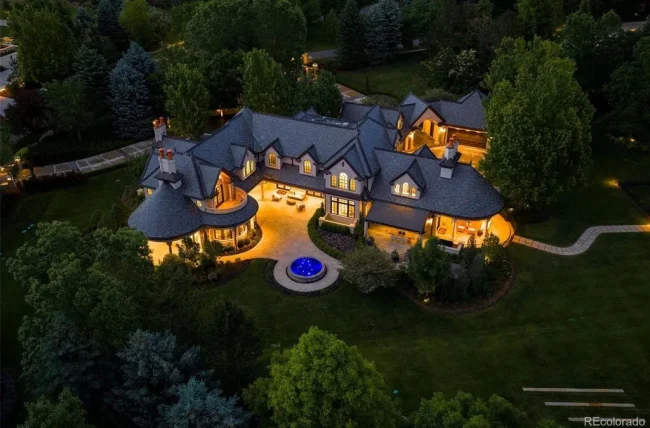
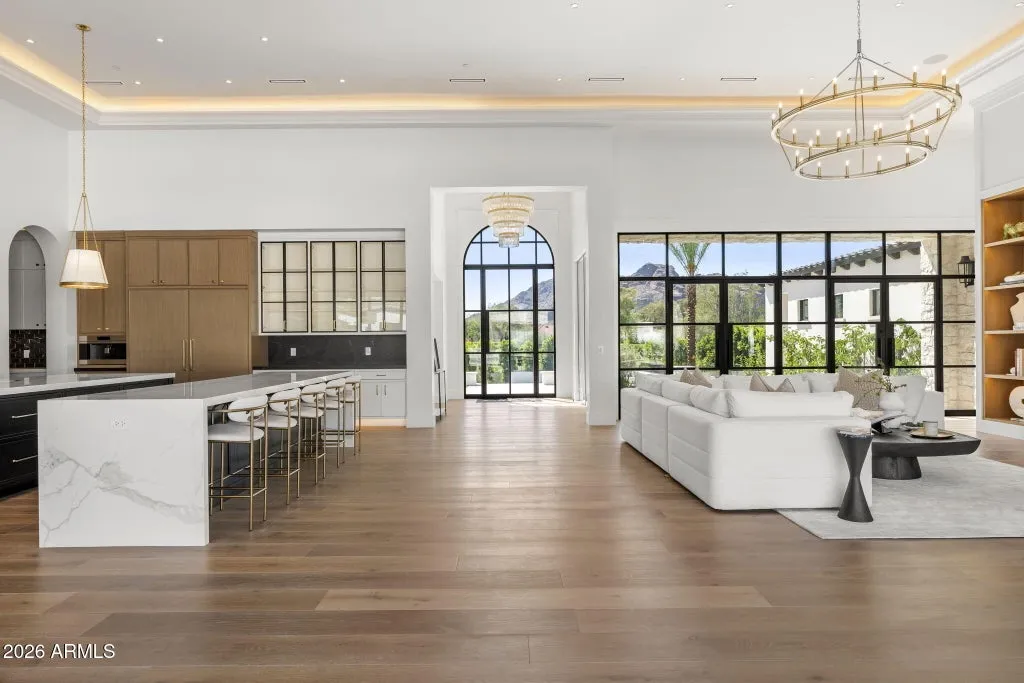
From the newly completed Paradise Valley estate, the landscape takes in three of the area’s defining natural landmarks: Camelback Mountain, Mummy Mountain and the Phoenix Mountain Preserve. The house, completed in 2026 by Lux Estate Development, has been positioned to make those views part of everyday life rather than merely a distant backdrop.
ADVERTISEMENT
The five-bedroom residence is asking $9.288888 million and spans 8,363 square feet on approximately 1.03 acres. Along with eight bathrooms, it has a dedicated theater, separate office and a sprawling guest house. The primary suite contains its own fireplace, two closets and a coffee bar adjoining a private sauna, while the main kitchen is backed up by a second kitchen for heavier preparation.
ADVERTISEMENT
ADVERTISEMENT
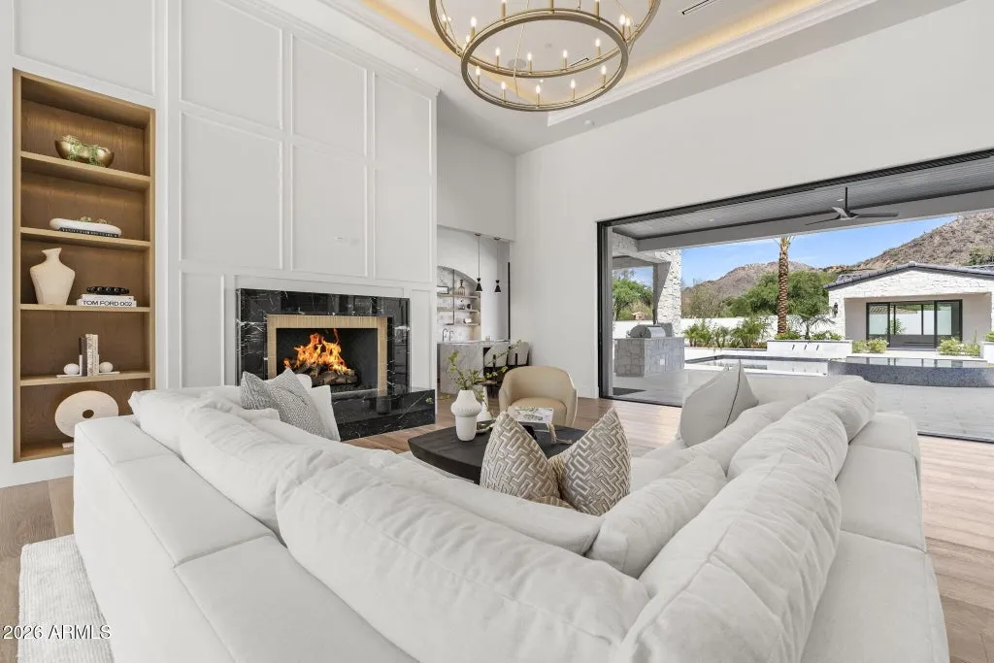
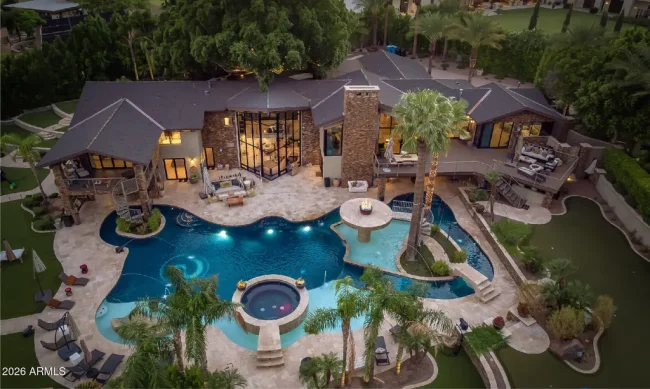
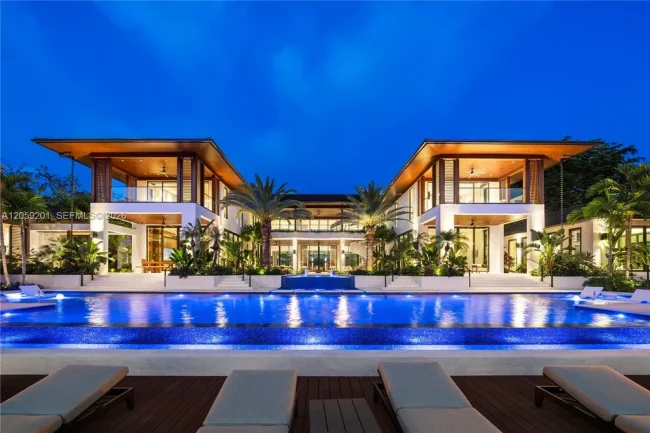
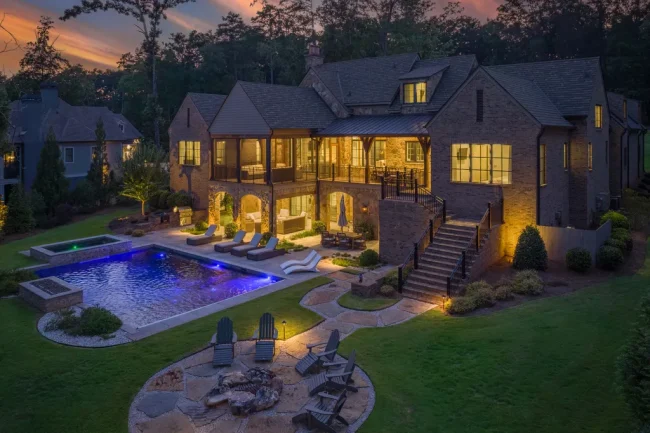
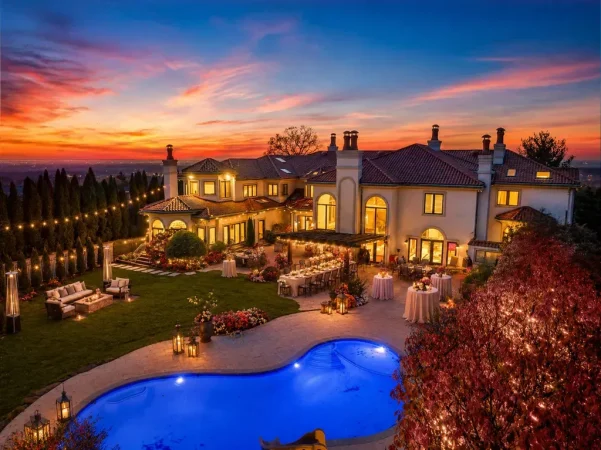
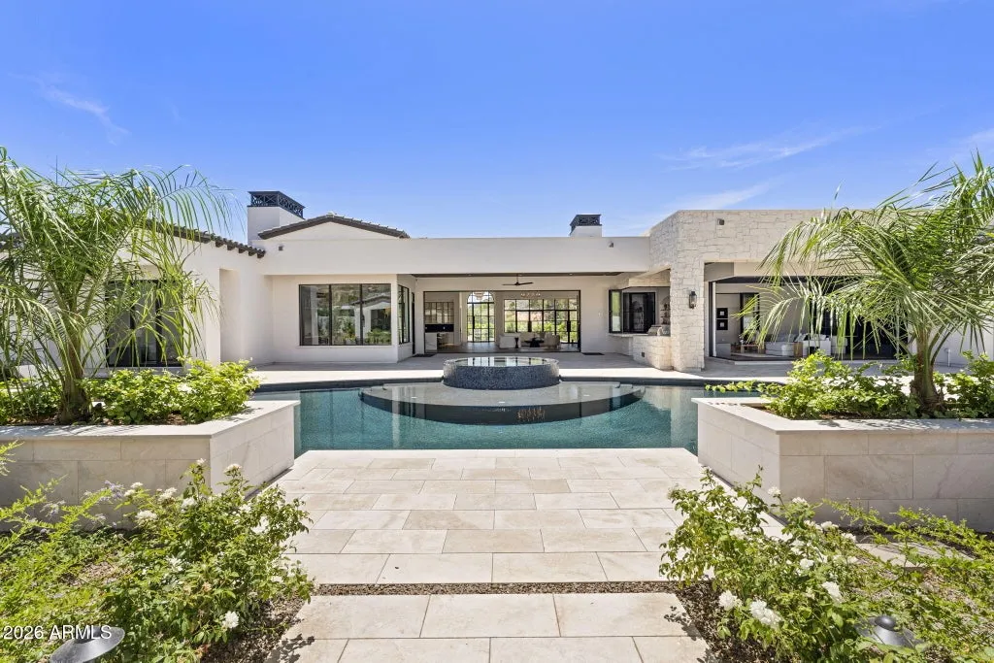
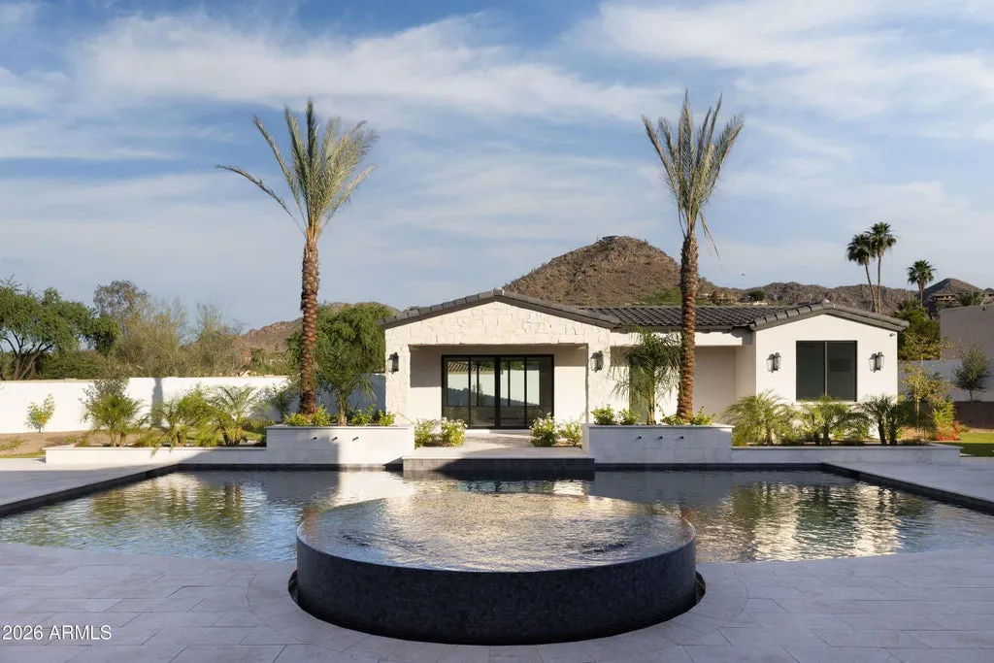
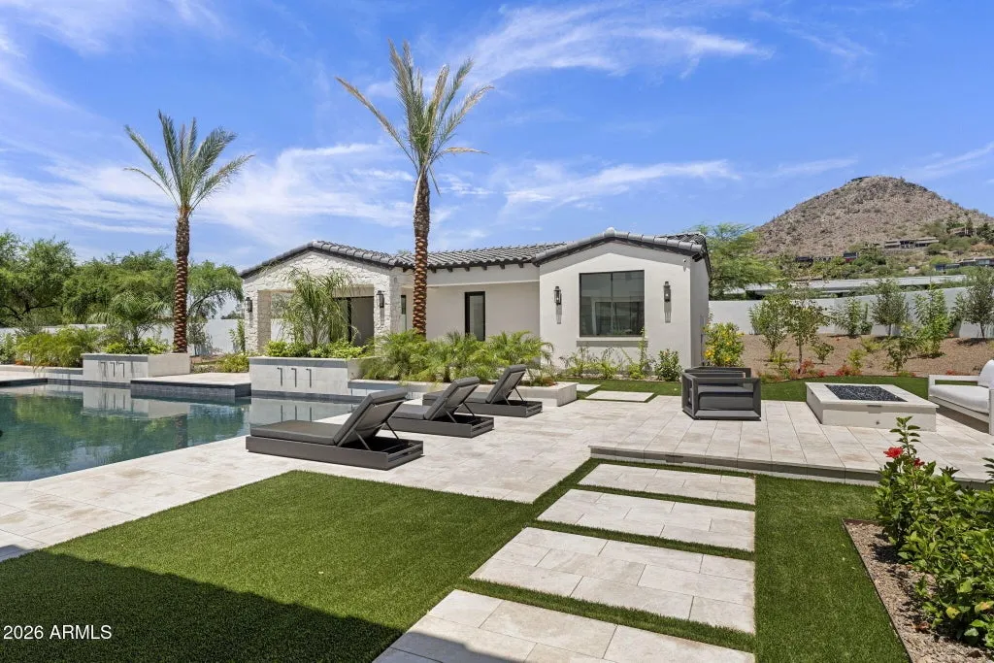
Outside, a covered entertaining terrace overlooks a swimming pool and spa with a Baja shelf, accompanied by a barbecue area, fire pit and outdoor shower.
Listing agent Joshua A. Peters of Realty ONE Group calls the property a “brand new move-in ready masterpiece,” emphasizing both its finishes and the unusual combination of mountain views.
The house is new. The scenery is considerably older.
Three Arizona Landmarks Share the View
Mountain views are hardly unusual in Paradise Valley. Seeing several of the area’s most recognizable landscapes from the same property is a more distinctive proposition.
ADVERTISEMENT
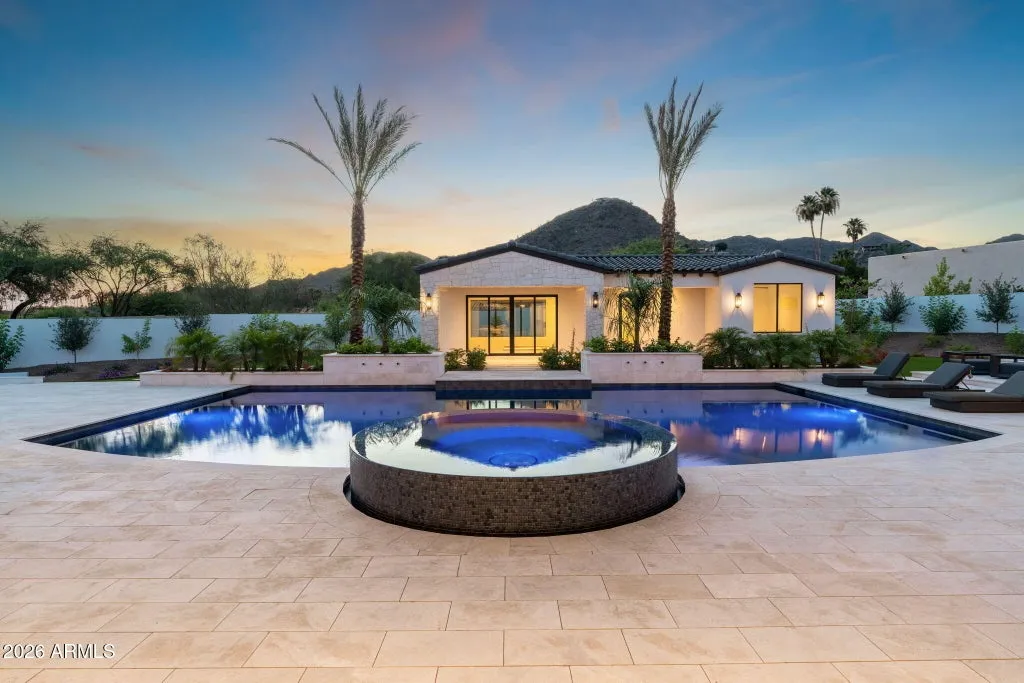
The residence looks toward Camelback Mountain, Mummy Mountain and the Phoenix Mountain Preserve, according to the listing. Each contributes something different to the setting, giving the house a broader visual relationship with the surrounding desert geography.
That helps explain the importance of the approximately one-acre site.
At this level of the Paradise Valley market, the land is not simply a platform for square footage. Orientation, sight lines and the relationship between the architecture and mountains can materially change the experience of otherwise comparable houses.
The home’s outdoor spaces capitalize on that relationship rather than attempting to compete with it.
A large covered patio extends the living environment toward the pool, creating an outdoor room from which the surrounding landscape remains part of the composition.
ADVERTISEMENT
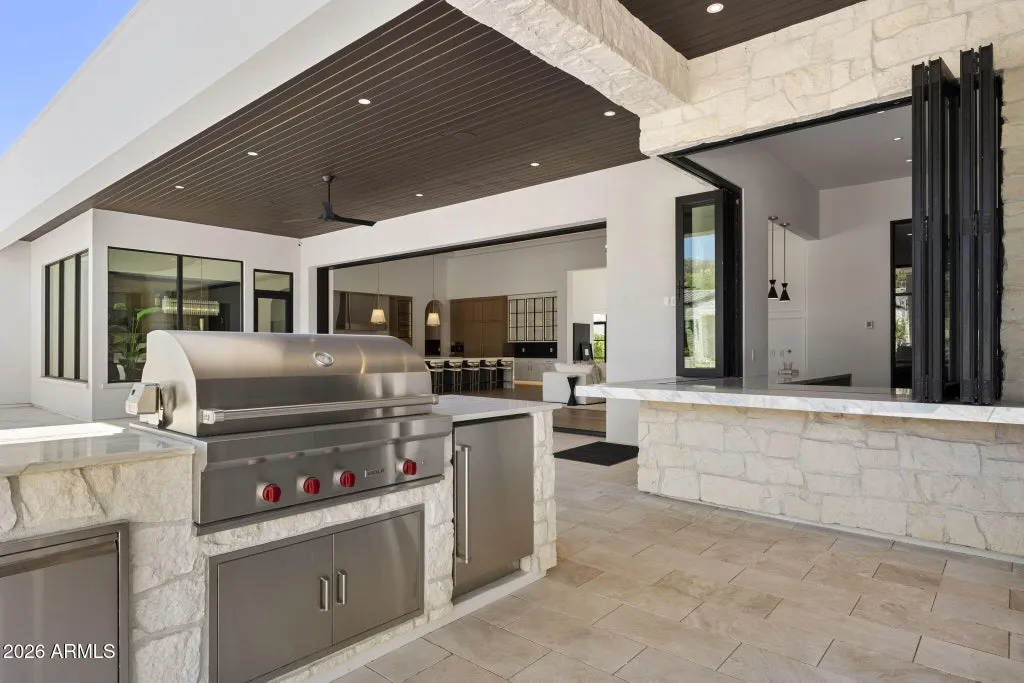
It is an approach that suits Paradise Valley particularly well: build the house, but let the mountains establish the horizon.
Two Islands Up Front, Another Kitchen Behind Them
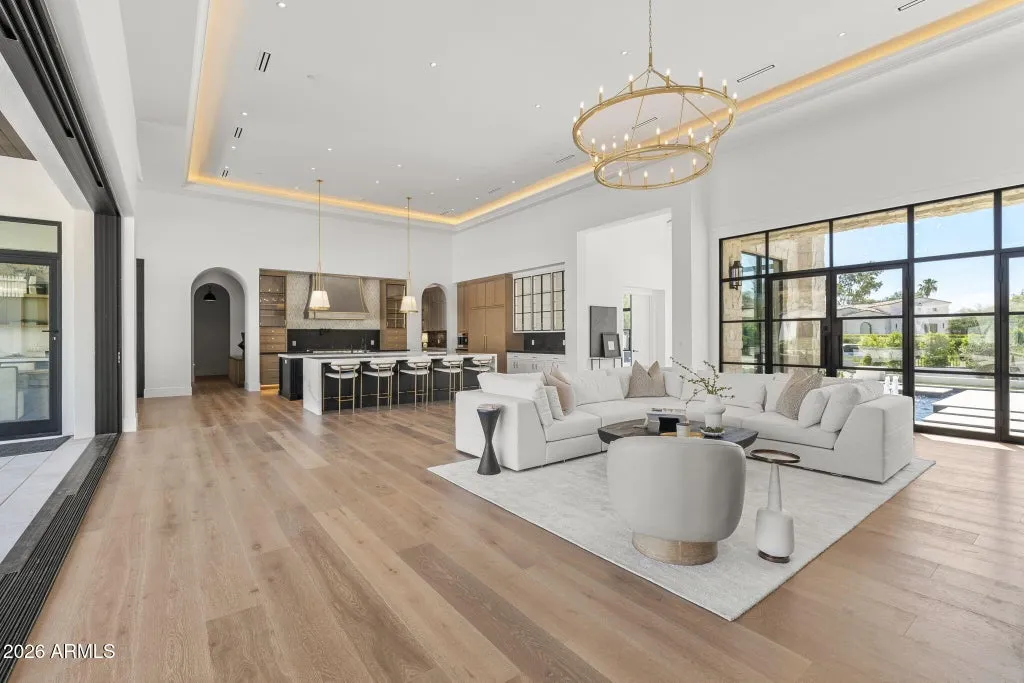
The principal kitchen is designed to handle both the visible and invisible sides of entertaining.
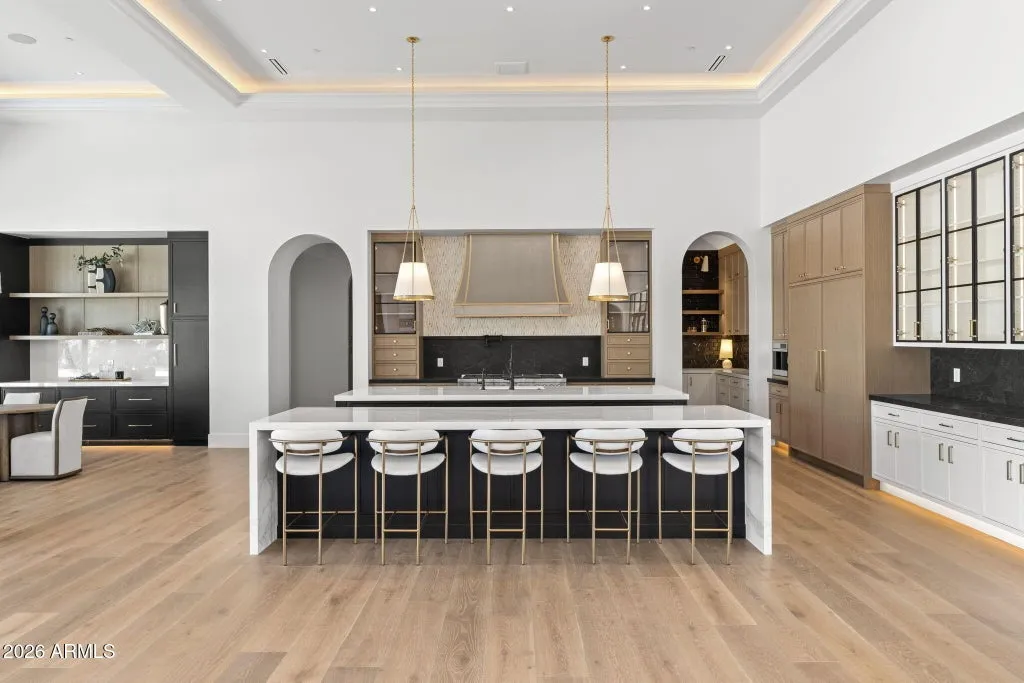
Two islands occupy the main room, accompanied by Wolf and Sub-Zero appliances and a built-in coffee maker.
ADVERTISEMENT
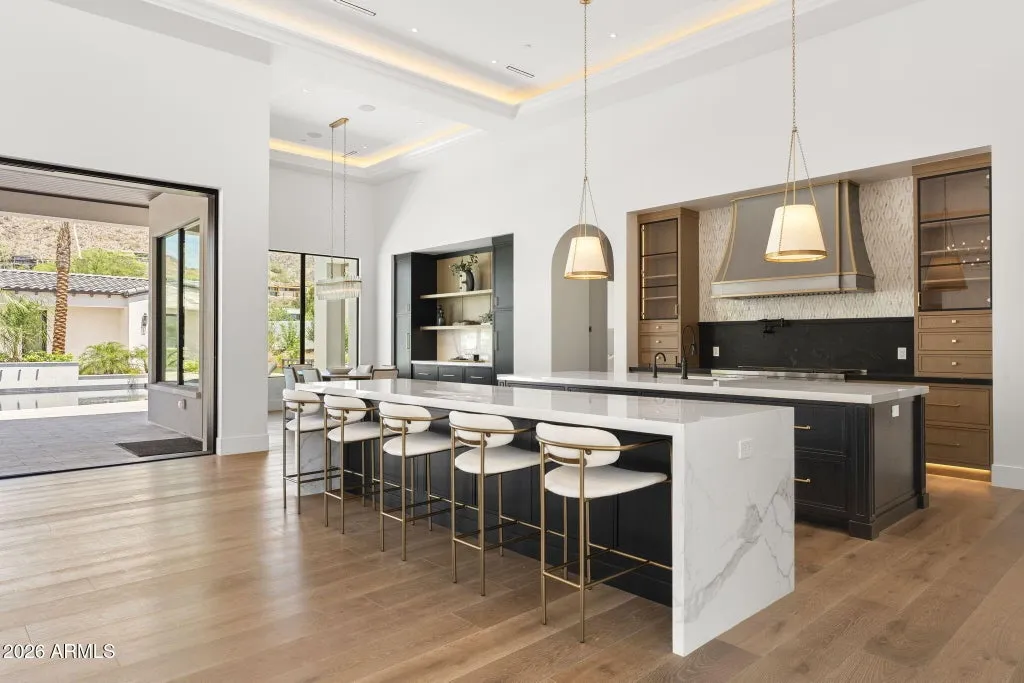
Behind it is a backup kitchen.
That secondary workspace allows food preparation, catering and cleanup to happen away from the principal entertaining area—a practical distinction in a house where the main kitchen is also intended to function as a social centerpiece.
ADVERTISEMENT
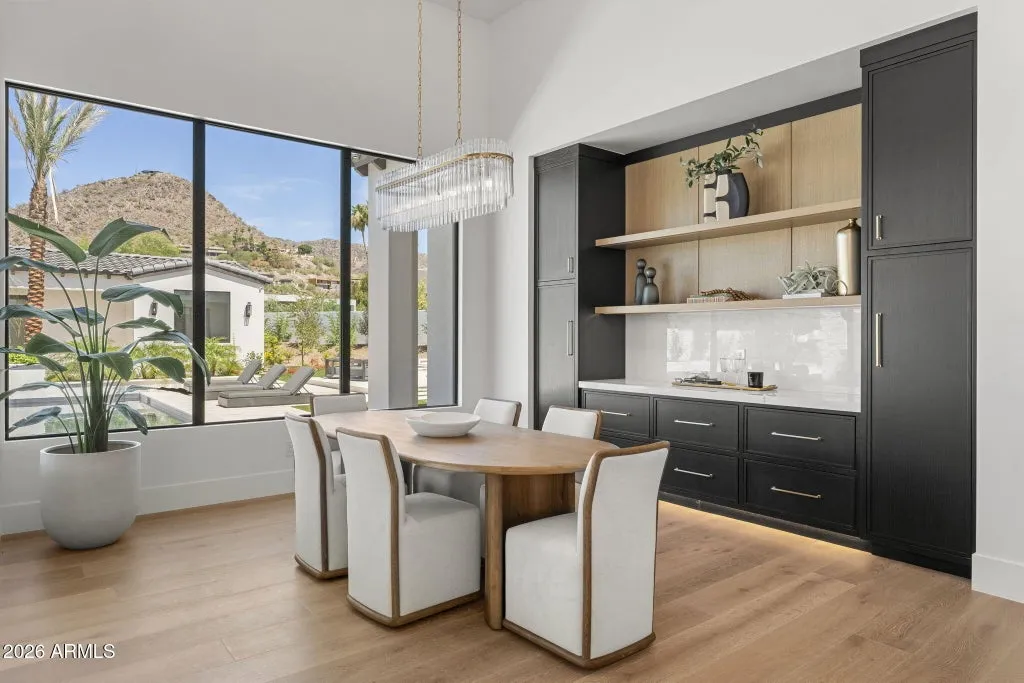
The arrangement reflects a broader trend in large contemporary homes toward separating presentation from production. The main kitchen can remain visually composed while the less photogenic work of entertaining takes place elsewhere.
For daily life, the second kitchen may seem like an extravagance. During a large gathering, its purpose becomes considerably easier to understand.
The Primary Suite Has Its Own Sauna—and Coffee Bar
The primary bedroom combines tall ceilings and a fireplace with a bathroom conceived more like a private wellness suite.
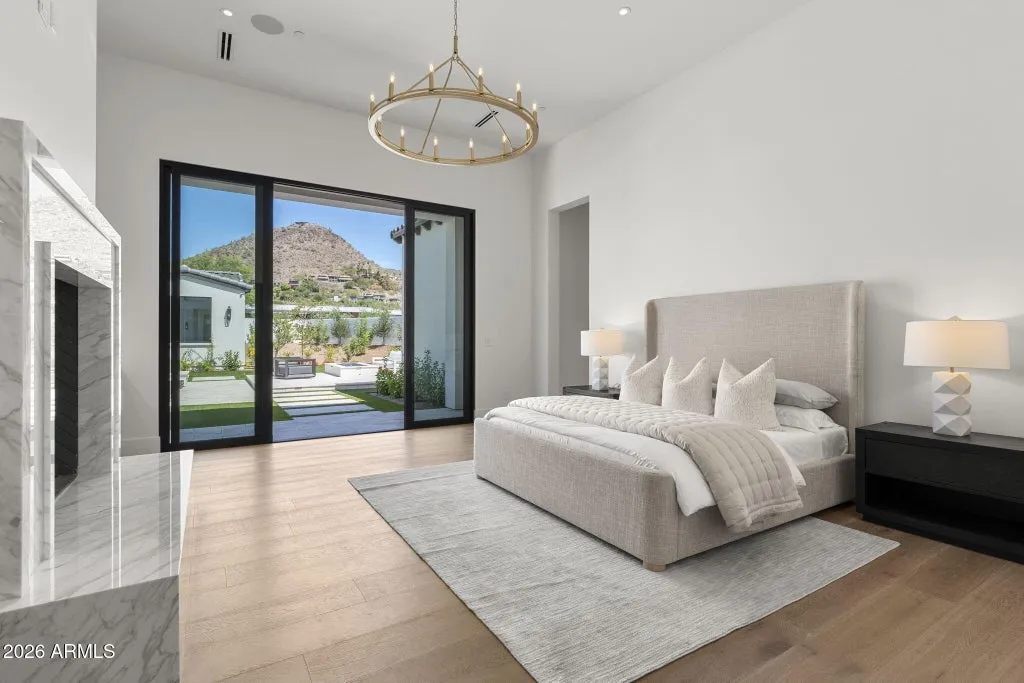
There are dual vanities, a soaking tub and an oversized shower, along with two substantial closets.
Then comes the less conventional pairing: a coffee bar and sauna.
ADVERTISEMENT
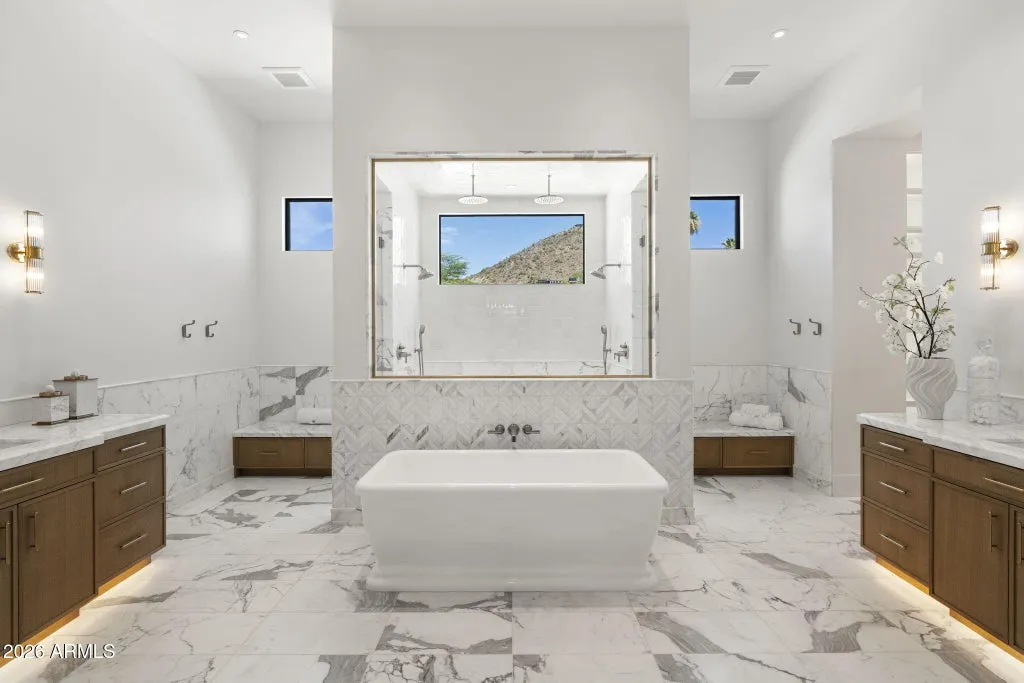
Placed within the primary-suite program, the amenities allow the owners to move from sleeping to coffee to a sauna without entering the principal areas of the house.
It is a small example of how luxury residential planning has changed. Privacy is no longer defined simply by making a primary suite larger. Increasingly, the objective is to make it more self-sufficient.
The estate’s separate office follows a more traditional approach. Built-in cabinetry provides storage, while French doors open directly onto the front patio.
ADVERTISEMENT
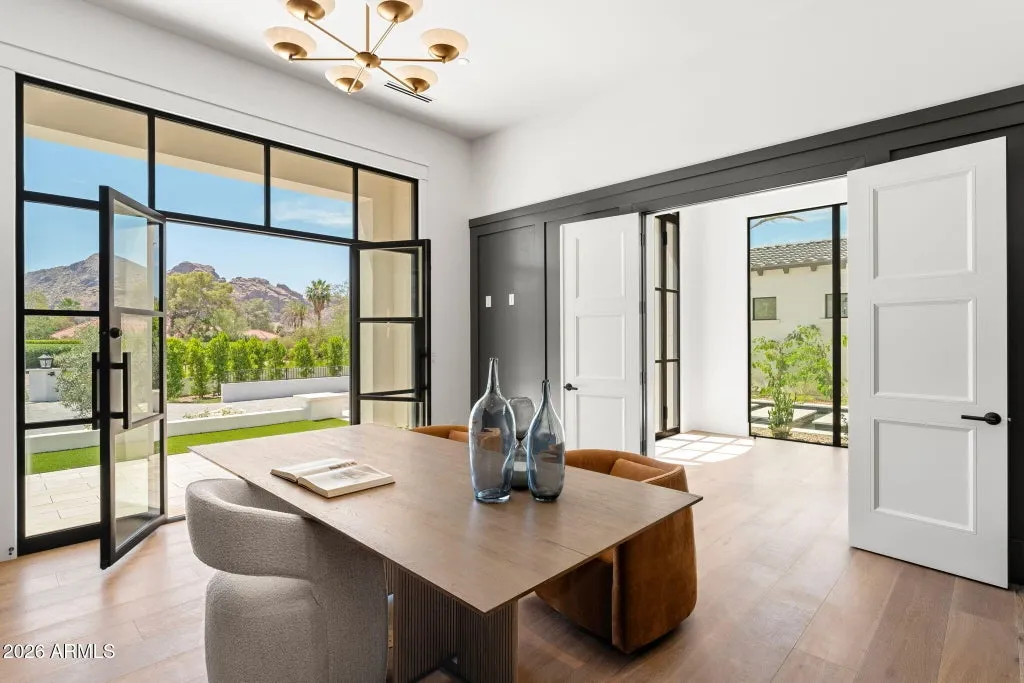
That outdoor access gives the workspace a degree of separation from the rest of the residence and provides an alternative entrance into the landscape during the workday.
Guests Don’t Have to Stay in the Main House
The property also includes a separate guest house, giving overnight visitors accommodations away from the principal residence.
For a five-bedroom estate, that physical separation can be more useful than simply increasing the bedroom count.
Extended family or longer-staying visitors can maintain their own routines, while the main house retains a greater degree of privacy. The arrangement also reinforces the property’s compound-like character despite its roughly one-acre footprint.
A dedicated theater provides another self-contained destination inside the estate.
ADVERTISEMENT
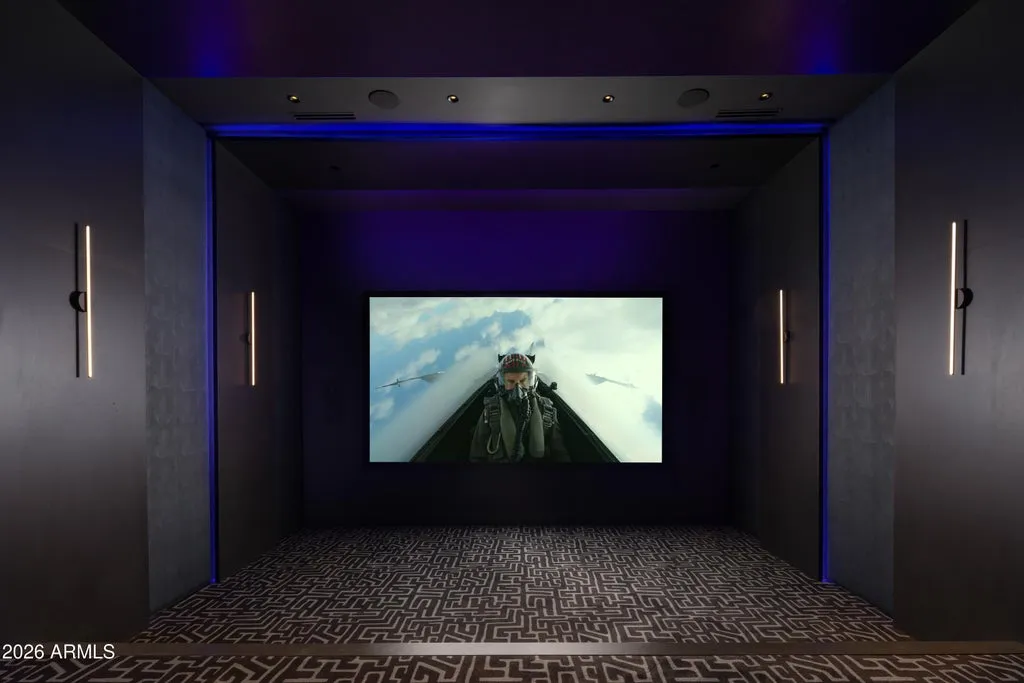
Neither the theater nor guest house needs to compete with the principal living spaces for a purpose. Instead, the property distributes different activities across dedicated environments—entertaining in the kitchen and outdoor spaces, movies in the theater, wellness in the primary suite and independent accommodation in the guest house.
That separation is one of the advantages of having more than 8,000 square feet to work with.
The Backyard Is Built Around Arizona Evenings
Outside, the swimming pool becomes the focal point.
It incorporates a Baja shelf and adjoining spa, while a broad covered patio provides shade immediately off the residence. A built-in barbecue supports outdoor dining, and an exterior shower makes the pool area more self-contained.
ADVERTISEMENT
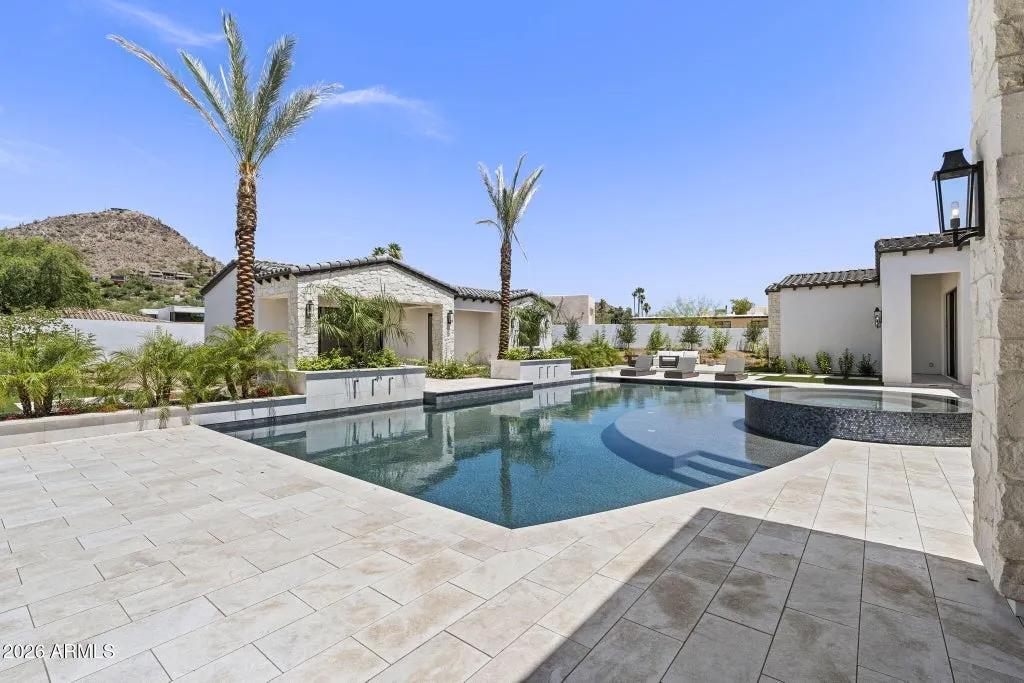
A fire pit changes the character of the grounds after sunset.
In the Arizona desert, that transition from daytime heat to evening outdoor living is particularly significant. The combination of shade, water and fire allows the backyard to operate differently throughout the day rather than functioning as a single-purpose pool deck.
And unlike an enclosed resort environment, this one has the surrounding mountains as its backdrop.
Readers can explore the complete interiors, guest house, pool and mountain views through the Zillow listing here.
Paradise Valley Is Part of the Architecture
The residence could have been built elsewhere.
Its setting could not.
Paradise Valley’s luxury housing market has long been shaped by the relationship between substantial residential lots and the mountains that surround the community. Here, the approximately 1.03-acre parcel gives the newly built house enough space for a guest residence and resort-style backyard while preserving the views that distinguish the site.
That relationship makes the home’s architecture dependent on its location in a productive way.
Large windows and outdoor entertaining areas aren’t simply generic luxury features when they are oriented toward Camelback Mountain, Mummy Mountain and the Phoenix Mountain Preserve. They become mechanisms for bringing the setting into the house.
The distinction is important because many elements of a newly built estate can eventually be reproduced.
Another developer can install Wolf appliances. Another primary suite can have a sauna. Another backyard can have a Baja shelf.
The exact geography outside the windows is considerably harder to copy.
The Asking Price Has Fallen More Than $1.2 Million
The estate’s pricing history tells another story about its first months on the market.
It debuted on March 6, 2026, asking $10.5 million, equivalent to approximately $1,256 per square foot.
The price was cut to $9.95 million in April and then to $9.5 million later that month. That listing was removed in early May, and the property returned on May 12 at $9,288,888, or approximately $1,111 per square foot.
From the original $10.5 million ask, the reductions total approximately $1.211 million, or about 11.5%.
Asking-price changes should not be confused with changes in appraised or realized market value. They show how a seller’s expectations have evolved, not what a buyer has actually paid.
The property’s earlier history requires an even more important qualification.
Records supplied with the listing show a $2.25 million sale in June 2024. The current residence, however, was built in 2026.
The 2024 transaction therefore predates the newly constructed 8,363-square-foot estate and is not a meaningful apples-to-apples comparison with today’s $9.288888 million asking price. Much of the difference reflects the creation of an entirely new luxury residence rather than appreciation of the same house.
At $9.289 Million, the Views May Be the Hardest Amenity to Reproduce
There is no shortage of expensive components at 6610 N. Mountain View Drive.
The kitchen has two islands and premium appliances. There is another kitchen behind it. The primary suite has a sauna. Guests can stay in a separate residence. Movies have their own theater, while the backyard has been equipped with the pool, spa, barbecue, fire pit and outdoor shower expected of a contemporary Arizona resort home.
But luxury amenities have an inconvenient habit of becoming commonplace.
Today’s unusual feature can become tomorrow’s standard specification.
The three-way mountain setting operates differently.
Lux Estate Development could build another house. A future owner could redesign this one. Kitchens, theaters and pools can all be replaced.
Camelback Mountain, Mummy Mountain and the Phoenix Mountain Preserve are already where they are.
For a buyer considering nearly $9.3 million in Paradise Valley, the most enduring luxury may therefore be the one nobody had to install.
Property Overview
6610 N. Mountain View Drive in Paradise Valley, Arizona, is offered at $9,288,888. Completed in 2026 by Lux Estate Development, the residence spans approximately 8,363 square feet on a 1.03-acre lot and contains five bedrooms and eight bathrooms.
The property has views of Camelback Mountain, Mummy Mountain and the Phoenix Mountain Preserve. Its principal kitchen features two islands, Wolf and Sub-Zero appliances and a built-in coffee maker, with a separate backup kitchen supporting entertaining.
The primary suite has a fireplace, two closets and a spa-style bathroom with dual vanities, soaking tub, large shower, coffee bar and sauna. Additional spaces include a dedicated theater, private office with built-in cabinetry and a separate guest house.
Outside, a covered patio with barbecue overlooks a swimming pool and spa with a Baja shelf. The grounds also include a fire pit and outdoor shower.
The property originally came to market at $10.5 million in March 2026 and is currently asking $9,288,888.
Listing Representation
Joshua A. Peters of Realty ONE Group represents 6610 N. Mountain View Drive.
Peters describes the newly completed residence as offering “world class finishes” along with views of Camelback Mountain, the Phoenix Mountain Preserve and Mummy Mountain.
For additional property information or private-showing inquiries:
Joshua A. Peters
Realty ONE Group
Phone: 480-788-7556