Greenwich Estate Perched 560 Feet Above Sea Level Lists for $12.9 Million
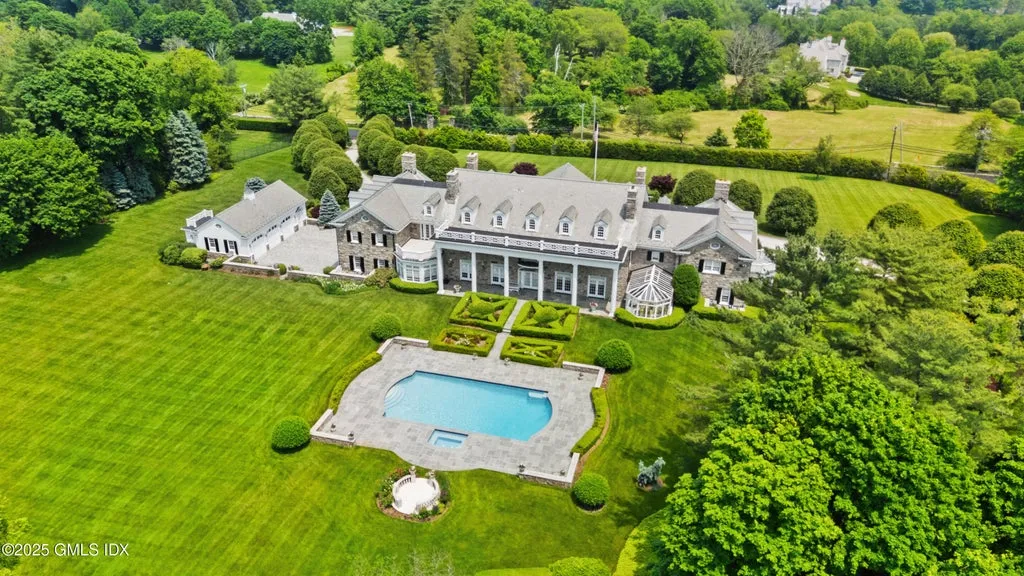
The 13,268-square-foot Georgian Colonial sits on just over four acres along Round Hill Road, pairing expansive “big sky” views with formal gardens, a pool and the proportions of what its listing agent calls a modern-day Great Estate.
ADVERTISEMENT
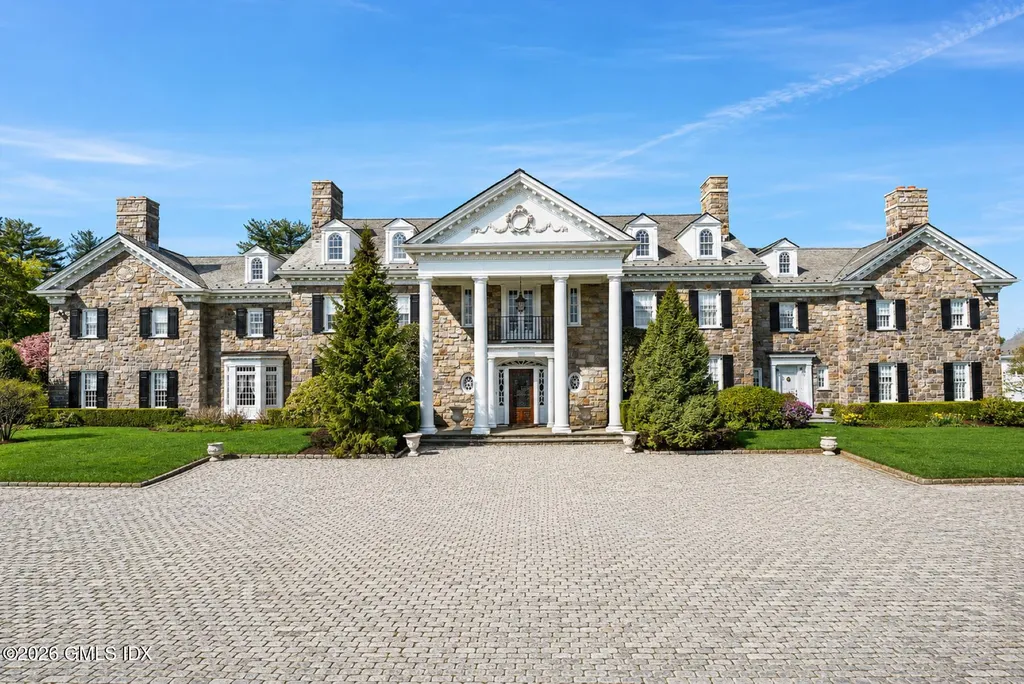
At 550 Round Hill Road in Greenwich, the view begins with elevation.
The Georgian Colonial occupies a 4.09-acre site that rises approximately 560 feet above sea level, according to the listing, giving the property broad, open-sky views that distinguish it from estates whose privacy depends primarily on walls of mature landscaping.
ADVERTISEMENT
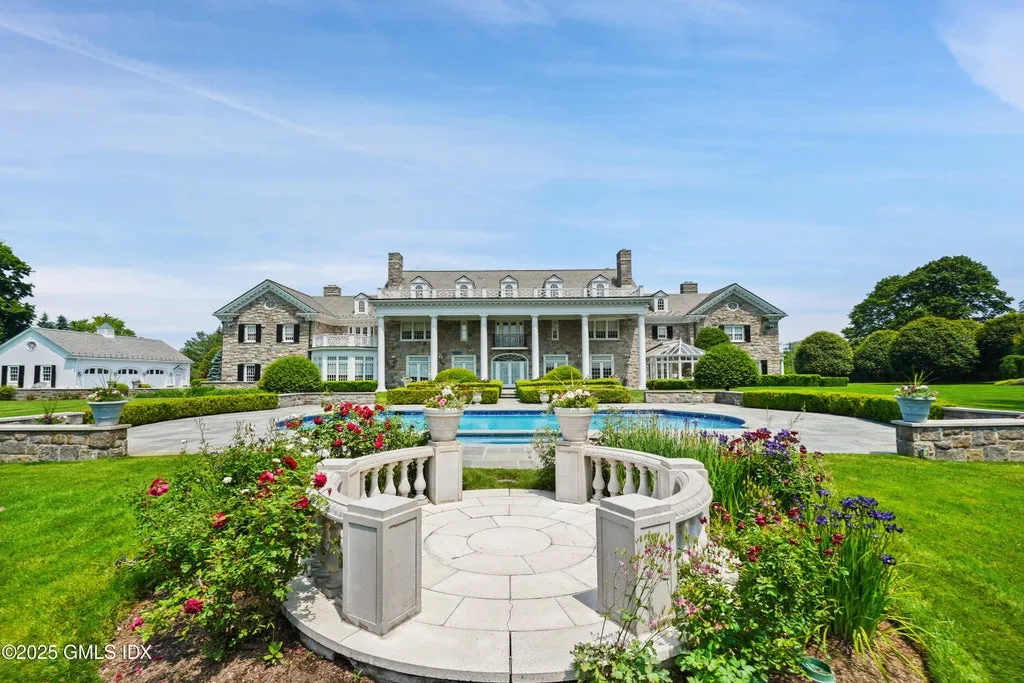
The eight-bedroom residence is asking $12.9 million.
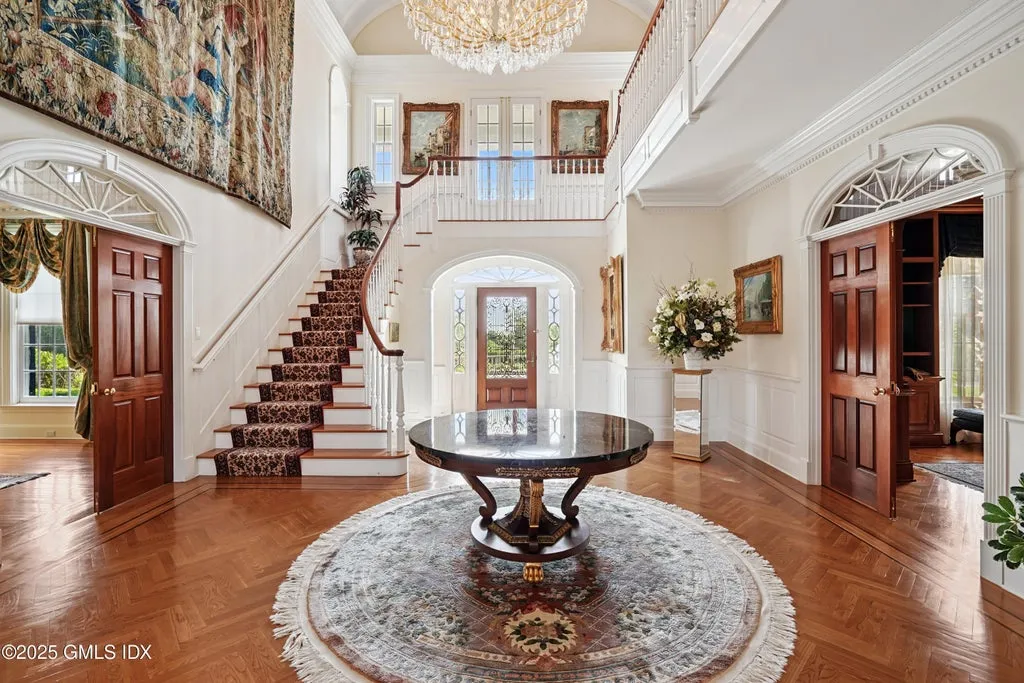
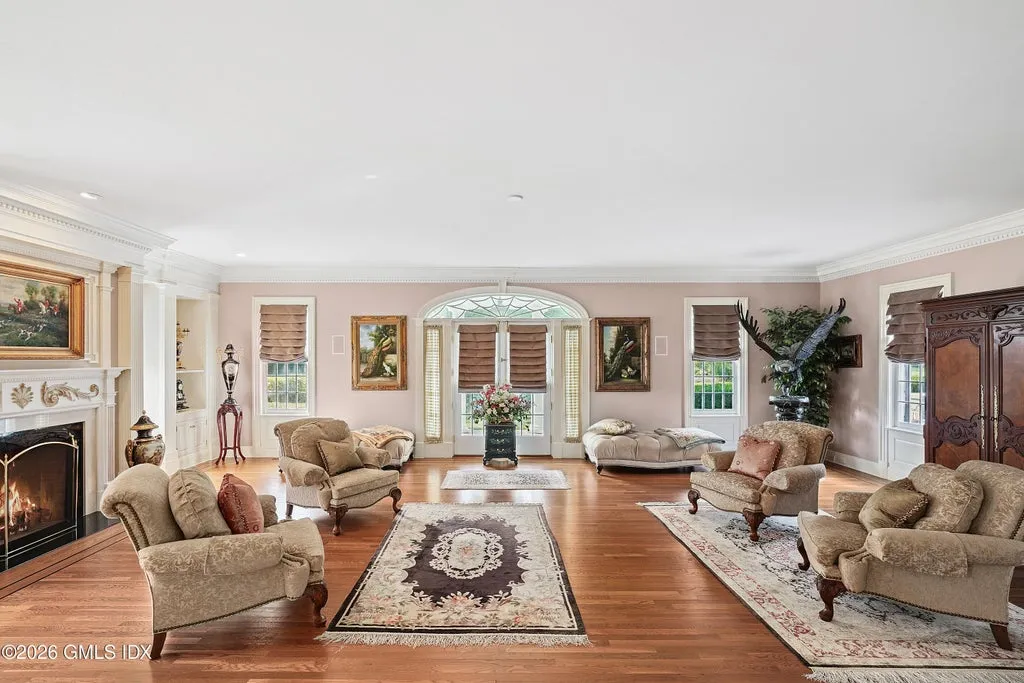
Built in 1998 and spanning 13,268 square feet, the house takes its cues from the grand residential traditions associated with Greenwich: formal gardens outside; soaring ceilings, stonework, millwork and arched openings inside; and rooms large enough to accommodate entertaining on an estate scale.
ADVERTISEMENT
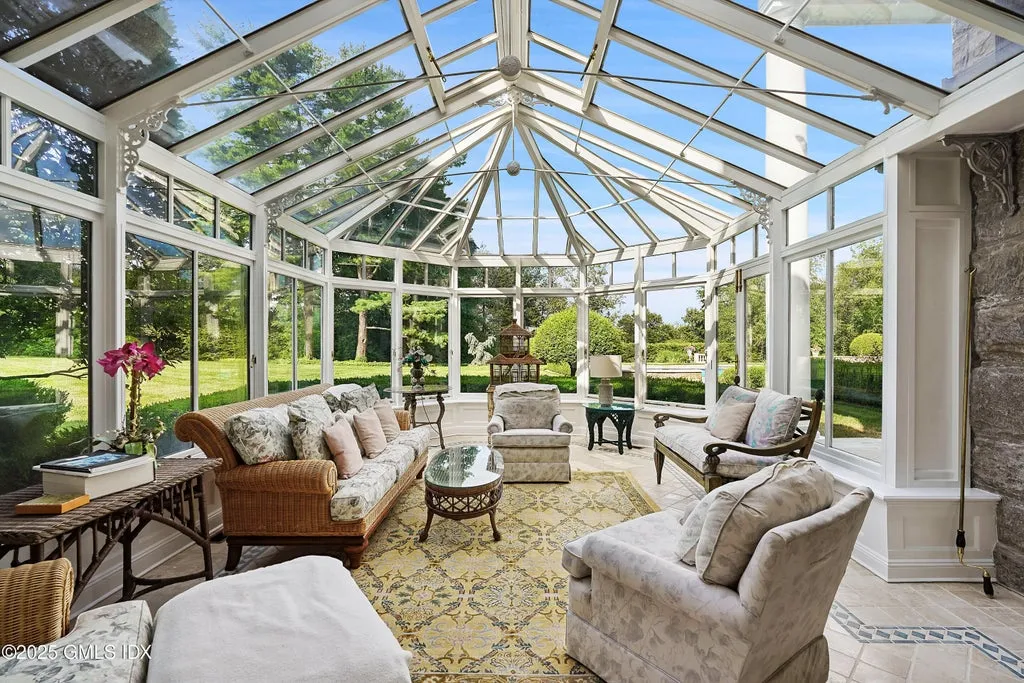
There is a Beverly Ellsley-designed gourmet kitchen, a cherry-paneled library and a solarium. The primary suite extends the private quarters with two dressing rooms, spa bathrooms and its own sitting room.
Listing agent Stephen Archino of Sotheby’s International Realty describes the property as a modern-day “Great Estate”—a phrase that carries particular weight in Greenwich, where large country houses and their grounds have shaped the area’s residential identity for generations.
ADVERTISEMENT
In this case, however, the house doesn’t need history stretching back a century to make its presence felt. Its position above the surrounding landscape does much of that work.
At 560 Feet, the Setting Changes
Four acres is substantial, but the defining number at 550 Round Hill Road may be 560.
That is the property’s stated elevation above sea level, a position that gives the estate what the listing describes as “spectacular big sky views.”
Elevation changes the experience of acreage.
Rather than using every part of the landscape to create enclosure, the property can preserve privacy while opening outward toward a broader horizon. The formal gardens and pool remain part of the immediate foreground, but the setting doesn’t stop at the edge of the lawn.
That sense of openness is carried into the house through grand-scale rooms and high ceilings.
ADVERTISEMENT
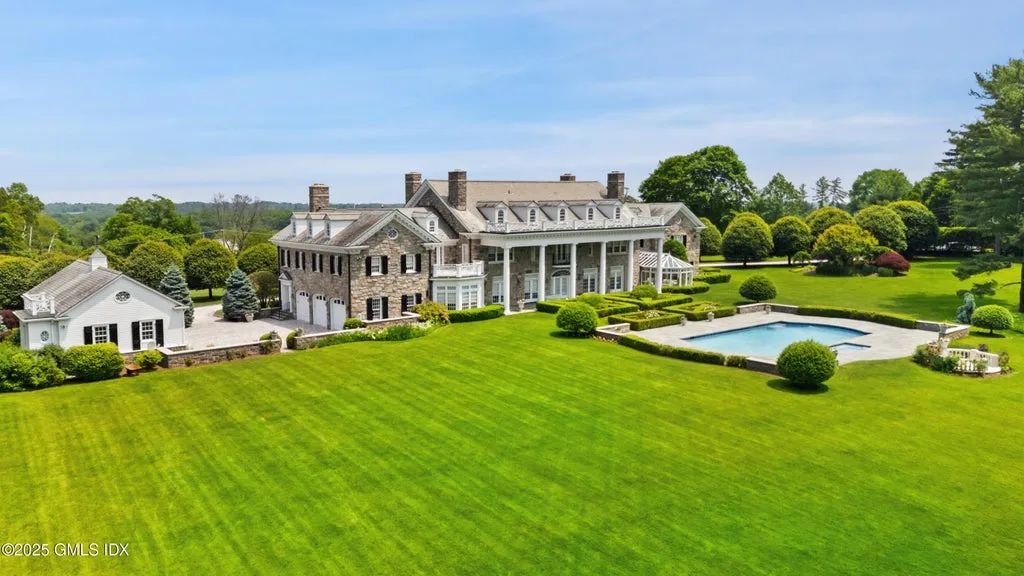
It is an architectural relationship that suits the site: a residence positioned prominently on the landscape is given interiors proportioned to match.
And while kitchens and bathrooms can be redesigned, the elevation is one feature that came with the land.
The House Looks Back to Greenwich’s Great-Estate Tradition
The Georgian Colonial vocabulary places the residence within a much older Greenwich tradition.
Brick-and-stone country houses, formal gardens, libraries and expansive entertaining rooms have long been part of the town’s architectural landscape. Though 550 Round Hill Road was built in 1998, its design draws deliberately from that lineage rather than trying to disguise itself as contemporary construction.
ADVERTISEMENT
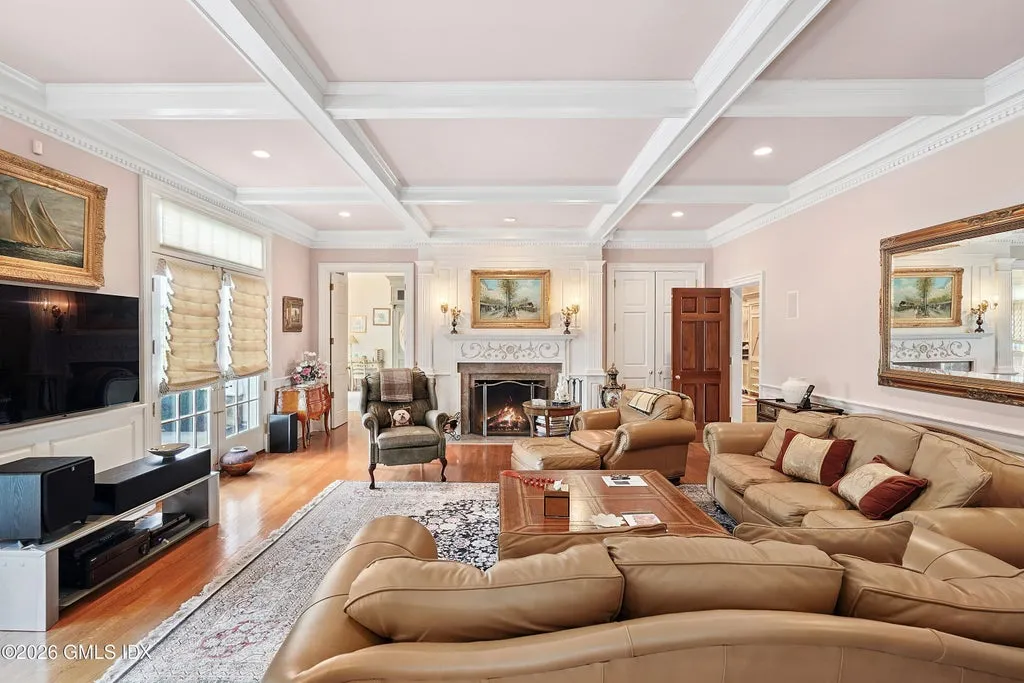
Inside, arches establish transitions between spaces, while extensive millwork and stonework add texture to rooms whose dimensions could otherwise feel imposing.
The high ceilings reinforce the formality, but the house isn’t organized exclusively around ceremonial spaces.
A solarium introduces a lighter, more garden-oriented room into the plan, while the cherry library provides a more intimate counterpoint to the larger entertaining areas.
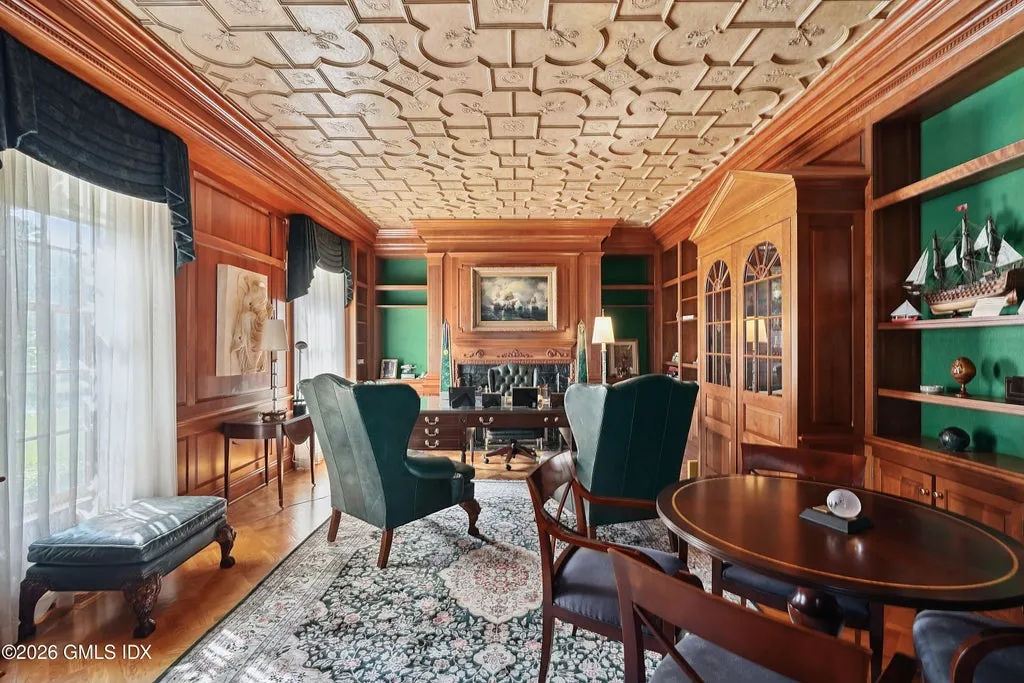
Archino’s description of the property as a modern-day “Great Estate” is therefore less about age than format: a substantial main residence, formal grounds, privacy and enough acreage to establish a world of its own.
A Beverly Ellsley Kitchen Anchors the House
The kitchen carries the name of designer Beverly Ellsley.
Rather than functioning as a purely utilitarian room within an otherwise formal house, the gourmet kitchen provides a contemporary center for everyday life.
ADVERTISEMENT
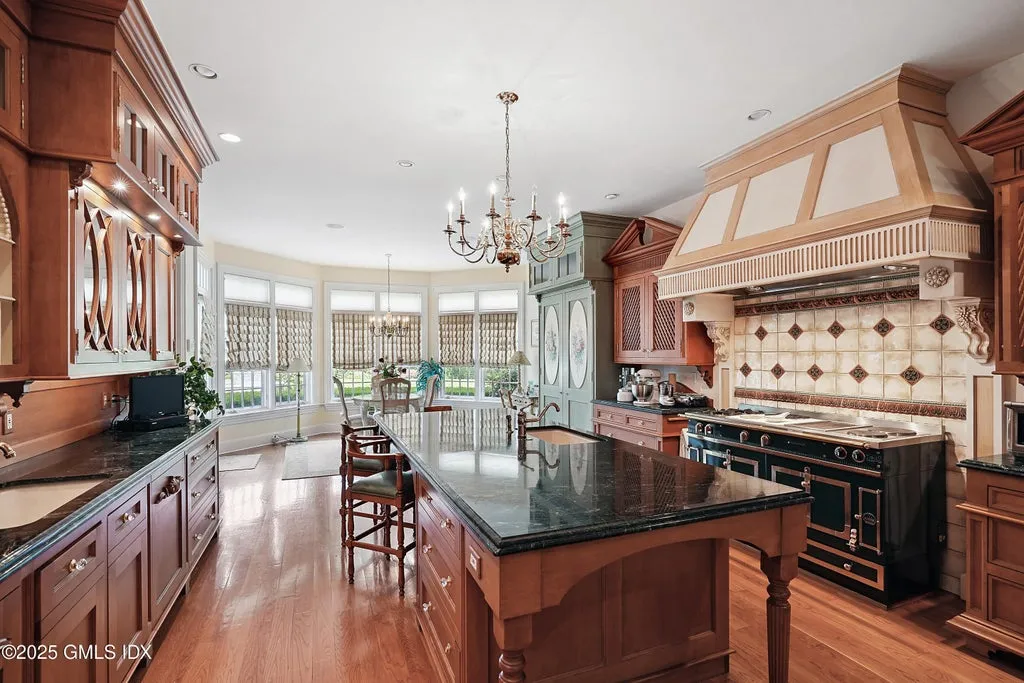
That matters in a 13,268-square-foot residence.
Historic estate planning often separated kitchens and service areas from the rooms where owners and guests spent their time. Modern luxury houses increasingly ask the kitchen to perform the opposite role—as a gathering place capable of supporting both family life and large-scale entertaining.
ADVERTISEMENT
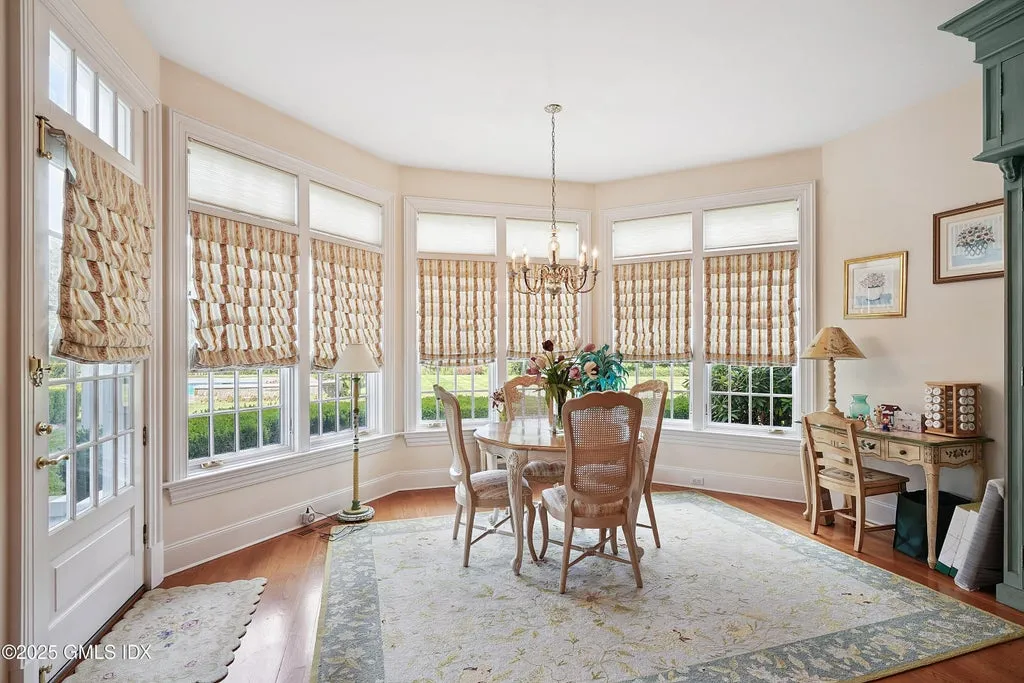
The supplied listing information doesn’t provide a complete appliance or materials schedule, so the kitchen’s specifics shouldn’t be embellished. Its designer attribution, however, gives it a distinct place within the overall interior program.
Elsewhere, the cherry library offers a more traditional retreat, while the solarium creates another connection with the grounds.
Together, the spaces allow the house to move between formal and informal modes rather than relying solely on its scale for impact.
The Primary Suite Has Two Dressing Rooms
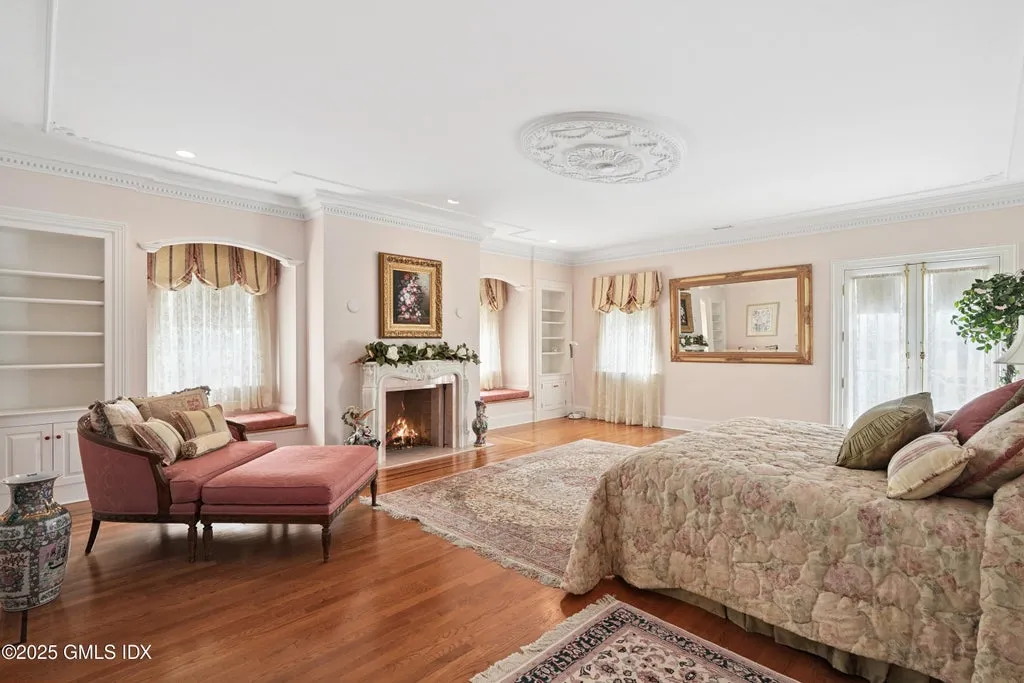
The primary suite is designed less like a bedroom than a private apartment within the estate.
In addition to the sleeping area, it contains a separate sitting room, two dressing rooms and spa bathrooms.
ADVERTISEMENT
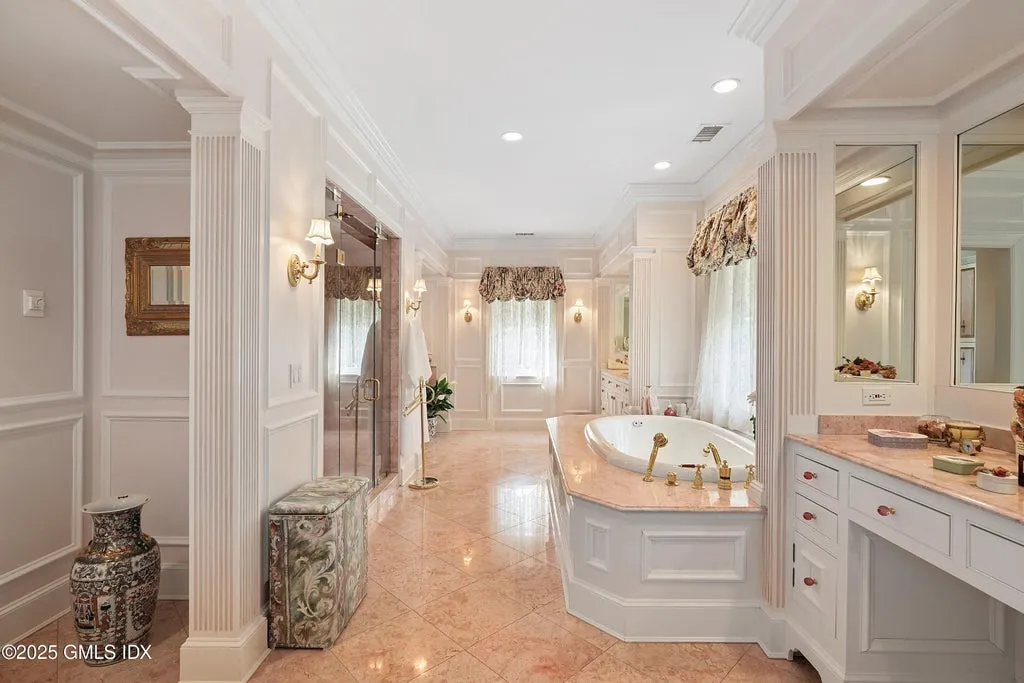
That separation of functions is characteristic of houses at this scale. Instead of one oversized bedroom attempting to serve every purpose, dressing, bathing and sitting are given their own spaces.
The residence contains eight bedrooms and 13 bathrooms overall, providing substantial accommodation for family and overnight guests.
With more than 13,000 square feet, however, the appeal isn’t simply the bedroom count. Much of the property’s character comes from the amount of space left over after those private rooms have been accounted for—the library, solarium and grand entertaining areas that allow different parts of the house to have distinct identities.
Formal Gardens Give Way to the Pool
Outside, the architecture becomes only one part of the estate.
Formal gardens organize portions of the 4.09 acres, while a swimming pool creates a less ceremonial destination within the grounds.
ADVERTISEMENT
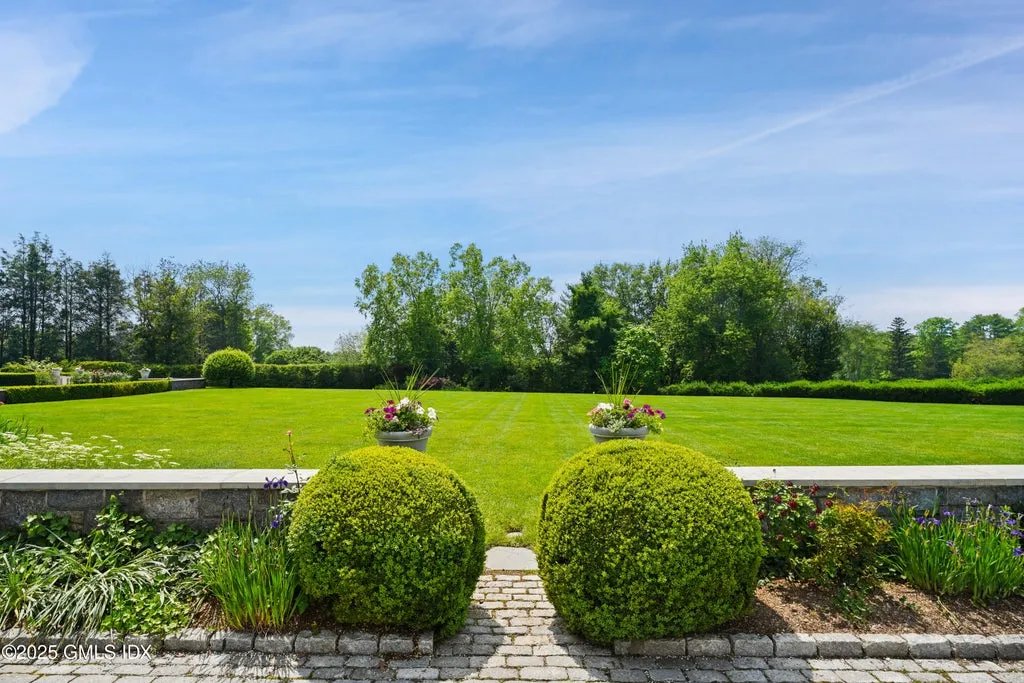
The combination is characteristic of a traditional country estate: landscaping isn’t merely decorative material placed around the perimeter of a house but an extension of the property’s architecture.
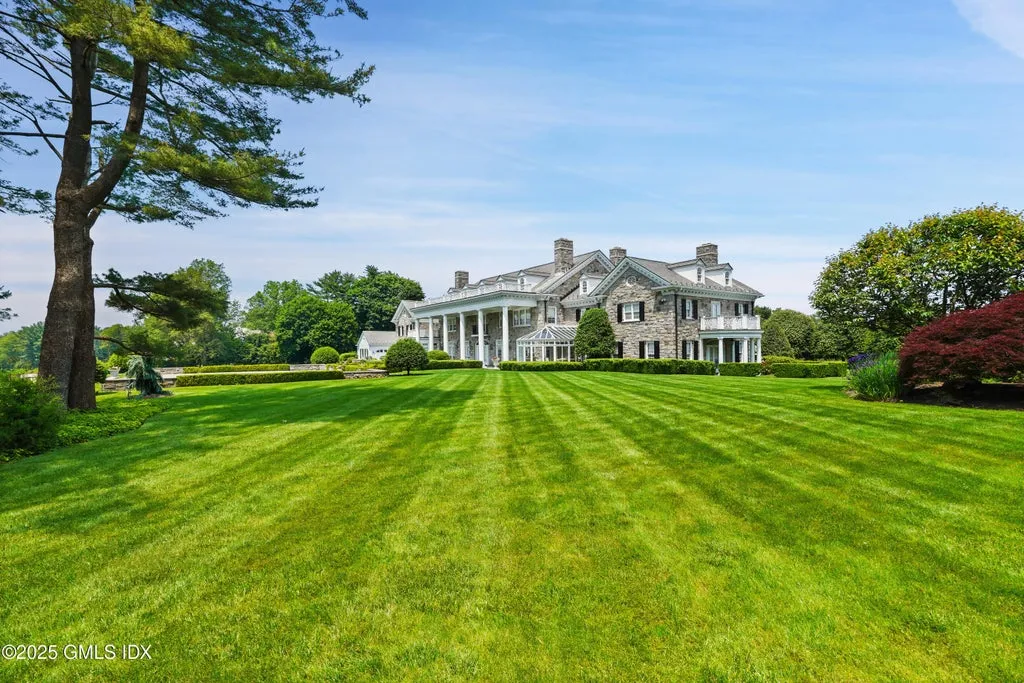
That is particularly important on an elevated site.
The immediate gardens create structure close to the residence, while the wider views provide a sense of openness beyond them. The result is a landscape that can feel enclosed and expansive at the same time.
ADVERTISEMENT
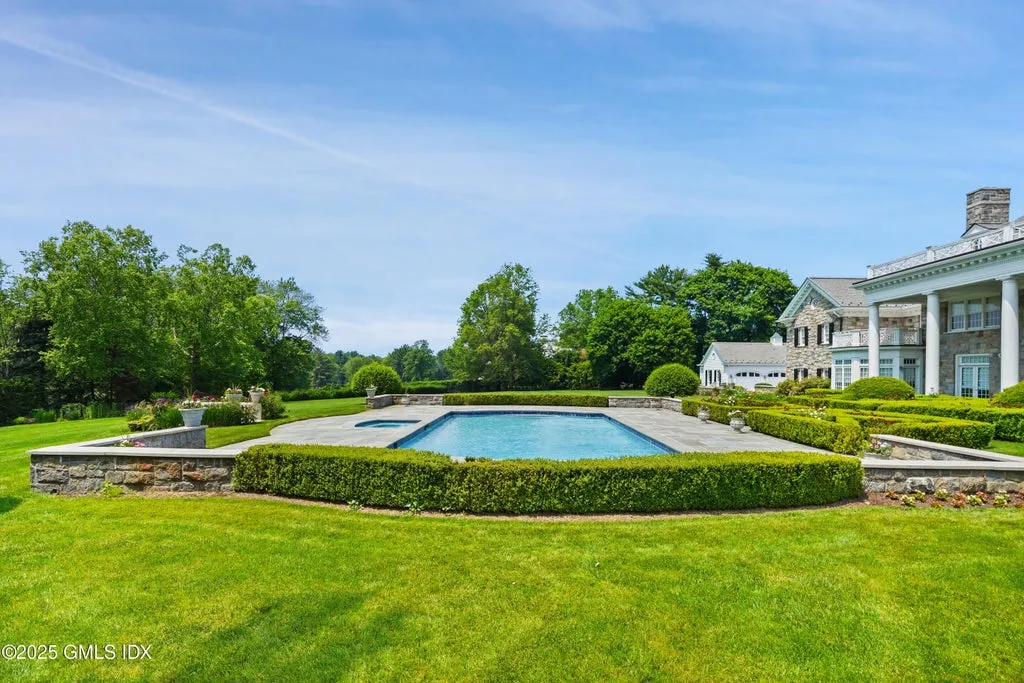
Readers can explore the interiors, formal gardens, pool and elevated setting through the complete Zillow presentation here.
Round Hill Road Puts the Estate in Greenwich’s Country Side
The property is approximately an hour from New York City, according to the listing, placing it within the traditional orbit of buyers seeking substantial acreage without severing their relationship with Manhattan.
ADVERTISEMENT
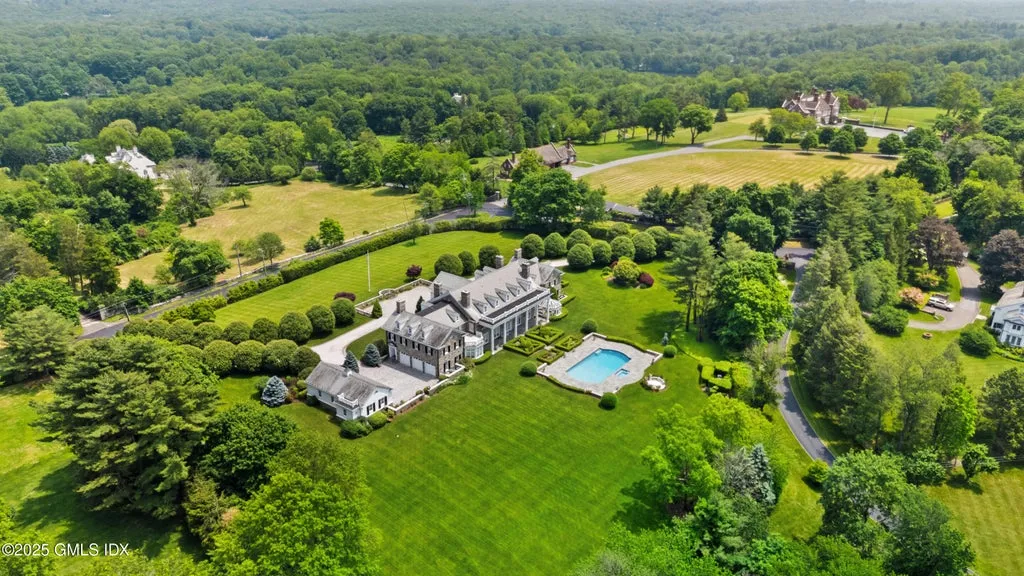
Its Round Hill Road address is also significant to the character of the property.
This part of Greenwich is defined less by dense suburban development than by larger residential sites, winding roads and the country-estate landscape associated with the town’s backcountry.
For 550 Round Hill Road, the 4.09-acre parcel provides enough land to support formal gardens and a pool while maintaining the privacy expected of an estate at this price point.
Yet acreage alone doesn’t explain the setting.
The property’s 560-foot elevation introduces something harder to reproduce: a sense of height and horizon that influences both the landscape and the way the house is experienced from within.
The Estate Is Back at Its 2020 Asking Price
The property’s price history contains an unusual round trip.
It was offered for $12.9 million in May 2020 before its asking price was reduced to $10.75 million that July. The supplied history shows that listing was eventually removed, without a completed sale price.
In September 2025, the estate returned to the market at $15.9 million, or approximately $1,198 per square foot. That listing was removed in December.
On March 30, 2026, the property came back at $12.9 million, representing an 18.9% reduction from the $15.9 million ask.
At its current price, the estate is asking approximately $972 per square foot—the same nominal asking price at which it entered the market in May 2020.
The longer history goes considerably further back. Records supplied with the listing show a $7.75 million sale in September 1998, the same year the residence was built.
That transaction is nearly three decades removed from today’s offering and provides historical context rather than a meaningful short-term measure of appreciation. Changes to the property over that period also aren’t detailed in the supplied information.
More revealing for today’s buyer is the recent sequence: $15.9 million in 2025, followed by a return at $12.9 million in 2026.
As always, those are asking prices rather than completed transactions. They document changes in seller expectations, not definitive changes in market value.
Nearly Three Decades Later, the Formula Is Still Space and Privacy
A house built in 1998 occupies an interesting position in today’s luxury market.
It is neither genuinely historic nor new.
That can become a disadvantage when a property depends on the fashions of the era in which it was built. But 550 Round Hill Road was conceived around ideas that change more slowly: Georgian proportions, substantial acreage, formal gardens and a commanding site.
The cherry library may be redecorated one day. A future owner could rethink the kitchen despite its designer pedigree. Technology and mechanical systems will inevitably continue to evolve.
The 4.09 acres aren’t getting larger.
And the house isn’t likely to lose its position 560 feet above sea level.
That may ultimately be the more useful way to understand a $12.9 million Greenwich estate: not by counting how many rooms can be updated, but by identifying which parts of the property can’t simply be recreated.
Here, the answer begins with the land beneath it.
Property Overview
550 Round Hill Road in Greenwich, Connecticut, is offered at $12.9 million. Built in 1998, the Georgian Colonial spans approximately 13,268 square feet on 4.09 acres and contains eight bedrooms and 13 bathrooms.
Positioned approximately 560 feet above sea level, the estate has expansive views, formal gardens and a swimming pool. Its interiors feature soaring ceilings, extensive stonework and millwork, arched architectural details and large-scale living and entertaining rooms.
Notable spaces include a Beverly Ellsley-designed gourmet kitchen, cherry library and solarium. The primary suite includes two dressing rooms, spa bathrooms and a private sitting room.
The estate returned to the market in March 2026 at $12.9 million after having been offered for $15.9 million in 2025.
Listing Representation
Stephen Archino of Sotheby’s International Realty represents 550 Round Hill Road.
Archino characterizes the property as a modern-day “Great Estate,” highlighting its elevated setting, formal grounds, large-scale interiors and privacy within roughly an hour of New York City.
For additional property information or private-showing inquiries:
Stephen Archino
Sotheby’s International Realty
Phone: 203-964-7445